1021 E ELM ST

St George, UT 84790
St George, UT 84790
1021 E ELM ST

$639,900

MLS#: 26-270206

Status: Active

Listing provided by: RE/MAX ASSOCIATES SO UTAH

Listing agent phone: None

Last update: 2 months ago

On site: 5 months ago

BLOOMINGTON HILLS - Residential

About

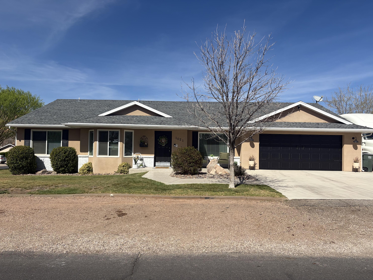
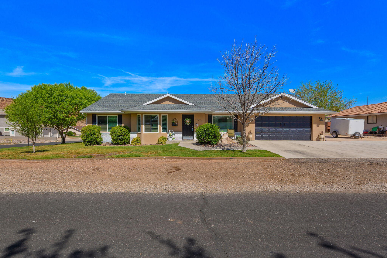
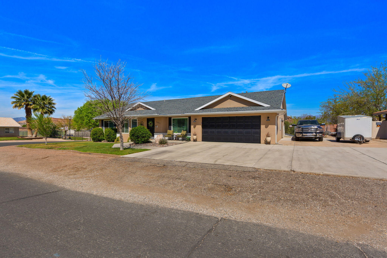
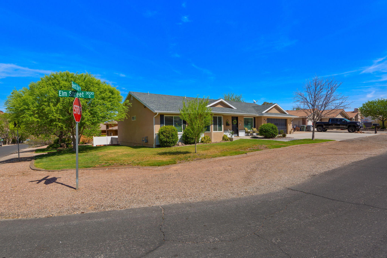
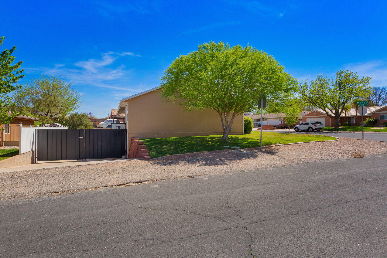
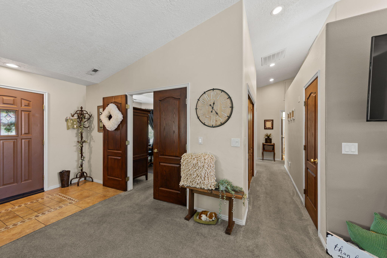
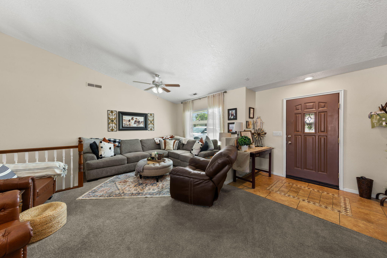
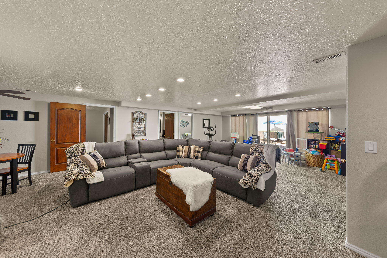
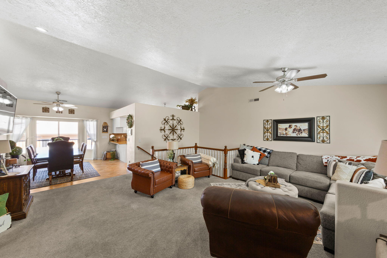
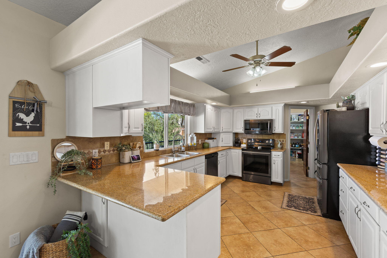
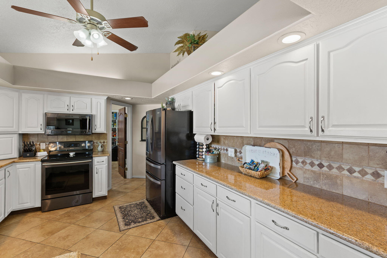
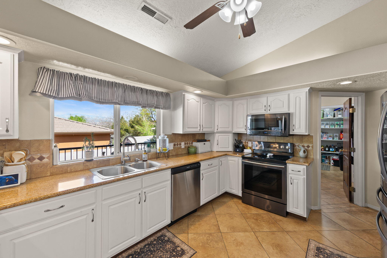
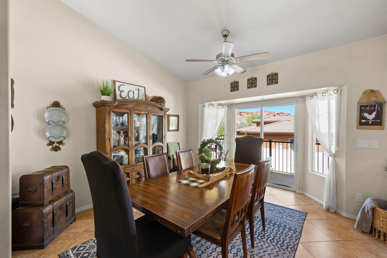
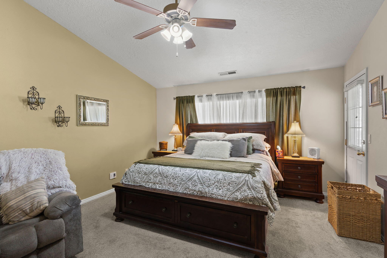
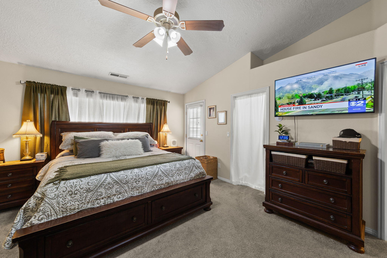
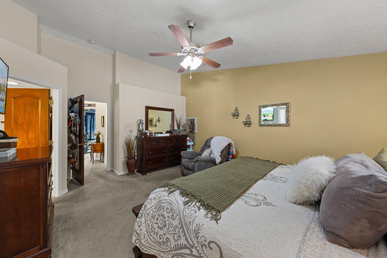
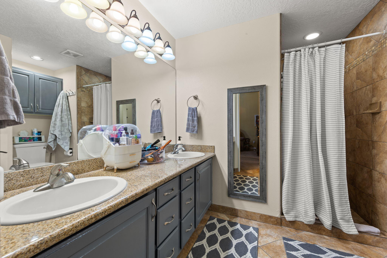
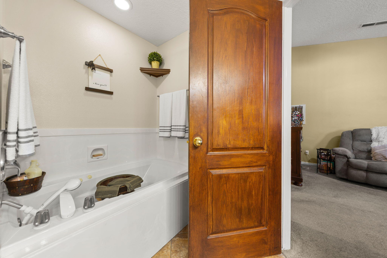
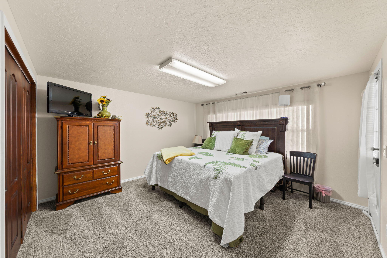
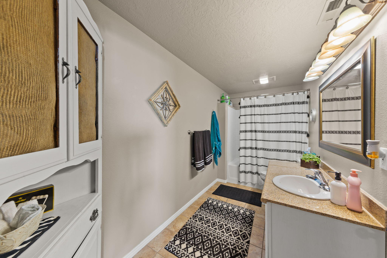
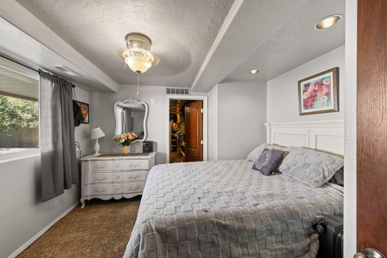
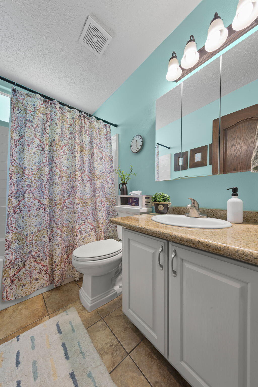
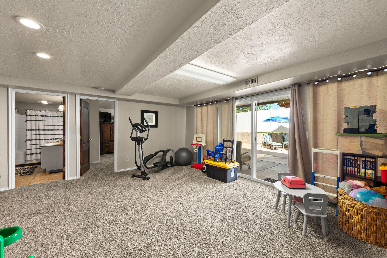
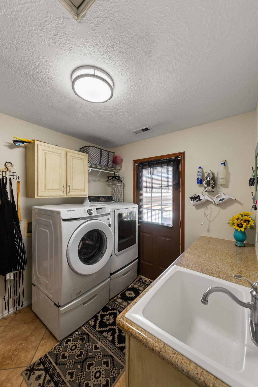
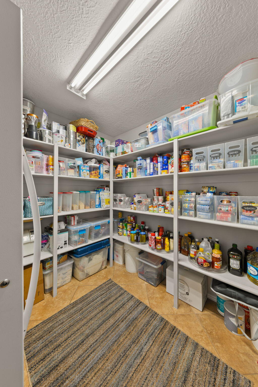
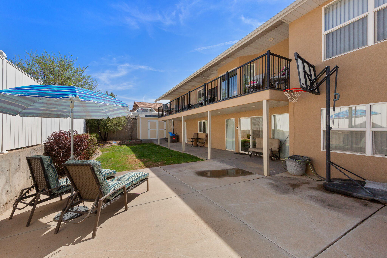
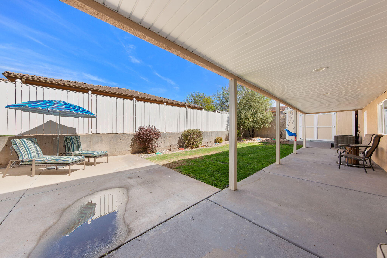
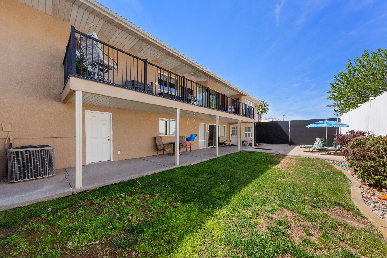
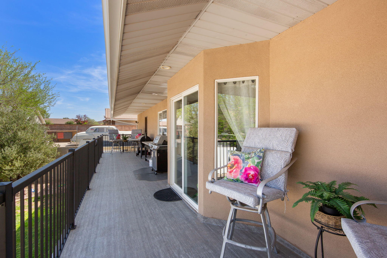
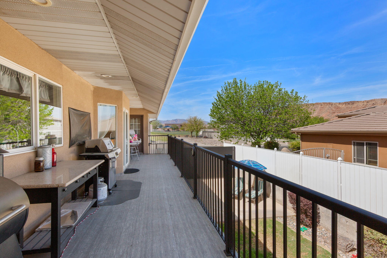
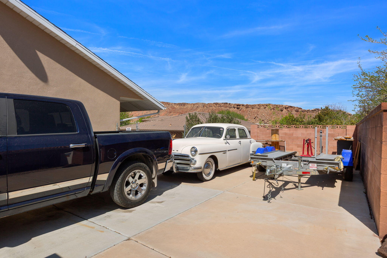
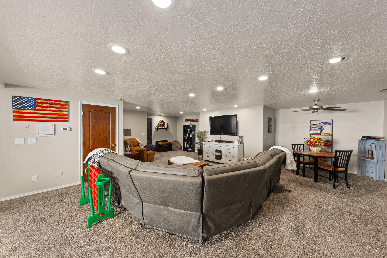
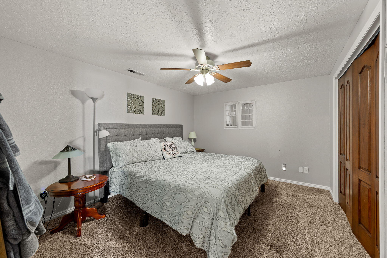
Bloomington Hills! A very established quiet neighborhood with walking distance to schools! Close proximity to all services. Amazing space to park up to 8 cars or huge motor home and boat on RV pad on side of home plus an additional parking up to 4 cars on rear drive way!!! Plenty of room for cars and toys! Beautiful updated kitchen with white cabinets, granite counters, tile flooring and upgraded appliances. Also a huge pantry! Laundry room with sink. Inviting covered deck for views. Walk out basement with impressive large family room with separate entrance that could accommodate possible guest quarters. Plumbing for possible kitchen. Nice covered patio walking onto an attractive back yard. There is gas to the house for stove and dryer. Ring cameras for security. Pull down stairs for more storage in attic! Great home and property!

Property

Beds

5

Full Baths

None

1/2 Baths

None

Year Built

1995

Sq.Footage

3,390

Features

Features & Amenities

Interior

  • Other Interior Features

    Walk-In Closet(s)

  • Total Bedrooms

    5

  • Bathrooms

    N/A

  • Above Grade Finished Area

    1745.0

  • Basement YN

    YES

  • Cooling YN

    YES

  • Cooling

    Ceiling Fan(s)

  • Heating YN

    YES

  • Heating

    Heat Pump

  • Pet friendly

    N/A

Exterior

  • Garage

    Yes

  • Garage spaces

    2

  • Construction Materials

    Brick, Stucco

  • Parking

    Attached, Garage Door Opener, Garage

  • Patio and Porch Features

    Deck

  • Pool

    No

  • View

    Mountain(s)

Area & Lot

  • Lot Features

    Corner Lot

  • Lot Size(acres)

    0.23

  • Lot Size(square feet)

    10,018

  • Property Type

    Residential

  • Property Sub Type

    Single Family Residence

Price

  • Sales Price

    $639,900

  • Tax Amount

    $1,820.02

  • Zoning

    Residential

  • Sq. Footage

    3,390

  • Price/SqFt

    $188

HOA

  • Association

    No

Property Resources

  • Horse Property

    NO

School District

  • Elementary School

    Bloomington Hills Elementary

  • Middle School

    Desert Hills Middle

  • High School

    Desert Hills High

Property Features

  • New Construction

    NO

  • Senior Community YN

    NO

Schedule

Schedule a Showing

Showing scheduled successfully.

What is 3 + 4 ?


Change time

Mortgage calculator

Estimate your monthly mortgage payment, including the principal and interest, property taxes, and HOA. Adjust the values to generate a more accurate rate.

Your payment

Principal and Interest:

$

Property taxes:

$

HOA fees:

$

Total loan payment:

$

Total interest amount:

$

Location

  • County

    Washington

  • Elementary School

    Bloomington Hills Elementary

  • Middle School

    Desert Hills Middle

  • High School

    Desert Hills High

Listing Courtesy of TED L PAYNE , RE/MAX ASSOCIATES SO UTAH

RealHub Information is provided exclusively for consumers' personal, non-commercial use, and it may not be used for any purpose other than to identify prospective properties consumers may be interested in purchasing. All information deemed reliable but not guaranteed and should be independently verified. All properties are subject to prior sale, change or withdrawal. RealHub website owner shall not be responsible for any typographical errors, misinformation, misprints and shall be held totally harmless.

Agent Damon Luke

Damon Luke

President / Real Estate Advisor

Call Damon today to schedule a private showing.


* Listings on this website come from the FMLS IDX Compilation and may be held by brokerage firms other than the owner of this website. The listing brokerage is identified in any listing details. Information is deemed reliable but is not guaranteed. If you believe any FMLS listing contains material that infringes your copyrighted work please click here to review our DMCA policy and learn how to submit a takedown request.© 2024 FMLS.

Properties

Related properties

New on site 1 day ago
Spacious, comfortable floorplan in Bloomington Country Club Subdivision. Den w/½ Bath currently used as a 3rd Bedroom (unofficial). Additional 360 SQFT enclosed Screen Room--Great for a Hot Tub, BBQ, Play Room & 129 SQFT Shed (see attachments/images). Views of the mountains and Bloomington Golf course from Front Patio, Living Room & Dining Room. Recent upgrades and more potential.
#26-275464

St George

1264 W Bloomington DR N

2 Beds

None Baths

2,623 Sq.Ft.

$519,000

MLS#: 26-275464

New on site 1 day ago
Beautifully maintained single-level twin home in a quiet, private neighborhood with convenient access to shopping, recreation, and more. The bright, open floor plan features quartz countertops, stainless steel appliances, LVP flooring, and an oversized primary suite, along with three bedrooms, two baths, and a two-car garage. The private, maintenance-free backyard has no rear neighbors, creating an easy indoor-outdoor lifestyle without the upkeep. Shopping, medical offices, parks, and trails are all within walking distance, while the community pool, lazy river, hot tub, and pickleball courts are just steps away. Modern, comfortable, and easy to maintain, this home offers a great combination of privacy, amenities, and everyday convenience.
#26-275469

St George

2943 E Snowberry DR

3 Beds

None Baths

1,701 Sq.Ft.

$525,000

MLS#: 26-275469

New on site 1 day ago
This beautiful home is an entertainer's dream, thoughtfully designed with both style and functionality in mind. Featuring plantation shutters, custom cabinetry, soaring 12-foot ceilings, and a new A/C system installed in 2021, every detail offers comfort and quality.

Step outside to enjoy your own private outdoor oasis, complete with a built-in BBQ, putting green, enclosed courtyard, and no neighbors directly behind the property--perfect for entertaining or relaxing in privacy.

Inside, the home offers two spacious master suites, a dedicated office, and a large game room with French doors and abundant natural light. The game room could easily be converted into an additional bedroom, providing exceptional flexibility for guests, a second home, or a primary residence.

With its impressive amenities, versatile floor plan, and private outdoor living spaces, this home truly has it all.
#26-275485

St George

2335 W Sunbrook DR 62

2 Beds

None Baths

2,514 Sq.Ft.

$670,000

MLS#: 26-275485

New on site 1 day ago
Beautifully updated golf course home tucked away on a quiet cul-de-sac in Sun River! Enjoy spectacular golf course views along with gorgeous views of Pine Valley Mountain from this light and bright 2-bedroom, 2-bath home with den. The spacious floor plan features taller ceilings, formal living and dining rooms, plus a comfortable family room with fireplace, built-in entertainment center and semi-formal dining area. The updated kitchen offers granite countertops, attractive cabinetry, eating bar and a solar tube for added natural light. A second solar tube brightens the den, while updated lighting and plumbing fixtures and refreshed bathroom vanities add to the home's appeal. Step outside to a large covered patio with an extended open patio overlooking the golf course. The 2½-car garage includes golf cart parking plus a separate bonus/art studio room with bay window, golf course views and its own mini-split heating and cooling. A long driveway provides valuable extra parking. Enjoy all this along with Sun River's outstanding active-adult amenities. Taxes reflect 2nd home status.
#26-275495

St George

1574 W Poppy Hills CIR S

2 Beds

None Baths

1,974 Sq.Ft.

$649,900

MLS#: 26-275495

New on site 2 days ago
Welcome home. This one truly is as good as it looks -- a clean, intelligent floor plan designed for effortless living and ready for you to make it your own. From the moment you step inside, you'll notice the thoughtful layout that flows naturally from room to room, including an oversized pantry that makes everyday storage and meal prep a breeze -- a feature you'll appreciate more with every trip to the grocery store.

Step outside and you'll find a playable backyard, ready-made for kids, pets, weekend barbecues, or simply relaxing outdoors -- the kind of space that turns a house into a home.

Tucked into a quiet, established neighborhood, this home offers the kind of location buyers dream about -- deep in a community known for its friendly, welcoming neighbors and genuine sense of belonging. You'll love the convenience of nearby parks perfect for morning walks or weekend picnics, top-rated schools just minutes away, and easy access to everyday essentials.

Whether you're searching for your first home, your forever home, or simply a fresh start in a fantastic setting, this property checks every box. Don't miss your chance to own a home that combines smart design, an unbeatable location, and true neighborhood charm -- schedule your showing today before it's gone!
#26-275427

St George

3275 E Sugar Maple DR

4 Beds

None Baths

2,252 Sq.Ft.

$600,000

MLS#: 26-275427

New on site 2 days ago
Discover our new Garden Homes, featuring GE appliances, 9-foot ceilings, quartz countertops, and LVP flooring. Enjoy front and back landscaping, a recirculation pump, radiant roof barrier, video doorbell, smart thermostat, and fiber-optic internet--all designed for comfort, efficiency, and modern living in this beautiful new community.
#26-275435

St George

2686 E Suniva Way

3 Beds

None Baths

2,397 Sq.Ft.

$542,000

MLS#: 26-275435
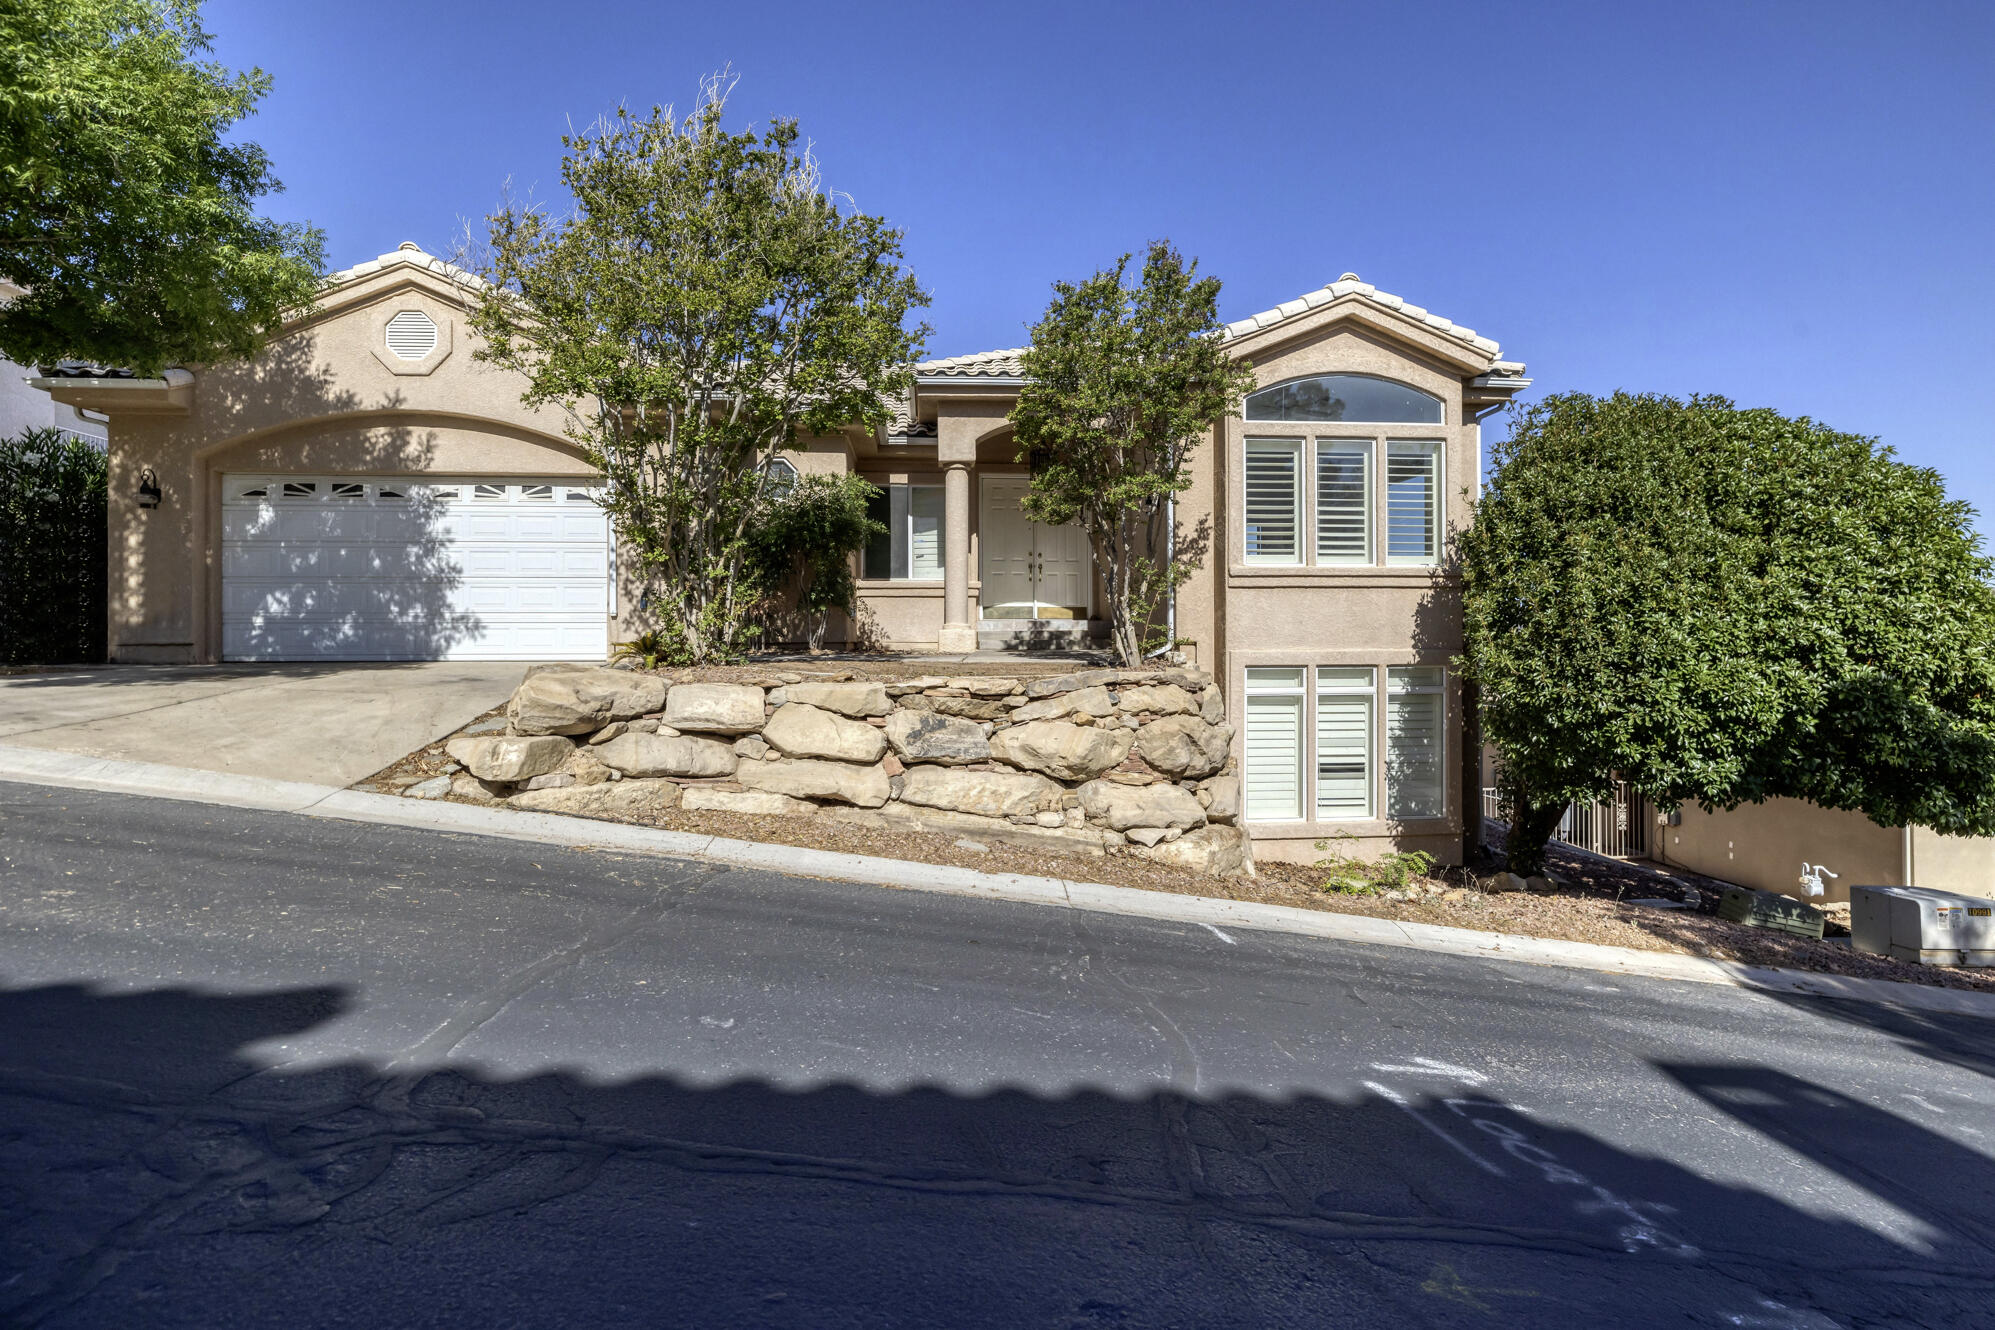
Bring your tools and imagination! This as-is property offers generous living space, panoramic views, and endless possibilities. With no existing carpet, its ready for renovation and customization. Perfect for investors, flippers or buyers looking to build equity!
#26-273237

St George

2288 S AUGUSTA DR

7 Beds

None Baths

3,846 Sq.Ft.

$559,000

MLS#: 26-273237
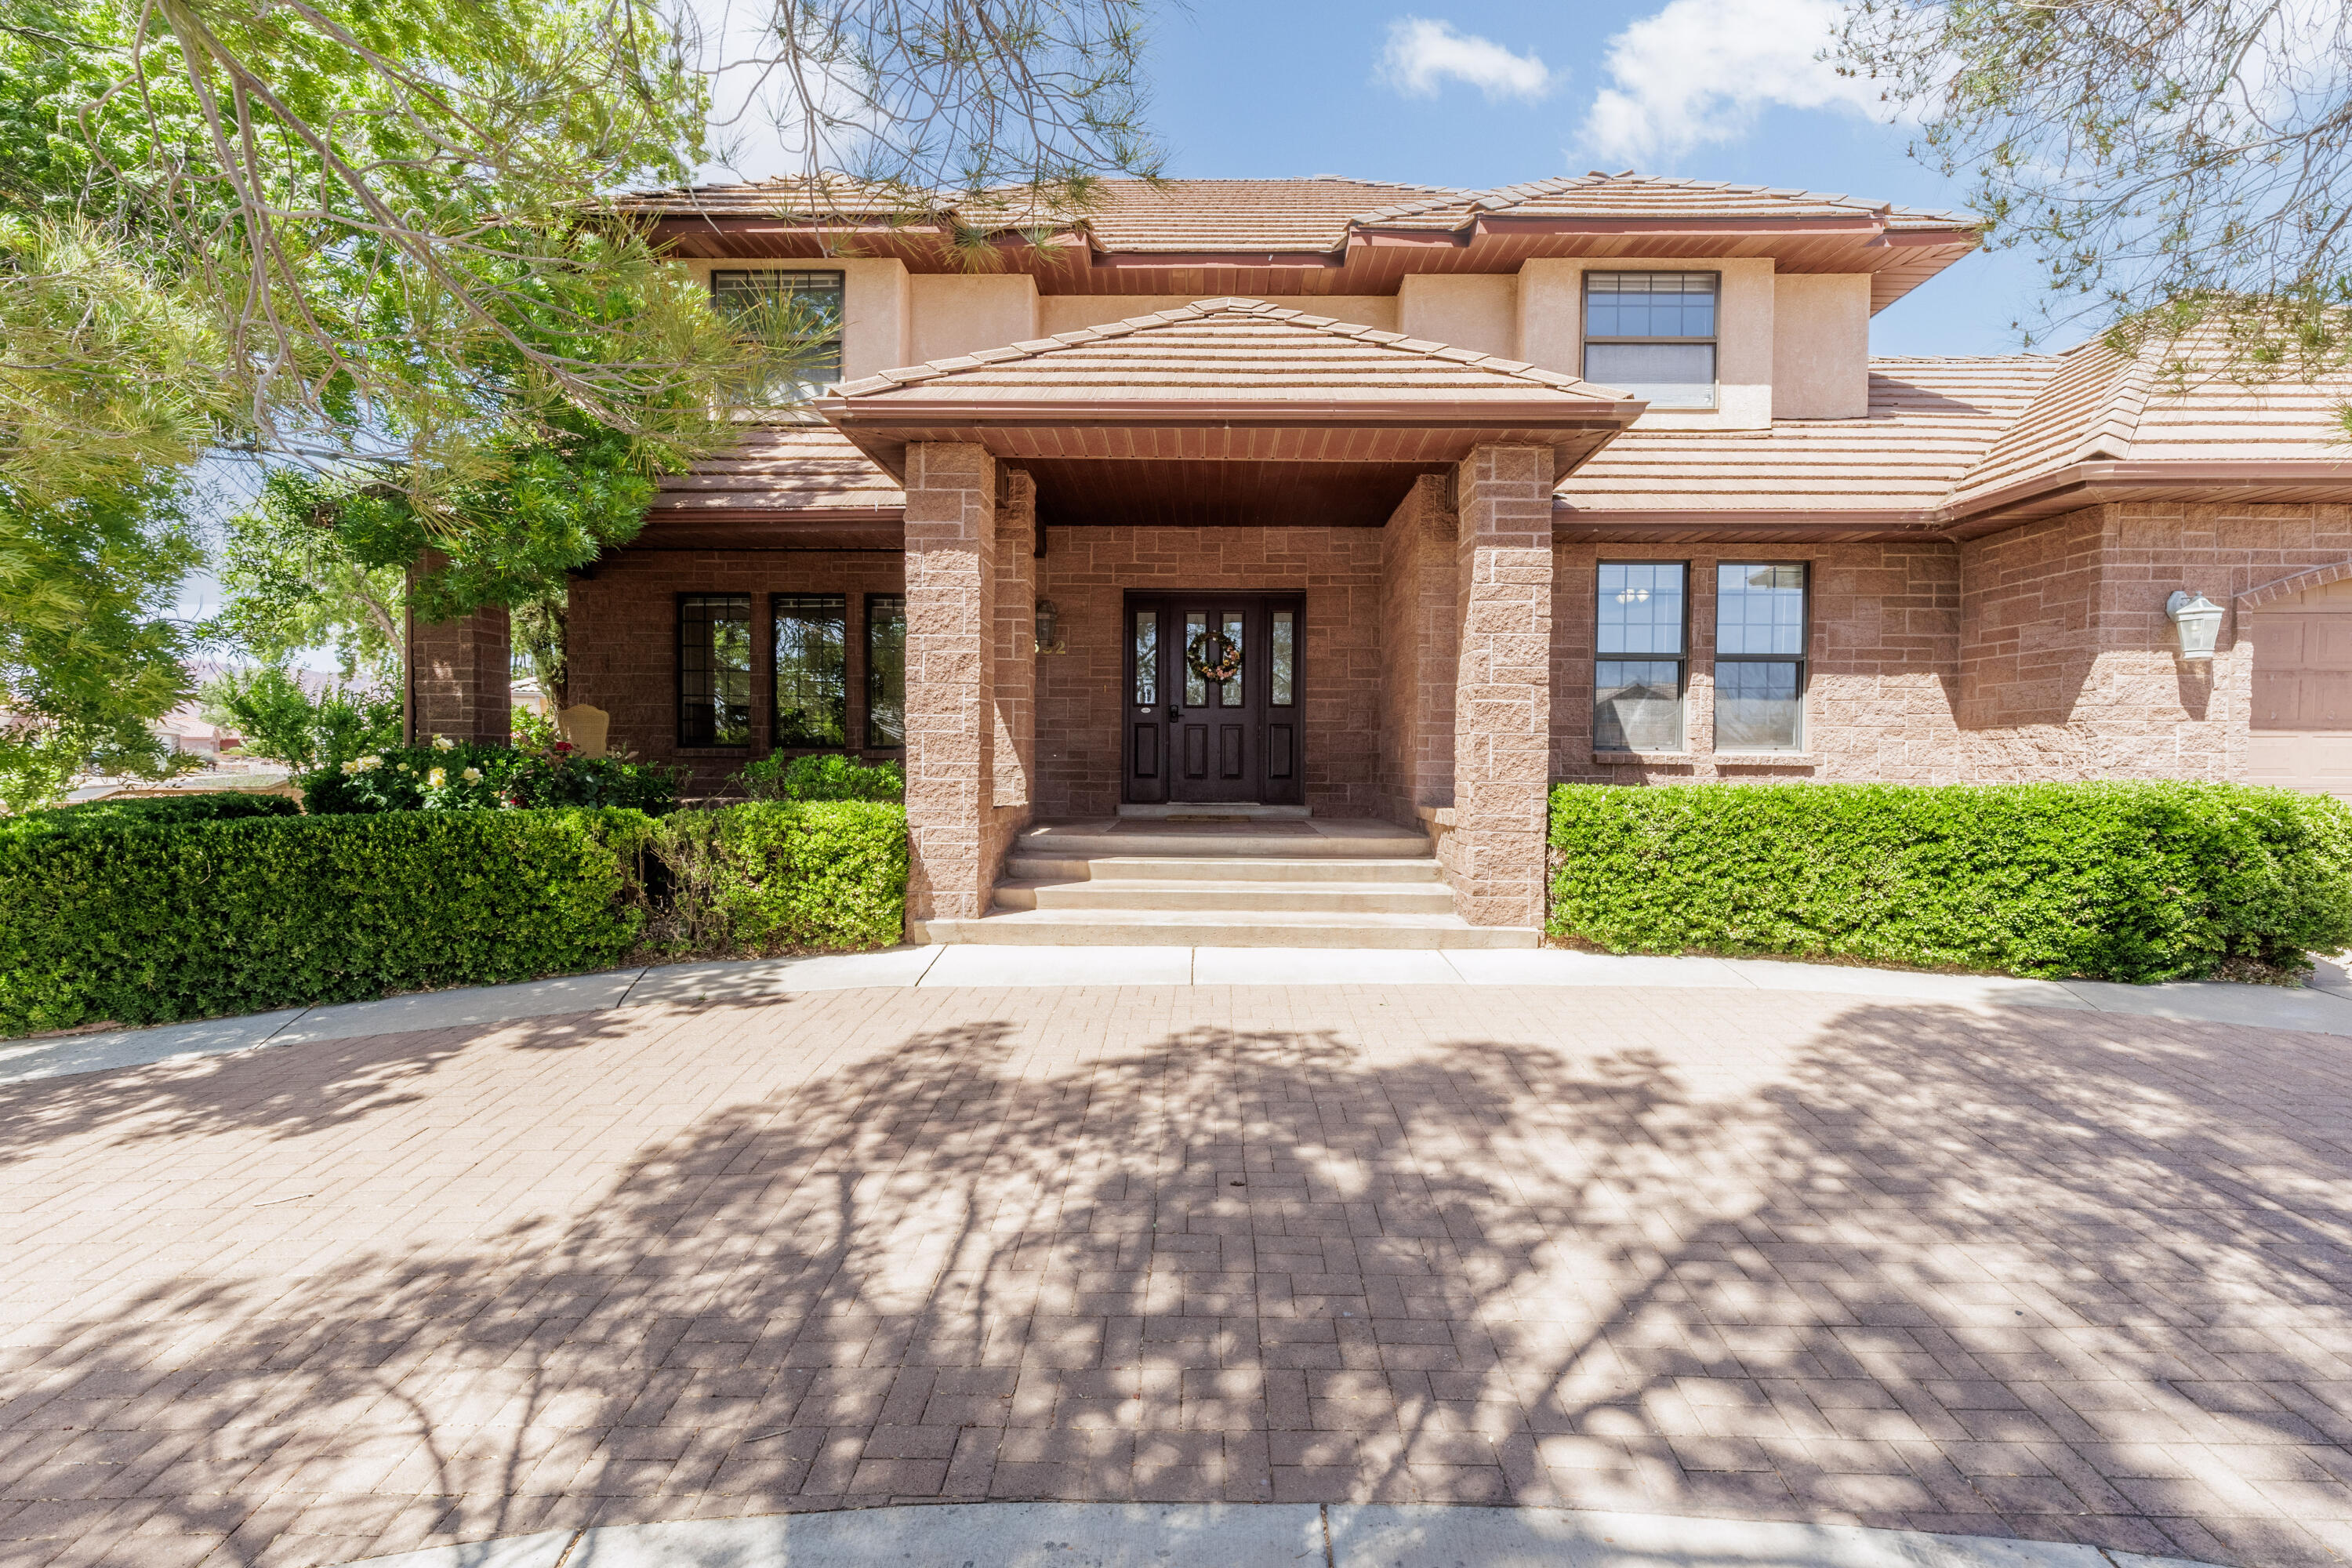
Price reduced
This charming brick home offers timeless storybook appeal with the warmth of a space that's been truly loved and lived in. Fresh paint throughout gives it a clean, updated feel, while still leaving room for you to add your own personal touch.
Set on a large pie-shaped lot, the property features ready-to-plant garden beds and a backyard filled with mature fruit trees, including plums, pluots, and both red and green grapes--perfect for anyone who enjoys outdoor living or homegrown produce.
Inside, you'll find an abundance of space with three separate living areas, giving everyone room to spread out comfortably. The flexible layout includes a main-floor bedroom with an attached bathroom, ideal for guests or multi-generational living. Throughout the home, bedrooms are thoughtfully connected with Jack-and-Jill bathrooms for added convenience.
The primary suite is truly expansive--far beyond what ''oversized'' usually implies--complete with a large private bathroom and its own secluded deck, creating a peaceful retreat.
Storage is plentiful throughout the home, offering more than enough space for everything you need (and then some). Major updates have already been taken care of, including both HVAC units replaced within the last five years.
Additional highlights include an oversized two-car garage, circular driveway, covered front porch, RV parking, and ample space for additional vehicles--all with no HOA restrictions.
Ideally located near clinics, shopping, restaurants, schools, and more, this home combines character, space, and convenience in one unique package.
#26-271625

St George

592 N DUSK DR

6 Beds

None Baths

4,135 Sq.Ft.

$724,900

MLS#: 26-271625

New on site 3 days ago
Some of the best views in Southern Utah -- seriously. This home in Cecita Crest at Divario offers breathtaking, panoramic views that have to be seen to be believed. While the home itself has 3 Bedrooms in the main house, plus a private Casita & courtyard entry.

Step inside to find a home that's barely been lived in and shows like new. The kitchen features an oversized pantry with plenty of room to store it all, and a private casita offers the perfect setup for guests or multigenerational living -- complete with its own refrigerator, microwave, full bath, and private entrance.

The covered patio and shaded courtyard creates the perfect spot to relax and take in those unbeatable backyard views. The hot tub makes it even better (furniture is negotiable). And soon you'll have even more reason to love the location -- a community park is currently under construction just a block away!

Homes with views like this don't come around often. Come see it for yourself.
#26-275410

St George

583 S Alserio LN

4 Beds

None Baths

2,298 Sq.Ft.

$698,000

MLS#: 26-275410

Brand-new construction in Desert Horizon! This beautifully designed 4-bedroom, 3-bath home by Reese Homes offers 2,280 sq. ft. of thoughtfully planned living space with an anticipated completion at the end of October. DIXIE POWER!! The heart of the home features an impressive kitchen complemented by a large butler's pantry, giving you the extra storage and prep space everyone wants. With a functional floor plan, spacious living areas and beautiful new finishes throughout, this home brings together style, comfort and easy everyday living. Located in the newer Desert Horizon community in St. George, this is your opportunity to own a brand-new home without the long wait of starting from scratch. Get in early and make this one yours!
#26-275382

St George

6257 S Endora ST

4 Beds

None Baths

2,280 Sq.Ft.

$725,000

MLS#: 26-275382

Bloomington Hills!  A very established quiet neighborhood with walking distance to schools! Close proximity to all services.  Amazing space to park up to 8 cars or huge motor home and boat on RV pad on side of home plus an additional parking up to 4 cars on rear drive way!!! Plenty of room for cars and toys!  Beautiful updated kitchen with white cabinets, granite counters, tile flooring and upgraded appliances.  Also a huge pantry!  Laundry room with sink.  Inviting covered deck for views.  Walk out basement with impressive large family room with separate entrance that could accommodate possible guest quarters. Plumbing for possible kitchen. Nice covered patio walking onto an attractive back yard. There is gas to the house for stove and dryer.  Ring cameras for security. Pull down stairs for more storage in attic!  Great home and property!

1021 E ELM ST

Message successfully sent.

I agree to receive email communication and understand I can unsubscribe at any time.

I agree to be contacted by OnX Realty via call, email, and text for real estate services. To opt out, you can reply 'stop' at any time or reply 'help' for assistance. You can also click the unsubscribe link in the emails. Message and data rates may apply. Message frequency may vary. Privacy Policy

 - property

Send a message

Message successfully sent.

Reason for contacting?

I agree to receive email communication and understand I can unsubscribe at any time.

I agree to be contacted by OnX Realty via call, email, and text for real estate services. To opt out, you can reply 'stop' at any time or reply 'help' for assistance. You can also click the unsubscribe link in the emails. Message and data rates may apply. Message frequency may vary. Privacy Policy

Sign In Sign Out

Virtual Assistant

Would you like to take the next step with this property? We can help you schedule a showing or virtual tour, or send you more details.

Yes, I would like more information.

Thank You for Your Reply, One of Our Agents will contact you as soon as possible

No, maybe later.

Thank you, you can always contact me via email, phone number or through the contact form.

Realhub AI

Lucy - Your AI-Powered Realtor

Update Your Temporary Password

Personalize your search

Enter your email and we'll notify you immediately when new listings match what you're looking for.

or enter email address

Already have an account ? Login here

Continue your home search

I agree to receive communications and understand I can unsubscribe at any time.

I agree to be contacted by OnX Realty via call, email, and text for real estate services. To opt out, you can reply 'stop' at any time or reply 'help' for assistance. You can also click the unsubscribe link in the emails. Message and data rates may apply. Message frequency may vary. Privacy Policy

Already have an account ? Login here

We use cookies

We use cookies primarily for analytics to enhance your experience. By accepting, you agree to our use of these cookies. You can manage your preferences or learn more about our cookies policy.