
2332 S Verde Ridge RD
St George, UT 84770


About
Discover Southern Utah living in this single-level home in Verde Ridge, featuring a three-car garage and a backyard retreat with a cascading red rock waterfall. Mature landscaping, inviting outdoor gathering spaces, and spacious interiors make this home ideal for relaxing and entertaining. A decorative glass entry welcomes you into an expansive great room with vaulted ceilings, wood-look flooring, and a stone fireplace. The kitchen features granite countertops, abundant wood cabinetry, generous prep space, and breakfast bar seating. The adjoining dining area enjoys backyard views and direct access to the covered patio. The spacious primary suite offers vaulted ceilings, large windows, and an ensuite bathroom with dual sinks, ample vanity storage, and a soaking tub. Additional bedrooms provide flexibility for guests, a home office, or hobbies. A dedicated laundry room includes cabinetry and a folding counter. Enjoy outdoor living with an expansive covered patio, extended shade structure, ceiling fan, and tiled outdoor bar. The enclosed backyard features multiple seating areas, flagstone pathways, a charming side courtyard, mature palms, and desert landscaping. With its three-car garage, distinctive water feature, and comfortable single-level design, this Verde Ridge home offers an inviting Southern Utah retreat.
Property
Beds
4
Full Baths
None
1/2 Baths
None
Year Built
2004
Sq.Footage
1,947
Features
Features & Amenities
Interior
-
Other Interior Features
Bar, Central Vacuum
-
Total Bedrooms
4
-
Bathrooms
N/A
-
Above Grade Finished Area
1947.0
-
Cooling YN
YES
-
Cooling
Ceiling Fan(s), Central Air
-
Fireplace YN
YES
-
Heating YN
YES
-
Heating
Natural Gas
-
Pet friendly
N/A
Exterior
-
Garage
Yes
-
Garage spaces
3
-
Construction Materials
Stone, Stucco
-
Parking
Attached, Garage Door Opener, Garage
-
Pool
No
-
View
Mountain(s), Valley
Area & Lot
-
Lot Features
Sloped, Corner Lot, Gentle Sloping
-
Lot Size(acres)
0.24
-
Lot Size(square feet)
10,454
-
Property Type
Residential
-
Property Sub Type
Single Family Residence
Price
-
Sales Price
$515,000
-
Tax Amount
$1,793.95
-
Financing Options
VA Loan, FHA, Conventional, Cash, 1031 Exchange
-
Zoning
Residential
-
Sq. Footage
1,947
-
Price/SqFt
$264
HOA
-
Association
No
Property Resources
-
Horse Property
NO
School District
-
Elementary School
Bloomington Elementary
-
Middle School
N/A
-
High School
Dixie High
Property Features
-
New Construction
NO
-
Foundation Details
Slab
-
Senior Community YN
NO
Schedule
Schedule a Showing
Showing scheduled successfully.
Mortgage calculator
Estimate your monthly mortgage payment, including the principal and interest, property taxes, and HOA. Adjust the values to generate a more accurate rate.
Your payment
Principal and Interest:
$
Property taxes:
$
HOA fees:
$
Total loan payment:
$
Total interest amount:
$
Location
-
County
Washington
-
Elementary School
Bloomington Elementary
-
Middle School
-
High School
Dixie High

Listing Courtesy of Marlene R Ritzman, RE/MAX ASSOCIATES SO UTAH
RealHub Information is provided exclusively for consumers' personal, non-commercial use, and it may not be used for any purpose other than to identify prospective properties consumers may be interested in purchasing. All information deemed reliable but not guaranteed and should be independently verified. All properties are subject to prior sale, change or withdrawal. RealHub website owner shall not be responsible for any typographical errors, misinformation, misprints and shall be held totally harmless.

Damon Luke
President / Real Estate Agent
Call Damon today to schedule a private showing.
Phone (801) 477-7421
Email Damon@OnXrealty.com

* Listings on this website come from the FMLS IDX Compilation and may be held by brokerage firms other than the owner of this website. The listing brokerage is identified in any listing details. Information is deemed reliable but is not guaranteed. If you believe any FMLS listing contains material that infringes your copyrighted work please review our DMCA policy and learn how to submit a takedown request.© 2024 FMLS.
Properties
Related properties

St George
1455 N 2200 West ST
3 Beds
None Baths
1,210 Sq.Ft.
$414,900
MLS#: 26-277494

St George
409 N Country LN W 1
3 Beds
None Baths
1,927 Sq.Ft.
$524,900
MLS#: 26-277512

St George
1391 W Whitestone DR
2 Beds
None Baths
1,544 Sq.Ft.
$565,000
MLS#: 26-277497

St George
2334 S River Road 6
3 Beds
None Baths
1,548 Sq.Ft.
$429,900
MLS#: 26-277503

St George
1854 W Stonebridge DR 106
3 Beds
None Baths
1,901 Sq.Ft.
$597,500
MLS#: 26-277501

St George
1609 E Sunshine Trail
4 Beds
None Baths
1,912 Sq.Ft.
$549,900
MLS#: 26-277478

St George
2690 E Rain Tree ST
3 Beds
None Baths
1,824 Sq.Ft.
$425,000
MLS#: 26-277477
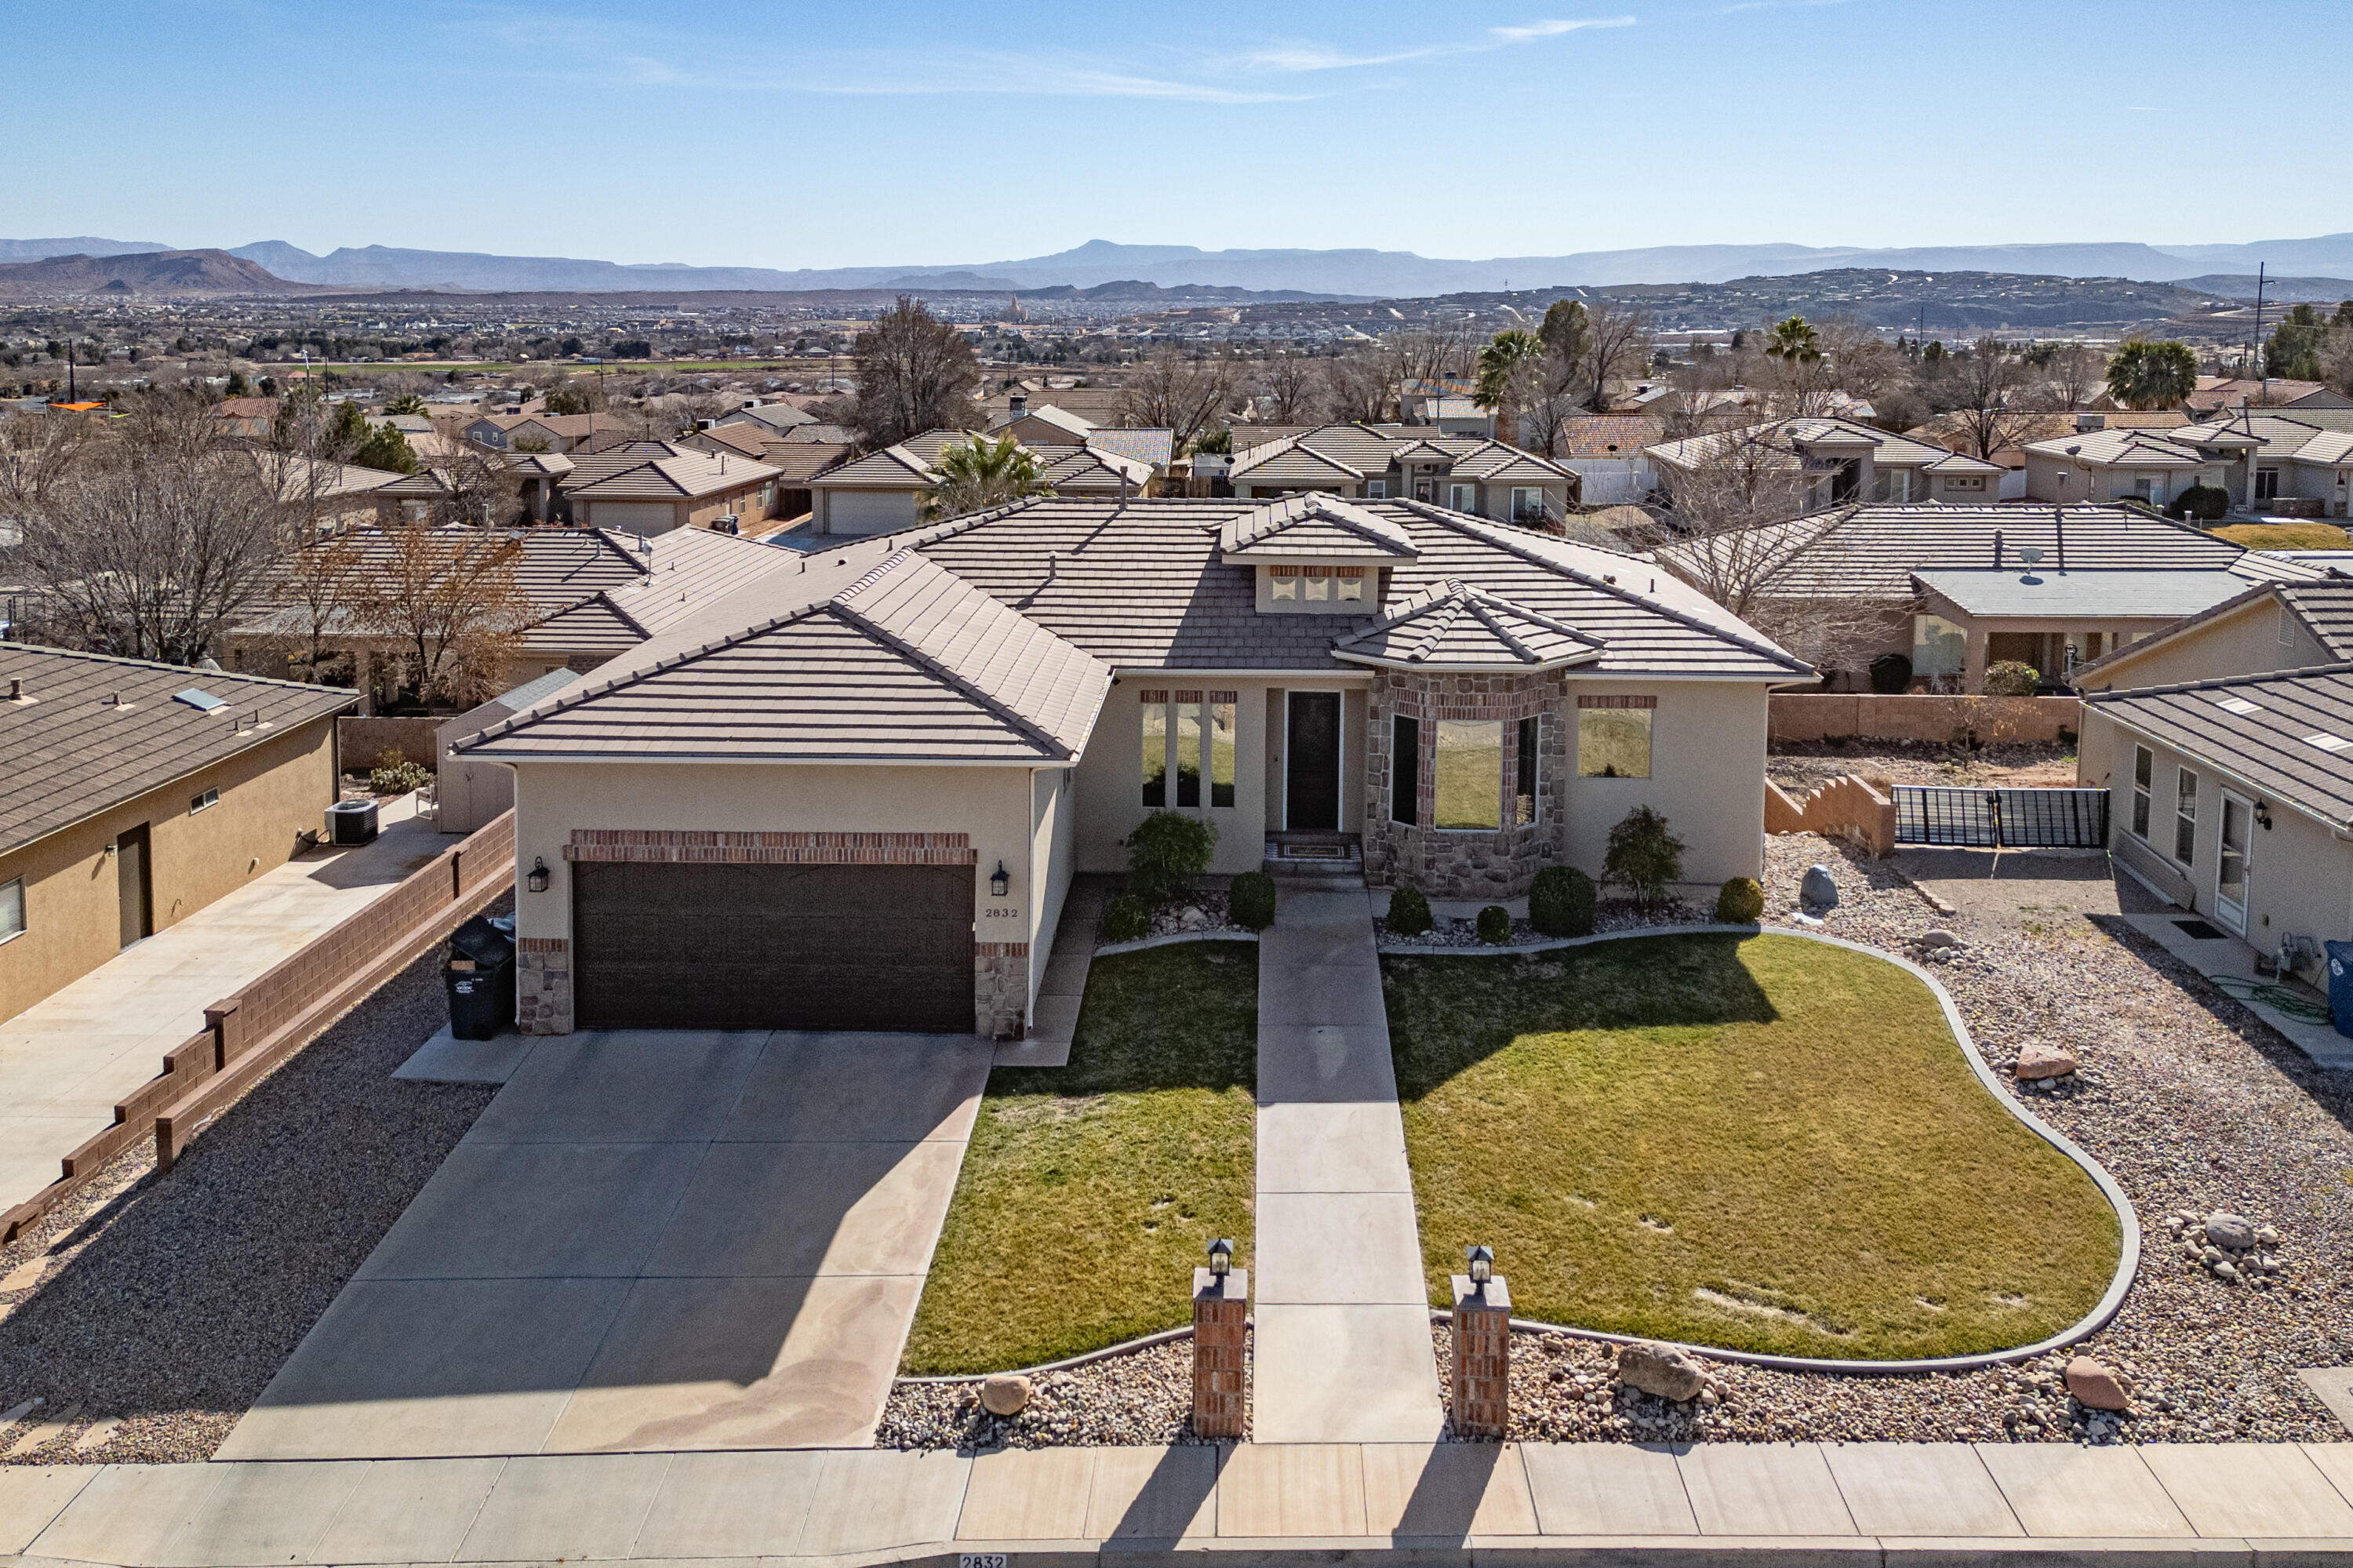
St George
2832 E 410 ST N
6 Beds
None Baths
3,319 Sq.Ft.
$579,000
MLS#: 26-268912

St George
2733 W Piatto Way
3 Beds
None Baths
1,660 Sq.Ft.
$529,900
MLS#: 26-277461
