Thinking of selling?

Utah's Premier |OnX Realty

  • Nearby me

Popular Features

Community Features

Association

Property Features

Waterfront

View

Exterior Features

Interior Features

Style

E-Alert name

Properties

10000 properties match your criteria

New on site 3 days ago
Red Rock Views & Room to Roam. Opportunity awaits at 1930 S. Crimson Road in Kanab, Utah! Set on 5 acres tucked into the back of Crimson Estates, this beautiful home offers stunning red rock views from the living room, kitchen, and primary suite. The thoughtfully designed single-level floor plan features 4 bedrooms plus a versatile bonus room ideal for an office, gym, hobby space, or flex room.The stylish kitchen features quartz countertops, custom cabinetry, stainless steel appliances, farmhouse sink, and island seating, flowing into the dining area and spacious living room with tall ceilings and a gas fireplace. The private primary suite includes dual vanities, soaking tub, walk-in shower, and walk-in closet.A mudroom-style laundry room provides a separate entrance and connects to the flex space. Outside, enjoy a fenced backyard, separate dog run, chicken coop/shed, and plenty of room to roam. With 5 acres, there's space for horses, livestock, chickens, a shop, or potentially a second home for rental income or multi-generational living. A rare opportunity to enjoy space, views, and flexibility in beautiful Southern Utah! (Buyer to verify)
#2181920

Kanab

1930 S CRIMSON RD

4 Beds

2 Baths

2,369 Sq.Ft.

$949,000

MLS#: 2181920
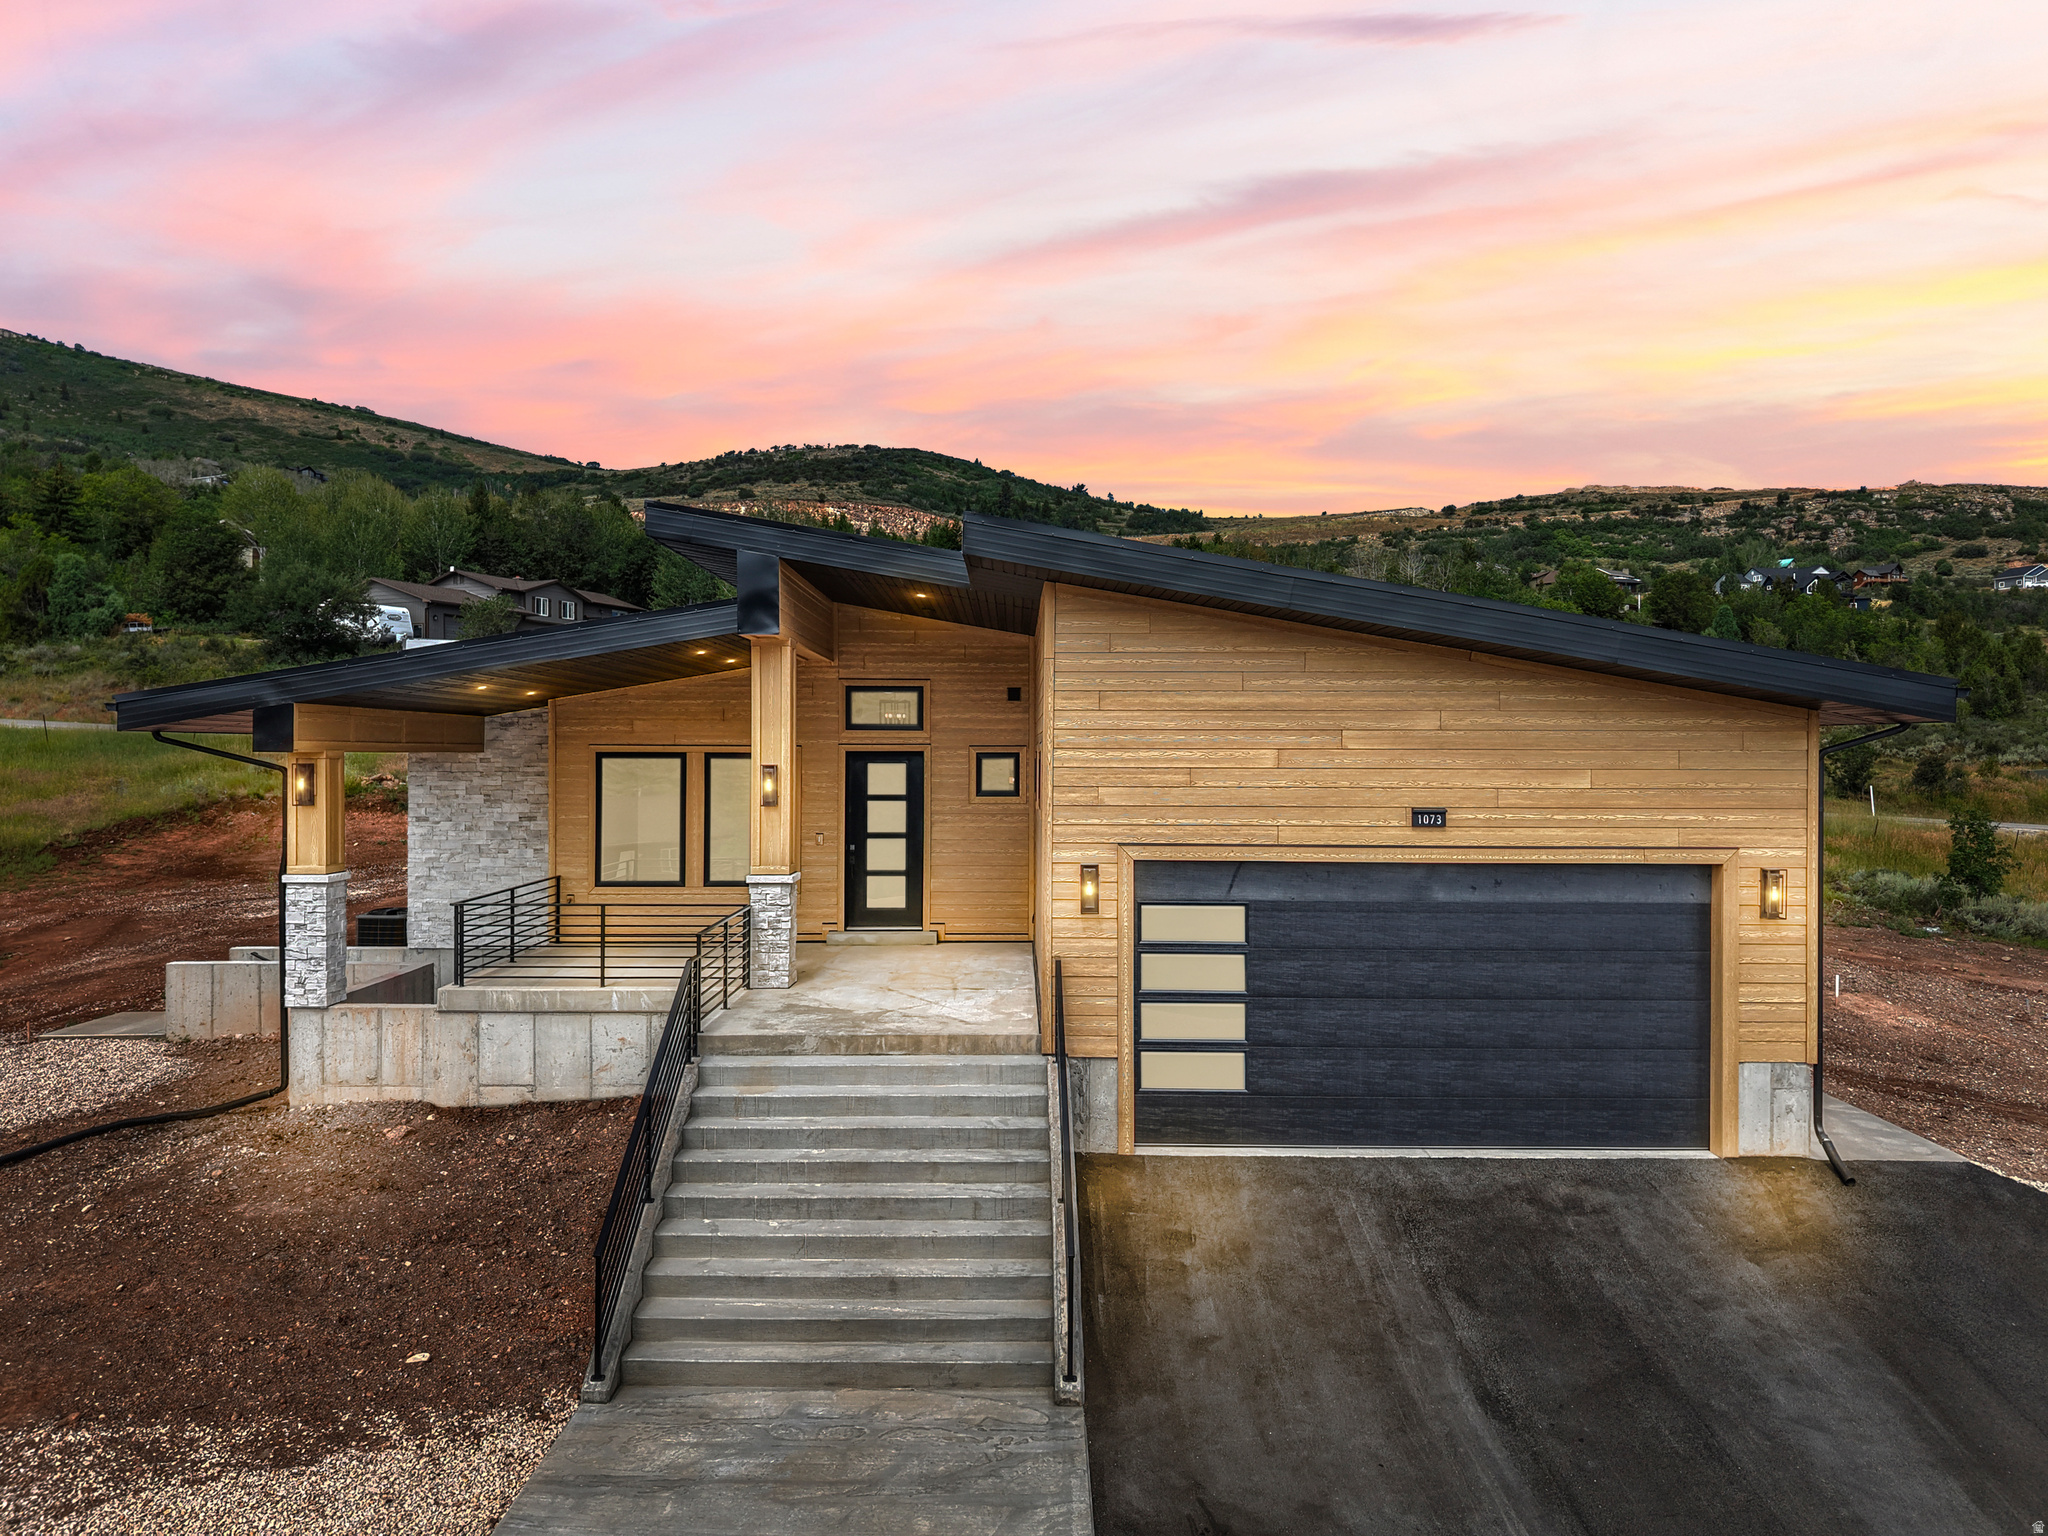
Welcome to this stunning new construction, mountain modern home in Garden City, Utah, just minutes from the shores of Bear Lake. This close to 3000 finished square foot residence offers breathtaking views of the surrounding mountains and the lake's famous turquoise waters, all wrapped in high-quality finishes and thoughtful design throughout. From the moment you arrive, the asphalt driveway leads to a big covered front porch and a striking 3'6" x 8' custom front door. Step inside to a grand front staircase and soaring vaulted, high ceilings that set the tone for an open, light-filled floor plan. Through the extra wide, extra tall garage door, a laundry room with custom cabinet lockers keeps everyone organized. The kitchen is a true showstopper, featuring custom walnut cabinetry, quartz countertops, a huge pantry, and an included dishwasher, microwave, and range. A dedicated dining area flows seamlessly into the living space, anchored by a sleek linear gas fireplace surrounded by custom stone veneer that matches the exterior, with a gas stub on the back patio ready for a built-in BBQ. A massive 12' x 8' tall sliding glass door opens to a big back patio, ideal for entertaining while soaking in mountain and lake views. Throughout the home you'll find durable LVP flooring, metal railings, stylish barn doors in both the master suite and family room, and custom walnut cabinetry and quartz countertops that extend well beyond the kitchen. Abundant storage space is tucked throughout the home. The master bath boasts a beautiful custom shower and designer mirrors. The walkout basement adds incredible additional living space with a large family room, a kitchenette, and a second laundry room, perfect for guests or extended family. Right off the basement walkout, a well-appointed gear room with a wash sink, a floor drain, and wall heaters makes rinsing off and drying gear after lake days or ski trips effortless. Built to last, the home features upgraded insulation, a durable metal standing seam roof, and Andersen 300 Series windows throughout. Location doesn't get better than this: about 10 minutes to the boat dock, 15 minutes to Beaver Mountain Ski Resort, and just around the corner from Bear Lake's famous raspberry shakes. Garden City is a year-round destination for boating, skiing, hiking, and everything in between, making this the perfect full-time residence, vacation getaway, or investment property. Don't miss your chance to own a piece of Bear Lake paradise. **Square footage figures are provided as a courtesy estimate only and were obtained from building plans.  Buyer is advised to obtain an independent measurement.
#2174258

Garden City

1073 S MOUNTAIN MEADOW DR

3 Beds

2 Baths

2,950 Sq.Ft.

$948,800

MLS#: 2174258

New on site 3 days ago
Welcome to this exceptional rambler in one of the area's most sought-after locations! Ideally situated just 3 minutes from Willow Creek Country Club and about 7 minutes from both Big and Little Cottonwood Canyons, this home offers incredible access to some of Utah's best outdoor recreation. Featuring 5 bedrooms, 3 bathrooms, and an additional flex room, there is plenty of space to accommodate your lifestyle. Situated on a .23-acre corner lot, the property offers privacy, functionality, and plenty of room to enjoy. Recent updates include a brand NEW roof completed in August 2026 and new garage doors installed in 2026. Additional highlights include a gas and wood-burning fireplace, a 3-car garage with an oversized third bay featuring a wide and tall door, plus RV parking with rolling, locking RV gates. Step outside to your private backyard and take in the stunning Wasatch Mountain views that create a picturesque backdrop for entertaining, relaxing, or simply enjoying the beauty of your surroundings. With world-class skiing, hiking, biking, dining, and recreation just minutes away, this home offers the perfect combination of privacy, convenience, and an incredible Utah lifestyle. Don't miss your opportunity to make this exceptional property your own! Buyer and buyer's agent to verify all information.
#2177541

Sandy

2329 E SUBLETTE PL

5 Beds

1 Baths

3,160 Sq.Ft.

$948,500

MLS#: 2177541

Price reduced
The Clairemont Traditional blends timeless charm with modern features, creating an inviting space for comfortable living. The gourmet kitchen showcases Bluff Maple cabinets with large cove molding and LED lighting, paired with stunning Quartz countertops and a full-height tile backsplash. Cafe Stainless Steel Gas appliances, including double ovens, elevate the kitchen's functionality. The home boasts laminate hardwood flooring in the main living areas, complemented by tile in wet spaces and cozy carpet in the bedrooms. The Great Room features a beautiful Gas Log Fireplace, perfect for relaxing or entertaining, and can lighting throughout enhances the home's warmth. French doors lead to the Living Room, adding elegance and versatility. Enjoy the outdoors with the expanded deck, ideal for gatherings. The 9-foot basement foundation walls provide ample space for future expansion, while the 3-car garage with an exit door adds convenience. Additional features include Christmas light outlets, gas lines to the dryer & BBQ, a passive radon ventilation system, tile surrounds in bathrooms, black matte hardware, textured walls, and two-tone paint. Large Craftsman base & casing complete the home's classic aesthetic, making it a perfect blend of style and function.
#2176218

Draper

11781 S HALLS RD

3 Beds

2 Baths

3,652 Sq.Ft.

$948,500

MLS#: 2176218
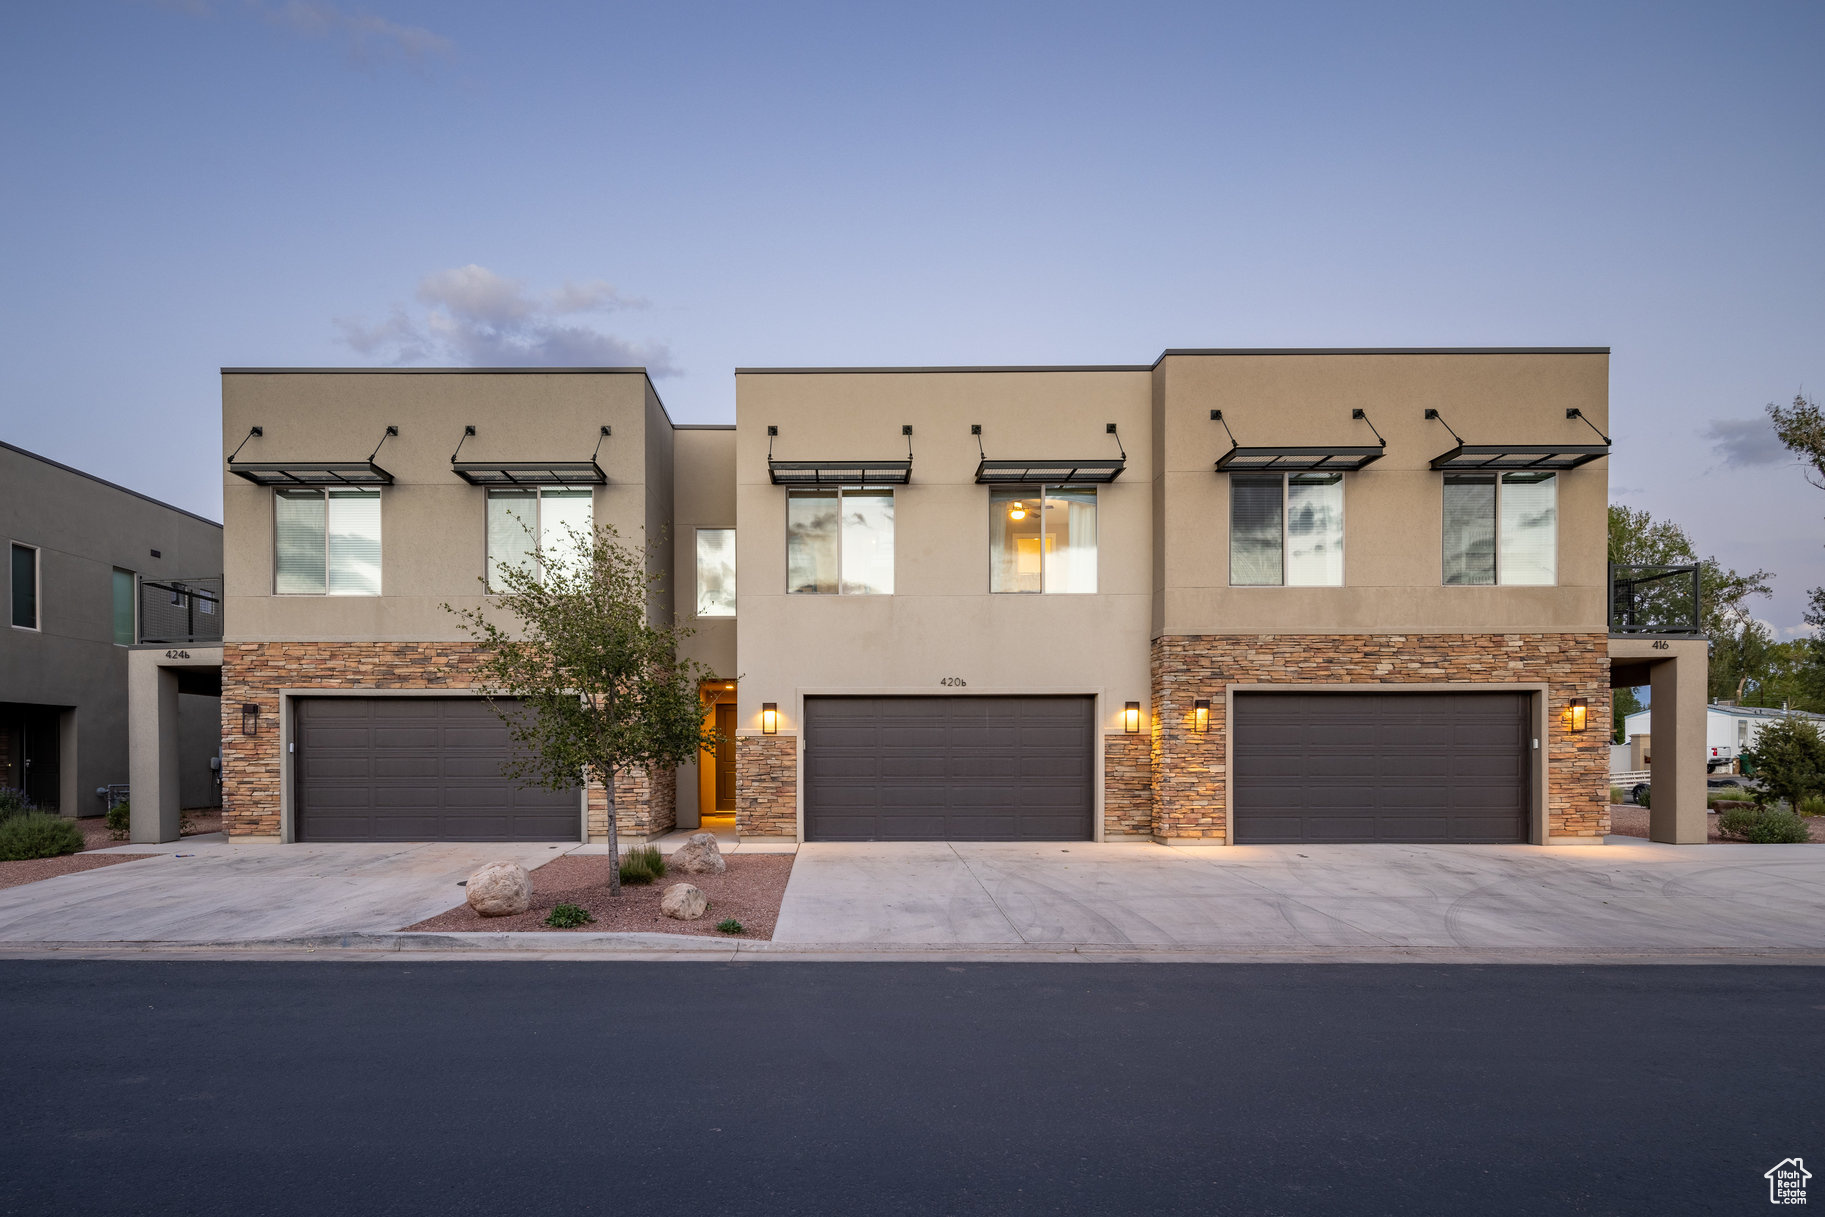
Own a turn-key nightly rental at Entrada! This spacious, elevated unit offers everything you or your guests need for a comfortable stay, including bikes for an entire household. With four bedrooms, three bathrooms, and an open-concept living area, there's plenty of space to unwind after a day of adventure in Moab. If outdoor exploration isn't your thing, enjoy the centrally located pool. Being just a few blocks from downtown, you can also enjoy shopping & dining.  This is the perfect spot to land. This fully furnished unit, with thoughtful touches that set it apart, boasts excellent rental income-making it a smart investment. This unit is one of the highest grossing units year after year.  Your opportunity at Entrada awaits. Seller's inventory to be provided with disclosures.
#2025399

Moab

420 N 600 W

4 Beds

2 Baths

2,265 Sq.Ft.

$948,000

MLS#: 2025399
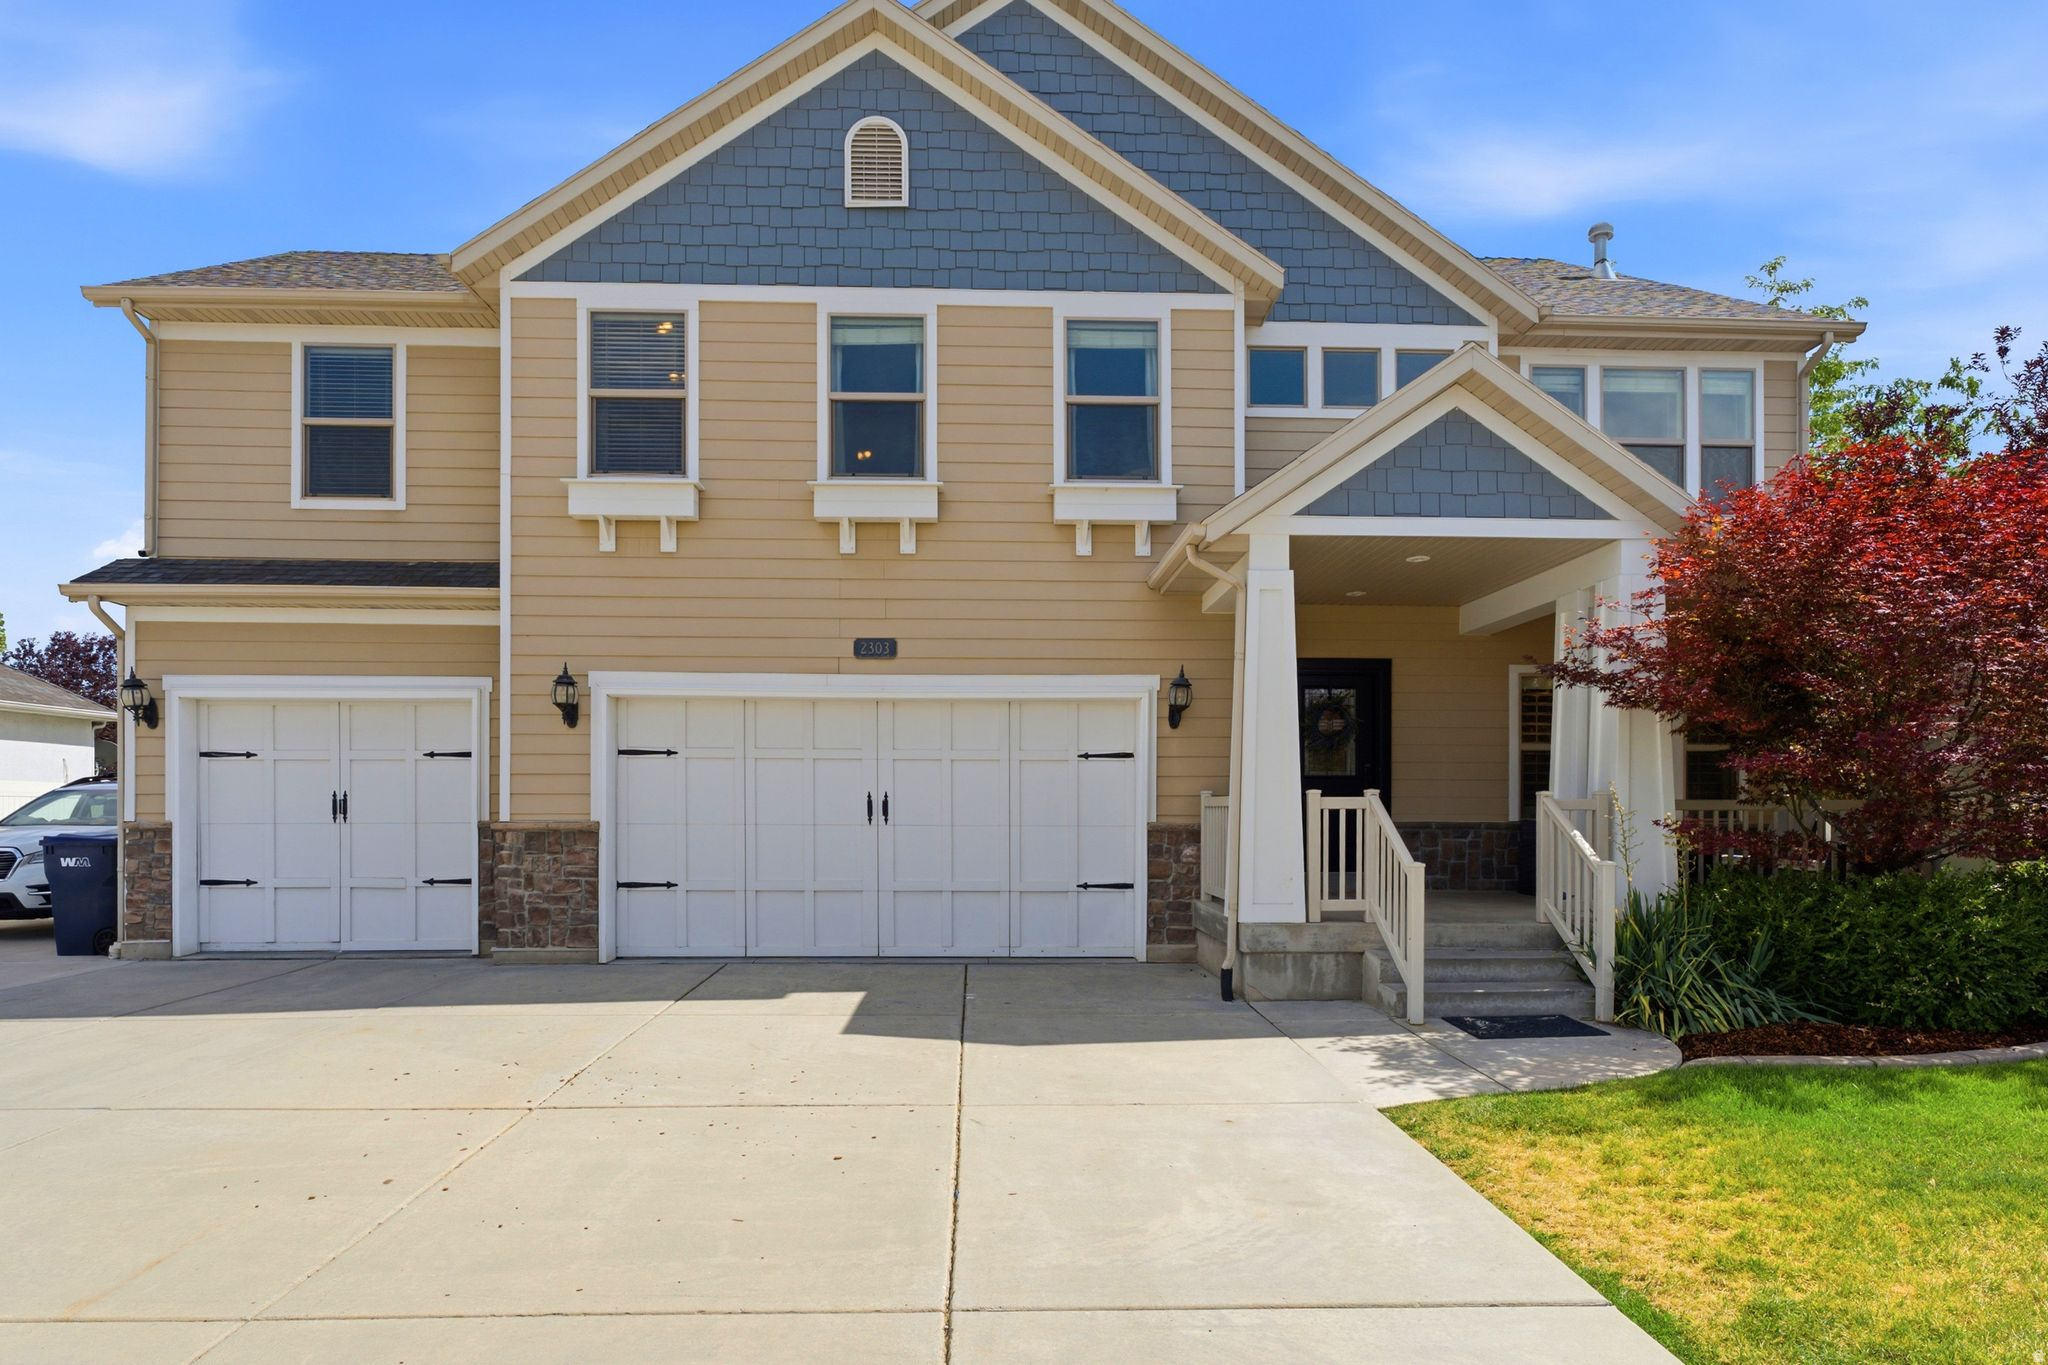
Hello Agents, please make sure lights are off and all doors are locked up! Thanks. Significant price adjustment!! Schedule a showing today.  Great income opportunity! Lower level mother in law apartment comes fully finished, everything you see stays in this darling apartment, generate income immediately!!! Completely renovated from top to bottom, this exceptional home offers luxurious finishes, thoughtful design, and an ideal balance of comfort and functionality. Wonderfully maintained as a second home since its renovation, it has been lightly lived in and meticulously cared for. Expansive windows and oversized sliding glass doors fill the home with natural light and creates a seamless connection between the indoor and outdoor living spaces. You're going to love the architecturally designed gourmet kitchen it is the heart of the home, featuring a large quartz island, premium stainless-steel appliances, an ILVE professional-style double-oven gas range, and a dedicated butler's pantry with a prep sink, storage and additional workspace.  The open-concept great room is anchored by a dramatic floor-to-ceiling stone fireplace, while luxury vinyl plank flooring extends throughout the home. Enjoy the private primary suite, featuring a spa-inspired bath, heated floors, a spacious walk-in closet filled with natural light. Additional living spaces include an en suite bedroom, an open loft with built-in cabinetry, a charming bonus play nook.    The separate lower-level living area is complete with a full kitchen, stackable washer/dryer as well as a private entrance and adds incredible versatility for extended guests or multigenerational living. Situated on a flat corner lot with no HOA, the beautifully landscaped yard offers mature trees, a covered large front porch, backyard patio, hot tub, in-ground trampoline, play structure, and stunning mountain views. Located in a quiet, established neighborhood just blocks from the Rio Grande biking and walking trail, parks, shopping, dining, and convenient freeway access. Additional highlights include a three-car garage, RV parking, an upstairs laundry room with extra storage, and a thoughtfully designed floor plan for everyday living. ***Please note main and upper floor has rented for $4,400 per month. Basement mother in law apt has rented anywhere from $1,700-$3,000 per month. Seller has rent rolls available for review.
#2169935

Layton

2303 W 900 N

5 Beds

3 Baths

4,530 Sq.Ft.

$948,000

MLS#: 2169935
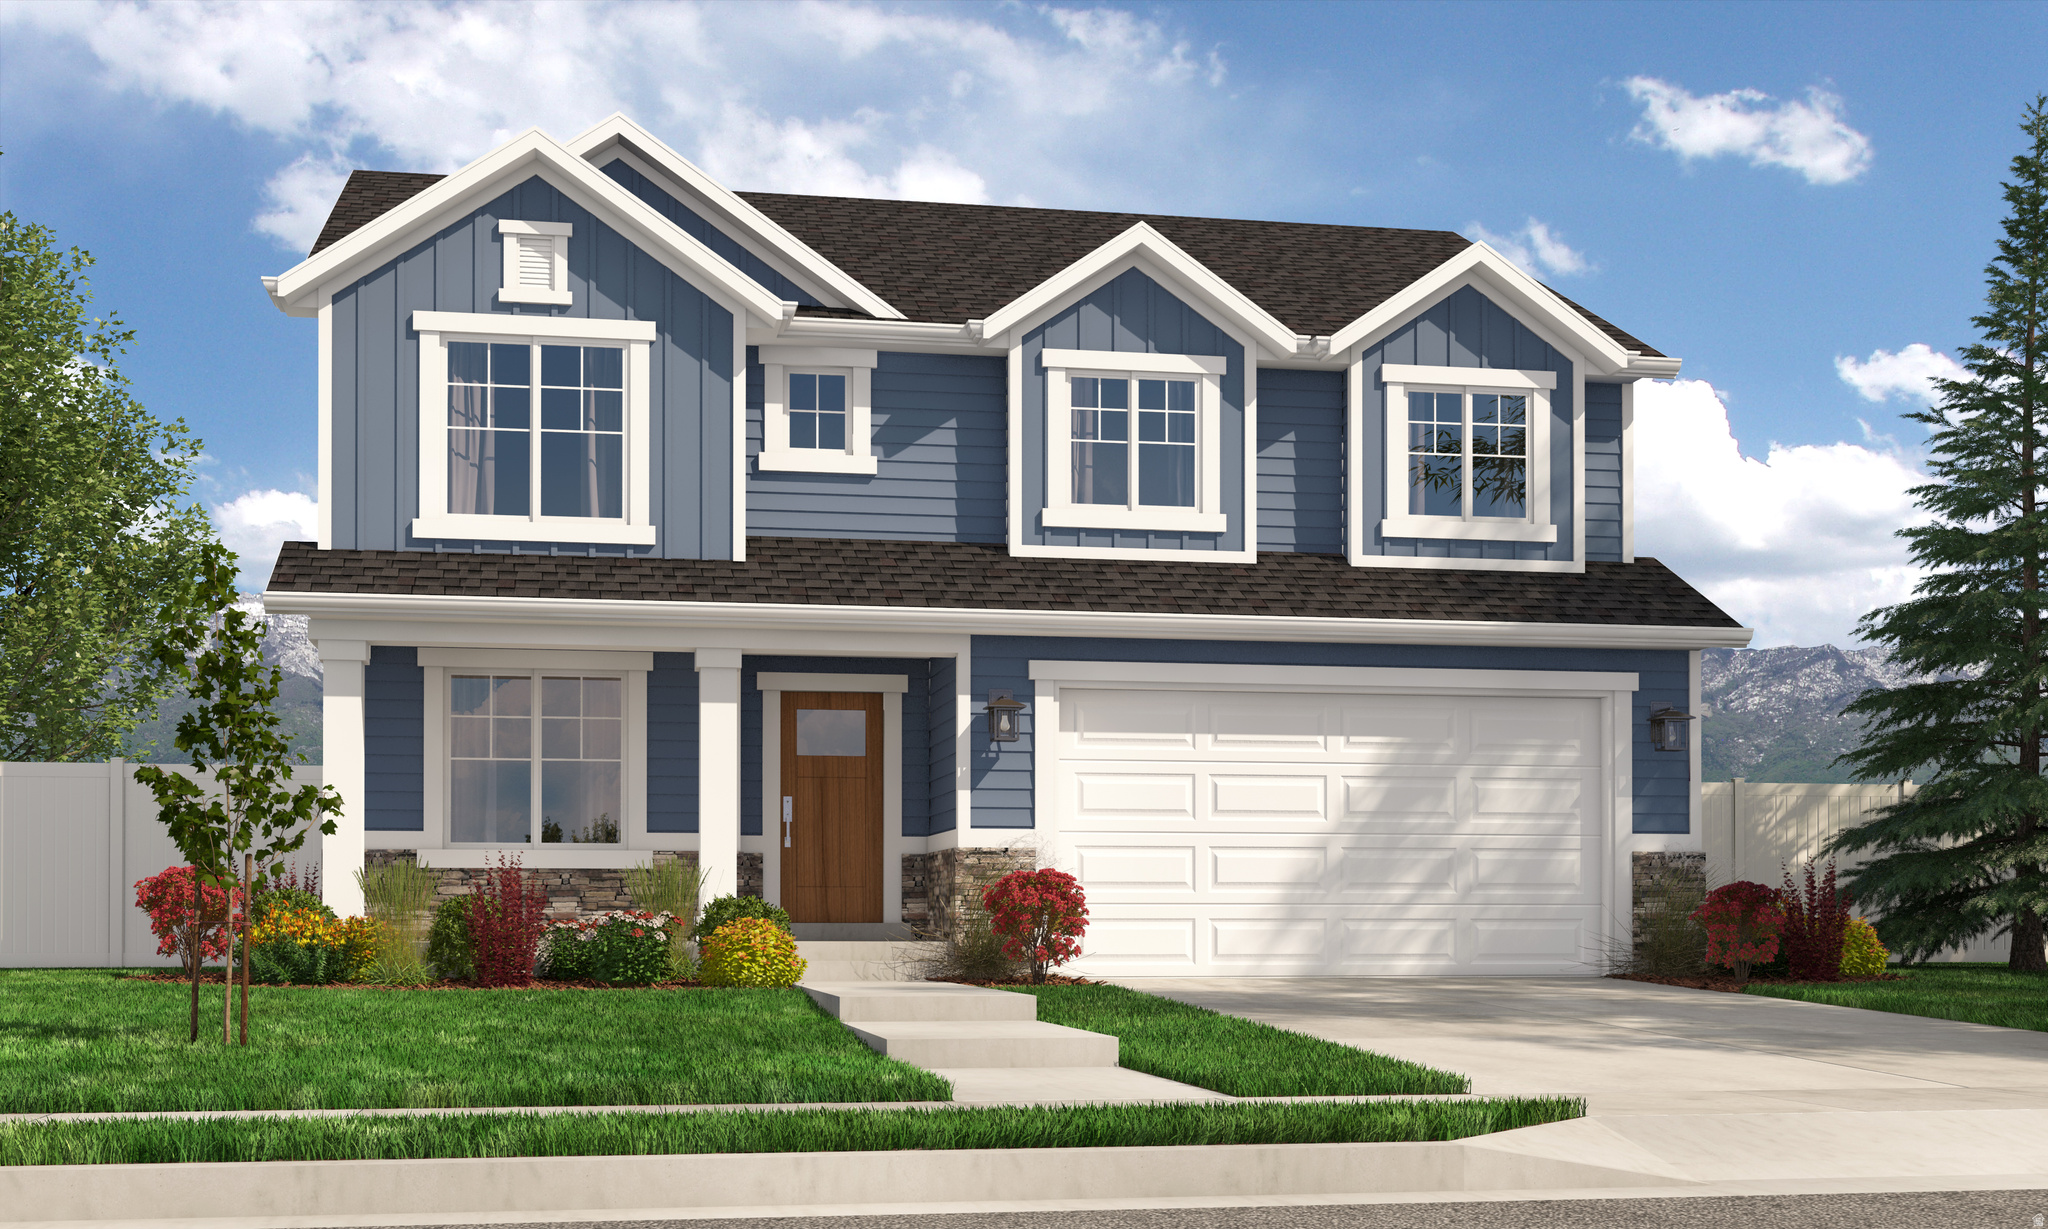
Contact agent for more details. Buyer/Buyer's agent to verify information.
#2164933

Lehi

1667 S 70 W 2

4 Beds

2 Baths

3,323 Sq.Ft.

$947,900

MLS#: 2164933
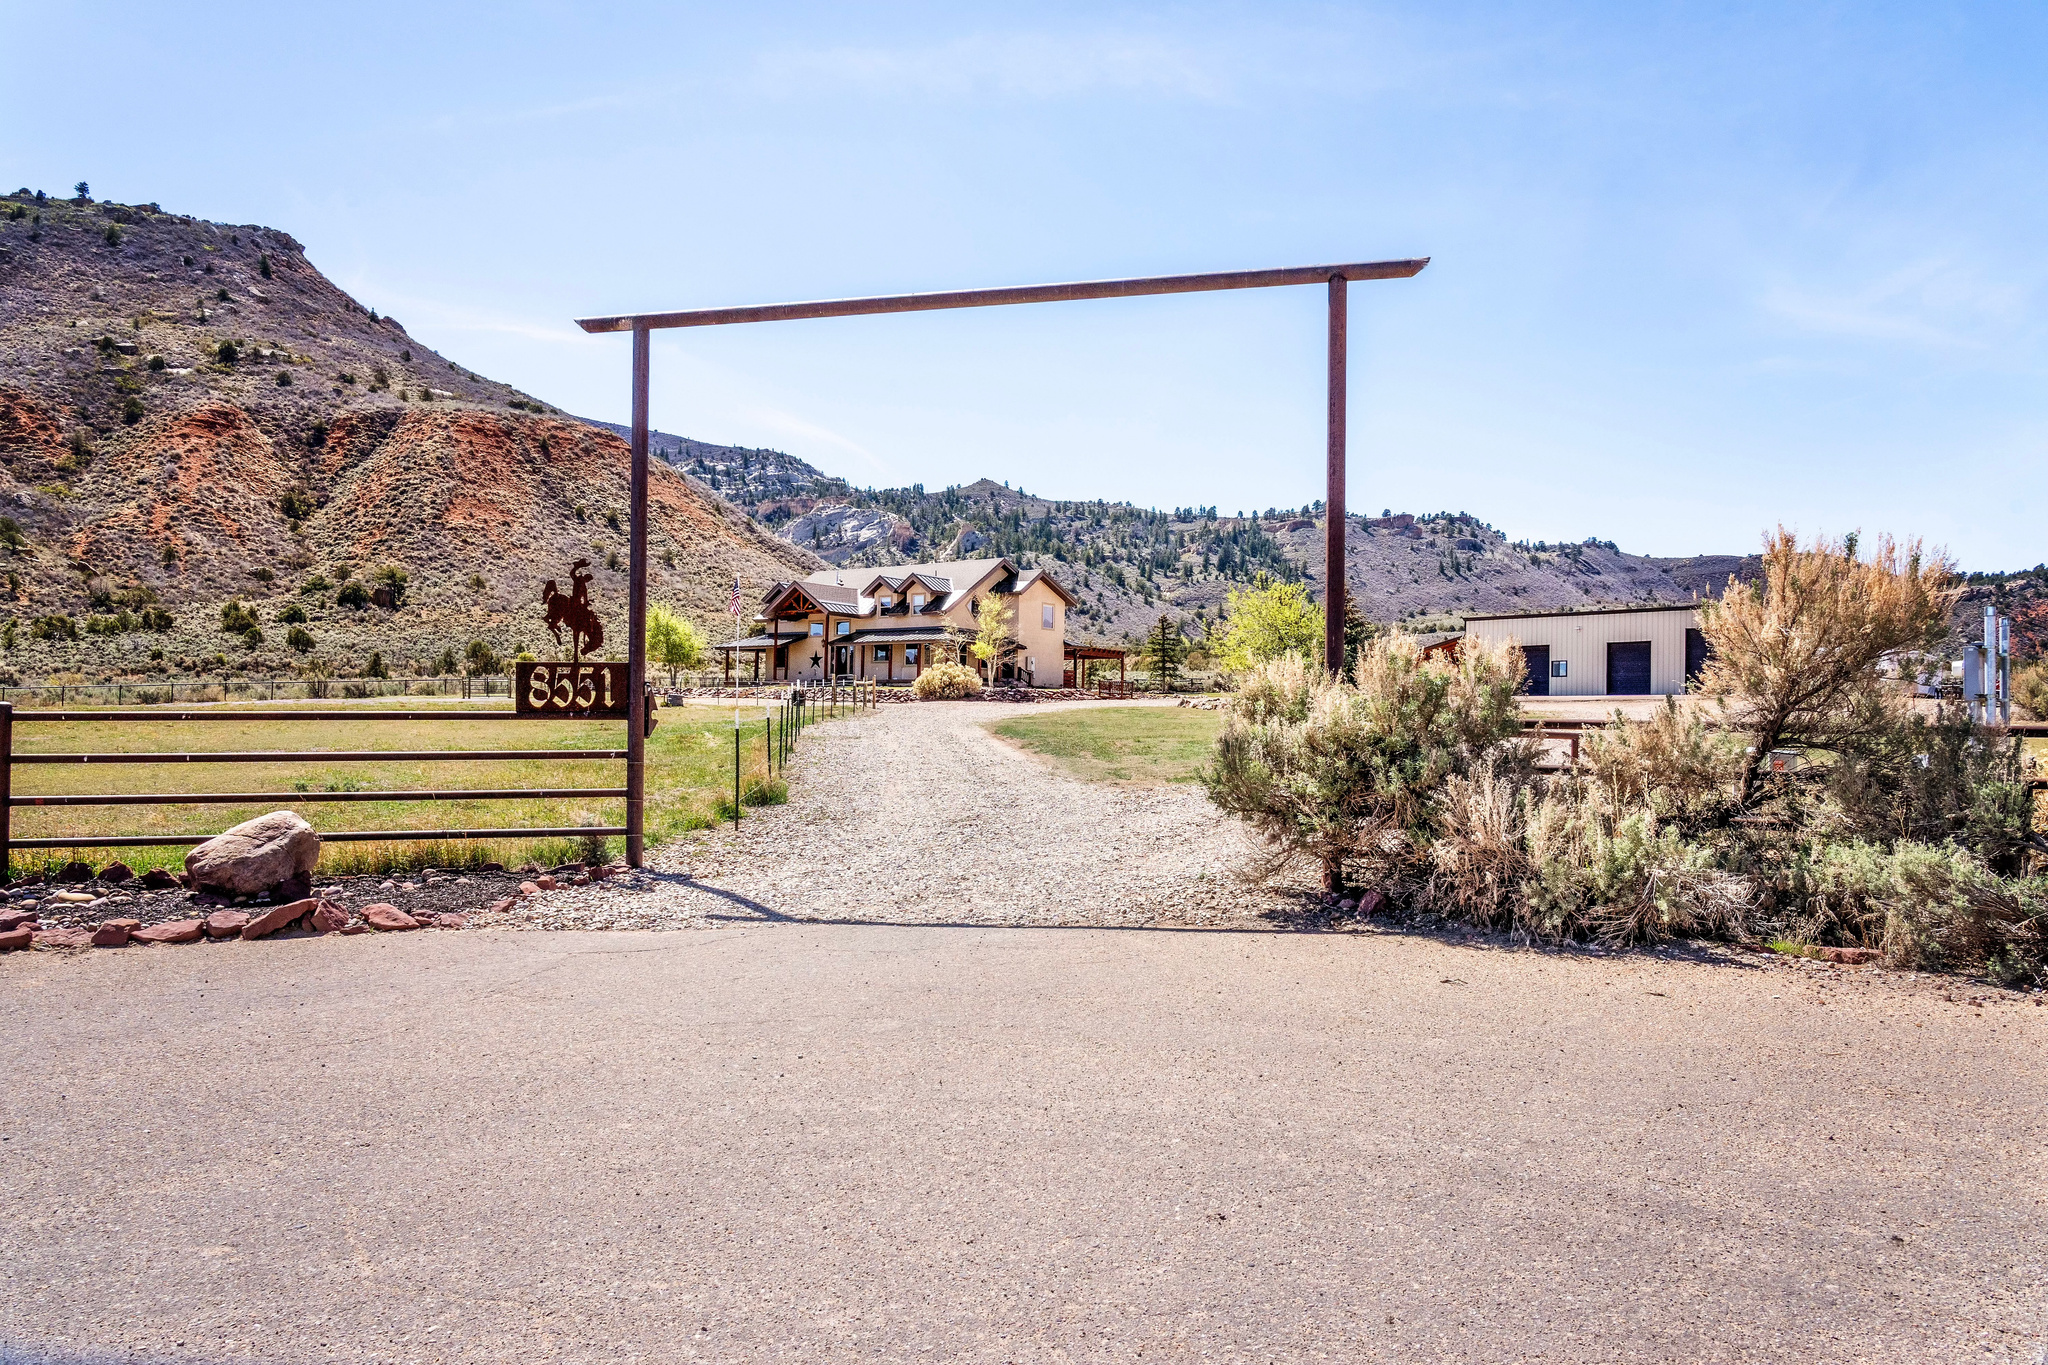
Tucked into the heart of Dry Fork Canyon, this remarkable 8-acre estate offers more than a home-it delivers a lifestyle surrounded by some of Vernal's most iconic scenery. Towering Navajo sandstone cliffs create a dramatic backdrop, while nearby access to McConkie Ranch Petroglyphs, the Flume and Narrow trailheads, Red Cloud Loop, Flaming Gorge, Red Fleet Reservoir & Ashley Gorge via Ferrata puts outdoor adventure close by. A covered wrap-around porch welcomes you into a thoughtfully designed residence where craftsmanship and comfort meet. Inside, the great room makes an unforgettable first impression with soaring 24-foot tongue-and-groove vaulted ceilings, expansive wood-framed windows, and a striking floor-to-ceiling stone fireplace, complemented by a Blaze King wood catalytic stove. Natural light and panoramic canyon views fill the space, creating a true sense of mountain elegance. The kitchen serves as the heart of the home, featuring granite and quartz countertops, custom alder cabinetry with built-in details, a gas range, and a new updated refrigerator. Whether gathered at the breakfast bar or seated in the charming circular dining nook, every space is designed to take in the surrounding views. The main-level primary suite offers a peaceful retreat, complete with a spa-inspired bathroom featuring a freestanding soaking tub, walk-in shower, and walk-in closet. With four bedrooms and two-and-a-half bathrooms, the home balances comfortable private spaces with inviting areas for entertaining. Designed with both function and versatility in mind, the property is fully equipped for animals and hobbies alike. Much of the acreage is pipe-fenced, with established pasture on the front and south side. This is a fully fenced horse property that includes a 20' x 24' lean-to. The impressive 3,500 sq. ft. red iron shop with attached lean-to provides exceptional workspace, featuring five bay doors, 200-amp separate service, commercial-grade wiring, a 50-amp RV hookup, and dedicated areas for storage, projects, and even a custom sauna. Outdoor living is just as exceptional, with a stamped patio, pergola, and custom rock firepit area perfect for enjoying peaceful canyon evenings. Additional amenities include a high-fenced garden area, chicken coop with run, covered hay storage, multiple water hydrants, and ample storage throughout. The well provides 4.73 ac ft of water. The property is also supported by 1,000-gallon and 500-gallon propane tanks for added convenience. This is a rare opportunity to own a private canyon retreat that seamlessly blends refined living with the rugged beauty of the surrounding landscape. Buyer to verify all information, including square footage.
#2149452

Dry Fork

8551 W SAWTOOTH PARK DR

4 Beds

2 Baths

2,746 Sq.Ft.

$947,000

MLS#: 2149452

Price reduced
Wow - great price adjustment!! ***Welcome home to this beautifully maintained two story residence offering the perfect blend of comfort, space and outdoor living in one of Farmington's most desirable neighborhoods.  This exceptional home features 6 bedrooms, 3.5 baths with a thoughtfully designed floor plan that provides room for everyone. The stunning great room boasts soaring vaulted ceilings, creating a bright and inviting gathering space filled with natural light.  The main level primary suite offers convenience and privacy making everyday living effortless. Step outside to your own backyard retreat featuring a beautiful in ground swimming pool and large deck designed for outdoor entertaining.  Additional highlights include new carpet, generous living spaces throughout, along with a theater room complete with cozy recliners, solar panels that offer reduced electrical expenses and a great location close to parks, trails, schools, shopping and everything Farmington has to offer!  This is a rare opportunity to own a spacious home with outstanding amenities in an exceptional area.  See this one today!!
#2173898

Farmington

552 W MILLER WAY

6 Beds

2 Baths

4,198 Sq.Ft.

$947,000

MLS#: 2173898
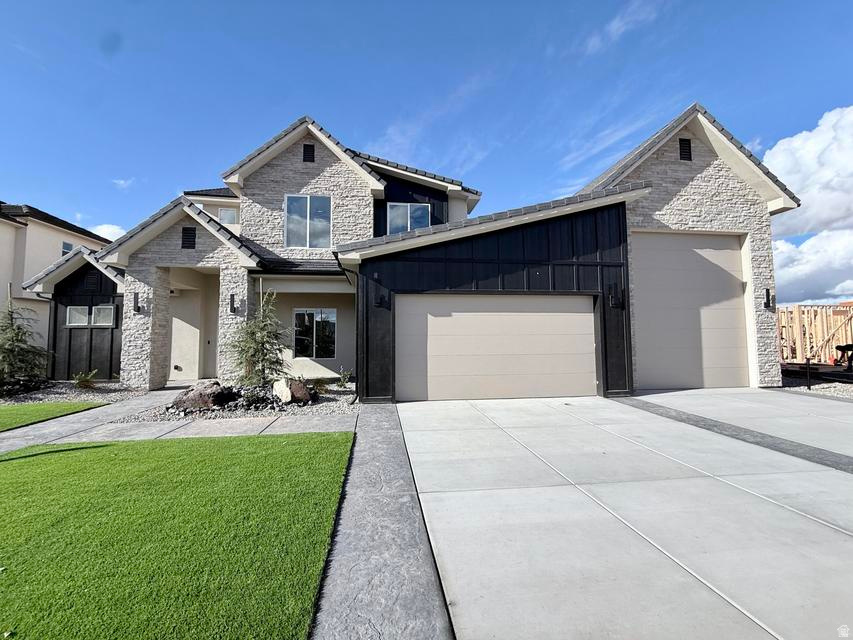
This beautiful home is situated on the east side of St. George and boasts features such as LVP flooring, quartz countertops, and under-mount sinks with soft-close drawers and cabinets. It includes a smart home kit, a Wi-Fi router, a programmable thermostat, and a keyless front door lock. The garage features an epoxy-coated floor and accommodates a 50-foot RV garage. Additionally, there is a 12-foot side parking space and a 37-foot backyard. The home is also plumbed for a future pool.
#2169401

Washington

2814 S WOODROW LN 38

4 Beds

1 Baths

2,878 Sq.Ft.

$945,900

MLS#: 2169401
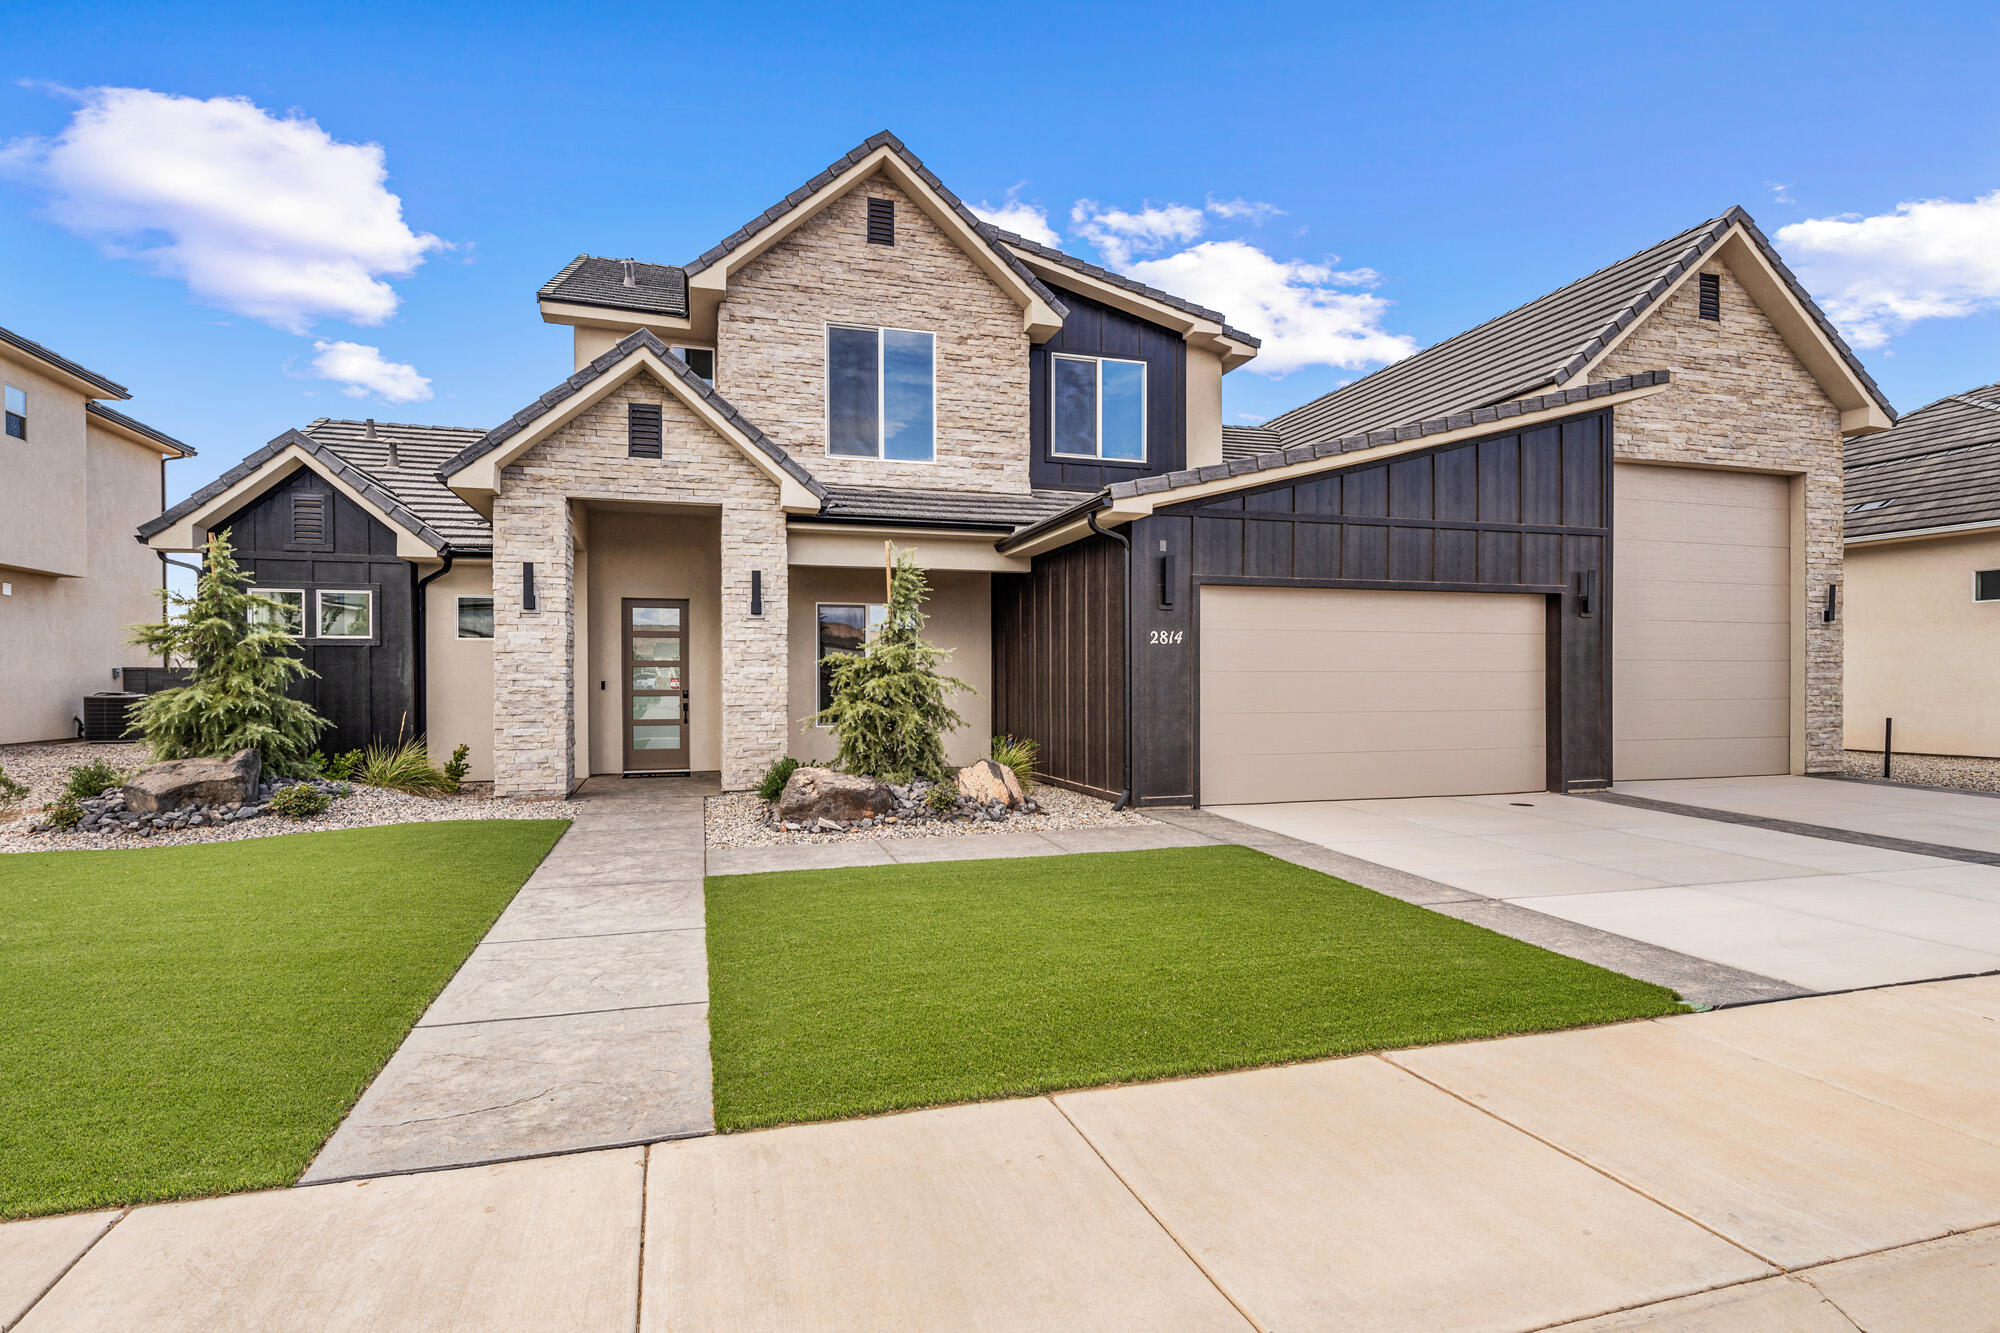
This beautiful home is situated on the east side of town and features LVP flooring, quartz countertops, and under-mount sinks with soft-close drawers and cabinets. It includes a smart home kit, a Wi-Fi router, a programmable thermostat, and a keyless front door lock. The garage is epoxied and accommodates a 50-foot RV. Additionally, there is a 12-foot side parking space and a 37-foot backyard.
#25-266839

Washington

2814 S Woodrow LN

4 Beds

None Baths

2,878 Sq.Ft.

$945,900

MLS#: 25-266839
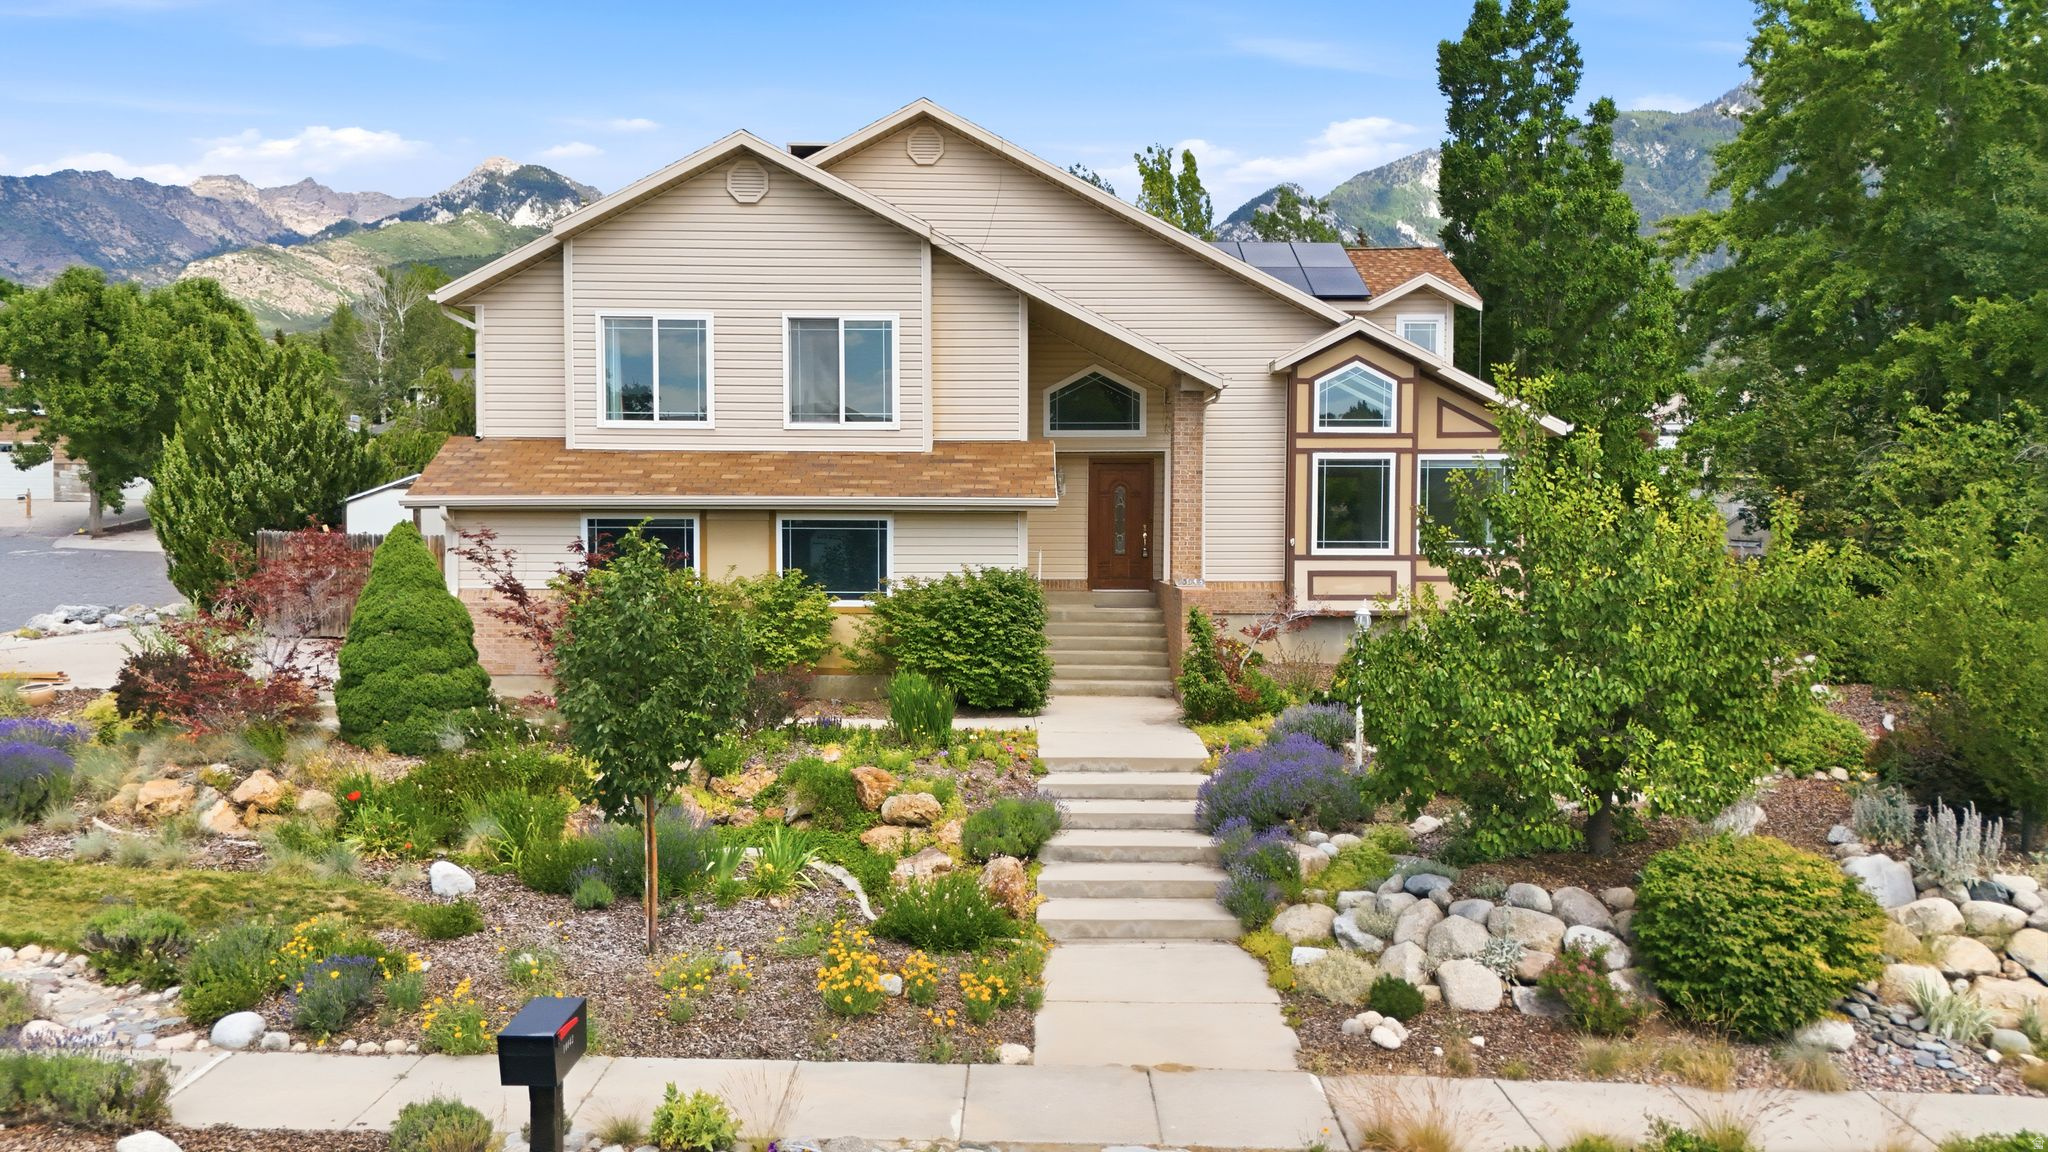
Seller Financing Avail. Nestled on a quiet street beneath breathtaking mountain vistas, this beautifully designed home offers an exceptional blend of comfort, space, and natural beauty. Expansive windows and multiple skylights flood the interior with natural light, highlighting the open floor plan, soaring vaulted ceilings, and rich wood and stone flooring throughout. The updated kitchen features custom cabinetry, granite countertops, and a large island that flows seamlessly into the main living spaces, creating an ideal setting for everyday living and entertaining. The spacious family room showcases dramatic wood beam accents, built-in cabinetry, and a striking fireplace. Enjoy incredible mountain views from the deck overlooking the lush, private backyard with mature landscaping and a large entertaining patio. A low maintenance yard built around fruit trees, gardens arbors, and a patio that has a natural flow from productive planting to relaxed outdoor living.
#2167478

Sandy

10043 S GRANITE CREST LN

5 Beds

3 Baths

3,740 Sq.Ft.

$945,000

MLS#: 2167478

This beautiful home is situated on the east side of town and boasts features such as LVP flooring, quartz countertops, and under-mount sinks with soft-close drawers and cabinets. It includes a smart home kit, a Wi-Fi router, a programmable thermostat, and a keyless front door lock. The garage features an epoxy-coated floor with a 23-foot side parking and a 46-foot backyard. The home is also plumbed for a future pool.
#26-274276

Washington

449 W Orilla DR

6 Beds

None Baths

3,251 Sq.Ft.

$945,000

MLS#: 26-274276
Price reduced
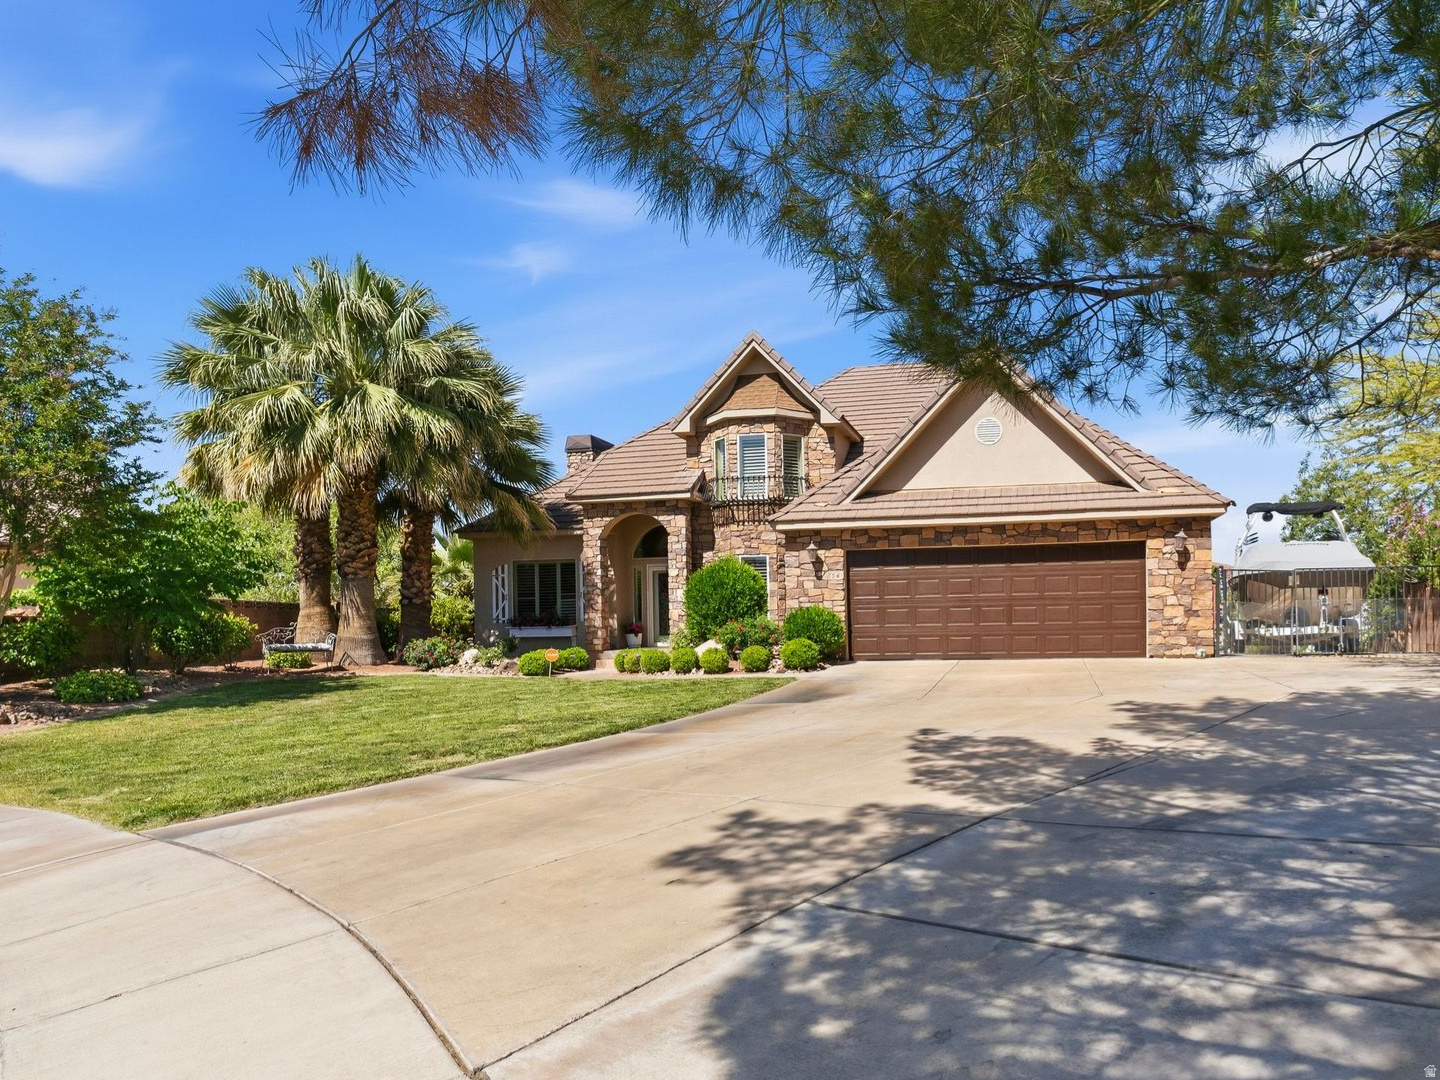
Nestled on a private .39 acre lot in scenic St George, this storybook home offers a perfect balance of convenience and tranquility -just minutes away from everything you would need, dining, shopping, banking, gym and everyday amenities, while still feeling tucked away in a private and peaceful cul-de-sac. This beautifully remodeled 4200 sq ft home features 4 bedrooms and 4 bathrooms, 2 kitchens, 2 laundry rooms, dedicated office, loft, den, and formal dining. Updates throughout include new flooring, fresh paint, updated countertops, and new air conditioning units. Designed with versatility in mind, the home is ideal for multi-generational living, an ADU set up, or rental income potential with NO HOA restrictions. The cozy living areas are flooded with natural light. Whether you are seeking a peaceful retreat or an entertainers dream, this home provides it all. Outside you will enjoy the breathtaking view of Snow Canyon, providing a tranquil and scenic back drop from your private oasis, including an inviting pool and hot tub, surrounded by mature palm trees. You will enjoy endless RV parking for all your toys. The drive-thru RV makes it a haven for outdoor enthusiasts including a detached garage or workshop.   Square footage figures are provided as a courtesy estimate only and were obtained from ____MLS__________ .  Buyer is advised to obtain an independent measurement.
#2159209

St. George

834 N DUSK CIR W

4 Beds

3 Baths

4,212 Sq.Ft.

$945,000

MLS#: 2159209
*Seller offering to buy down rate AND $15,000 towards buyers choice of new carpet and paint. An incredible opportunity to personalize this home* Welcome to this stunning 4-bedroom, 3.5-bath home with 2836 square feet of luxurious living space, situated on a generous lot. Step inside to find a thoughtfully designed floor plan that balances both comfort and style, providing plenty of room for relaxation and entertaining.

The heart of the home features a beautifully appointed kitchen that seamlessly flows into the spacious living and dining areas, creating the perfect setting for family gatherings. The oversized master suite is a true retreat, complete with a private bath, soaking tub, separate shower, and a large walk-in closet.
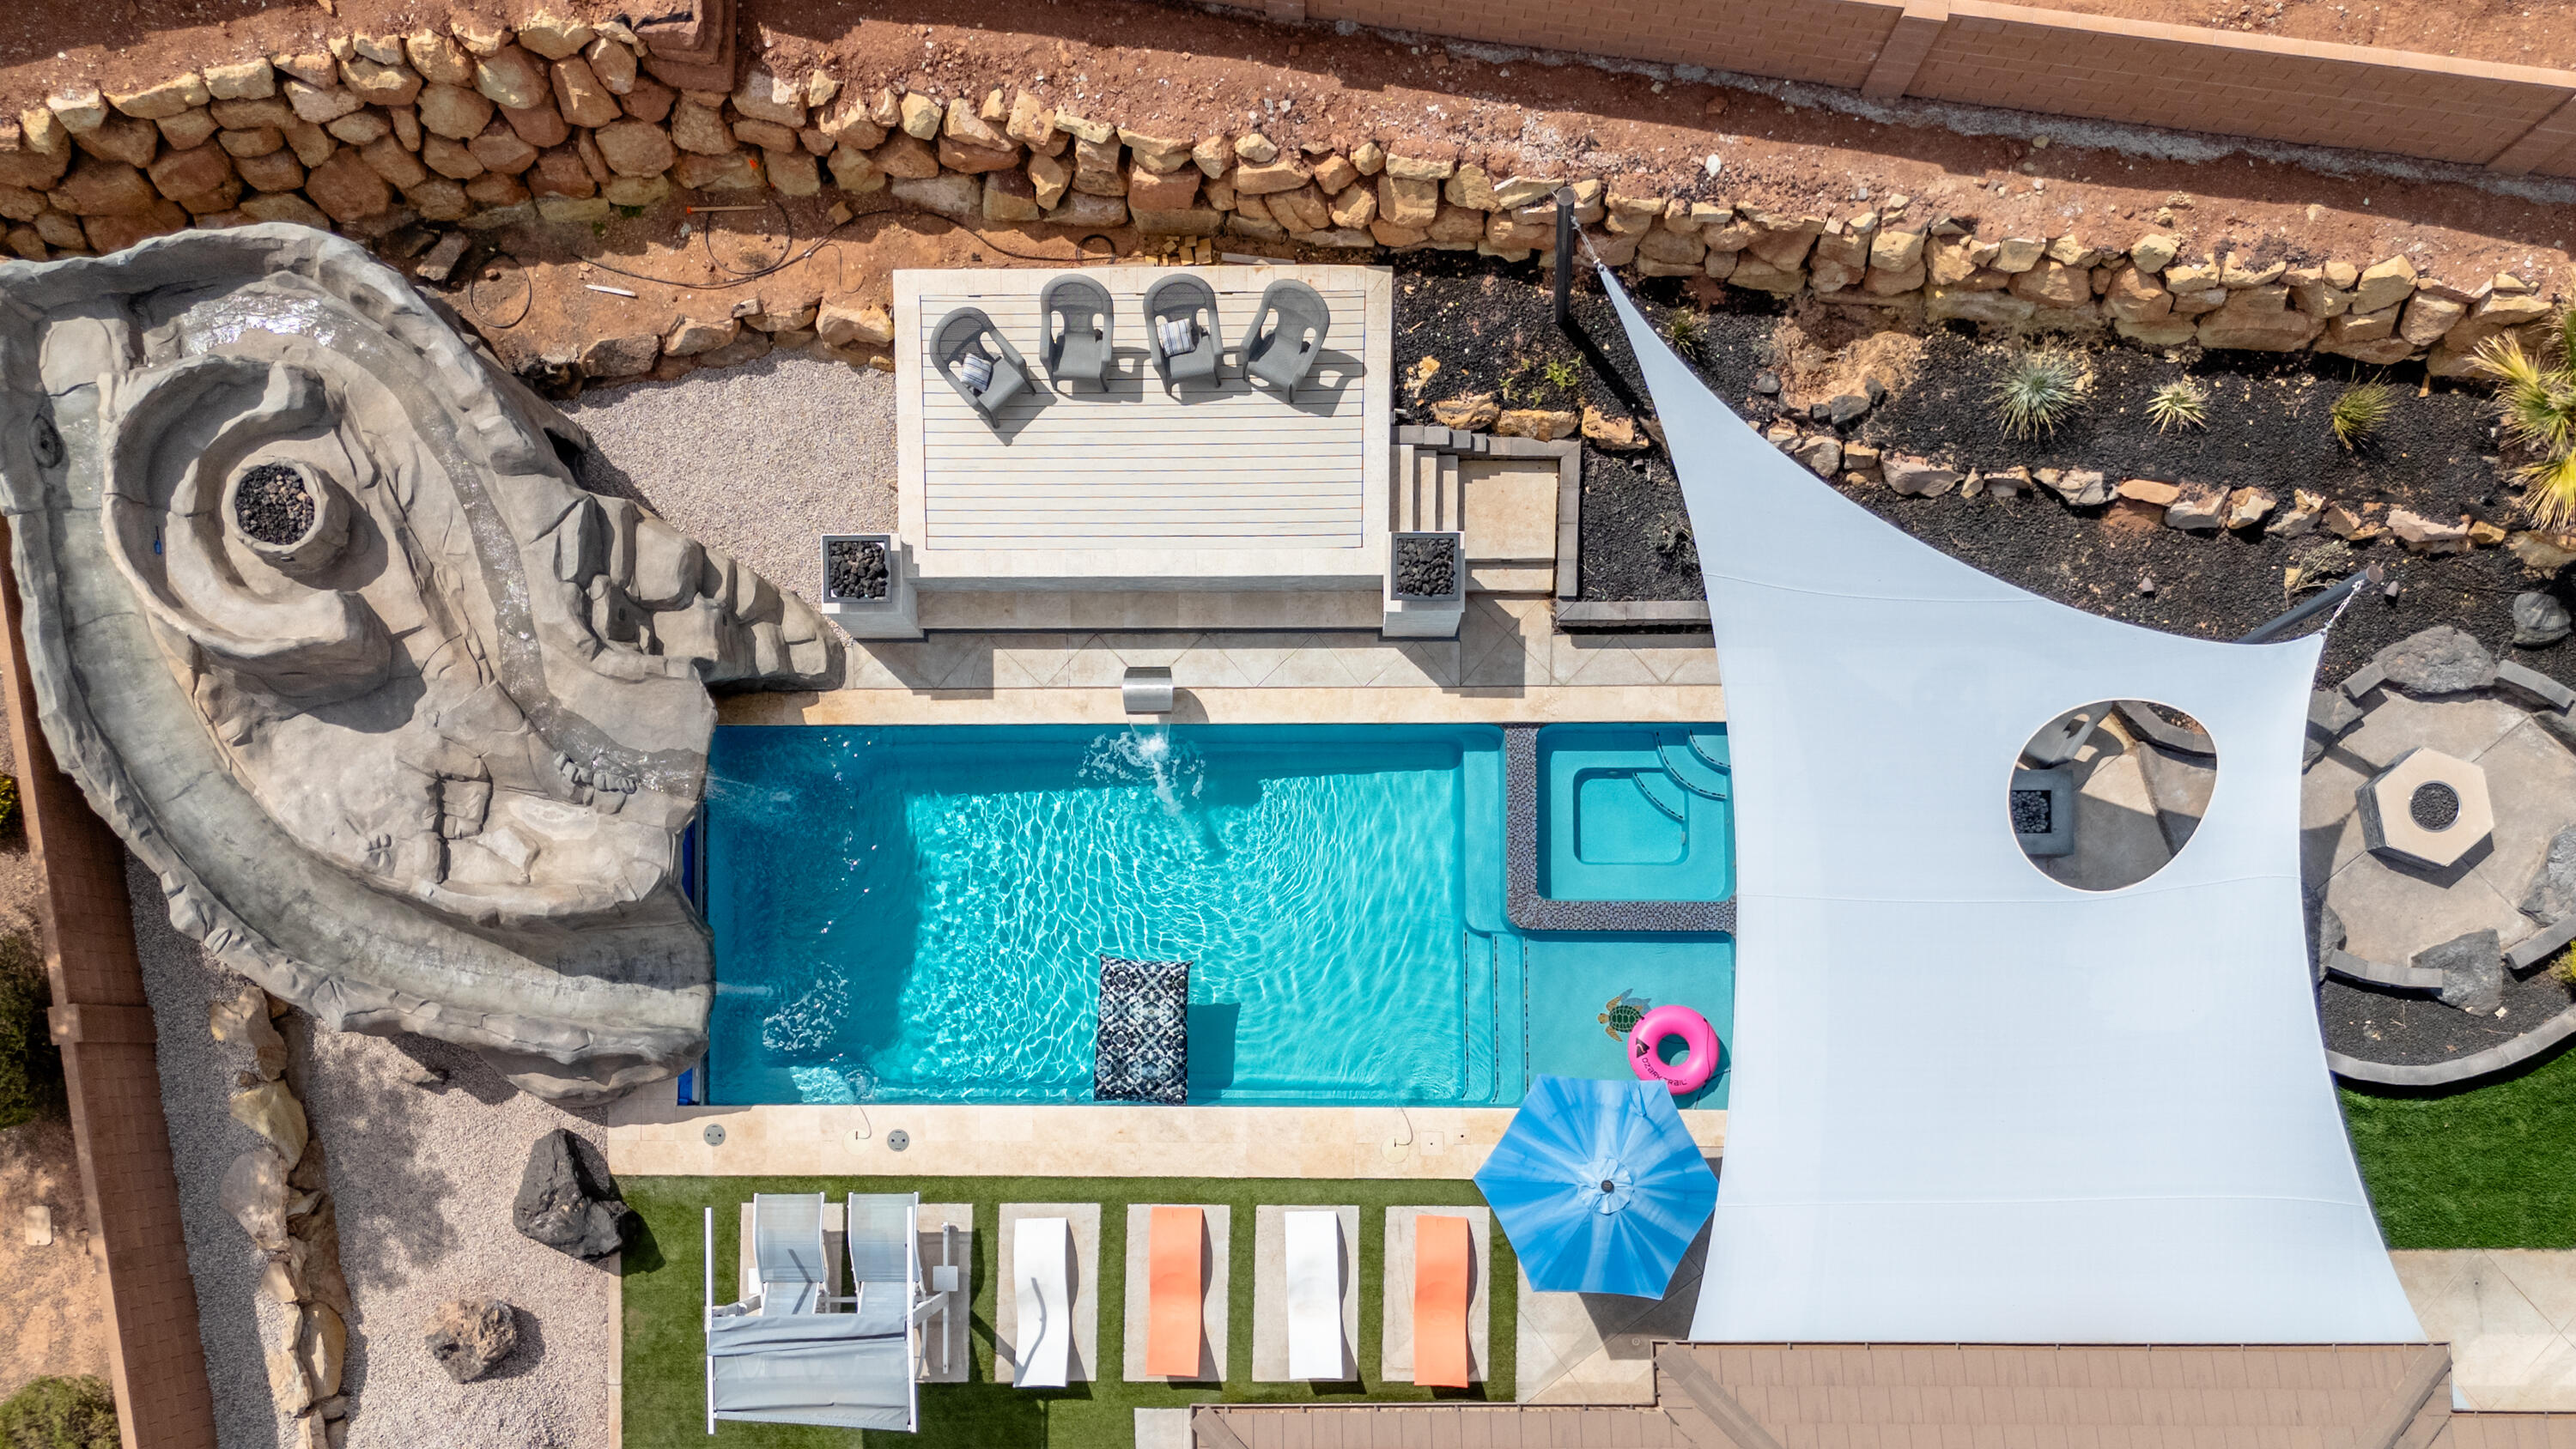
The backyard is a true paradise, designed for ultimate relaxation and entertainment. Enjoy a brand-new, fully-equipped outdoor kitchen, ideal for cooking and hosting, as well as a sparkling new custom pool and beautifully designed decking. The landscaping has been meticulously refreshed to create a peaceful, resort-like atmosphere. Additionally, the grotto area includes both dry and wet saunas, adding to the luxurious experience.

With ample side parking for cars, RVs, or recreational vehicles, and an attached 3-car garage for extra storage, this home offers exceptional versatility. Located in a sought-after neighborhood with no HOA, this property combines luxury, convenience, and style. Don't miss the chance to make this extraordinary home yours!
#25-260162

Washington

1166 E Colt Ave

4 Beds

None Baths

2,836 Sq.Ft.

$945,000

MLS#: 25-260162

* Listings identified with the FMLS IDX logo come from FMLS and are held by brokerage firms other than the owner of this website. The listing brokerage is identified in any listing details. Information is deemed reliable but is not guaranteed. If you believe any FMLS listing contains material that infringes your copyrighted work please click here to review our DMCA policy and learn how to submit a takedown request. © 2024. First Multiple Listing Service, Inc.

Categories

Homes Tailored to Your Lifestyle

Buyers Guide

Buying a home is one of the most exciting milestones of your life.

View more

Sellers Guide

Putting your home on the market can be a stressful process, especially when you don’t know what to expect.

View more

Market report

With just a few clicks, you'll gain instant access to valuable insights about the real estate market, including trends, property values, and community analytics.

View more

Home value

Unlike automated valuations, our hands-on review will provide a comprehensive opinion of your home’s value while considering important interior elements and other location intangible factors that machine algorithms so often miss.

View more

Buyers resources

Guides on financing, inspections, and choosing the right Realtor for a smooth home purchase.

Sellers resources

Practical tips on staging, pricing, and preparing your home to attract buyers and maximize your sale.

 - property

Send a message

Message successfully sent.

Reason for contacting?

I agree to receive email communication and understand I can unsubscribe at any time.

I agree to be contacted by OnX Realty via call, email, and text for real estate services. To opt out, you can reply 'stop' at any time or reply 'help' for assistance. You can also click the unsubscribe link in the emails. Message and data rates may apply. Message frequency may vary. Privacy Policy

Sign In Sign Out

Virtual Assistant

Would you like to take the next step with this property? We can help you schedule a showing or virtual tour, or send you more details.

Yes, I would like more information.

Thank You for Your Reply, One of Our Agents will contact you as soon as possible

No, maybe later.

Thank you, you can always contact me via email, phone number or through the contact form.

Realhub AI

Lucy - Your AI-Powered Realtor

Update Your Temporary Password

Personalize your search

Enter your email and we'll notify you immediately when new listings match what you're looking for.

or enter email address

Already have an account ? Login here

Continue your home search

I agree to receive communications and understand I can unsubscribe at any time.

I agree to be contacted by OnX Realty via call, email, and text for real estate services. To opt out, you can reply 'stop' at any time or reply 'help' for assistance. You can also click the unsubscribe link in the emails. Message and data rates may apply. Message frequency may vary. Privacy Policy

Already have an account ? Login here

We use cookies

We use cookies primarily for analytics to enhance your experience. By accepting, you agree to our use of these cookies. You can manage your preferences or learn more about our cookies policy.


