552 W MILLER WAY

Farmington, UT 84025
Stories: 2

Farmington, UT 84025
552 W MILLER WAY

$947,000

MLS#: 2173898

Status: Active

Listing provided by: RE/MAX Associates

Listing agent phone: None

Last update: 9 hours ago

On site: a month ago

MILLER MEADOWS - Residential

About

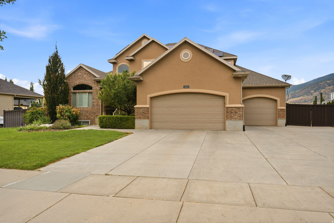
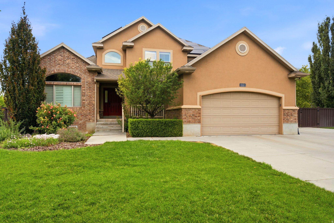
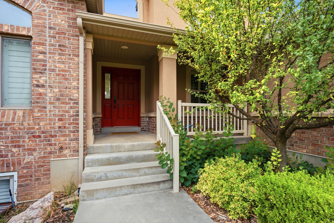
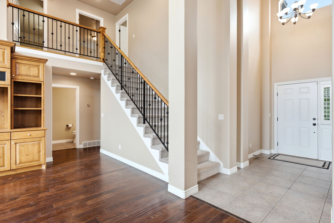
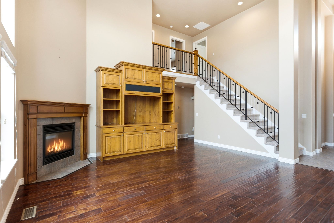
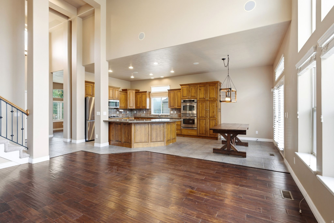
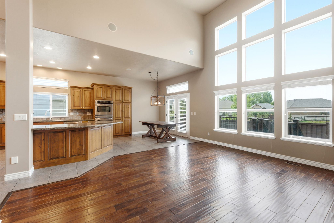
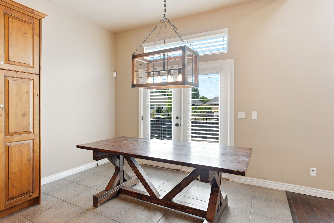
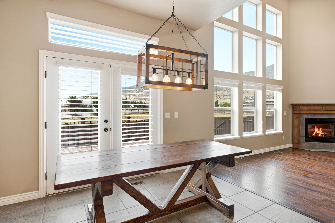
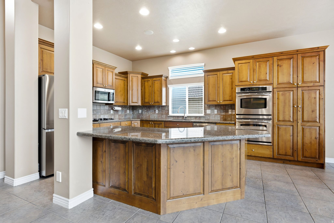
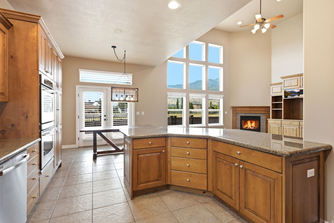
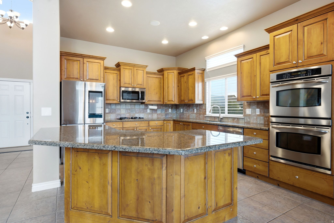
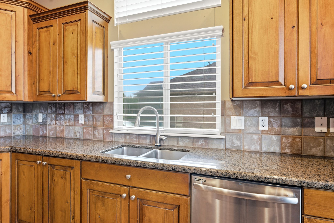
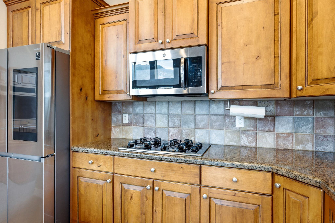
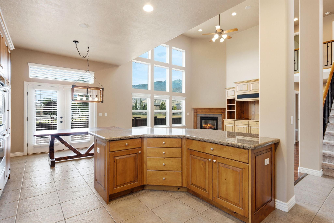
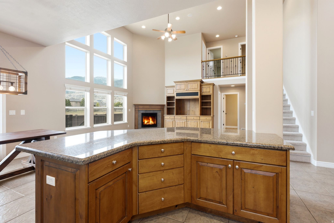
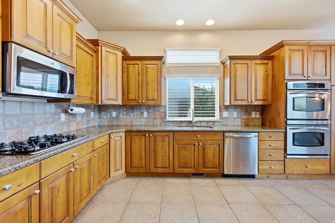
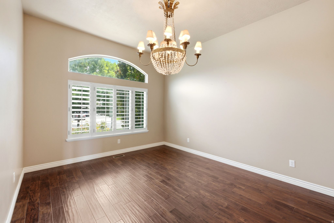
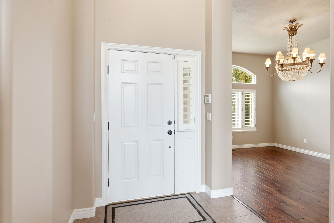
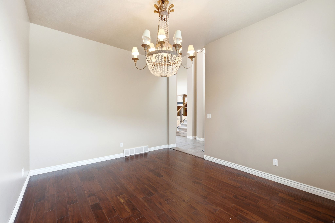
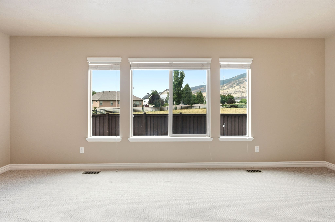
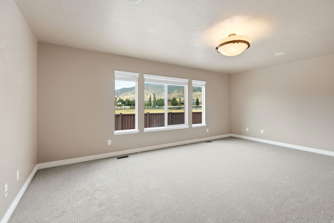
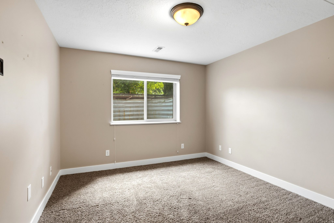
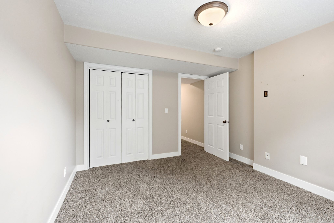
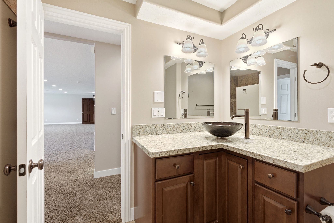
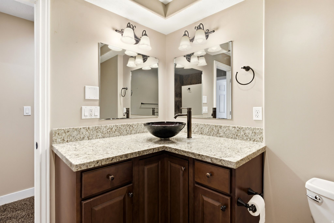
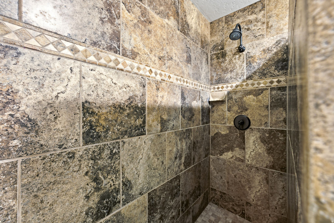
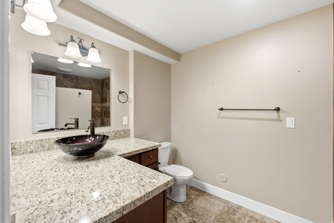
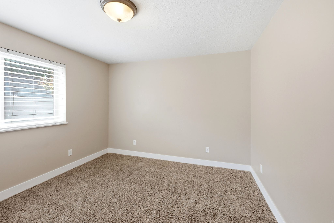
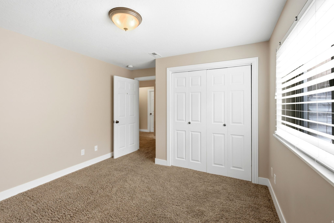
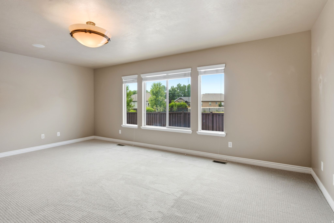
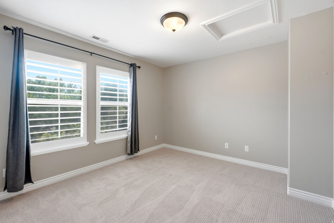
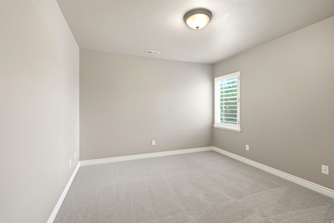
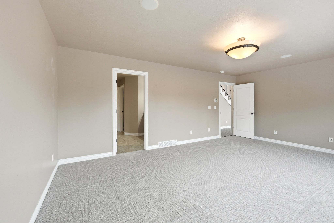
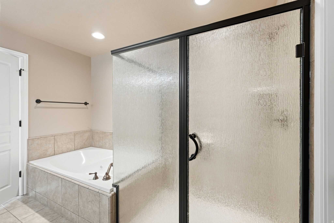
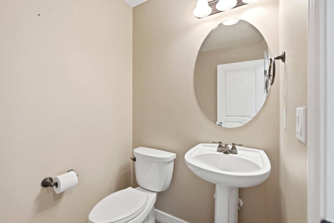
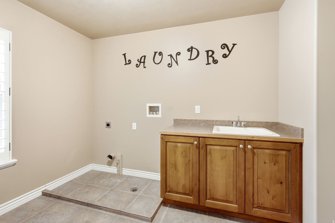
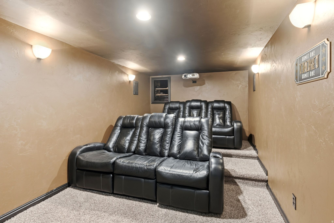
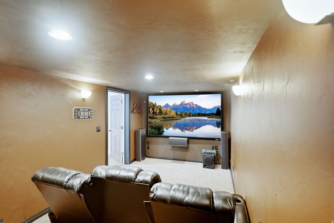
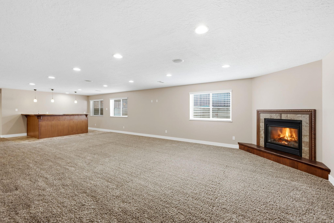
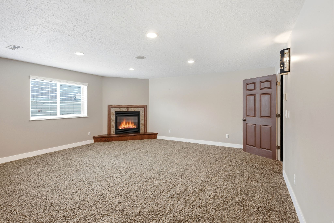
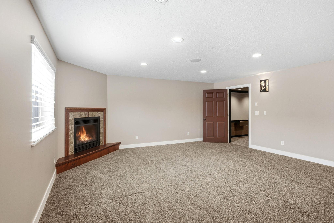
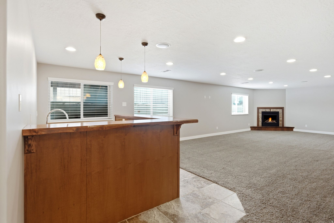
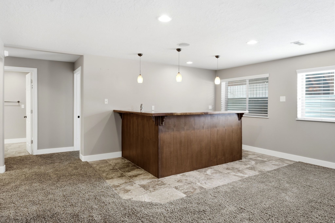
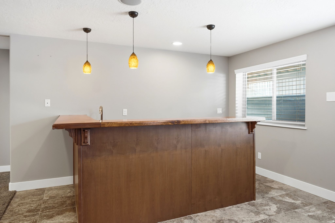
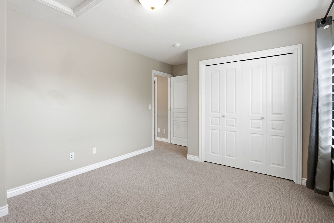
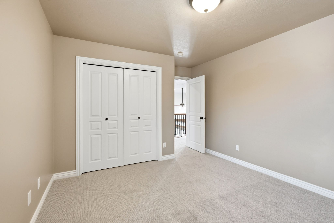
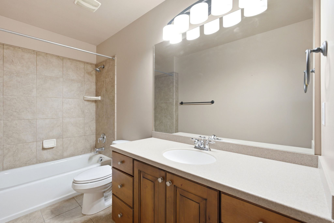
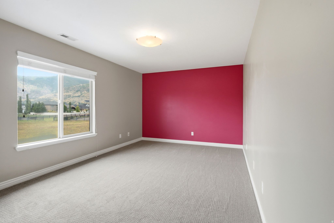
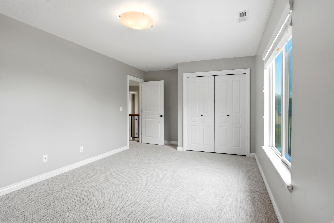
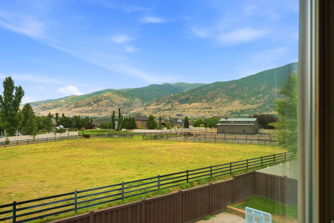
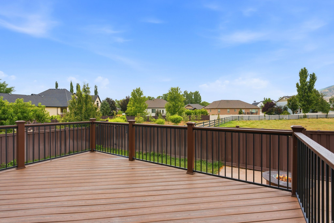
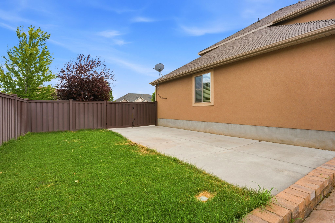
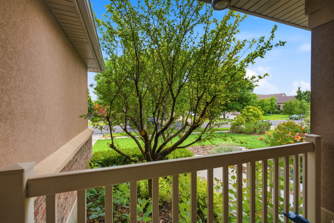
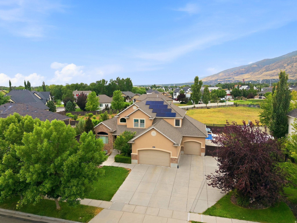
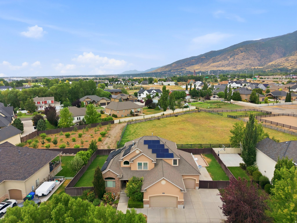
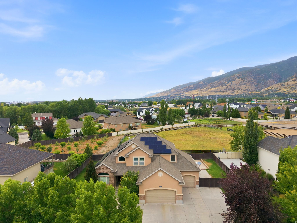
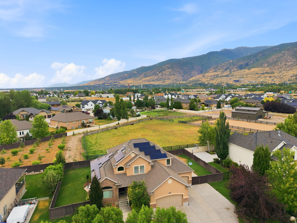
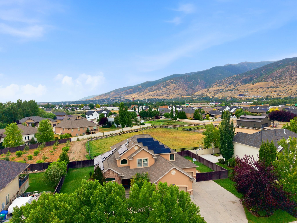
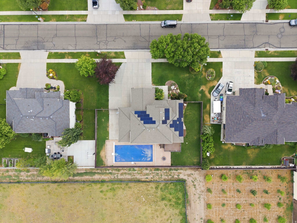
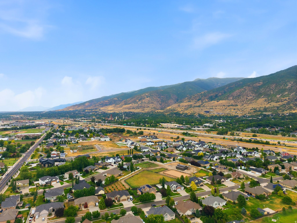
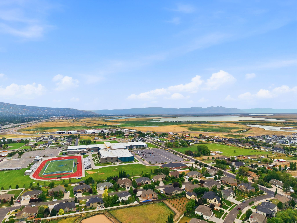
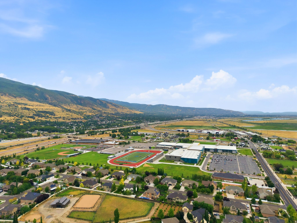
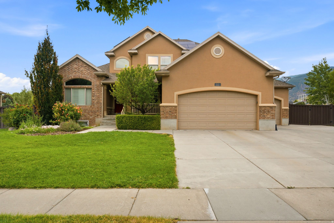
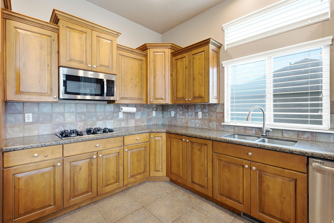
Wow - great price adjustment!! ***Welcome home to this beautifully maintained two story residence offering the perfect blend of comfort, space and outdoor living in one of Farmington's most desirable neighborhoods. This exceptional home features 6 bedrooms, 3.5 baths with a thoughtfully designed floor plan that provides room for everyone. The stunning great room boasts soaring vaulted ceilings, creating a bright and inviting gathering space filled with natural light. The main level primary suite offers convenience and privacy making everyday living effortless. Step outside to your own backyard retreat featuring a beautiful in ground swimming pool and large deck designed for outdoor entertaining. Additional highlights include new carpet, generous living spaces throughout, along with a theater room complete with cozy recliners, solar panels that offer reduced electrical expenses and a great location close to parks, trails, schools, shopping and everything Farmington has to offer! This is a rare opportunity to own a spacious home with outstanding amenities in an exceptional area. See this one today!!

Property

Beds

6

Full Baths

2

1/2 Baths

1

3/4 Baths

1

Year Built

2006

Sq.Footage

4,198

Features

Features & Amenities

Interior

  • Other Interior Features

    Wet Bar, Walk-In Closet(s), Central Vacuum, Vaulted Ceiling(s), Granite Counters, Master Downstairs

  • Total Bedrooms

    6

  • Bathrooms

    2

  • 1/2 Bathrooms

    1

  • 3/4 Bathrooms

    1

  • Basement YN

    YES

  • Cooling YN

    YES

  • Cooling

    Ceiling Fan(s), Central Air

  • Fireplace YN

    YES

  • Heating YN

    YES

  • Heating

    Central, Natural Gas, Forced Air

  • Main Level Bedrooms

    1

  • Pet friendly

    N/A

Exterior

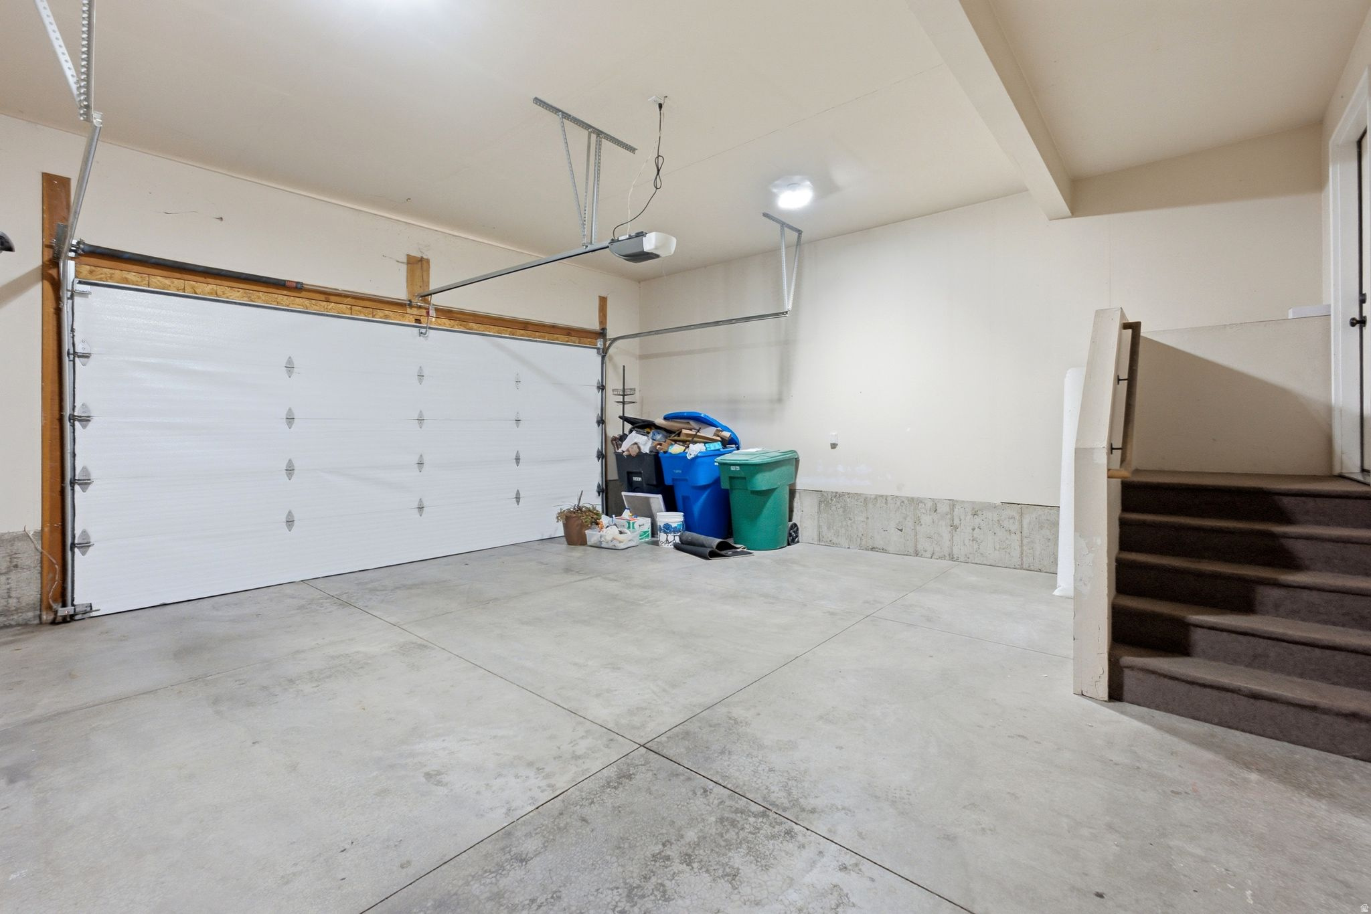
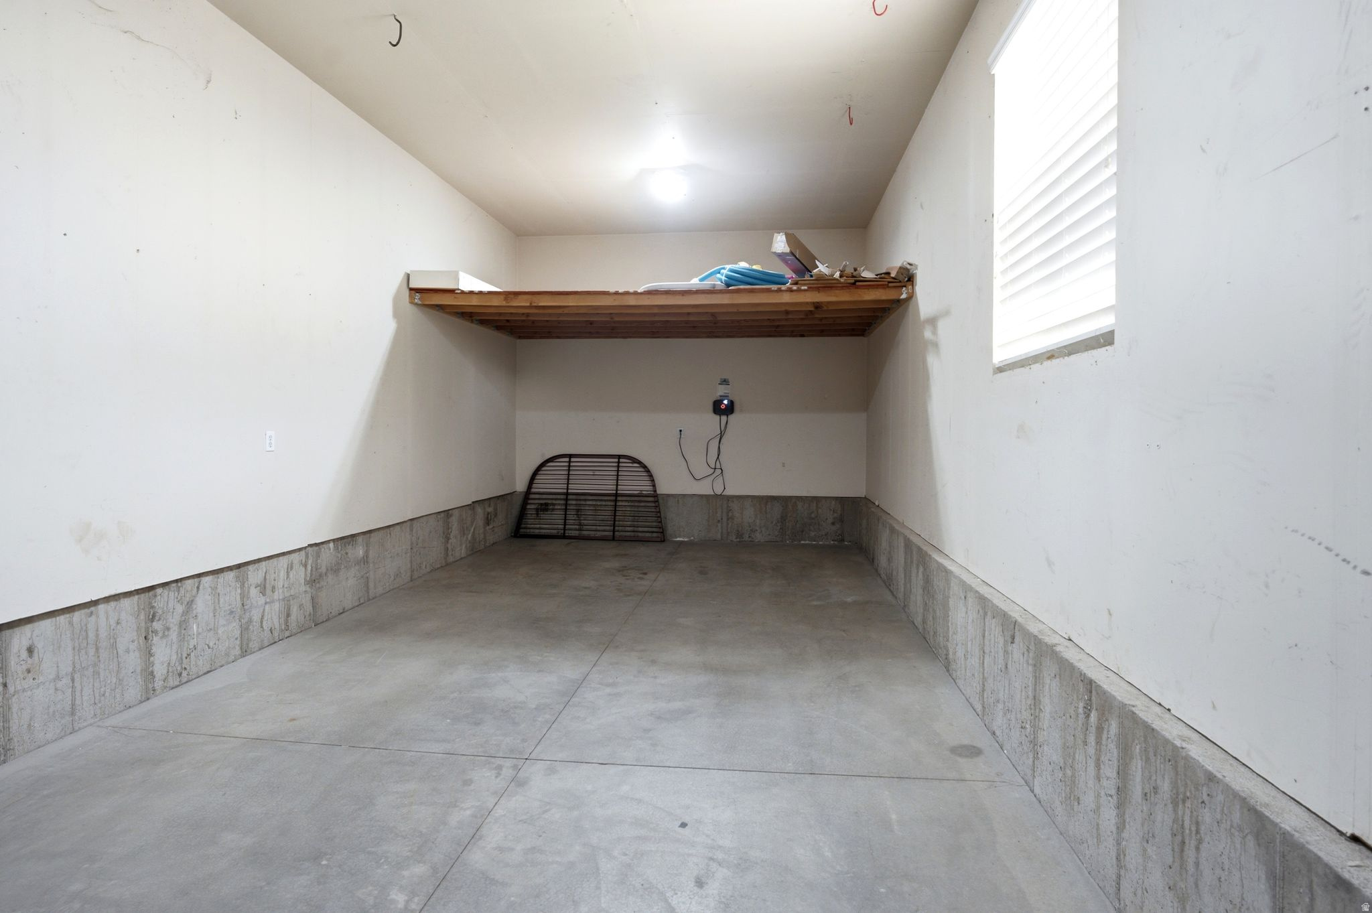
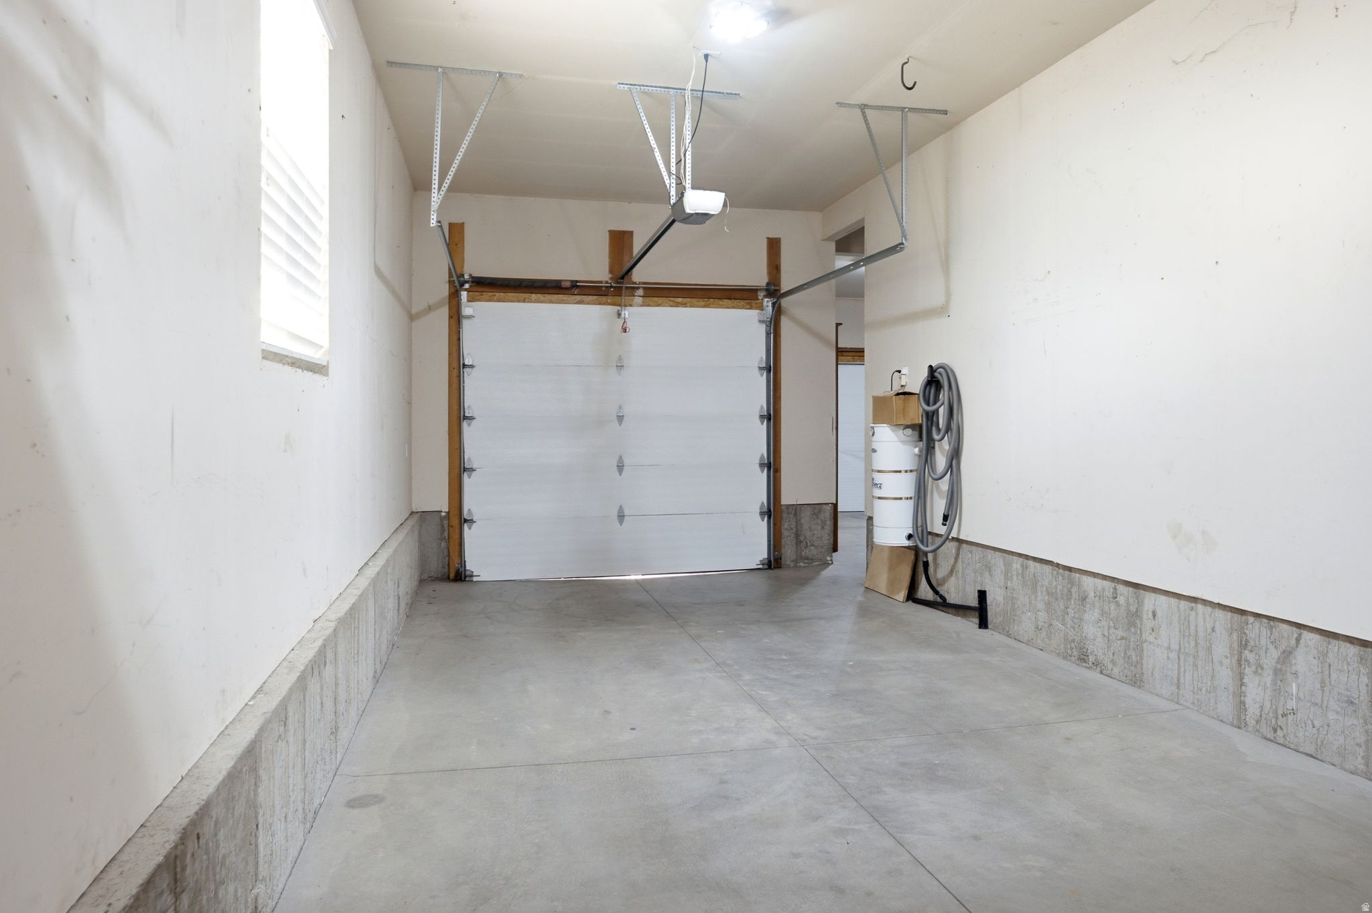
  • Garage

    Yes

  • Garage spaces

    4

  • Construction Materials

    Brick, Stucco

  • Other Exterior Features

    Lighting

  • Parking

    RV Access/Parking, Attached, Garage

  • Patio and Porch Features

    Patio, Porch

  • Pool

    Yes

  • Pool Features

    Gunite, Fenced, Heated, In Ground, Pool Cover, Private

  • Waterfront YN

    NO

  • View

    Mountain(s)

Area & Lot

  • Lot Features

    Private

  • Lot Size(acres)

    0.28

  • Lot Size(square feet)

    12,196

  • Property Type

    Residential

  • Property Sub Type

    Single Family Residence

  • Architectural Style

    Stories: 2

Price

  • Sales Price

    $947,000

  • Tax Amount

    $5,260

  • Sq. Footage

    4,198

  • Price/SqFt

    $225
HOA

  • Association

    No

Property Resources

  • Horse Property

    NO

School District

  • Elementary School

    Davis

  • Middle School

    Farmington

  • High School

    Farmington

Property Features

  • New Construction

    NO

  • Accessibility Features

    Therapeutic Whirlpool

  • Senior Community YN

    NO

  • Sewer

    Public Sewer

Schedule

Schedule a Showing

Showing scheduled successfully.

What is 3 + 4 ?


Change time

Mortgage calculator

Estimate your monthly mortgage payment, including the principal and interest, property taxes, and HOA. Adjust the values to generate a more accurate rate.

Your payment

Principal and Interest:

$

Property taxes:

$

HOA fees:

$

Total loan payment:

$

Total interest amount:

$

Location

  • County

    Davis

  • Elementary School

    Davis

  • Middle School

    Farmington

  • High School

    Farmington

Listing Courtesy of Sue Benson , RE/MAX Associates

RealHub Information is provided exclusively for consumers' personal, non-commercial use, and it may not be used for any purpose other than to identify prospective properties consumers may be interested in purchasing. All information deemed reliable but not guaranteed and should be independently verified. All properties are subject to prior sale, change or withdrawal. RealHub website owner shall not be responsible for any typographical errors, misinformation, misprints and shall be held totally harmless.

Agent Damon Luke

Damon Luke

President / Real Estate Advisor

Call Damon today to schedule a private showing.


* Listings on this website come from the FMLS IDX Compilation and may be held by brokerage firms other than the owner of this website. The listing brokerage is identified in any listing details. Information is deemed reliable but is not guaranteed. If you believe any FMLS listing contains material that infringes your copyrighted work please click here to review our DMCA policy and learn how to submit a takedown request.© 2024 FMLS.

Properties

Related properties

New on site today
Beautifully maintained home in an ideal Davis County location, just minutes from Station Park, Lagoon, Cherry Hill, Oakridge Country Club, and Davis Golf Course. Enjoy convenient access to I-15 and U.S. 89, making commuting and everyday travel a breeze. The spacious, open-concept main level creates an inviting space for entertaining and everyday living. With 5 bedrooms, 3 bathrooms, a formal office, and the convenience of both the primary suite and laundry room on the main level, this home offers an exceptional combination of comfort and functionality. The spacious basement provides even more room to spread out, featuring a large open family room, 3 additional bedrooms, and plenty of storage space, perfect for guests, a growing household, hobbies, or additional living space. Outside, you'll find a 3-car garage, a large yard, and stunning mountain views. With its desirable location, generous living space, and thoughtful layout, this home is a must-see!  **Disclosure: Buyer to verify all.  Square footage figures are provided as a courtesy estimate only. Buyer is advised to obtain an independent measurement.**
#2181793

Farmington

1872 N FROST DR

5 Beds

2 Baths

3,302 Sq.Ft.

$930,000

MLS#: 2181793

New on site 2 days ago
Luxury Living in the Desirable Farmington, Meadow Views. Welcome to this beautifully maintained 2-story home where pride of ownership shines inside and out. From the inviting covered front porch-complete with a relaxing swing and holiday-inspired jellyfish lighting-you'll feel right at home the moment you arrive. Designed for gatherings, this home features expansive vaulted ceilings and an open-concept layout connecting the living room, dining area, and chef's dream kitchen. Large windows, custom plantation shutters, and automatic blinds frame views of the fully landscaped 0.29-acre backyard, filling the space with natural light. The kitchen is both stunning and functional, showcasing a top-of-the-line Cafe brand refrigerator and dishwasher, Jenn-Air double ovens, a gas cooktop, a motion-activated faucet, beautiful cabinetry, a designer backsplash, and quartz countertops. A spacious walk-in pantry keeps everything organized and within reach. The main level offers a private primary suite with an en-suite bathroom, perfect for relaxing and unwinding. You'll also find a versatile flex room ideal for a home office, music room, or cozy sitting space for guests. Upstairs features four generously sized bedrooms, a full bathroom with double sinks, and a convenient laundry room with a soaking sink and extra shelving. The finished basement is built for entertainment, including a home theater system with a projector and screen, a gaming area, and an additional bedroom with stylish barn doors. There's also ample storage, including cold storage with built-in shelving, plus an unfinished area already plumbed for a full bathroom, ready for a future gym, office, or expanded living space. The oversized 3-car garage provides extra height and depth, with additional space for RV parking or recreational toys. Step outside to a fully fenced, beautifully landscaped backyard designed for entertainment. Enjoy a gas BBQ hookup, garden area, and an efficient Rachio sprinkler system-everything you need to host and relax. Located in the highly desirable Meadow View subdivision in Farmington, this home is within walking distance of the brand-new Farmington North Cottonwood Commons Park, featuring walking paths, pickleball courts, climbing walls, and impressive slides. Just minutes from Farmington Station, top-rated schools, dining, and entertainment, with easy access to Highway 89 and I-15, this location truly has it all.
#2180587

Farmington

1692 W SPRING MEADOW LN

6 Beds

2 Baths

4,369 Sq.Ft.

$1,115,000

MLS#: 2180587

Entering this home feels like turning the pages of the latest issue of "Architectural Digest" with each space providing classic style and upgrades not found in most other homes. Designers perfectly blended the charm of New England Salt Box architecture with the comfort and warmth of Farmhouse style design. Your culinary talents will come to life as you create scrumptious food in this appetizing gourmet kitchen. Top of the line Kitchen-Aid appliances offer a 10-burner gas cooktop, double ovens, built-in trash compactor, quartz countertops and a built-in dining table. Undercabinet lighting, apron sink, built-in china cabinet, included Kitchen-Aid refrigerator and a walk-in pantry add to the convenience and charm of this heart of the home kitchen. The primary suite welcomes you with a cozy gas fireplace, separate sleeping alcove and a walk-in closet complete with closet organizers and built-in drawers. The romantic primary spa style bath will top even your wildest dreams and boasts an oversized standalone soaking tub, two separate vanities and a gigantic shower room with custom tile accents. From the shiplap wall to the extra tall ceilings to the upgraded lighting, this will become your private sanctuary for many years to come. Soaring vaulted ceilings adorned with skylights welcome you to the upstairs loft which offers custom built-ins on both sides allowing you to display your most precious treasures with ease. Throughout the home you will find classic and timeless wood trim and finish details rarely found in homes in this price range. You will love the low maintenance LVP (Luxury Vinyl Plank) wood look flooring that has just been installed on the majority of the first floor, and the drop zone coming in from the garage with individual lockers each with an electrical outlet to keep your many electronics charged. Your tiered backyard features a charming vegetable garden, valley views and ample privacy. You will love the 30"x66" gun closet inside the primary bedroom closet with a digital lock. If design, style and comfort top your search criteria, you just found more than you could ever expect to find. This is a home that you simply must tour to fully appreciate as the pictures and video don't do it justice. Move fast and become the luckiest buyer in the state of Utah. Square footage figures are provided as a courtesy estimate only and were obtained from previous MLS . Buyer is advised to obtain an independent measurement
#2176315

Farmington

511 W 1400 N

4 Beds

2 Baths

3,070 Sq.Ft.

$800,000

MLS#: 2176315

A home rooted in timeless choices.  Warm neutrals, natural textures, and classic details blend seamlessly with an open floor plan, exposed brick, industrial beams, and custom trim throughout.  The stunning white kitchen features custom cabinetry, a farmhouse sink, and opens to inviting living spaces designed for everyday living and entertaining.  Beautiful tile work enhances the bathrooms, while the mudroom with built-in lockers and bedroom closet organizers adds both style and function. Step outside to a private outdoor retreat with space to unwind, entertain, or simply enjoy the peaceful surroundings. Conveniently located in desirable Farmington with easy access to parks, schools, dining, and commuter routes.  Come see today and fall in love.
#2175949

Farmington

945 S 650 W

5 Beds

3 Baths

3,088 Sq.Ft.

$780,000

MLS#: 2175949

If you've been searching for land, you've found it! Tucked in between I-15 and access to Davis Corridor, close to all the necessities (including Lagoon!), but quiet enough to feel like a countryside dream. You will be asking yourself "are we officially homesteaders?"  Beautiful home with a thoughtful layout and a yard like no other, this well cared for home is sure to be the host of every party- no matter the season. You will NEVER find another home like this!  Location, land, LOVE!!
#2175865

Farmington

184 N FARM CV

4 Beds

2 Baths

3,218 Sq.Ft.

$775,000

MLS#: 2175865

Set perfectly to take in the Wasatch Front in one of Farmington's most desired communities, this two-story home pairs an easy floor plan with the kind of light and mountain views that define the setting. Fresh exterior paint and a stone-and-stucco elevation give it presence from the street. Inside, the kitchen anchors daily life around a generous island, gas cooktop, double ovens, and a walk-in pantry. It opens to a family room wrapped in oversized windows that hold the foothills in view from morning through evening. Four bedrooms rest together on the upper level, joined by a bonus room that flexes to the household's needs, while a main-floor office lives comfortably as a fifth bedroom or quiet workspace. The yard is built for the way people spend time outside: fully fenced and private, with a covered patio and established garden beds. An expansive concrete pad off the garage adapts to whatever the season calls for, RV and trailer parking, an open-air lounge, or a game on the built-in basketball standard. A large three-car garage handles vehicles, EV charging, gear, and storage with room to spare. Beyond the fence line, residents share a community pool with cabanas, walking trails, and neighborhood parks. A rare combination of setting, space, and community in one of Davis County's most sought-after corridors.
#2172579

Farmington

2288 W MONARCH WAY

5 Beds

2 Baths

3,122 Sq.Ft.

$789,000

MLS#: 2172579

Price reduced
Welcome to one of the most desirable locations on the East Bench of Farmington, tucked away in a quiet, established cul-de-sac neighborhood with no through traffic. This is the kind of location buyers wait for-and this home has been meticulously transformed to match it. Nearly every aspect of this 5-bedroom, 4-bath home has been updated, creating a truly move-in-ready property where you can simply unpack and enjoy. Major Updates Include: Brand-new 50-year roof; All-new exterior concrete; Top-of-the-line double-pane insulated windows; New interior AND exterior paint; New doors throughout; New flooring; New faucets; New vanities; And so much more! Inside, you'll find vaulted ceilings, abundant natural light, and a spacious, flexible layout designed for the way people live today. The versatile flex room can easily become your home office, music room, study, formal dining room, or whatever your lifestyle requires. A two-zone HVAC system provides year-round comfort, while the home's elevated East Bench setting gives you that incredible "on top of the world" feeling every time you come home. Square footage figures are provided as a courtesy estimate only. Buyer is advised to obtain an independent measurement.
#2172720

Farmington

88 W CANYON VIEW DR N

5 Beds

2 Baths

3,101 Sq.Ft.

$779,000

MLS#: 2172720
Welcome to this beautifully maintained 5-bedroom, 3-bathroom home situated on a spacious .26-acre lot in the highly desirable Hunters Creek neighborhood of Farmington. Designed with convenience in mind, this home offers true single-level living, a 3-car garage, oversized driveway, large RV parking area, mature trees, and fully fenced, beautifully landscaped grounds complete with a dedicated dog run.  Inside, you'll find an inviting floor plan with generous living spaces and an updated primary suite featuring a beautifully remodeled bathroom and large walk-in closet. Thoughtful improvements throughout the years include a newer roof, dual-zone high-efficiency furnace, radon mitigation system, solar panels, water softener, water heater, A/C unit with heat pump, garbage disposal, and a brand-new refrigerator, providing comfort, efficiency, and peace of mind for years to come.  The fully finished basement includes a private entrance, full kitchen, laundry, living area, two bedrooms, and a full bathroom, creating an excellent basement-level apartment for rental opportunities or multigenerational living. Buyer to verify ADU opportunities with Farmington City.  Conveniently located just minutes from Station Park, residents enjoy easy access to premier shopping, dining, entertainment, parks, trails, and commuter routes. Residents of the Hunters Creek neighborhood enjoy access to a community pool with pavilion and restrooms, a neighborhood park, and maintained walking trails, providing additional opportunities to relax, gather, and enjoy the neighborhood.  Combining versatility, functionality, and location, this property offers a rare opportunity to enjoy comfortable living while benefiting from the flexibility of a separate living space.    Square footage figures are provided as a courtesy estimate only.  Buyer is advised to obtain an independent measurement.
#2167254

Farmington

1977 COLT DR

5 Beds

3 Baths

3,900 Sq.Ft.

$899,000

MLS#: 2167254
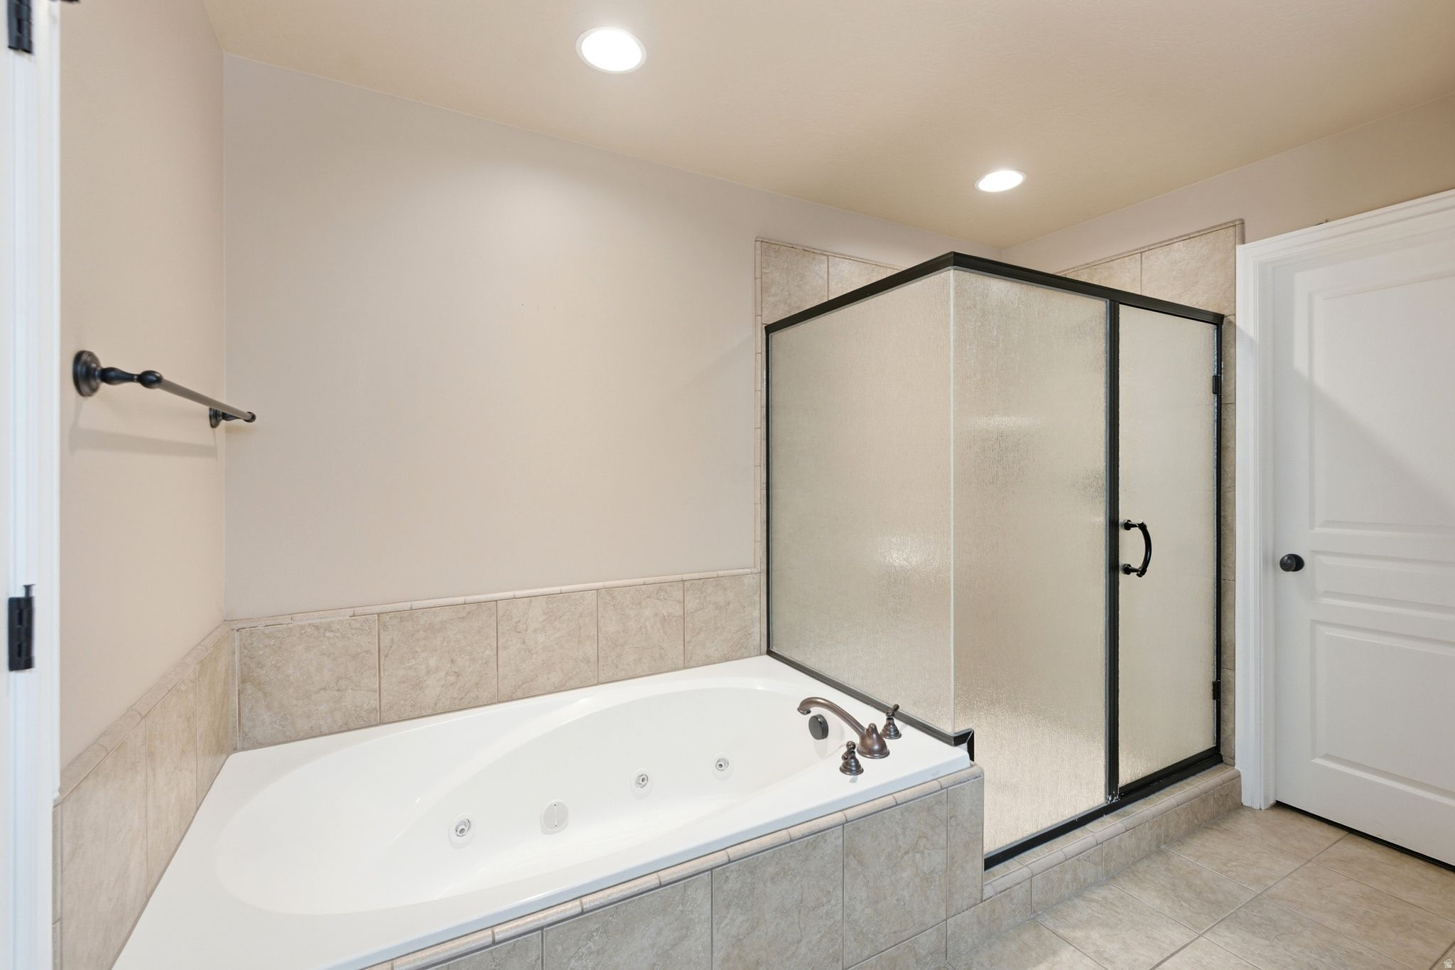
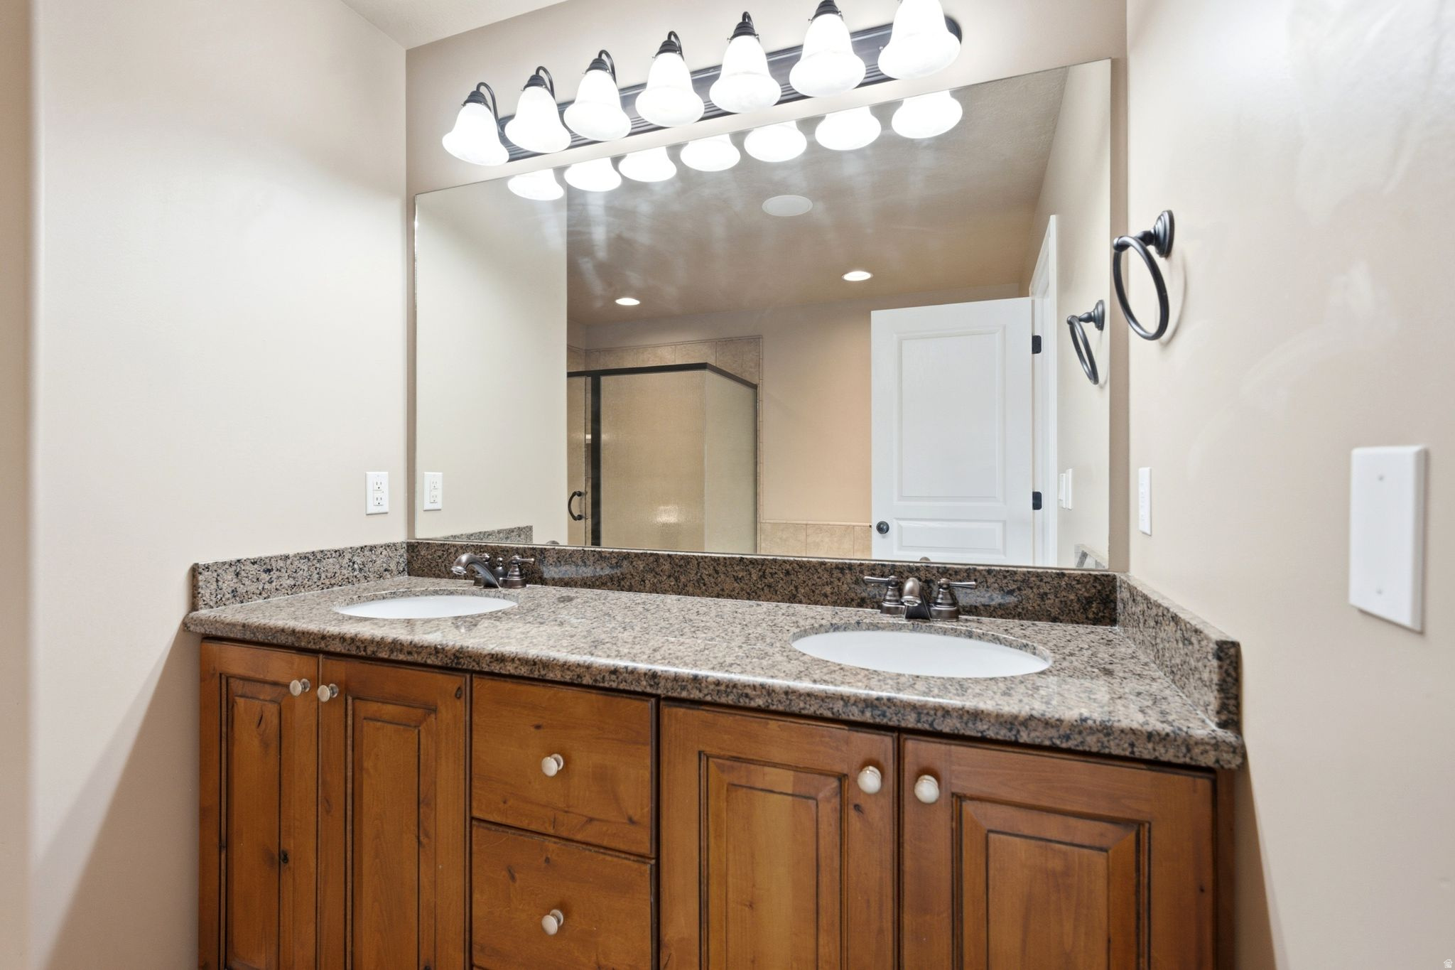
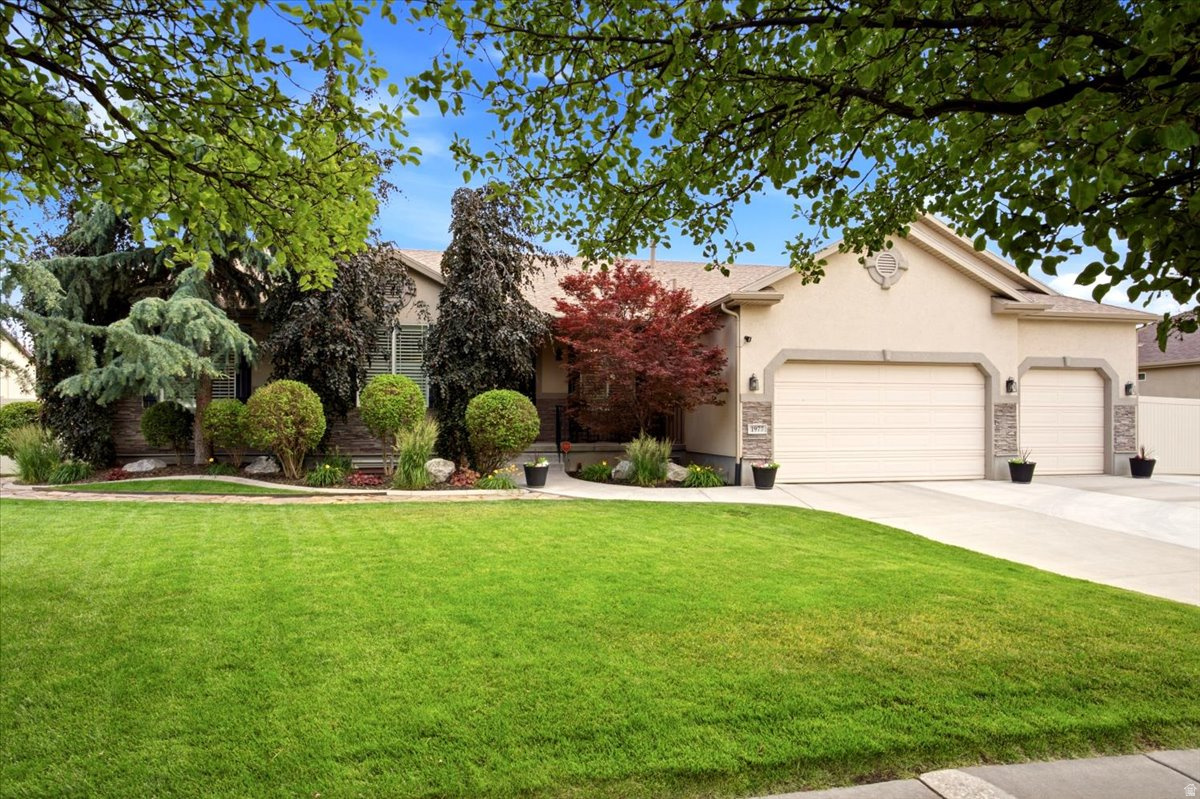
Nestled along the prestigious Oakridge Country Club Golf Course, this exceptional two-story home offers a rare combination of elegance, comfort, and breathtaking surroundings. From its outstanding curb appeal to its light-filled interior, every detail invites you to relax and enjoy the lifestyle you've been thinking of. The spacious and welcoming floor plan is designed for both everyday living and effortless entertaining. At the heart of the home is a beautifully updated kitchen featuring crisp white cabinetry, abundant storage, a large center island, gas cooktop, and double ovens-perfect for gathering with family and friends. Enjoy cozy winter evenings by one of two fireplaces, host memorable dinners in the formal dining room, or unwind in the inviting living spaces enhanced with newer carpet and updated lighting throughout. Step outside onto the newer Trex deck and take in the peaceful golf course setting, creating the perfect backdrop for morning relaxation or sunset gatherings. The luxurious owner's retreat is a private sanctuary, complete with a tranquil sitting area, skylights that fill the space with natural light, two generous closets, and a spa-inspired bathroom featuring a jetted tub and separate shower. With five spacious bedrooms and four bathrooms, there is room for everyone. The walkout basement offers an expansive great room, providing endless possibilities for entertaining, recreation, or multigenerational living. Combining timeless style, thoughtful updates, and one of the most desirable locations in Oakridge Country Club Estates, this home offers a unique opportunity to enjoy golf course living at its finest.  All information herein is deemed reliable but is not guaranteed. Buyer is responsible to verify all listing information, including square feet/acreage, to buyer's own satisfaction. Agent related to seller.
#2166443

Farmington

1169 N FAIRWAY CIR W

5 Beds

3 Baths

4,614 Sq.Ft.

$1,099,000

MLS#: 2166443

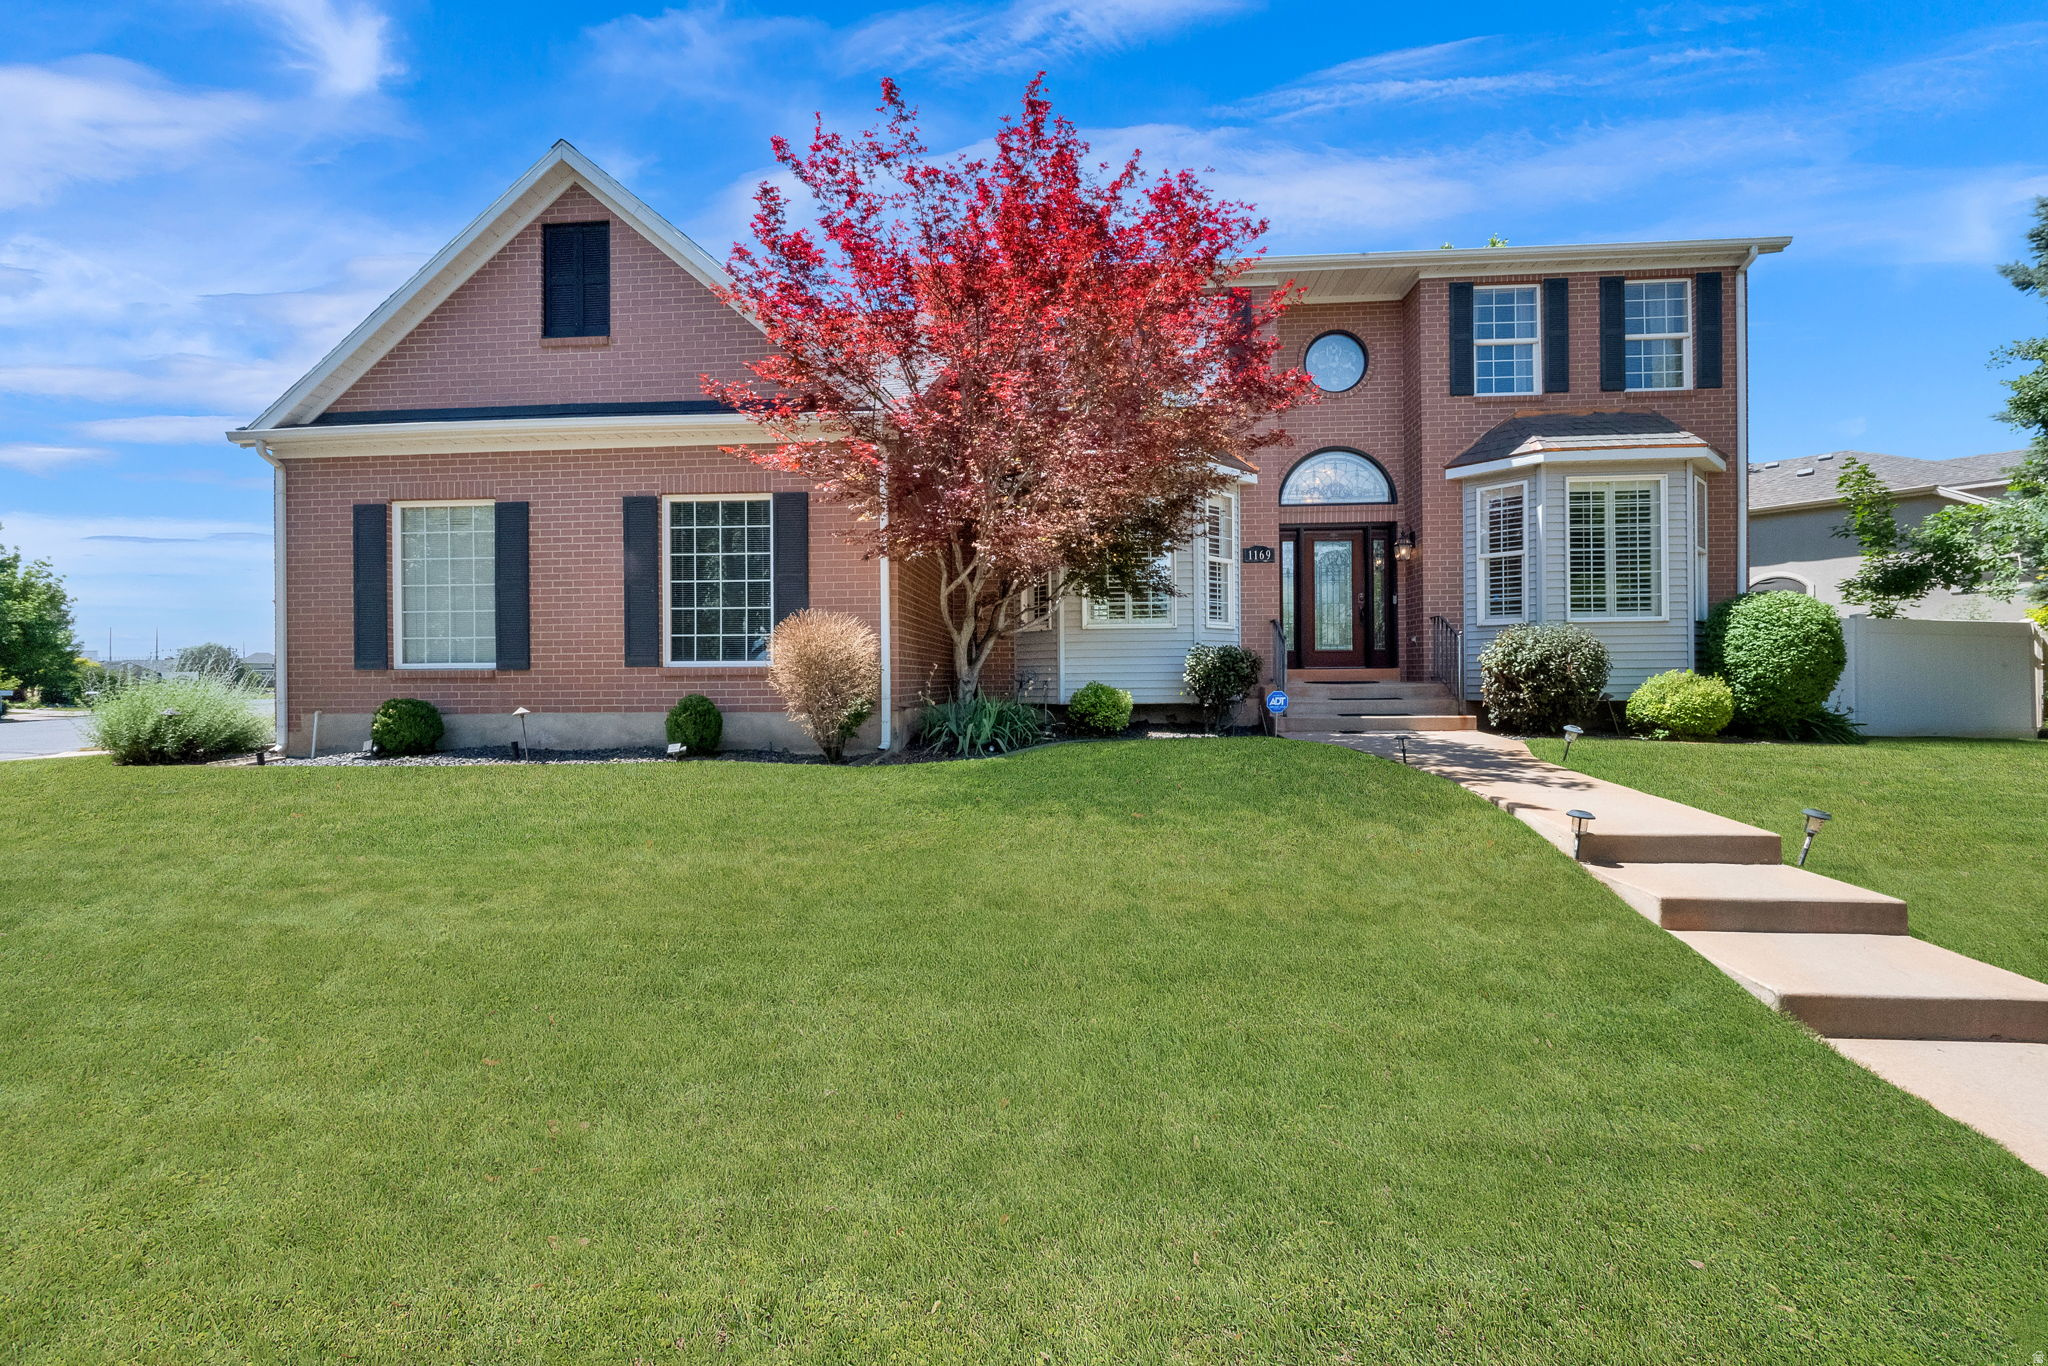
Wow - great price adjustment!! ***Welcome home to this beautifully maintained two story residence offering the perfect blend of comfort, space and outdoor living in one of Farmington's most desirable neighborhoods.  This exceptional home features 6 bedrooms, 3.5 baths with a thoughtfully designed floor plan that provides room for everyone. The stunning great room boasts soaring vaulted ceilings, creating a bright and inviting gathering space filled with natural light.  The main level primary suite offers convenience and privacy making everyday living effortless. Step outside to your own backyard retreat featuring a beautiful in ground swimming pool and large deck designed for outdoor entertaining.  Additional highlights include new carpet, generous living spaces throughout, along with a theater room complete with cozy recliners, solar panels that offer reduced electrical expenses and a great location close to parks, trails, schools, shopping and everything Farmington has to offer!  This is a rare opportunity to own a spacious home with outstanding amenities in an exceptional area.  See this one today!!

552 W MILLER WAY

Message successfully sent.

I agree to receive email communication and understand I can unsubscribe at any time.

I agree to be contacted by OnX Realty via call, email, and text for real estate services. To opt out, you can reply 'stop' at any time or reply 'help' for assistance. You can also click the unsubscribe link in the emails. Message and data rates may apply. Message frequency may vary. Privacy Policy

 - property

Send a message

Message successfully sent.

Reason for contacting?

I agree to receive email communication and understand I can unsubscribe at any time.

I agree to be contacted by OnX Realty via call, email, and text for real estate services. To opt out, you can reply 'stop' at any time or reply 'help' for assistance. You can also click the unsubscribe link in the emails. Message and data rates may apply. Message frequency may vary. Privacy Policy

Sign In Sign Out

Virtual Assistant

Would you like to take the next step with this property? We can help you schedule a showing or virtual tour, or send you more details.

Yes, I would like more information.

Thank You for Your Reply, One of Our Agents will contact you as soon as possible

No, maybe later.

Thank you, you can always contact me via email, phone number or through the contact form.

Realhub AI

Lucy - Your AI-Powered Realtor

Update Your Temporary Password

Personalize your search

Enter your email and we'll notify you immediately when new listings match what you're looking for.

or enter email address

Already have an account ? Login here

Continue your home search

I agree to receive communications and understand I can unsubscribe at any time.

I agree to be contacted by OnX Realty via call, email, and text for real estate services. To opt out, you can reply 'stop' at any time or reply 'help' for assistance. You can also click the unsubscribe link in the emails. Message and data rates may apply. Message frequency may vary. Privacy Policy

Already have an account ? Login here

We use cookies

We use cookies primarily for analytics to enhance your experience. By accepting, you agree to our use of these cookies. You can manage your preferences or learn more about our cookies policy.