Thinking of selling?

Utah's Premier |OnX Realty

  • Nearby me

Popular Features

Community Features

Association

Property Features

Waterfront

View

Exterior Features

Interior Features

Style

E-Alert name

Properties

10000 properties match your criteria

Single-Level Custom Home with Views, Pool, and Outdoor Living | A custom single-level home with wide-open views, a private pool, and RV parking is not something you find every day. Set in Coral Canyon, this home was built around comfortable living, great gathering spaces, and taking full advantage of the Southern Utah setting. Inside, you'll find quality details throughout, including custom window treatments, built-in closet systems in the office and primary suite, a fireplace, and a kitchen featuring a built-in oven. Generous living areas and ample bedrooms create a layout that feels open, functional, and easy to enjoy. The backyard is the highlight. With a private pool and spa, water features, gas fire pit, outdoor prep station, and expansive views, it's a space designed for slow mornings, summer evenings, and everything in between. An oversized garage with mini-split as well as an outdoor storage shed adds convenience while keeping everything organized. Located in Coral Canyon, owners enjoy access to community amenities and miles of neighborhood walking trails. With single-level living, details like custom screen doors and courtyard gate and iron door, two outdoor spaces, and a view you'll never get tired of, this retreat is ready to be enjoyed for years to come!
#2175071

Washington

758 N HIGHLAND PKWY

4 Beds

2 Baths

2,564 Sq.Ft.

$1,050,000

MLS#: 2175071
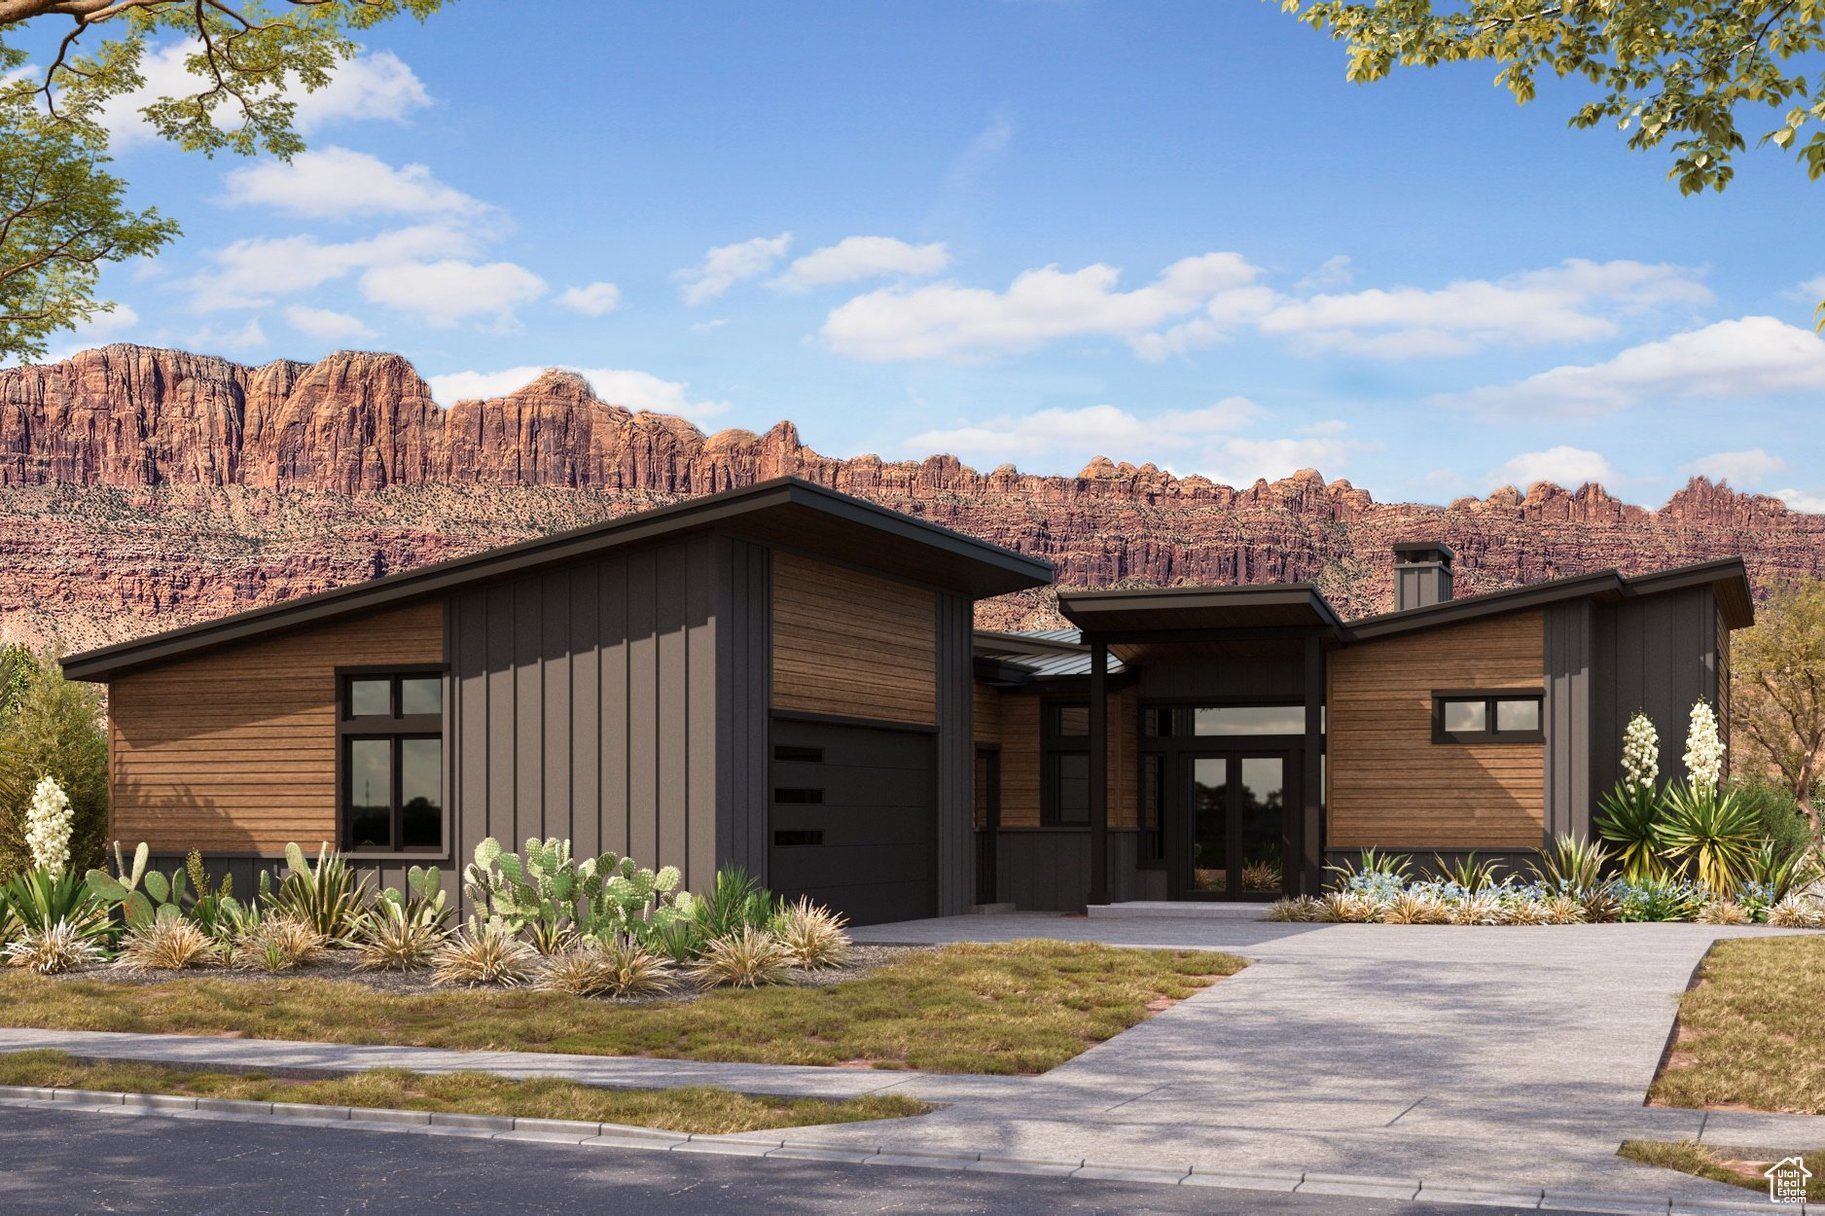
Custom home under construction in Moab's premier neighborhood, Vista Antigua. This gated subdivision is beautifully designed, tucked into a quiet corner, and backing up to open space-truly a hidden gem. The modern home blends clean lines with a desert vibe and offers an open concept kitchen and living area with a wet bar and walk-in pantry. At 1,992 sq ft, the floor plan features 3 bedrooms and 2.5 bathrooms, including two en suite bedrooms with walk-in closets. Enjoy two fireplaces-one in the living room and one in the primary suite-for cozy evenings. The courtyard is designed for entertaining with a built-in gas fire pit and BBQ. A mudroom/laundry room connects directly to the two-car garage for convenience. If purchased within a certain time frame, buyers will have the opportunity to choose their finishes.
#2112153

Moab

4170 VISTA ANTIGUA RD

3 Beds

None Baths

1,992 Sq.Ft.

$1,050,000

MLS#: 2112153
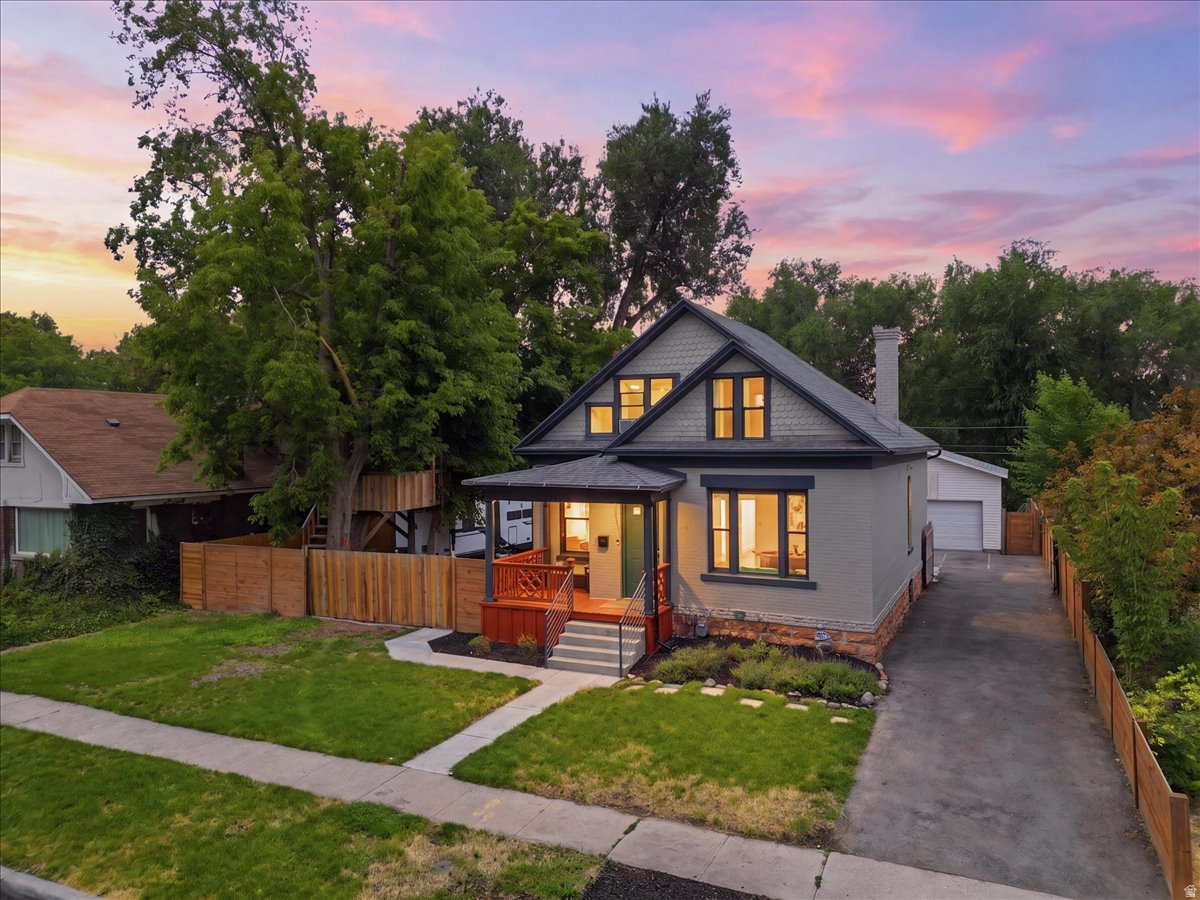
Charming Victorian two-story with quaint covered porch on .48 acre lot / 10 ft ceilings on main / totally updated / new kitchen & baths / new 2-car garage / new fence and sprinkler system / new windows / original wood floors / loads of charm! Home is currently covered and protected with a Fidelity National Home Warranty. Warranty can be (or will be) transferred to the buyer for a period of one year upon successful COE. Sale includes two parcels, 2nd parcel is #16-19-478-049. 2nd parcel currently being utilized as short term rv parking on a month to month basis and can be cleared of personal property at time of possession.
#2173916

Salt Lake City

2536 S GREEN ST E

3 Beds

2 Baths

2,165 Sq.Ft.

$1,050,000

MLS#: 2173916
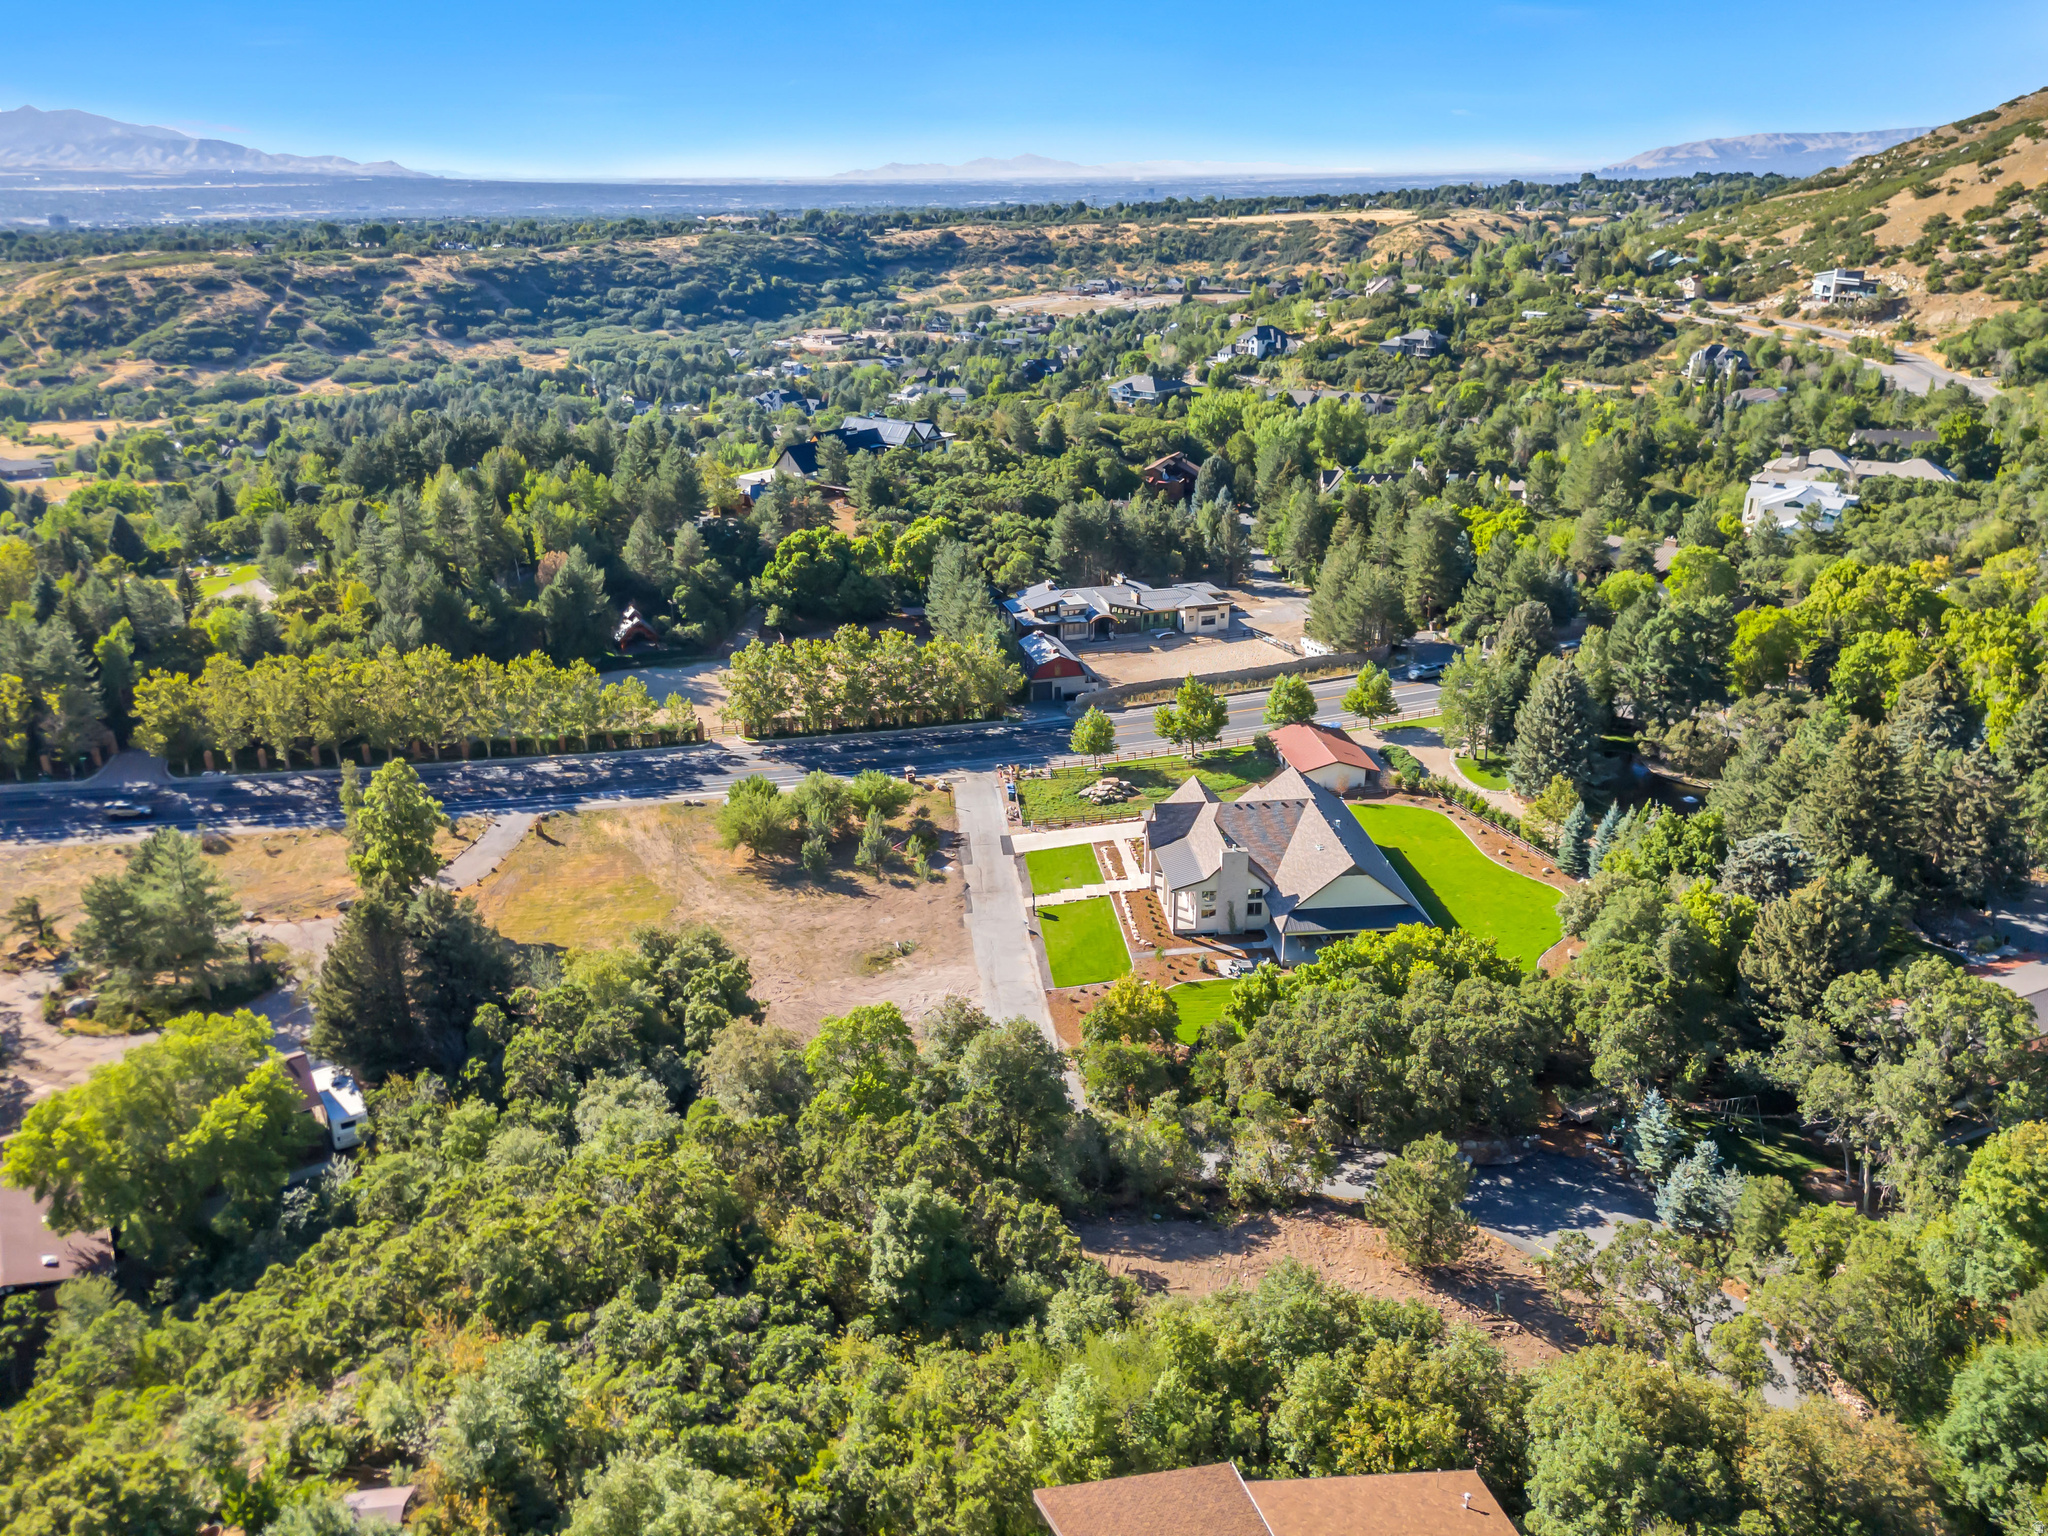
Incredible One Acre Estate Lot in Secluded, Luxury Setting with Panoramic City & Mountain Views. The Perfect Spot to Build your Dream Home. Situated just south of Little Cottonwood Canyon, this property places you minutes from world-class skiing, hiking, and biking-an outdoor enthusiast's paradise. Break ground tomorrow. Use our builder or have the freedom to use your own. Permit ready, city approved engineered plans are included. See pictures for possible home plans and renderings. For more details of home plans and renderings please see MLS # 2102120 $2,920,000 which includes the home built on the land.
#2143010

Sandy

3316 E LONE SPRINGS CV S

None Beds

None Baths

1.04 acres

$1,050,000

MLS#: 2143010

Welcome home to this beautifully maintained rambler featuring an exceptional open-concept layout, where comfort, privacy, and convenience come together. With no backyard neighbors, you'll enjoy peaceful views from the covered deck-perfect for shaded summer dining, relaxing during warm summer rains, or simply taking in the abundant wildlife, including birds, butterflies, and occasional deer. The spacious kitchen boasts soft-close cabinetry and flows seamlessly into the main living area, making it ideal for entertaining. Outside, you'll find a productive raised garden with automatic irrigation, a delicious Stella cherry tree, and honeyberry plants. A sound-treated bonus room offers the perfect man cave, she space, office, or studio. Additional highlights include a 3-car garage with extended space, fiber internet, and no HOA. Walking trails are just steps away, with Utah Lake's scenic North Shore trail only minutes away. Enjoy quick access to Costco, Smith's Marketplace, restaurants, I-15, Lehi Legacy Center, Lehi Main Street, and the heart of Silicon Slopes-all while coming home to your own private retreat.
#2168048

Lehi

2937 W WILLOW DR S

4 Beds

2 Baths

4,417 Sq.Ft.

$1,050,000

MLS#: 2168048

Discover your new four-season getaway at Homestead, Autograph Collection Residences where 140 years of hospitality meet modern mountain luxury in Utah's scenic Midway. This beautifully appointed 1-bedroom 1,019 sq ft residence blends rustic charm with contemporary comfort, featuring reclaimed materials, natural textures, exposed wood beams, and elegant glass accents. Designed with an open layout and refined finishes, this space offers timeless style and a warm connection to nature. Furnishings are delivered to perfectly compliment the high-quality design, architecture, and build integrity.   Enjoy resort ambiance, restorative escapes, and easy access to world-class skiing and year-round adventure in the Wasatch Mountains. The luxurious Homestead, Autograph Collection Residences offer the best of both worlds: quiet mountain living with easy access to Utah's premier ski country and the vibrant lifestyle of the Heber Valley and Park City. Optional membership to the Homestead Club provides access to incredible amenities like the $15M pool complex, indoor pickleball, on-mountain programming, and the new John Fought-designed golf course renovation. Find your place today at Utah's greatest new year-round destination resort, wedding venue, and club.
#2177326

Midway

700 N HOMESTEAD DR 22-102

1 Beds

1 Baths

1,019 Sq.Ft.

$1,050,000

MLS#: 2177326
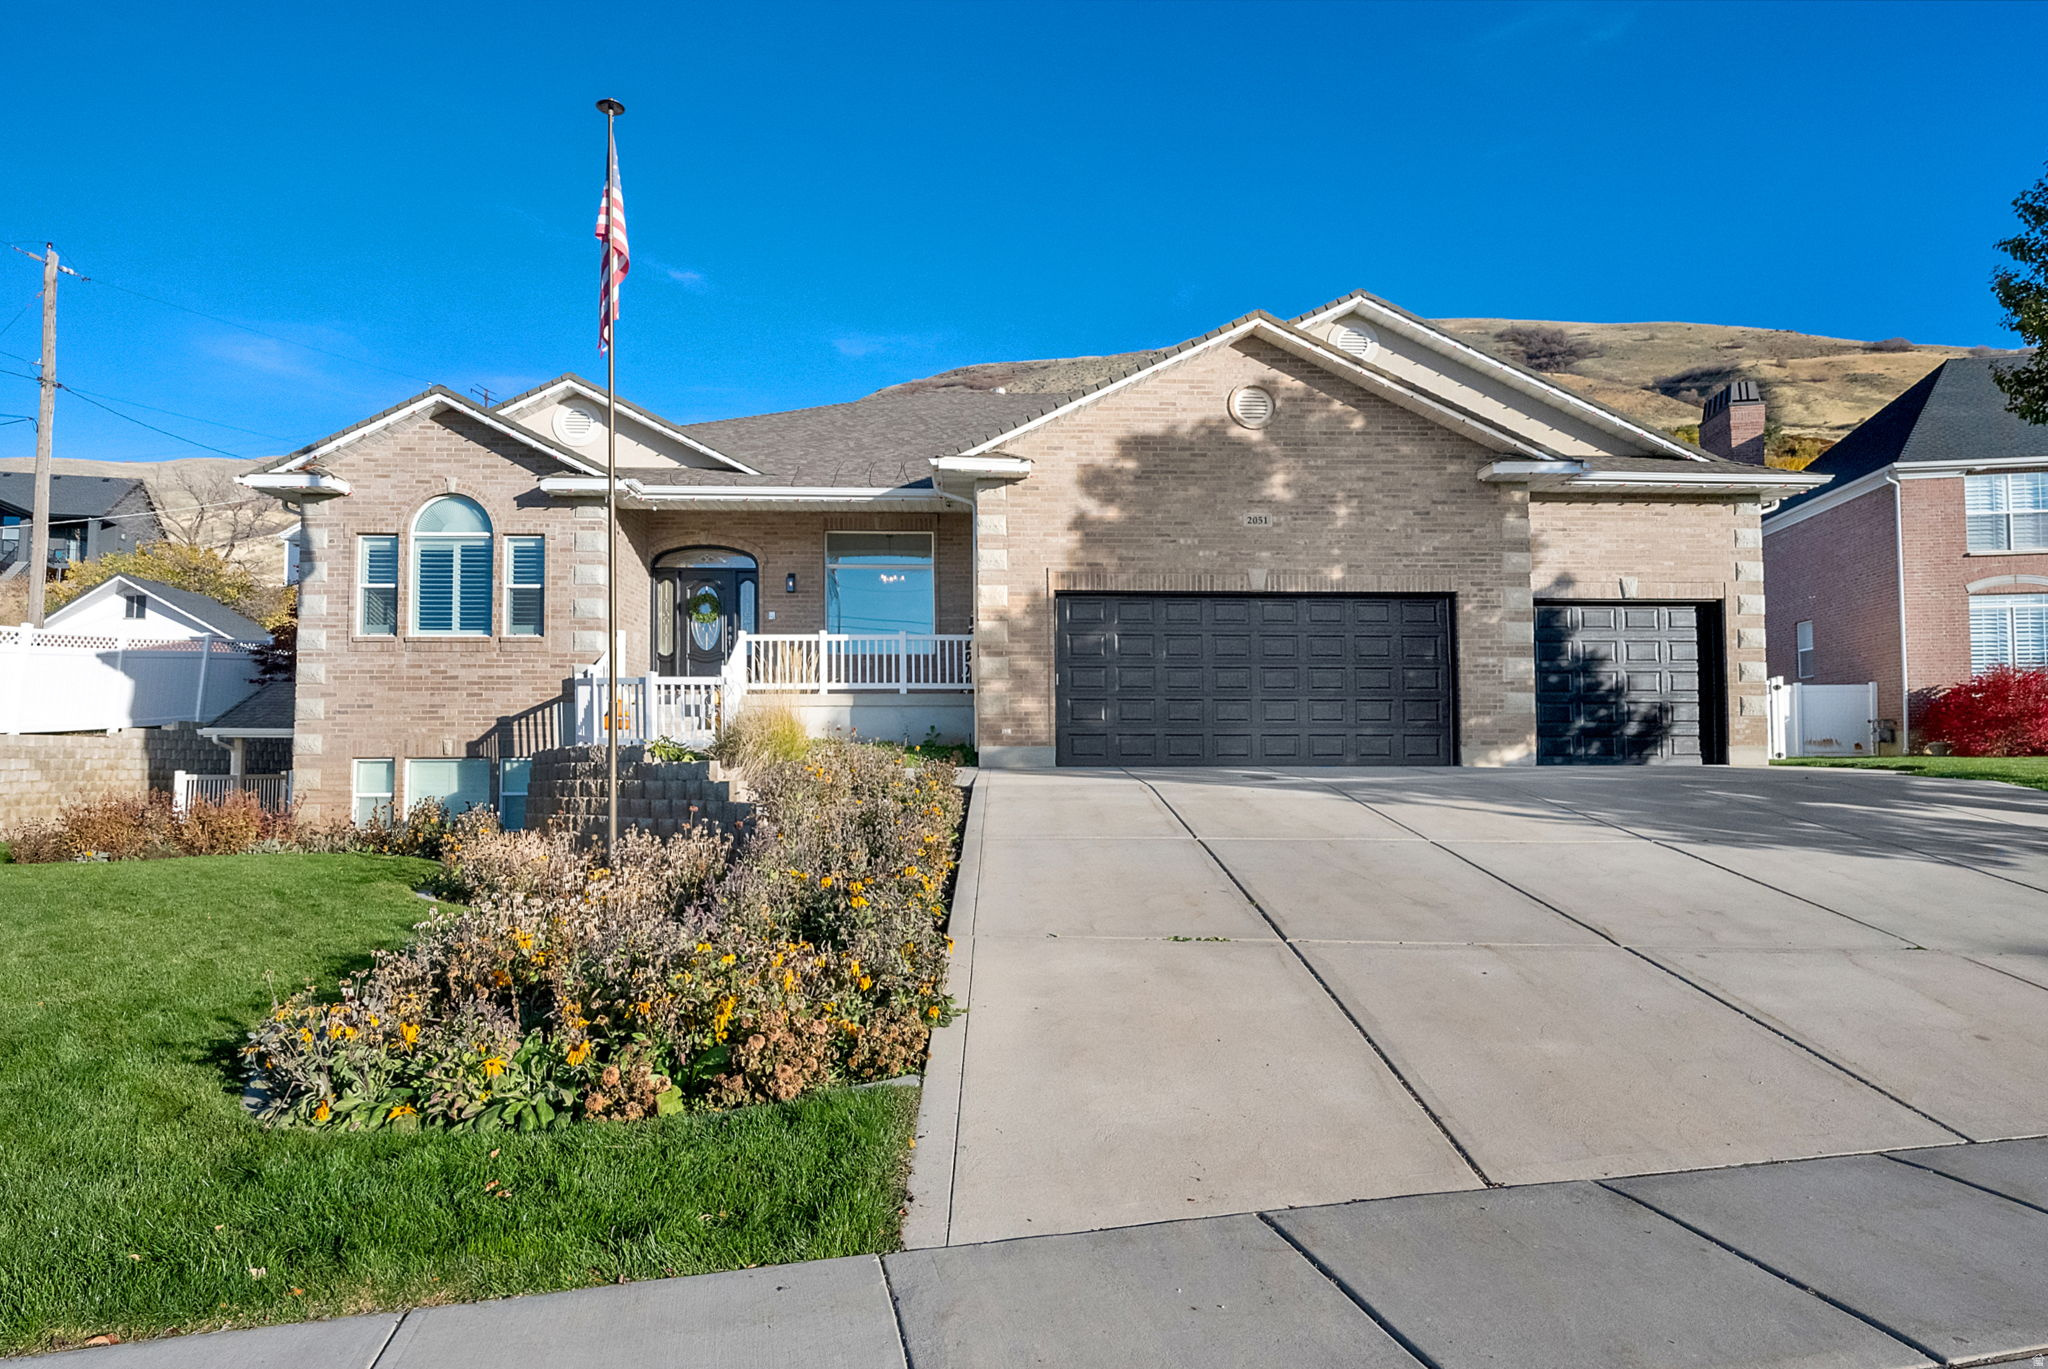
PERRY EAST BENCH! UNOBSTRUCTED VIEWS ! This stunning , All brick, west facing home, offers a perfect blend of luxury and family living. The large over 1/2 acre view lot, features no backyard neighbors and unobstructed mountain and valley views that create a tranquil atmosphere. Inside you will find spacious open concept living, with 10 ft. ceilings on both main and basement levels. The home is one level living at it's best! Highlighted by a large family great room, sunroom and 1/2 bath that seamlessly connects to an oversized, Chef's Gourmet Kitchen, equipped with new stainless steel appliances, including double ovens, and an abundance of upgraded staggered cabinetry, large pantry and farm sink. The home has been meticulously remodeled with 3 inch quartz countertops, new carpet, fresh paint, LED lighting and LVP flooring in the bathrooms, laundry room and sun room. Includes 3 bedrooms up, 2, and 1/2 baths, formal living room/office, and separate craft room/exercise room. Step outside to your backyard oasis, complete with a large covered deck, featuring TREX decking, 2 ceiling fans and a natural gas BBQ, making it perfect for entertaining. The beautifully landscaped park like yard incudes full yard LED flood lighting, in ground fire pit, a basketball court, 4 square, a sand play area with swing set, and putting green, all surrounded by mature trees and shrubs and fully fenced. For added convenience, the home is equipped with an in home elevator and a separate chairlift in the spacious 3 car garage, ensuring ease of access throughout. Home is wired for a whole home generator. The oversized primary suite, boasts an extra large ensuite bath, and walk in closet, that connects to the laundry room, along with double vanities and an extra large tub and separate shower for your comfort. The basement features a private, covered walkout, daylight entrance, for the potential mother in law apartment, in floor heating, 3 bed, 2 bath, 2nd laundry, home theater room, indoor exercise lap pool and tons of storage. The roof was replaced in 2017. 100 % WHEELCHAIR ACESSABLE. Located on a quiet street surrounded by spacious estate homes, this property is not just a house, its a home where memories are made! All just a short drive from city parks, schools, shopping, restaurants, entertainment, skiing, boating and freeway access! Come experience the perfect blend of luxury and comfort - your Family's Gathering Paradise awaits!!! Owner agent.
#2156702

Perry

2051 S ESKELSEN LN

6 Beds

3 Baths

6,542 Sq.Ft.

$1,050,000

MLS#: 2156702
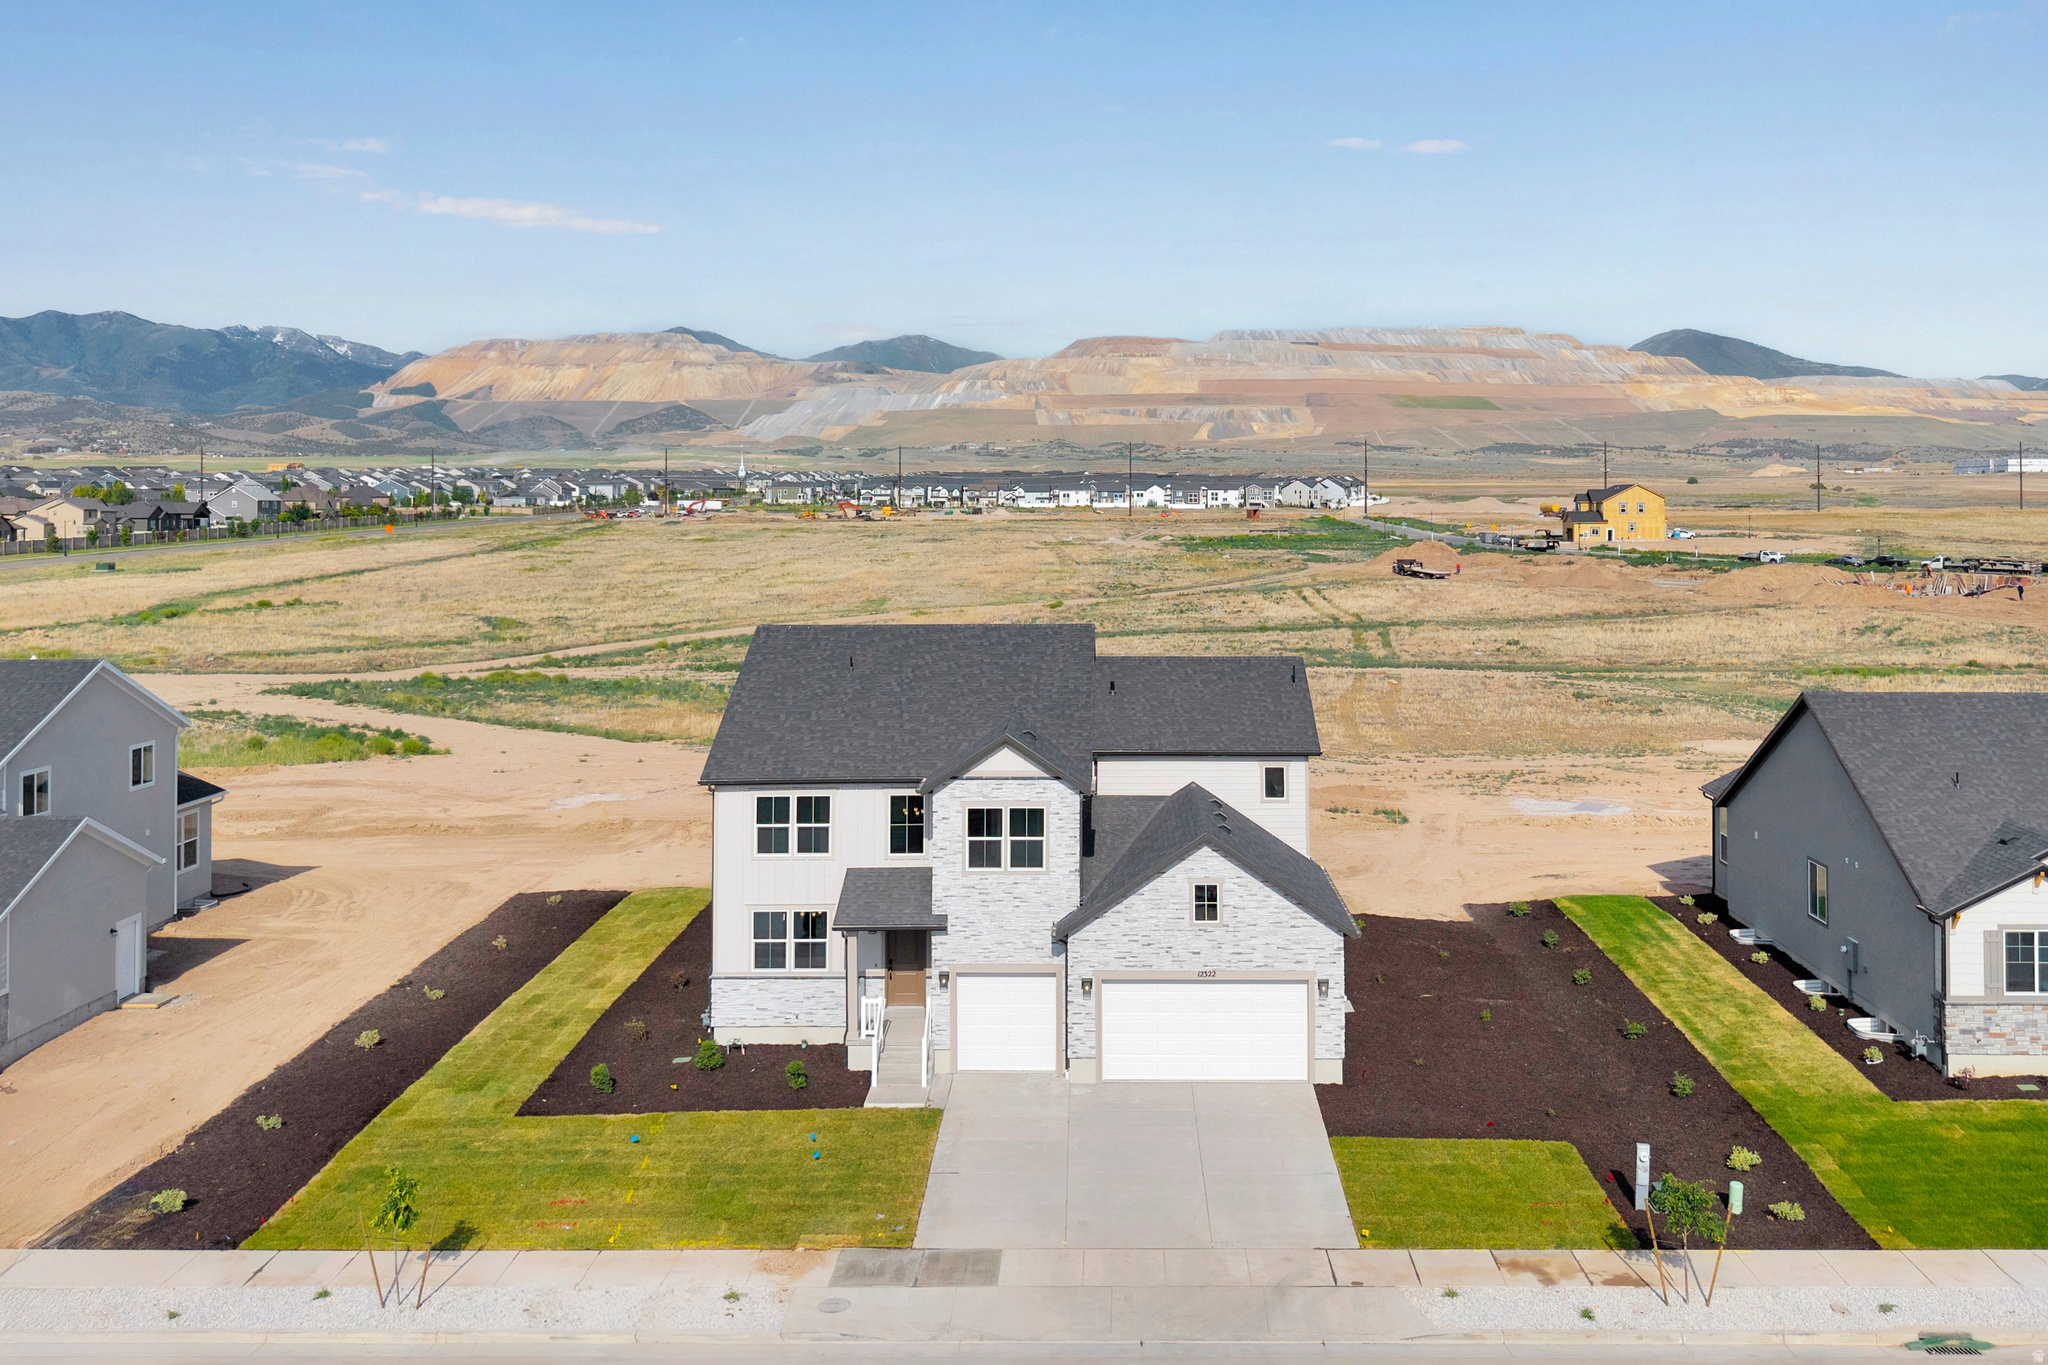
***To be built***The Dillon plan greets guests with a dramatic two-story entry, and continues to impress with an airy great room and a formal dining room with a butler's pantry leading to a kitchen with a center island and nook. You'll also appreciate a quiet study and a convenient mudroom off the garage. Upstairs enjoy four bedrooms, including an elegant master suite with an oversized walk-in closet. Personalization options include an loft, an extra bedroom in lieu of the study, a finished basement and a covered patio.
#2161669

Herriman

6268 W TETON RANCH DR 310

5 Beds

4 Baths

5,367 Sq.Ft.

$1,050,000

MLS#: 2161669
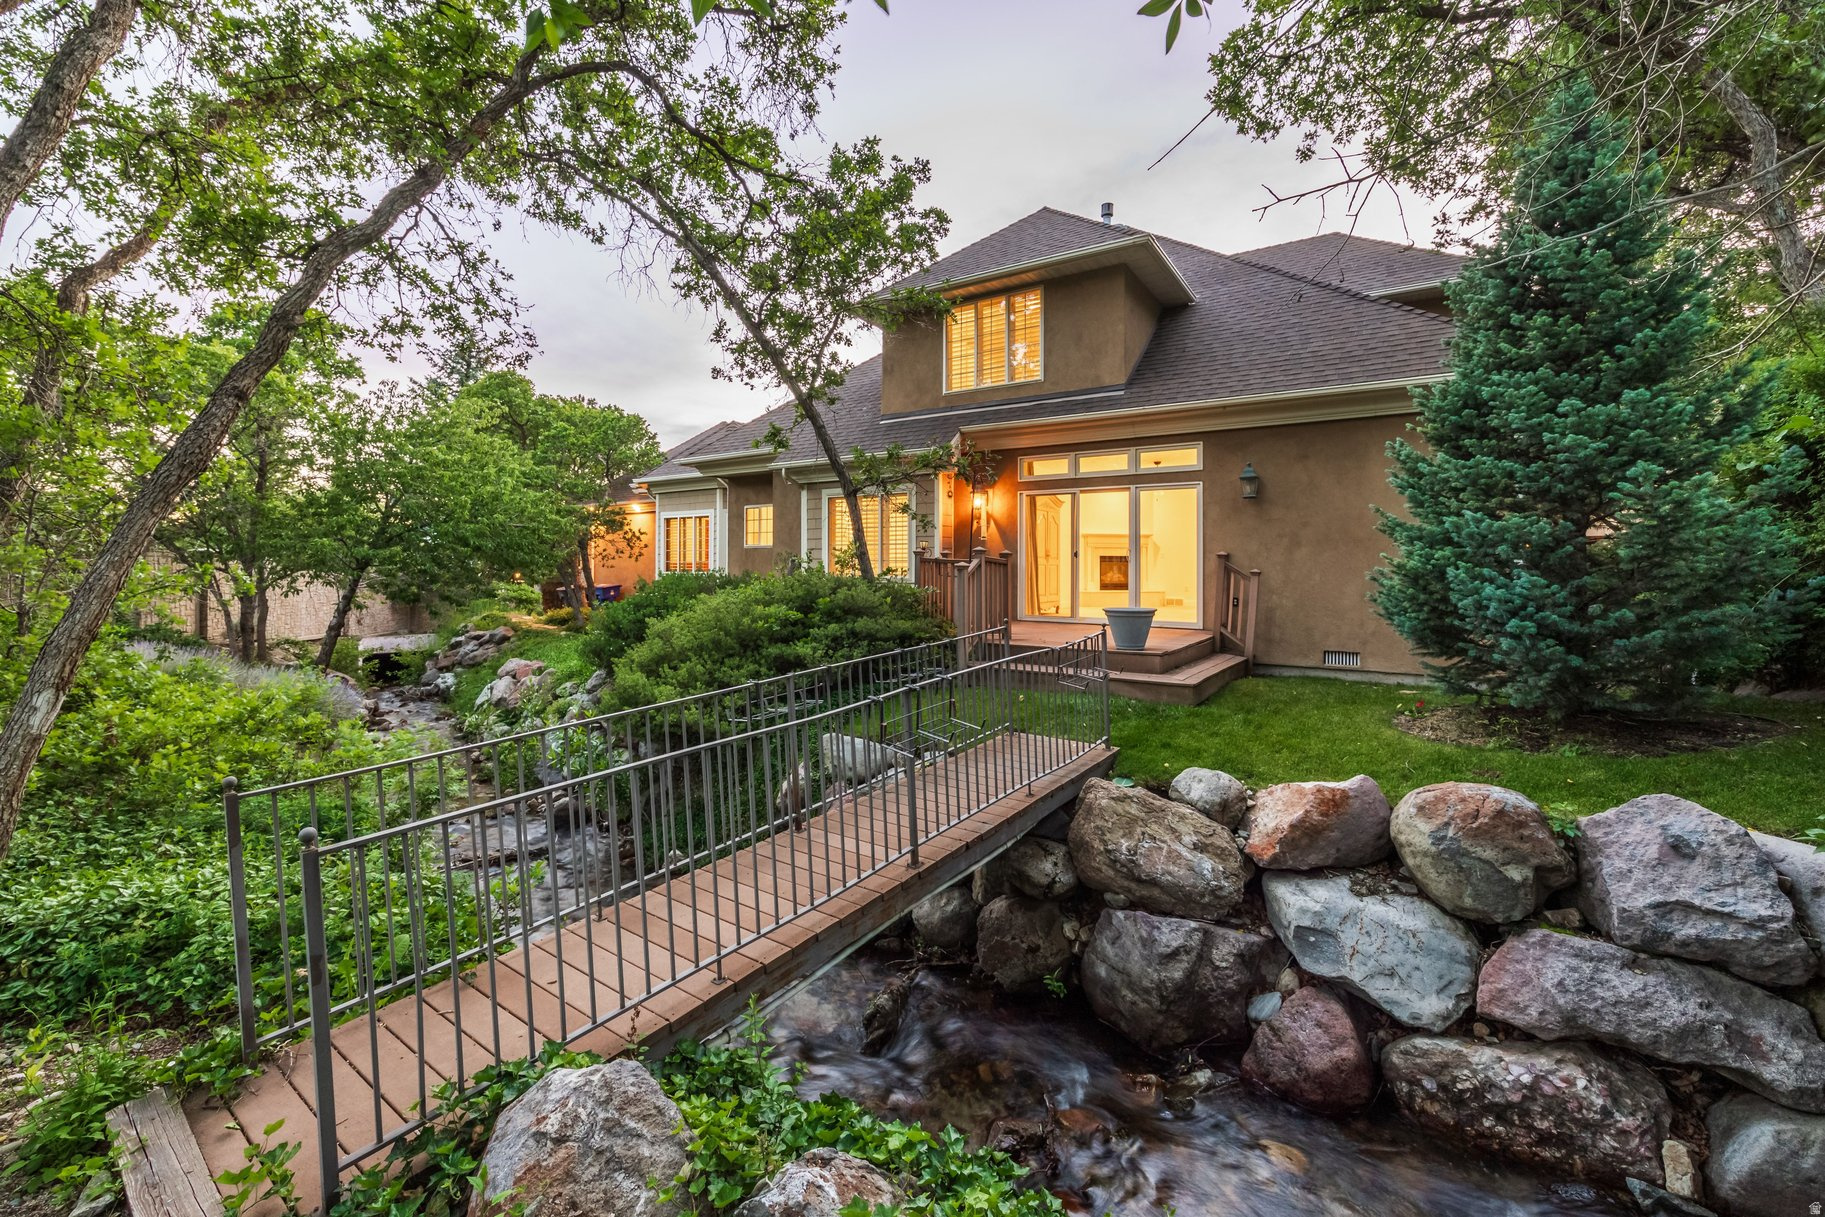
*** OPEN HOUSE DIRECTIONS: Please Enter the Open House from the Adjacent Property on 3450 Hidden Oak Drive, Cottonwood Heights***Recently appraised at $1,300,000. Outstanding opportunity! Tucked away behind a private electric gate on the Upper East Bench of Cottonwood Heights, this exceptional two-story home, built by Ron Ferrin, offers 3,286 square feet, four bedrooms, 3.5 baths, and a large two car garage on a beautifully landscaped .39 acre lot. Mature trees, mountain views and a soothing seasonal stream from Deaf Smith Canyon create a peaceful and private setting. The home features main floor living with the primary suite, dedicated office with built-ins, two fireplaces, wood plantation shutters and a large, open kitchen with granite counters, gas range and adjoining dining spaces. Upstairs, spacious bedrooms with walk-in closets provide abundant storage and comfort. Ideally located just minutes from Big and Little Cottonwood Canyons with world-class skiing, hiking , and outdoor adventures. A rare opportunity to purchase separately or together with adjoining 3450 Hidden Oak Drive, a 5,300 square foot luxury residence to create a extraordinary multigenerational estate or family retreat.
#2164804

Cottonwood Heights

3467 E DANISH RD

4 Beds

2 Baths

3,286 Sq.Ft.

$1,050,000

MLS#: 2164804
Price reduced
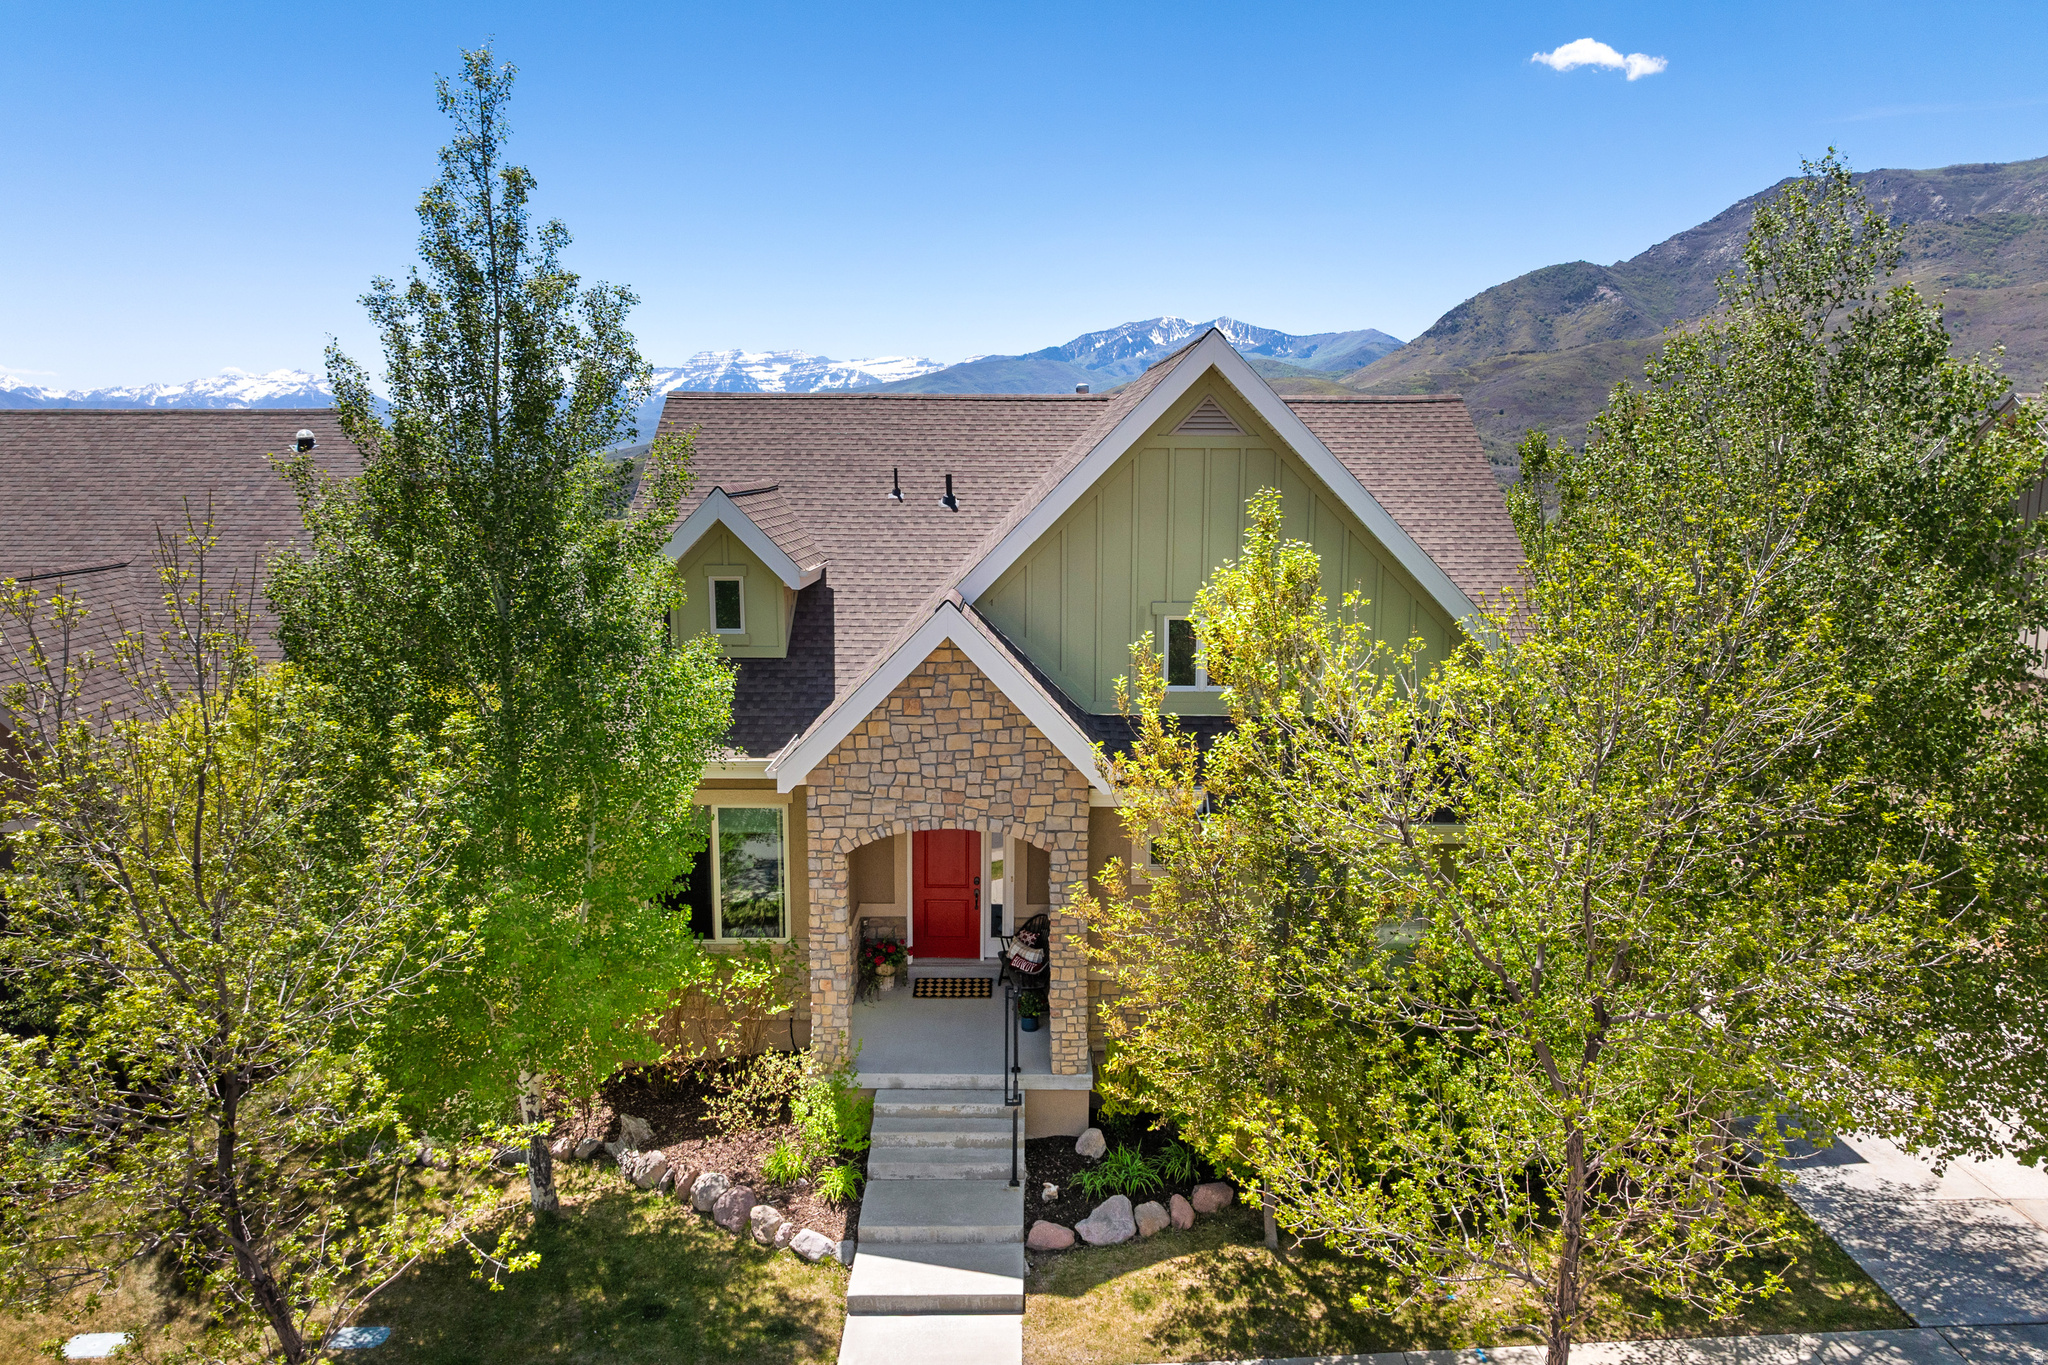
This four-bedroom single-family home with lovely yard and two car garage offers a rare opportunity to own this close to Deer Valley at a price increasingly difficult to find. From the home to East Village, there is just one traffic light putting skiing, dining, and the rapidly expanding resort village remarkably close to your front door.  Located in Heber's desirable River View community at the entrance to Midway, the home also offers easy access to Jordanelle Reservoir, championship golf, blue-ribbon fly fishing, and miles of hiking and biking trails. Beautifully maintained and thoughtfully designed for year-round living or an easy mountain retreat, it features a main-level primary suite, open living spaces, a private office, and mountain views. A spacious deck captures sweeping sunsets over Mt. Timpanogos, while the lower level provides additional bedrooms, a patio perfect for a private hot tub, and flexible living space for family and guests.  River View residents enjoy a pool, clubhouse, fitness center, and comprehensive lawn care, landscaping, and snow removal: an ideal combination for both full-time residents and lock-and-leave owners.  The home's fourth bedroom is currently used as an oversized laundry room and includes a walk-in closet and window. A separate washer/dryer hookup is already located in the primary suite, allowing laundry to be relocated there and the existing laundry room to serve as a fourth bedroom. This room is shown virtually staged as a bedroom to illustrate its potential.  For buyers seeking a four-bedroom single-family home with exceptional proximity to Deer Valley East Village, this is one of the most compelling values on the market, just five minutes and one traffic light from the slopes.
#2159282

Heber City

515 W HERITAGE WAY 58

4 Beds

2 Baths

2,780 Sq.Ft.

$1,050,000

MLS#: 2159282
Price reduced
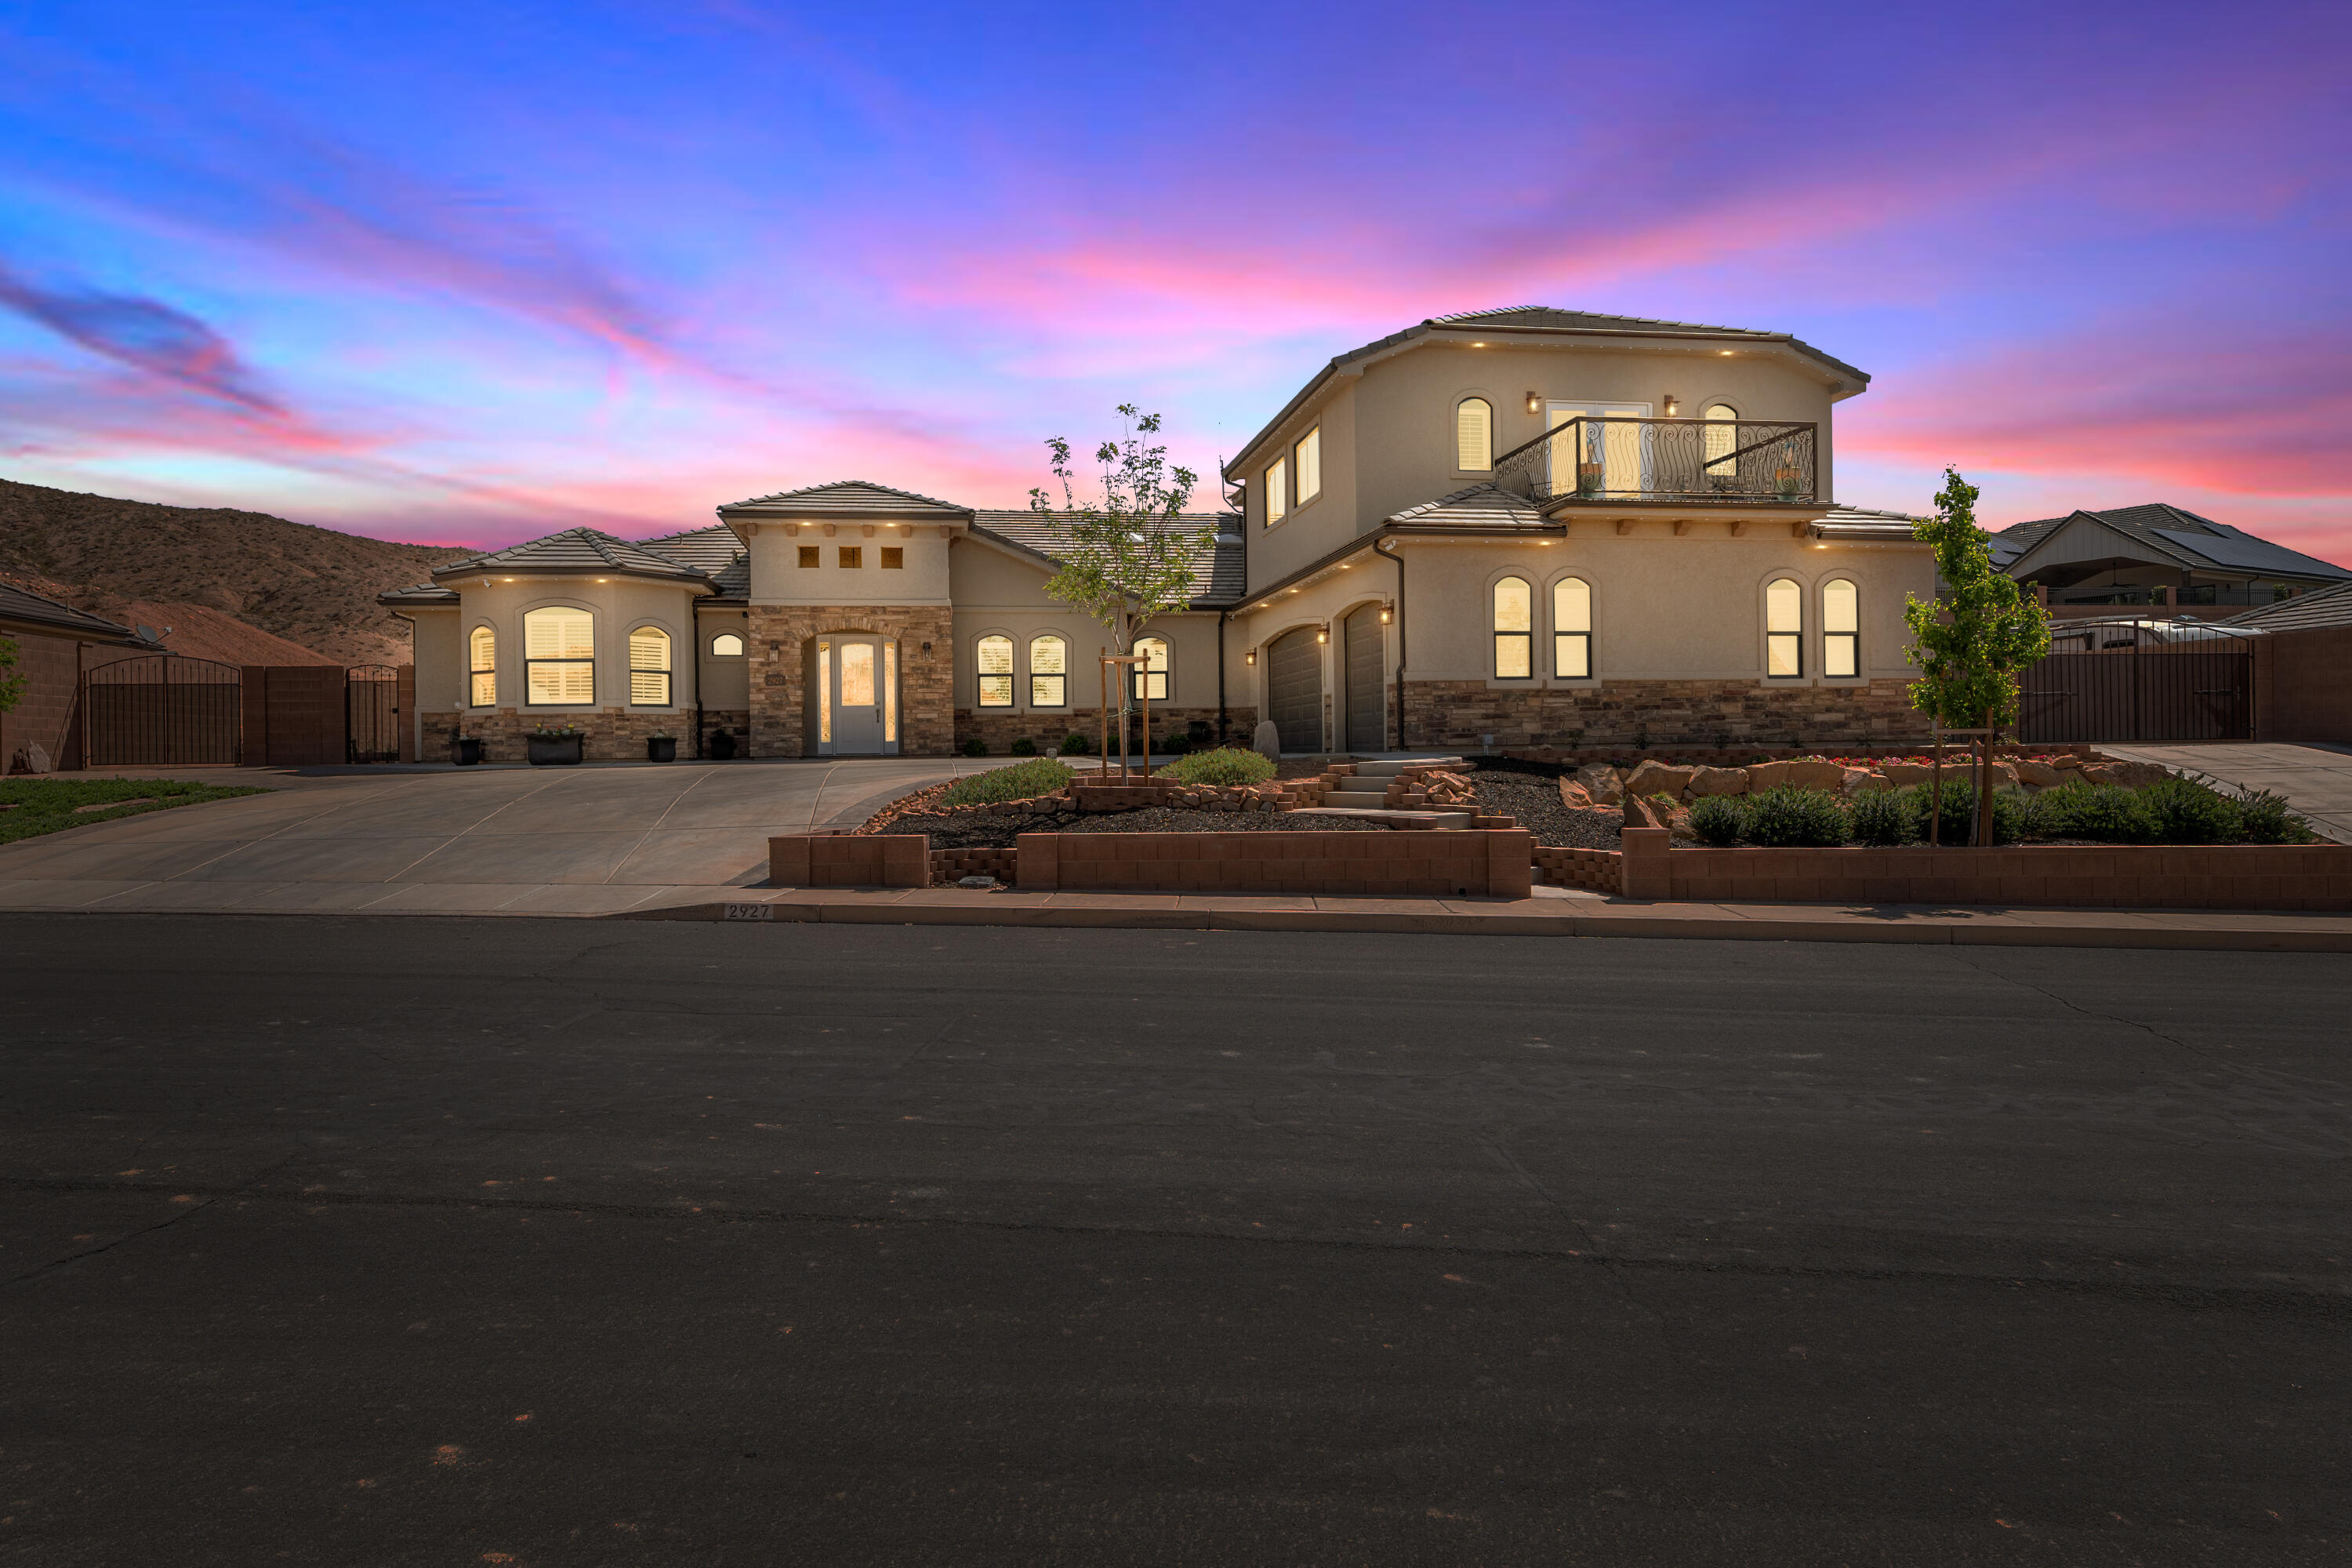
**A Home Built for Comfort, Convenience, and Craftsmanship**

This exceptional property is designed to impress from the ground up. Stay perfectly comfortable year-round with three furnaces, three mini-splits, and extra insulation that keeps the home cozy in winter and cool in summer. A whole-house standby generator adds peace of mind, while a built-in surveillance system and automatic gates provide an added layer of security. When the day is done, unwind in your private hot tub -- your personal retreat right at home. The three-car garage with a pull-through bay offers unmatched flexibility for vehicles, storage, and projects, and RV parking with electrical and a clean-out makes it easy to bring your setup along. A spacious walk-up attic provides even more room to store, organize, or expand. For serious utility needs, a 500-gallon water tank is conveniently housed in the shed. Inside, smart touches make everyday life effortless. A motion sensor in the kitchen activates hot water the moment you step in, so you're always ready to cook or clean. A garage door status sensor keeps you informed without a second thought. The primary suite is a true sanctuary, featuring aromatherapy, dimmable bath lighting, and soft LED bedroom lighting for the perfect ambiance, morning or night. Outside, raised garden boxes invite you to grow your own herbs and vegetables. A gas BBQ outlet makes outdoor cooking easy, while programmable eave lighting sets a beautiful scene -- whether you're entertaining guests or simply enjoying a quiet evening under the stars. A home where the details are done right, and daily living feels easier.
#26-271218

Washington

2927 Majestic Court DR

5 Beds

None Baths

4,595 Sq.Ft.

$1,050,000

MLS#: 26-271218
Price reduced
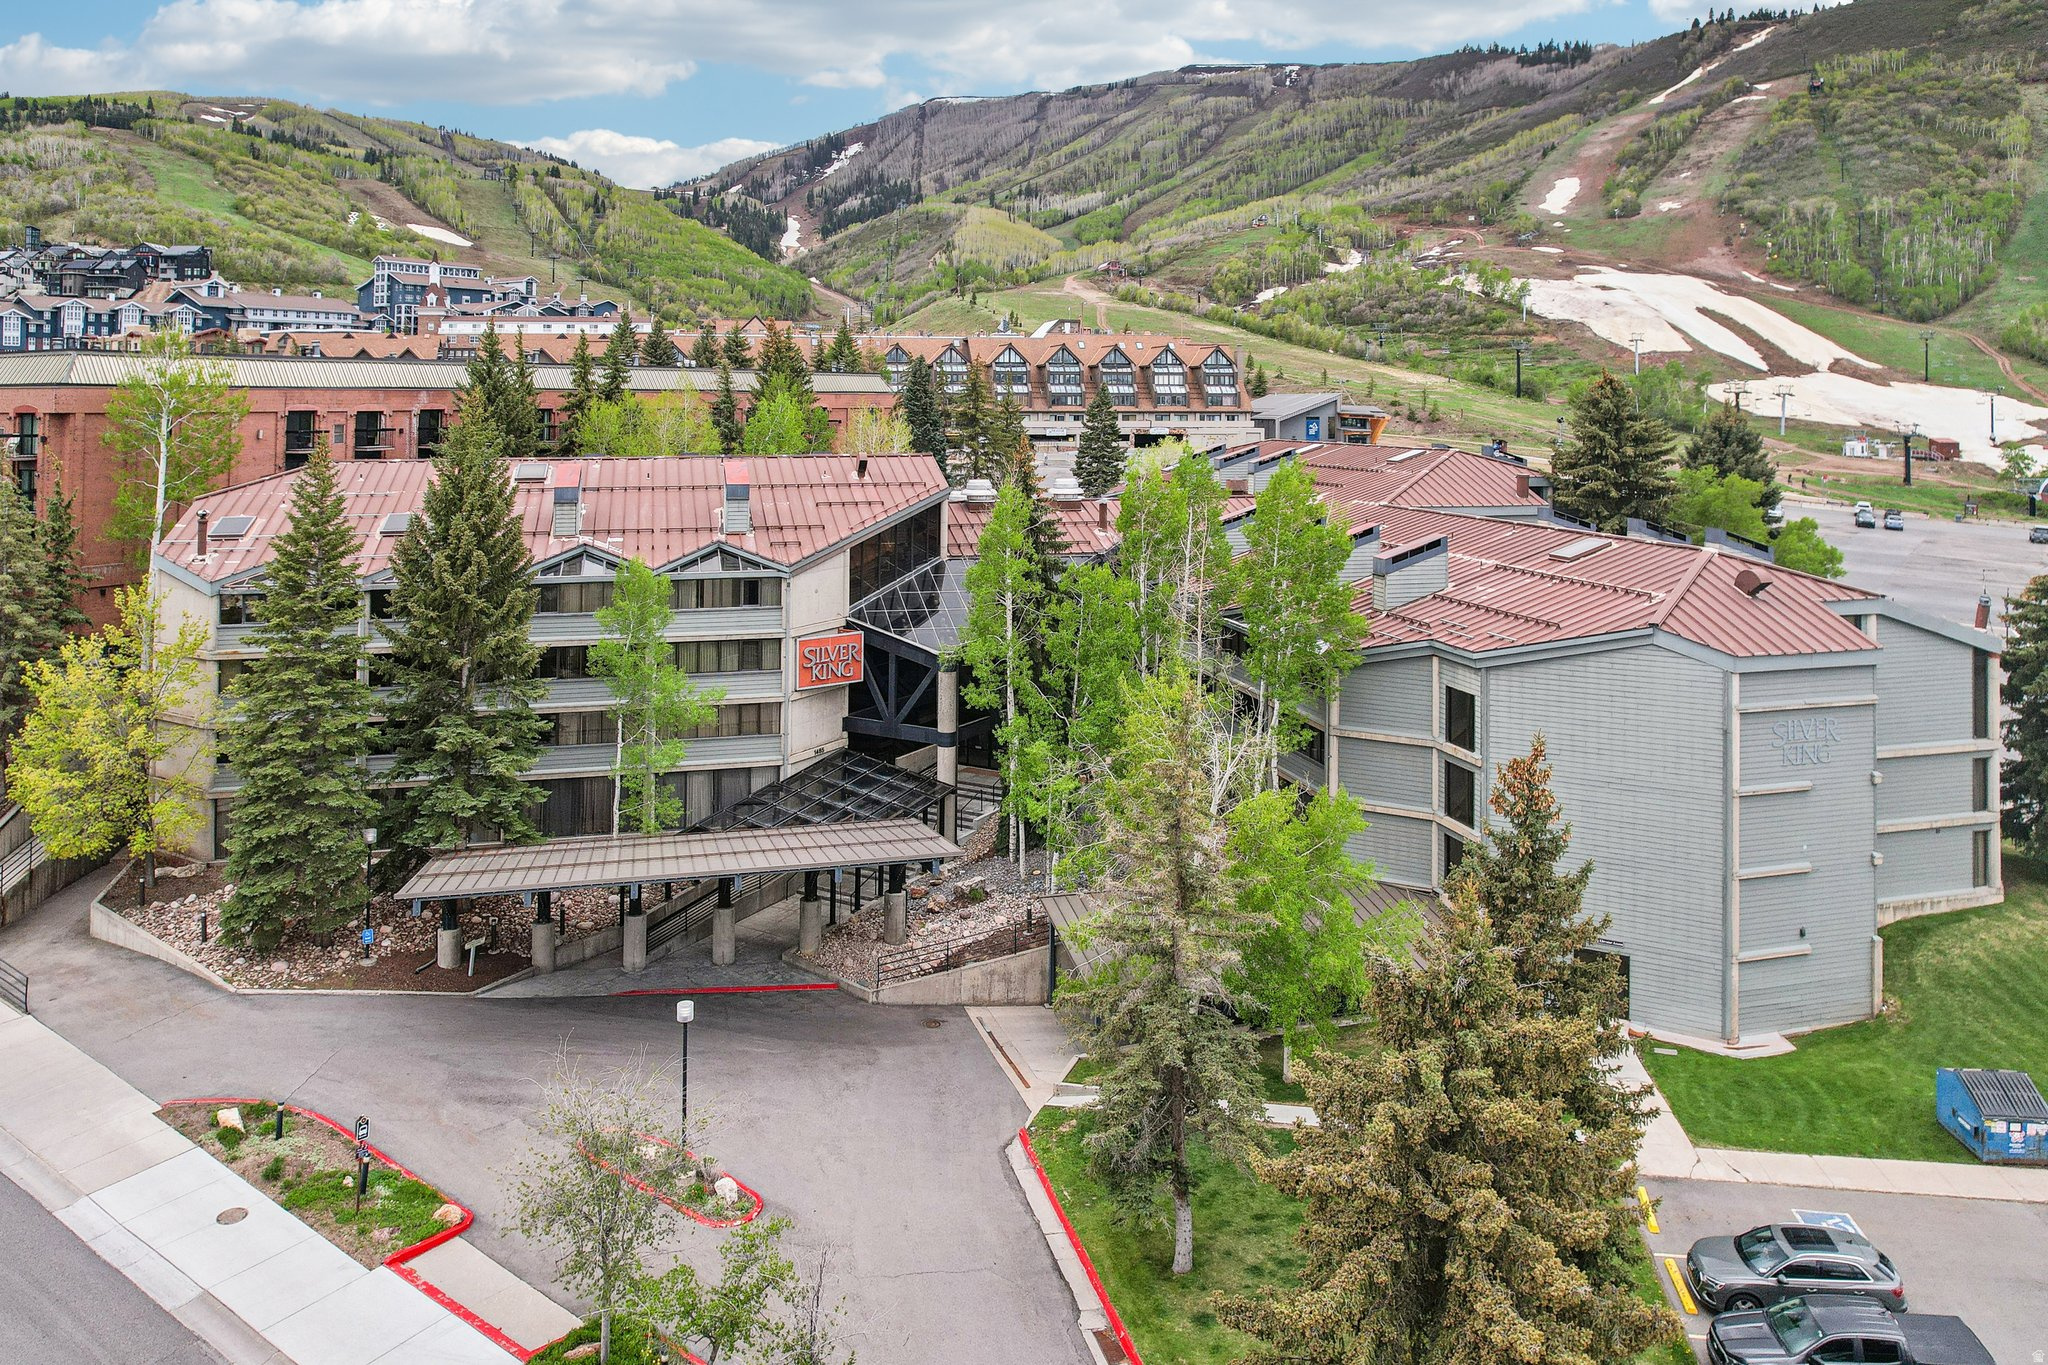
Located steps from the Park City Mountain Resort ski lifts, this Silver King condo offers unmatched convenience for skiing and easy access to Main Street. The fully furnished, turn-key residence includes granite countertops, an in-unit washer/dryer, and HOA dues that cover all utilities. This roomy two-bedroom unit has mountains and ski run views. The property is accompanied by an underground parking garage and a variety of quality amenities designed for relaxation, including a beautiful indoor/outdoor heated swimming pool, sauna, hot tub, a fully equipped gym, and ski locker room. Also, enjoy the added benefit of being on the free Park City bus line, providing quick access to Park City's vibrant historic district, fine dining, boutique shopping, and cultural events. This mountain getaway combines the perfect blend of luxury, convenience, and an unbeatable location to make the most of everything Park City has to offer. Onsite management and front desk check-in add to the ease of ownership. Utilities are included in the HOA dues.
#2163662

Park City

1485 N EMPIRE AVE 411

2 Beds

2 Baths

1,238 Sq.Ft.

$1,050,000

MLS#: 2163662

Set on 1.3 beautiful acres, this stunning 6-bedroom custom home offers space, craftsmanship, and flexibility inside and out. The main level features an oversized primary suite, while upstairs you'll find three additional bedrooms plus a spacious loft perfect for a second living area, homework space, or hangout. Downstairs, you'll find two more bedrooms and a fully custom kitchenette/wet bar with a sink, refrigerator, and extensive cabinetry, adding incredible flexibility for entertaining, guests, or multi-generational living. An additional bonus room can easily function as a home office, den, playroom, or flex space to fit your needs. Outside, enjoy the privacy and possibilities that come with over an acre of land, complete with a barn and plenty of room to make the property your own. With six spacious bedrooms and multiple gathering spaces, this home delivers the space and versatility you've been looking for.
#2181532

Erda

3644 N SPIRAL SPRINGS RD W

6 Beds

1 Baths

4,317 Sq.Ft.

$1,050,000

MLS#: 2181532

**Seller is offering a $25,000 credit that buyer may apply toward finishing the basement, closing costs, or a rate buy-down - whichever best suits their needs!!  Home appraised for $1,126,000 on 6/25/2026.  Elevated living meets everyday family ease in this beautifully maintained rambler, set on a .36-acre lot in Herriman's highly sought-after Oak Hallow community. The single-level main floor offers a gourmet kitchen with granite counters and double wall ovens, flowing into open living and dining spaces perfect for entertaining. The finished basement adds 2 additional bedrooms, a full bath, and storage room - ideal for guests, teens, or multigenerational living - plus a spacious unfinished area with its own walkout entrance, ready for you to design a custom family room, home theater, or gym to fit your vision. A premium whole-home water system - including a 5 stage water softener, reverse osmosis at the kitchen sink and plumbed to the fridge, and UV purification - delivers exceptional water quality throughout. Enjoy a covered deck and patio overlooking a fully fenced, landscaped yard with fruit trees and full sprinkler irrigation. An oversized 3-car garage with RV parking completes the package. Framed by mountain views and just steps from the Herriman trail system, with Cove Pond fishing and Yellow Fork Canyon nearby, plus Butterfield Park and top-rated Jordan School District schools close by - this is refined living made for family life. Square footage figures are provided as a courtesy estimate only and were obtained from appraisal .  Buyer is advised to obtain an independent measurement.
#2177684

Herriman

14123 S WEEPING OAK DR W

4 Beds

2 Baths

4,352 Sq.Ft.

$1,050,000

MLS#: 2177684

New on site 1 day ago
Five bedrooms, four full bathrooms, a dedicated den/office, and views that are truly unforgettable. This home brings together thoughtful design, quality construction, and an exceptional setting. The kitchen is a standout, featuring a cleverly concealed butler's pantry complete with its own sink, trash compactor, and built-in ice machine. . A double refrigerator and tankless water heater adds efficiency behind the scenes while ensuring you never run short on hot water.  Upstairs, the spacious family room opens directly to an adjacent deck, creating the perfect spot to unwind, take in the scenery, and spend evenings under the stars. But the real showstopper? The views. They frame the surrounding landscape beautifully and offer a sense of place that photographs simply cannot capture. With generous living space, five bedrooms, four full bathrooms, and flexible areas for both work and play, this home is designed for comfortable everyday living and memorable weekends alike. It's the rare combination of exceptional craftsmanship, thoughtful amenities, and a setting you'll never tire of coming home to.
#2182166

Hurricane

1498 W 840 S

5 Beds

4 Baths

3,547 Sq.Ft.

$1,050,000

MLS#: 2182166

* Listings identified with the FMLS IDX logo come from FMLS and are held by brokerage firms other than the owner of this website. The listing brokerage is identified in any listing details. Information is deemed reliable but is not guaranteed. If you believe any FMLS listing contains material that infringes your copyrighted work please click here to review our DMCA policy and learn how to submit a takedown request. © 2024. First Multiple Listing Service, Inc.

Categories

Homes Tailored to Your Lifestyle

Buyers Guide

Buying a home is one of the most exciting milestones of your life.

View more

Sellers Guide

Putting your home on the market can be a stressful process, especially when you don’t know what to expect.

View more

Market report

With just a few clicks, you'll gain instant access to valuable insights about the real estate market, including trends, property values, and community analytics.

View more

Home value

Unlike automated valuations, our hands-on review will provide a comprehensive opinion of your home’s value while considering important interior elements and other location intangible factors that machine algorithms so often miss.

View more

Buyers resources

Guides on financing, inspections, and choosing the right Realtor for a smooth home purchase.

Sellers resources

Practical tips on staging, pricing, and preparing your home to attract buyers and maximize your sale.

 - property

Send a message

Message successfully sent.

Reason for contacting?

I agree to receive email communication and understand I can unsubscribe at any time.

I agree to be contacted by OnX Realty via call, email, and text for real estate services. To opt out, you can reply 'stop' at any time or reply 'help' for assistance. You can also click the unsubscribe link in the emails. Message and data rates may apply. Message frequency may vary. Privacy Policy

Sign In Sign Out

Virtual Assistant

Would you like to take the next step with this property? We can help you schedule a showing or virtual tour, or send you more details.

Yes, I would like more information.

Thank You for Your Reply, One of Our Agents will contact you as soon as possible

No, maybe later.

Thank you, you can always contact me via email, phone number or through the contact form.

Realhub AI

Lucy - Your AI-Powered Realtor

Update Your Temporary Password

Personalize your search

Enter your email and we'll notify you immediately when new listings match what you're looking for.

or enter email address

Already have an account ? Login here

Continue your home search

I agree to receive communications and understand I can unsubscribe at any time.

I agree to be contacted by OnX Realty via call, email, and text for real estate services. To opt out, you can reply 'stop' at any time or reply 'help' for assistance. You can also click the unsubscribe link in the emails. Message and data rates may apply. Message frequency may vary. Privacy Policy

Already have an account ? Login here

We use cookies

We use cookies primarily for analytics to enhance your experience. By accepting, you agree to our use of these cookies. You can manage your preferences or learn more about our cookies policy.


