
515 W HERITAGE WAY 58
Heber City, UT 84032





About
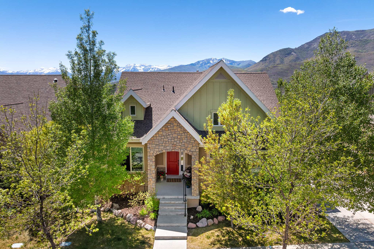
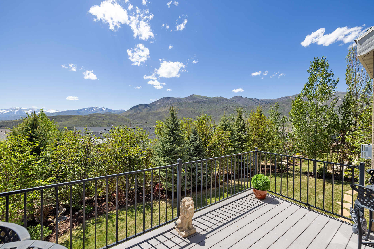
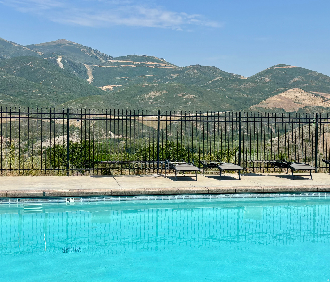
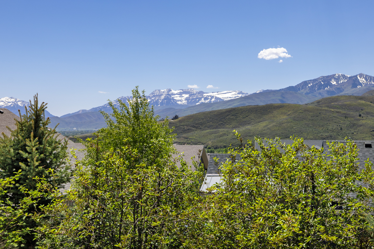
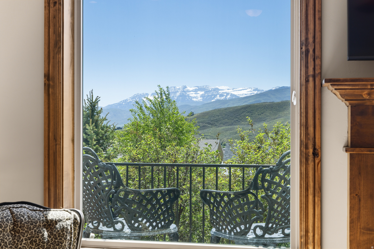
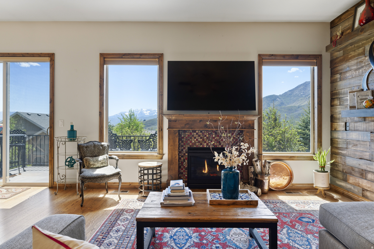
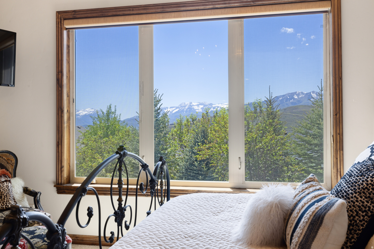
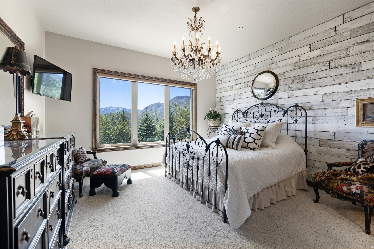
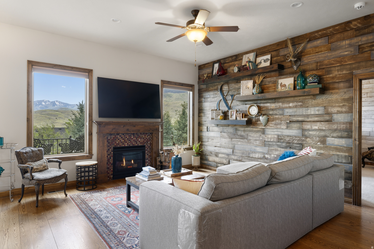
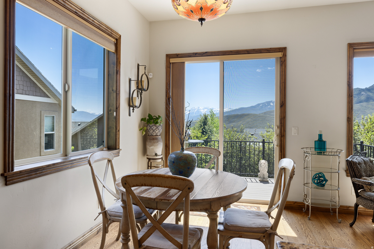
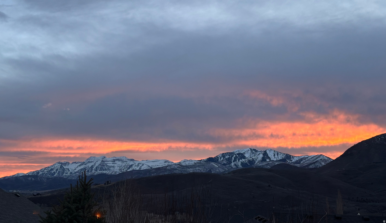
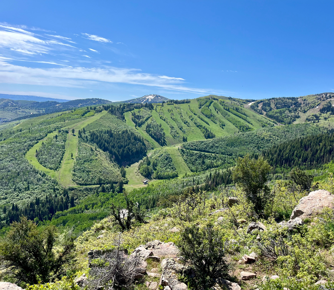
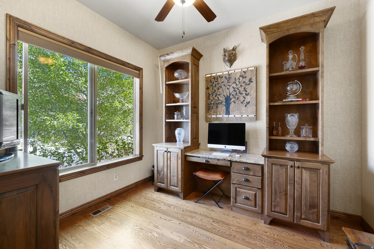
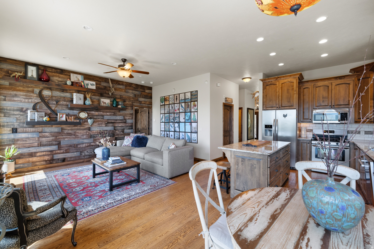
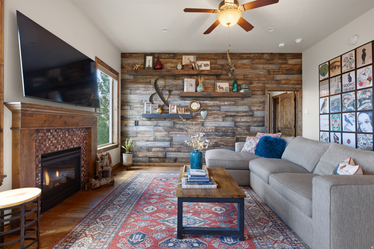
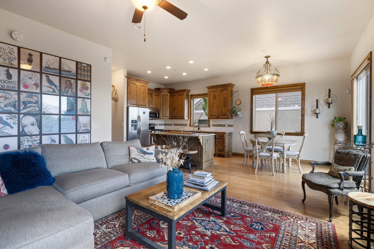
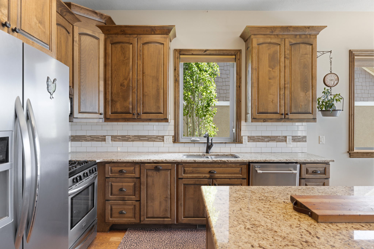
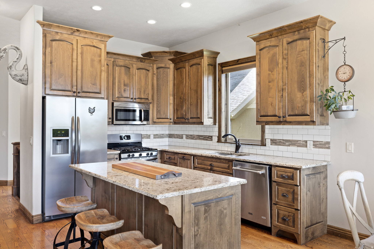
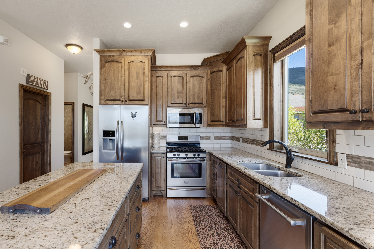
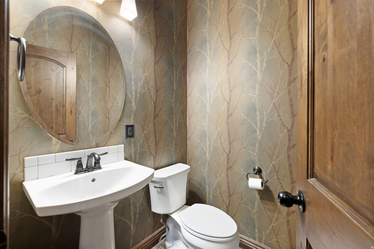
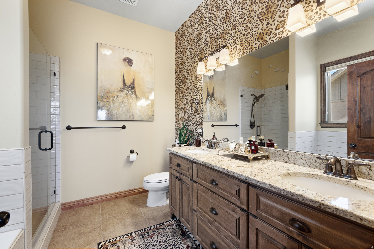
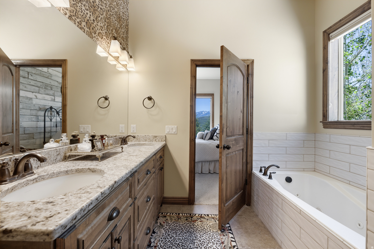
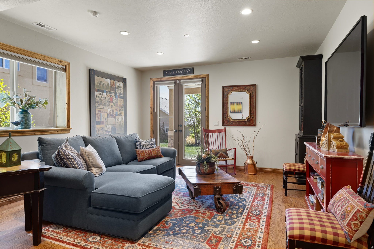
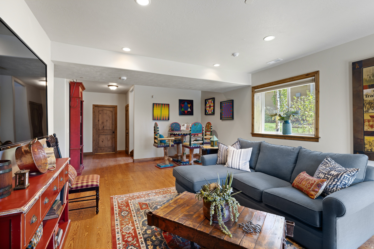
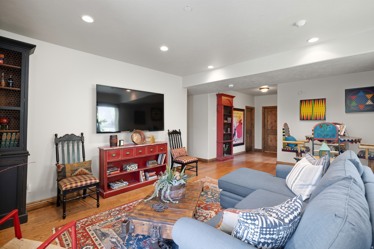
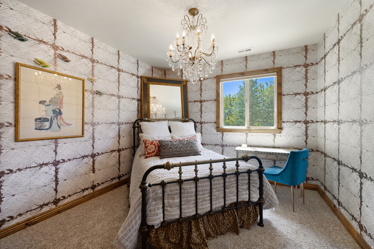
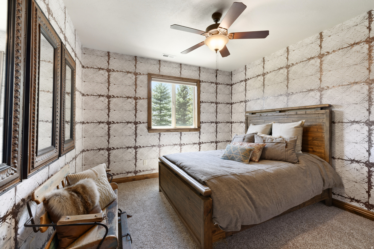
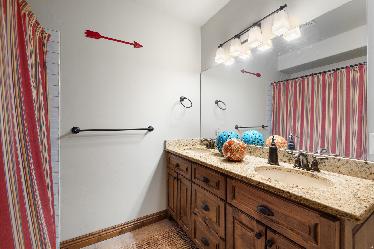
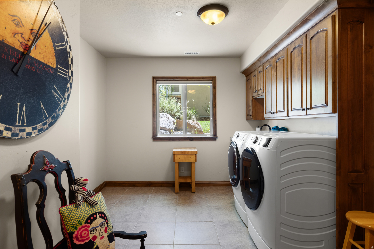
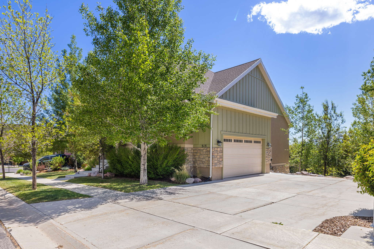
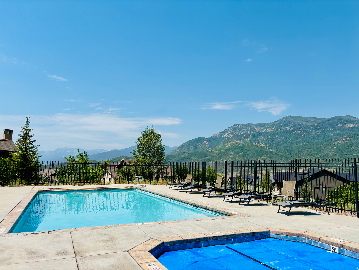
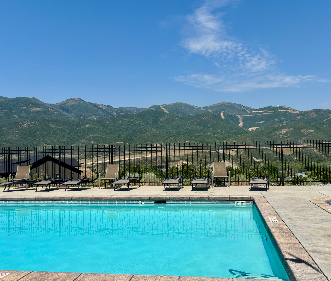
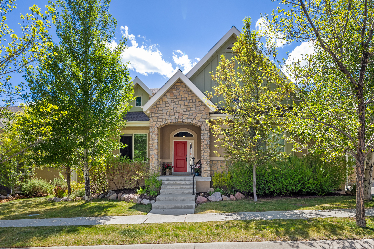
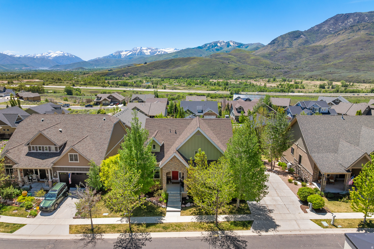
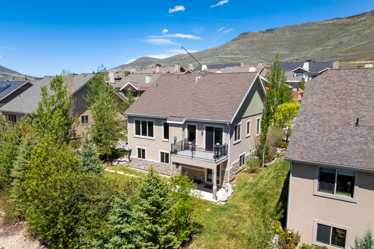
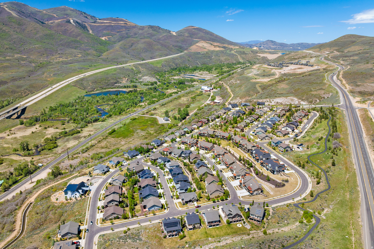
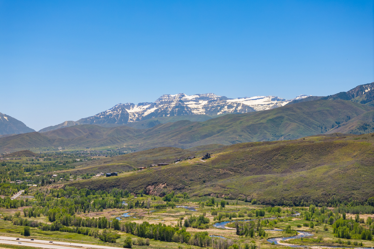
This four-bedroom single-family home with lovely yard and two car garage offers a rare opportunity to own this close to Deer Valley at a price increasingly difficult to find. From the home to East Village, there is just one traffic light putting skiing, dining, and the rapidly expanding resort village remarkably close to your front door. Located in Heber's desirable River View community at the entrance to Midway, the home also offers easy access to Jordanelle Reservoir, championship golf, blue-ribbon fly fishing, and miles of hiking and biking trails. Beautifully maintained and thoughtfully designed for year-round living or an easy mountain retreat, it features a main-level primary suite, open living spaces, a private office, and mountain views. A spacious deck captures sweeping sunsets over Mt. Timpanogos, while the lower level provides additional bedrooms, a patio perfect for a private hot tub, and flexible living space for family and guests. River View residents enjoy a pool, clubhouse, fitness center, and comprehensive lawn care, landscaping, and snow removal: an ideal combination for both full-time residents and lock-and-leave owners. The home's fourth bedroom is currently used as an oversized laundry room and includes a walk-in closet and window. A separate washer/dryer hookup is already located in the primary suite, allowing laundry to be relocated there and the existing laundry room to serve as a fourth bedroom. This room is shown virtually staged as a bedroom to illustrate its potential. For buyers seeking a four-bedroom single-family home with exceptional proximity to Deer Valley East Village, this is one of the most compelling values on the market, just five minutes and one traffic light from the slopes.
Property
Beds
4
Full Baths
2
1/2 Baths
1
Year Built
2012
Sq.Footage
2,780
Features
Features & Amenities
Interior
-
Other Interior Features
Walk-In Closet(s), Granite Counters, Master Downstairs
-
Total Bedrooms
4
-
Bathrooms
2
-
1/2 Bathrooms
1
-
Basement YN
YES
-
Cooling YN
YES
-
Cooling
Ceiling Fan(s), Central Air
-
Fireplace YN
YES
-
Heating YN
YES
-
Heating
Fireplace Insert, Central, Natural Gas, Forced Air
-
Main Level Bedrooms
1
-
Pet friendly
N/A
Exterior
-
Garage
Yes
-
Garage spaces
2
-
Construction Materials
Stone, Other
-
Parking
Attached, Garage
-
Patio and Porch Features
Covered
-
Pool
Yes
-
Pool Features
In Ground, Private
-
Waterfront YN
NO
-
View
Mountain(s), Valley, Water
Area & Lot
-
Lot Size(acres)
0.16
-
Lot Size(square feet)
6,969
-
Property Type
Residential
-
Property Sub Type
Single Family Residence
-
Architectural Style
Stories: 2
Price
-
Sales Price
$1,050,000
-
Tax Amount
$3,228
-
Zoning
RES
-
Sq. Footage
2,780
-
Price/SqFt
$377
HOA
-
Association
YES
-
Association Fee
$333
-
Association Fee Frequency
Monthly
-
Association Fee Includes
N/A
Property Resources
-
Horse Property
NO
School District
-
Elementary School
Wasatch
-
Middle School
Wasatch
-
High School
Wasatch
Property Features
-
New Construction
NO
-
Association Amenities
Clubhouse, Fitness Center, Pool, Spa/Hot Tub
-
Senior Community YN
NO
Schedule
Schedule a Showing
Showing scheduled successfully.
Mortgage calculator
Estimate your monthly mortgage payment, including the principal and interest, property taxes, and HOA. Adjust the values to generate a more accurate rate.
Your payment
Principal and Interest:
$
Property taxes:
$
HOA fees:
$
Total loan payment:
$
Total interest amount:
$
Location
-
County
Wasatch
-
Elementary School
Wasatch
-
Middle School
Wasatch
-
High School
Wasatch

Listing Courtesy of Katharine Noble , Christie's International Real Estate VUE
RealHub Information is provided exclusively for consumers' personal, non-commercial use, and it may not be used for any purpose other than to identify prospective properties consumers may be interested in purchasing. All information deemed reliable but not guaranteed and should be independently verified. All properties are subject to prior sale, change or withdrawal. RealHub website owner shall not be responsible for any typographical errors, misinformation, misprints and shall be held totally harmless.

Damon Luke
President / Real Estate Advisor
Call Damon today to schedule a private showing.
Phone (801) 477-7421
Email Damon@OnXrealty.com

* Listings on this website come from the FMLS IDX Compilation and may be held by brokerage firms other than the owner of this website. The listing brokerage is identified in any listing details. Information is deemed reliable but is not guaranteed. If you believe any FMLS listing contains material that infringes your copyrighted work please click here to review our DMCA policy and learn how to submit a takedown request.© 2024 FMLS.
Properties
Related properties

Heber City
11192 E MAPLE RD 7
5 Beds
1 Baths
2,947 Sq.Ft.
$1,200,000
MLS#: 2182057

Heber City
1289 N DEER PARK E 102
3 Beds
2 Baths
1,505 Sq.Ft.
$1,190,000
MLS#: 2182183

Heber City
1162 S LAUREN LN LOT 4
4 Beds
3 Baths
4,490 Sq.Ft.
$1,049,900
MLS#: 2181317

Heber City
5978 N FAIRVIEW DR 241
3 Beds
2 Baths
2,479 Sq.Ft.
$899,900
MLS#: 2179796

Heber City
2912 E HAYLOFT LN 219
4 Beds
3 Baths
3,970 Sq.Ft.
$1,208,275
MLS#: 2178589

Heber City
10445 E LAKE PINES DR
3 Beds
2 Baths
1,240 Sq.Ft.
$899,000
MLS#: 2178677

Heber City
1007 N VALLEY DR
6 Beds
1 Baths
2,752 Sq.Ft.
$887,000
MLS#: 2178025

Heber City
14160 N COUNCIL FIRE TRL
3 Beds
3 Baths
2,087 Sq.Ft.
$915,000
MLS#: 2177998

Heber City
923 N LEDGESTONE LN
5 Beds
4 Baths
4,824 Sq.Ft.
$1,085,000
MLS#: 2177640

Heber City
2832 E HAYLOFT LN
4 Beds
3 Baths
4,204 Sq.Ft.
$996,000
MLS#: 2177313
