Thinking of selling?

Utah's Premier |OnX Realty

  • Nearby me

Popular Features

Community Features

Association

Property Features

Waterfront

View

Exterior Features

Interior Features

Style

E-Alert name

Properties

10000 properties match your criteria

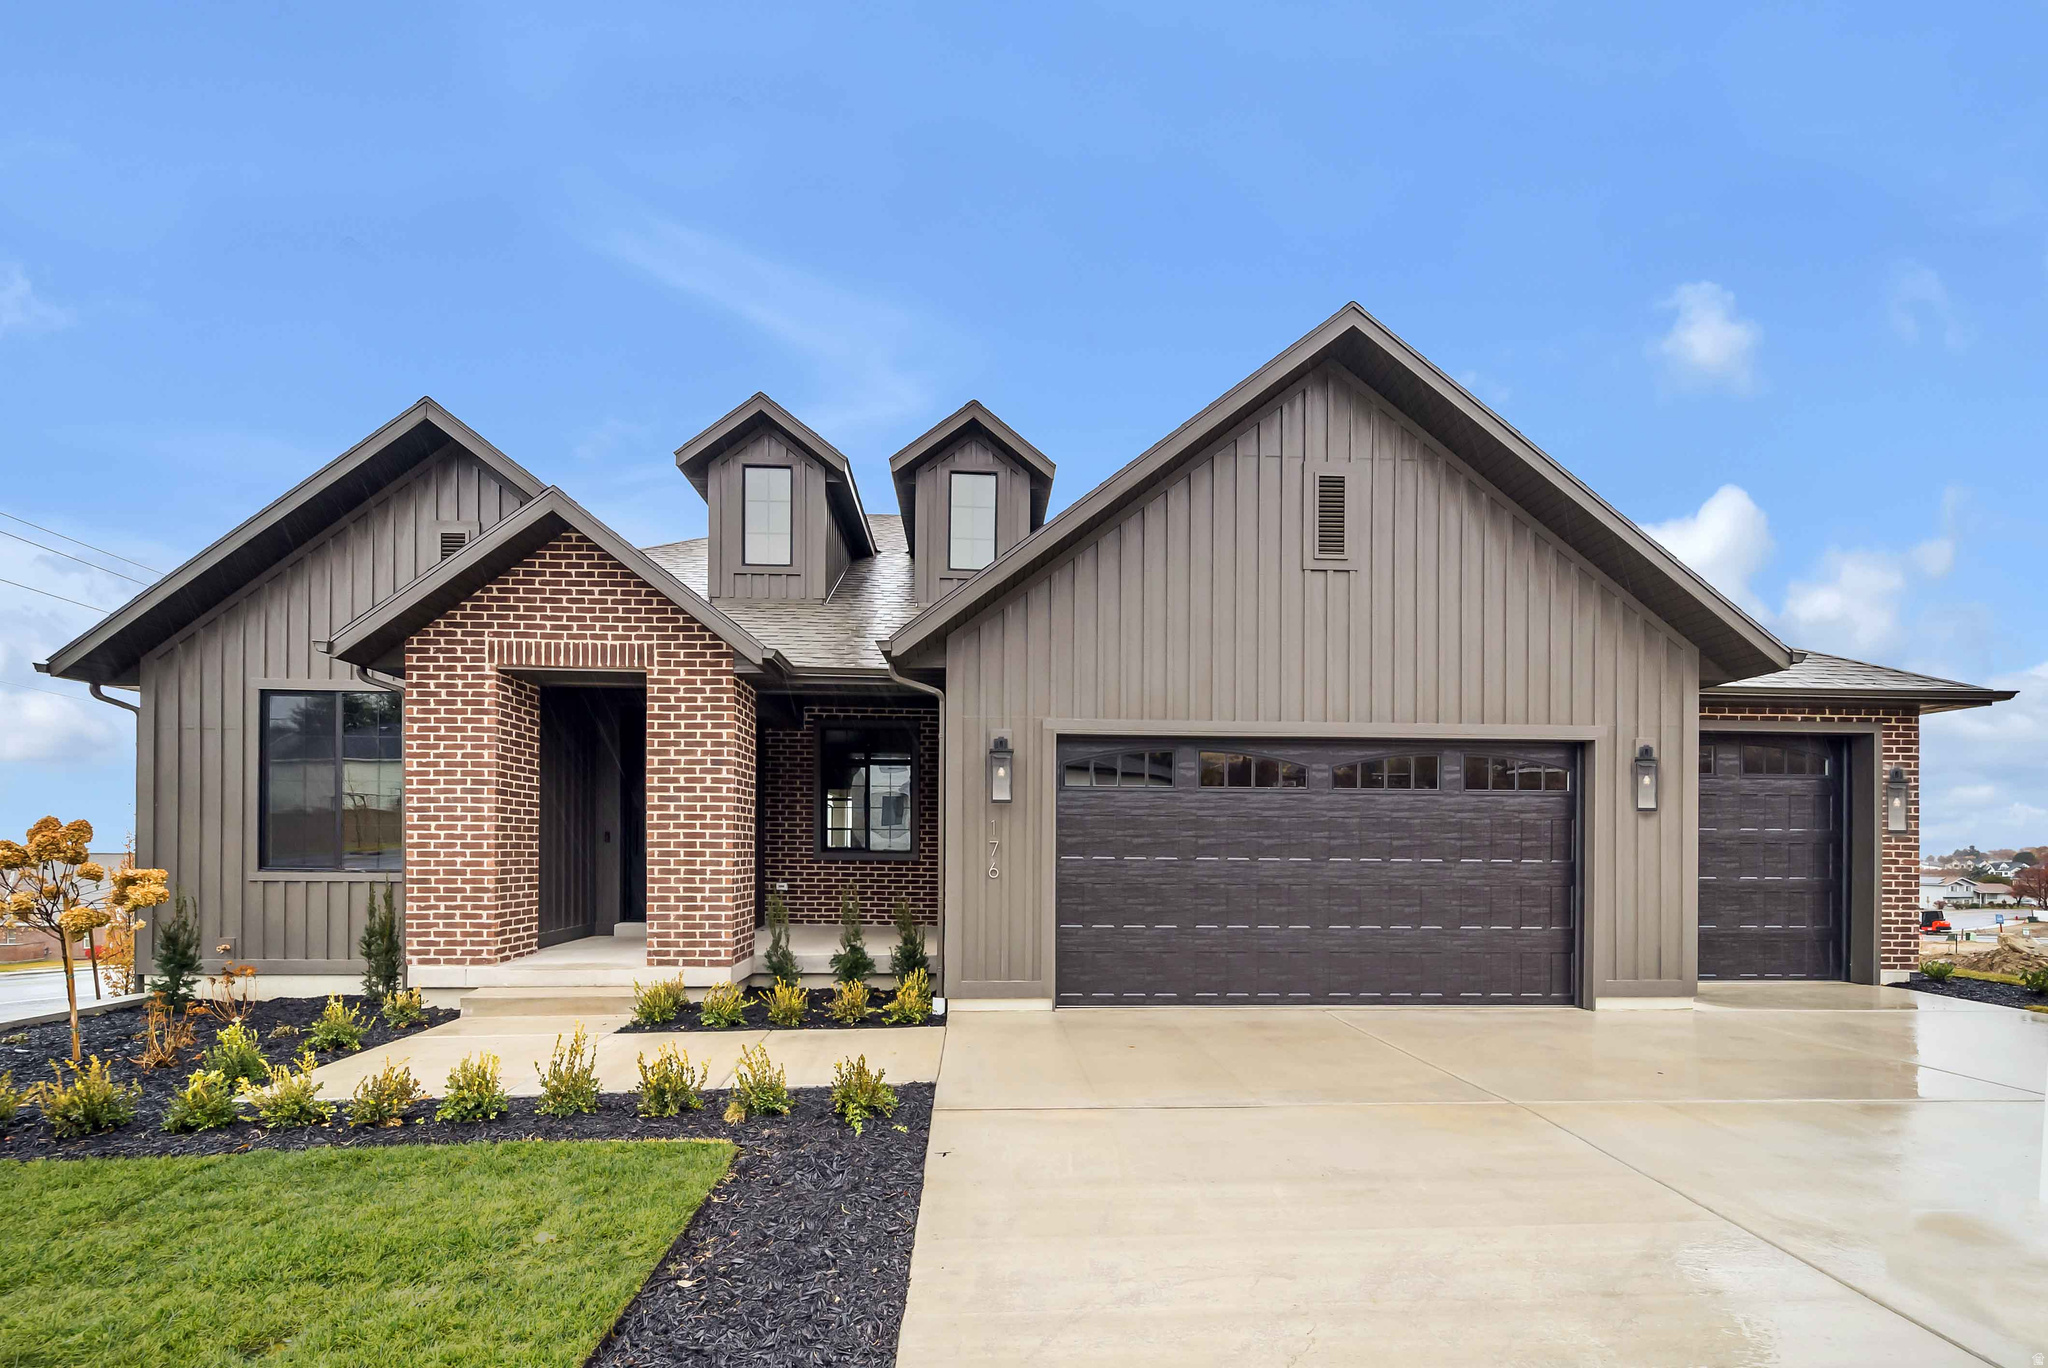
LOT #112 - Discover Symphony Homes popular Concerto plan in the premier Blossom Hill community on the Pleasant Grove east bench. This model home showcases breathtaking mountain and lake views and comes fully landscaped and move-in ready. Thoughtfully selected upgrades and designer finishes highlight every space, from the custom trim work to the beautifully crafted primary suite. Enjoy an inviting, open-concept main level with a stunning kitchen featuring a 36" dual-fuel range, custom vent hood, oversized island, and generous gathering space. The covered deck extends your living outdoors, perfect for taking in the views. The finished daylight basement is built for entertaining-complete with a spacious game room and a stylish wet bar your guests will love. This home has been meticulously designed to impress at every turn. Come experience it in person and see why it stands out in Blossom Hill!
#2133010

Pleasant Grove

176 S 1150 E

5 Beds

3 Baths

3,611 Sq.Ft.

$1,099,900

MLS#: 2133010
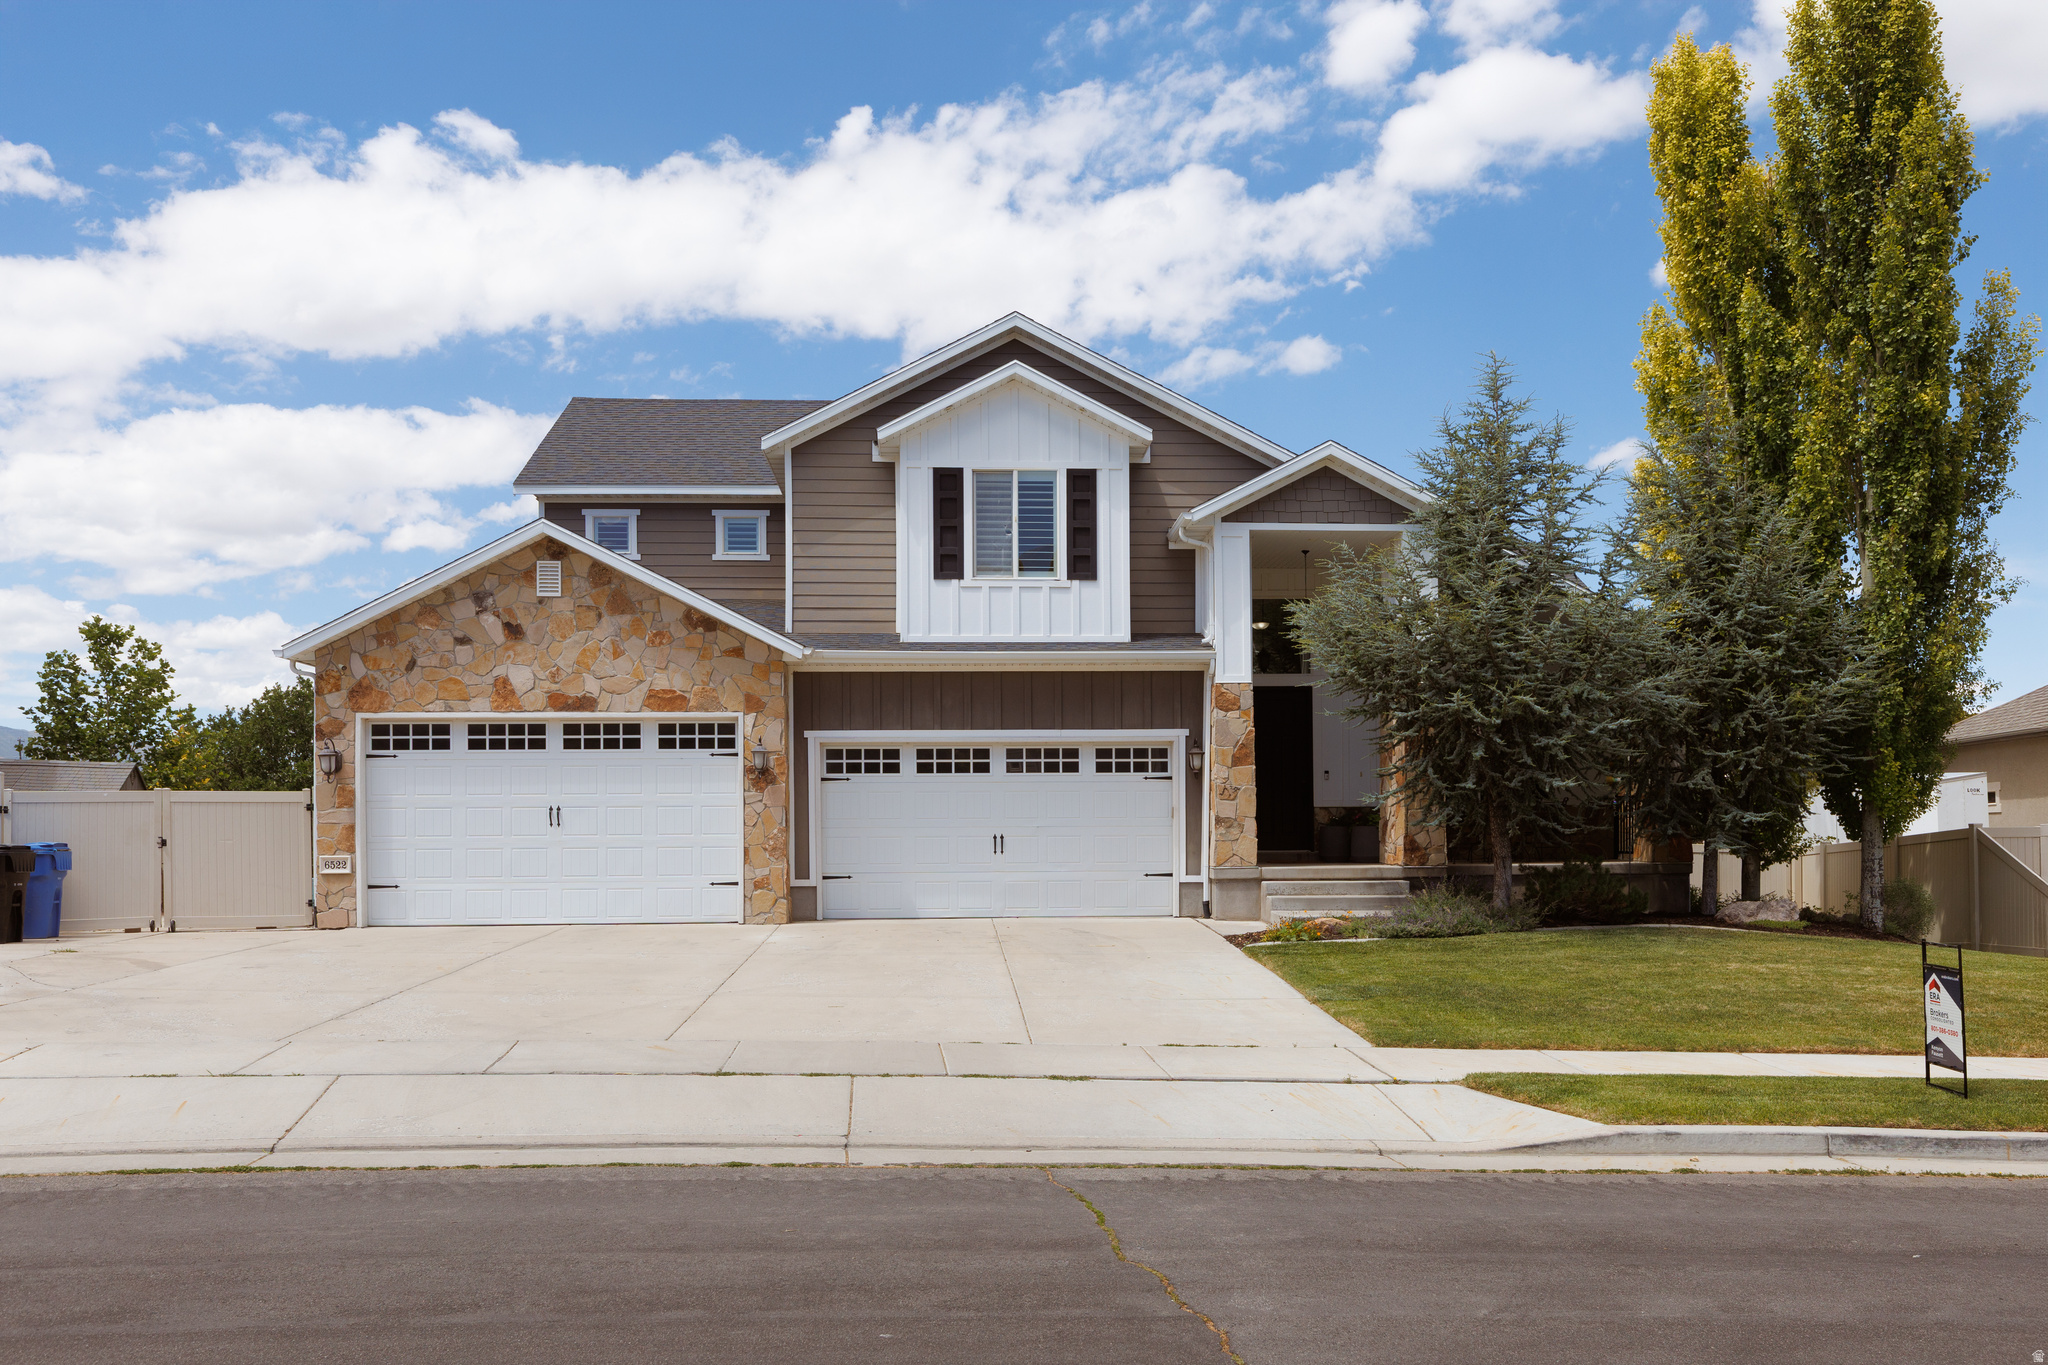
Welcome to one of Herriman's most exceptional homes, ideally situated in the prestigious Oaks community where mature landscaping, established homes, and quiet streets create one of southwest Salt Lake County's most desirable places to live.  Offering over 5,000 square feet of beautifully finished living space, this thoughtfully designed residence features 6 spacious bedrooms, 3.5 bathrooms, a fully finished walkout basement with a second full kitchen, a dedicated theater room, an oversized 4-car garage, and additional RV and boat parking. Every detail has been carefully considered to create a home that is equally suited for everyday living, entertaining, and multigenerational flexibility.  From the moment you enter, you'll appreciate the open floor plan, abundant natural light, fresh interior paint, granite countertops, new double oven, and spacious gathering areas designed to bring family and friends together. Quality craftsmanship, generous room sizes, and timeless finishes create a warm, welcoming atmosphere that feels both refined and comfortable.  The fully finished walkout basement expands the home's versatility with a second full kitchen, making it ideal for multigenerational living, extended family, long-term guests, or a private entertaining space. The dedicated theater room with included projector offers an exceptional home entertainment experience for movie nights, sporting events, and special occasions.  Step outside and discover what truly makes this property special. Backing directly to a scenic walking and biking trail with no backyard neighbors, the backyard offers a level of privacy that is increasingly difficult to find. Mature shade trees, producing grape vines, established fruit trees, raised garden beds, professionally designed landscaping, and a custom fire pit create an outdoor retreat that has been cultivated over time and simply cannot be duplicated in new construction.  The location is equally impressive. Just minutes from Mountain View Village, you'll enjoy premier shopping, restaurants, entertainment, coffee shops, fitness centers, and everyday conveniences. Outdoor recreation is right outside your door with nearby Blackridge Reservoir, Butterfield Park, the JL Sorenson Recreation Center, golf courses, hiking and biking trails, and highly regarded schools. Convenient access to Mountain View Corridor and Bangerter Highway provides an easy commute throughout the Salt Lake Valley while allowing you to come home to the peace, privacy, and beauty of one of Herriman's premier neighborhoods.  Property Highlights:  Over 5,000 square feet of finished living space  6 bedrooms | 3.5 bathrooms  Fully finished walkout basement  Second full kitchen  Ideal for multigenerational living or mother-in-law suite  Dedicated theater room with included projector  Oversized 4-car garage  RV and boat parking  Fresh interior paint  Granite countertops  New double oven  Professionally landscaped yard  Mature shade trees  Producing grape vines  Mature fruit trees  Raised garden beds  Custom fire pit  Direct backyard access to walking and biking trails  No backyard neighbors  Located in the highly desirable Oaks community  Select furnishings available by separate agreement  Homes offering this combination of size, privacy, established landscaping, premium outdoor living, and exceptional flexibility rarely become available. More than just a beautiful home, this is a place designed for gathering, entertaining, and creating lasting memories in one of Herriman's most sought-after communities.  Square footage figures are provided as a courtesy estimate only and were obtained from original building plans .  Buyer is advised to obtain an independent measurement.
#2173008

Herriman

6522 W DAVIN VIEW DR

6 Beds

3 Baths

5,100 Sq.Ft.

$1,099,900

MLS#: 2173008
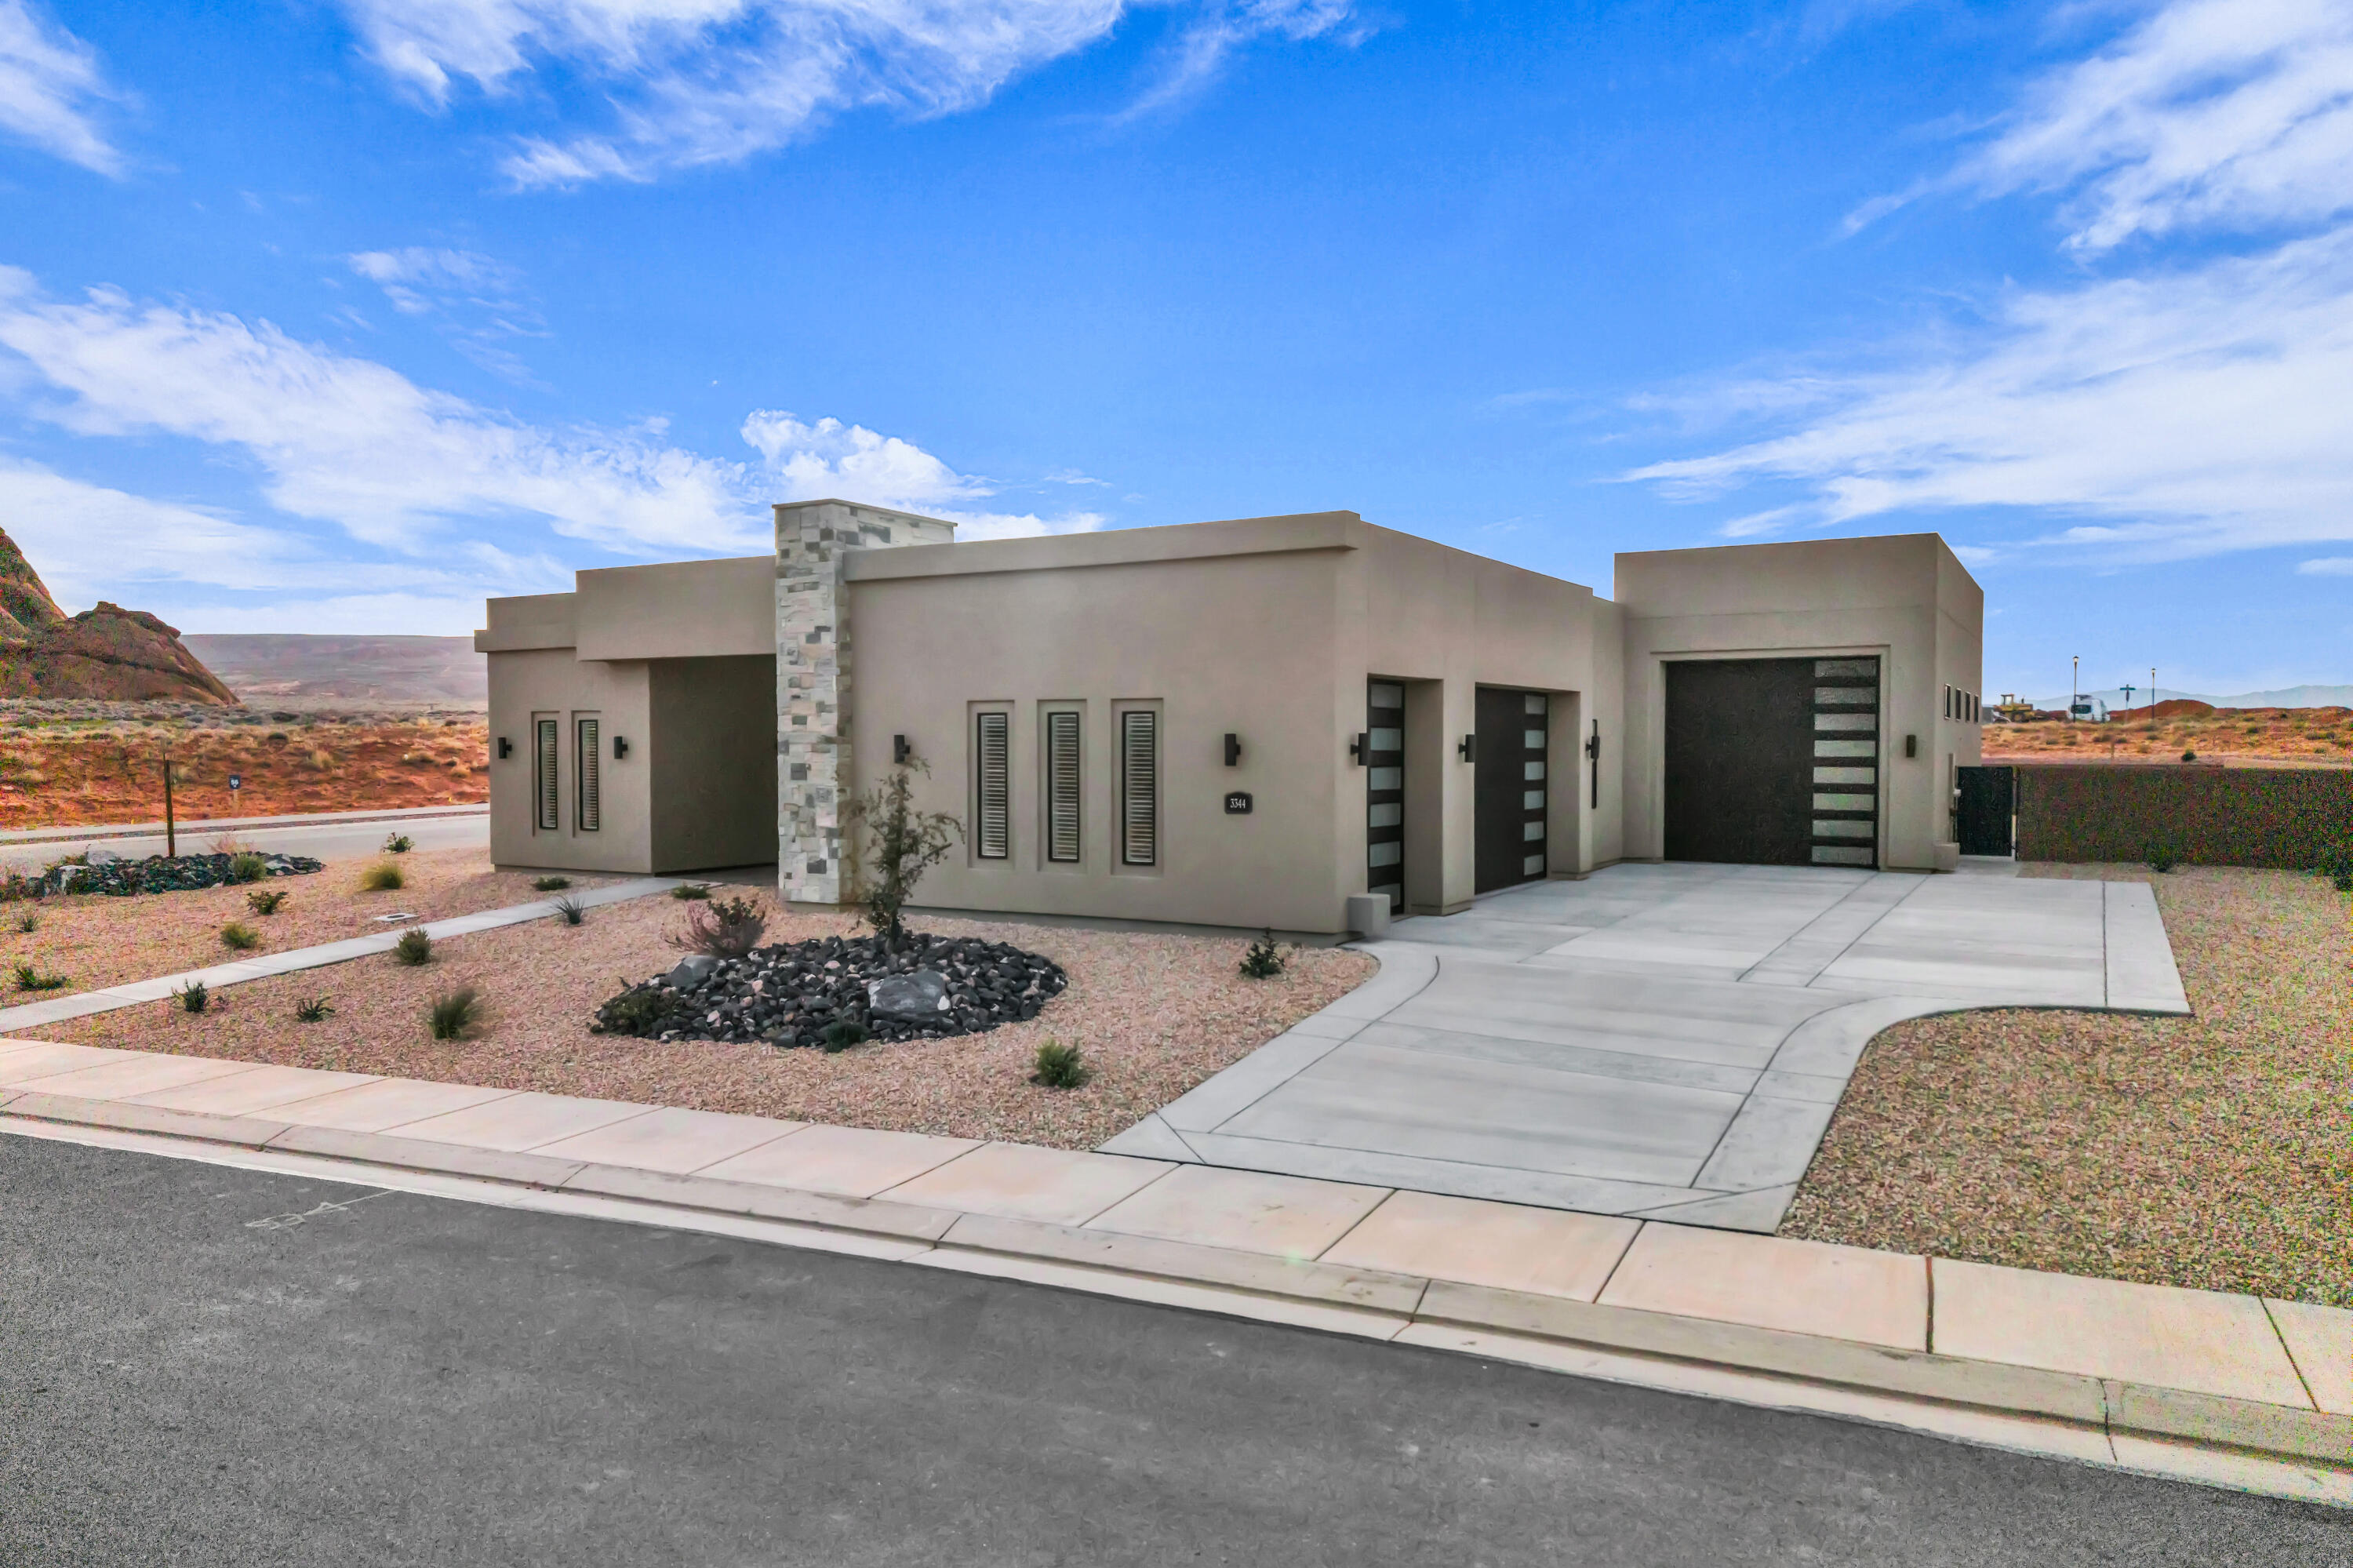
Experience luxury living in the highly desirable Estates at Sand Hollow with this move-in-ready Legacy Casita plan by Carefree Homes. Located at 3344 Guide Star Way, this stunning Luxe Collection home offers 2,504 square feet of thoughtfully designed living space featuring 3 bedrooms, 3 bathrooms, and an open-concept floor plan ideal for both entertaining and everyday comfort.

The gourmet kitchen seamlessly connects to the spacious great room, where retractable floor-to-ceiling glass patio doors create an exceptional indoor-outdoor living experience. The private primary suite provides a relaxing retreat, while premium upgrades throughout include 10-foot ceilings, 8-foot doors, upgraded luxury vinyl plank flooring, and custom window coverings.

Built with quality craftsmanship and attention to detail, this home features energy-efficient 2x6 construction, pre-wiring for four zones of surround sound, and an oversized 40-foot RV garage complete with epoxy floors and Carefree Homes' signature built-in shelving.

Enjoy beautifully finished 360-degree low-maintenance landscaping and resort-style amenities offered through the HOA, including access to Sand Hollow Resort, discounted golf rates, and exclusive community events.

Looking for the ultimate backyard retreat? The builder can add a custom pool at closing for approximately $150,000, with completion anticipated within 90 days after closing. Contact the listing agent for details and available pool options.
#26-271103

Hurricane

3344 S GUIDE STAR Way

4 Beds

None Baths

2,504 Sq.Ft.

$1,099,900

MLS#: 26-271103

LOT#107. This 'Saltair XL' is one of the newest floor plans from Symphony Homes!  price includes full yard landscaping. This is a new community in a great location near everything! Come experience the difference in quality from this local builder of semi-custom homes. This is a spacious 2-story with lots of upgrades throughout, unique features, and beautiful interior design and finishes! True 3-car garage! Large laundry room with sink and countertops. Ideal and functional upstairs layout featuring large loft area that overlooks the family room below with plenty of space for an office/desk setup; oversized Primary suite with a sitting area, large bathroom with dual vanity, oversized garden tub, separate shower, and custom finished walk-in closet; both additional bedrooms have walk-in closets and have a "Jack & Jill" bathroom between them. Large galley kitchen, dining nook, large walk-in "butler's" pantry, 36" gas cooktop range and double wall ovens. Family room has a 2-story ceiling and a fireplace. Finished basement with large family/game room complete with a kitchenette/wet bar! Covered patio, upgraded insulation, LVP flooring, lots of storage space throughout. Secondary water, and equipped with active radon system. Community has common area with a playground, and walking trails that border the community.
#2175204

Lehi

1184 W 2900 N

4 Beds

3 Baths

4,353 Sq.Ft.

$1,099,900

MLS#: 2175204

Price reduced
Set in one of Salem's premier neighborhoods with sweeping mountain views, this Scandinavian-inspired two-story pairs striking design with everyday function. The main level centers on a light-filled living space with tall ceilings, a statement Scandinavian chandelier, a modern electric fireplace, and hardwood flooring throughout. The custom kitchen features tall cabinetry, floating shelves, upscale appliances, and an oversized quartz island, paired with a fully outfitted butler's pantry designed by Pantry's by "VI." A dumbwaiter runs from the garage straight through the wall into the kitchen, so unloading groceries is effortless.  The primary suite sits on the main level, while upstairs the oversized bedrooms each include large walk-in closets. Custom walnut built-ins and accents carry the design through the home, washer/dryer hookups are located on all three floors, and high-efficiency double-pane windows keep the home comfortable year-round.  The basement is a fully finished apartment with its own private exterior entrance: two bedrooms, a 3/4 bath, full kitchen, living room, laundry hookups, and cold storage. It is nearly ready for ADU permitting, with projected rents estimated to exceed $2,000 per month. Ideal for multigenerational living, extended guests, or income.  Outside, a large covered Trex deck frames the mountain views above fully completed landscaping with grass, concrete pathways, several vegetable gardens, and a fire pit. The 4+ car garage includes an 11-foot-high door for RV, boat, or oversized truck storage.  Distinctive design, exceptional storage, and a built-in income opportunity. Schedule your showing today.
#2178847

Salem

486 E SELMAN DR

5 Beds

2 Baths

4,445 Sq.Ft.

$1,099,900

MLS#: 2178847
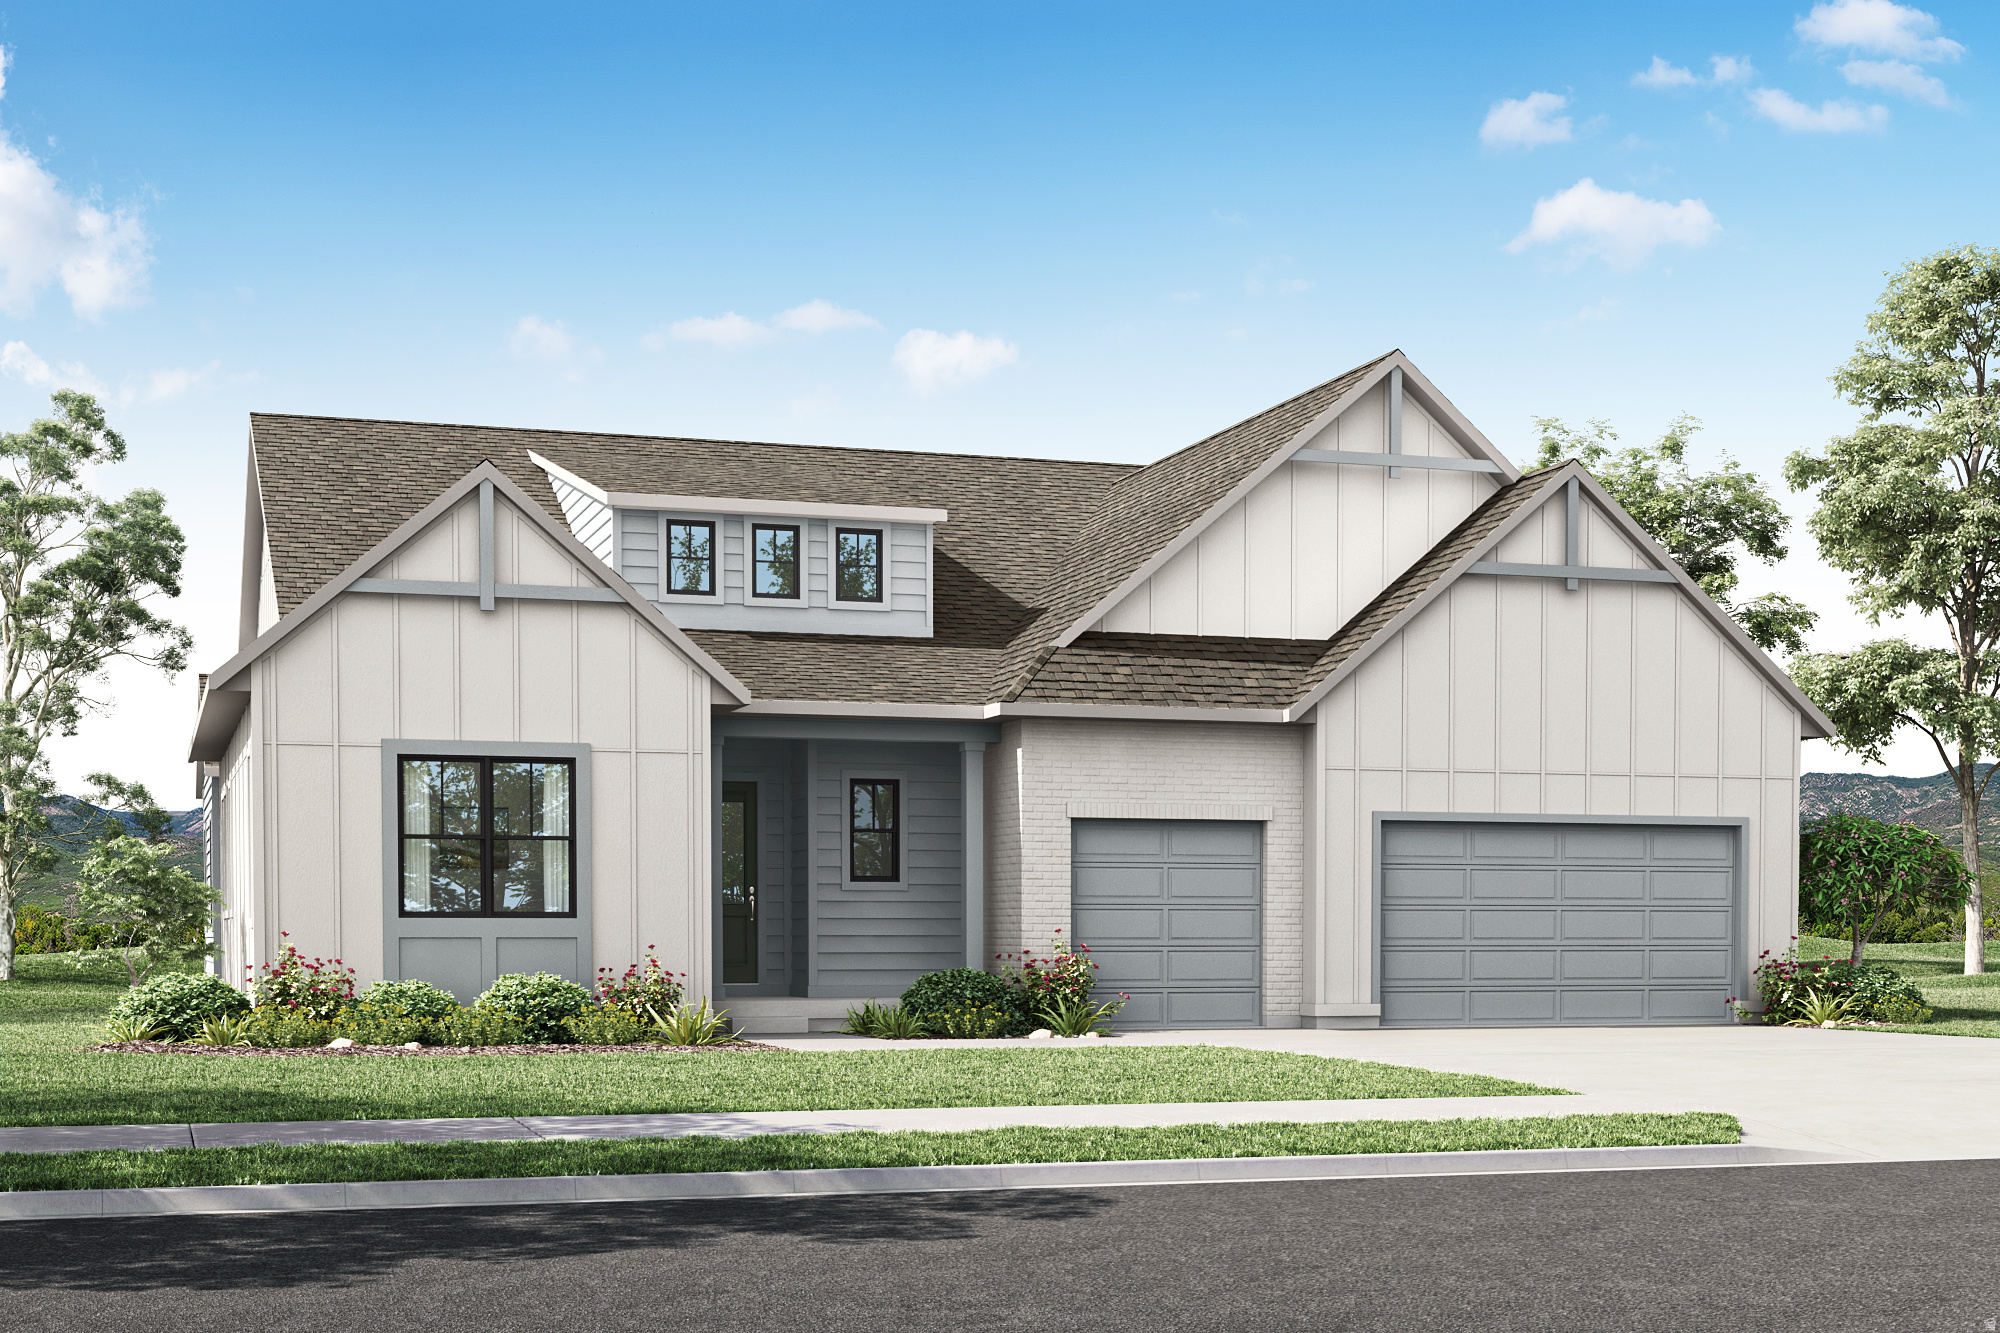
Set on an oversized homesite with stunning mountain views, this exceptional Rambler in the highly sought-after community of The Crossings at Lake Creek offers elevated living in a prime location near exciting new amenities developing soon. Designed for both comfort and style, this thoughtfully crafted home showcases breathtaking views of Mt. Timpanogos and seamless indoor-outdoor living. Enjoy peaceful mornings on the covered patio, gather in the expansive great room, or retreat to the private primary suite-each space thoughtfully designed to embrace the surrounding natural beauty.  The gourmet kitchen serves as the heart of the home, featuring an oversized island and generous space for entertaining. Buyers will have the opportunity to personalize the home at the design center, selecting finishes that reflect their unique style. Designer-curated options from an award-winning team create a sophisticated yet welcoming atmosphere throughout.  The open-concept floor plan includes three spacious bedrooms, 3.5 beautifully appointed bathrooms, and a dedicated home office. The luxurious primary suite offers a spa-like retreat with a freestanding soaking tub and oversized walk-in closet. An unfinished basement provides ample room to expand and customize to fit your needs. Square footage figures are provided as a courtesy estimate only and were obtained from the builder. Buyer is advised to obtain an independent measurement.
#2160026

Heber City

801 S ROMNEY RD 309

3 Beds

2 Baths

5,137 Sq.Ft.

$1,099,900

MLS#: 2160026

Welcome to Auburn Springs-an exciting new community in the heart of Lehi! Perfectly located near I-15, this community offers unbeatable convenience with quick access to Thanksgiving Point, Lehi Outlets, shopping, dining, and Intermountain Primary Children's Hospital. Families will love being close to North Point Elementary, Willow Creek Middle School, and Lehi High School. Auburn Springs combines thoughtful design, modern living, and an incredible location to create the perfect place to call home. Reach out today to learn more or schedule your visit!
#2176175

Lehi

398 S 2710 ST W 147

4 Beds

3 Baths

5,871 Sq.Ft.

$1,099,900

MLS#: 2176175

Exceptional new construction underway in a high-end Washington subdivision! Offering 3,871 sq. ft., 6 bedrooms, 4 bathrooms and 4-car capacity including an impressive RV garage with a 14' tall door. Thoughtfully designed with elevated finishes throughout, including custom soft-close cabinetry, quartz countertops, GE Café appliances with a 48'' dual-oven range, custom range hood, 60'' linear fireplace, custom metal railing and mudroom built-ins. The primary suite is designed as a true retreat with a freestanding tub and beautifully selected finishes. Enjoy a large covered back patio and covered deck, plus an insulated garage with epoxy flooring. Most selections have already been professionally coordinated, creating a cohesive, high-end finish throughout. Located within the sought-after Crimson Cliffs school boundaries, this is an incredible opportunity to own a distinctive new home without starting the building process from scratch. *Please view documents tab for more information*
#26-275239

Washington

491 E Malt House Cv

6 Beds

None Baths

3,871 Sq.Ft.

$1,099,900

MLS#: 26-275239

Exceptional new construction underway in a high-end Washington subdivision! Offering 3,871 sq. ft., 6 bedrooms, 4 bathrooms and 4-car capacity including an impressive RV garage with a 14' tall door. Thoughtfully designed with elevated finishes throughout, including custom soft-close cabinetry, quartz countertops, GE Caf appliances with a 48'' dual-oven range, custom range hood, 60'' linear fireplace, custom metal railing and mudroom built-ins. The primary suite is designed as a true retreat with a freestanding tub and beautifully selected finishes. Enjoy a large covered back patio and covered deck, plus an insulated garage with epoxy flooring. Most selections have already been professionally coordinated, creating a cohesive, high-end finish throughout. Located within the sought-after Crimson Cliffs school boundaries, this is an incredible opportunity to own a distinctive new home without starting the building process from scratch. *Please view documents tab for more information*
#2179476

Washington

491 E MALT HOUSE CV

6 Beds

4 Baths

3,871 Sq.Ft.

$1,099,900

MLS#: 2179476
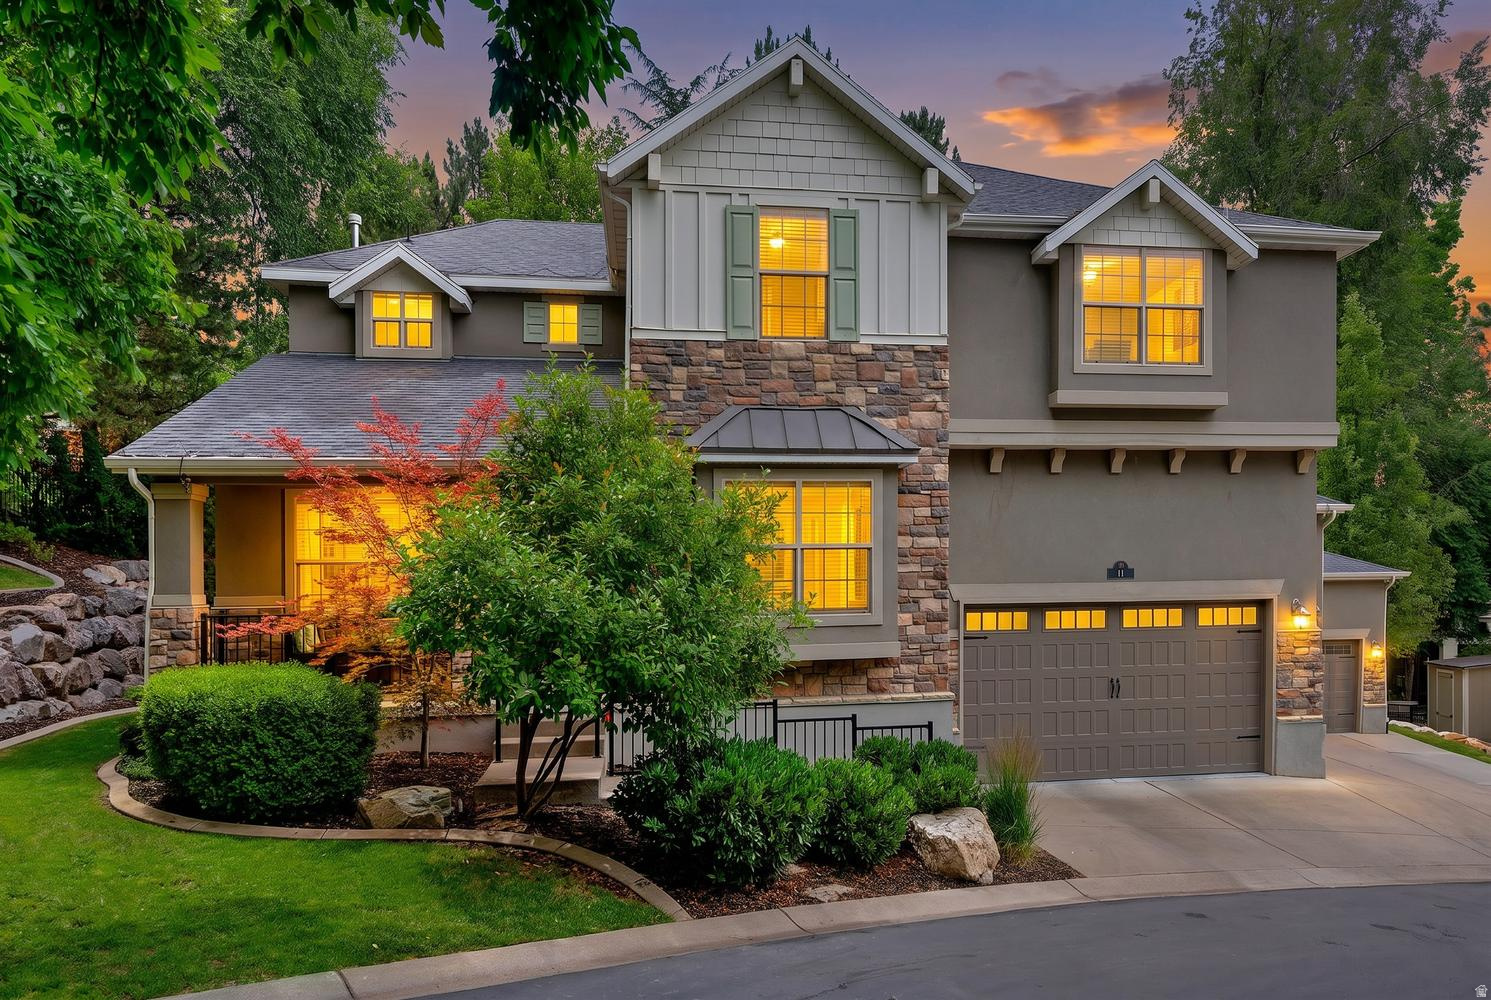
Welcome to Grove Creek, one of East Farmington's most coveted gated communities, where mature trees and an elegant entrance set the tone before you even reach the driveway. This stone and stucco craftsman style home offers warmth and character from the moment you arrive. Inside, soaring two story ceilings fill the living room with natural light, anchored by a striking fireplace and custom built in cabinetry. Fresh paint and hardwood floors run throughout the main living spaces. The expansive primary suite is a true retreat with vaulted ceilings and a generous bonus area currently styled as a sitting room, easily reconfigured into a private office, exercise room, or second bedroom. A dedicated theater room, fully finished basement, covered deck, hot tub pad, and oversized three car garage complete this exceptional offering. Set on a generous third acre lot at the end of a quiet cul-de-sac, this home delivers the privacy and prestige Grove Creek is known for. Farmington schools. Minutes to Station Park, I-15, and FrontRunner commuter rail.
#2166242

Farmington

19 W 550 N

5 Beds

2 Baths

4,678 Sq.Ft.

$1,099,900

MLS#: 2166242
Price reduced
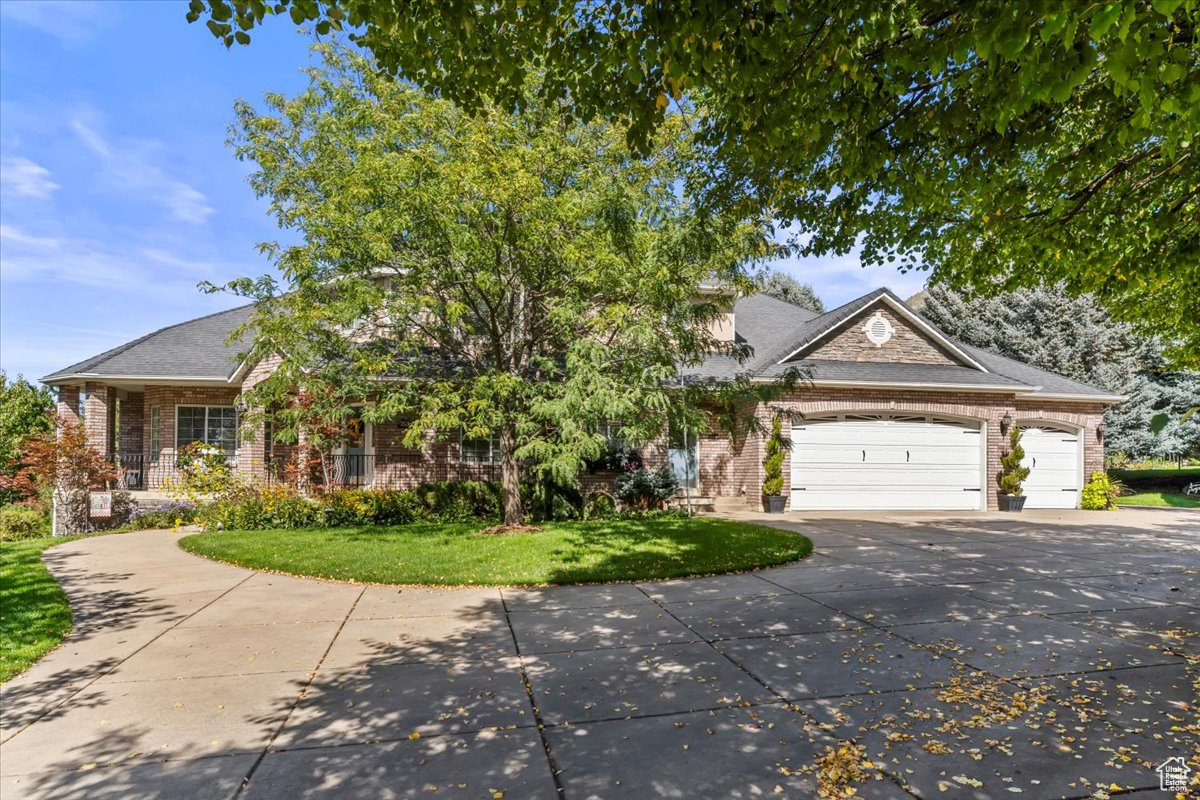
Reduced price.  Just closed on the additional UDOT surplus property that makes the lot a full 1.3 acres.  This is a must-see! Very private, spectacular views from this secluded East Layton location.  Landscaping is immaculate park-like space used numerous times to host weddings! High-end Custom 2-story with plenty of space.  New granite and quartz counters throughout.  Wood, tile and luxury vinyl in main floor, custom cherry wood cabinets, fireplace on every level,  large, covered patio with fireplace and gas connection for grill/generator, full second kitchen in basement with separate entrance, Premium Bull Frog brand hot tub with direct access from basement door, large sink (dog wash) in garage, secluded chicken run with custom coop (Zoned R-1 may have up to 20 chickens). Full deer fenced garden with 16 grow boxes, auto drip. Mature fruit trees, apple, pear, peach and apricot. High end commercial central vacuum, built in commercial ironing board. Too many others to list. This home shows pride in home ownership.
#2112384

Layton

2136 N 2800 E

5 Beds

3 Baths

4,617 Sq.Ft.

$1,099,900

MLS#: 2112384
Price reduced
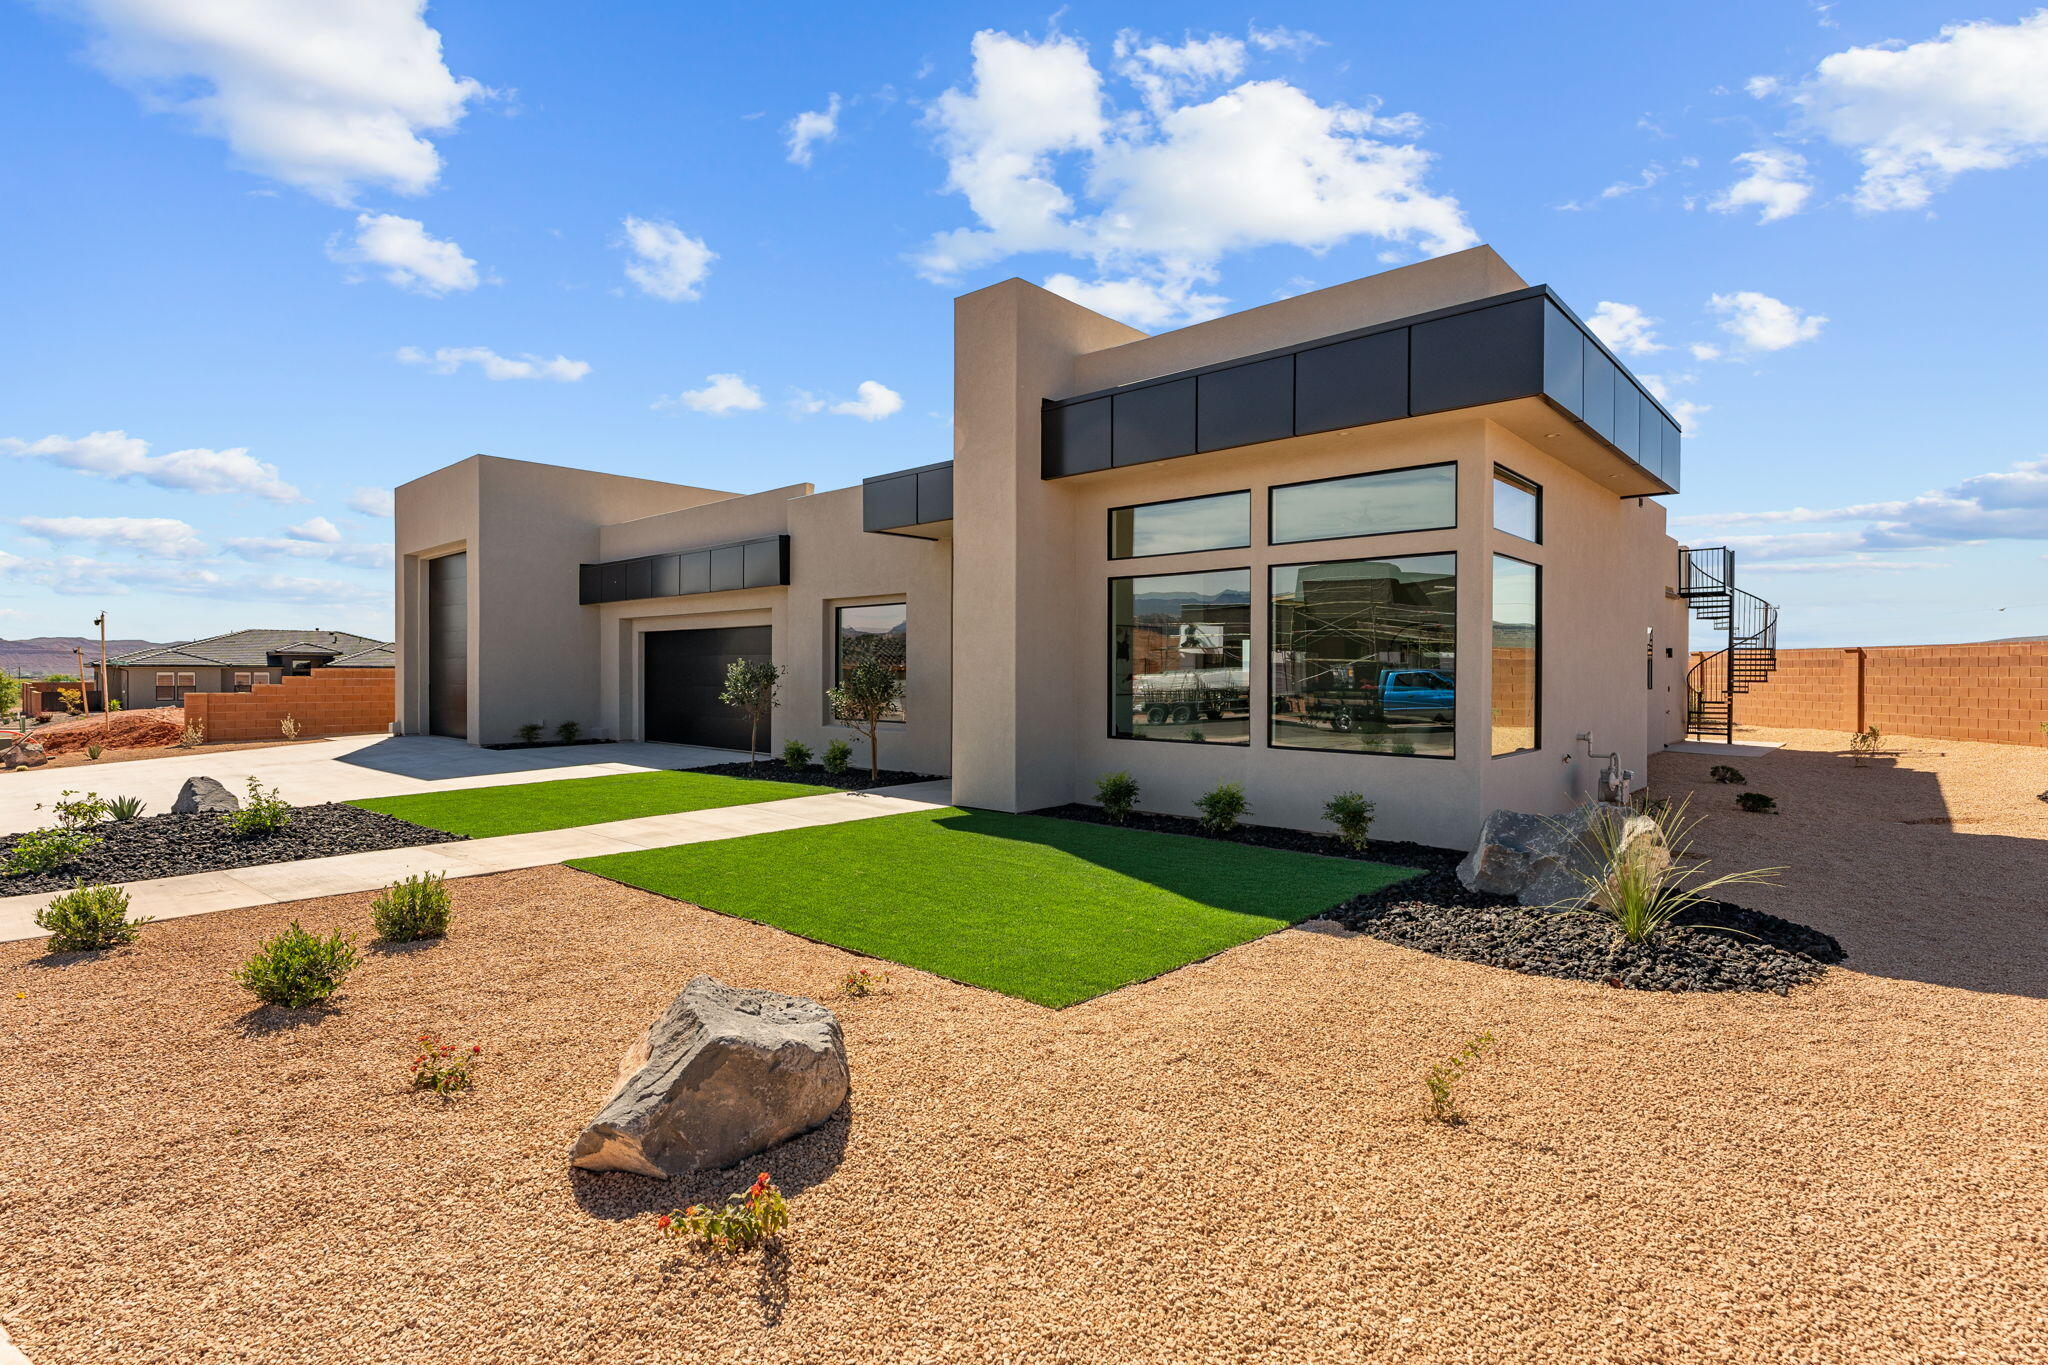
This home delivers where it counts--starting with a strong, functional kitchen featuring floor-to-ceiling cabinetry and premium Thermador appliances, all tied together with open space and 12' ceilings that make it feel right.

The primary suite is built to unwind, with a spa-like bedroom and bath that gives you the space and comfort you're after.

If you need a garage, this one shows up--a massive 18' x 48' RV garage with a 14' x 14' opening, plus extra room on the .32-acre lot for parking, toys, or future plans.

From there, you've got the extras: engineered hardwood floors, a scenic roof deck, solid Red Mountain views out front, and a backyard set up for late spring get-togethers. The 4th bedroom/office/casita has its own exterior entrance, making it a great fit for guests or a home-based business. All this and more awaits you. Come take a look!
#26-272535

Ivins

23 E Morning Glory Ave

4 Beds

None Baths

2,827 Sq.Ft.

$1,099,900

MLS#: 26-272535

Welcome to country living at it's best! This spacious 6 bedroom home offers plenty of room for family, guests, hobbies and everyday living, with lots of living space and abundant storage throughout.  3 fireplaces that will keep you nice and cozy during the winter months. One of the bedrooms has been turned into a salon. Set on just under 5 acres, the property offers peace and privacy of rural living with providing incredible amenities. A 28x72 heated shop gives you room for projects, while the 40x50 stable is read for horses and other livestock. Enjoy the outdoors with a large yard with mature fruit trees and plenty of space for entertaining, gardening or simply enjoying the peaceful surroundings.  Also, there is a generac generator and solar panels!
#2181520

Lewiston

1150 S 800 E

6 Beds

3 Baths

4,326 Sq.Ft.

$1,099,800

MLS#: 2181520
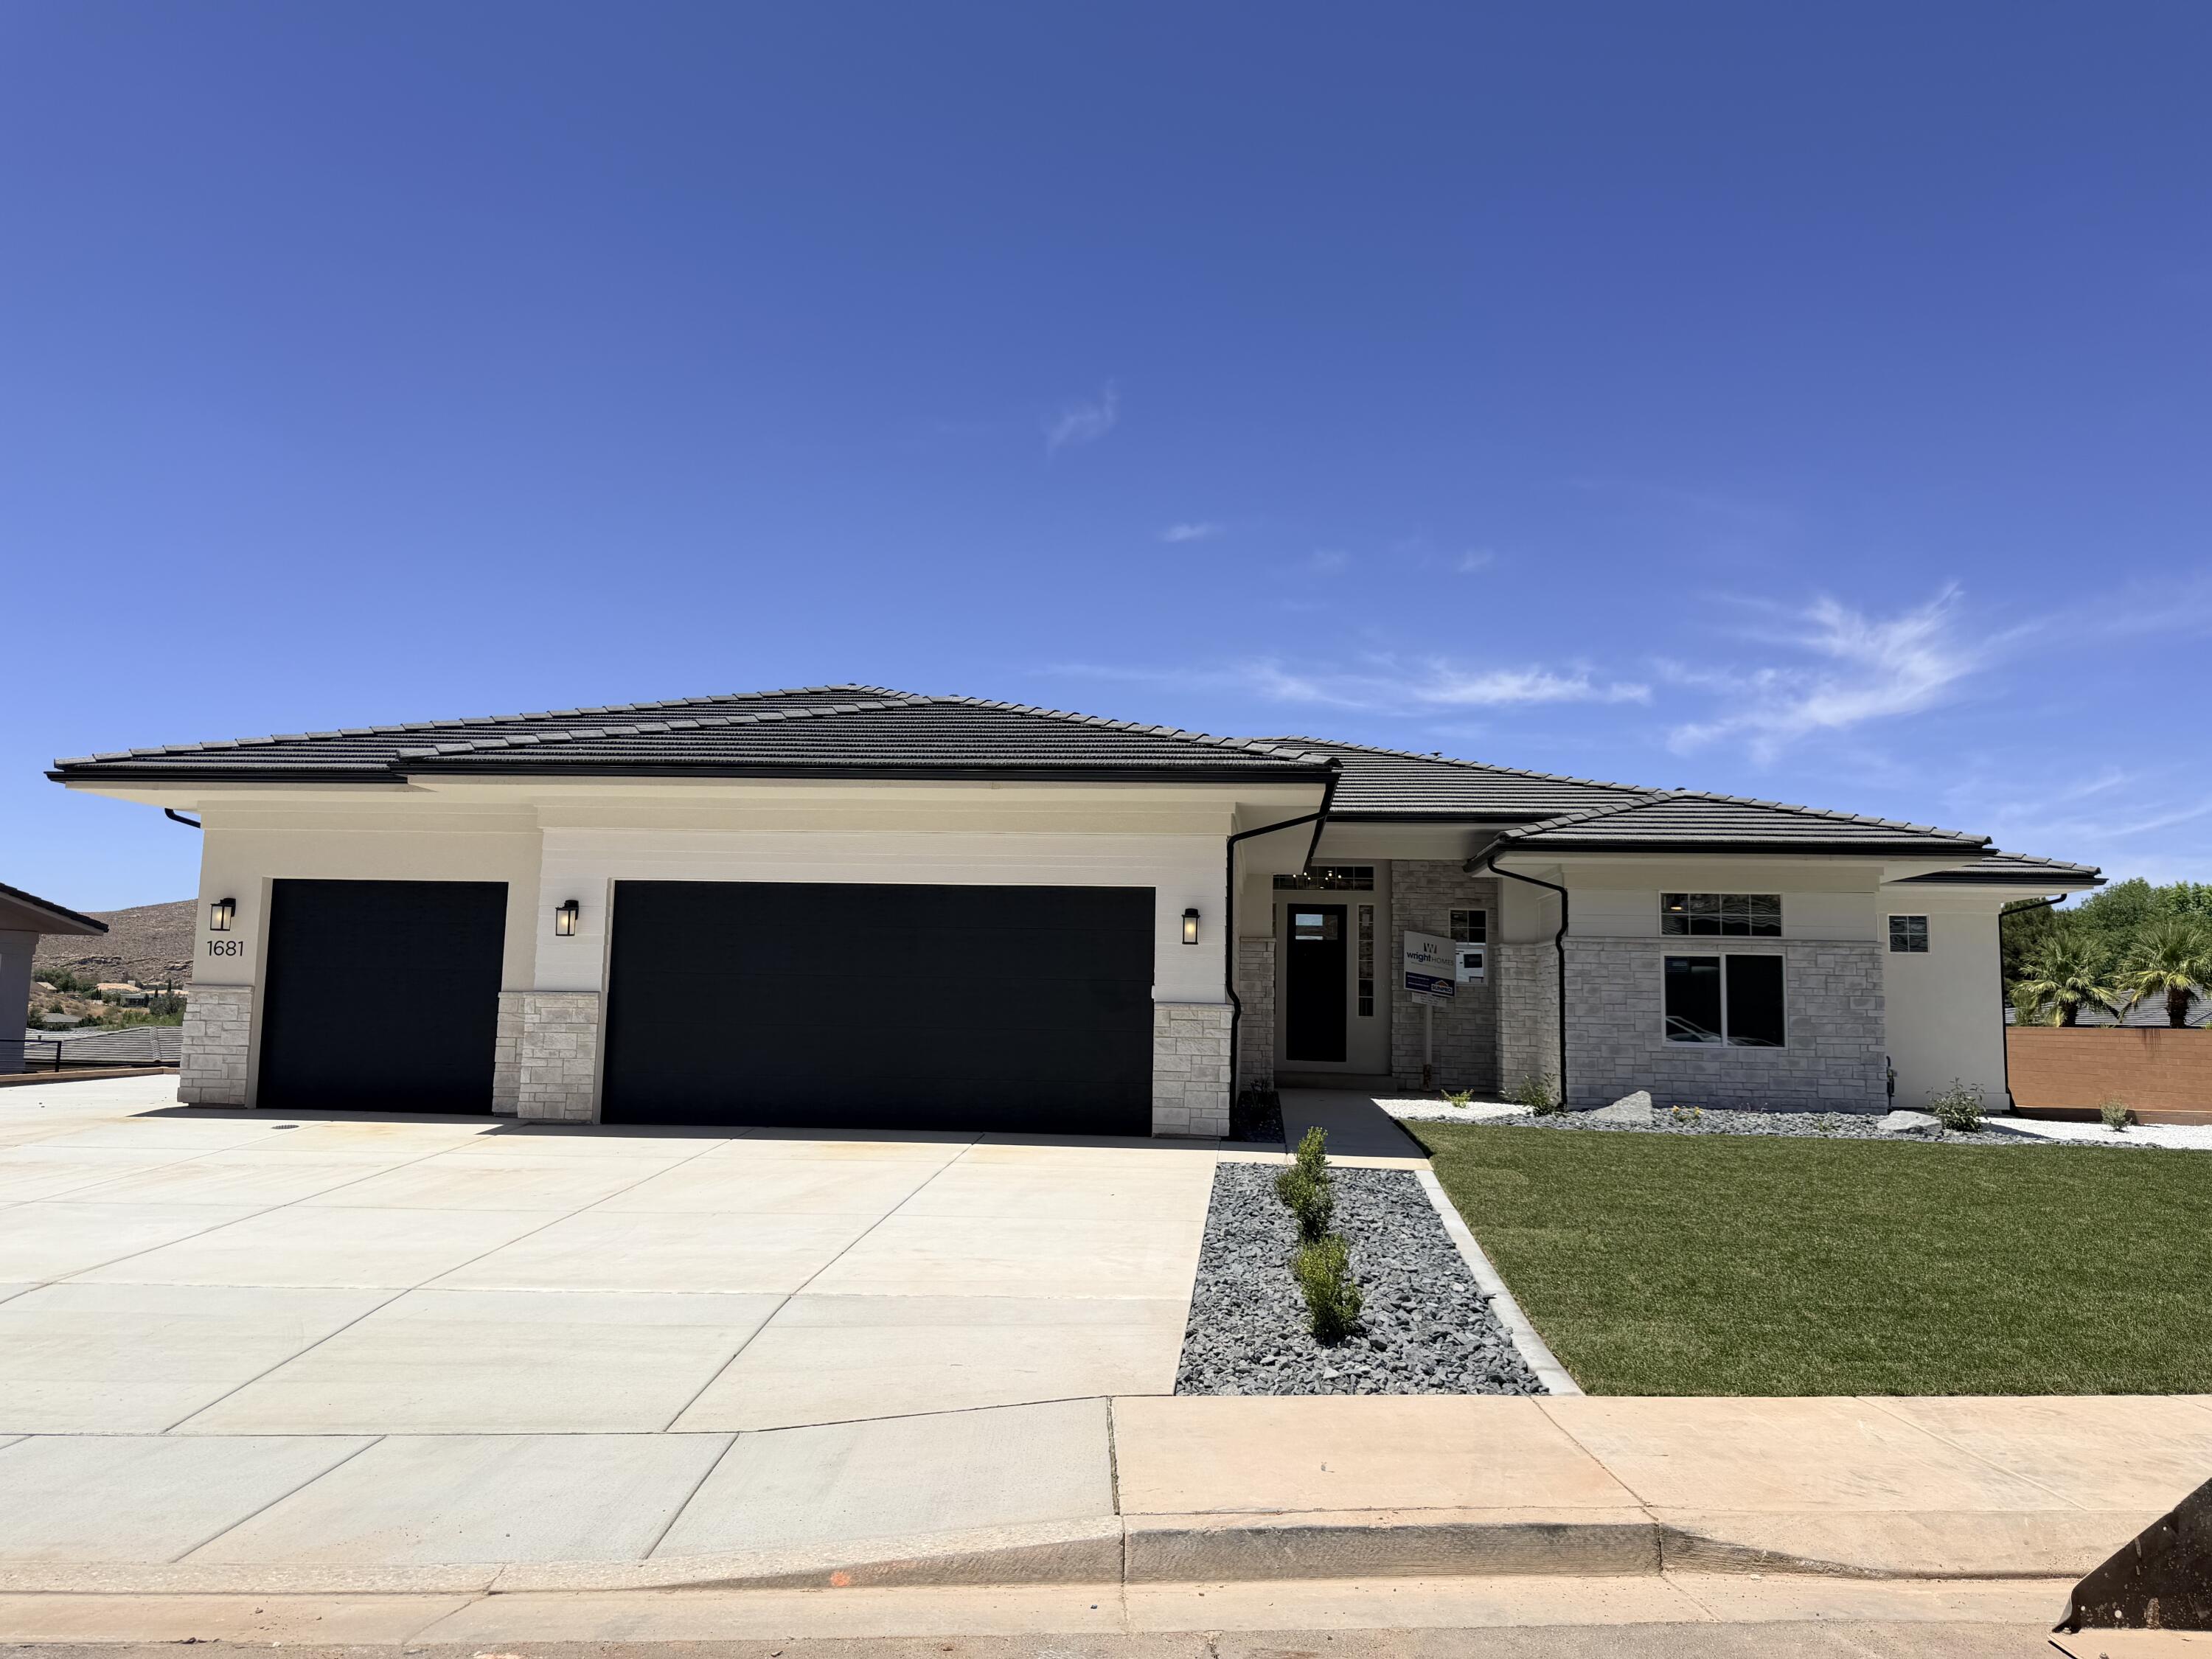
Beautiful home located in the highly sought-after Cottam Cove subdivision featuring a walk-out basement and upgraded natural stone exterior. Inside you'll find custom cabinetry, premium Bosch appliances, and Moen fixtures throughout. Built with energy-efficient radiant barrier sheeting, this home combines quality craftsmanship with modern comfort. Enjoy stunning mountain and valley views that create the perfect backdrop for everyday living. Home to be completed in about 2 weeks. Basement has been roughed for future kitchen, baths and laundry.
#26-273884

St George

1681 E Talus Way

4 Beds

None Baths

4,787 Sq.Ft.

$1,099,474

MLS#: 26-273884

Perched above Herriman in a quiet cul-de-sac, this exceptional 5,418 sq ft home blends elevated design, remarkable flexibility, and an impressive collection of spaces made for gathering. At the heart of the home, the custom kitchen showcases white quartz countertops, rich cabinetry, a farmhouse sink, built-in gas cooktop, an oversized island, and a deep walk-in pantry designed for both everyday living and effortless entertaining. Separate casual and formal dining spaces create even more room to host, celebrate, or settle in for a relaxed evening at home. Newer carpet and retractable blinds add comfort throughout, including blackout blinds in every bedroom. The finished basement features a second kitchen and an expansive flex space formerly used as a dance studio, ideal for a home gym, theater, playroom, or creative retreat. Outside, the professionally landscaped multi-tier yard offers multiple places to unwind, while a private backyard gate provides direct access to Herriman's trail system. The garage is a true showstopper, with extensive built-in storage, overhead gear racks, and an extra-tall custom bay designed for a camper van, recreational toys, or your next adventure vehicle. With so many distinctive spaces, which one would you claim first? Come experience it for yourself, just minutes from Mountain View Village, Mountain View Corridor, and Bangerter Highway. Potential 2.5% assumable VA loan may be available to qualified buyers with a substantial down payment.
#2175991

Herriman

5977 W HEAVY CLOUD CIR S

7 Beds

4 Baths

5,438 Sq.Ft.

$1,099,000

MLS#: 2175991

* Listings identified with the FMLS IDX logo come from FMLS and are held by brokerage firms other than the owner of this website. The listing brokerage is identified in any listing details. Information is deemed reliable but is not guaranteed. If you believe any FMLS listing contains material that infringes your copyrighted work please click here to review our DMCA policy and learn how to submit a takedown request. © 2024. First Multiple Listing Service, Inc.

Categories

Homes Tailored to Your Lifestyle

Buyers Guide

Buying a home is one of the most exciting milestones of your life.

View more

Sellers Guide

Putting your home on the market can be a stressful process, especially when you don’t know what to expect.

View more

Market report

With just a few clicks, you'll gain instant access to valuable insights about the real estate market, including trends, property values, and community analytics.

View more

Home value

Unlike automated valuations, our hands-on review will provide a comprehensive opinion of your home’s value while considering important interior elements and other location intangible factors that machine algorithms so often miss.

View more

Buyers resources

Guides on financing, inspections, and choosing the right Realtor for a smooth home purchase.

Sellers resources

Practical tips on staging, pricing, and preparing your home to attract buyers and maximize your sale.

 - property

Send a message

Message successfully sent.

Reason for contacting?

I agree to receive email communication and understand I can unsubscribe at any time.

I agree to be contacted by OnX Realty via call, email, and text for real estate services. To opt out, you can reply 'stop' at any time or reply 'help' for assistance. You can also click the unsubscribe link in the emails. Message and data rates may apply. Message frequency may vary. Privacy Policy

Sign In Sign Out

Virtual Assistant

Would you like to take the next step with this property? We can help you schedule a showing or virtual tour, or send you more details.

Yes, I would like more information.

Thank You for Your Reply, One of Our Agents will contact you as soon as possible

No, maybe later.

Thank you, you can always contact me via email, phone number or through the contact form.

Realhub AI

Lucy - Your AI-Powered Realtor

Update Your Temporary Password

Personalize your search

Enter your email and we'll notify you immediately when new listings match what you're looking for.

or enter email address

Already have an account ? Login here

Continue your home search

I agree to receive communications and understand I can unsubscribe at any time.

I agree to be contacted by OnX Realty via call, email, and text for real estate services. To opt out, you can reply 'stop' at any time or reply 'help' for assistance. You can also click the unsubscribe link in the emails. Message and data rates may apply. Message frequency may vary. Privacy Policy

Already have an account ? Login here

We use cookies

We use cookies primarily for analytics to enhance your experience. By accepting, you agree to our use of these cookies. You can manage your preferences or learn more about our cookies policy.