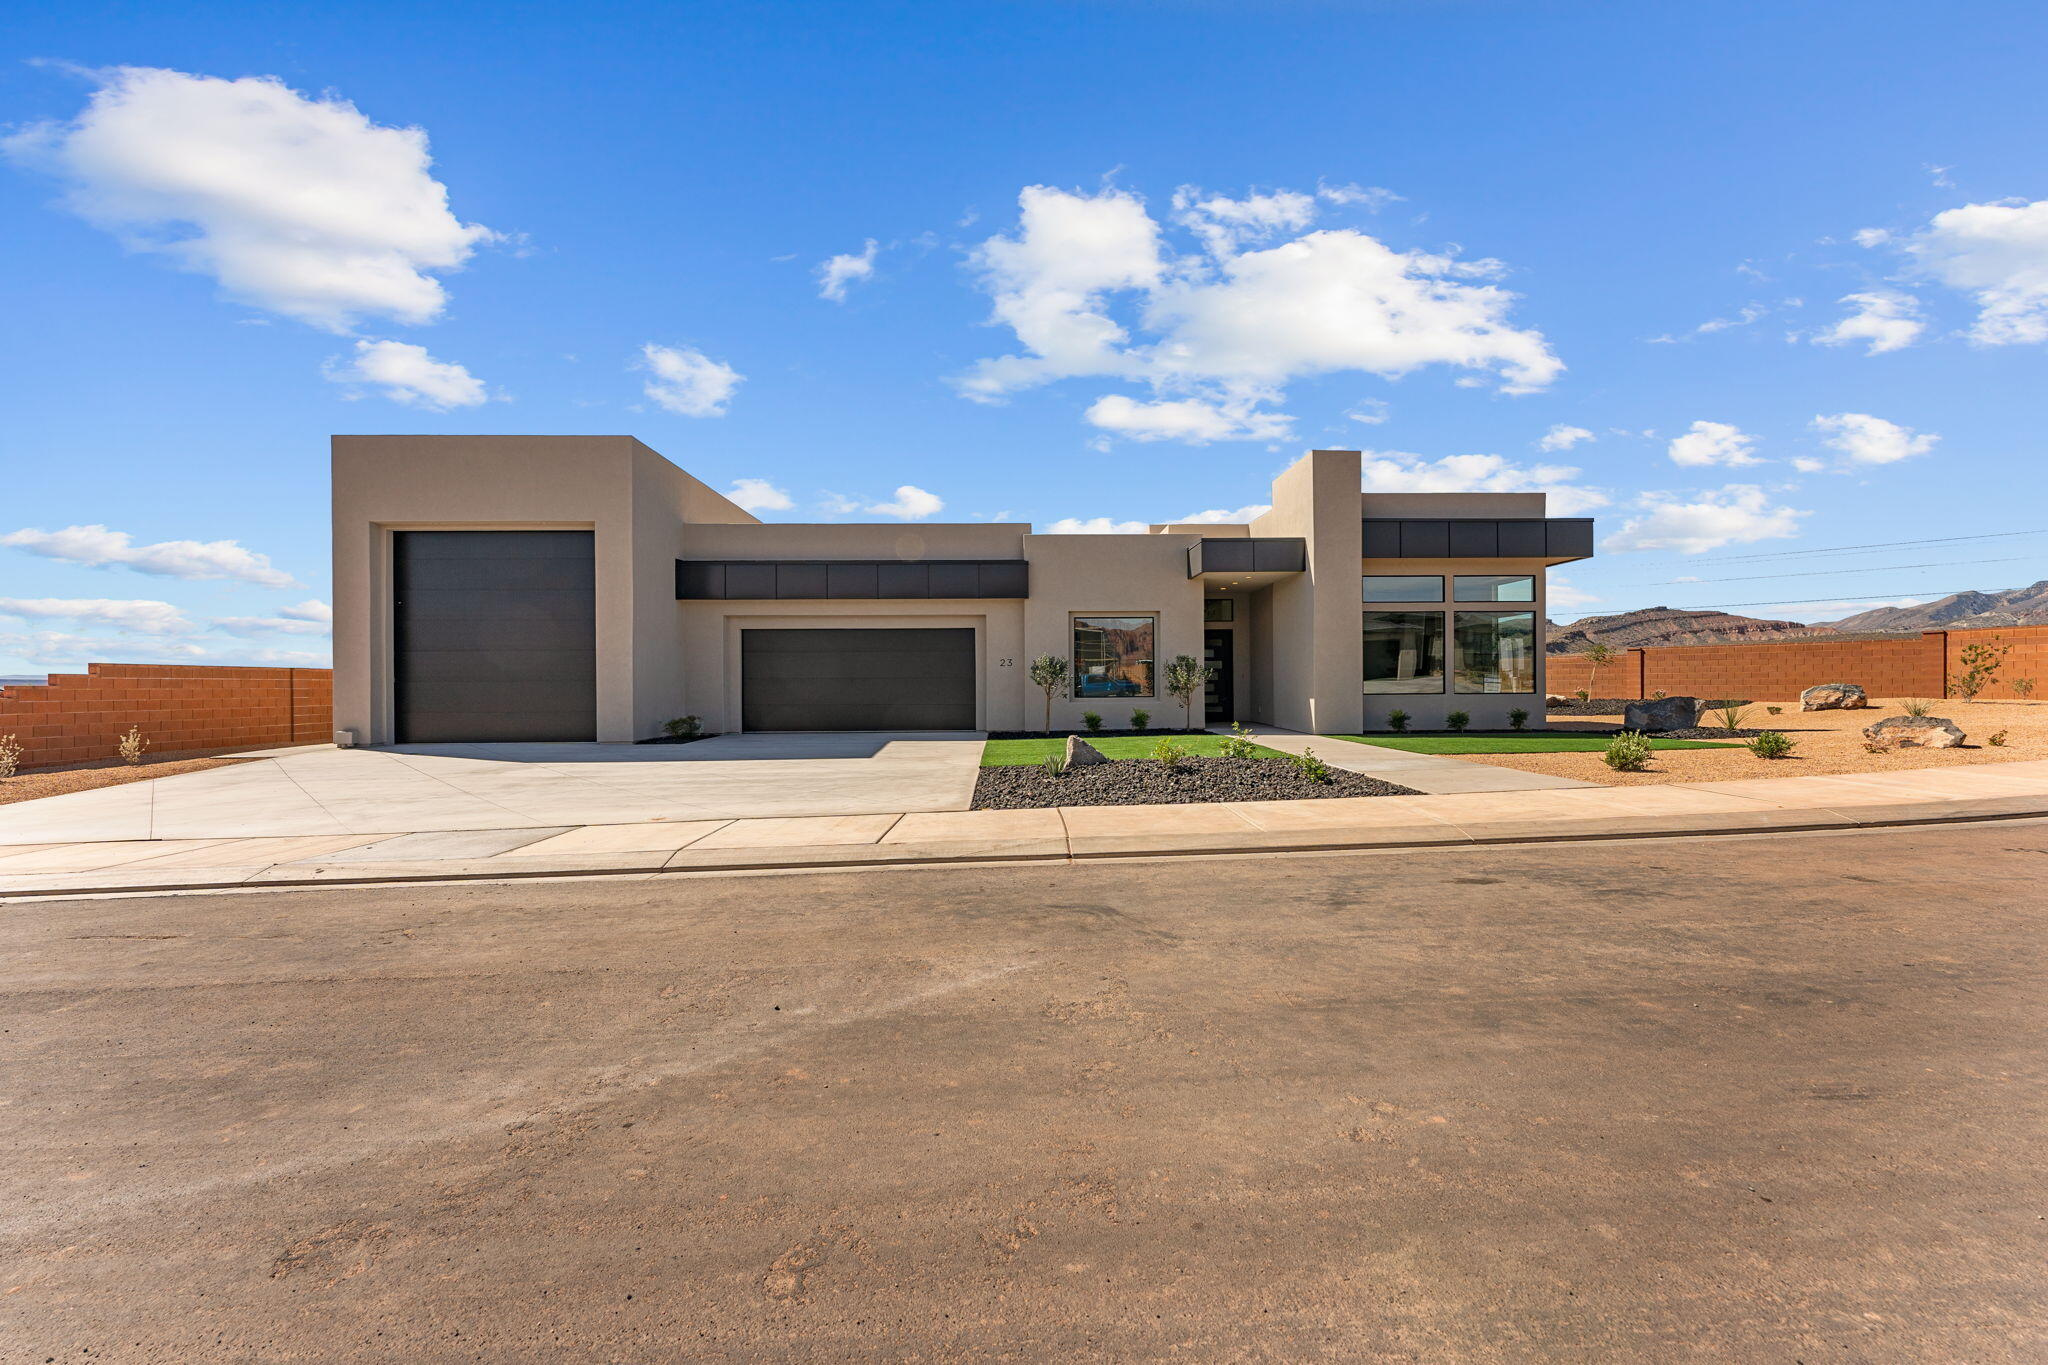
23 E Morning Glory Ave

Ivins, UT 84738
Ivins, UT 84738
23 E Morning Glory Ave

$1,121,000

MLS#: 26-272535

Status: Active

Listing provided by: KW Ascend Keller Williams Realty

Listing agent phone: None

Last update: 7 days ago

On site: 3 months ago

BLACK STONE - Residential

About

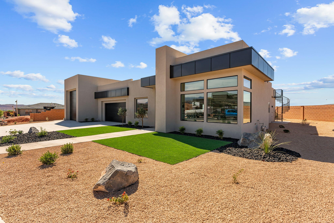
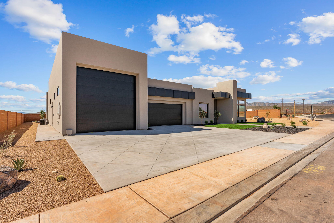
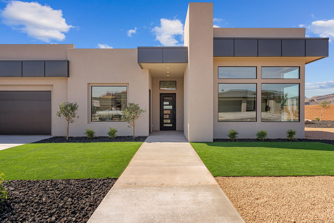
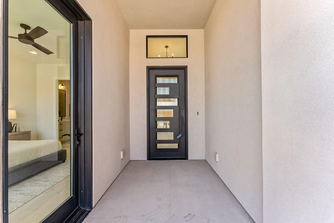
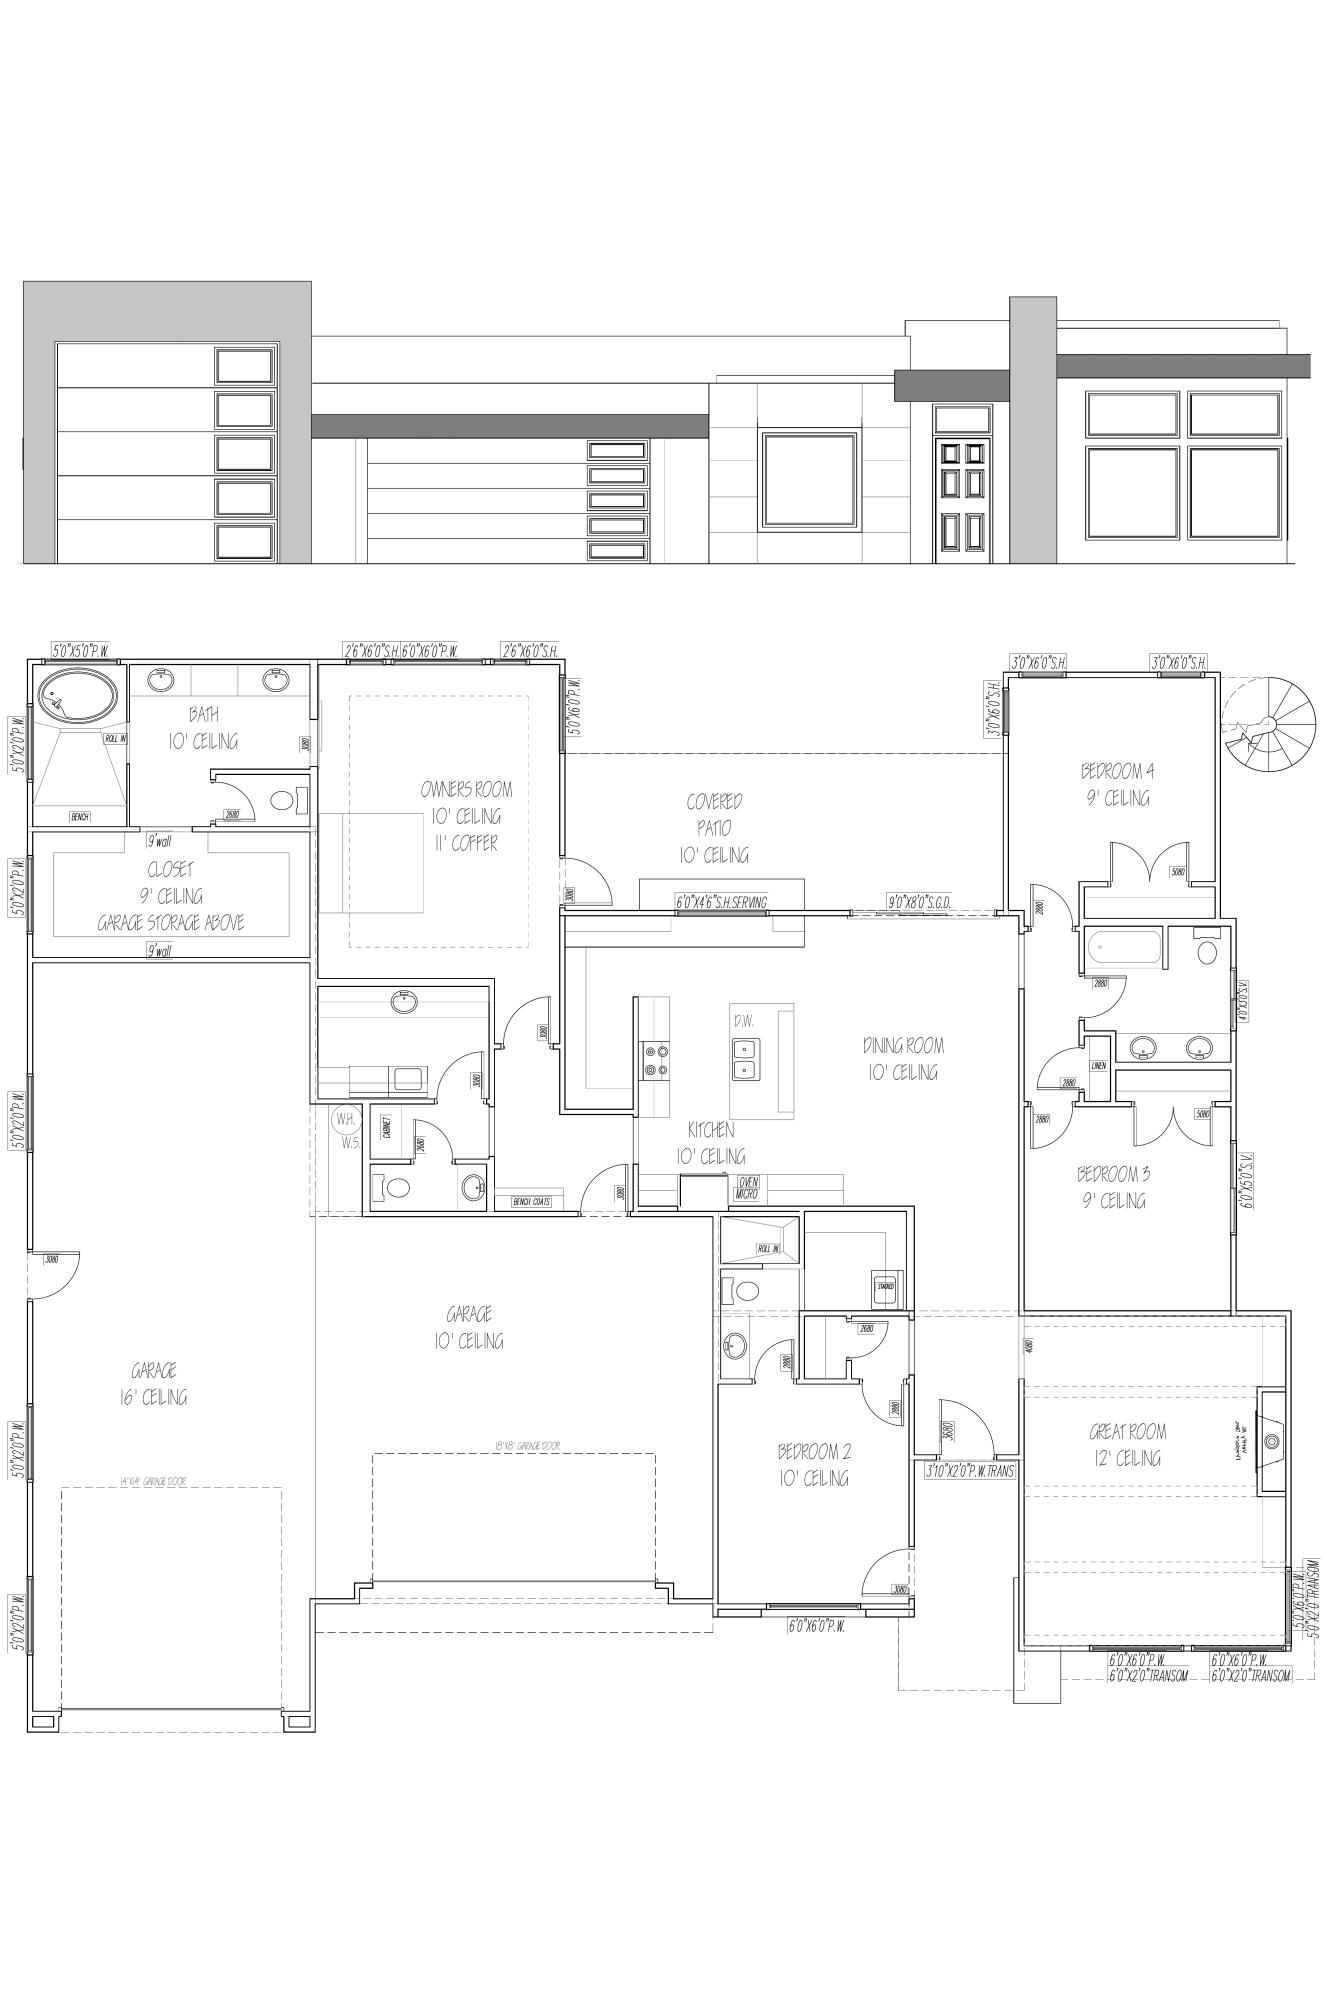
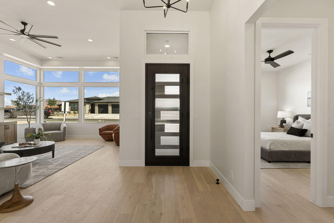
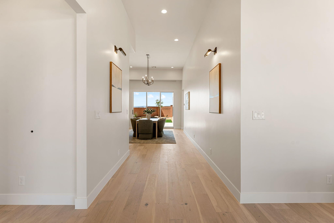
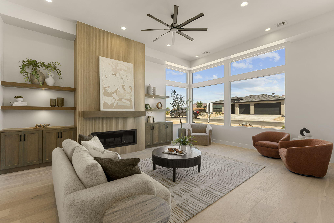
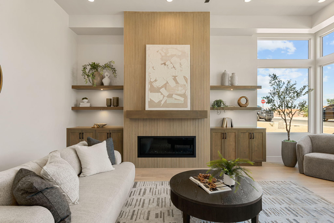
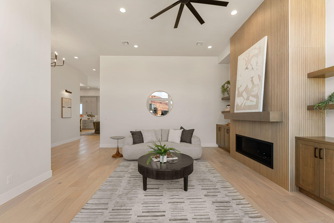
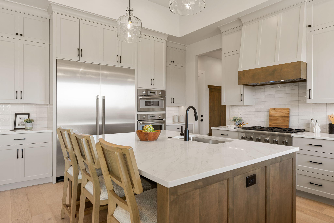
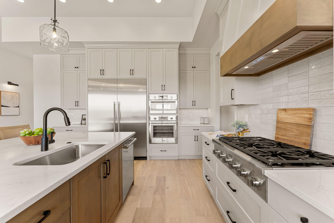
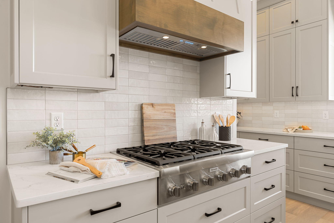
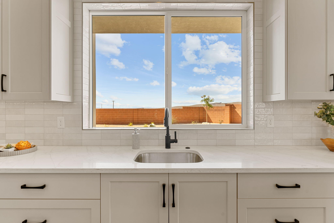
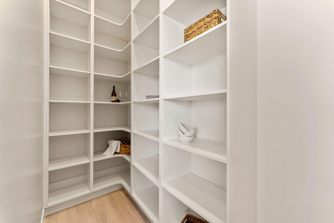
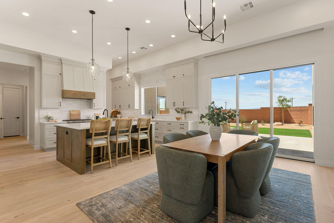
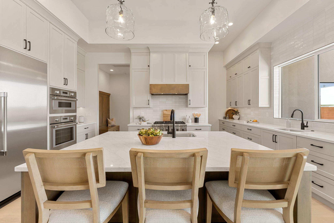
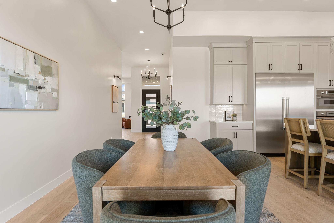
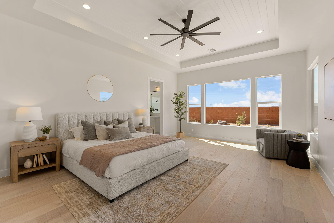
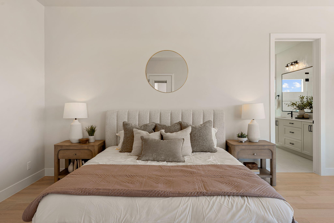
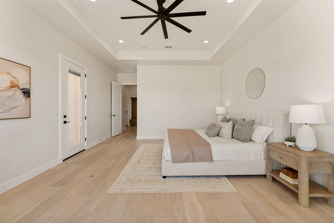
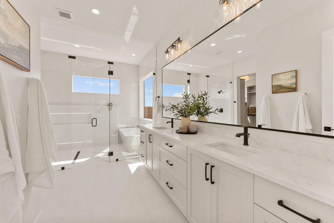
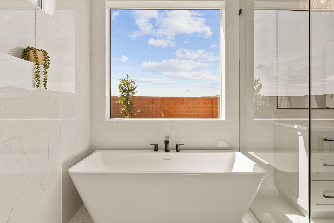
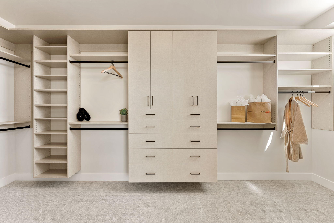
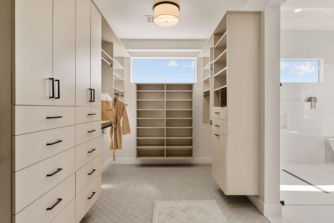
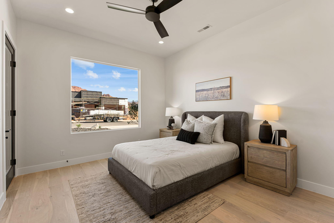
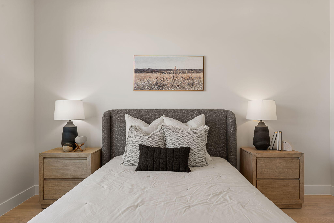
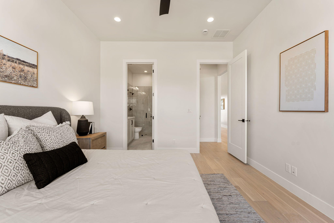
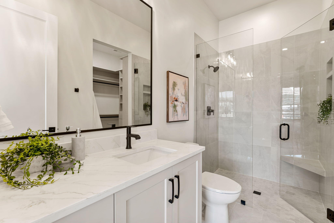
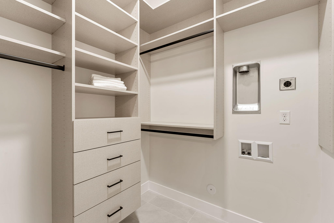
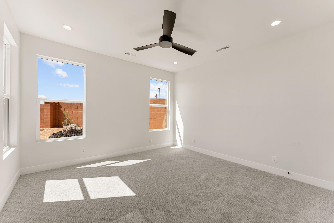
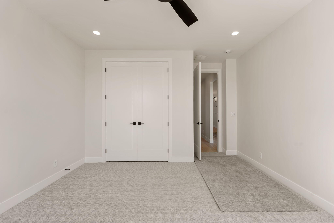
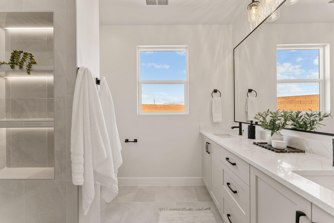
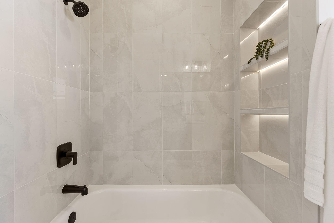
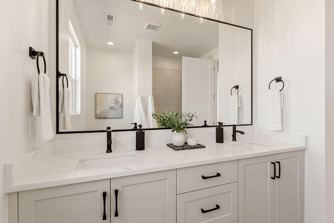
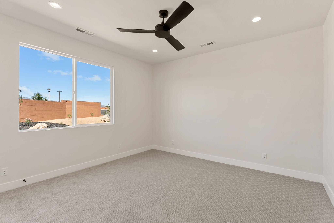
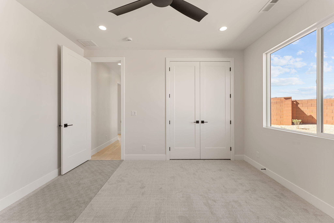
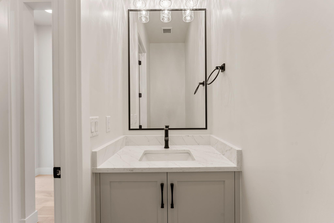
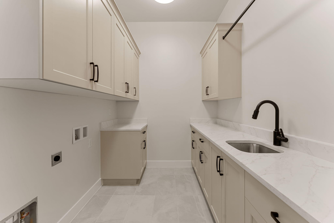
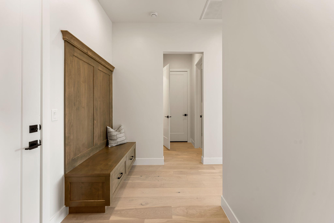
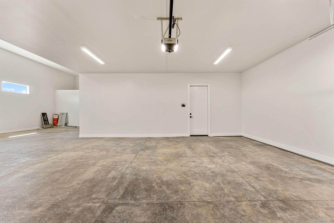
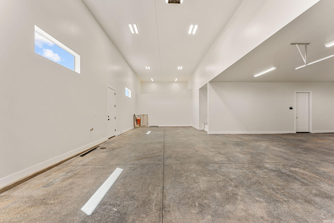
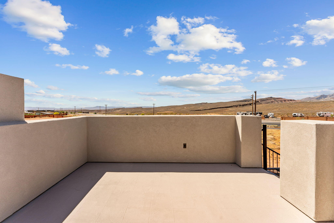
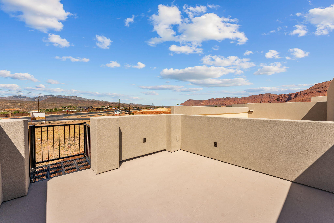
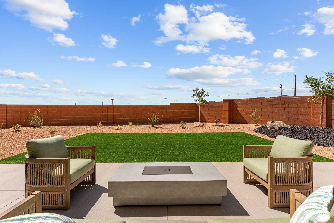
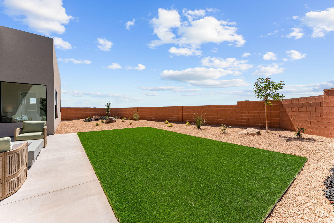
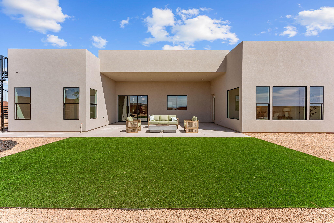
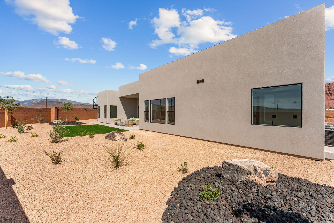
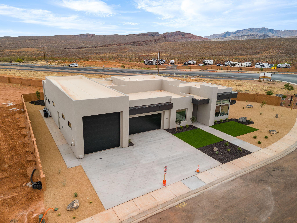
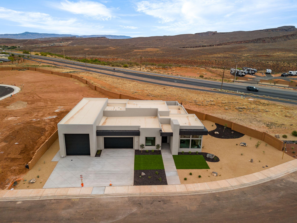
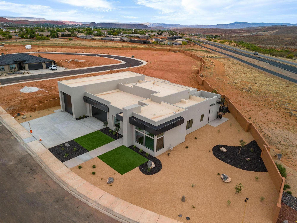
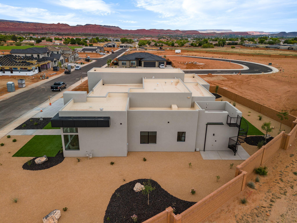
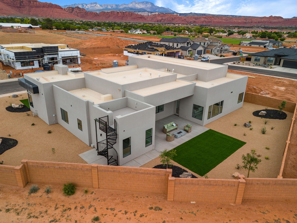
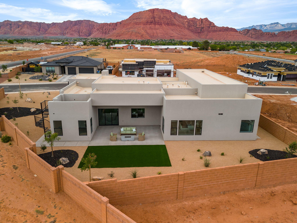
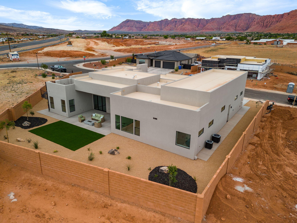
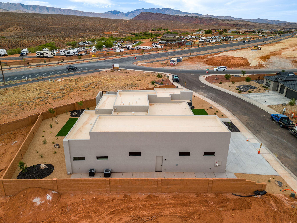
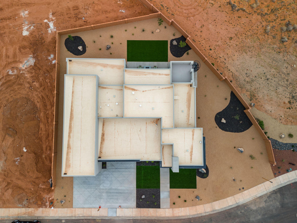
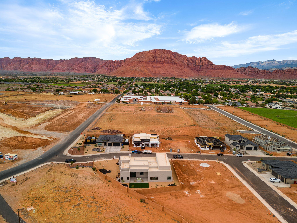
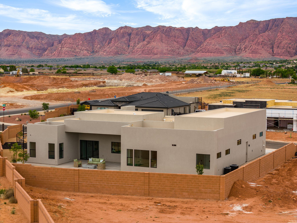
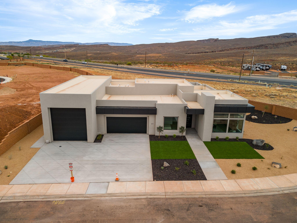
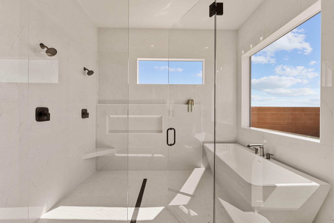
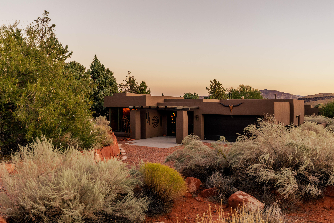
This home delivers where it counts--starting with a strong, functional kitchen featuring floor-to-ceiling cabinetry and premium Thermador appliances, all tied together with open space and 12' ceilings that make it feel right. The primary suite is built to unwind, with a spa-like bedroom and bath that gives you the space and comfort you're after. If you need a garage, this one shows up--a massive 18' x 48' RV garage with a 14' x 14' opening, plus extra room on the .32-acre lot for parking, toys, or future plans. From there, you've got the extras: engineered hardwood floors, a scenic roof deck, solid Red Mountain views out front, and a backyard set up for late spring get-togethers. The 4th bedroom/office/casita has its own exterior entrance, making it a great fit for guests or a home-based business. All this and more awaits you. Come take a look!

Property

Beds

4

Full Baths

None

1/2 Baths

None

Year Built

2026

Sq.Footage

2,827

Features

Features & Amenities

Interior

  • Other Interior Features

    Walk-In Closet(s)

  • Total Bedrooms

    4

  • Bathrooms

    N/A

  • Above Grade Finished Area

    2827.0

  • Cooling YN

    YES

  • Cooling

    Ceiling Fan(s), Central Air

  • Fireplace YN

    YES

  • Heating YN

    YES

  • Heating

    Natural Gas

  • Pet friendly

    N/A

Exterior

  • Garage

    Yes

  • Garage spaces

    4

  • Construction Materials

    Stucco

  • Parking

    Attached, Garage Door Opener, RV Garage, Garage

  • Pool

    No

  • View

    Mountain(s)

Area & Lot

  • Lot Features

    Level, Corner Lot

  • Lot Size(acres)

    0.32

  • Lot Size(square feet)

    13,939

  • Property Type

    Residential

  • Property Sub Type

    Single Family Residence

Price

  • Sales Price

    $1,121,000

  • Zoning

    Residential

  • Sq. Footage

    2,827

  • Price/SqFt

    $396

HOA

  • Association

    YES

  • Association Fee

    $90

  • Association Fee Frequency

    Quarterly

  • Association Fee Includes

    N/A

Property Resources

  • Horse Property

    NO

School District

  • Elementary School

    Red Mountain Elementary

  • Middle School

    Snow Canyon Middle

  • High School

    Snow Canyon High

Property Features

  • New Construction

    NO

  • Foundation Details

    Slab

  • Senior Community YN

    NO

Schedule

Schedule a Showing

Showing scheduled successfully.

What is 3 + 4 ?


Change time

Mortgage calculator

Estimate your monthly mortgage payment, including the principal and interest, property taxes, and HOA. Adjust the values to generate a more accurate rate.

Your payment

Principal and Interest:

$

Property taxes:

$

HOA fees:

$

Total loan payment:

$

Total interest amount:

$

Location

  • County

    Washington

  • Elementary School

    Red Mountain Elementary

  • Middle School

    Snow Canyon Middle

  • High School

    Snow Canyon High

Listing Courtesy of Joe L Langston , KW Ascend Keller Williams Realty

RealHub Information is provided exclusively for consumers' personal, non-commercial use, and it may not be used for any purpose other than to identify prospective properties consumers may be interested in purchasing. All information deemed reliable but not guaranteed and should be independently verified. All properties are subject to prior sale, change or withdrawal. RealHub website owner shall not be responsible for any typographical errors, misinformation, misprints and shall be held totally harmless.

Agent Damon Luke

Damon Luke

President / Real Estate Advisor

Call Damon today to schedule a private showing.


* Listings on this website come from the FMLS IDX Compilation and may be held by brokerage firms other than the owner of this website. The listing brokerage is identified in any listing details. Information is deemed reliable but is not guaranteed. If you believe any FMLS listing contains material that infringes your copyrighted work please click here to review our DMCA policy and learn how to submit a takedown request.© 2024 FMLS.

Properties

Related properties

Welcome to Hafen Estates-The Briar at 2,471 sq. ft. has four stunning bedrooms, three and a half baths, and two separate living spaces. This home is built with 2x6 framing, providing improved insulation, energy efficiency, and structural integrity. Attention to detail continues inside the home with higher-end finishes that create a refined yet comfortable living experience: an interior fireplace, 8' kitchen island, quartz countertops throughout, wrapped hood in the kitchen, upgraded cabinets, gourmet Whirlpool stainless steel gas kitchen appliances, gourmet tile backsplash in kitchen, tile flooring in bathrooms and laundry room, 84''X 42'' walk-in curbless tile shower in owner's suite bathroom, and can lighting throughout. The elevated 11-foot ceilings open up the space, when paired with 8' doors enhance both the scale and the sense of flow throughout the home. The open-concept floor plans are designed for modern living, seamlessly connecting the kitchen, dining, and living areas into a cohesive space that's ideal for entertaining or simply enjoying everyday life. Large windows and thoughtfully oriented layouts frame the red rock vistas, bringing the outdoors in and creating a constant visual connection to the natural environment. Ultimately, Haven Estates represents more than just a place to live. It's a lifestyle rooted in balance, beauty, and quality. It combines the tranquility and scenic richness of Ivins with the craftsmanship and thoughtful design that Fieldstone Homes is known for. Hafen Estates is perfectly situated for those looking to embrace outdoor adventure at Snow Canyon Park, the newest PGA black desert golf course, artistic culture of Tuacahn, or peaceful desert atmosphere. Call to set an appointment and Ask about our current $18,000 incentive available on this home. Photos are of a similar model and meant to represent the quality of the final finishes.
#26-275306

Ivins

336 S 440 E Lot 6

4 Beds

None Baths

2,471 Sq.Ft.

$919,900

MLS#: 26-275306
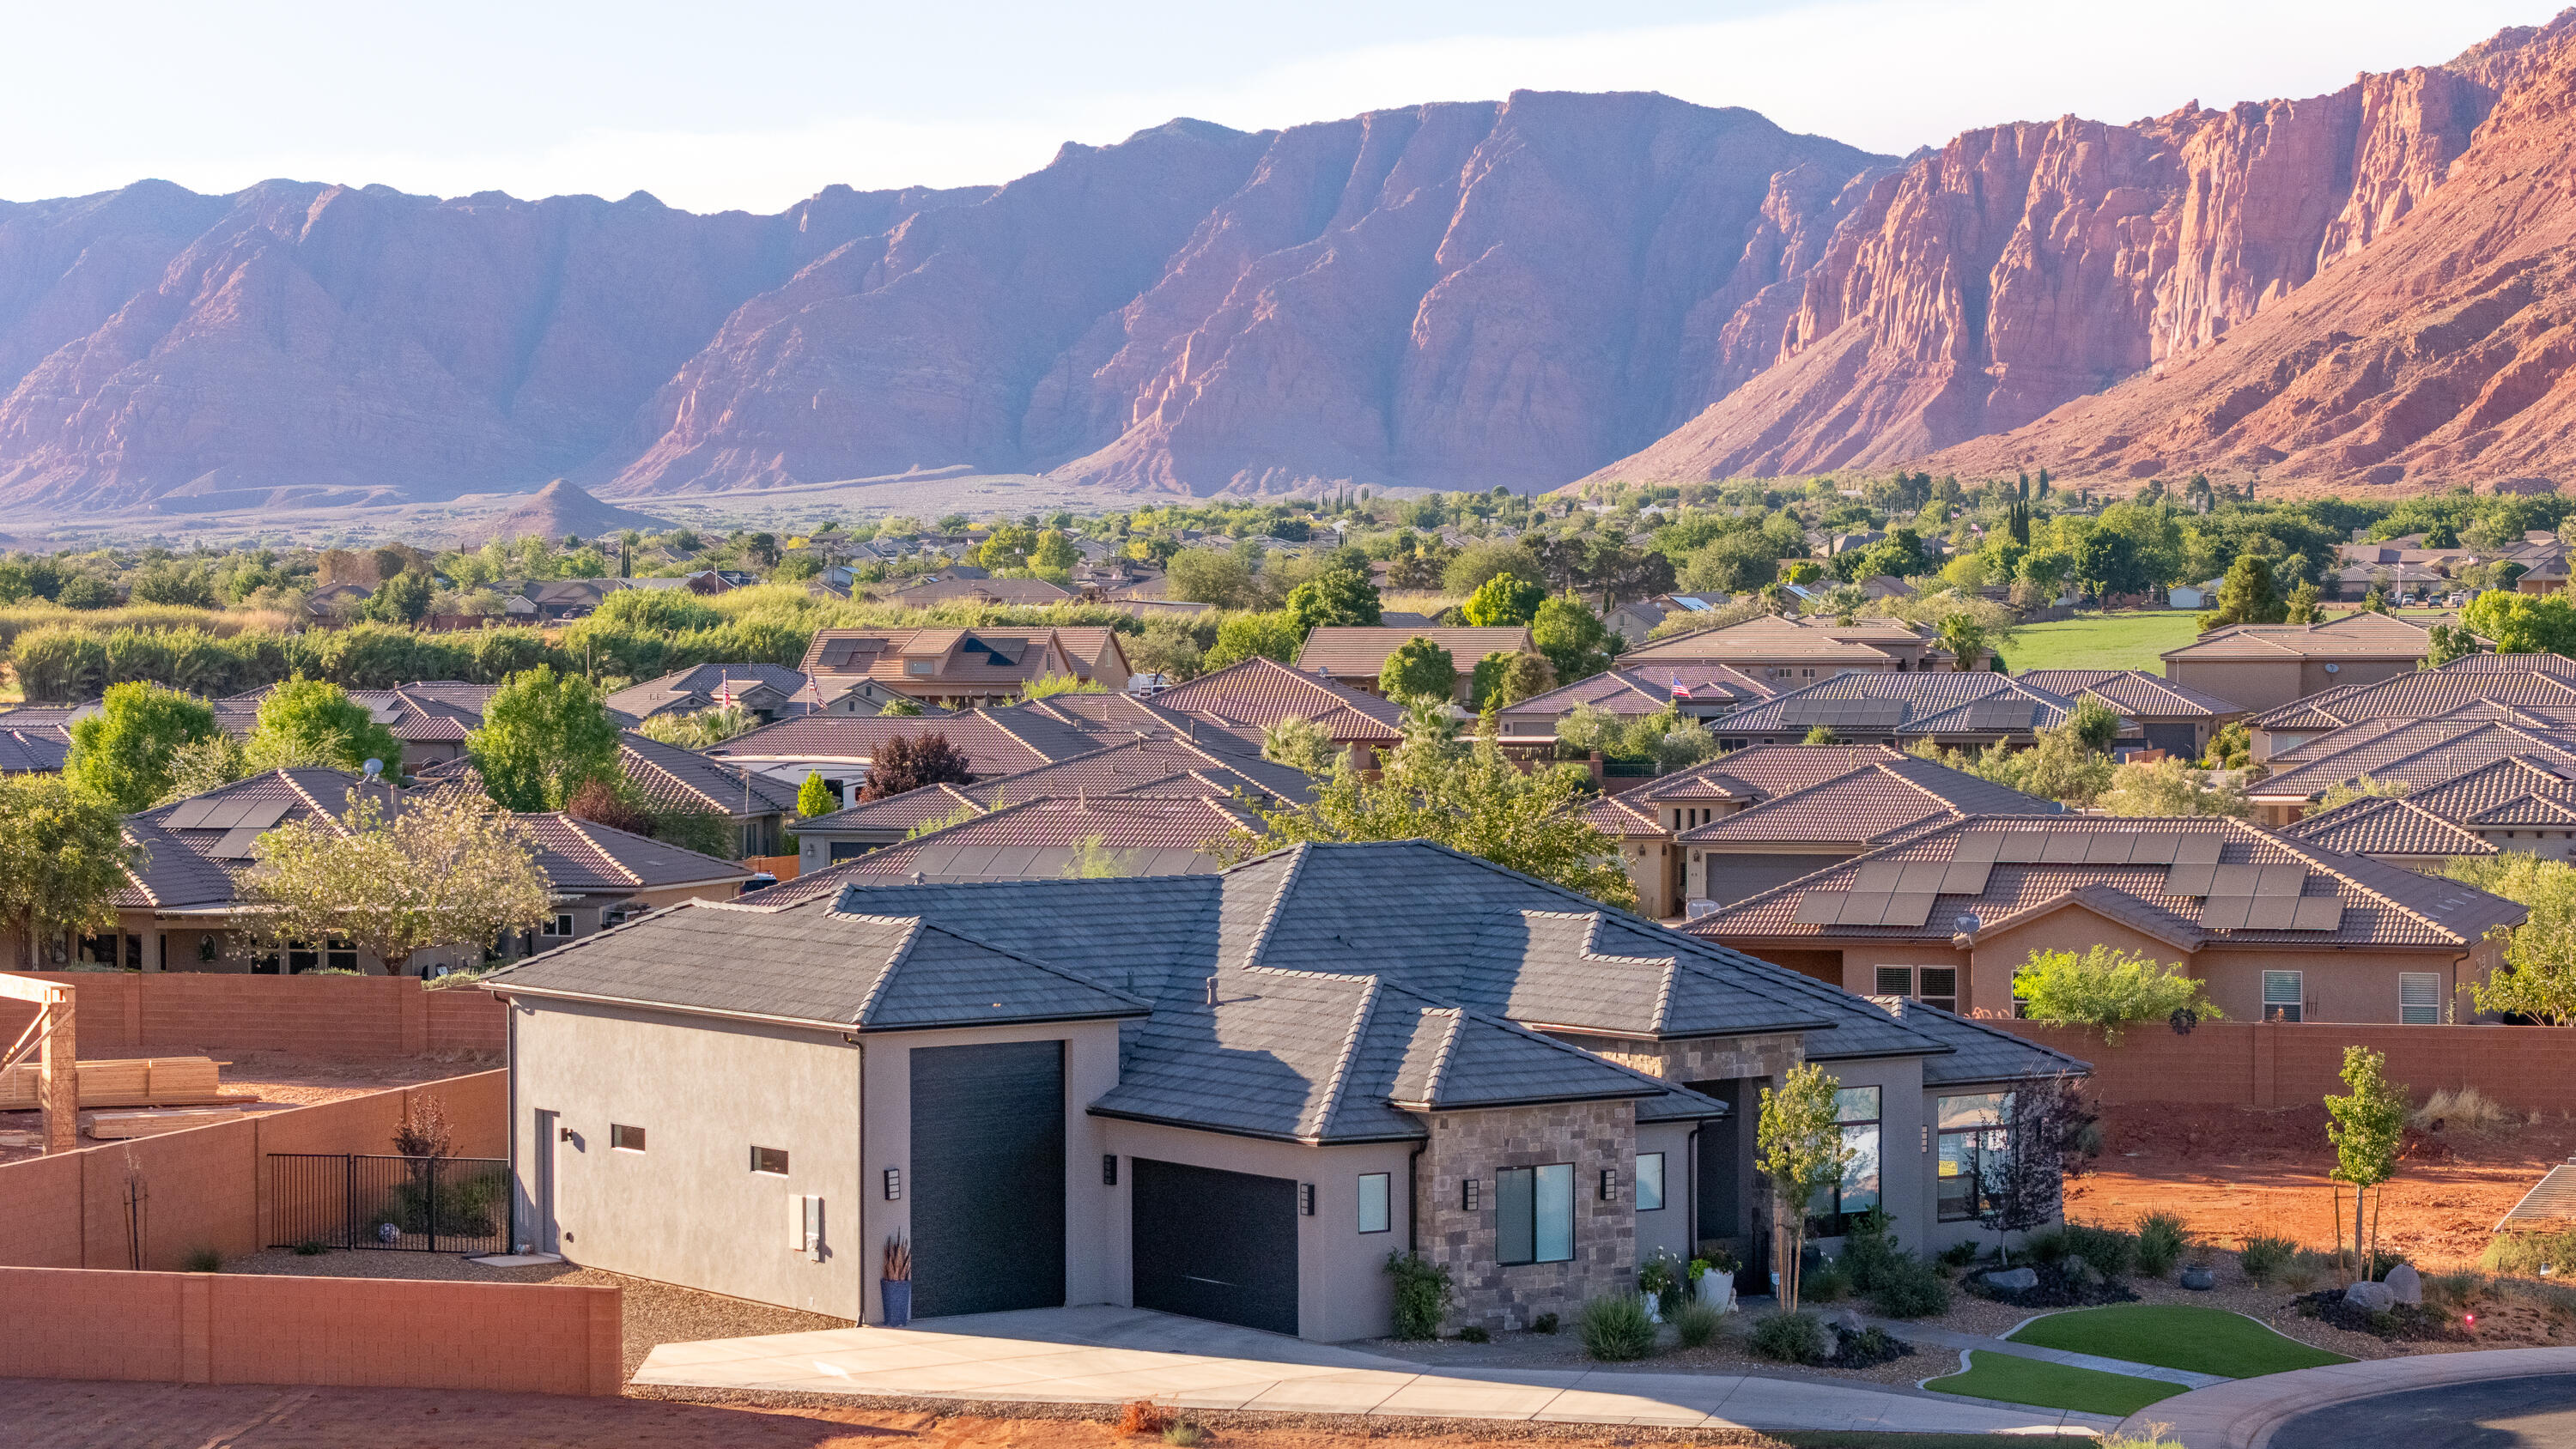
Rare opportunity to own a ''better than new''  new build. Circumstances have changed for the first owner of this amazing late-2025 build in Serenity Estates, and it is back on the market after receiving quite the glow-glow up! Huge 39' deep RV garage with 14' door, open concept, one-level living and seamless indoor/outdoor lifestyle.
Why better than new?
Improvements include:
- Backyard professionally landscaped
- Window coverings (motorized in great room)
- 2 Iron security gates installed
- Reverse Osmosis Water Purification
- Rear screen door
- Built-in shelving in garage
- All smoke detectors have 10-year batteries installed.
Beautiful Ivins Red Cliffs location. Conveniently close to shopping, medical, schools, parks, arts and entertainment, and best of all, limitless recreation.
#26-273792

Ivins

562 S Harmony CIR

4 Beds

None Baths

2,380 Sq.Ft.

$899,900

MLS#: 26-273792

Welcome to Hafen Estates-The Briar at 2,471 sq. ft. has four stunning bedrooms, three and a half baths, and two separate living spaces. This home is built with 2x6 framing, providing improved insulation, energy efficiency, and structural integrity. Attention to detail continues inside the home with higher-end finishes that create a refined yet comfortable living experience: an interior fireplace, 8' kitchen island, quartz countertops throughout, wrapped hood in the kitchen, upgraded cabinets, gourmet Whirlpool stainless steel gas kitchen appliances, gourmet tile backsplash in kitchen, tile flooring in bathrooms and laundry room, 84''X 42'' walk-in curbless tile shower in owner's suite bathroom, and can lighting throughout. The elevated 11-foot ceilings open up the space, when paired with 8' doors enhance both the scale and the sense of flow throughout the home. The open-concept floor plans are designed for modern living, seamlessly connecting the kitchen, dining, and living areas into a cohesive space that's ideal for entertaining or simply enjoying everyday life. Large windows and thoughtfully oriented layouts frame the red rock vistas, bringing the outdoors in and creating a constant visual connection to the natural environment. Ultimately, Haven Estates represents more than just a place to live. It's a lifestyle rooted in balance, beauty, and quality. It combines the tranquility and scenic richness of Ivins with the craftsmanship and thoughtful design that Fieldstone Homes is known for. Hafen Estates is perfectly situated for those looking to embrace outdoor adventure at Snow Canyon Park, the newest PGA black desert golf course, artistic culture of Tuachan, or peaceful desert atmosphere. Call to set an appointment and Ask about our current $18,000 incentive available on this home. Photos are of a similar model and meant to represent the quality of the final finishes.
#2178684

Ivins

336 S 440 E 6

4 Beds

2 Baths

2,471 Sq.Ft.

$919,900

MLS#: 2178684

Brand-new build featuring modern contemporary design with luxury details throughout. 

Home offers high-end finishes throughout with a spacious layout including an ADU, large living room and chefs kitchen with custom cabinets, subzero fridge, two built in ovens, large island and ample cabinets and counter space.

Enjoy the rooftop with your own front-row seat to Southern Utah sunsets and a 360 view of glowing red rock vistas! Relax or throw parties with a built-in BBQ, fire feature and out door lighting. The roof-top is already pre plumbed for a hot tub!

Added features are the RV garage with epoxy flooring, putting green, xeriscape etc...
#26-274696

Ivins

104 E 1060 S

3 Beds

None Baths

2,667 Sq.Ft.

$999,000

MLS#: 26-274696

Gorgeous gable-style home: Large lot, giant slider in the great room, beautiful mountain views, epoxy garage floor, wired for surround in the great room, and a 37 ft deep RV garage with RV parking on the side, and a 20x40 pool. The floor plan is open and light with five bedrooms (one being a ''flex'' room with a seperate entrance). The finishes are high-quality and beautiful: stunning iron door, painted and knotty alder cabinets throughout, gorgeous countertops, GE CAFE appliances, and Delta plumbing fixtures. Close to hiking and biking trails.
#2174471

Ivins

49 N 640 W 203

5 Beds

3 Baths

2,772 Sq.Ft.

$1,280,000

MLS#: 2174471

Finally...the home that has it all! Large lot, giant slider in the great room, butler's pantry, casita, a view, a pool and hot tub, epoxy garage floor, wired for surround in the great room, and a 36 ft deep RV garage with a 12x14 door!! There is also room for RV parking on the side. In addition to the casita, this home also has a guest suite. The floor plan is open and light. The finishes are high-quality and beautiful: stunning iron door, combo of light and dark painted cabinets, gorgeous quartz countertops, elegant stone fireplace, GE CAFE appliances and hardwood floors in the Entry, Hall, Great Room, Kitchen, Dining Room, Pantry, Mudroom Den & Casita.
#2174461

Ivins

61 N 640 W 204

4 Beds

3 Baths

2,750 Sq.Ft.

$1,294,000

MLS#: 2174461
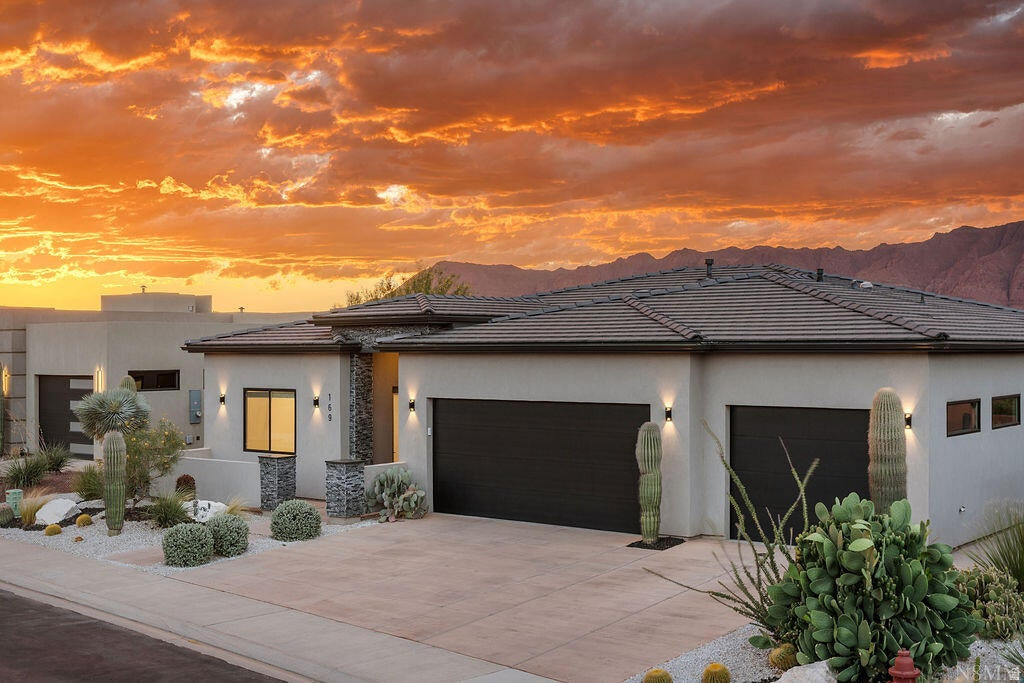
Welcome to this modern luxury immaculate single-level home! This 3 bed 3.5 bath 2,552 sqft home offers a spacious layout with a perfect blend of high-end contemporary design with panoramic unobstructed views of Red Mountain. Also features a hard to find ADU studio-ideal for guests, office or a rental! Single-level seamless, zero-step living throughout the entire property inside and out. Chef's kitchen is equipped with a massive central island, premier appliances including a built-in range with a sleek hood and cutting-edge, fingerprint-resistant cabinets. Enjoy the open pantry with plenty of shelving and storage. Set back and relax in the comfort of your own home while looking through the large picture windows in the living room, dinning area and primary bedroom that showcase the amazing rare views of Red Mountain. Or relax outside and enjoy the quiet surroundings, amazing sunsets, and views under your covered patio with your private fire feature. Pristine professionally designed desert landscaping offers striking cub appeal with effortless upkeep.
#2174331

Ivins

169 E TERRACE LN

3 Beds

3 Baths

2,552 Sq.Ft.

$899,000

MLS#: 2174331

Finally...the home that has it all! Large lot, giant slider in the great room, butler's pantry, casita, a view, a pool and hot tub, epoxy garage floor, wired for surround in the great room, and a 36 ft deep RV garage with a 12x14 door!! There is also room for RV parking on the side.  In addition to the casita, this home also has a guest suite.  The floor plan is open and light.  The finishes are high-quality and beautiful: stunning iron door, combo of light and dark painted cabinets, gorgeous quartz countertops, elegant stone fireplace, GE CAFE appliances and hardwood floors in the Entry, Hall, Great Room, Kitchen, Dining Room, Pantry, Mudroom Den & Casita.
#26-274195

Ivins

61 N 640 W

4 Beds

None Baths

2,750 Sq.Ft.

$1,294,000

MLS#: 26-274195

This home has it all! Large lot, giant slider in the great room, butler's pantry, casita, a view, 20x40 pool, epoxy garage floor, wired for surround in the great room,  a 36 ft deep RV garage with a 12x14 door, AND a pool and hot tub!! There is also room for RV parking on the side. In addition to the casita, this home also has a guest suite. The floor plan is open and light. The finishes are high-quality and beautiful: a stunning iron door, GE CAFE appliances, and Delta Plumbing Fixtures.
#26-274193

Ivins

565 W 30 S

4 Beds

None Baths

2,750 Sq.Ft.

$1,275,000

MLS#: 26-274193
Welcome to a stunning single-level custom home at the base of the iconic Kayenta red rock mountains in Ivins. This 2,404 sq ft residence showcases exceptional craftsmanship and Southwest elegance with hand-finished log ceilings, a dramatic red rock accent wall, and custom niches with art lighting. The gourmet kitchen impresses with two-tone cabinetry, stainless steel appliances, and a 9-ft hand-carved island with custom resin inlay. Two oversized master suites feature spa-inspired baths, walk-in closets, and individual climate control. A spacious sunroom with retractable glass doors opens to a private backyard with gazebo, stucco privacy wall, and beautifully maintained low-maintenance landscaping. Experience the beauty of Kayenta living- schedule your showing today.
#26-268933

Ivins

1353 West Lake Drive

2 Beds

None Baths

2,404 Sq.Ft.

$1,150,000

MLS#: 26-268933

This home delivers where it counts--starting with a strong, functional kitchen featuring floor-to-ceiling cabinetry and premium Thermador appliances, all tied together with open space and 12' ceilings that make it feel right.

The primary suite is built to unwind, with a spa-like bedroom and bath that gives you the space and comfort you're after.

If you need a garage, this one shows up--a massive 18' x 48' RV garage with a 14' x 14' opening, plus extra room on the .32-acre lot for parking, toys, or future plans.

From there, you've got the extras: engineered hardwood floors, a scenic roof deck, solid Red Mountain views out front, and a backyard set up for late spring get-togethers. The 4th bedroom/office/casita has its own exterior entrance, making it a great fit for guests or a home-based business. All this and more awaits you. Come take a look!

23 E Morning Glory Ave

Message successfully sent.

I agree to receive email communication and understand I can unsubscribe at any time.

I agree to be contacted by OnX Realty via call, email, and text for real estate services. To opt out, you can reply 'stop' at any time or reply 'help' for assistance. You can also click the unsubscribe link in the emails. Message and data rates may apply. Message frequency may vary. Privacy Policy

 - property

Send a message

Message successfully sent.

Reason for contacting?

I agree to receive email communication and understand I can unsubscribe at any time.

I agree to be contacted by OnX Realty via call, email, and text for real estate services. To opt out, you can reply 'stop' at any time or reply 'help' for assistance. You can also click the unsubscribe link in the emails. Message and data rates may apply. Message frequency may vary. Privacy Policy

Sign In Sign Out

Virtual Assistant

Would you like to take the next step with this property? We can help you schedule a showing or virtual tour, or send you more details.

Yes, I would like more information.

Thank You for Your Reply, One of Our Agents will contact you as soon as possible

No, maybe later.

Thank you, you can always contact me via email, phone number or through the contact form.

Realhub AI

Lucy - Your AI-Powered Realtor

Update Your Temporary Password

Personalize your search

Enter your email and we'll notify you immediately when new listings match what you're looking for.

or enter email address

Already have an account ? Login here

Continue your home search

I agree to receive communications and understand I can unsubscribe at any time.

I agree to be contacted by OnX Realty via call, email, and text for real estate services. To opt out, you can reply 'stop' at any time or reply 'help' for assistance. You can also click the unsubscribe link in the emails. Message and data rates may apply. Message frequency may vary. Privacy Policy

Already have an account ? Login here

We use cookies

We use cookies primarily for analytics to enhance your experience. By accepting, you agree to our use of these cookies. You can manage your preferences or learn more about our cookies policy.