Thinking of selling?

Utah's Premier |OnX Realty

  • Nearby me

E-Alert name

Properties

10000 properties match your criteria

Large home on 1+ acre lot in Westview Estates! Over 4300 sq ft of space, with the unfinished basement already framed, lighting, heating & fireplace installed,
this home offers a lot of potential space without a lot of work or expense. Extensive gardens, mature trees & landscaping all done for you, saving you thousands. All rooms are generously sized; the home interior is freshly painted and there is a brand new Trex deck in the back. A large kitchen with gorgeous wood cabinets, and all appliances including a range hood, opens to a large living room w/gas fireplace. A door leads to the outside deck creating an indoor/outdoor entertainment area. Outside is a patio, fire ring, greenhouse, walking paths & more in this private shady backyard w/fruit trees & berries. Ask for a features flyer.
#26-275622

Cedar City

937 S Laurie LN

3 Beds

None Baths

4,373 Sq.Ft.

$599,000

MLS#: 26-275622

9.25 acres in Beaver with I-15 visibility, adjacent to Beaver Camperland RV Park. Intermittent South Creek flows along the south side of the property, nourishing beautiful cottonwood trees and adding natural character to the setting. An included concept site plan illustrates 45 pads for duplex mobile homes, totaling 90 proposed units. The property is currently zoned Rural Residential 1, with a one-acre minimum lot size. The concept is not approved; the proposed use and density would require rezoning and applicable development approvals. Power, water and sewer are believed to be on site; buyer to verify availability, connection requirements and capacity for the intended use. Horses are currently pastured on the property. Access is through a gate--Close it behind you.
#26-276668

Beaver

1599 S Old Highway 91

None Beds

None Baths

9.25 acres

$350,000

MLS#: 26-276668
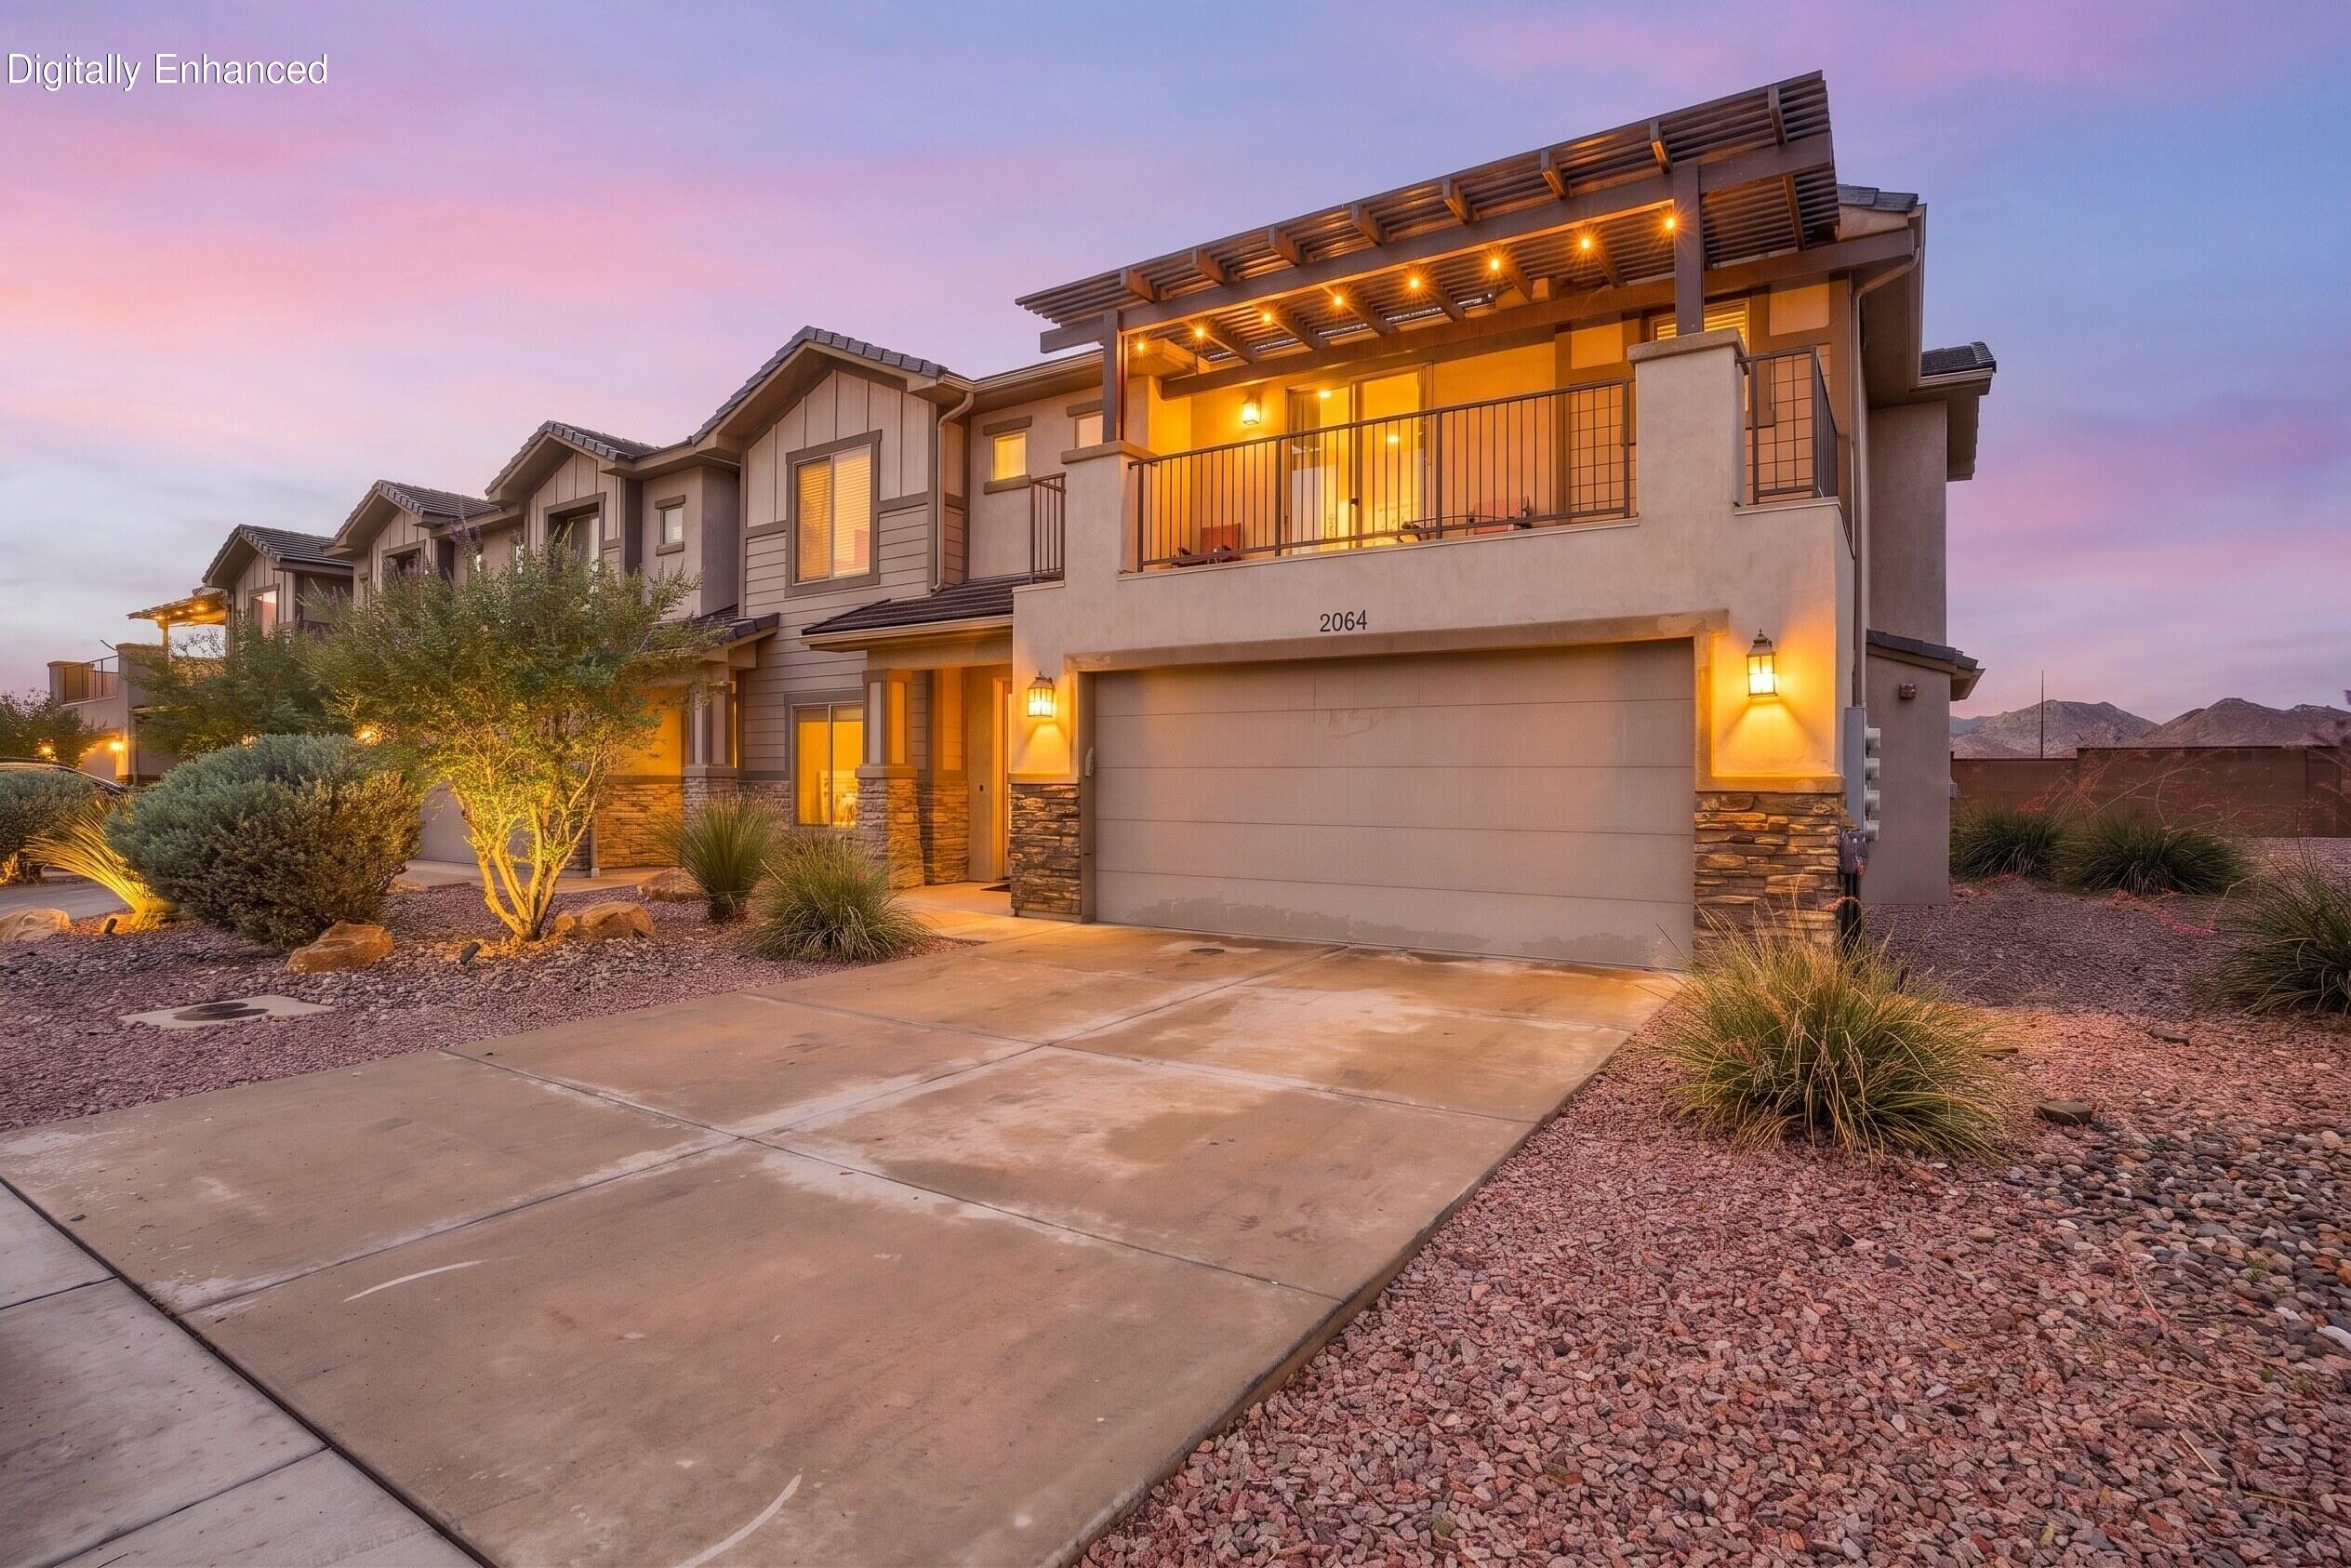
Closest resort community to Zion National Park! This proven income-producing vacation rental is located in Zion Village, Southern Utah's premier nightly rental community. One of the largest townhomes in the development, it's perfect for family reunions, corporate retreats, and large groups.
Guests love the private hot tub, along with resort-style amenities including a lazy river, pool, splash pad, pickleball courts, fitness center, clubhouse, and complimentary summer s'mores.
Just minutes from Zion National Park, Sand Hollow Reservoir, championship golf, hiking, and ATV trails, this home enjoys exceptional year-round demand. Self-management is allowed, giving you greater control and maximizing rental potential.
Best of all, this turnkey Airbnb includes an established rental business, transferable Airbnb and Gmail accounts, and outstanding 5-star reviews--making it an incredible investment, vacation home, or both.
2025 Gross Income $73,186, Net income $48,119. 2026 Gross income $43,110, Net income $28,919
#26-274406

Hurricane

2064 W 440 N

6 Beds

None Baths

3,276 Sq.Ft.

$799,000

MLS#: 26-274406

**SELLER FINANCING & SELLER SUBORDINATION AVAILABLE! CALL FOR DETAILS**Welcome to the Heights Subdivision, where your dream home awaits! Escape the hustle and bustle of the city life and plunge yourself in the breathtaking, jaw-dropping views of the Red Mountains. Our new, improved lots come with all utilities stubbed in, making it easier than ever to build your perfect home on paved roads. Choose from a variety of floor plans with our builder or bring your own and imagine the endless possibilities. Conveniently located just minutes from schools and grocery shopping, these lots offer the perfect blend of convenience and tranquility. Enjoy tons of nearby hiking, biking, and ATV trails. Lodged at a 5,000 ft elevation that provides stunning terrain and a favorable climate. Situated just off the edge of town, you'll be close to five National Parks, Sand Dunes, and within a short drive to Lake Powell (90 minutes), the Grand Canyon (60 minutes), Zion (45 minutes), Kanab (30 minutes), and St. George (40 minutes). Don't miss this opportunity to secure your own dirt and put a fence around it! Ask about the builder's incentive!
#26-270800

Hildale

Kokopelli Street 1

None Beds

None Baths

0.25 acres

$125,000

MLS#: 26-270800

Price reduced
Beautifully maintained and move-in ready, this home features granite kitchen countertops, vaulted ceilings, and upgraded plantation shutters throughout. The oversized primary suite offers a spacious bath with dual sinks and an expansive closet with abundant storage. A three-car garage provides added flexibility for vehicles, tools, and gear.

Step outside to a private, shaded patio surrounded by mature greenery, perfect for relaxing or entertaining. Ideally located minutes from Southgate Golf, Tonaquint Park, shopping, and everyday conveniences.

The HOA pays for full landscaping, water, and trash, along with access to indoor and outdoor pools, two spas, four pickleball courts, a tennis court, and clubhouse. Enjoy exceptional amenities and true low-maintenance living, all close to it all.
#26-275214

St George

709 W Windsor DR

3 Beds

None Baths

2,300 Sq.Ft.

$495,000

MLS#: 26-275214

Brand-new 2026 two-story twin home in Sky View Estates, one of Cedar City's newest subdivisions! The Cosmo floor plan offers 1,877 sq ft of thoughtfully designed living space with 4 bedrooms, 2.5 bathrooms, a versatile loft, a 2-car garage, and sits on a .10-acre lot. The open main level is designed for everyday living and entertaining, with a functional kitchen featuring a walk-in pantry, dining nook, and an easy flow into the main living area. Upstairs, the loft provides additional flexible space for a home office, playroom, second living area, or whatever fits your needs. The spacious primary suite includes a private bath and walk-in closet, with three additional bedrooms providing plenty of room for family, guests, or office space. Outside, enjoy a covered patio and fully landscaped yard. The builder is also installing a 5-foot block wall with a 4-foot gate, providing added privacy and the ability to fully enclose the backyard. HOA dues are currently $13/month and include internet and the neighborhood common areas, which will feature two future neighborhood parks. As an added bonus, the builder will pay the HOA dues for the first 3 years from the date of purchase. PID: Property is located within a Public Infrastructure District. Based on a $383,000 value, the PID assessment is approximately $1,263.90/year or $105.33/month. Buyer to verify PID assessment, HOA information, and all related details. Photos are of a similar completed unit and are provided for illustrative purposes only. Actual colors, finishes, materials, and features may vary and are subject to change.
#26-276893

Cedar City

2974 W Runway DR

4 Beds

None Baths

1,877 Sq.Ft.

$383,000

MLS#: 26-276893

BEAUTIFUL MTN LOTS OFF SUMMIT MTN RD. FANTASTIC VIEWS! CLOSE TO BRIAN HEAD! ALL OFFERS CONTINGENT ON BUYER SIGNING VOTING RIGHTS & CONFIDENTIALITY AGREEMENT. BUYER TO VERIFY ALL INFO. OWNER/AGENT.
#05-74060

Cedar City

LOT 107 BRAFFITS CREEK

None Beds

None Baths

5.0 acres

$179,000

MLS#: 05-74060

Stunning Development Opportunity: The Old Fort Movie Ranch Location: West of Kanab Creek Ranchos, Arizona Border Size:1836 Acres of Prime Development Land. Imagine owning a piece of cinematic history! Nestled just west of the enchanting Kanab Creek Ranchos, this sprawling 1836-acre canvas, known as the Old Fort Movie Ranch, is not just a piece of land; it's an experience waiting to unfold. This unique property has served as the backdrop for numerous films, commercials, and music videos, offering a perfect blend of natural beauty and historical allure. Key Features:-Cinematic Legacy: Step into a world where Hollywood has walked; this ranch has hosted iconic scenes, making it a remarkable investment for filmmakers, or real estate developers. Buyer to verify all.
#25-263822

Kanab

1836 Acres West of Kanab

None Beds

None Baths

1836.23 acres

$15,000,000

MLS#: 25-263822

Price reduced
Perched at the top of The Heights at Washington Bench, this exceptional new construction home combines thoughtful design, elevated finishes, and breathtaking views. Estimated for completion end of August 2026, this two-story floor plan offers the perfect blend of luxury and functionality.

The main level features a spacious primary suite, an additional bedroom or home office, a powder bath, and a convenient pool bath with direct access to the covered patio, perfect for future outdoor living. At the heart of the home, you'll find an upgraded chef's kitchen complete with a massive butler's pantry, creating the ideal space for entertaining and everyday living.

Upstairs, you'll find three additional bedrooms, a huge bonus room perfect for a media room or play space, and a second laundry room for added convenience while the main floor also includes its own laundry room.

Enjoy a fully landscaped yard, incredible panoramic views from one of the highest points in the neighborhood, and all the benefits of living in the highly sought-after Heights at Washington Bench, including Dixie Power and excellent schools. This is a rare opportunity to own a brand-new home with an ideal layout in one of Southern Utah's premier communities.
#26-276015

Washington

2111 S Pony Way

5 Beds

None Baths

3,789 Sq.Ft.

$1,194,000

MLS#: 26-276015

Welcome to our popular Edgewood plan with 3 bedrooms, 2.5 bathrooms, a spacious loft, and 3 car garage! This home continues to be one of our most popular floor plans! Quartz countertops! This home in the desirable D.R. Horton Long Valley Community located in Washington, UT! Enjoy our community pools, hot tub, pickleball, 18 hole putting course and more! Ask me about our generous home warranty and smart home package! $5000 toward closing costs when using our preferred lender DHI Mortgage! Interior pictures are of a finished home of the same floor plan, and the available home may contain different options, upgrades, and exterior color and/or elevation style square footage figures are provided as a courtesy.
#26-275857

Washington

1948 S Queens Garden DR 4270

3 Beds

None Baths

2,260 Sq.Ft.

$519,990

MLS#: 26-275857

Price reduced
Discover the best of Crystal Lakes living in this beautifully maintained home, ideally situated on one of the community's most coveted lots along the 2nd hole of the golf course. The full-length covered back patio is the perfect place to relax and take in the beautiful surroundings, with a front-row view of golfers enjoying the course. Inside, vaulted ceilings create an airy, open feel, while the spacious kitchen offers plenty of room for gathering and entertaining. The inviting primary suite features beautiful views from the window, and the large walk-in shower has been refreshed with new tile for a fresh, updated feel. A spacious 3-car garage provides plenty of room for vehicles and storage, with the existing garage cabinets included. With three high-level pickleball courts, a clubhouse, and both indoor and outdoor pools, Crystal Lakes offers wonderful amenities, and this home's prime location is truly hard to beat. For a fun bonus, it has never been hit by a ball! Buyer to verify all information, deemed reliable, however buyer to verify all info including utilities, rental restrictions, and HOA information if applicable.
#26-275819

St George

150 S Crystal Lakes DR #3

3 Beds

None Baths

1,715 Sq.Ft.

$515,000

MLS#: 26-275819

Price reduced
5 bed, 3.5 bath at the end of a cul-de-sac, minutes from Sand Hollow. You feel the difference before you're through the front door - the proportions are right, the finishes are real, and nothing about it feels like it was value-engineered down to a price point. The main level primary suite is enormous. The walk-in closet is the size of a bedroom, and that's not agent math. Corner tub, separate walk-in shower, two heads. Open floor plan with a wall of windows across the back, all of it tucked under a covered patio - light all day, heat stays outside. That's a design decision somebody made on purpose. Kitchen runs double ovens and stainless appliances. Upstairs: second living room, two more bedrooms. Backyard is genuinely private with room for a pool. Over 40 feet of RV parking and space to add more. Epoxied garage floors. The whole home has been maintained like the owner planned on staying. Seller will consider leaving it fully furnished for the right price. Does not qualify for short term rental. Saying it up front so nobody wastes a Saturday.
#26-276253

Hurricane

2744 S 3820 West CIR

5 Beds

None Baths

3,048 Sq.Ft.

$729,900

MLS#: 26-276253

This modern 18-unit, Class A apartment building in rapidly growing Vineyard, Utah offers a strong investment opportunity in a high-demand submarket. Built in 2017, the property features a desirable mix of 3-, 2-, and 1-bedroom units with granite countertops, stainless steel appliances, in-unit laundry, walk-in closets, and private patios. Residents enjoy resort-style amenities including a clubhouse, pool, 18-person hot tub, fitness center, playground, sport court, BBQ areas, pet parks, and EV charging. Ideally located near the Vineyard FrontRunner station, I-15, UVU, BYU, shopping, and dining, the property is well positioned for continued rent growth and long-term appreciation. 94% average occupancy rate.
#26-269550

Vineyard

266 N 590 E Building 6

None Beds

None Baths

17,962 Sq.Ft.

$4,298,000

MLS#: 26-269550

Experience contemporary Southern Utah living in this newly completed custom home in Indigo Trails, Ivins. Situated on a spacious .45-acre lot, this home was thoughtfully positioned to capture incredible unobstructed views of Red Mountain and Pine Valley while providing a private, and seamless indoor-outdoor living.

The home offers 3 bedrooms plus an office with a closet that could easily function as a 4th bedroom, along with 3.5 bathrooms. Expansive windows bring the surrounding scenery inside, while natural walnut cabinetry, extensive stonework, and carefully selected materials showcase the craftsmanship throughout.

The kitchen features Thermador Professional Series appliances, natural walnut cabinetry with no stain, and a hidden pantry complete with its own sink. A private casita/guest suite with a separate entrance includes a sink, refrigerator, microwave, cabinetry, and washer/dryer hookup--ideal for guests, extended family, or added flexibility.

The garage setup includes epoxy floors, a sink, EV charging, and mini-split heating and cooling. The third bay serves as a smaller RV garage with a 10-foot door, offering room for recreational toys, a small RV, or workshop space.

The secluded backyard and plumbed for a future pool. Located near hiking and biking trails, ATV routes, BLM land, shopping, and recreation, this home combines privacy, views, thoughtful design, and functionality in one of Southern Utah's most scenic settings. This home was designed with details that go well beyond the typical custom build. Natural walnut cabinetry is featured throughout the home rather than painted or laminate cabinetry, complemented by solid-core interior doors and extensive interior and exterior stonework.

The home features two tankless water heaters, five solar-powered ceiling lights that use natural sunlight to illuminate interior spaces, and individually controlled heating and cooling throughout, allowing rooms to be adjusted independently for comfort and efficiency.

The chef's kitchen is designed for both everyday living and entertaining, with Thermador Professional Series appliances, multiple sinks, generous preparation space, natural walnut cabinetry, and a hidden pantry with its own sink. Large expanses of glass take advantage of the Red Mountain and Pine Valley views and help create a natural transition between the interior living spaces and expansive outdoor patio.

The private guest suite/casita provides excellent versatility with its own exterior entrance, refrigerator, microwave, sink, cabinetry, and washer/dryer hookup. It can function as comfortable guest accommodations, a private space for extended family, or a separate retreat within the home.

Both garage areas are heated and cooled with dedicated mini-splits and include EV charging capability. The smaller RV garage features a 10-foot door and provides approximately 630 square feet of space, making it suitable for a small motorhome, recreational vehicles, boat storage, or a climate-controlled workshop.

Outside, the oversized .45-acre lot provides additional breathing room and privacy. The fully fenced backyard takes advantage of the surrounding views and is already plumbed for a future swimming pool, giving the next owner the opportunity to further customize the outdoor living space.

With quick access to hiking and biking trails, ATV routes, BLM land, shopping, recreation, Snow Canyon, and the distinctive landscape of Ivins, this property offers a combination of views, privacy, custom craftsmanship, garage space, and indoor-outdoor living that is difficult to duplicate.
#26-276059

Ivins

583 S Juniper Way

3 Beds

None Baths

4,043 Sq.Ft.

$2,090,000

MLS#: 26-276059

This beautiful  3 car Mesa floor plan is featured in the desirable community of Long Valley. You will enjoy an open floorplan that boasts a large loft, kitchen with generous pantry, a large kitchen island with breakfast bar, quartz countertops, stainless appliances with gas cooking, and laminate flooring throughout the main level. Enjoy our community pools, hot tub, pickleball courts, 18 hole putting course and more! Ask me about our generous home warranty and smart home package! **$7,000 towards closing costs when you use DHI Mortgage!
#26-275575

Washington

1909 S Forbidding Way 4295

3 Beds

None Baths

2,024 Sq.Ft.

$549,990

MLS#: 26-275575

* Listings identified with the FMLS IDX logo come from FMLS and are held by brokerage firms other than the owner of this website. The listing brokerage is identified in any listing details. Information is deemed reliable but is not guaranteed. If you believe any FMLS listing contains material that infringes your copyrighted work please review our DMCA policy and learn how to submit a takedown request. © 2024. First Multiple Listing Service, Inc.

Categories

Homes Tailored to Your Lifestyle

Buyers Guide

Buying a home is one of the most exciting milestones of your life.

View more

Sellers Guide

Putting your home on the market can be a stressful process, especially when you don’t know what to expect.

View more

Market report

With just a few clicks, you'll gain instant access to valuable insights about the real estate market, including trends, property values, and community analytics.

View more

Home value

Unlike automated valuations, our hands-on review will provide a comprehensive opinion of your home’s value while considering important interior elements and other location intangible factors that machine algorithms so often miss.

View more

Buyers resources

Guides on financing, inspections, and choosing the right Realtor for a smooth home purchase.

Sellers resources

Practical tips on staging, pricing, and preparing your home to attract buyers and maximize your sale.

Send a message

Message successfully sent.

Reason for contacting?

I agree to receive email communication and understand I can unsubscribe at any time.

I agree to be contacted by OnX Realty via call, email, and text for real estate services. To opt out, you can reply 'stop' at any time or reply 'help' for assistance. You can also click the unsubscribe link in the emails. Message and data rates may apply. Message frequency may vary. Privacy Policy

Sign In Sign Out

Virtual Assistant

Would you like to take the next step with this property? We can help you schedule a showing or virtual tour, or send you more details.

Yes, I would like more information.

Thank You for Your Reply, One of Our Agents will contact you as soon as possible

No, maybe later.

Thank you, you can always contact me via email, phone number or through the contact form.

Realhub AI

Lucy - Your AI-Powered Realtor

Update Your Temporary Password

Personalize your search

Enter your email and we'll notify you immediately when new listings match what you're looking for.

or enter email address

Already have an account ? Login here

Continue your home search

I agree to receive communications and understand I can unsubscribe at any time.

I agree to be contacted by OnX Realty via call, email, and text for real estate services. To opt out, you can reply 'stop' at any time or reply 'help' for assistance. You can also click the unsubscribe link in the emails. Message and data rates may apply. Message frequency may vary. Privacy Policy

Already have an account ? Login here

We use cookies

We use cookies primarily for analytics to enhance your experience. By accepting, you agree to our use of these cookies. You can manage your preferences or learn more about our cookies policy.


