Thinking of selling?

Utah's Premier |OnX Realty

  • Nearby me

E-Alert name

Properties

10000 properties match your criteria

Welcome to 708 East Mule Deer Road in Central, Utah! This 1.27-acre property offers incredible views, plenty of space, and the flexibility that comes with country living. Built in 1999, the home features 3 bedrooms, 2 bathrooms, a spacious kitchen, and comfortable living areas. Enjoy the beautiful surroundings from two porches, including one covered and one uncovered--perfect for relaxing, entertaining, or taking in the spectacular mountain views and sunsets.

A major highlight is the oversized, deep garage with an ADU/studio apartment above. The garage provides exceptional storage and workspace with a large garage door, half bath, sink, additional storage rooms, and plenty of room for vehicles, trailers, recreational equipment, or projects. The property also features extensive concrete driveway and parking areas.

The studio ADU offers excellent flexibility as additional living space, a guest suite, home office, or potential rental opportunity. Washer and dryer access adds convenience, and a new mini-split system for the ADU is included with the sale and is ready to be installed.

Located in the peaceful rural community of Central, this property offers privacy, open space, and incredible views while remaining within convenient driving distance of St. George. Central provides a quiet country setting with easy access to Southern Utah recreation, while St. George offers shopping, dining, medical services, entertainment, and other amenities.

Whether you're looking for room to spread out, a property with excellent garage and storage space, additional living quarters, or potential rental income, this property has a lot to offer. Bring your vehicles, toys, and outdoor equipment and enjoy the freedom and beauty of 1.27 acres in Central, Utah!
#26-275844

Central

708 E MULE DEER RD

4 Beds

None Baths

1,946 Sq.Ft.

$649,000

MLS#: 26-275844

Price reduced
A 1,365 square foot endcap retail suite is available at Riverpath Landing, 1479 George Washington Blvd in St. George. Extensive window frontage brings abundant natural light into the space.

The property is already plumbed for a restaurant, with a grease interceptor in place, so the space works for food service as well as for retail or service users who want walkability and a setting along the bike path and river.

Riverpath Landing sits in a busy traffic corridor off River Rd. Co-tenants include Back 9 Golf and Rampage E-Bikes, and the center is directly across from McDonald's, Starbucks and Summit Athletic Club, with many other national retailers nearby.

A 2,245 SF in-line suite is also available at the property, and the two spaces can be combined for about 3,610 SF.

Lease terms: $40.00 per square foot per year, NNN. CAM is $5.00 per square foot per year, or about $5,119 a month including CAM.

Listing information deemed reliable but not guaranteed; tenant to verify all information.
#26-276124

St George

1479 George Washington Blvd

None Beds

None Baths

13,486 Sq.Ft.

$5,119

MLS#: 26-276124

Ready for Leases! The Junction in Washington Fields is a new commercial development with units to lease 
There are 2 four plex's with varying sq ft units. From 1000 to 3800 . Ready for lease now.
Located just South of Staheli Farms on the busy Washington Fields Road and Hayfield. Prime area with lots of possibilities.  Call for more details about the Junction. 2 drive thru units available. Office, retail, restaurant, salon,  we need it all in this growing area.
#26-276740

Washington

767 E Hayfield DR

None Beds

None Baths

8,000 Sq.Ft.

$1

MLS#: 26-276740

Located in desirable Mill Road Estates, this well-maintained home offers 3,572 square feet with five bedrooms, three bathrooms, multiple living areas and an oversized heated three-car garage. A covered front porch opens to an inviting entry with a dedicated office or den. The main level includes a guest bedroom and full bath, along with an open-concept great room, kitchen and dining area filled with natural light. Vaulted ceilings and a fireplace add warmth, while the kitchen features stainless steel appliances, ample cabinetry, a pantry and access to the outdoor deck.  The main-level primary suite includes vaulted ceilings, an en-suite bath with dual sinks, separate tub and shower, private water closet and walk-in closet with a stackable washer and dryer. A dedicated mudroom connects to the heated garage with built-in storage and backyard access.  The lower level offers a spacious family room with walkout access, plus a beverage center with sink, beverage refrigerator, countertop space and cabinetry. Three additional bedrooms, a three-quarter bath, separate laundry area and generous storage complete the lower level.  Outdoor spaces include an extended patio, upper-level deck, covered porch, mature landscaping, lawn areas and fencing along both sides and the rear. Additional features include zoned radiant-floor heating, central air, water softener, radon mitigation, blinds and interior shutters. Built in 2010 and conveniently located near Heber Main Street, the home also enjoys access to a neighborhood park.
#26-276707

Heber City

350 S Millers Mile RD

5 Beds

None Baths

3,572 Sq.Ft.

$3,900

MLS#: 26-276707

Located within La Parea at Solenté, this beautifully designed residence offers a thoughtful blend of elevated style, comfort, and functionality. Refined interiors, generous gathering spaces, and seamless indoor-outdoor living create a home that feels both sophisticated and inviting, with the surrounding Southern Utah landscape providing a stunning backdrop.

Solenté is a premier master-planned community known for its gated neighborhoods, panoramic red rock views, scenic trails, and lifestyle centered around wellness, recreation, and connection. La Parea residents enjoy exclusive access to the private La Parea Club, featuring resort-style pools, a bar and restaurant, fitness and wellness spaces, pickleball courts, event lawns, a putting green, golf lounge, thoughtfully curated social and family programming, and The Wedge, a private par-3 golf amenity that will be lit in the evenings for extended play time.

Additional luxury homes and custom homesites are available throughout Solenté. Bring your own builder, or use one of Solenté's builder partners!
#26-275880

Washington

1292 N Lozano RD

4 Beds

None Baths

4,269 Sq.Ft.

$2,270,731

MLS#: 26-275880

NIGHTLY RENTAL APPROVED!! You'll find a smartly designed townhome with the Crescent floor plan in our Long Valley community, in Washington City. The Crescent is a 2-story townhome with 4 bedrooms, 4.5 baths, a 2-car garage. On the first floor, the home can be accessed through a covered front porch, or a garage that leads to the kitchen. A powder bath is conveniently tucked away between the garage and kitchen, providing privacy for guests. The main living space is an airy, open-concept kitchen, nook and family room with plenty of space. The attractive kitchen has a large center island, stainless steel appliances such as a refrigerator, dishwasher, range, and microwave as well as shaker-style cabinets. A covered patio on the main floor provides shade for outdoor dining and relaxing.
#26-275519

Washington

1727 S Viewcrest DR #3158

4 Beds

None Baths

2,082 Sq.Ft.

$499,990

MLS#: 26-275519
Price reduced
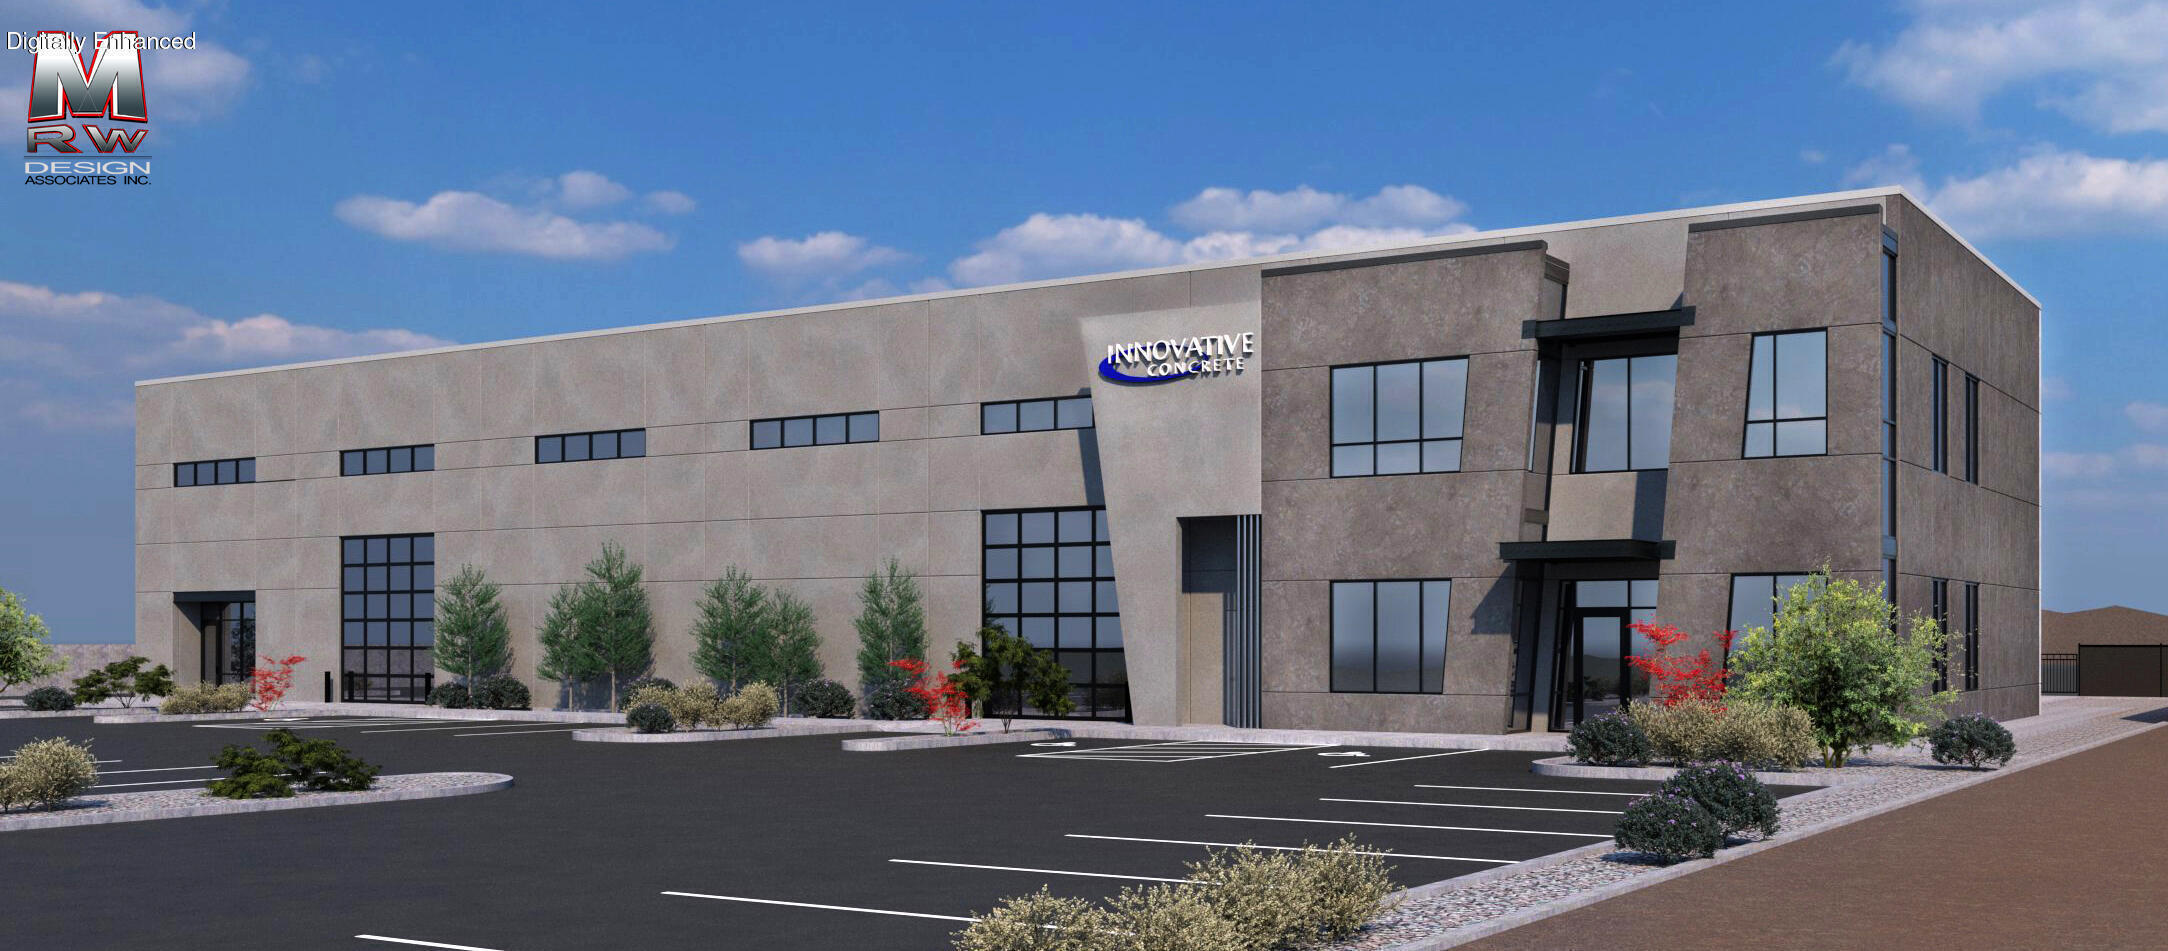
New construction industrial opportunity featuring a premium tilt-up concrete building with exceptional functionality and durability. The property includes a large secured fenced yard, three oversized bay doors, 3-phase power, and 6-inch reinforced concrete floors and aprons designed to accommodate a wide range of industrial and commercial operations.

The building offers approximately 7768 total SF of combined shop/warehouse and office space, providing flexibility for operational and administrative needs.

Scheduled for completion in fall 2026. Contact listing agent to schedule a private tour and discuss availability.

All information deemed reliable; however, tenant to verify all information, including square footage, zoning, and permitted uses.
#26-273348

St George

3955 E Aviator Drive

None Beds

None Baths

15,000 Sq.Ft.

$1

MLS#: 26-273348
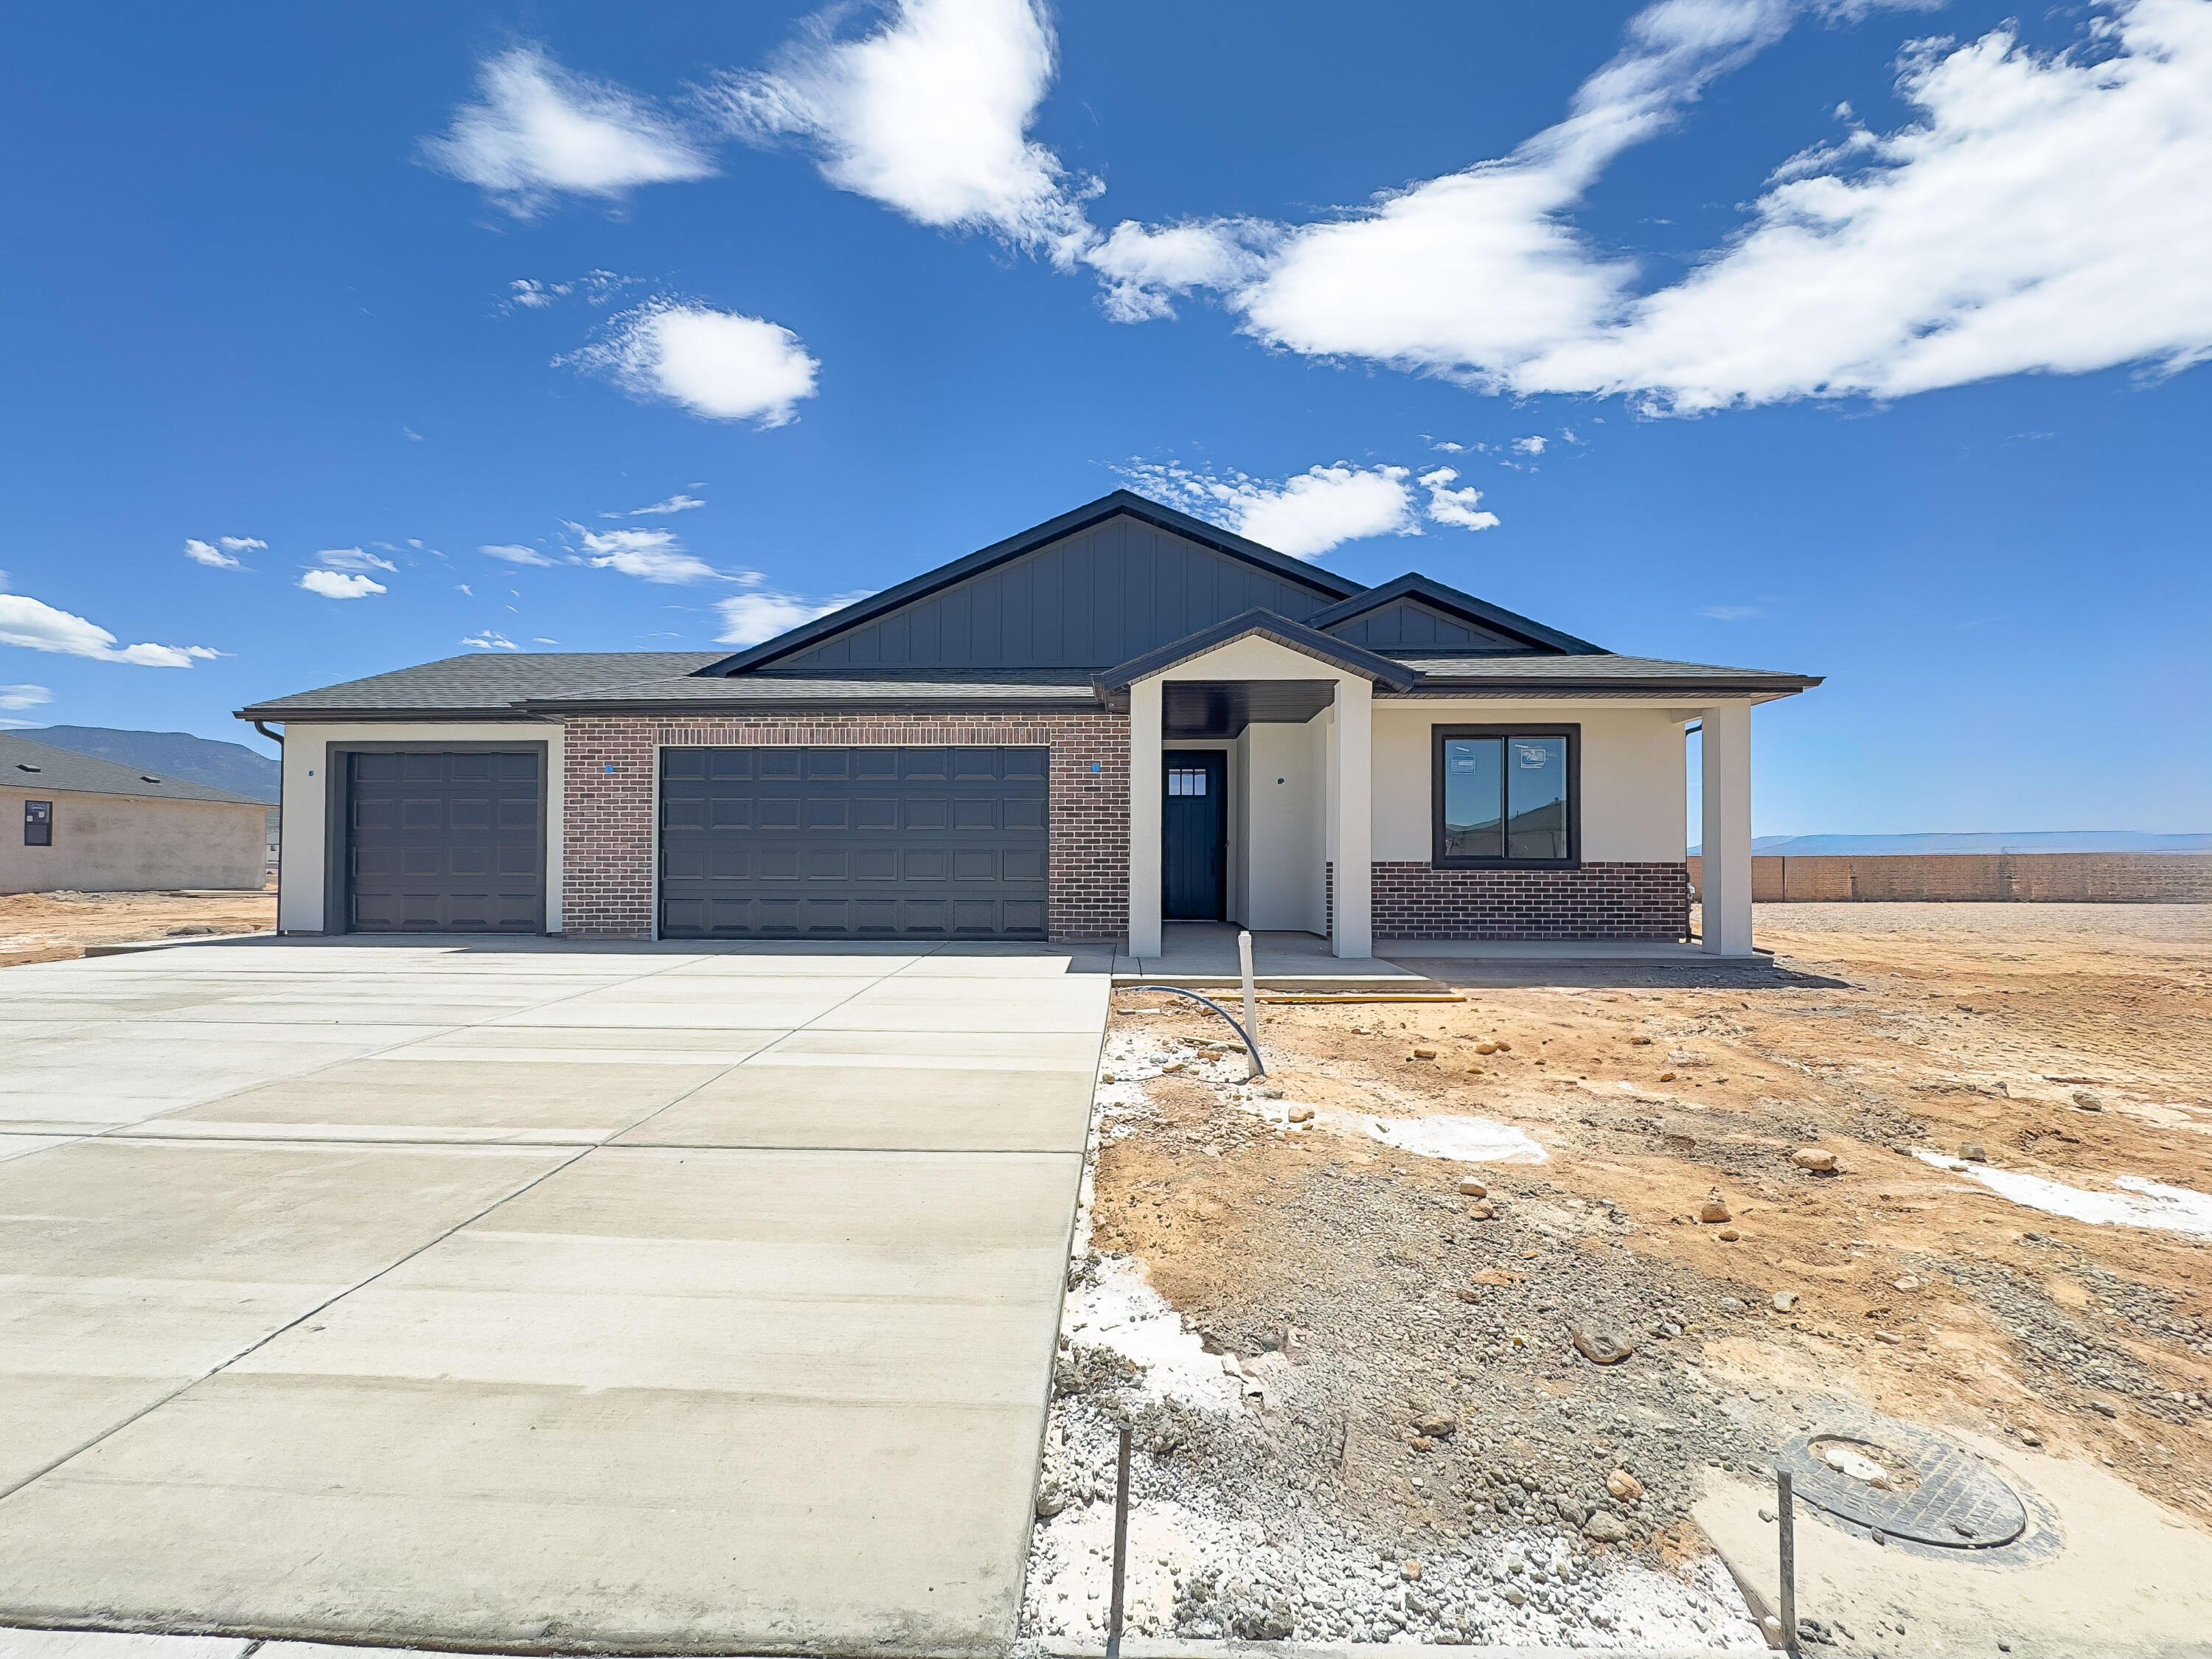
Brand-new single-level living in Cedar City's Iron West community! This 1,802 sq ft home offers 3 beds, 2 baths, and a 3-car garage! The open kitchen, dining, and family room flow together around a cozy gas fireplace, with doors leading to a covered patio for easy indoor-outdoor living. The primary suite features a walk-in closet and private ensuite. Energy-efficient 2x6 construction, R-49 attic insulation, and low-E windows keep utility bills low. Durable brick, stucco, and board & batten exterior means low maintenance for years to come. Perfect for empty nesters wanting to simplify or first-time buyers ready for a low-upkeep, move-in-ready home. Special Financing incentives are offered! Schedule your tour today!
#26-273925

Cedar City

4403 W 100 N

3 Beds

None Baths

1,802 Sq.Ft.

$480,000

MLS#: 26-273925
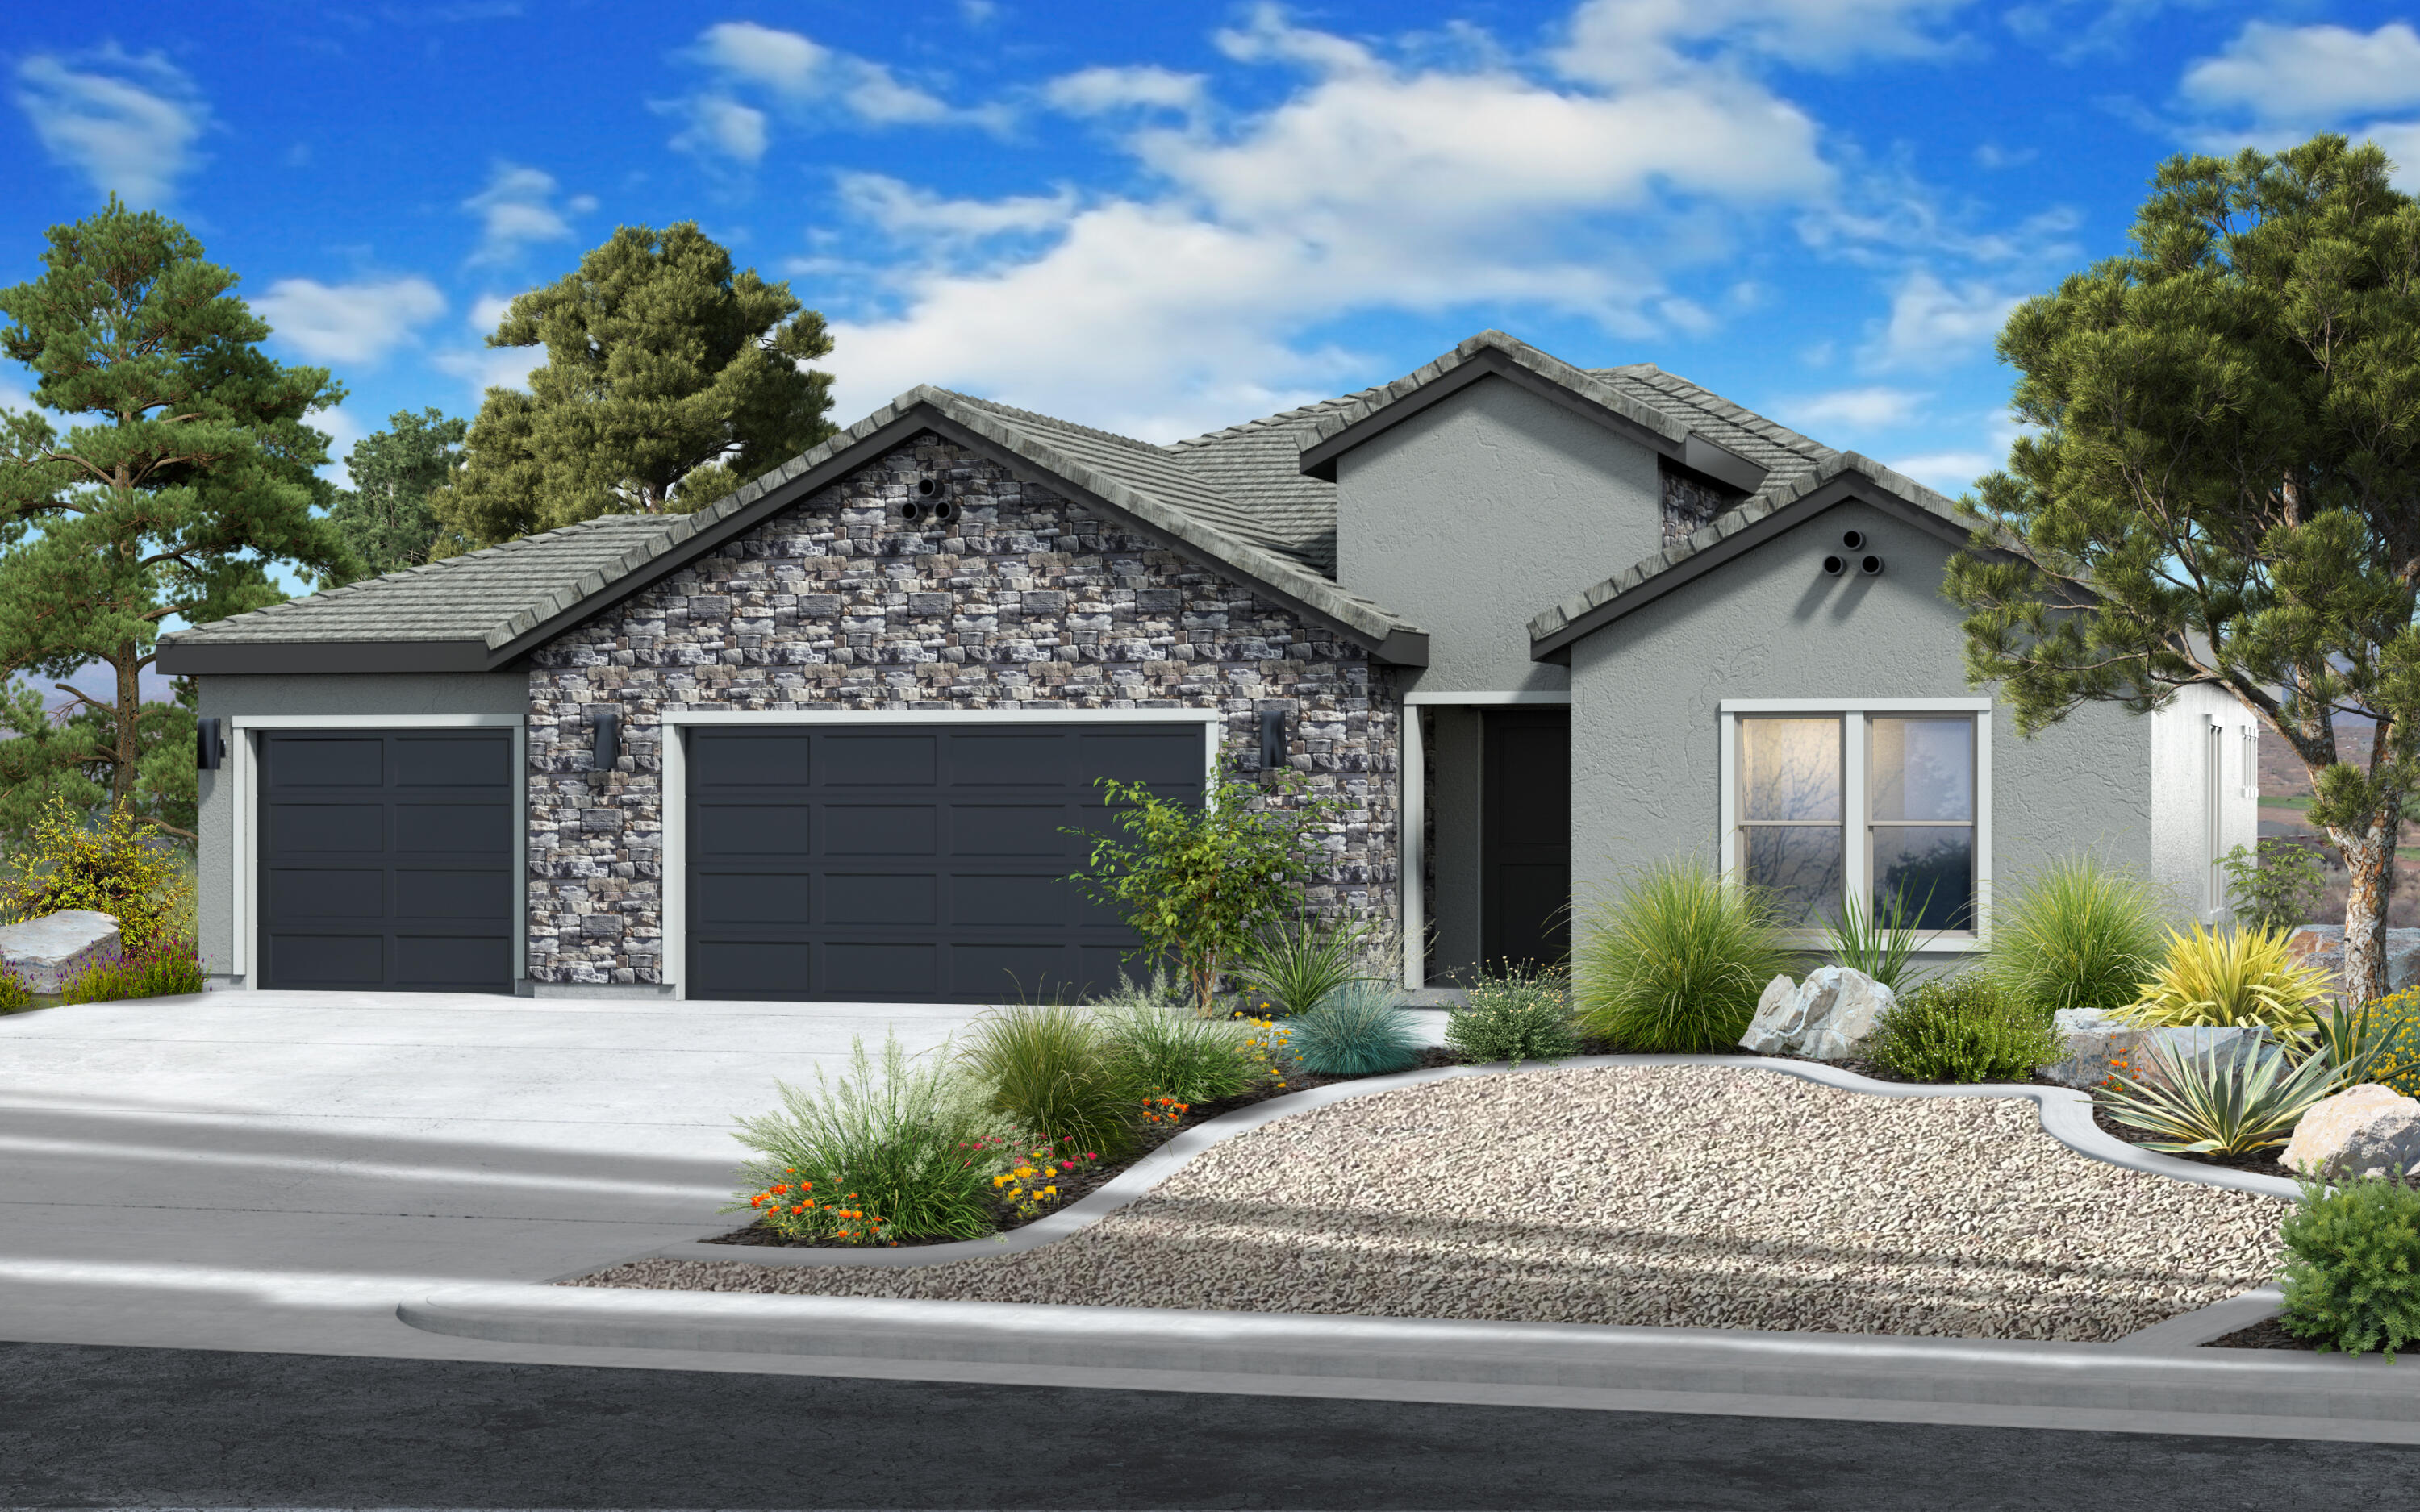
Welcome home to this beautifully finished 4-bedroom, 3.5-bath single family home offering 2,444 sq ft of thoughtfully designed living space. From the moment you enter, yquality craftsmanship and value shine through in every detail.
The open floor plan features two living rooms, perfect for entertaining or everyday comfort, anchored by an upgraded fireplace. The kitchen impresses with quartz countertops, upgraded tile backsplash, and soft-close cabinetry throughout. Upgraded LVP flooring flows through high-traffic areas, while tile graces the bathrooms and laundry room for lasting durability.
The primary suite offers a spa-like retreat with a Euro glass walk-in shower and upgraded tile finishes. Tall 8' interior doors and large windows fill the home with natural light and add to the elevated feel throughout.
Built with 2x6 exterior construction for enhanced energy efficiency and wrapped in a stylish stone exterior, this home is as durable as it is beautiful. The extra-wide 3-car garage provides ample space for all your toys and storage needs, while the xeriscape front yard offers easy, low-maintenance curb appeal.
Enjoy resort-style living with a community pool and bath house, all in a desirable location close to golf courses, hiking and biking trails, and parks that enhance the best of Southern Utah living. Retail conveniences are just 10 minutes away, offering the perfect balance of quiet retreat and everyday accessibility.
Don't miss this exceptional opportunity to own a home where quality, comfort, and location come together seamlessly.
Enjoy a Preferred Lender 5.99% FIXED RATE PLUS a 2-1 Buy Down, 6.135% APR. Restrictions apply, see a Sales Manager for complete details and qualification requirements. This is not a commitment to lend. Qualifications and market conditions do apply. Corp NMLS 3116
Photos may be of similar completed home.
#26-274485

St George

626 S Savio DR Lot 42

4 Beds

None Baths

2,444 Sq.Ft.

$719,900

MLS#: 26-274485

Everything moving in and out of Fort Pierce Industrial Park goes past this front door.

17,861 sq ft on the corner at the park entrance, with River Road frontage and traffic all day. Neighbors are Martin Warehousing, Deseret Laboratories, and Rush Truck Centers.

Inside: open warehouse, 17 private offices on two levels, 6 restrooms, break room, grade-level door, 43 stalls.

$12,000 a month.

Take a look: https://giddydigs.com/3879-river-road/

Only $8 per SQFT Annually
#26-275434

St George

3879 S River RD S

None Beds

None Baths

17,861 Sq.Ft.

$12,000

MLS#: 26-275434

Views, location, & turn-key relaxation make this clean & updated condo the perfect investment! Located on the top floor, you have peace & quiet with picturesque views of Pine Valley Mountain & the Cities below. An enclosed patio allows for year round use & enjoyment. Condo is offered fully furnished! AirBnB or other nightly rental option approved. Hiking, biking, & Golfing are minutes away!
#26-270700

St George

1845 W CANYON VIEW DR 120

3 Beds

None Baths

1,092 Sq.Ft.

$340,000

MLS#: 26-270700
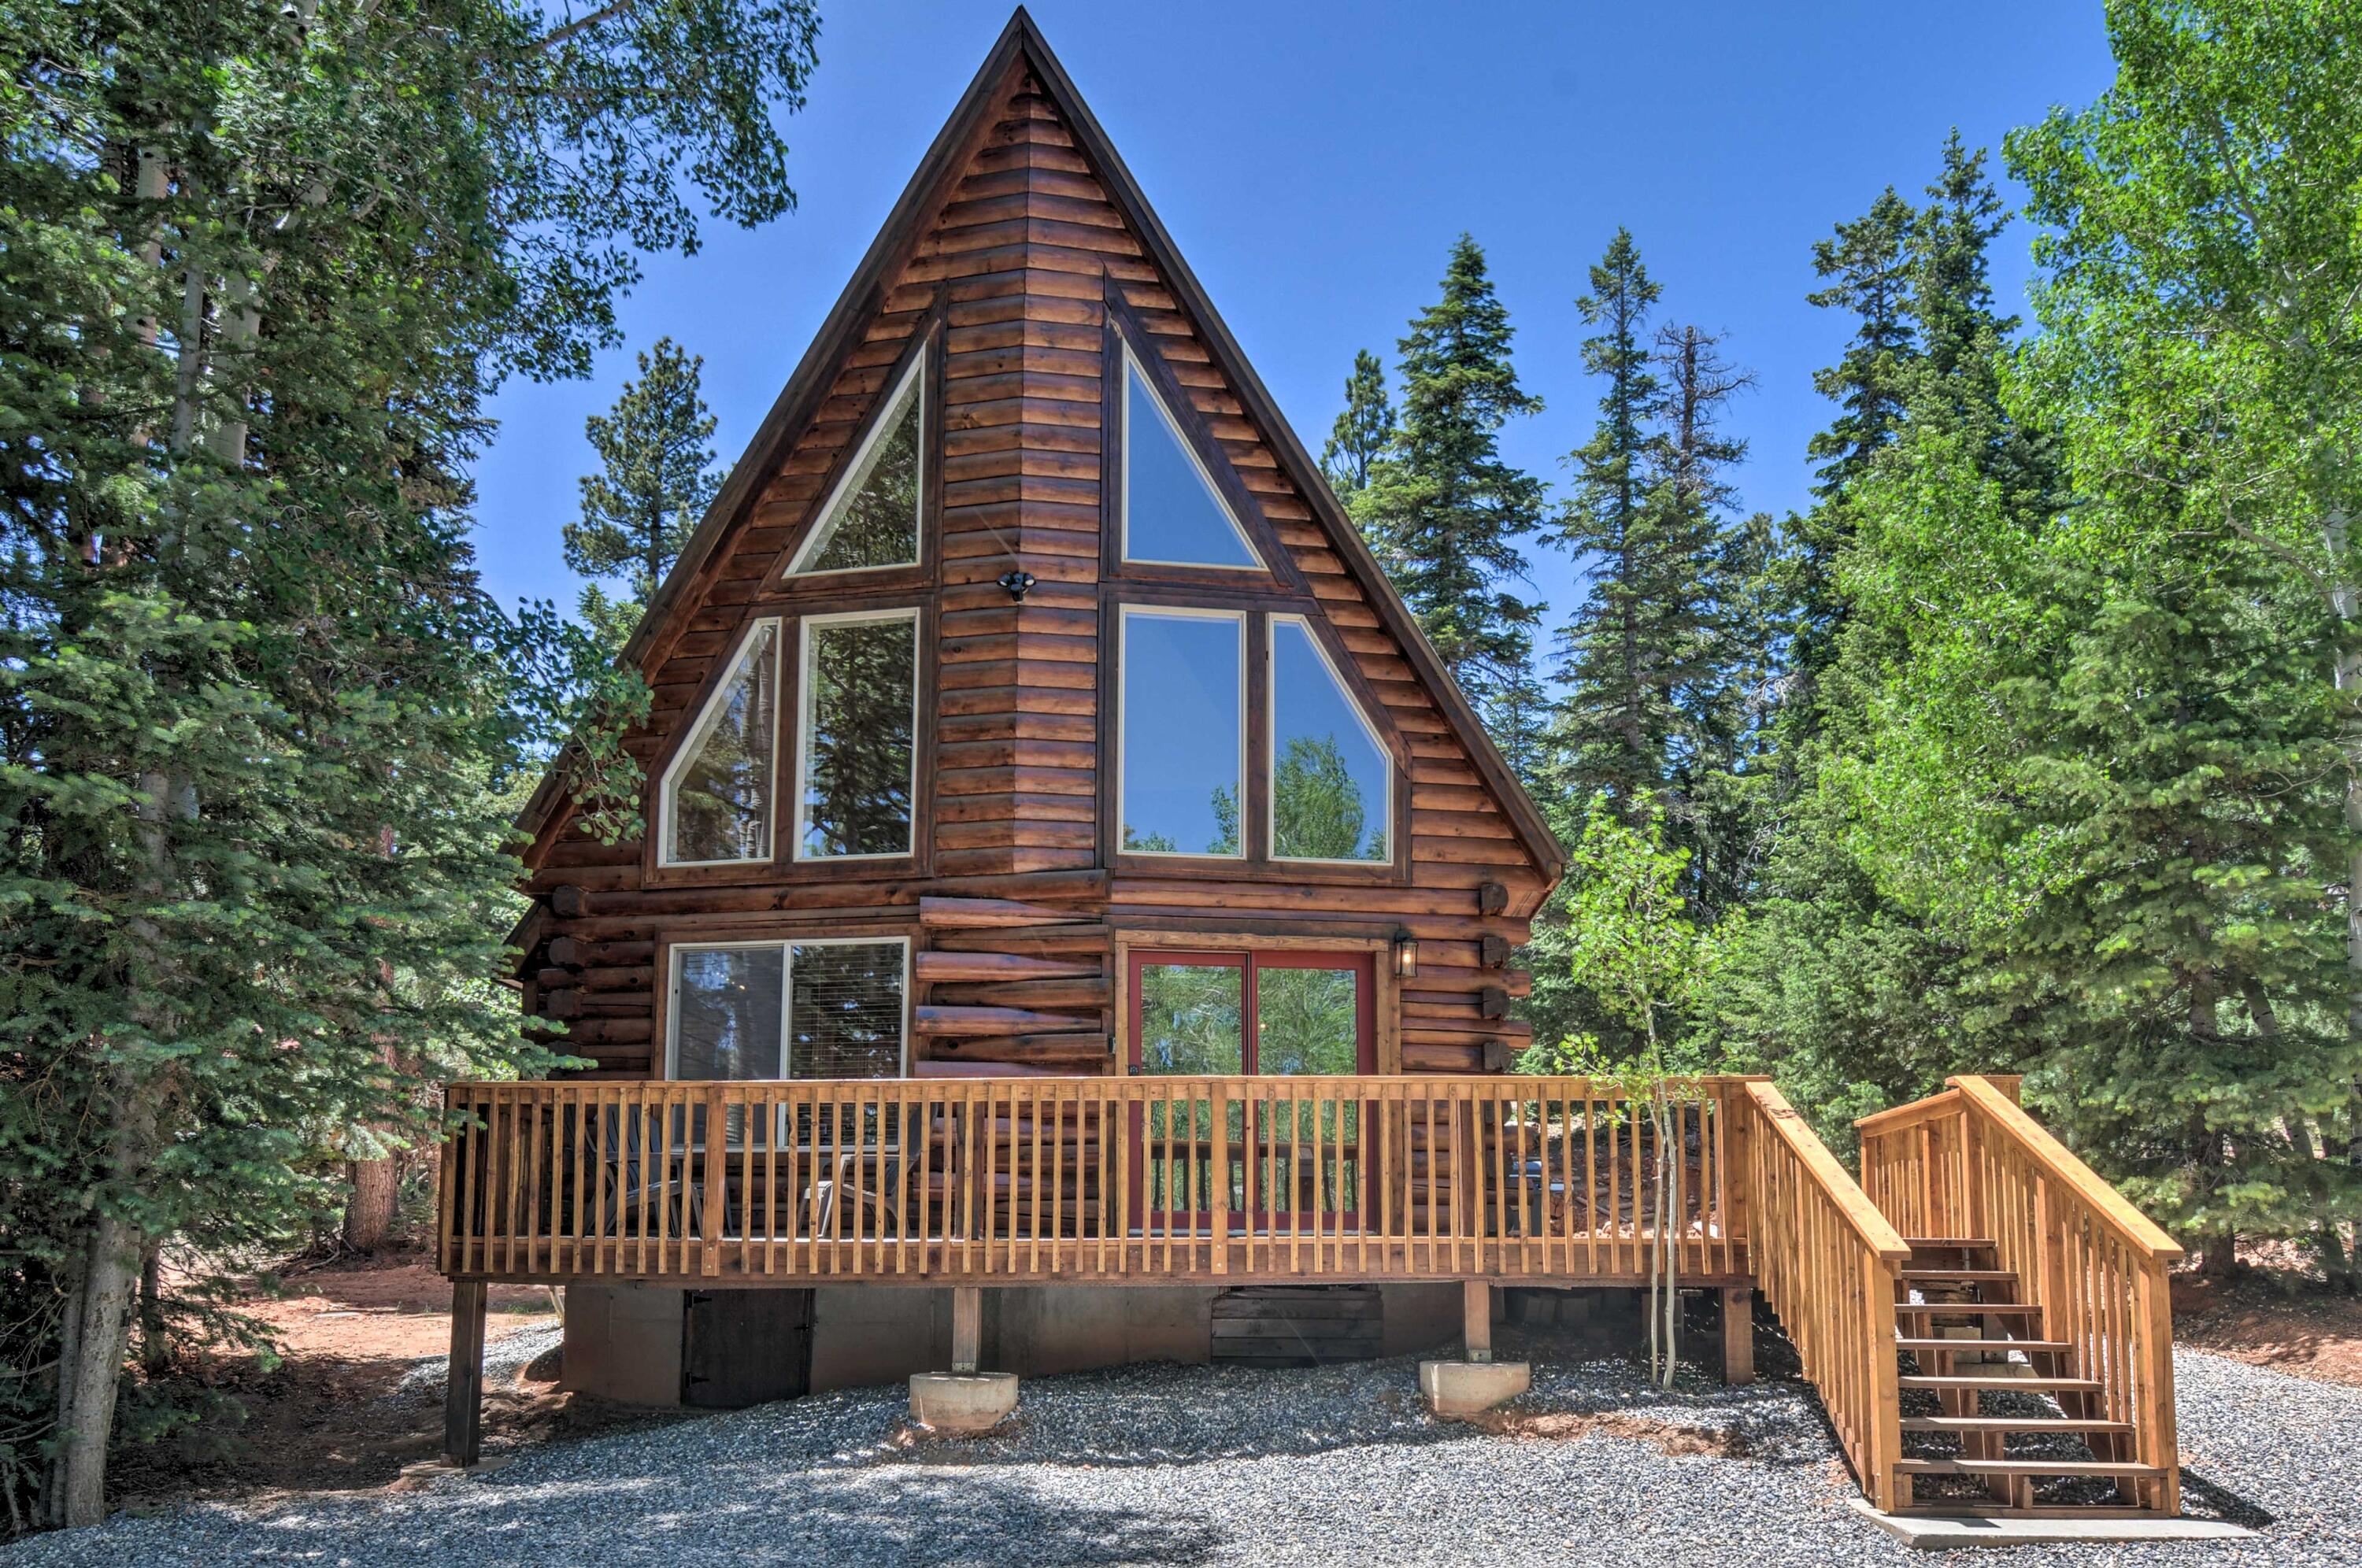
Great Opportunity to own a Turnkey Cabin In Duck Creek. Built with D logs has a prowl front and sits back among tall pine and aspen trees, for privacy. Large .52 acre lot. Home boasts many upgrades including new counter tops and appliances, new floors, new pellet stove, all new furniture, and landscaping. Large fire pit. Storage in the crawl space under the home. Cabin is currently used as a vacation rental.
#25-265188

Duck Creek

3465 N Ute LN

3 Beds

None Baths

1,551 Sq.Ft.

$620,000

MLS#: 25-265188

127 N 2480 W Hurricane
This inviting home offers 1,921 sq ft of well-designed living space, featuring 4 bedrooms, 2.5 bathrooms, and a 2-car garage. The kitchen showcases a modern aesthetic with granite countertops, stainless steel appliances, and stylish lighting, all opening into a spacious living and dining area. Upstairs, the bedrooms are comfortably carpeted and include ceiling fans and generous closet space. The primary suite includes a large walk-in closet, double vanity, and an expansive walk-in shower. Residents also enjoy access to large grassy community areas, perfect for relaxing or picnics.

*2 small pets negotiable

OTHER COSTS:
Tenants pay all utilities
$13 /month emergency service fee
$100 /month pet rent
$500 pet deposit - $400 refundable
One time $35 application fee for prospects 18+

This home marketed by Live St George Realty Property Managers. Call 4352566260 for more information!
#26-275704

Hurricane

127 N 2480 W

4 Beds

None Baths

1,921 Sq.Ft.

$1,895

MLS#: 26-275704

Beautiful 258 N 2470 W Hurricane
This well-designed 1,921 sq. ft. home features 4 bedrooms, 2.5 bathrooms, and a 2-car garage, offering both comfort and functionality. The kitchen stands out with its modern design, enhanced by stylish lighting, granite countertops, and stainless steel appliances. The open layout flows effortlessly into the living and dining areas, creating an ideal space for entertaining or everyday living.

Upstairs, the bedrooms are finished with plush carpet, ceiling fans, and ample closet space. The spacious primary suite includes a large walk-in closet, double vanity, and a walk-in shower for added convenience.

The community also offers expansive grassy areas, perfect for relaxing evenings or enjoying outdoor picnics.

*2 small pets negotiable

OTHER COSTS:
Tenants pay all utilities
$13 /month emergency service fee
$100 /month pet rent
$500 pet deposit - $400 refundable
One time $35 application fee for prospects 18+

Managed by Live St. George Realty Property Management.
Call 4352566260 to schedule a viewing or apply today!
#26-275700

Hurricane

258 N 2470 W

4 Beds

None Baths

1,921 Sq.Ft.

$1,895

MLS#: 26-275700

Like New 320 N 2470 W Hurricane

This stunning 1,921 sq ft home offers 4 bedrooms, 2.5 bathrooms, and a 2-car garage. The kitchen impresses with its modern design, enhanced by stylish lighting, sleek granite countertops, and stainless steel appliances, all within an open living and dining area. Upstairs, you'll find comfortable carpeted bedrooms with ample closet space and ceiling fans. The master suite stands out with its expansive walk-in closet, double vanity, and a spacious walk-in shower. The community features large grassy areas, perfect for relaxing or enjoying picnics.

*2 small pets negotiable

OTHER COSTS:
Tenants pay all utilities
$13 /month emergency service fee
$100 /month pet rent
$500 pet deposit - $400 refundable
One time $35 application fee for prospects 18+

Managed and Marketed by Live St George Realty Property Management.
Contact us at 4352566260 for more information!
#26-275705

Hurricane

320 N 2470 W

4 Beds

None Baths

1,921 Sq.Ft.

$1,895

MLS#: 26-275705

* Listings identified with the FMLS IDX logo come from FMLS and are held by brokerage firms other than the owner of this website. The listing brokerage is identified in any listing details. Information is deemed reliable but is not guaranteed. If you believe any FMLS listing contains material that infringes your copyrighted work please review our DMCA policy and learn how to submit a takedown request. © 2024. First Multiple Listing Service, Inc.

Categories

Homes Tailored to Your Lifestyle

Buyers Guide

Buying a home is one of the most exciting milestones of your life.

View more

Sellers Guide

Putting your home on the market can be a stressful process, especially when you don’t know what to expect.

View more

Market report

With just a few clicks, you'll gain instant access to valuable insights about the real estate market, including trends, property values, and community analytics.

View more

Home value

Unlike automated valuations, our hands-on review will provide a comprehensive opinion of your home’s value while considering important interior elements and other location intangible factors that machine algorithms so often miss.

View more

Buyers resources

Guides on financing, inspections, and choosing the right Realtor for a smooth home purchase.

Sellers resources

Practical tips on staging, pricing, and preparing your home to attract buyers and maximize your sale.

Send a message

Message successfully sent.

Reason for contacting?

I agree to receive email communication and understand I can unsubscribe at any time.

I agree to be contacted by OnX Realty via call, email, and text for real estate services. To opt out, you can reply 'stop' at any time or reply 'help' for assistance. You can also click the unsubscribe link in the emails. Message and data rates may apply. Message frequency may vary. Privacy Policy

Sign In Sign Out

Virtual Assistant

Would you like to take the next step with this property? We can help you schedule a showing or virtual tour, or send you more details.

Yes, I would like more information.

Thank You for Your Reply, One of Our Agents will contact you as soon as possible

No, maybe later.

Thank you, you can always contact me via email, phone number or through the contact form.

Realhub AI

Lucy - Your AI-Powered Realtor

Update Your Temporary Password

Personalize your search

Enter your email and we'll notify you immediately when new listings match what you're looking for.

or enter email address

Already have an account ? Login here

Continue your home search

I agree to receive communications and understand I can unsubscribe at any time.

I agree to be contacted by OnX Realty via call, email, and text for real estate services. To opt out, you can reply 'stop' at any time or reply 'help' for assistance. You can also click the unsubscribe link in the emails. Message and data rates may apply. Message frequency may vary. Privacy Policy

Already have an account ? Login here

We use cookies

We use cookies primarily for analytics to enhance your experience. By accepting, you agree to our use of these cookies. You can manage your preferences or learn more about our cookies policy.


