Thinking of selling?

Utah's Premier |OnX Realty

  • Nearby me

Popular Features

Community Features

Association

Property Features

Waterfront

View

Exterior Features

Interior Features

Style

E-Alert name

Properties

10000 properties match your criteria

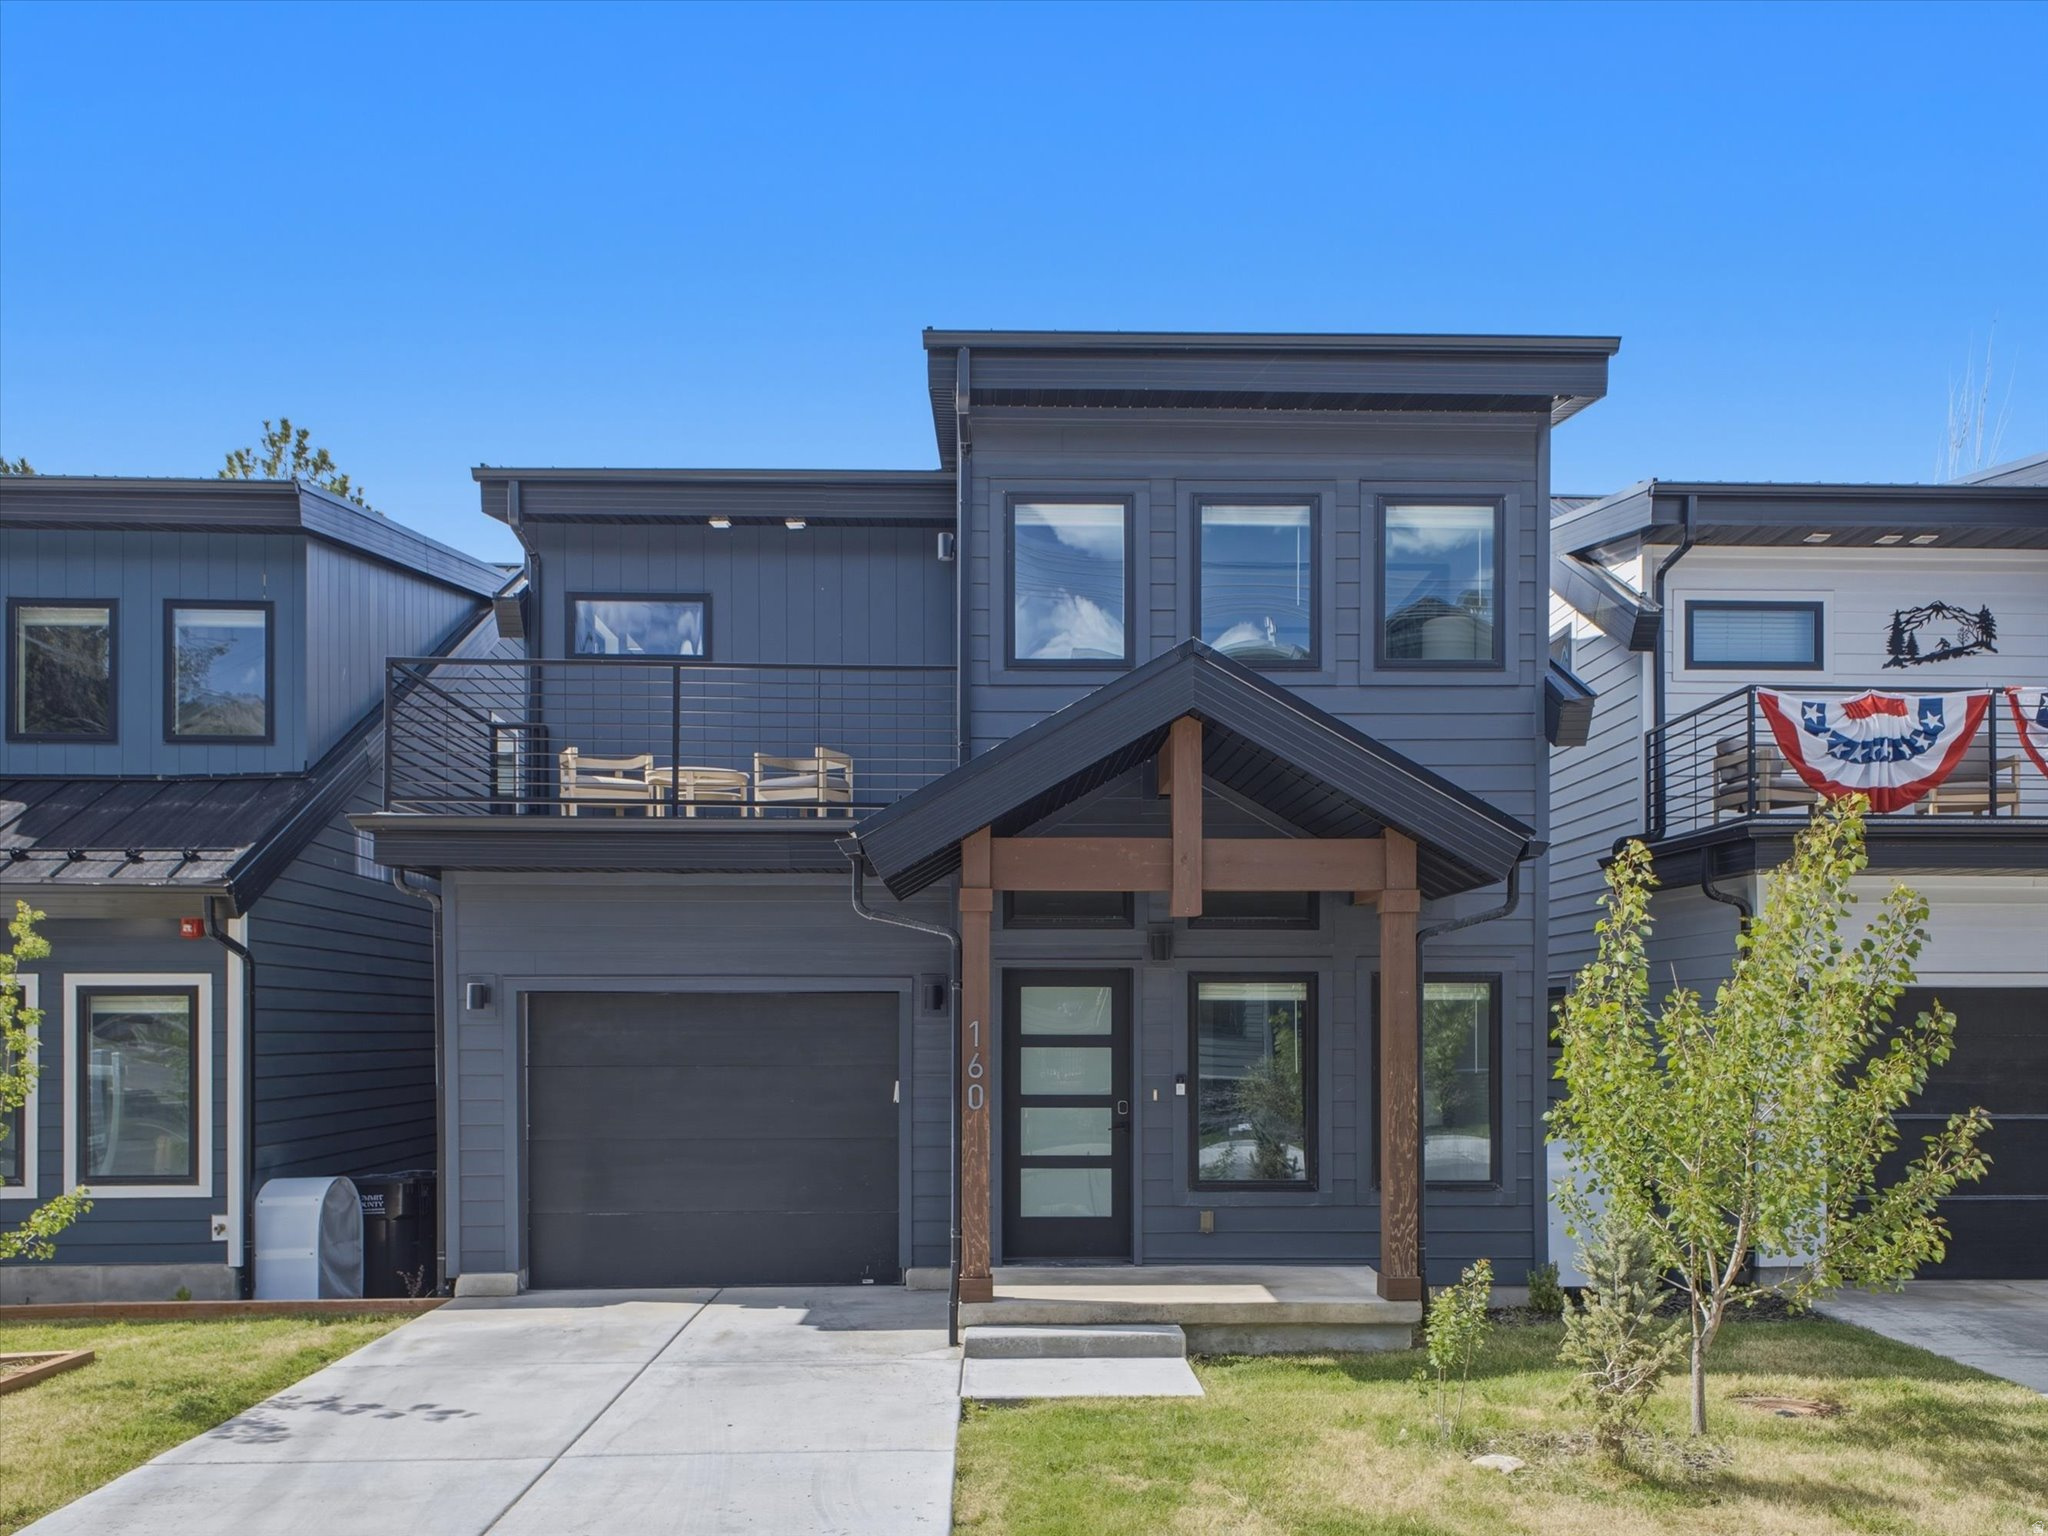
Welcome to this stunning two-story contemporary home in Old Town Park City!! This newly built home is being offered fully furnished and located steps away from the base of Park City Mountain Resort, Park City Golf Club, City Park and Historic Main Street. This location is incredible! The home is drenched with natural light, current color schemes, textiles and finishes! LED recessed lighting, window treatments,waterproof LVP flooring, artistic shiplap accents, illuminated floating shelves, counter to ceiling herringbone backsplash, smart home wired, and full fire suppression system to name a few! The kitchen features commercial grade stainless steel appliances, designer cabinetry, and flow for entertaining and direct access to backyard jacuzzi, deck and patio. The upper level has a two ensuites for your own personal oasis with an incredible set up! Offering dual sinks, separate garden tub and shower, walk-in closet, and personal balcony to gaze at the mountains and ski runs! The lower level is fully finished and offers a secondary living room, large bedroom and a full bathroom perfect for a bit of separation. This property is fully landscaped with full-auto sprinklers and horizontal cedar privacy fencing! The garage features an incredible hydraulic car lift for two car parking! This home offers exceptional living in one of Park City's most desirable locations! If you're after the action of world class mountain biking, skiing, hiking, golf, the night life and restaurants look no further!
#2149468

Park City

160 15TH ST

3 Beds

3 Baths

2,505 Sq.Ft.

$2,999,000

MLS#: 2149468
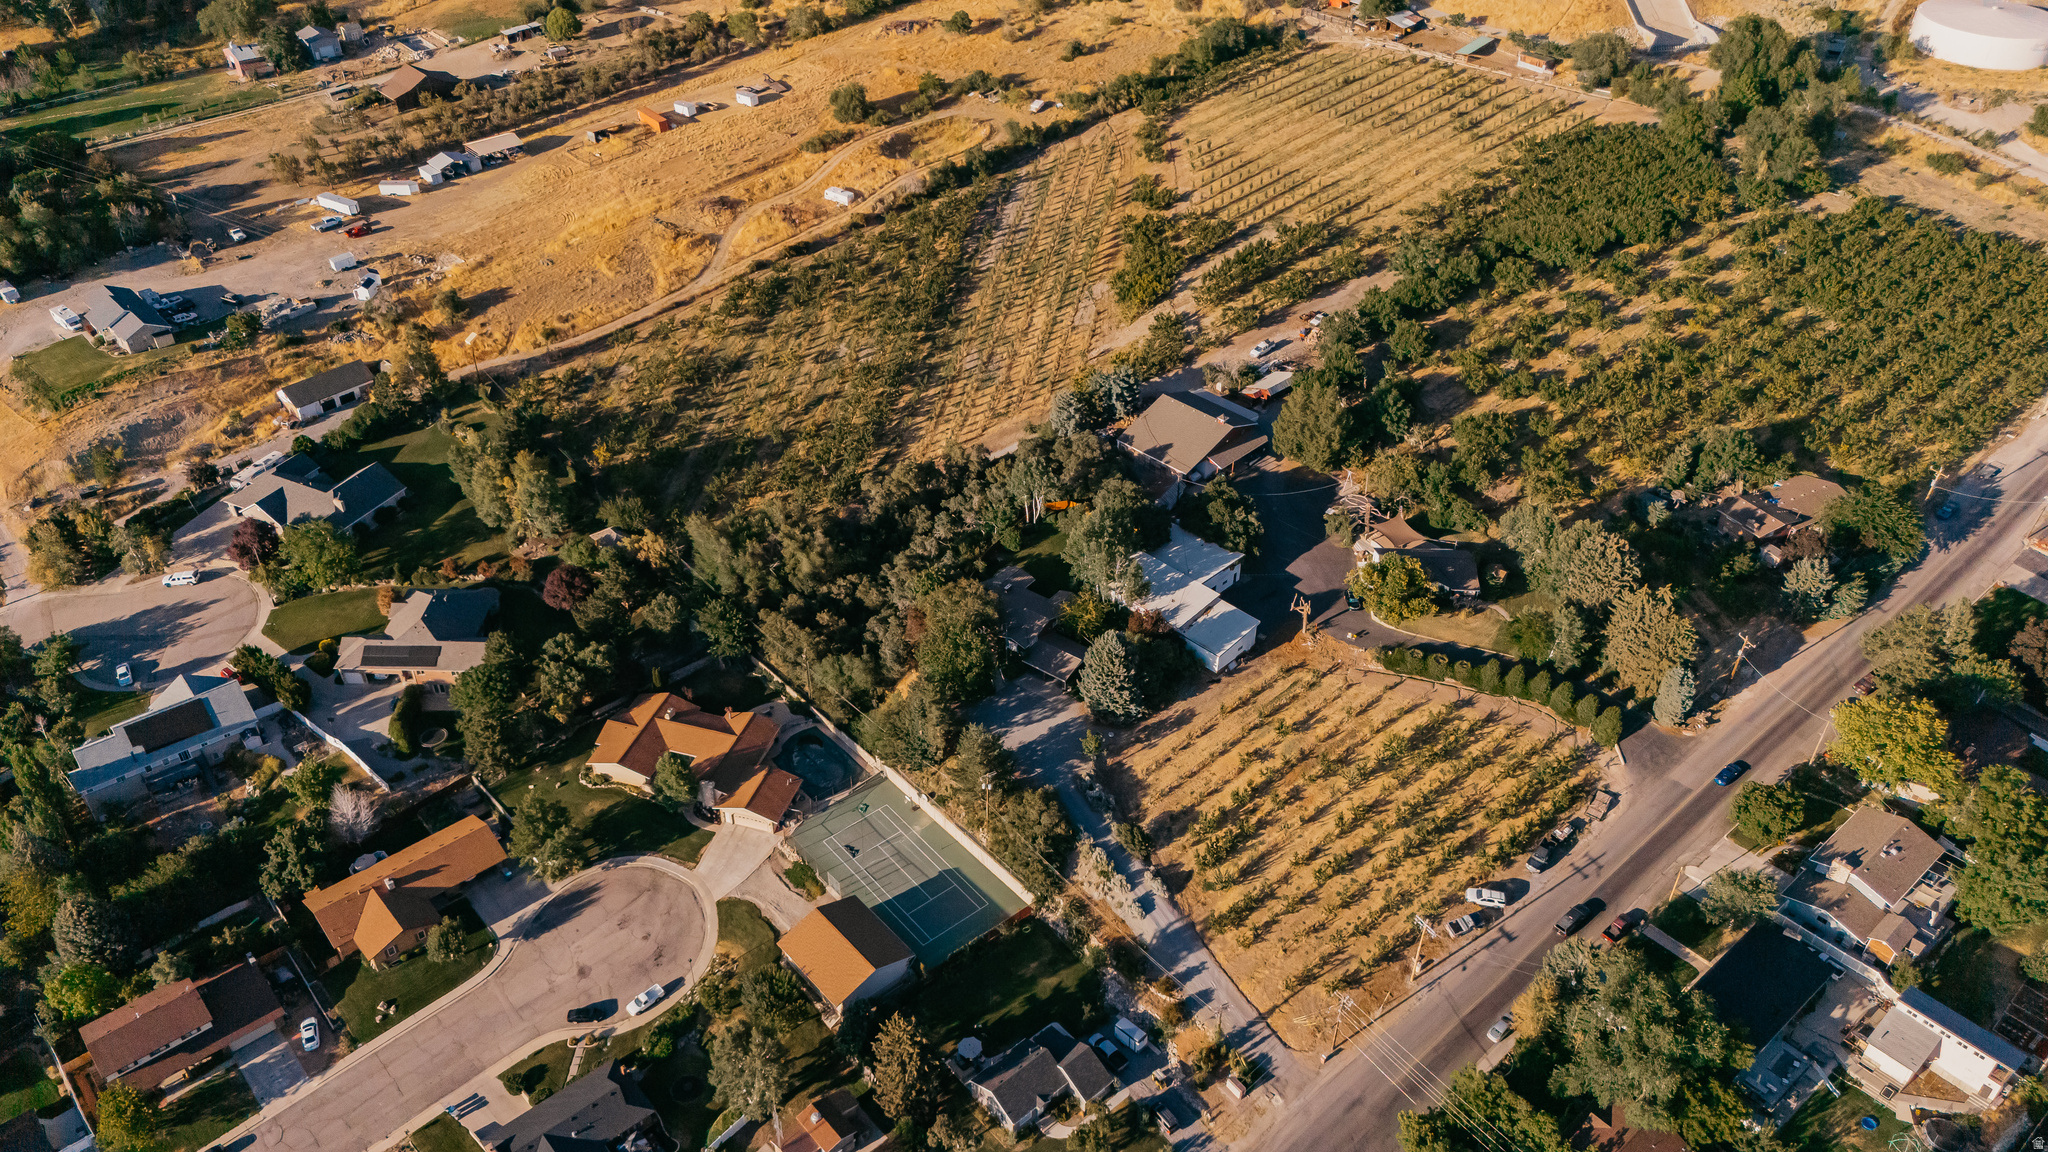
This is a once in a generation opportunity! Positioned on the highly coveted east bench of Pleasant Grove, this 4.9 - acre prime estate lot presents a rare opportunity to own one of Utah Valley's most elite and irreplaceable land parcels. Nestled above the city with commanding, unobstructed views of both Mount Timpanogos & Utah Lake, this wooded, gently sloped lot is the perfect canvas for a luxury custom home or generational estate. Set nearly 300 feet back from the main road, this rectangular building site guarantees serenity, exclusivity, and panoramic beauty. Whether your vision includes a private estate, an architectural showcase home for the Parade Of Homes, or a multi-home family legacy retreat - this property offers the flexibility, privacy, and prestige that are virtually impossible to find in today.
#2171234

Pleasant Grove

1525 E 200 S

3 Beds

2 Baths

1,677 Sq.Ft.

$2,999,000

MLS#: 2171234

Incredible development potential.  We are dividing off approximately 4.5 acres of commercial property from the Bear River Lodge commercial property.  This is in process and should be completed soon.  County has given preliminary approval and the engineers are working on the documents.  The primary parcel is over 800 feet of frontage on the Bear River River.  It also borders the Wasatch National Forest for several hundred feet on the south boundary.  Being zoned commercial allows for many options for development.  It can host more than a dozen cabins???  A large lodge???  Restaurant and Bar????  Corporate Retreat Center???  We are also including in this sale 6 approved building pads that are on the ridge line above this property and part of The Cabins at Bear River Lodge Owners' Association.  These 6 pads are platted and approved for 5 and 7-bedroom cabins.
#2160493

Coalville

5866 MIRROR LAKE 150 HWY

None Beds

None Baths

4.5 acres

$2,999,000

MLS#: 2160493
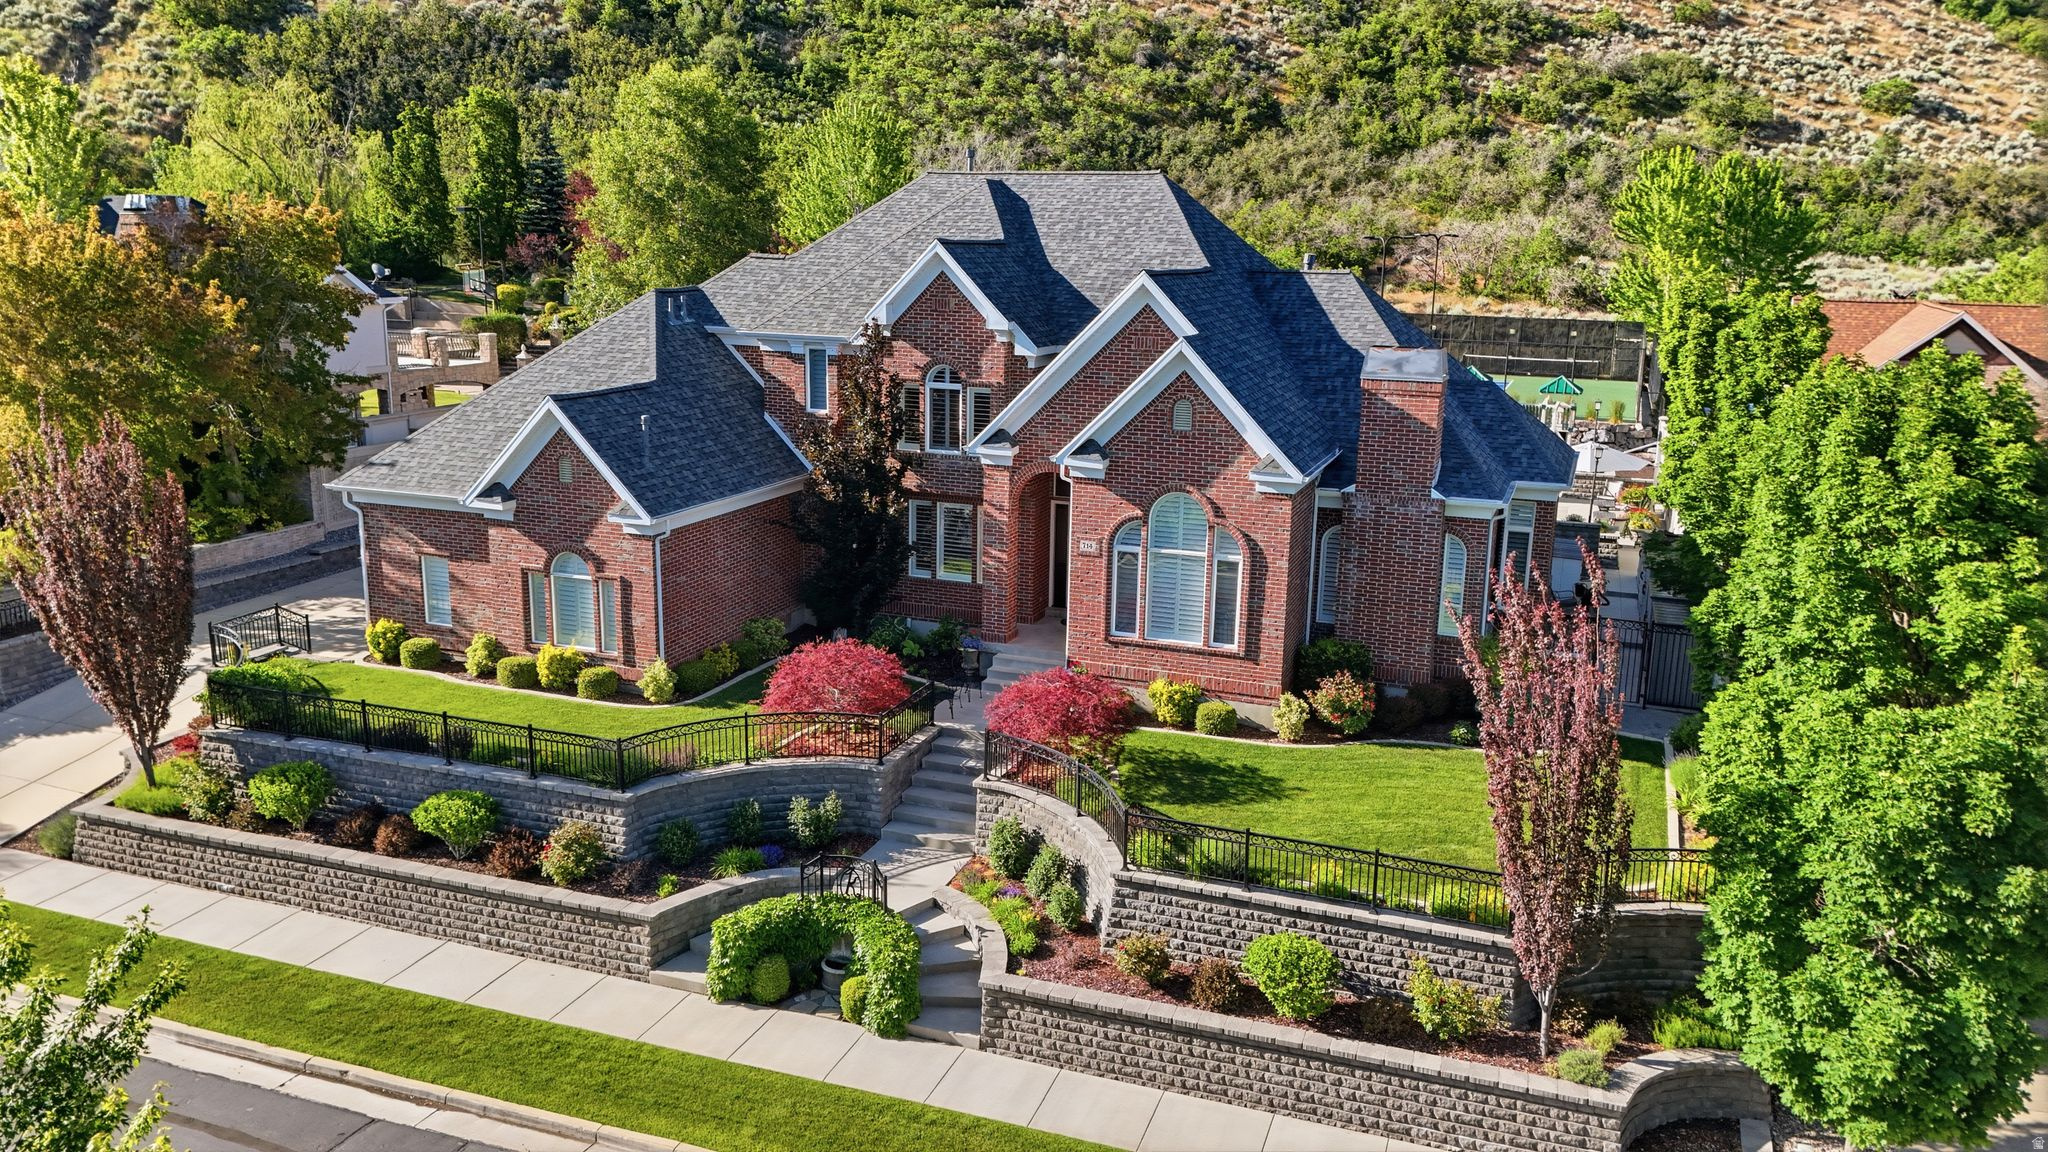
Custom home in Draper Heights, a prestigious gated community, offering quick access to extensive hiking and biking trails, nearby Wasatch mountains, and the freeway to Salt Lake City or Provo.  Fully remodeled in 2015, with extensive custom cabinetry throughout.  Full roof replacement in 2025.  The kitchen features Wolf and Subzero appliances, a large and small pantry, and a steam oven that you'll soon wonder how you ever lived without.  Secluded, main-floor, primary suite with fireplace, sitting area, dedicated split HVAC system for year-round comfort, a safe for conveniently securing valuables, and walk-in closet with floor-to-ceiling cabinetry.  The primary bathroom incorporates a custom vanity with hidden drawer.  A built-in desk with custom cabinetry anchors the den. The main-floor laundry/mud room includes hanging space, storage cabinets, and four lockers with drawers for a neat and tidy look.  Each of the three second story bedrooms encompasses its own bathroom and walk-in closet, the largest of which includes a built-in queen bed with drawers for storage and a small built-in desk/vanity.  A dedicated HVAC system keeps it all comfortable, winter and summer.  The basement offers a full kitchen with both bar and custom booth seating, a large family room, a game room, a library nook, a cold storage room, a large laundry/storage room with custom cabinets, a fireplace, a theater room, separate HVAC system, and one of the bedrooms converted into an exercise room.    Step outside into your own private resort. Full LED lighted tennis court easily coverts to two side-by-side pickleball courts and sports a basketball hoop at one end.  Flat grass area for yard games and a play set for the littles.  Then, take a plunge in the pool to cool off, slide into the integrated SPA for some heat therapy or spend your time relaxing poolside under the commercial in-ground umbrellas, warming by the fire pit, or watching a game under the covered patio. On bright days, you can draw the manual shades over an uncovered patio or lower a sunscreen to give additional shade to the covered portion.    A double-deep, heated, detached garage (12-foot high door) offers room to store a boat, ATVs, e-bikes, and a car or two, with custom cabinets for storage, a deep sink for messy jobs, some counter space for small projects, an attic with a pull-down ladder, and a 1/2 bath for the pool.    The heated attached garage has 3 bays, with room for a truck, a suburban, and a mid-size SUV, offers large storage cabinets and floor storage space, a prewired 220 outlet for EV charging, racks for extra tires, and houses the equipment for the heated driveway and walks.    TAX ID 34-08-303-017 (ESTIMATED TAX $522) IS THE TENNIS COURT & IS TO BE SOLD WITH THIS PROPERTY.  LOT SIZE .18 ACRE INCLUDED IN .68 ACRE LISTINGS
#2143397

Draper

714 E DRAPER HEIGHTS WAY

6 Beds

5 Baths

6,582 Sq.Ft.

$2,999,000

MLS#: 2143397
Price reduced
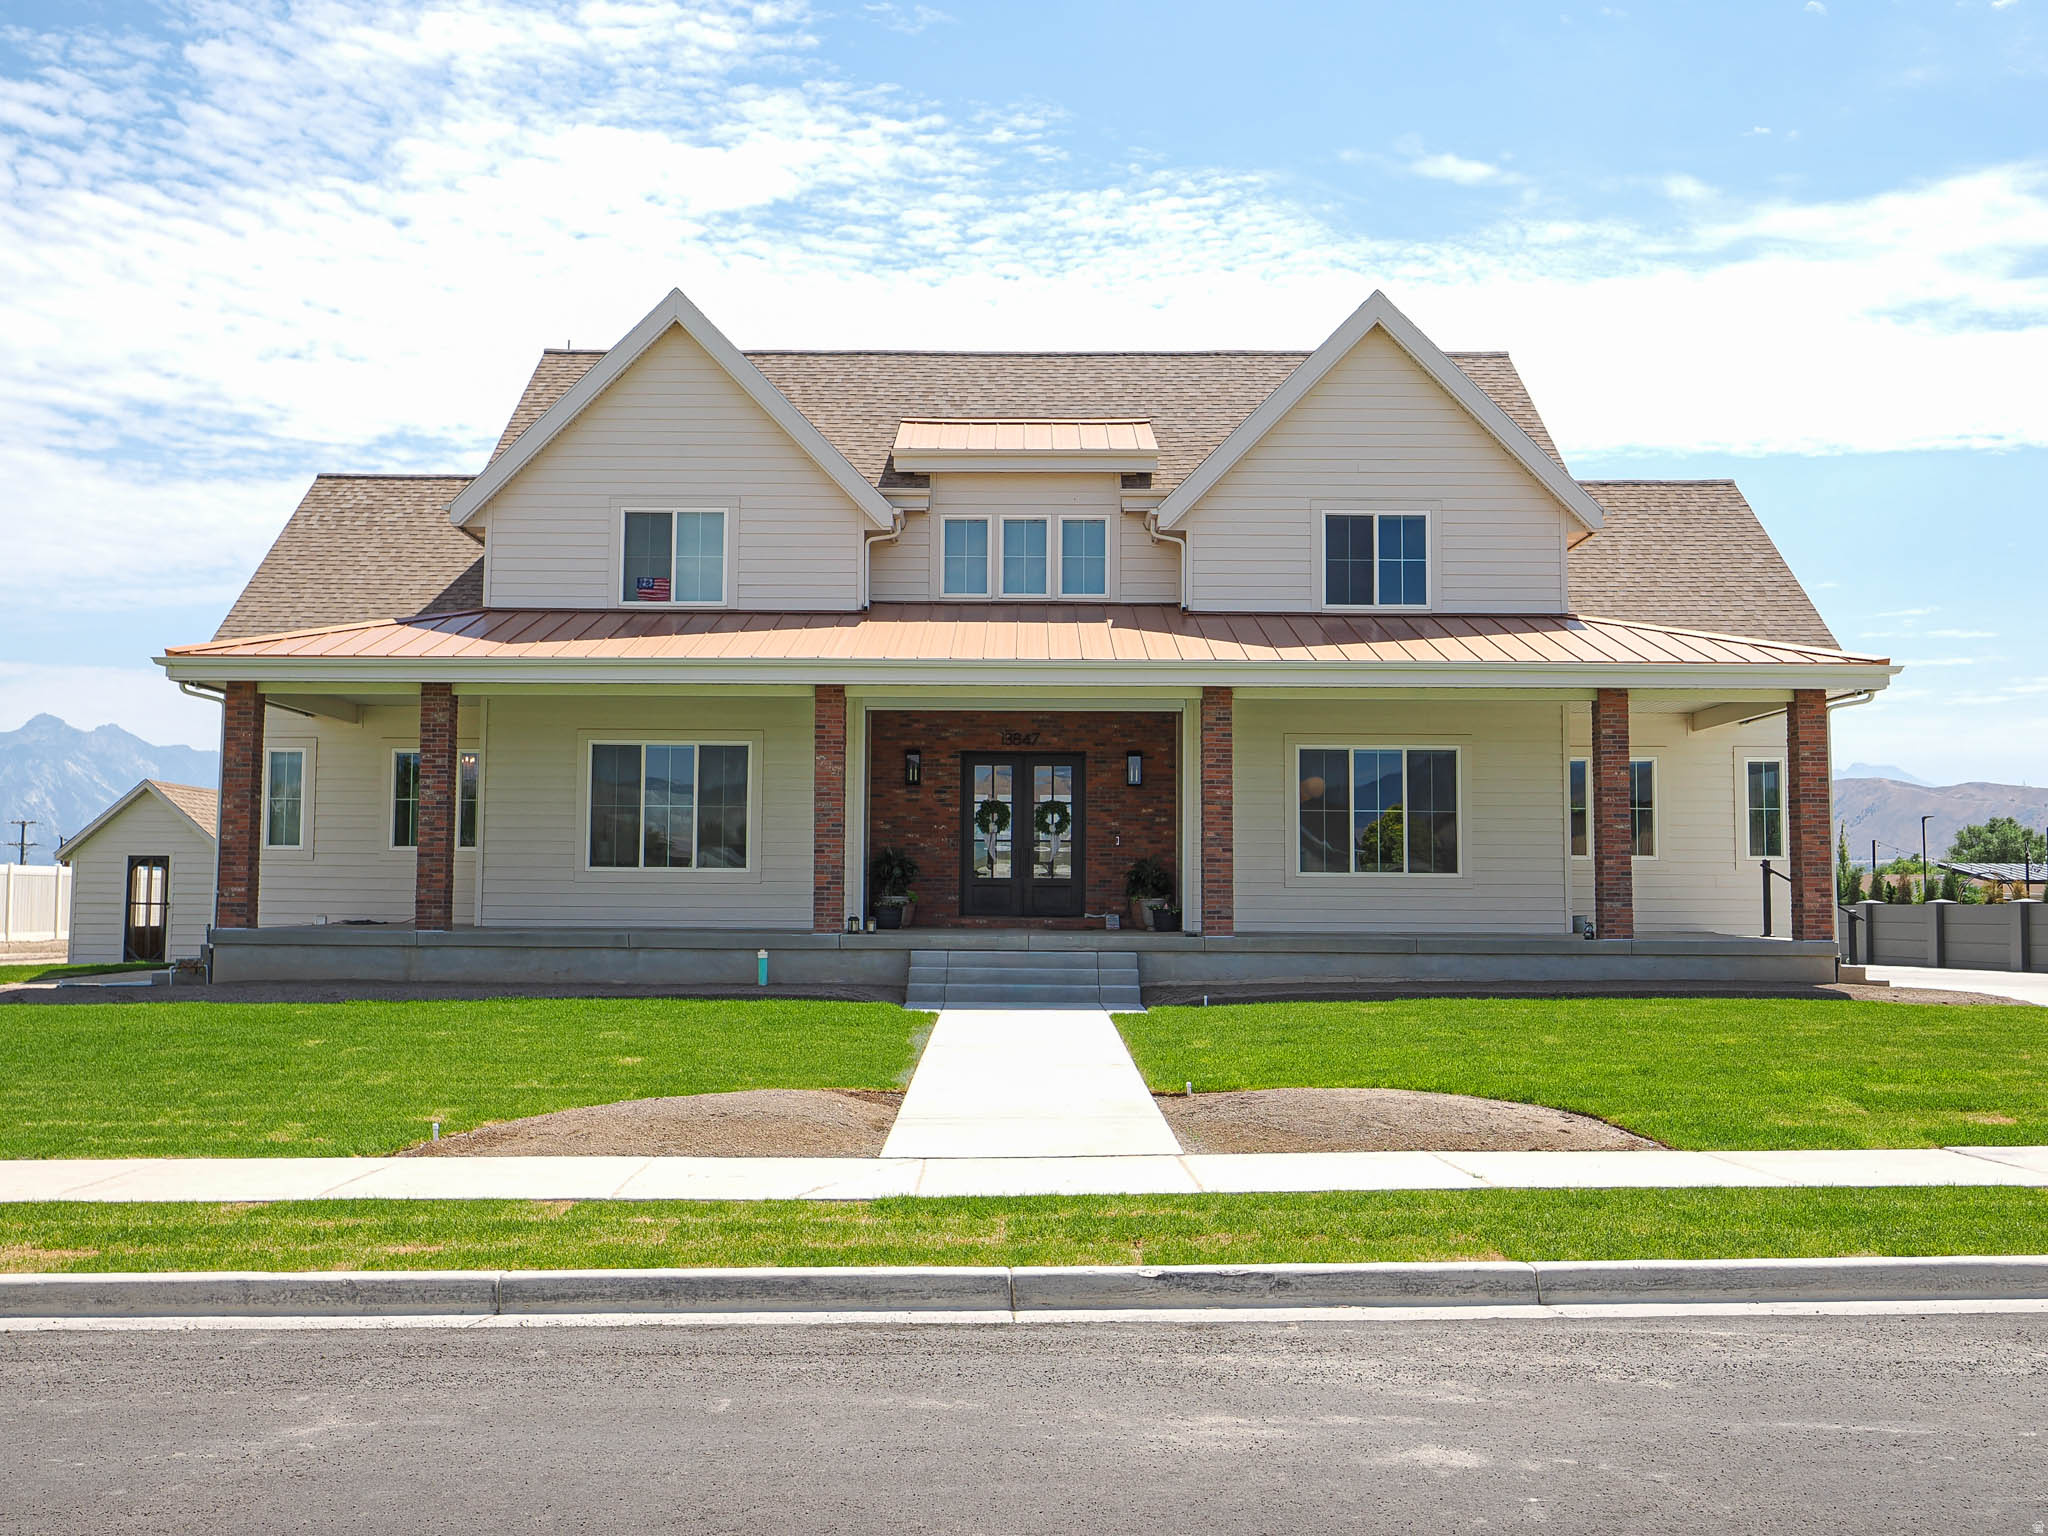
This is your dream home.  Chefs kitchen with Thermador appliances.  Laundry room has two washer and dryers.  Smart blinds, smart lights, smart appliances, smart pool, google fiber for connectivity.  Ubiquiti unifi internet system with exterior camera security.  Full room open sliding doors.  Automatic screens for front and rear door.  10' ceilings on main floor and basement.  Theater room with three sets of tiered seating.  Large garage in the back that can fit up to 8 cars, with shop area to the side.  A dedicated private office on the south west side of the garage also including a private half bath.  Two apartements. One completely finished, with the other 65% finished.  You will not find a better house..
#2172109

Bluffdale

13847 S NEWFARM WAY W 2

11 Beds

8 Baths

10,424 Sq.Ft.

$2,999,000

MLS#: 2172109
Price reduced
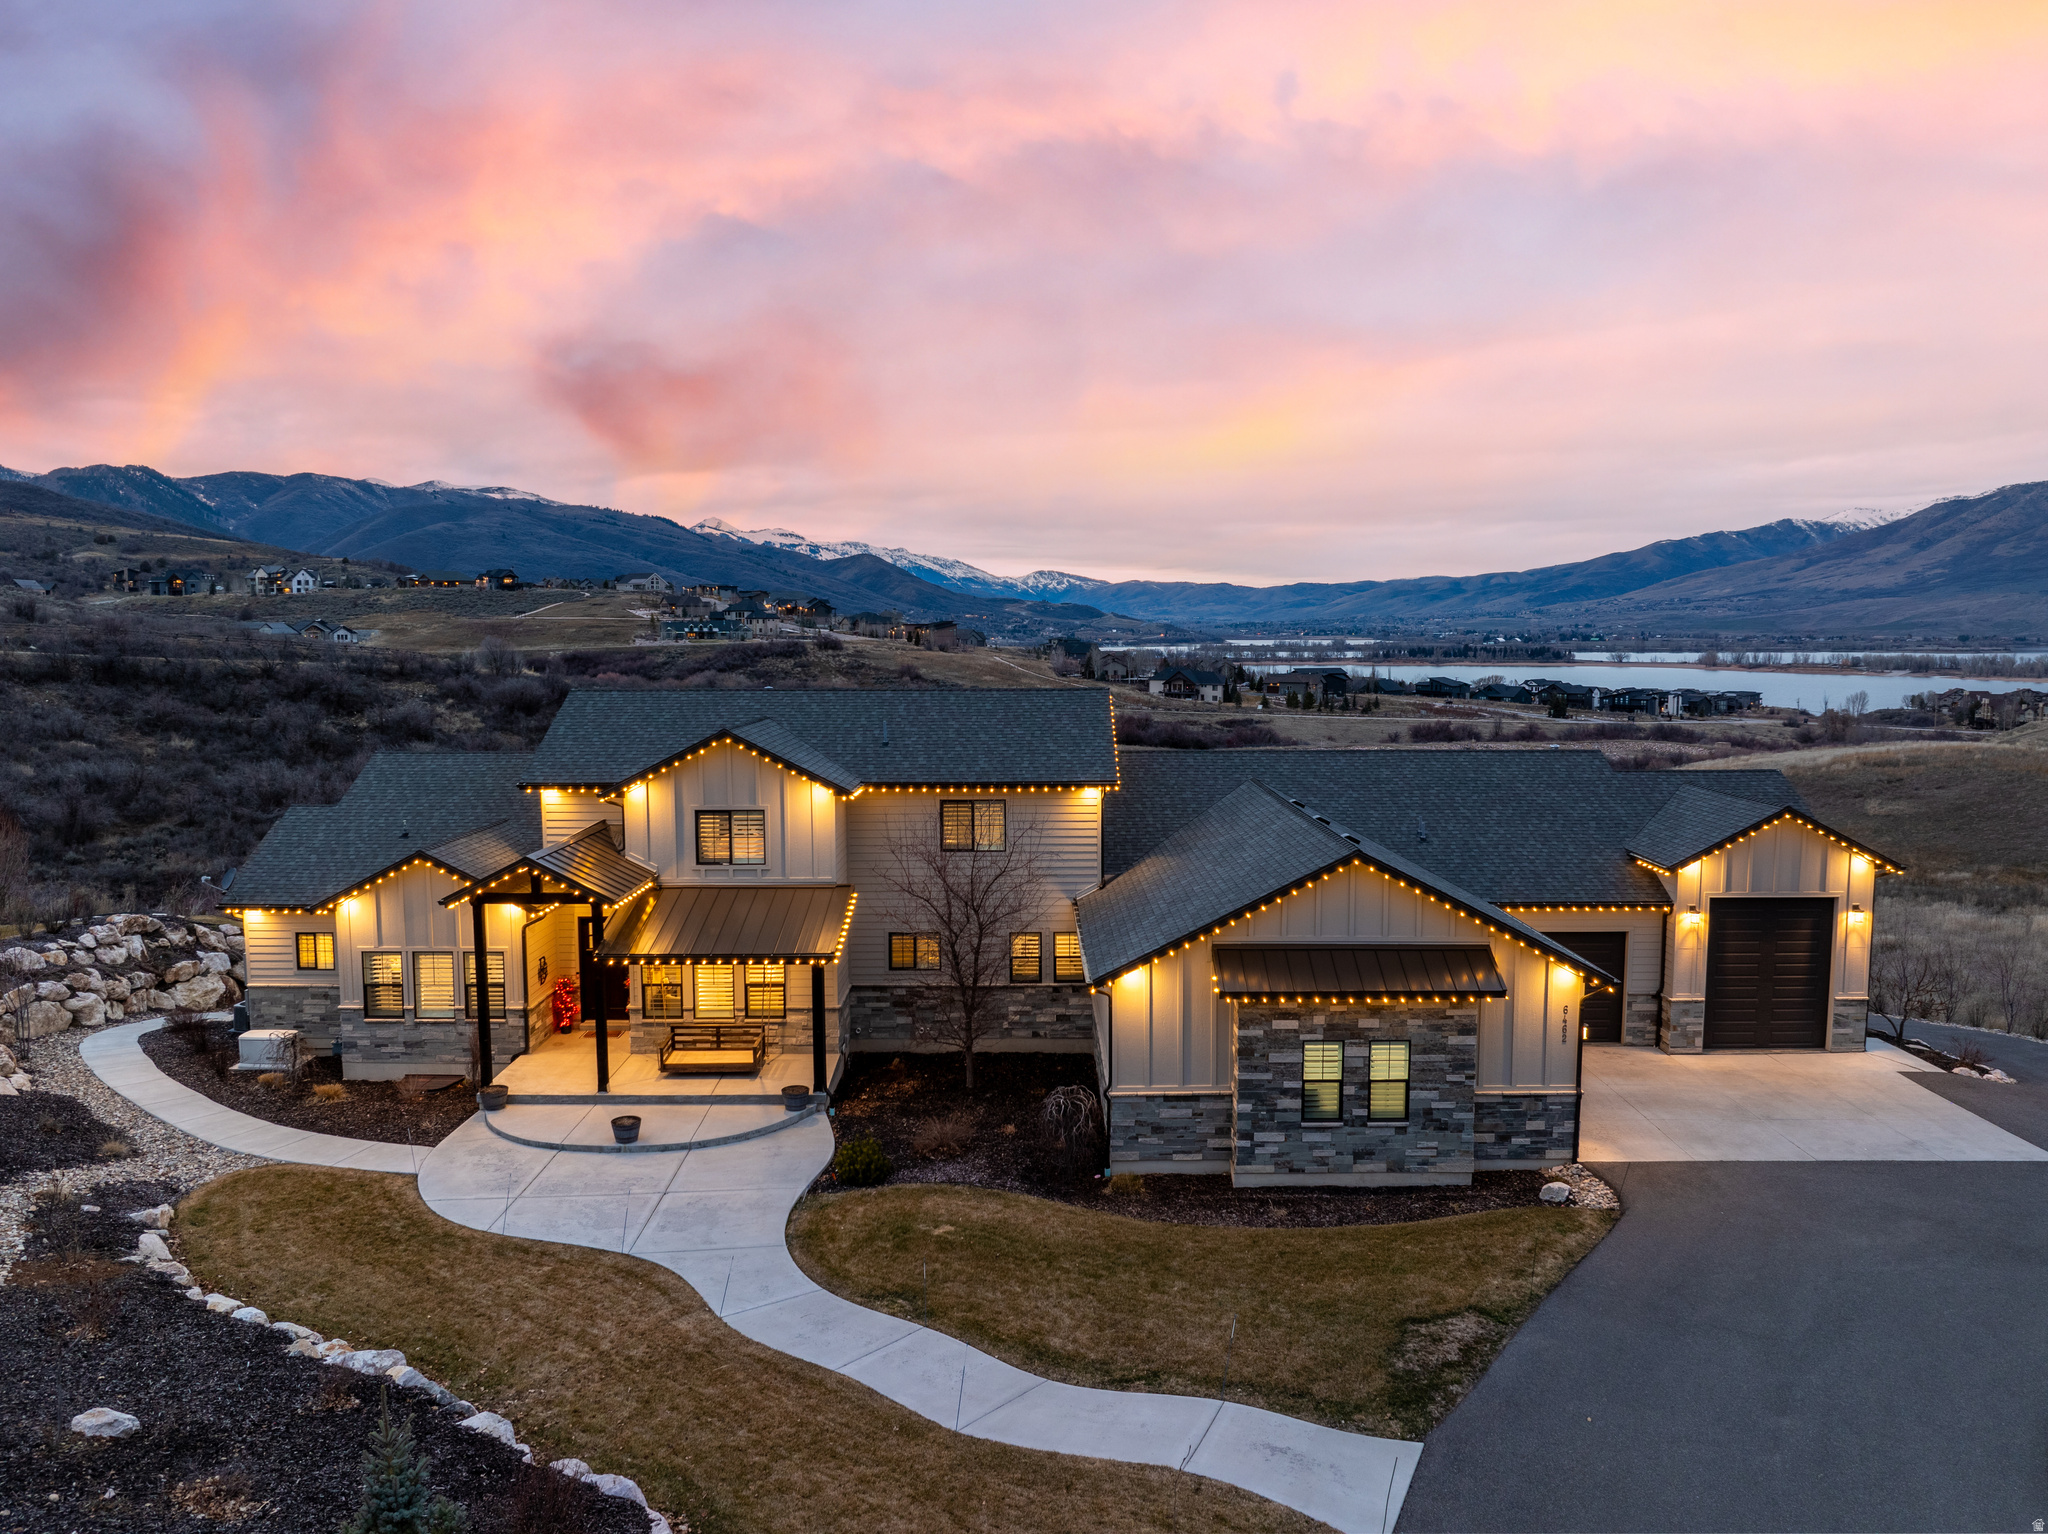
Set on over an acre inside the gated Ski Lake community, this 8-bedroom, 7-bathroom mountain estate delivers sweeping lake and mountain views and a lifestyle most people only dream about. The main level is built to live in, not just look at. A vaulted great room anchored by a floor-to-ceiling stone fireplace, a gourmet kitchen with quartz finishes and seating for seven, and a dining area that opens to a view deck with a built-in grill. The primary suite is exactly what it should be: spa bath, soaking tub, dual vanities, custom walk-in closet. You'll also find a walk-in pantry, mudroom, laundry room, and because someone had the right idea, a built-in slide to the backyard. Upstairs adds two more bedrooms and a full bath. Head down to the walk-out lower level and things get serious: 10-foot ceilings, a second family room, kitchenette, bunk room, three additional bedrooms, and an indoor basketball/pickleball court. There's also a fitness room, second laundry, playroom with a foam pit and rock wall, and a home theater with a 150" screen and star ceiling. Outside you'll find heated garages, RV parking, garden beds, a playground, and an in-ground trampoline. The home runs on an automated generator and includes a water softener and custom shutters throughout. World-class skiing, hiking, and biking are minutes away. Properties like this don't come around often, and when they do, they don't last. All property information, boundaries, and documents to be verified by buyer.
#2023986

Huntsville

6462 SUMMIT CV

8 Beds

5 Baths

8,814 Sq.Ft.

$2,998,000

MLS#: 2023986
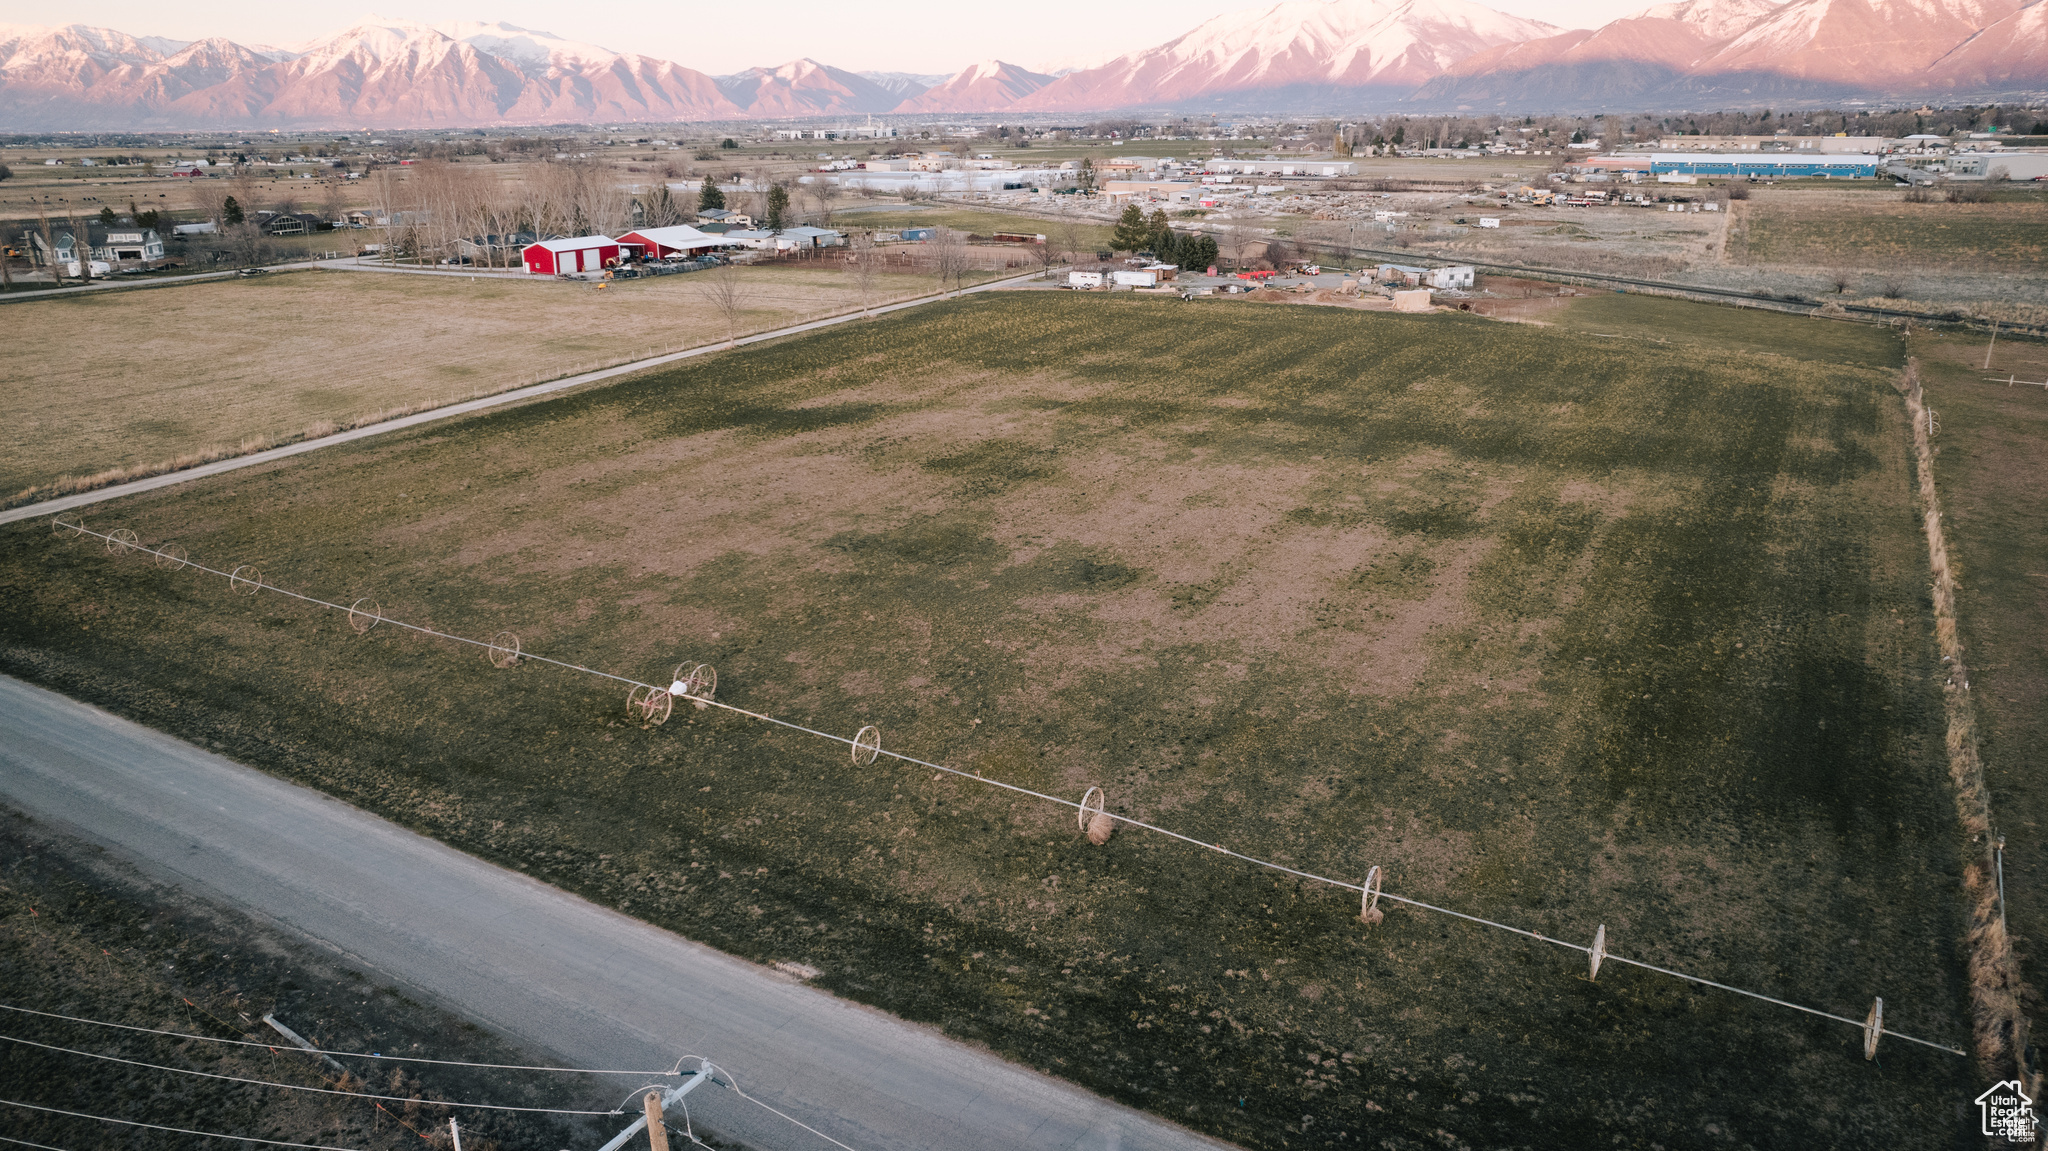
Fantastic Farm Land Master Plan zoned Light Industrial. Great Parcel of property. Comes with well kept home on horse property with fruit trees, alfalfa, garden, etc. Great sunroom to enjoy. Huge deck for entertainment purposes. Great sunset and mountain views
#2052895

Payson

310 N 1500 W

None Beds

None Baths

8.66 acres

$2,997,830

MLS#: 2052895
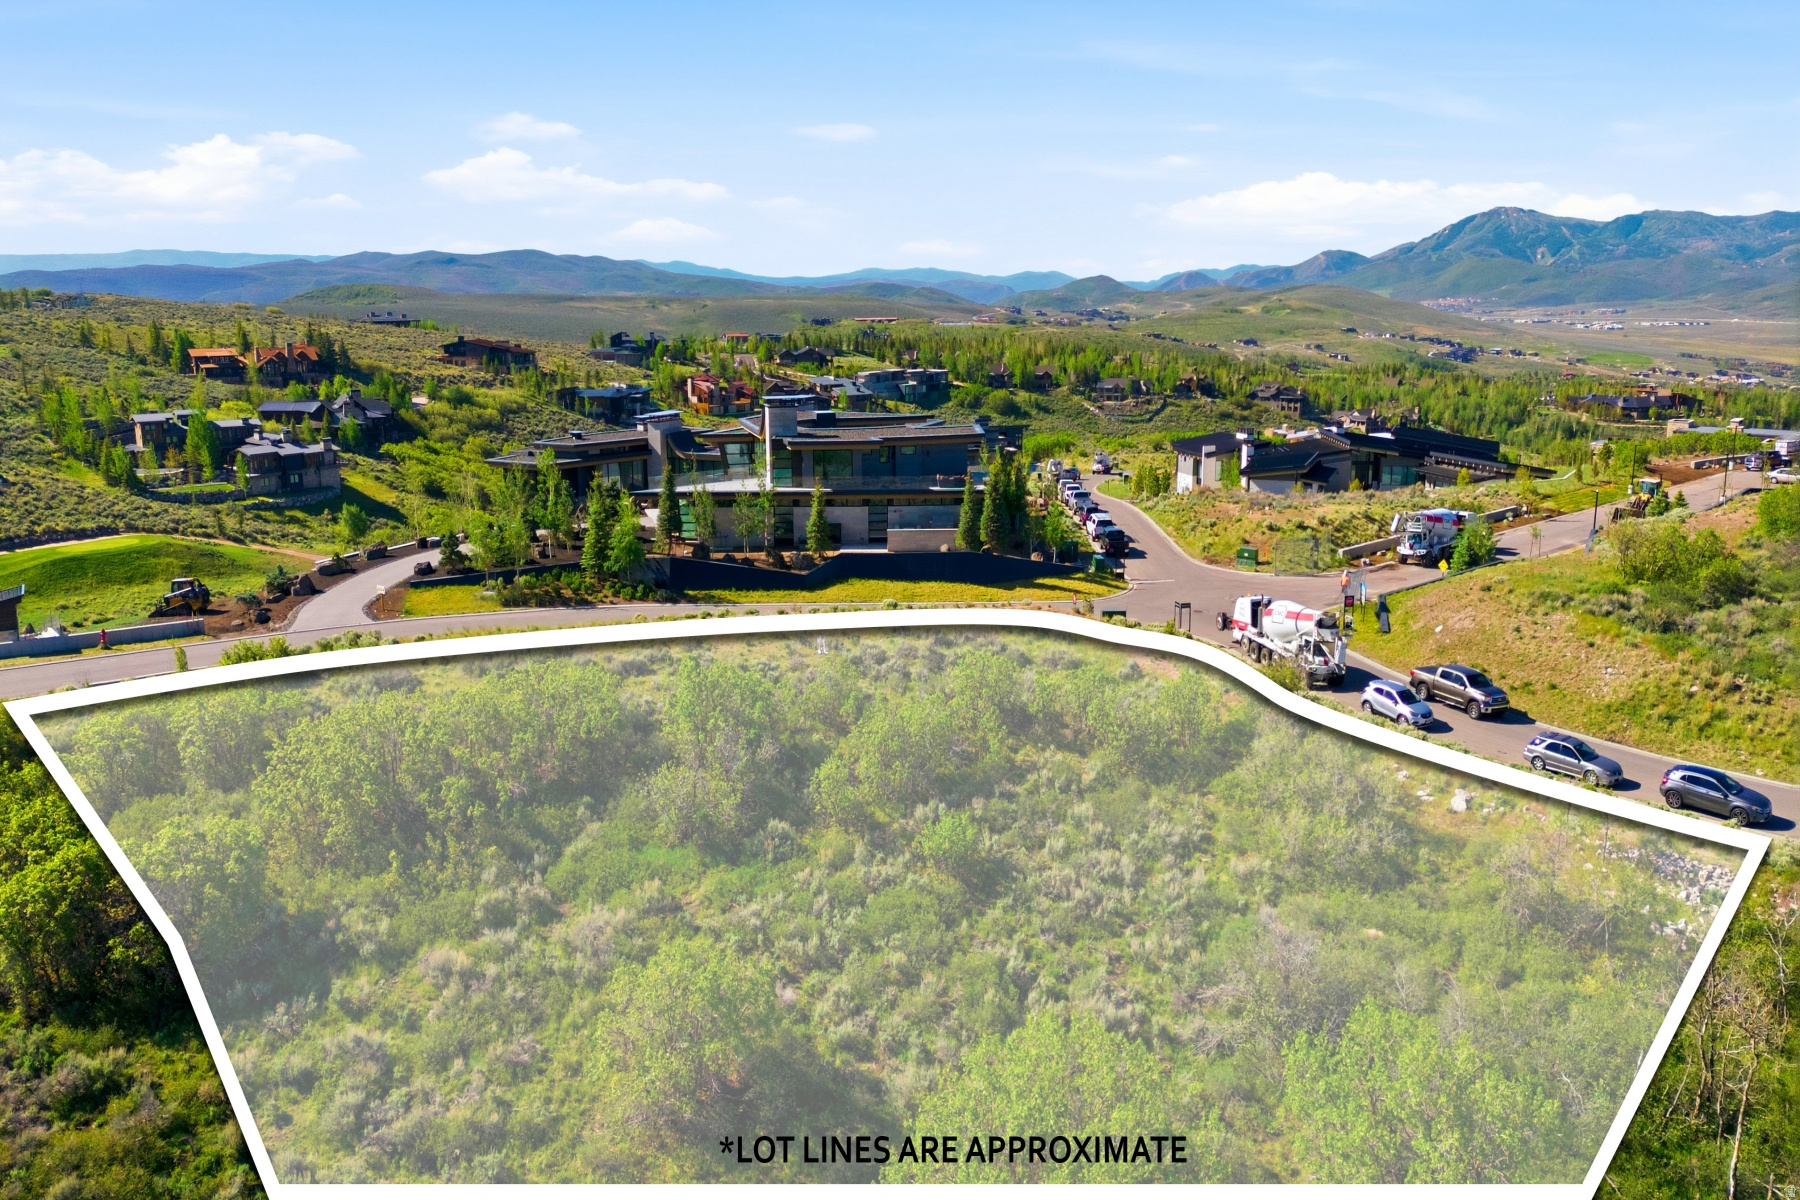
Legacy Estate Lot in Transcendent Pinnacle neighborhood - Full Membership Available!  Welcome to the best address in Park City and the most exclusive neighborhood in Promontory, The Pinnacle. Set apart not only by private gates within our already gated community, we like to call a dream within a dream, but also set apart by design. This lot is the first behind the gate with direct views of not only the famed Park City ski areas but also sits perched above the 12th hole of the Dye Canyon course. This neighborhood is set apart for the few. Be 1 of only 36 custom estate lot owners within Pinnacle. This is the unique opportunity to build a true legacy estate home in a private enclave within arguably the most amenity-rich community in America. Enjoy fabulously convenient location, and just a short walk from Pinnacle's private amenity the Skyhouse. Full Membership available through separate purchase pending approval by Promontory.
#2164086

Park City

4577 PINNACLE SKY LOOP 33

None Beds

None Baths

2.45 acres

$2,995,000

MLS#: 2164086
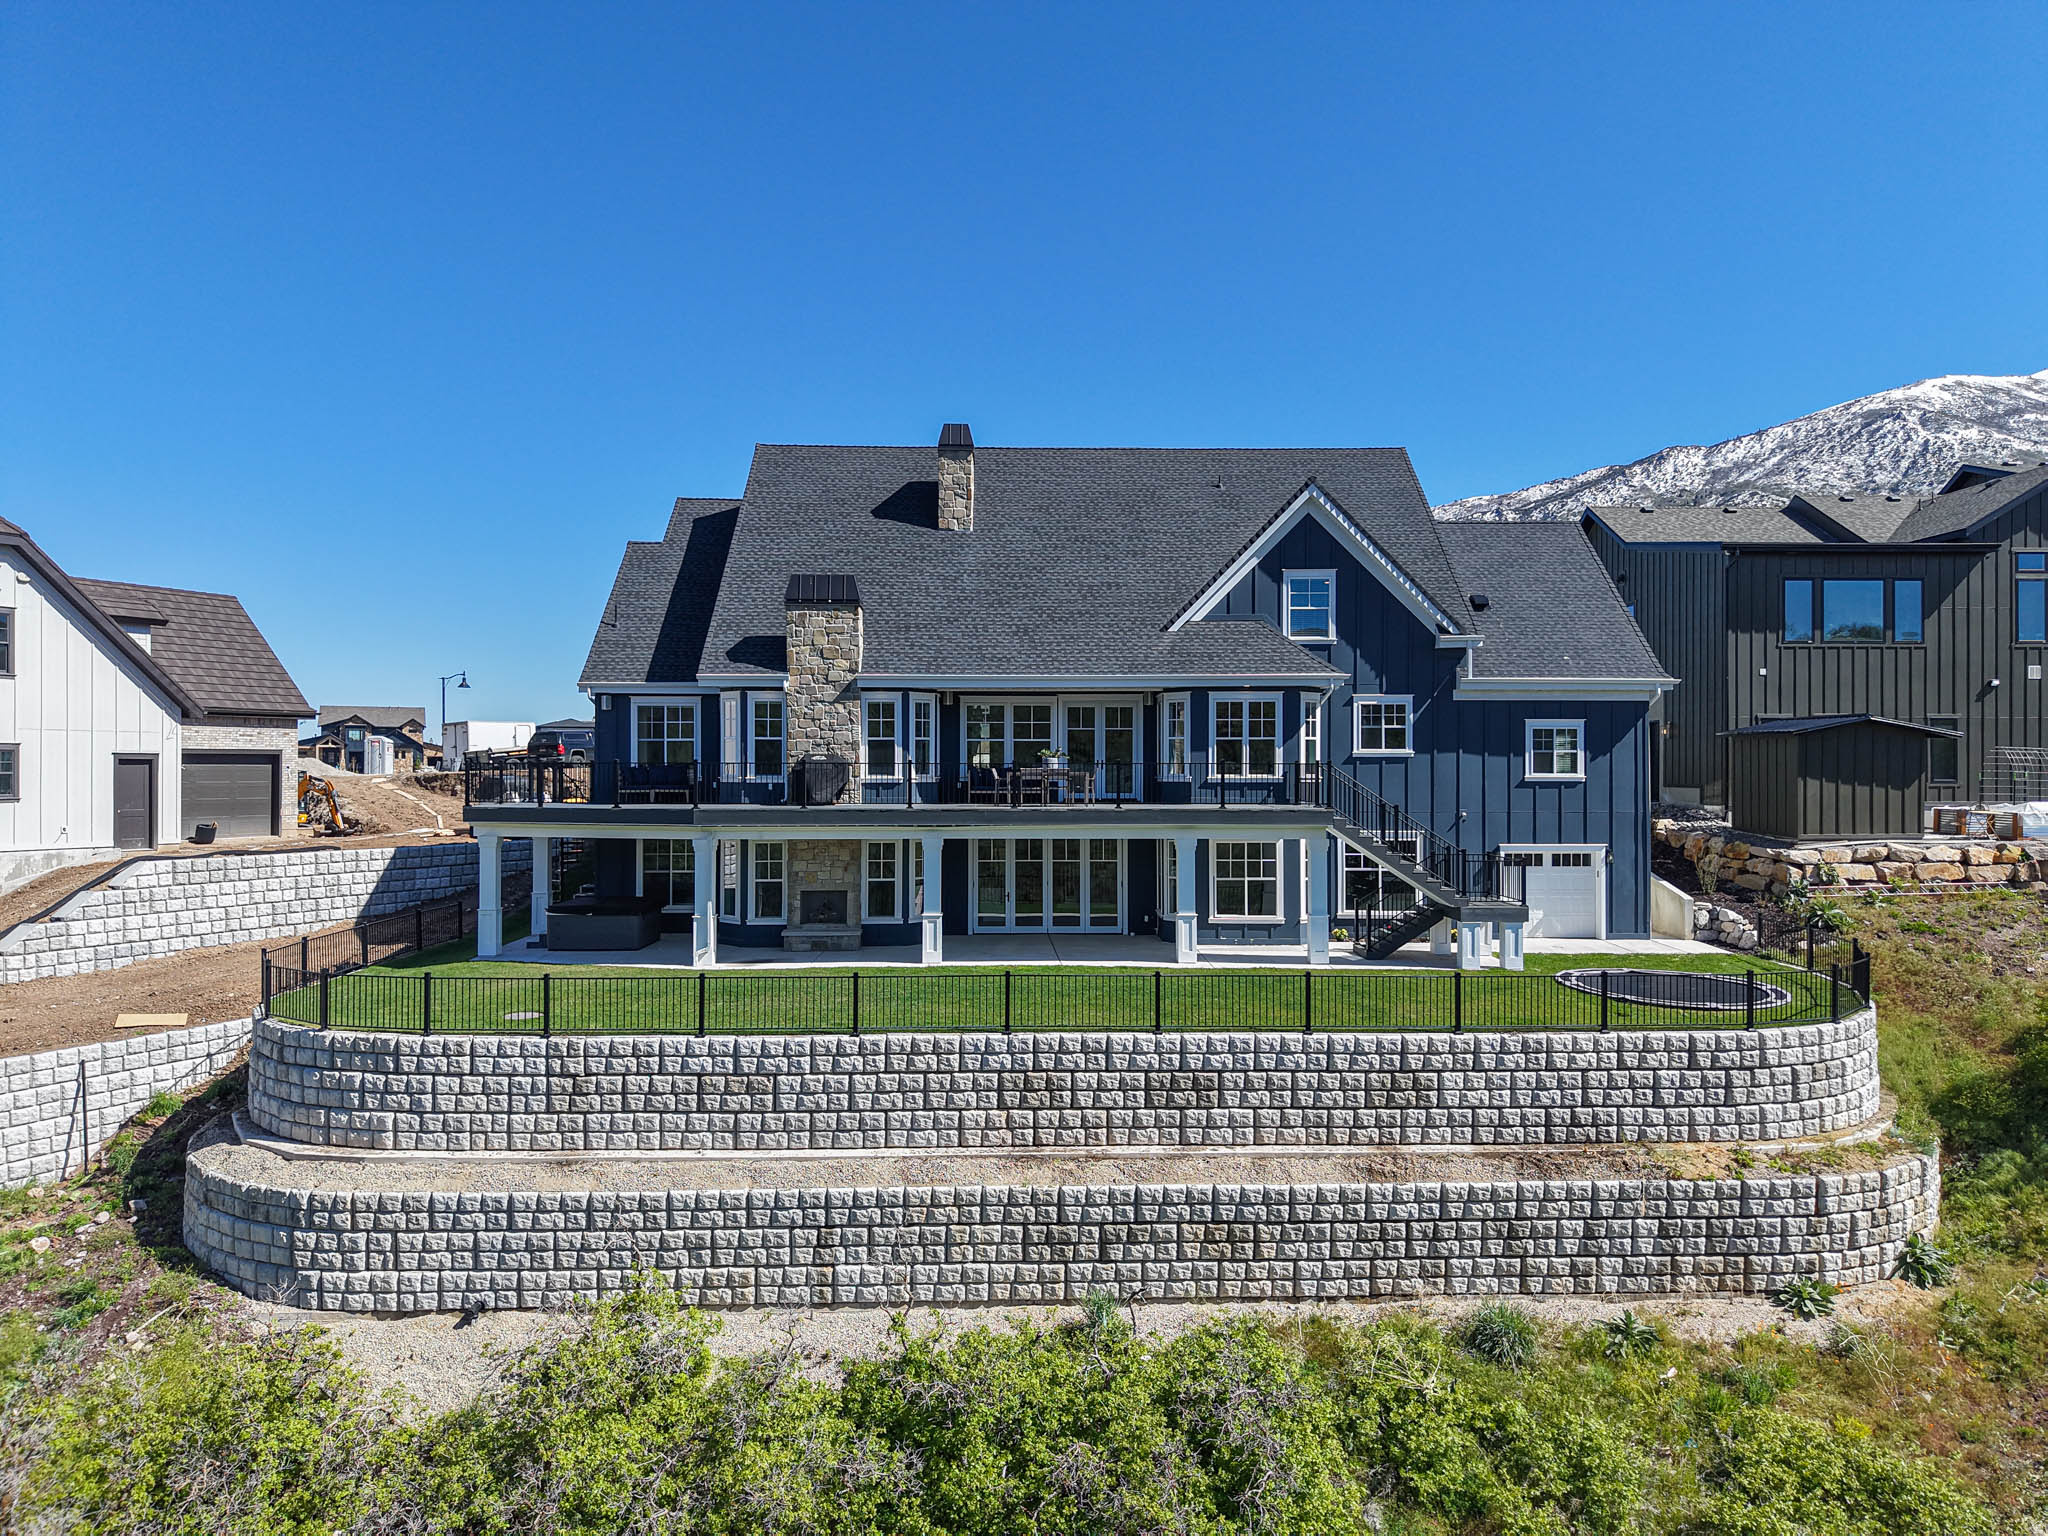
Mountain living in one of Draper's finest neighborhoods, this exceptional custom luxury residence captures breathtaking, unobstructed views of the Wasatch Mountains and majestic Mount Timpanogos with no backyard neighbors to interrupt the setting. Refined luxury with everyday livability, the home offers expansive open-concept gathering spaces paired with timeless craftsmanship and elevated finishes throughout. The heart of the home is a stunning chef's kitchen featuring high-end appliances, custom cabinetry, and seamless flow into the spacious great room - perfectly positioned to maximize natural light and mountain views. A dedicated living room and main-floor office provide flexibility for entertaining, remote work, or quiet retreat. Rich hardwood flooring and beautiful wood windows add warmth and sophistication throughout the main level. The luxurious primary suite serves as a true private retreat with vaulted ceilings, a cozy fireplace, and a spa-inspired bath featuring a freestanding soaking tub, oversized walk in shower, and generous walk-in closet. The fully finished daylight basement expands the home's versatility with a second full kitchen, three additional bedrooms, two bathrooms, a dedicated gym space, and radiant heated basement floors for year-round comfort - ideal for guests, multigenerational living, or entertaining on a larger scale. The outdoor living is equally impressive with extensive site improvements creating a rare, large flat backyard space - all set against spectacular mountain views. Enjoy year-round entertaining from the oversized deck, covered patio, and outdoor fireplace while taking in panoramic views. Additionally, there's a heated driveway and this home is within the highly regarded Alpine School District, including Lone Peak High School.
#2157073

Draper

2634 E SHORTCUT DR

7 Beds

4 Baths

6,937 Sq.Ft.

$2,995,000

MLS#: 2157073
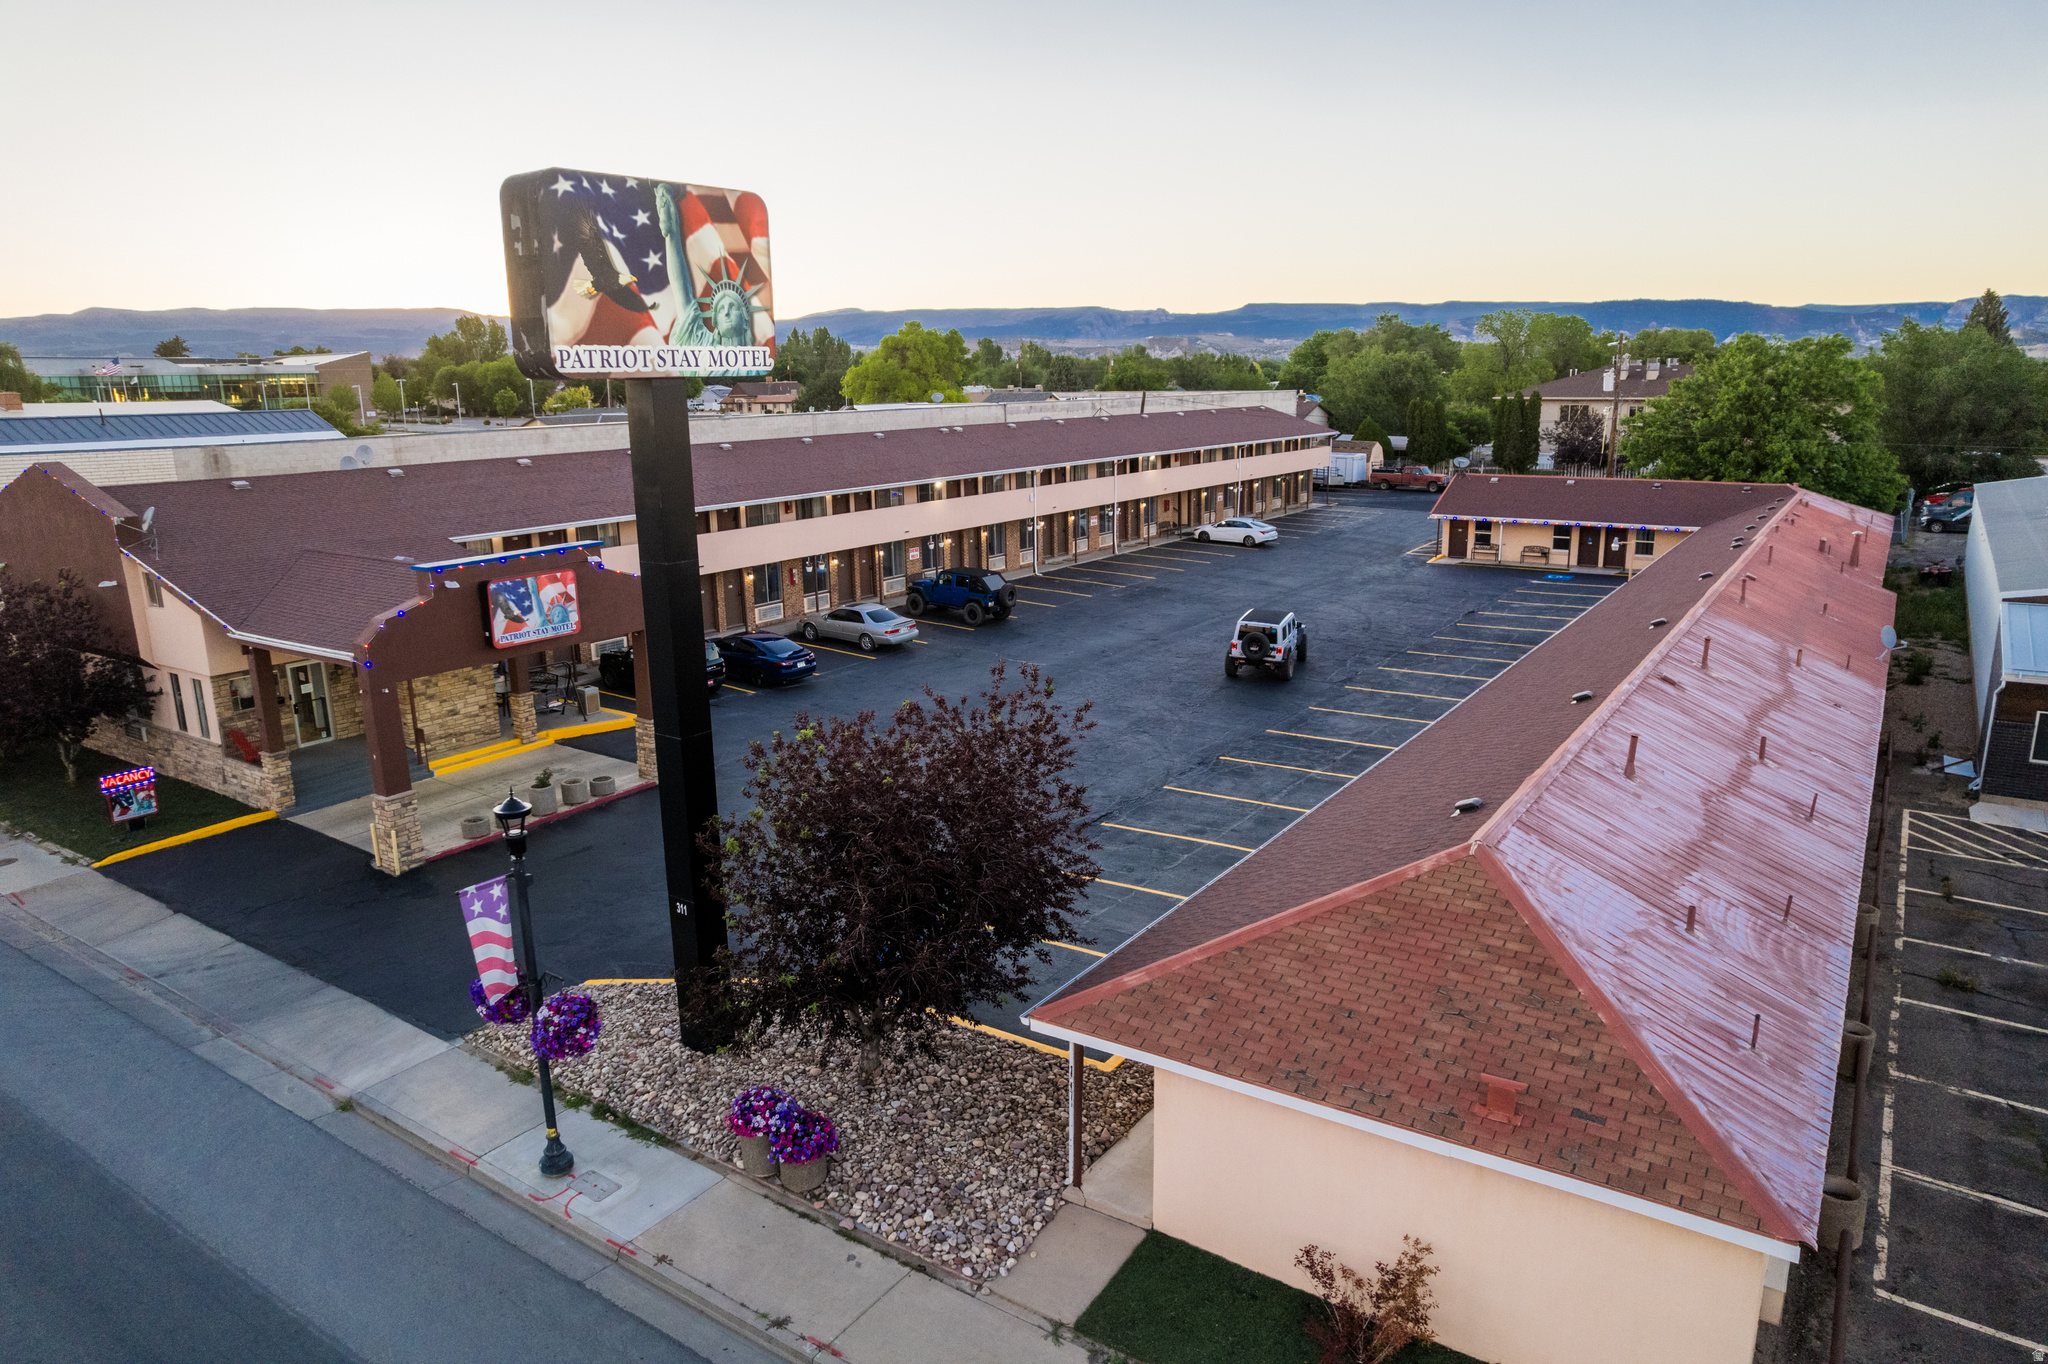
Position your portfolio for steady cash flow and long term growth with this renovated 50 room and manager apartment hospitality property located in the heart of Vernal. This turnkey investment opportunity sits on 1.06 acres with 64 parking spaces and continues to benefit from strong tourism, energy, outdoor recreation, and business travel traffic throughout the Uinta Basin. Originally built in 1982, the property underwent major upgrades and improvements following a 2024 rebrand, creating a modern and welcoming experience for guests while reducing future capital expense concerns for a new owner. This property presents an outstanding opportunity for investors seeking a hospitality asset with strong curb appeal, updated infrastructure, and immediate operational potential. Its location in one of eastern Utah's busiest tourism and recreation corridors places guests within reach of national parks, dinosaur attractions, oil and gas industries, hunting, fishing, and year round outdoor recreation. Property sold "As Is", with no seller warranties.
#2159941

Vernal

311 E MAIN ST

None Beds

None Baths

N/A

$2,995,000

MLS#: 2159941
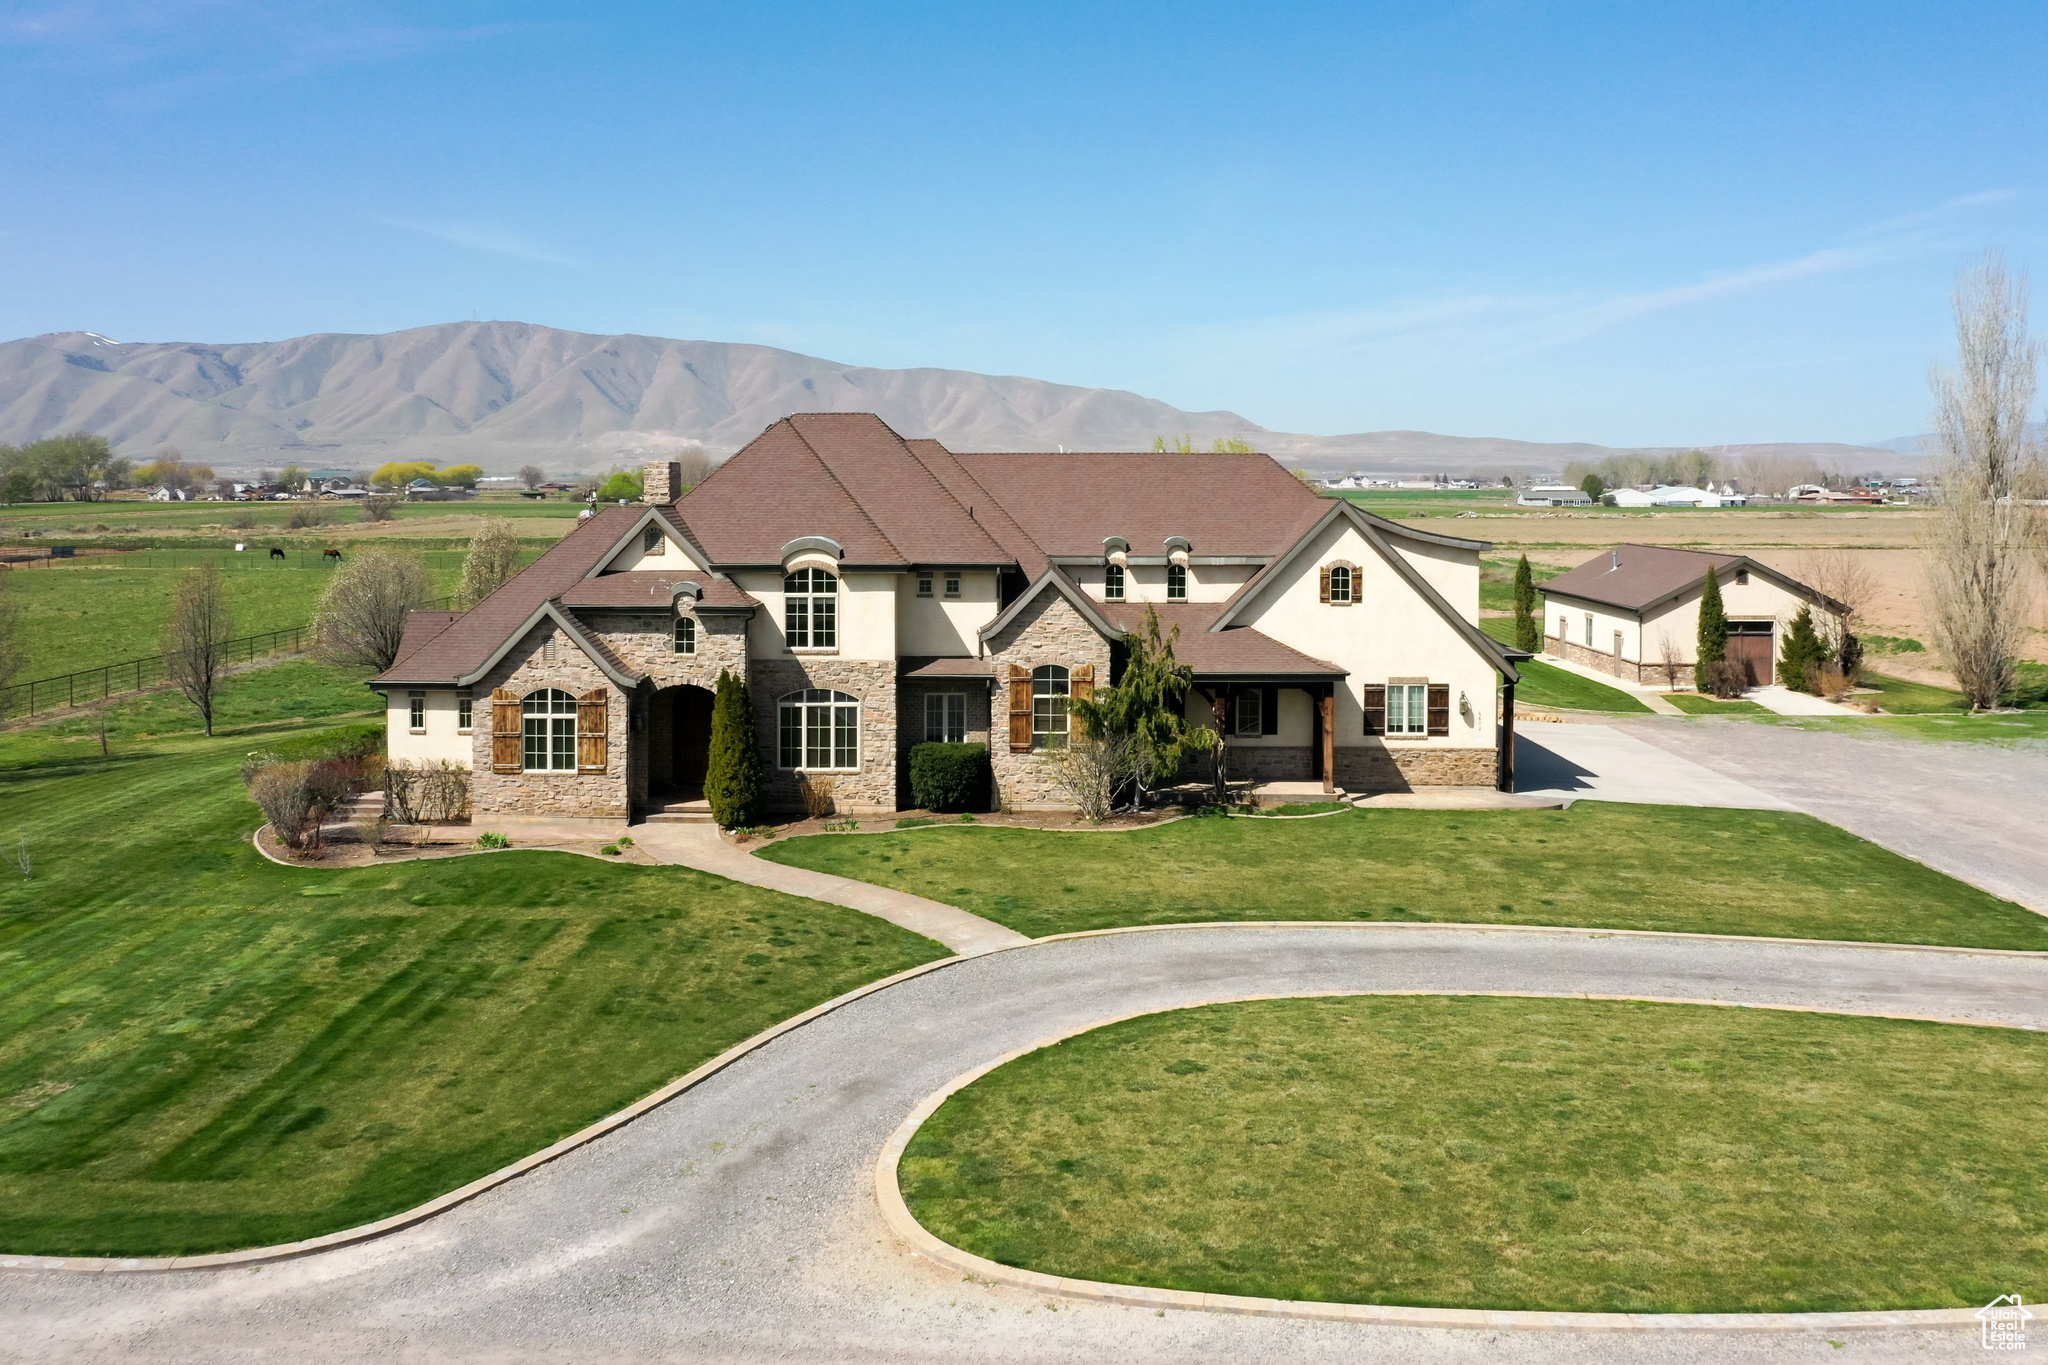
DO NOT DISTURB OCCUPANTS!  ALL VISITORS MUST BE ESCORTED BY LISTING AGENT! Discover a rare opportunity to own an expansive 8.75-acre estate in the serene landscape of Benjamin, Utah. This remarkable property boasts an 8,554 square-foot custom-built residence designed for both grand living and versatile function. Since 2012, it has been the home of Maple Lake Academy, a specialized program for boys with verbal and non-verbal learning disabilities. Step inside to find a two-story great room, a gourmet chef's kitchen, and five generously sized bedrooms, each offering comfort and privacy. Six well-appointed restrooms cater to both residents and guests. The former six-car garage has been transformed into dedicated office spaces, classrooms, and a library  ideal for a corporate retreat or a bespoke educational venture. Just steps away from the main residence, an expansive 1,492 square foot freestanding workshop, equipped with a custom shop vacuum system for efficient dust collection, offers exceptional space for hobbies, projects, or storage  perfect for cabinet making or other wood projects. The outdoor space is equally impressive. Enjoy a private basketball court, a thriving garden, and a vast covered patio complete with outdoor restroom access  perfect for entertaining or enjoying Utah's stunning sunsets. The property's expansive grounds offer endless possibilities for expansion or customization. Key Features:  8,554 SF Custom Residence (Built 2007)  1,492 SF Freestanding Workshop with Custom Shop Vacuum System (Built 2013)  8.75 Acres   5 Bedrooms, 6 Bathrooms  Gourmet Chef's Kitchen  Two-Story Great Room  Converted 6-Car Garage (Offices, Classrooms, Library)  Private Basketball Court  Established Garden  Covered Patio with Outdoor Restroom  Potential for Corporate Retreat, or Bespoke Educational Venture Shown By Appointment Only. Please Do Not Disturb Current Residents.
#2077523

Benjamin

6612 S 3200 W

None Beds

None Baths

N/A

$2,995,000

MLS#: 2077523
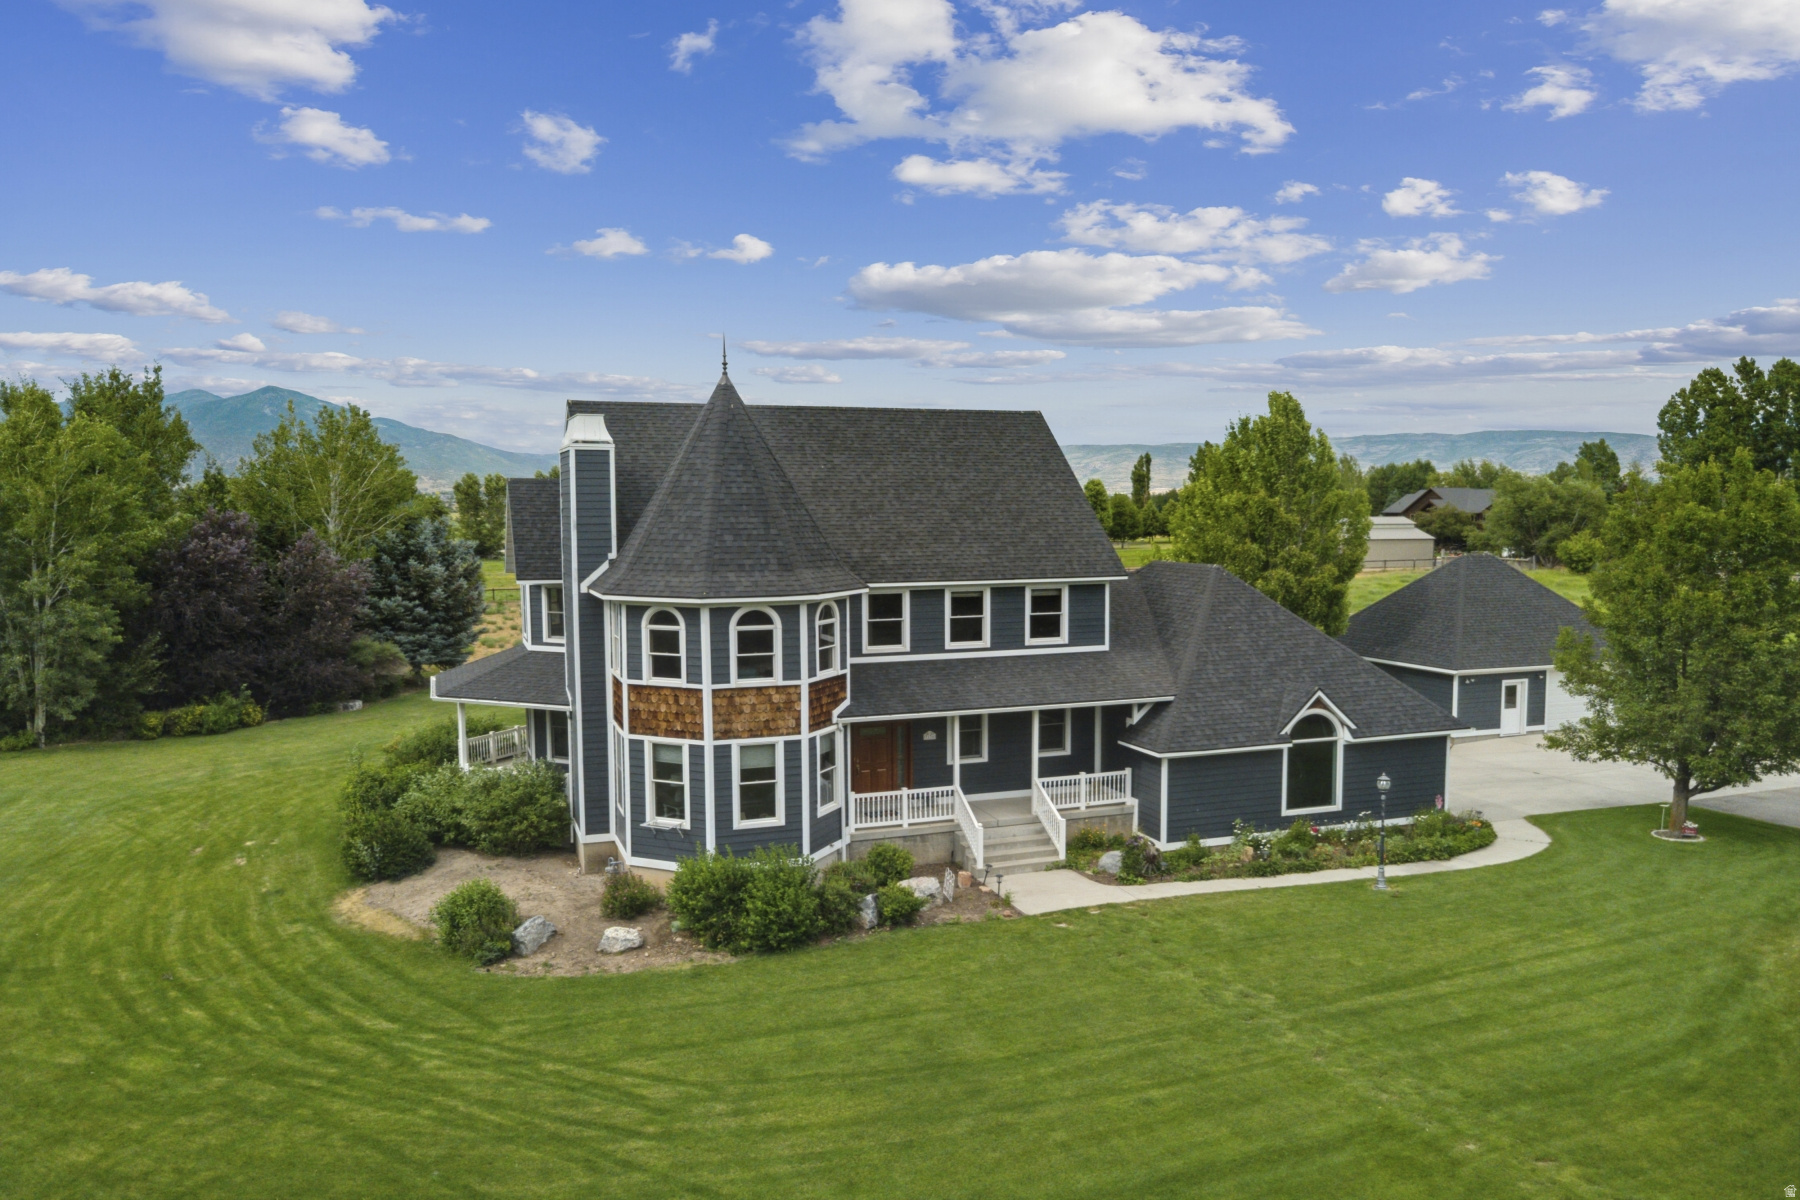
3136 W 2400 South in Heber City's desirable Charleston neighborhood is a refined 1.85-acre horse estate offering mountain vistas, full irrigation rights, mature trees, professional landscaping, and expansive wrap-around covered porches. Listed at $2,995,000, this standout option among Heber City homes for sale under $3,000,000 combines rural setting, craftsmanship, and substantial garage/workshop space in the Charleston subdivision.  Built in 2001, this 5 bedroom, 5 bath, 4,953-square-foot residence includes 2025 exterior updates with lifetime shingles, seamless gutters, and fresh exterior paint. The property features a heated two-car attached garage plus a separate heated two-car detached garage and workshop with a half bath. Interior details include solid core hardwood doors, handcrafted moldings, Pella windows, Emtek brass hardware, engineered hardwood floors selected for the radiant heat system, custom closet organizers in every bedroom, a Smart Network backbone, security system, central vacuum, and radiant floor heating across seven zones paired with forced-air HVAC across three zones. The primary suite includes a granite-tiled bath with an Aquatic double-pump jetted tub and multi-head body spray system, while the kitchen offers an LG wall oven, Bosch dishwasher, Panasonic microwave, commercial-grade pellet ice machine, and swing-away island bar seating. Mechanical updates include a new boiler installed in 2022 and serviced in 2025, a new furnace in 2022, an 80-gallon water heater, and water softener.  For buyers searching Charleston homes for sale, Heber City 84032 homes for sale, 5 bedroom homes in Heber City, or homes for sale in Wasatch County with acreage, irrigation, and mountain views, this property deserves close consideration. Explore the existing virtual tour and schedule a private showing to experience the setting and craftsmanship in person.
#2140893

Heber City

3136 W 2400 ST S

5 Beds

4 Baths

4,953 Sq.Ft.

$2,995,000

MLS#: 2140893
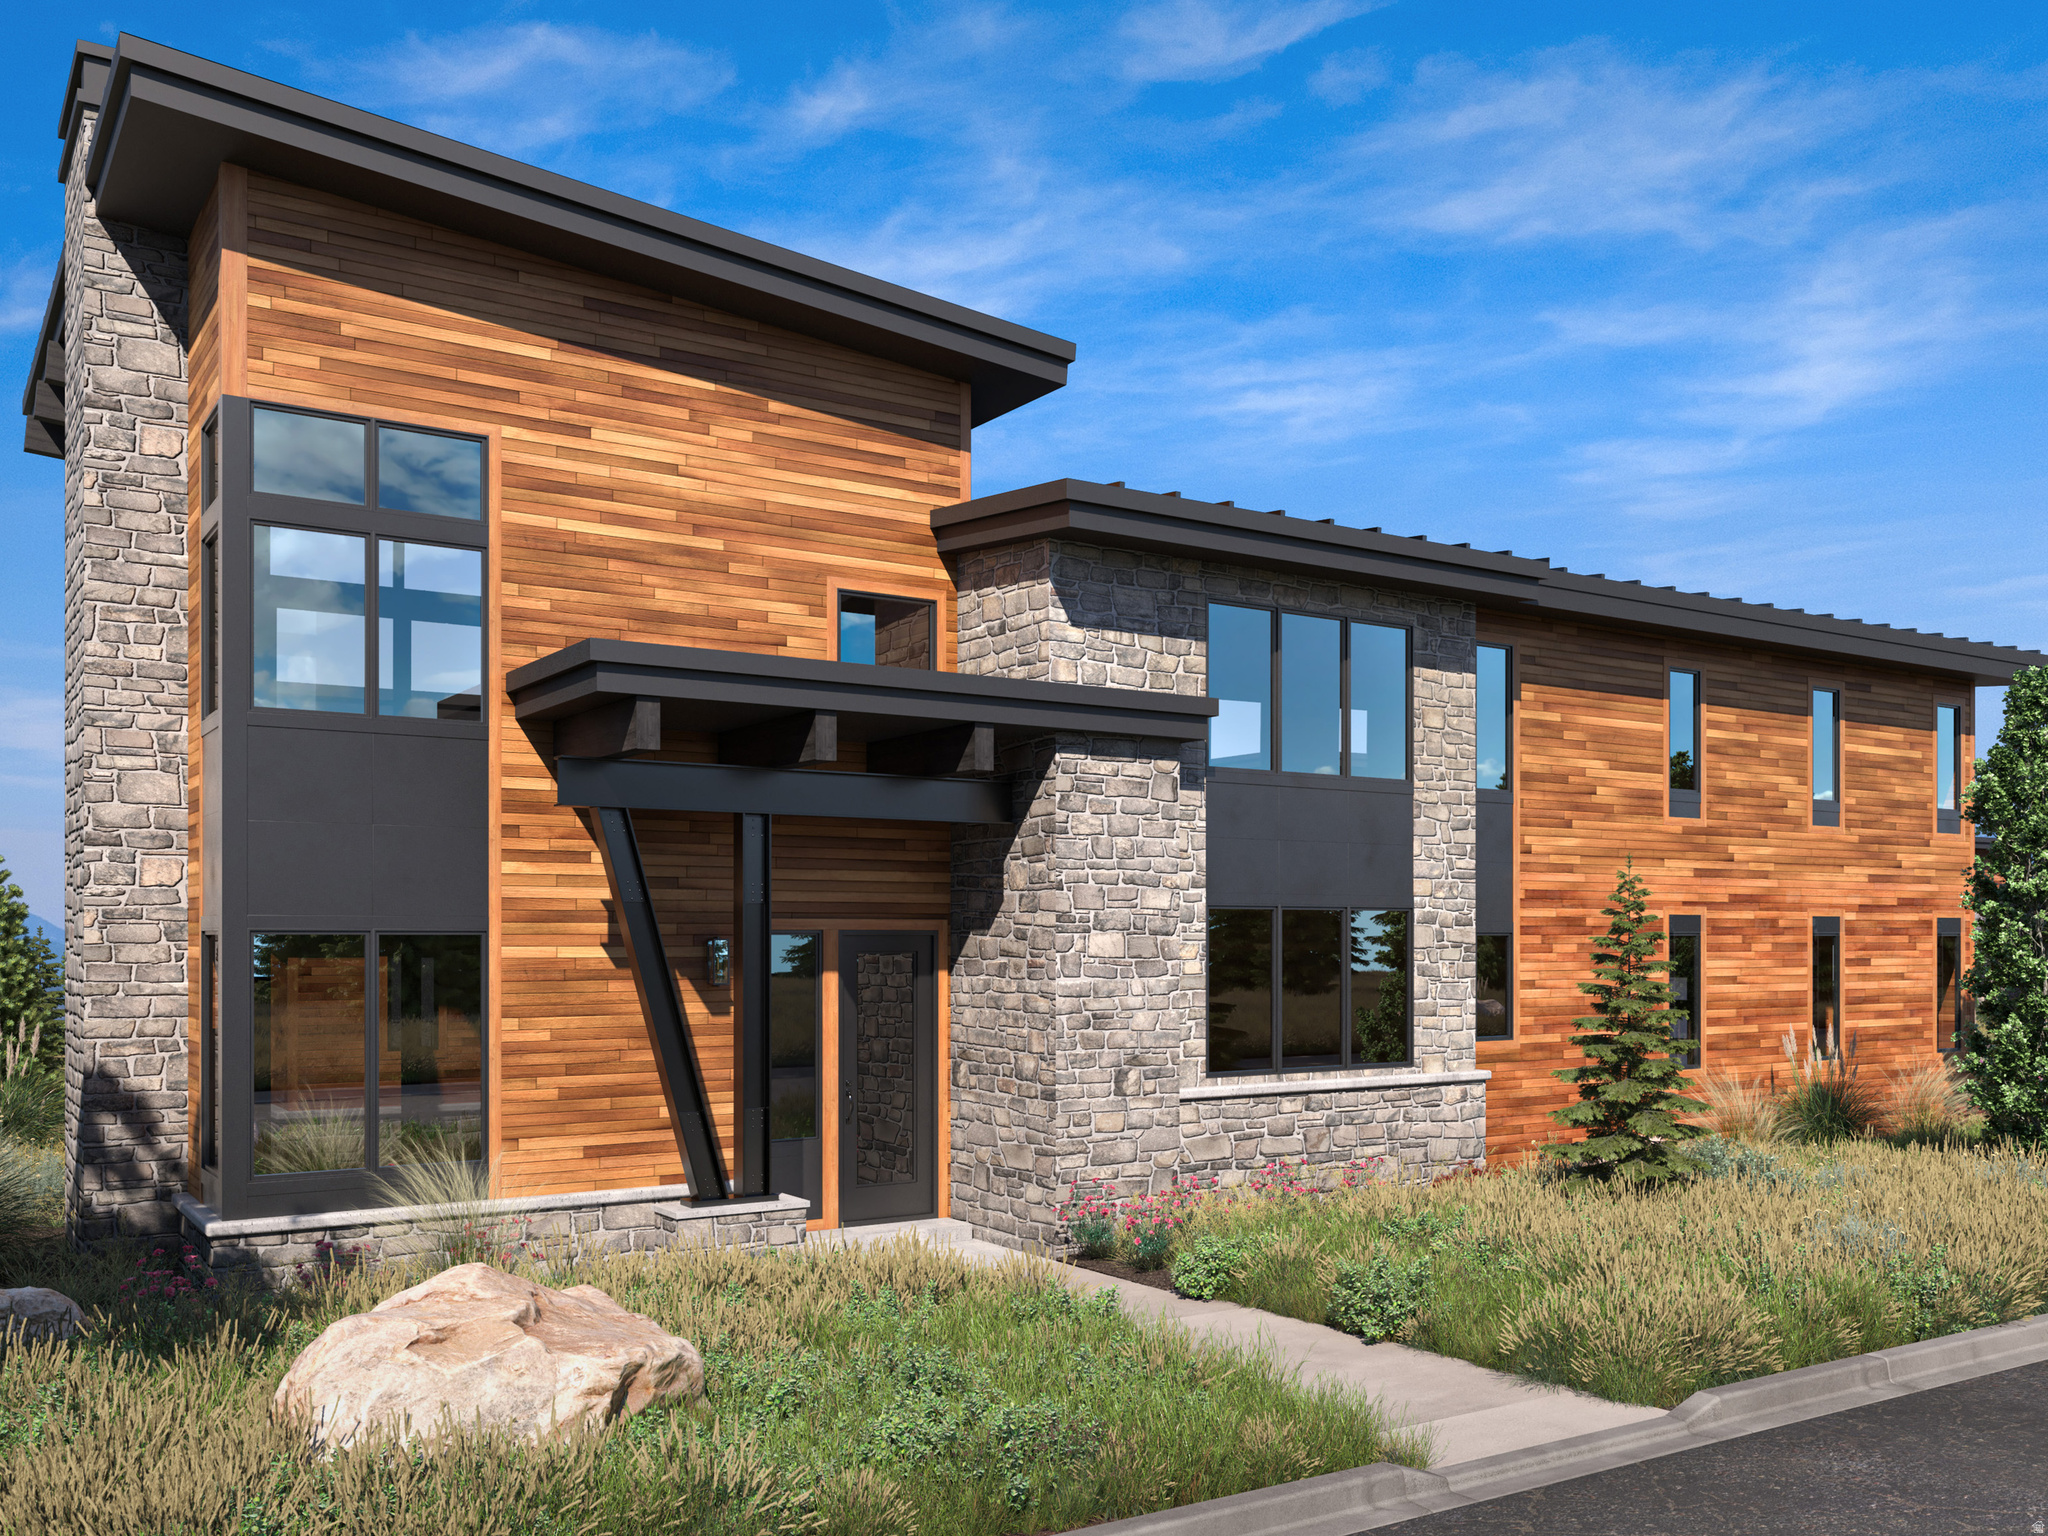
Set within Red Ledges' newest signature neighborhood, Mountainside, the Alpine model luxury residence offers a customizable living space designed for both gathering and retreat. Vaulted ceilings and expansive windows showcase Heber Valley, golf course and Uinta Mountain views, creating a breathtaking backdrop from nearly every room. A model home is under construction and available to view. A separate neighborhood association fee covers landscaping and snow removal, making for easy, lock-and-leave living with close proximity to future amenities and Red Ledges' four-season offerings. Club membership is available with this property, offering access to two Jack Nicklaus Signature Golf Courses, tennis and pickleball, fitness and wellness center, equestrian facilities, two pools, and miles of trails, all supporting a year-round, four-season lifestyle.
#2154299

Heber City

2752 E GRANITE PEAK DR 681

4 Beds

4 Baths

3,433 Sq.Ft.

$2,995,000

MLS#: 2154299
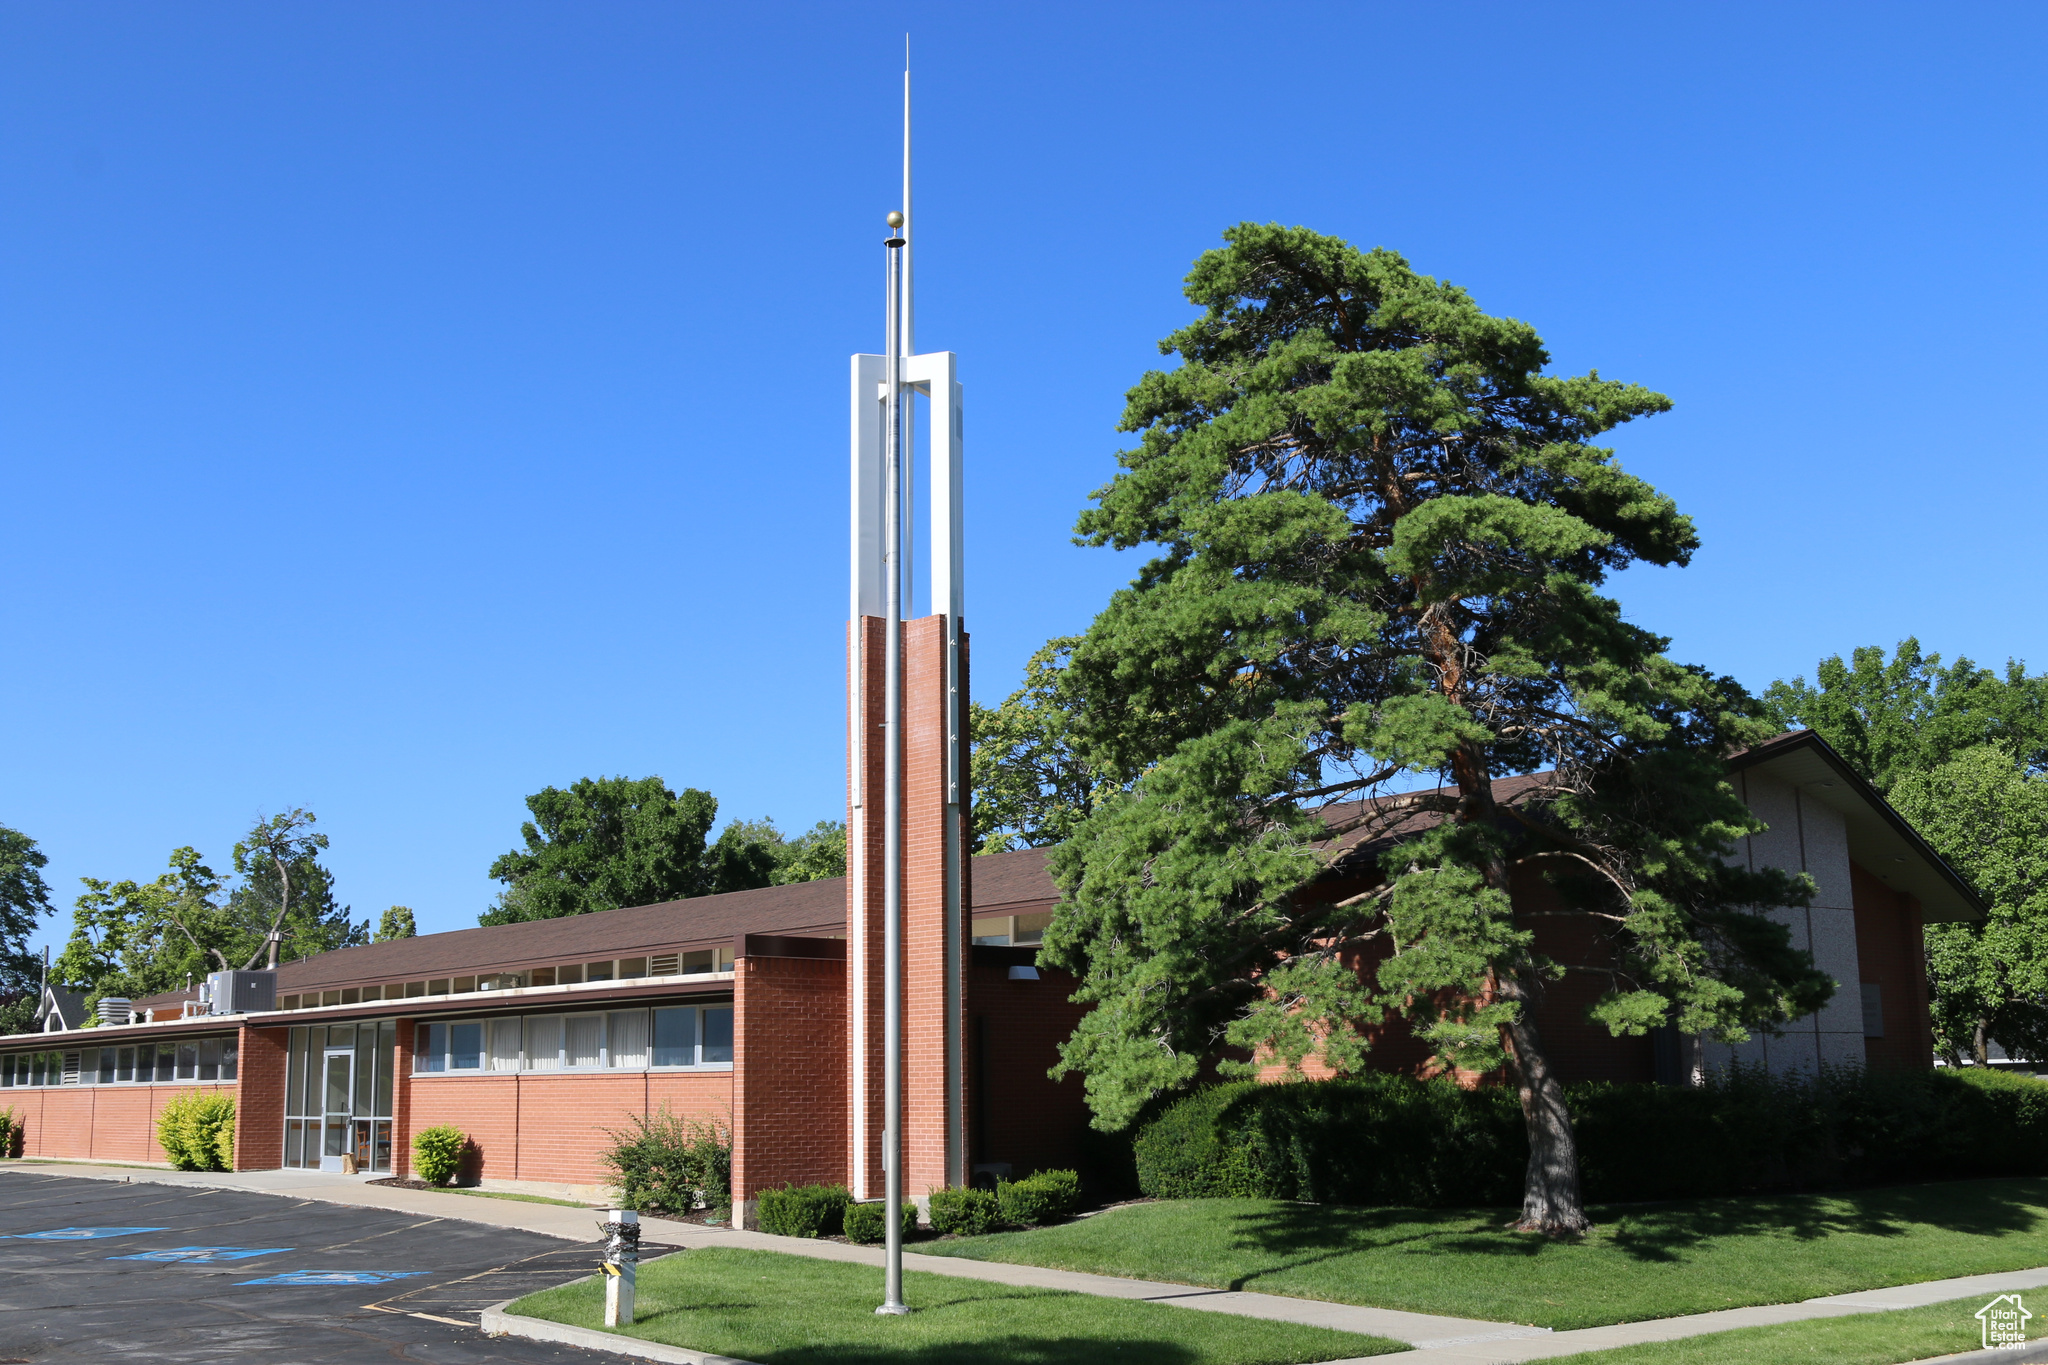
The property located at 855 E Garfield Avenue in Salt Lake City, Utah, is listed for $2,995,000. This property features a building with 15,788 square feet of space and sits on 1.14 acres of land. Offers will be reviewed after the property owner's mandatory 30-day listing period expires. It is zoned under the R-1-5000 code, which designates it for medium density residential for Single Family detached housing. Zoning and allowed uses must be confirmed with the city.
#2099640

Salt Lake City

855 E GARFIELD AVE

None Beds

None Baths

N/A

$2,995,000

MLS#: 2099640
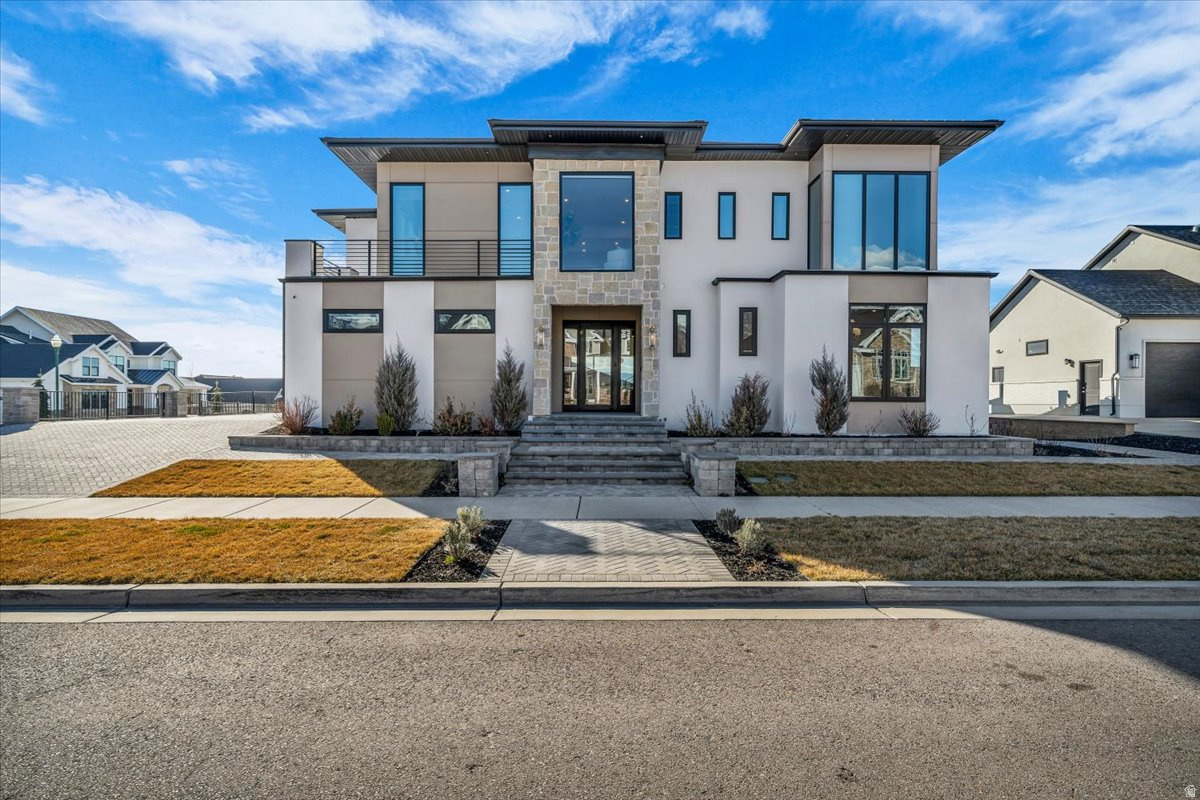
11,576 Sq Ft Estate in Orem From the dramatic four-car paver driveway to the crown jewel rooftop terrace with panoramic Wasatch Mountain views, every detail has been conceived without compromise. Situated with easy access to the freeway, universities, and everything Utah County has to offer.   Over $1 million in recent renovations by Shelby Custom Homes and designer Whitney Sukhan transformed this home from top to  bottom - new windows, hand-applied stucco, premium siding, custom cabinetry, wrought-iron railings, a plaster fireplace surround, new hardwood flooring, designer lighting in every room,  and 49 motorized window treatments with wall-mounted controls.    The Rooftop - An expansive terrace with a fully waterproofed deck system, furnished with lounge seating, dining for eight, and unobstructed 360-degree views: Spanish Fork Canyon, Alpine, Utah Lake, and the Wasatch Range. The kind of space that stops guests mid-sentence.    Main Level - Soaring vaulted ceilings, floor-to-ceiling windows, a statement fireplace with hand-finished plaster surround, and a chefs kitchen with SubZero and Wolf appliances and a full butlers pantry. Smart home automation controls lighting, shades, audio, and security across every level. Upper Level - Master suite with two walk-in closets, spa-caliber bathroom, private fireplace, and panoramic views. Two additional en-suite bedrooms and main laundry.   Lower Level - Home theater with Epson 4K projector, full basketball gym, weight room, wet bar, indoor entertaining area with grilling, designer lounge, and two more en-suite bedrooms. 8-zone whole-home audio puts music in every room and outside. The lower level alone would be the highlight of most homes.   Outdoor Living - Over $112,000 in professional landscaping with retaining walls and finished hardscaping. Fully fenced backyard with new turf, full front landscaping, 4K security cameras, enterprise Wi-Fi, and multiple terraces framing valley and mountain views.   Listed at $3.25M following over $1 million in documented upgrades.   For the family that wants it all in one place. Agent related to Seller. Square footage figures are provided as a courtesy estimate only and were obtained from a licensed appraiser. Buyer to verify information.
#2143375

Orem

2152 S 30 W

6 Beds

6 Baths

11,576 Sq.Ft.

$2,995,000

MLS#: 2143375

* Listings identified with the FMLS IDX logo come from FMLS and are held by brokerage firms other than the owner of this website. The listing brokerage is identified in any listing details. Information is deemed reliable but is not guaranteed. If you believe any FMLS listing contains material that infringes your copyrighted work please click here to review our DMCA policy and learn how to submit a takedown request. © 2024. First Multiple Listing Service, Inc.

Categories

Homes Tailored to Your Lifestyle

Buyers Guide

Buying a home is one of the most exciting milestones of your life.

View more

Sellers Guide

Putting your home on the market can be a stressful process, especially when you don’t know what to expect.

View more

Market report

With just a few clicks, you'll gain instant access to valuable insights about the real estate market, including trends, property values, and community analytics.

View more

Home value

Unlike automated valuations, our hands-on review will provide a comprehensive opinion of your home’s value while considering important interior elements and other location intangible factors that machine algorithms so often miss.

View more

Buyers resources

Guides on financing, inspections, and choosing the right Realtor for a smooth home purchase.

Sellers resources

Practical tips on staging, pricing, and preparing your home to attract buyers and maximize your sale.

 - property

Send a message

Message successfully sent.

Reason for contacting?

I agree to receive email communication and understand I can unsubscribe at any time.

I agree to be contacted by OnX Realty via call, email, and text for real estate services. To opt out, you can reply 'stop' at any time or reply 'help' for assistance. You can also click the unsubscribe link in the emails. Message and data rates may apply. Message frequency may vary. Privacy Policy

Sign In Sign Out

Virtual Assistant

Would you like to take the next step with this property? We can help you schedule a showing or virtual tour, or send you more details.

Yes, I would like more information.

Thank You for Your Reply, One of Our Agents will contact you as soon as possible

No, maybe later.

Thank you, you can always contact me via email, phone number or through the contact form.

Realhub AI

Lucy - Your AI-Powered Realtor

Update Your Temporary Password

Personalize your search

Enter your email and we'll notify you immediately when new listings match what you're looking for.

or enter email address

Already have an account ? Login here

Continue your home search

I agree to receive communications and understand I can unsubscribe at any time.

I agree to be contacted by OnX Realty via call, email, and text for real estate services. To opt out, you can reply 'stop' at any time or reply 'help' for assistance. You can also click the unsubscribe link in the emails. Message and data rates may apply. Message frequency may vary. Privacy Policy

Already have an account ? Login here

We use cookies

We use cookies primarily for analytics to enhance your experience. By accepting, you agree to our use of these cookies. You can manage your preferences or learn more about our cookies policy.