6462 SUMMIT CV

Huntsville, UT 84317
Stories: 2

Huntsville, UT 84317
6462 SUMMIT CV

$2,998,000

MLS#: 2023986

Status: Active

Listing provided by: Mountain Luxury Real Estate

Listing agent phone: None

Last update: 2 days ago

On site: 1 year, 11 months ago

SUMMIT AT SKI LAKE - Residential

About

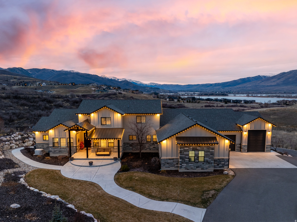
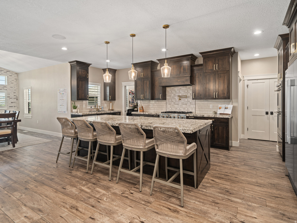
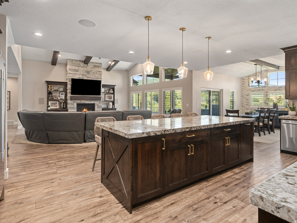
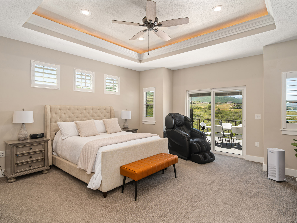
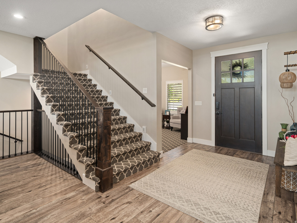
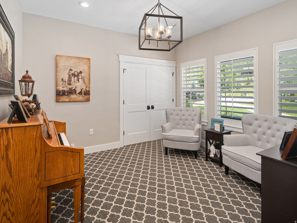
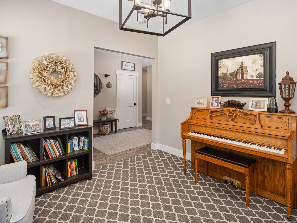
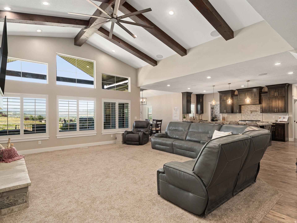
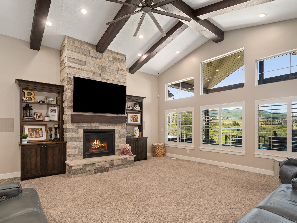
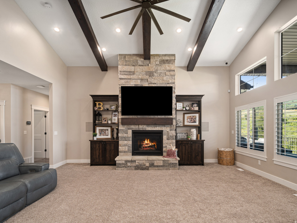
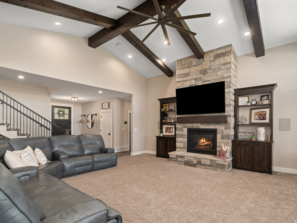
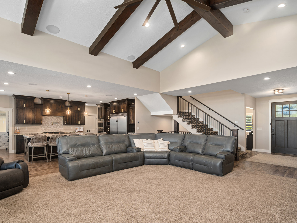
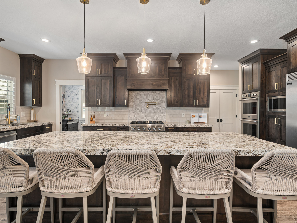
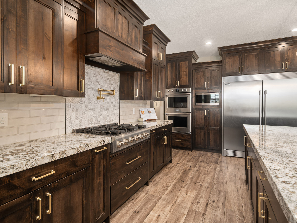
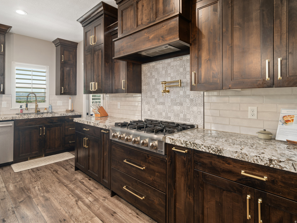
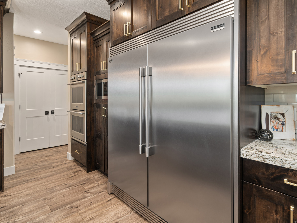
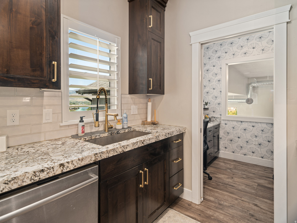
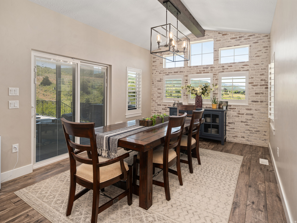
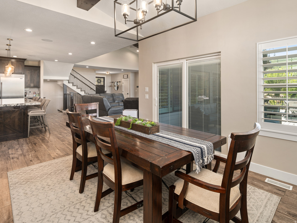
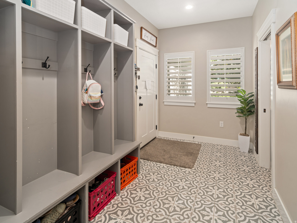
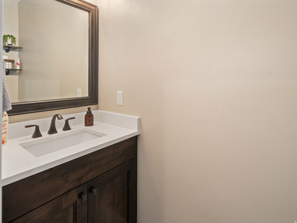
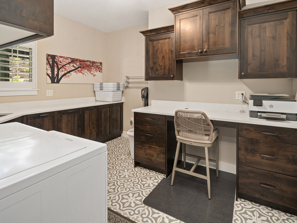
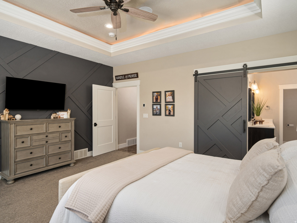
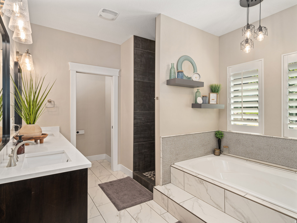
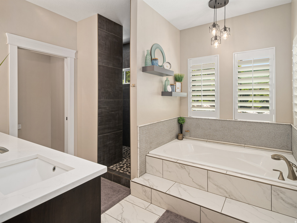
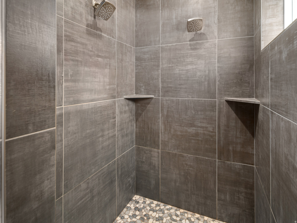
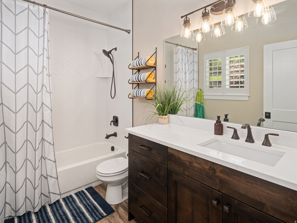
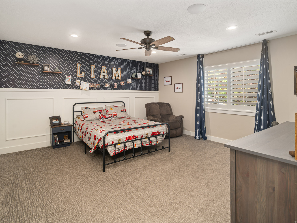
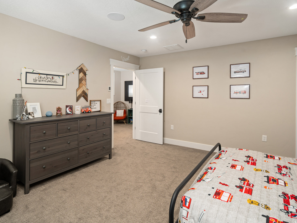
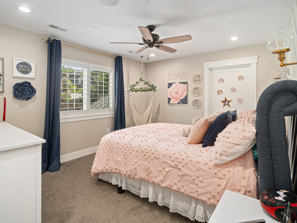
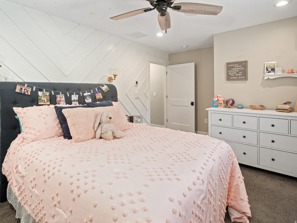
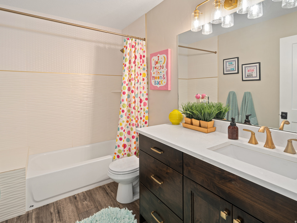
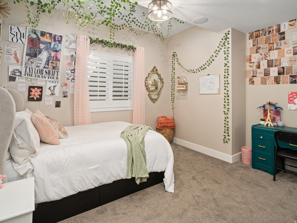
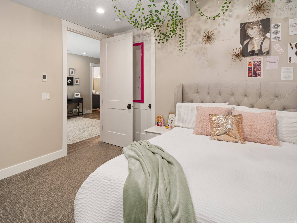
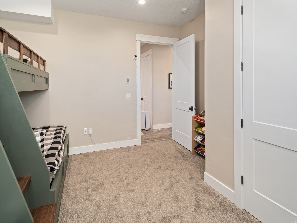
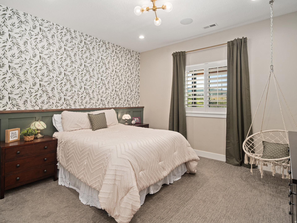
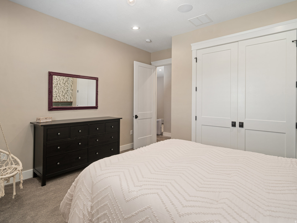
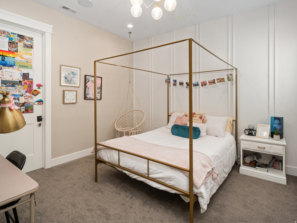
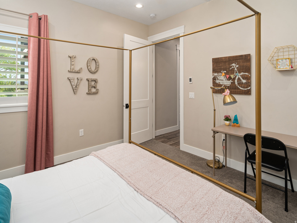
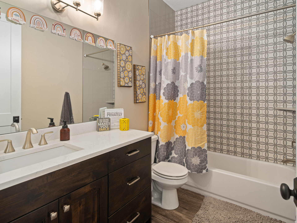
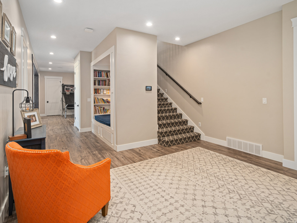
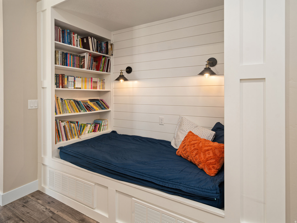
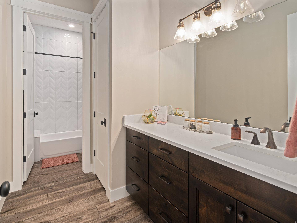
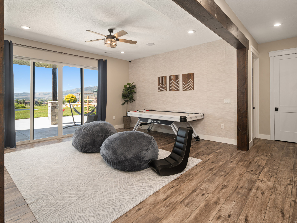
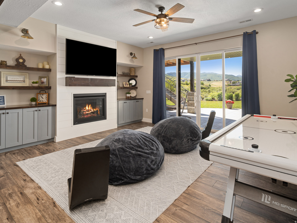
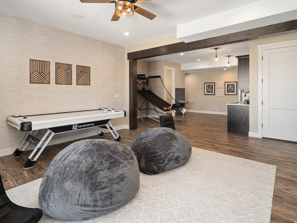
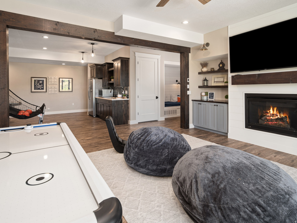
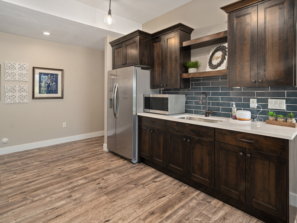
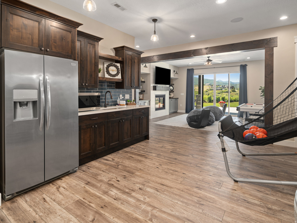
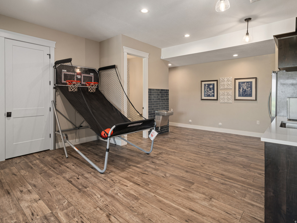
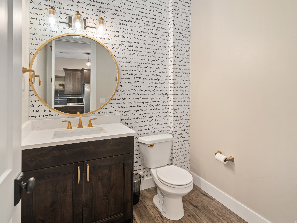
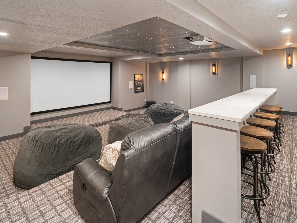
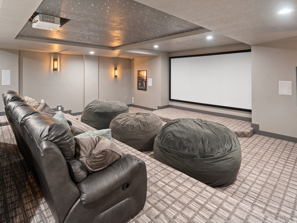
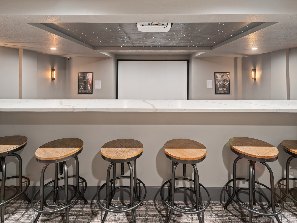
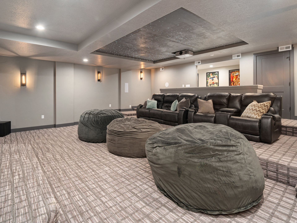
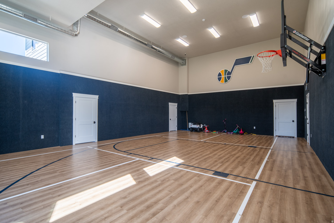
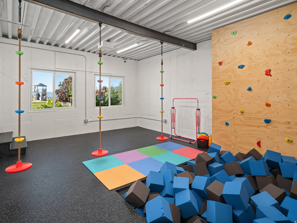
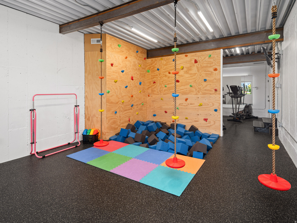
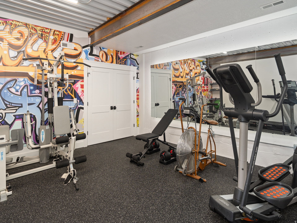
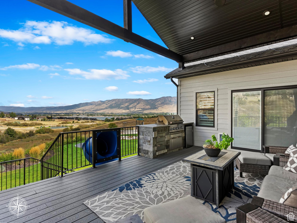
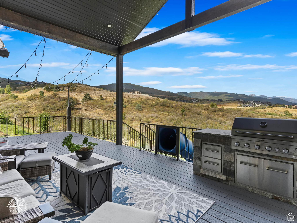
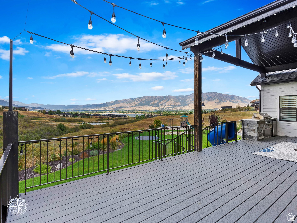
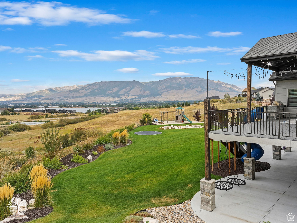
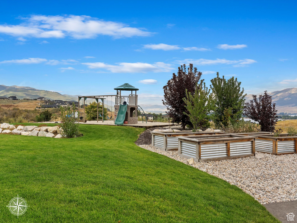
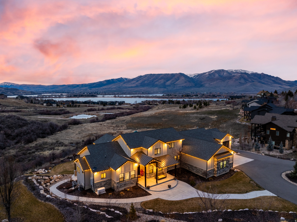
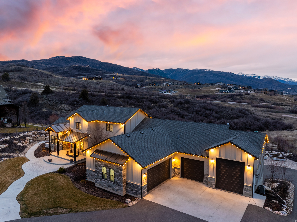
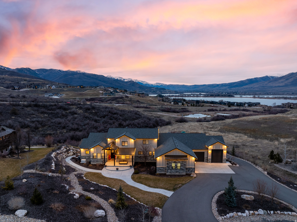
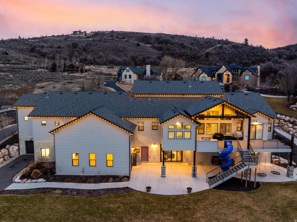
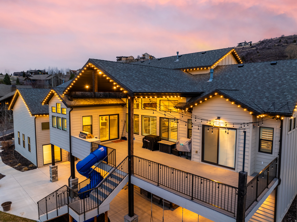
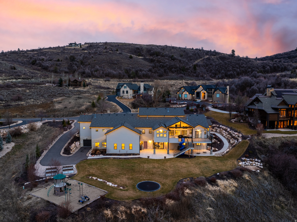
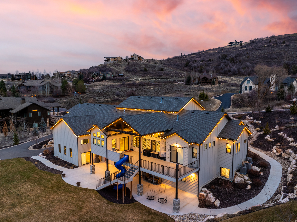
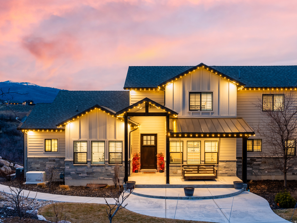
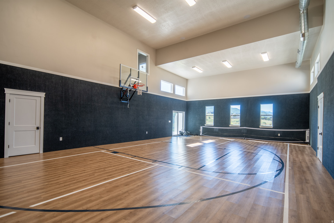
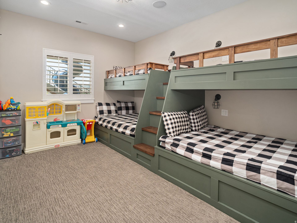
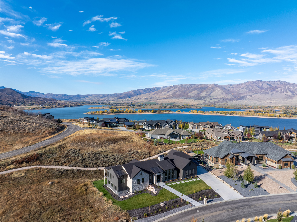
Set on over an acre inside the gated Ski Lake community, this 8-bedroom, 7-bathroom mountain estate delivers sweeping lake and mountain views and a lifestyle most people only dream about. The main level is built to live in, not just look at. A vaulted great room anchored by a floor-to-ceiling stone fireplace, a gourmet kitchen with quartz finishes and seating for seven, and a dining area that opens to a view deck with a built-in grill. The primary suite is exactly what it should be: spa bath, soaking tub, dual vanities, custom walk-in closet. You'll also find a walk-in pantry, mudroom, laundry room, and because someone had the right idea, a built-in slide to the backyard. Upstairs adds two more bedrooms and a full bath. Head down to the walk-out lower level and things get serious: 10-foot ceilings, a second family room, kitchenette, bunk room, three additional bedrooms, and an indoor basketball/pickleball court. There's also a fitness room, second laundry, playroom with a foam pit and rock wall, and a home theater with a 150" screen and star ceiling. Outside you'll find heated garages, RV parking, garden beds, a playground, and an in-ground trampoline. The home runs on an automated generator and includes a water softener and custom shutters throughout. World-class skiing, hiking, and biking are minutes away. Properties like this don't come around often, and when they do, they don't last. All property information, boundaries, and documents to be verified by buyer.

Property

Beds

8

Full Baths

5

1/2 Baths

2

Year Built

2020

Sq.Footage

8,814

Features

Features & Amenities

Interior

  • Other Interior Features

    Wet Bar, Walk-In Closet(s), Vaulted Ceiling(s), Granite Counters

  • Total Bedrooms

    8

  • Bathrooms

    5

  • 1/2 Bathrooms

    2

  • Basement YN

    YES

  • Cooling YN

    YES

  • Cooling

    Ceiling Fan(s), Central Air

  • Fireplace YN

    YES

  • Heating YN

    YES

  • Heating

    Central, Natural Gas, Forced Air

  • Main Level Bedrooms

    2

  • Pet friendly

    N/A

Exterior

  • Garage

    Yes

  • Garage spaces

    5

  • Construction Materials

    Asphalt, Stone

  • Other Exterior Features

    Gas Grill, Lighting

  • Parking

    RV Access/Parking, Attached, Garage

  • Patio and Porch Features

    Deck, Covered, Patio, Porch

  • Pool

    No

  • Waterfront YN

    NO

  • View

    Lake, Mountain(s), Valley, Water

Area & Lot

  • Lot Size(acres)

    1.21

  • Lot Size(square feet)

    52,707
  • Property Type

    Residential

  • Property Sub Type

    Single Family Residence

  • Architectural Style

    Stories: 2

Price

  • Sales Price

    $2,998,000

  • Tax Amount

    $11,760

  • Sq. Footage

    8,814

  • Price/SqFt

    $340

HOA

  • Association

    YES

  • Association Fee

    $2,300

  • Association Fee Frequency

    Annually

  • Association Fee Includes

    N/A

Property Resources

  • Horse Property

    NO

School District

  • Elementary School

    Weber

  • Middle School

    Snowcrest

  • High School

    Weber

Property Features

  • New Construction

    NO

  • Accessibility Features

    Accessible Hallway(s)

  • Association Amenities

    Gated, Snow Removal

  • Senior Community YN

    NO

  • Sewer

    Public Sewer

Schedule

Schedule a Showing

Showing scheduled successfully.

What is 3 + 4 ?


Change time

Mortgage calculator

Estimate your monthly mortgage payment, including the principal and interest, property taxes, and HOA. Adjust the values to generate a more accurate rate.

Your payment

Principal and Interest:

$

Property taxes:

$

HOA fees:

$

Total loan payment:

$

Total interest amount:

$

Location

  • County

    Weber

  • Elementary School

    Weber

  • Middle School

    Snowcrest

  • High School

    Weber

Listing Courtesy of Jennifer A Stickler , Mountain Luxury Real Estate

RealHub Information is provided exclusively for consumers' personal, non-commercial use, and it may not be used for any purpose other than to identify prospective properties consumers may be interested in purchasing. All information deemed reliable but not guaranteed and should be independently verified. All properties are subject to prior sale, change or withdrawal. RealHub website owner shall not be responsible for any typographical errors, misinformation, misprints and shall be held totally harmless.

Agent Damon Luke

Damon Luke

President / Real Estate Advisor

Call Damon today to schedule a private showing.


* Listings on this website come from the FMLS IDX Compilation and may be held by brokerage firms other than the owner of this website. The listing brokerage is identified in any listing details. Information is deemed reliable but is not guaranteed. If you believe any FMLS listing contains material that infringes your copyrighted work please click here to review our DMCA policy and learn how to submit a takedown request.© 2024 FMLS.

Properties

Related properties
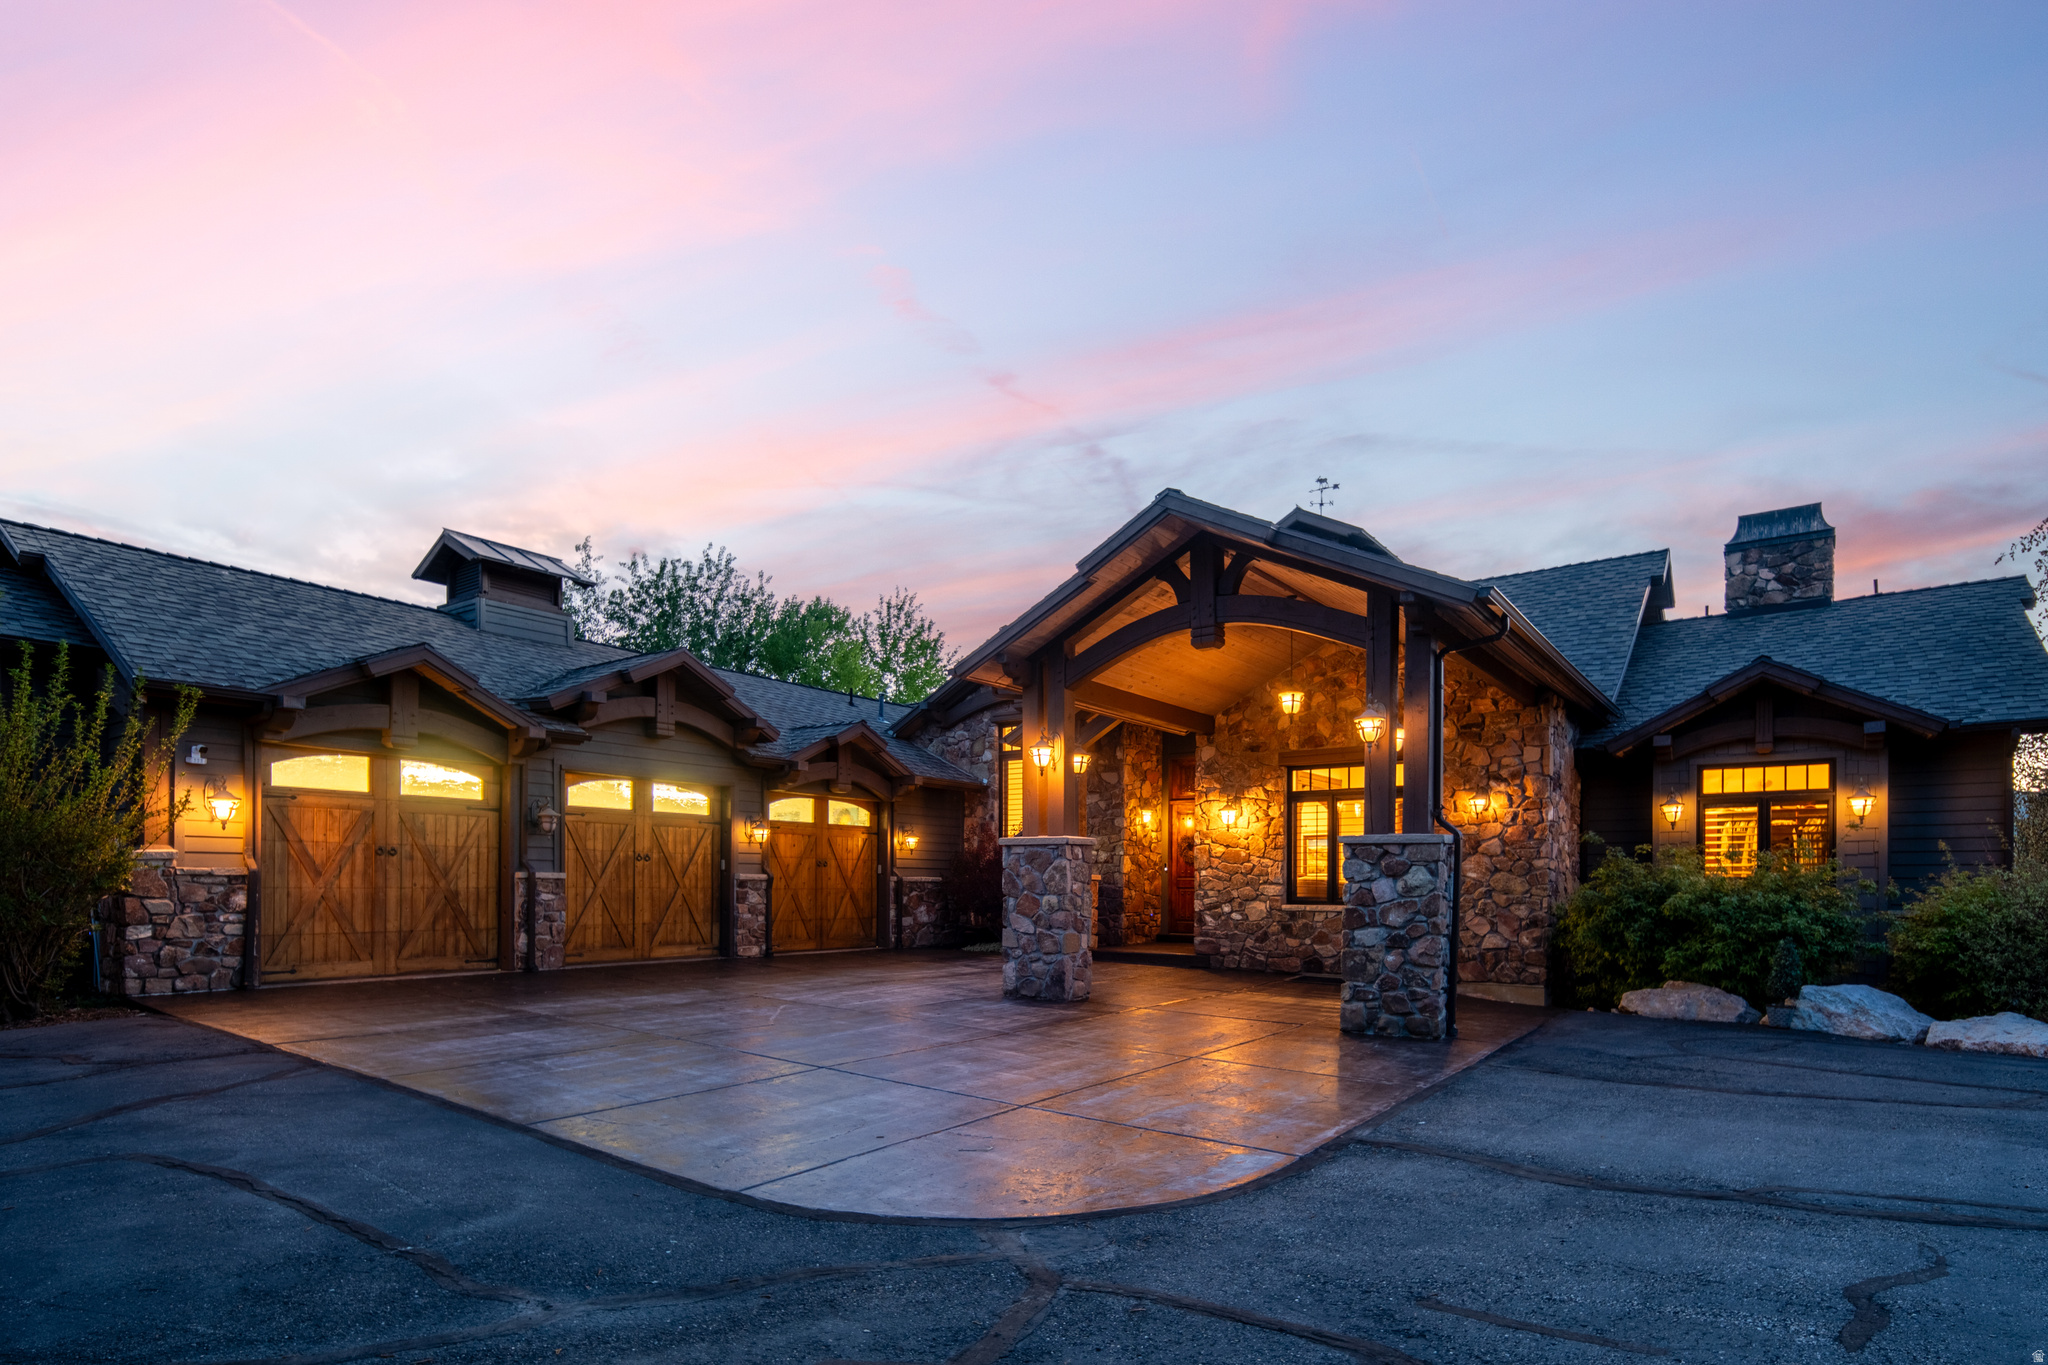
Step inside more than 8,300 square feet of mountain luxury, where scale, craftsmanship, and setting come together in a home designed to impress from the very first moment. Behind the gates of Summit at Ski Lake, this estate offers the kind of privacy, presence, and panoramic Ogden Valley views that define a true legacy property.  Expansive living spaces create a sense of openness throughout the home, with soaring ceilings, generous gathering areas, and large windows that frame Pineview Reservoir, the valley floor, and the surrounding mountain ridgelines. Every room feels connected to the landscape, creating a seamless balance between refined interiors and the natural beauty beyond.  The kitchen is built for both everyday living and elevated entertaining, with high-end appliances, abundant prep space, custom cabinetry, and a layout that invites guests to gather. Formal and informal living areas provide room for quiet mornings, holiday weekends, and full-house celebrations, while thoughtful architectural details give the home warmth and character at every turn.  The primary suite feels like its own private wing, offering space to unwind, recharge, and take in the mountain setting. Spa-inspired finishes, generous closet space, and private retreat areas create a calming escape within the home.  With multiple bedrooms, flexible living spaces, entertainment areas, and room for guests, this residence is designed for mountain living on a grander scale. Whether used as a full-time residence, second home, or multi-generational retreat, the property offers the space and versatility today's luxury buyers are seeking.  Located minutes from Snowbasin, Powder Mountain, Nordic Valley, and Pineview Reservoir, this Summit at Ski Lake estate places four-season recreation right outside your door. From ski mornings to summer lake days, this is a home built for gathering, retreating, and living the mountain lifestyle without compromise. All property information, boundaries and documents to be verified by buyer.
#2155496

Huntsville

1291 S INNSBRUCK DR E

8 Beds

6 Baths

8,342 Sq.Ft.

$3,550,000

MLS#: 2155496
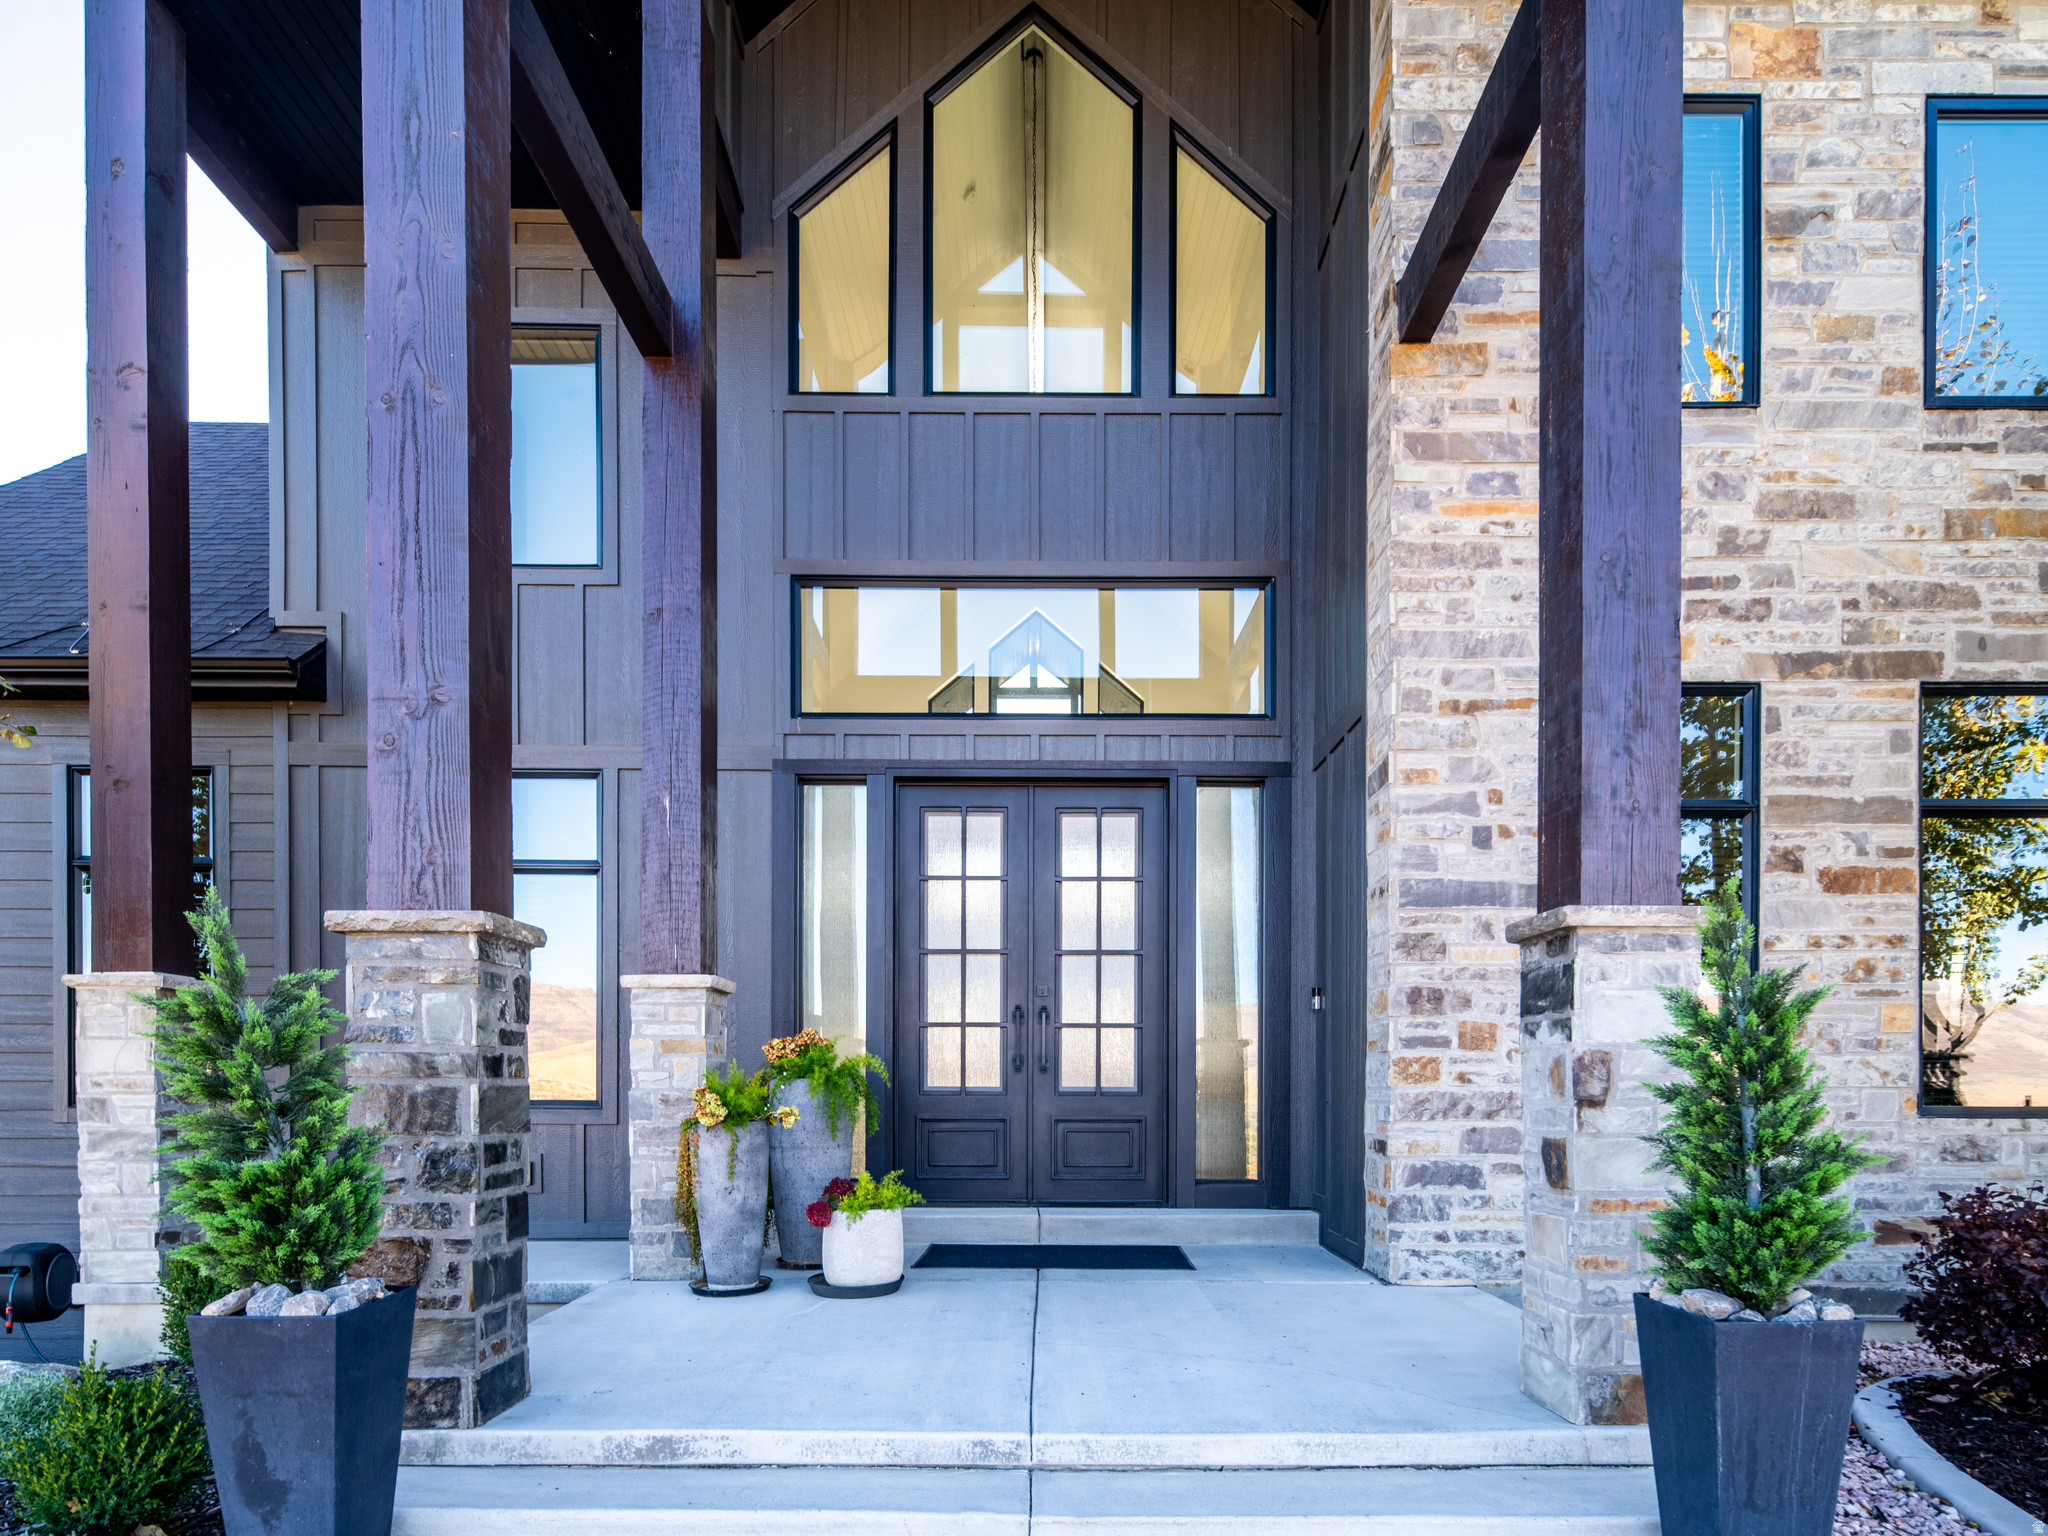
Experience luxury mountain living in this exceptional custom home nestled in the scenic foothills of Huntsville. Designed to impress, this residence showcases striking modern mountain architecture, expansive windows, and breathtaking views of Pineview Reservoir and the surrounding hillsides. The open-concept main level is filled with natural light and features soaring ceilings, refined finishes, and a dramatic floor-to-ceiling fireplace that anchors the living space. The gourmet kitchen is a chef's dream, offering a large quartz island, custom cabinetry, premium stainless steel appliances, and elegant lighting-perfect for entertaining or everyday living. Adding to the home's versatility is a private apartment above the garage, ideal for guests or extended family. This thoughtfully designed space offers comfort and privacy while maintaining the same quality finishes found throughout the main residence. Step outside to your private backyard oasis featuring a built-in swimming pool, ideal for relaxing summer days or entertaining against a backdrop of stunning mountains. The professionally landscaped grounds blend seamlessly with the natural surroundings, offering privacy and tranquility. Located in one of Huntsville's most desirable areas, this home provides easy access to outdoor recreation, including skiing, hiking, boating at Pineview Reservoir, and year-round adventure-all while enjoying refined luxury and comfort. This is mountain living at its finest. All property information, boundaries and documents to be verified by buyer.
#2146848

Huntsville

6861 E SUMMIT PEAK CIR

4 Beds

3 Baths

4,338 Sq.Ft.

$2,650,000

MLS#: 2146848
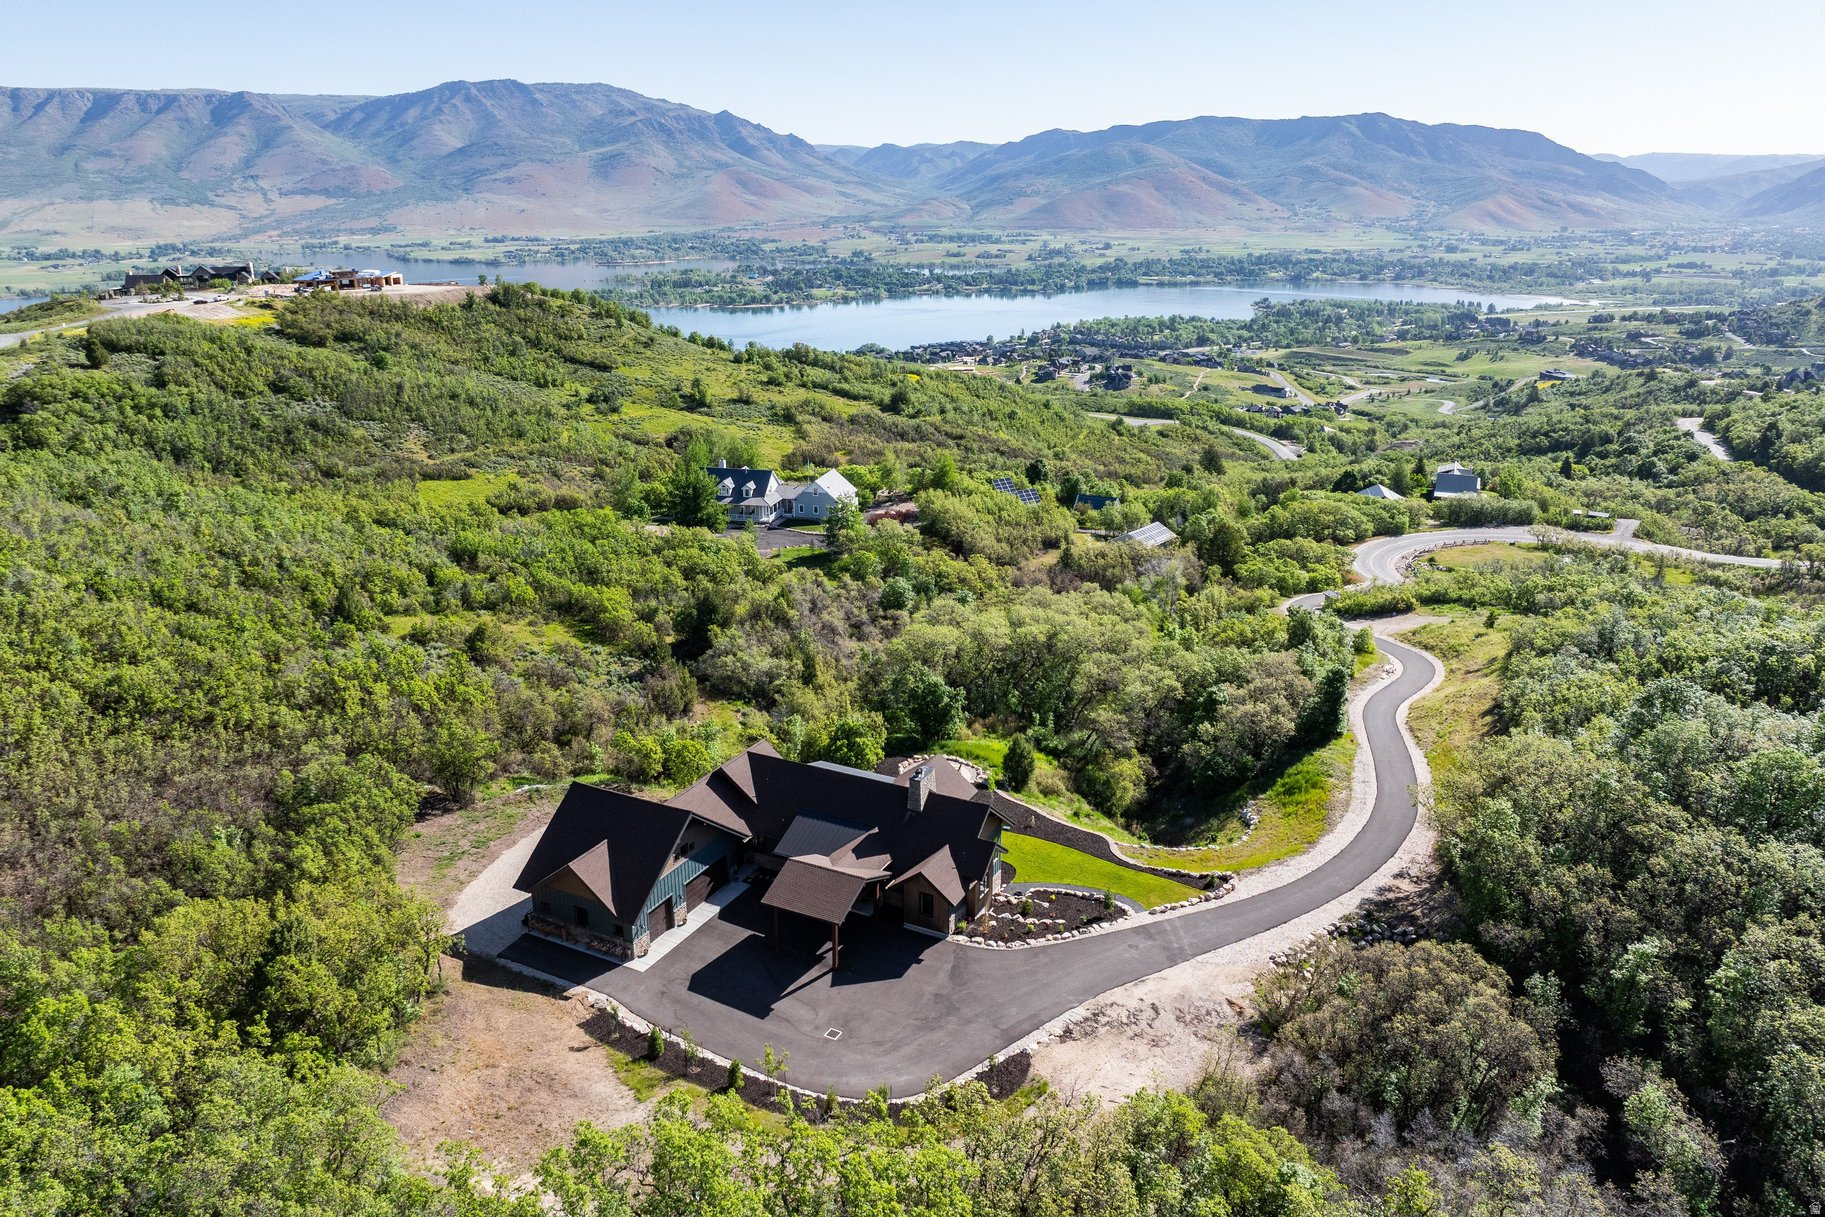
Experience mountain luxury on iconic Old Snowbasin Rd. Set in one of the most scenic settings in Ogden Valley, this home offers rare privacy, beautiful views, and true mountain living. Ideally located just minutes from Snowbasin, Powder Mountain, and Nordic Valley for world class skiing, along with year round mountain biking, hiking, and endless outdoor recreation. The home overlooks Pineview Reservoir, providing quick access to summer boating, paddle boarding, and more. Warm natural materials, abundant sunlight, and seamless indoor to outdoor flow create a calm and inviting setting. A double slider opens to expansive mountain views and brand new landscaping for effortless outdoor living. Inside, you will see thoughtful craftsmanship throughout with custom tile in each bathroom, radiant heated floors, bamboo flooring, oak cabinetry, ZLINE double ovens, and Andersen 100 windows. Two AC systems and a dedicated unit above the garage ensure comfort year round. A seamlessly integrated walk-in safe, approximately 13.5' by 7.5' with custom cabinetry, offers both elevated security and design. Built with 2x6 and 2x10 construction and double insulation, the home is exceptionally quiet, solid, and energy efficient. Homes like this on Old Snowbasin Rd are rarely available. Come experience the luxury and lifestyle only Old Snowbasin Road can offer
#2125161

Huntsville

5842 OLD SNOWBASIN RD

4 Beds

4 Baths

5,129 Sq.Ft.

$2,445,000

MLS#: 2125161
Welcome to this exceptional home combining modern design with timeless comfort. Perfectly situated on nearly half an acre, this 5,335 sq. ft. residence offers luxury living with panoramic hillside views and thoughtful craftsmanship throughout. Step inside to discover an open-concept floor plan featuring vaulted ceilings and an abundance of natural light. The centerpiece of the great room is a striking double-sided stone fireplace, creating warmth and ambiance for both the living area and the kitchen. The chef's kitchen is a true showpiece, boasting a large marble island, premium stainless-steel appliances, custom cabinetry, and elegant pendant lighting. Expansive windows frame the serene natural surroundings, while the adjoining dining area opens seamlessly to a covered patio - ideal for year-round entertaining. The spacious primary suite provides a peaceful retreat with spa-inspired amenities and ample closet space. Seven additional bedrooms offer incredible flexibility for family, guests, home offices, or a fitness studio. Enjoy the perfect blend of indoor-outdoor living with a covered deck overlooking the landscaped yard, surrounded by scenic rolling hills. A 5-car garage, ample storage, and refined finishes throughout complete this remarkable property. Located in a desirable neighborhood, this home offers privacy, elegance, and the perfect setting for modern living. All property information, boundaries and documents to be verified by buyer.
#2120245

Huntsville

6188 E HUMMINGBIRD PT

8 Beds

3 Baths

5,335 Sq.Ft.

$2,400,000

MLS#: 2120245

Set on over an acre inside the gated Ski Lake community, this 8-bedroom, 7-bathroom mountain estate delivers sweeping lake and mountain views and a lifestyle most people only dream about. The main level is built to live in, not just look at. A vaulted great room anchored by a floor-to-ceiling stone fireplace, a gourmet kitchen with quartz finishes and seating for seven, and a dining area that opens to a view deck with a built-in grill. The primary suite is exactly what it should be: spa bath, soaking tub, dual vanities, custom walk-in closet. You'll also find a walk-in pantry, mudroom, laundry room, and because someone had the right idea, a built-in slide to the backyard. Upstairs adds two more bedrooms and a full bath. Head down to the walk-out lower level and things get serious: 10-foot ceilings, a second family room, kitchenette, bunk room, three additional bedrooms, and an indoor basketball/pickleball court. There's also a fitness room, second laundry, playroom with a foam pit and rock wall, and a home theater with a 150" screen and star ceiling. Outside you'll find heated garages, RV parking, garden beds, a playground, and an in-ground trampoline. The home runs on an automated generator and includes a water softener and custom shutters throughout. World-class skiing, hiking, and biking are minutes away. Properties like this don't come around often, and when they do, they don't last. All property information, boundaries, and documents to be verified by buyer.

6462 SUMMIT CV

Message successfully sent.

I agree to receive email communication and understand I can unsubscribe at any time.

I agree to be contacted by OnX Realty via call, email, and text for real estate services. To opt out, you can reply 'stop' at any time or reply 'help' for assistance. You can also click the unsubscribe link in the emails. Message and data rates may apply. Message frequency may vary. Privacy Policy

 - property

Send a message

Message successfully sent.

Reason for contacting?

I agree to receive email communication and understand I can unsubscribe at any time.

I agree to be contacted by OnX Realty via call, email, and text for real estate services. To opt out, you can reply 'stop' at any time or reply 'help' for assistance. You can also click the unsubscribe link in the emails. Message and data rates may apply. Message frequency may vary. Privacy Policy

Sign In Sign Out

Virtual Assistant

Would you like to take the next step with this property? We can help you schedule a showing or virtual tour, or send you more details.

Yes, I would like more information.

Thank You for Your Reply, One of Our Agents will contact you as soon as possible

No, maybe later.

Thank you, you can always contact me via email, phone number or through the contact form.

Realhub AI

Lucy - Your AI-Powered Realtor

Update Your Temporary Password

Personalize your search

Enter your email and we'll notify you immediately when new listings match what you're looking for.

or enter email address

Already have an account ? Login here

Continue your home search

I agree to receive communications and understand I can unsubscribe at any time.

I agree to be contacted by OnX Realty via call, email, and text for real estate services. To opt out, you can reply 'stop' at any time or reply 'help' for assistance. You can also click the unsubscribe link in the emails. Message and data rates may apply. Message frequency may vary. Privacy Policy

Already have an account ? Login here

We use cookies

We use cookies primarily for analytics to enhance your experience. By accepting, you agree to our use of these cookies. You can manage your preferences or learn more about our cookies policy.