
987 W Shadow Point DR
St George, UT 84770


About
Welcome to 987 Shadow Pointe Dr, a Parade of Homes winner built by Bracken Construction! This exceptional residence offers a private and beautifully landscaped setting with mature trees, charming garden pathways, and an impressive cascading waterfall along the hillside. With no homes built behind the property, you'll enjoy a rare sense of privacy and a peaceful outdoor retreat. RV parking adds extra convenience and flexibility, while the built-in barbecue creates the perfect setting for entertaining and gathering with family and friends. Inside, the craftsmanship and attention to detail are truly impressive. Elegant custom woodwork, rich wood flooring, custom cabinetry, and plantation shutters throughout create a timeless, refined feel. Approximately 20-foot ceilings in the family room make a stunning statement, complemented by a gas fireplace with a floor-to-ceiling brick surround and custom built-in shelving. The soaring ceilings continue through the living room and entry, enhancing the home's open and grand feel. The beautifully appointed den features custom cabinetry and detailed woodwork, including decorative ceiling trim and a built-in desk, creating an elegant and functional workspace. The thoughtfully designed floor plan offers two spacious primary suites, each with generous closets and well-appointed bathrooms, along with an additional ensuite bedroom. A separate living quarter for guests provides added privacy and comfort, making it ideal for hosting visitors or accommodating extended family. A standout feature is the geothermal heating and cooling system, offering exceptional energy efficiency and helping keep operating costs low. With its award-winning design, remarkable craftsmanship, versatile living spaces, private setting, and exceptional entertaining features, this home offers a truly distinctive blend of luxury, comfort, and timeless appeal.
Property
Beds
6
Full Baths
None
1/2 Baths
None
Year Built
1999
Sq.Footage
5,740
Features
Features & Amenities
Interior
-
Other Interior Features
Central Vacuum, Walk-In Closet(s)
-
Total Bedrooms
6
-
Bathrooms
N/A
-
Above Grade Finished Area
3992.0
-
Cooling YN
YES
-
Cooling
Ceiling Fan(s), Geothermal
-
Fireplace YN
YES
-
Heating YN
YES
-
Heating
Geothermal, Heat Pump
-
Pet friendly
N/A
Exterior
-
Garage
Yes
-
Garage spaces
3
-
Construction Materials
Brick, Stucco
-
Parking
Attached, Garage Door Opener, Garage
-
Patio and Porch Features
Deck
-
Pool
No
Area & Lot
-
Lot Size(acres)
0.66
-
Lot Size(square feet)
28,749
-
Property Type
Residential
-
Property Sub Type
Single Family Residence
Price
-
Sales Price
$1,324,900
-
Tax Amount
$4,308.01
-
Financing Options
Conventional, Cash
-
Zoning
Residential
-
Sq. Footage
5,740
-
Price/SqFt
$230
HOA
-
Association
No
Property Resources
-
Horse Property
NO
School District
-
Elementary School
Sunset Elementary
-
Middle School
N/A
-
High School
Snow Canyon High
Property Features
-
New Construction
NO
-
Foundation Details
Slab
-
Senior Community YN
NO
Schedule
Schedule a Showing
Showing scheduled successfully.
Mortgage calculator
Estimate your monthly mortgage payment, including the principal and interest, property taxes, and HOA. Adjust the values to generate a more accurate rate.
Your payment
Principal and Interest:
$
Property taxes:
$
HOA fees:
$
Total loan payment:
$
Total interest amount:
$
Location
-
County
Washington
-
Elementary School
Sunset Elementary
-
Middle School
-
High School
Snow Canyon High

Listing Courtesy of TED L PAYNE, RE/MAX ASSOCIATES SO UTAH
RealHub Information is provided exclusively for consumers' personal, non-commercial use, and it may not be used for any purpose other than to identify prospective properties consumers may be interested in purchasing. All information deemed reliable but not guaranteed and should be independently verified. All properties are subject to prior sale, change or withdrawal. RealHub website owner shall not be responsible for any typographical errors, misinformation, misprints and shall be held totally harmless.

Damon Luke
President / Real Estate Agent
Call Damon today to schedule a private showing.
Phone (801) 477-7421
Email Damon@OnXrealty.com

* Listings on this website come from the FMLS IDX Compilation and may be held by brokerage firms other than the owner of this website. The listing brokerage is identified in any listing details. Information is deemed reliable but is not guaranteed. If you believe any FMLS listing contains material that infringes your copyrighted work please review our DMCA policy and learn how to submit a takedown request.© 2024 FMLS.
Properties
Related properties

St George
2331 W Entrada Trail 119
3 Beds
None Baths
2,646 Sq.Ft.
$1,299,000
MLS#: 26-277485

St George
1586 Boulder Springs RD
6 Beds
None Baths
4,560 Sq.Ft.
$1,075,000
MLS#: 26-277458

St George
5519 N Rock Hollow DR
3 Beds
None Baths
2,497 Sq.Ft.
$1,499,000
MLS#: 26-277386
St George
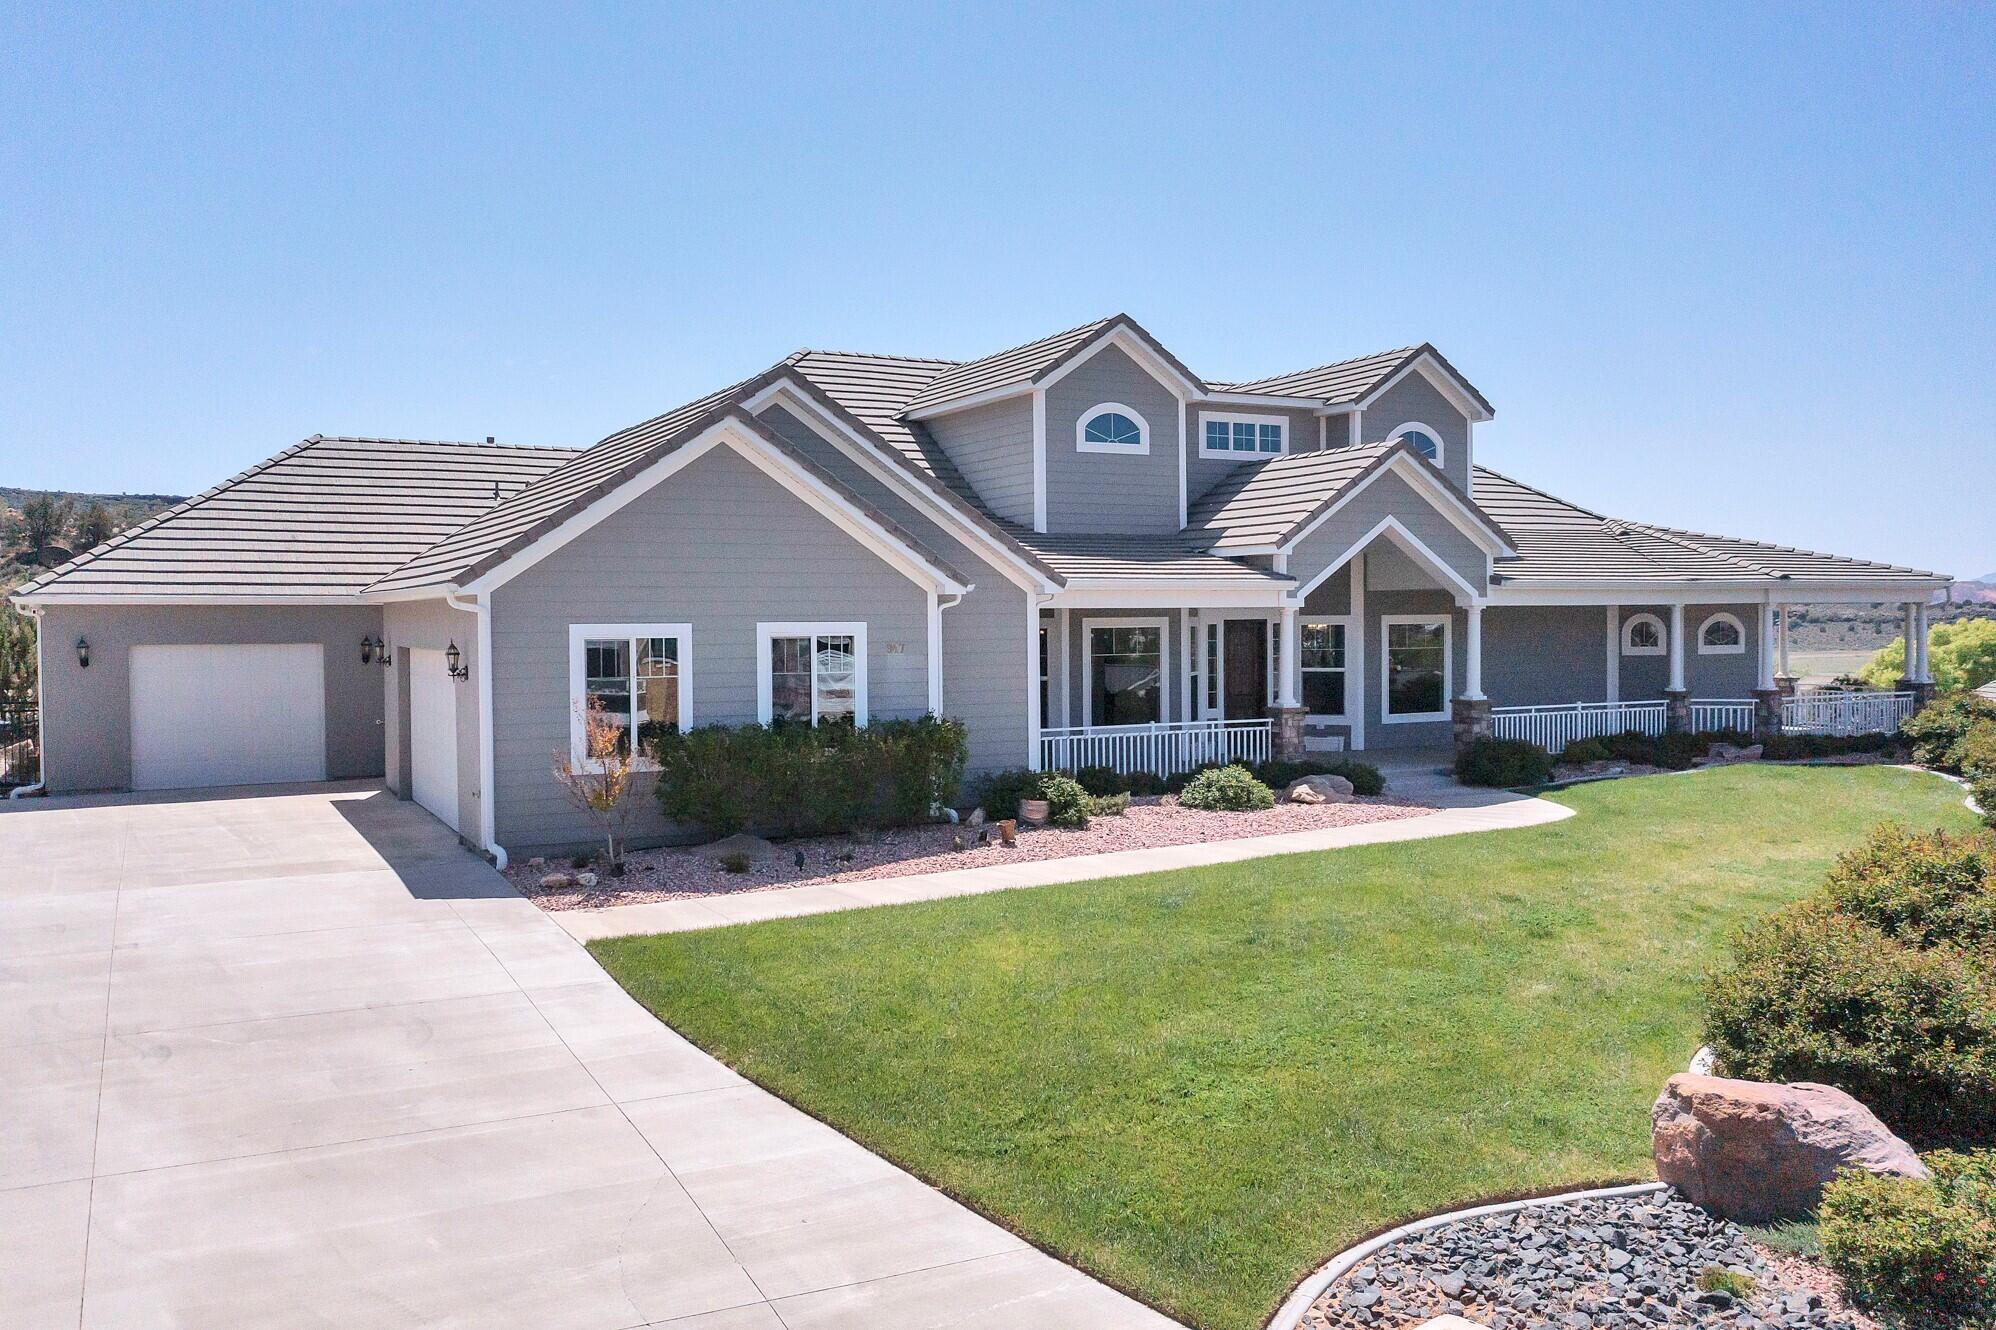
947 W AMETHYST DR
5 Beds
None Baths
8,368 Sq.Ft.
$1,449,000
MLS#: 26-271661
St George
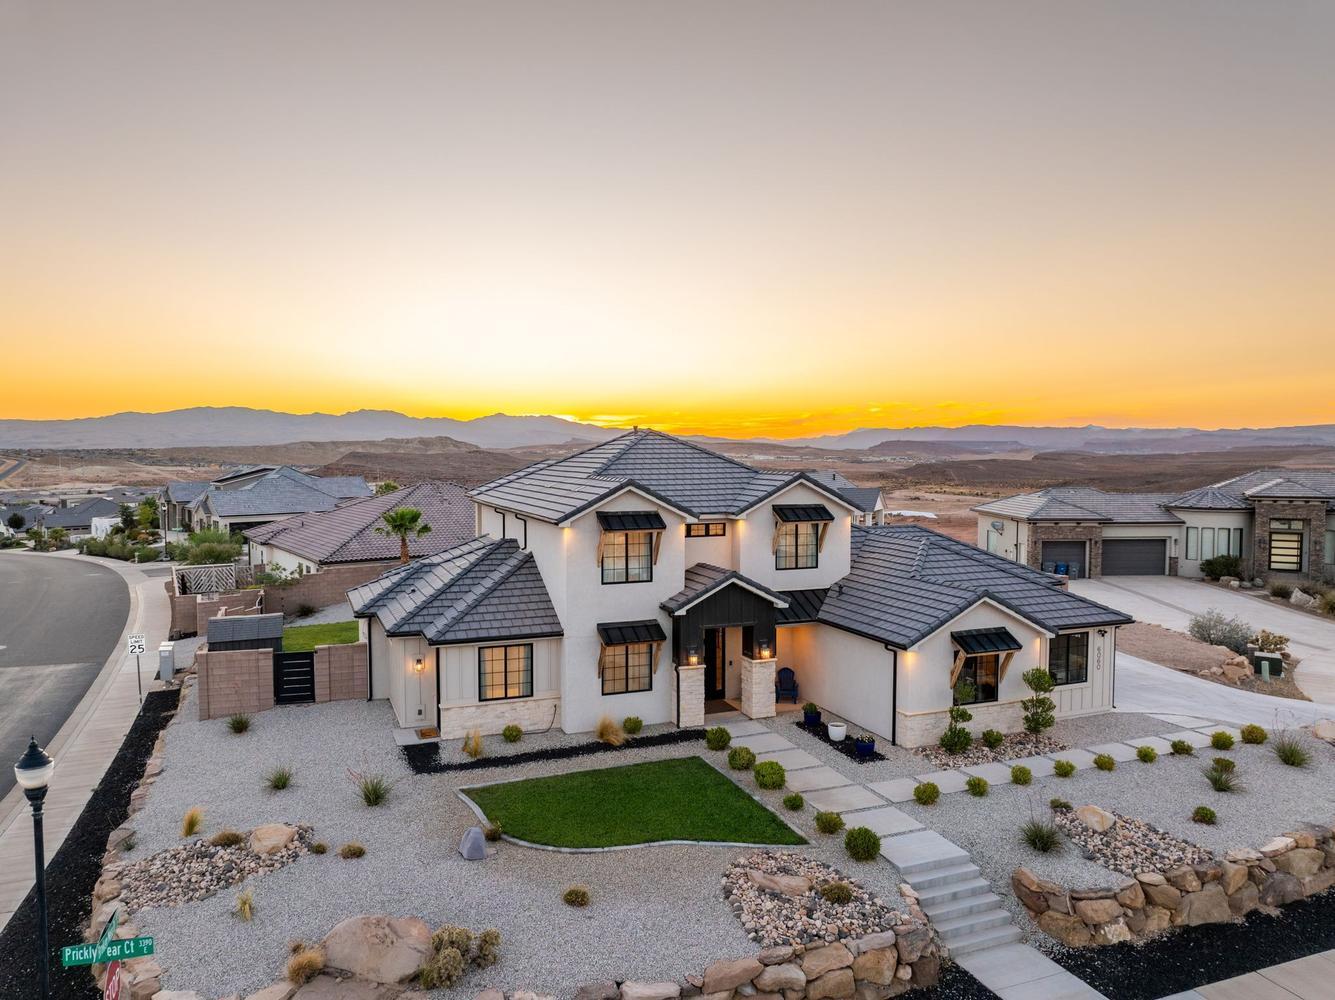
6060 S PRICKLY PEAR CT
6 Beds
None Baths
3,043 Sq.Ft.
$1,080,000
MLS#: 26-273923

St George
2849 S Alpine LN
5 Beds
None Baths
3,801 Sq.Ft.
$1,290,995
MLS#: 26-277272

St George
2628 E Moorland DR
6 Beds
None Baths
3,550 Sq.Ft.
$1,099,900
MLS#: 26-277187

St George
1622 S Agate CIR
3 Beds
None Baths
2,951 Sq.Ft.
$1,150,000
MLS#: 26-277149

St George
2085 N Tuweap DR #1
3 Beds
None Baths
2,493 Sq.Ft.
$1,100,000
MLS#: 26-277099
