
9862 S GRANITE SLOPE DR
Sandy, UT 84092


About
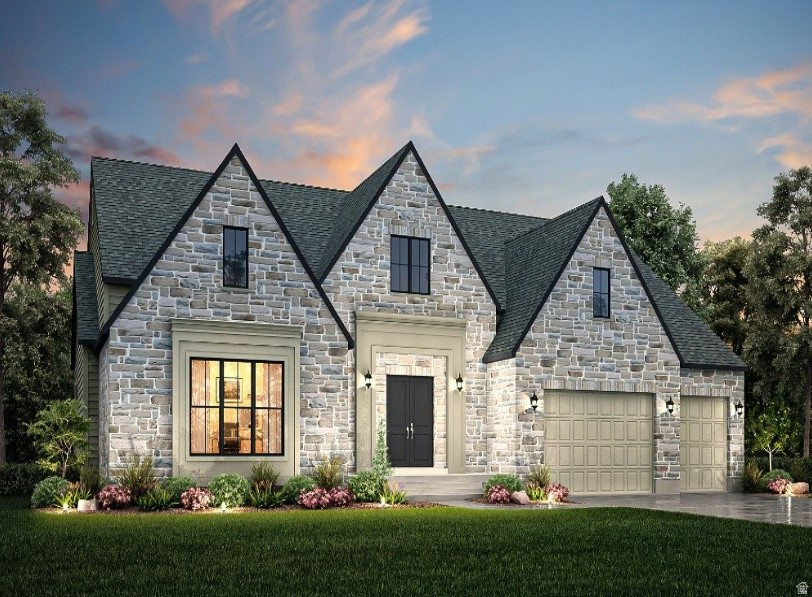
A VIEW THAT CHANGES EVERYTHING from above the Salt Lake Valley at the mouth of Little Cottonwood Canyon, this extraordinary estate pairs breathtaking panoramic views with privacy, sophisticated design and exceptional access to Utah's renowned mountain lifestyle. From sparkling city lights to the dramatic granite peaks of the Wasatch, walls of glass and expansive outdoor living spaces capture an ever-changing backdrop from every window! Thoughtfully reimagined with exceptional custom craftsmanship, the home is designed for both impressive entertaining and comfortable everyday living. A dramatic marble foyer opens to a grand great room and showpiece chef's kitchen with premier appliances, dual oversized Dolomite islands, an enormous walk-in "Costco" pantry and illuminated, temperature-controlled wine gallery. A richly appointed office and main-level primary suite offer refined single-level living. Upstairs, a second spectacular primary retreat features a spa-inspired bath, custom soaking tub, boutique-style dressing room and walkin closet and private rooftop deck with sweeping views. The walkout lower level offers a second great room, full kitchen, theater, fitness studio, three bedrooms and two baths, opening to a covered patio and intimate saltwater pool overlooking the city lights. A four-car garage, heated driveway, Lutron smart lighting, tranquil waterfall and meandering stream complete this exceptional property. Minutes from world-class skiing, premier medical centers, dining and shopping-yet peacefully removed from it all. A rare opportunity to experience Salt Lake from an entirely different point of view.
Property
Beds
5
Full Baths
3
1/2 Baths
1
3/4 Baths
1
Year Built
2003
Sq.Footage
9,305
Features
Features & Amenities
Interior
-
Other Interior Features
Wet Bar, Walk-In Closet(s), In-Law Floorplan, Central Vacuum, Vaulted Ceiling(s), Master Downstairs
-
Total Bedrooms
5
-
Bathrooms
3
-
1/2 Bathrooms
1
-
3/4 Bathrooms
1
-
Basement YN
YES
-
Cooling YN
YES
-
Cooling
Ceiling Fan(s), Central Air
-
Fireplace YN
YES
-
Heating YN
YES
-
Heating
Fireplace Insert, Central, Natural Gas, Electric, Forced Air, Radiant Floor
-
Main Level Bedrooms
1
-
Pet friendly
N/A
Exterior
-
Garage
Yes
-
Garage spaces
4
-
Construction Materials
Asphalt, Stone, Stucco
-
Other Exterior Features
Balcony, Lighting
-
Parking
Attached, Garage
-
Patio and Porch Features
Deck, Covered, Patio
-
Pool
Yes
-
Pool Features
Gunite, Fenced, Heated, In Ground, Pool/Spa Combo, Private
-
Waterfront YN
NO
-
View
Lake, Mountain(s), Valley, Water
Area & Lot
-
Lot Features
Cul-De-Sac, Secluded
-
Lot Size(acres)
0.33
-
Lot Size(square feet)
14,374
-
Property Type
Residential
-
Property Sub Type
Single Family Residence
-
Architectural Style
Stories: 2
Price
-
Sales Price
$3,599,900
-
Tax Amount
$9,797
-
Zoning
1115
-
Sq. Footage
9,305
-
Price/SqFt
$386
HOA
-
Association
No
Property Resources
-
Horse Property
NO
School District
-
Elementary School
Canyons
-
Middle School
Albion
-
High School
Brighton
Property Features
-
New Construction
NO
-
Senior Community YN
NO
-
Sewer
Public Sewer
-
Water Source
Spring
Schedule
Schedule a Showing
Showing scheduled successfully.
Mortgage calculator
Estimate your monthly mortgage payment, including the principal and interest, property taxes, and HOA. Adjust the values to generate a more accurate rate.
Your payment
Principal and Interest:
$
Property taxes:
$
HOA fees:
$
Total loan payment:
$
Total interest amount:
$
Location
-
County
Salt Lake
-
Elementary School
Canyons
-
Middle School
Albion
-
High School
Brighton

Listing Courtesy of Lisa Herron-McKinney, Berkshire Hathaway HomeServices Utah Properties (Salt Lake)
RealHub Information is provided exclusively for consumers' personal, non-commercial use, and it may not be used for any purpose other than to identify prospective properties consumers may be interested in purchasing. All information deemed reliable but not guaranteed and should be independently verified. All properties are subject to prior sale, change or withdrawal. RealHub website owner shall not be responsible for any typographical errors, misinformation, misprints and shall be held totally harmless.

Damon Luke
President / Real Estate Advisor
Call Damon today to schedule a private showing.
Phone (801) 477-7421
Email Damon@OnXrealty.com

* Listings on this website come from the FMLS IDX Compilation and may be held by brokerage firms other than the owner of this website. The listing brokerage is identified in any listing details. Information is deemed reliable but is not guaranteed. If you believe any FMLS listing contains material that infringes your copyrighted work please click here to review our DMCA policy and learn how to submit a takedown request.© 2024 FMLS.
Properties
Related properties

Sandy
10227 S DIMPLE DELL LN E 25
5 Beds
4 Baths
6,079 Sq.Ft.
$3,679,000
MLS#: 2175848

Sandy
2946 E ELBERTA LN S 12
4 Beds
1 Baths
6,134 Sq.Ft.
$3,700,000
MLS#: 2174686

Sandy
3381 E 9980 S
4 Beds
2 Baths
5,120 Sq.Ft.
$2,995,000
MLS#: 2174360
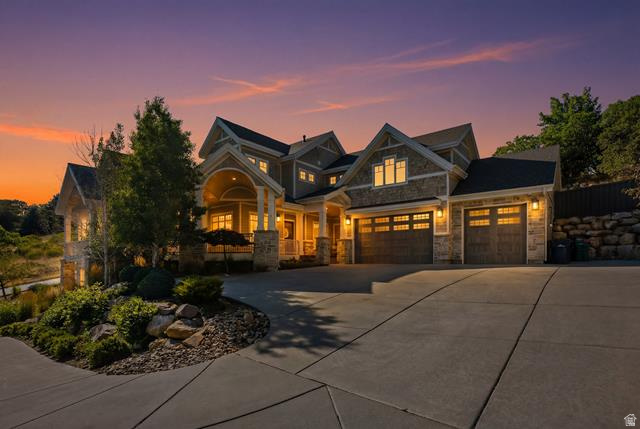
Sandy
3 E CARRIAGEWOOD CV S 1088
7 Beds
5 Baths
8,380 Sq.Ft.
$3,900,000
MLS#: 2171716
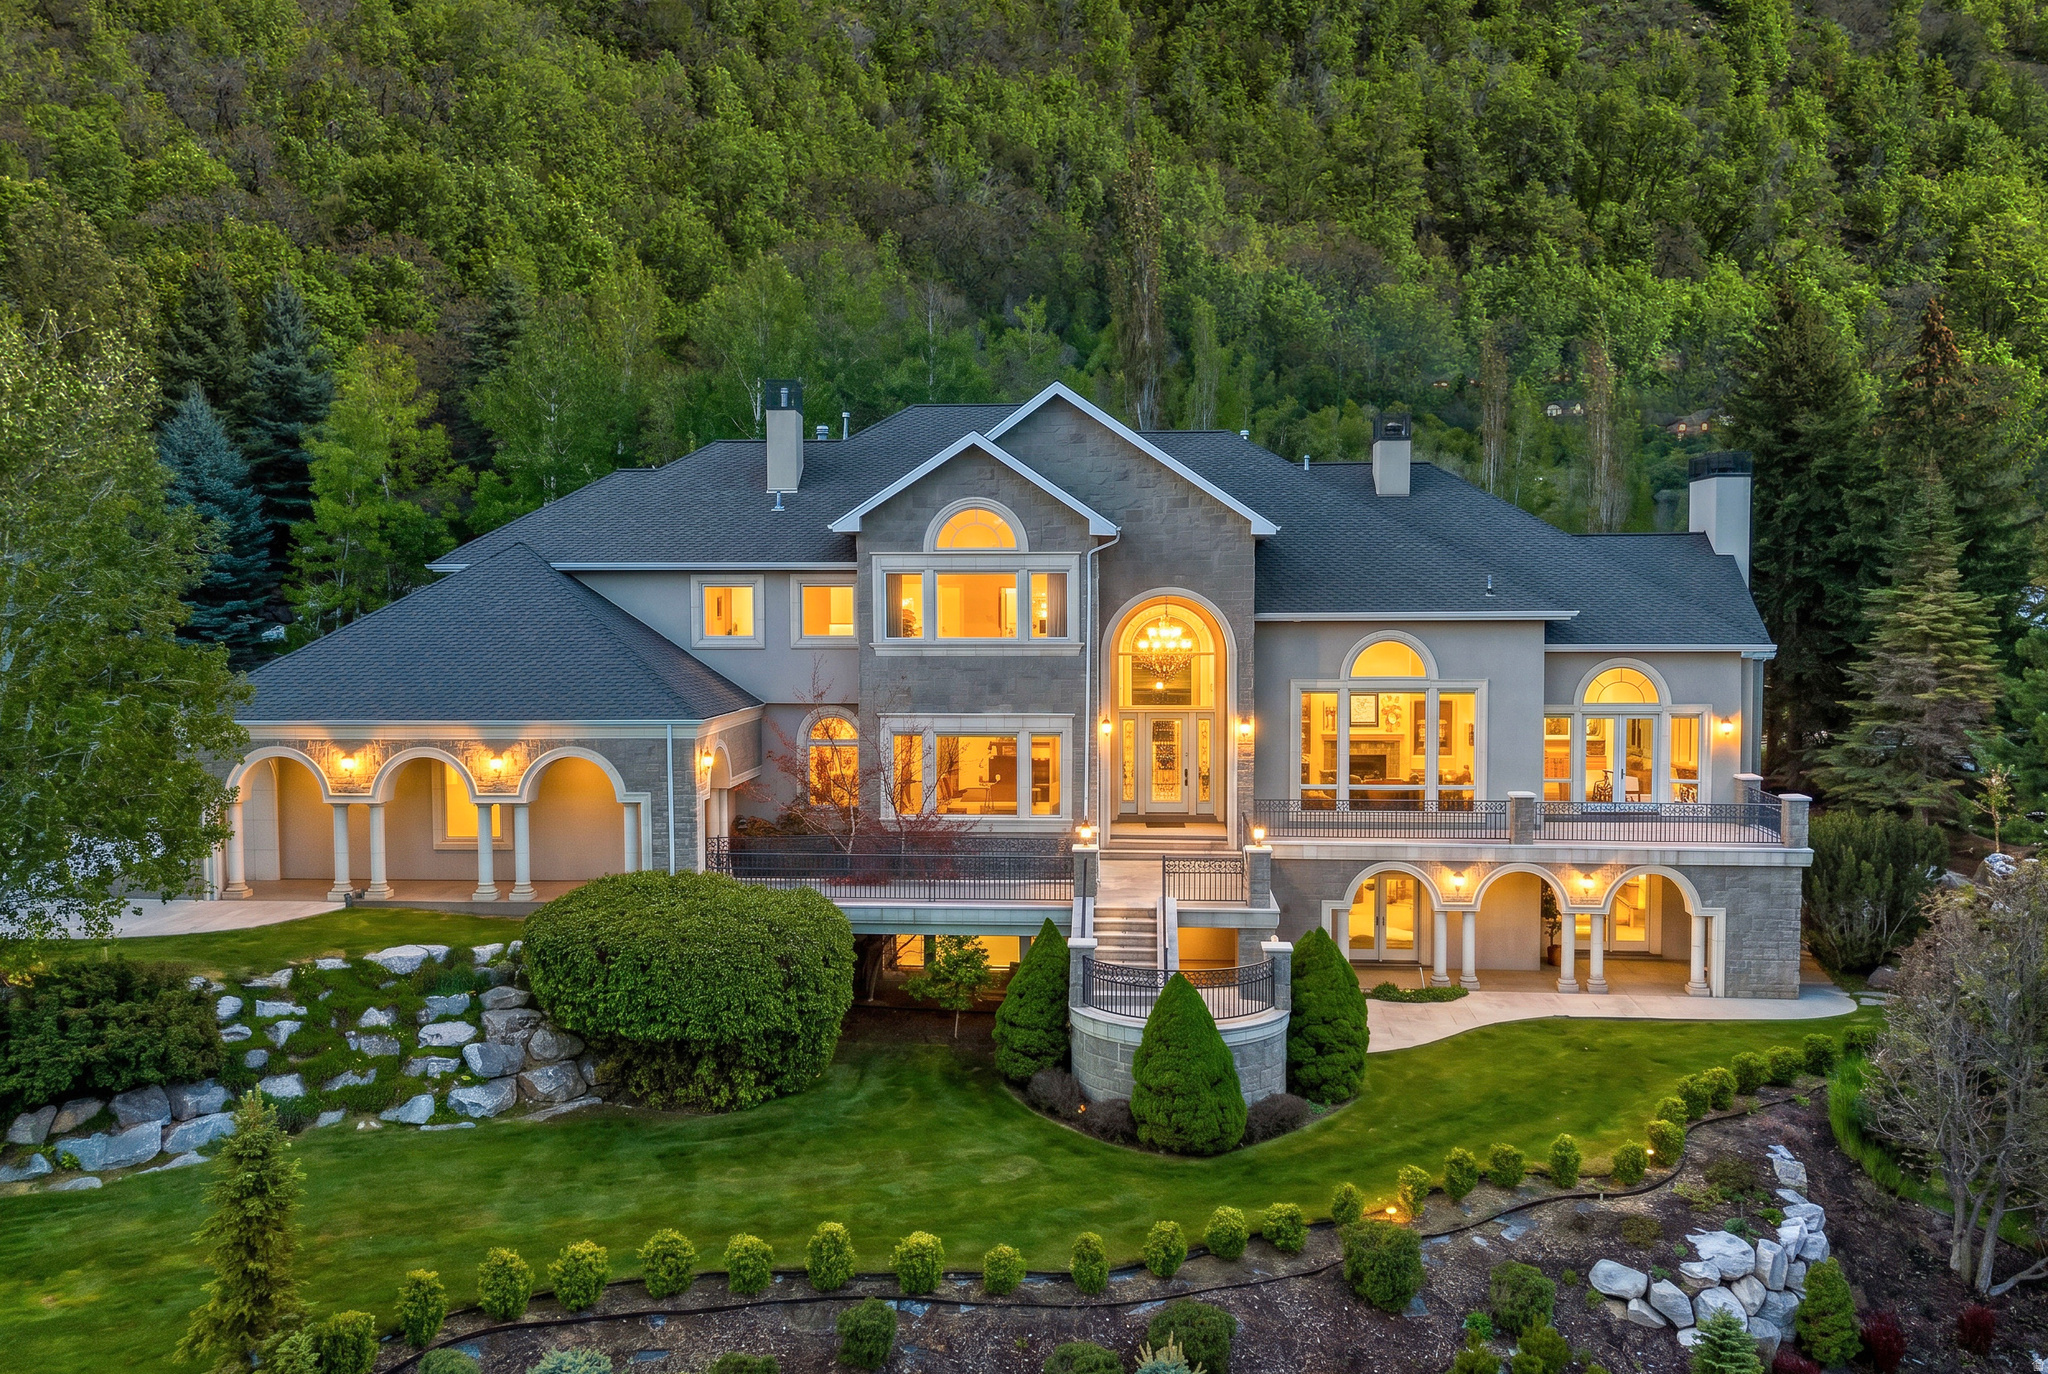
Sandy
3222 E EAGLE VIEW CIR S
5 Beds
3 Baths
7,920 Sq.Ft.
$3,899,000
MLS#: 2165877

Sandy
3773 E QUAIL HILL LN S 104
5 Beds
5 Baths
5,084 Sq.Ft.
$3,795,000
MLS#: 2159366
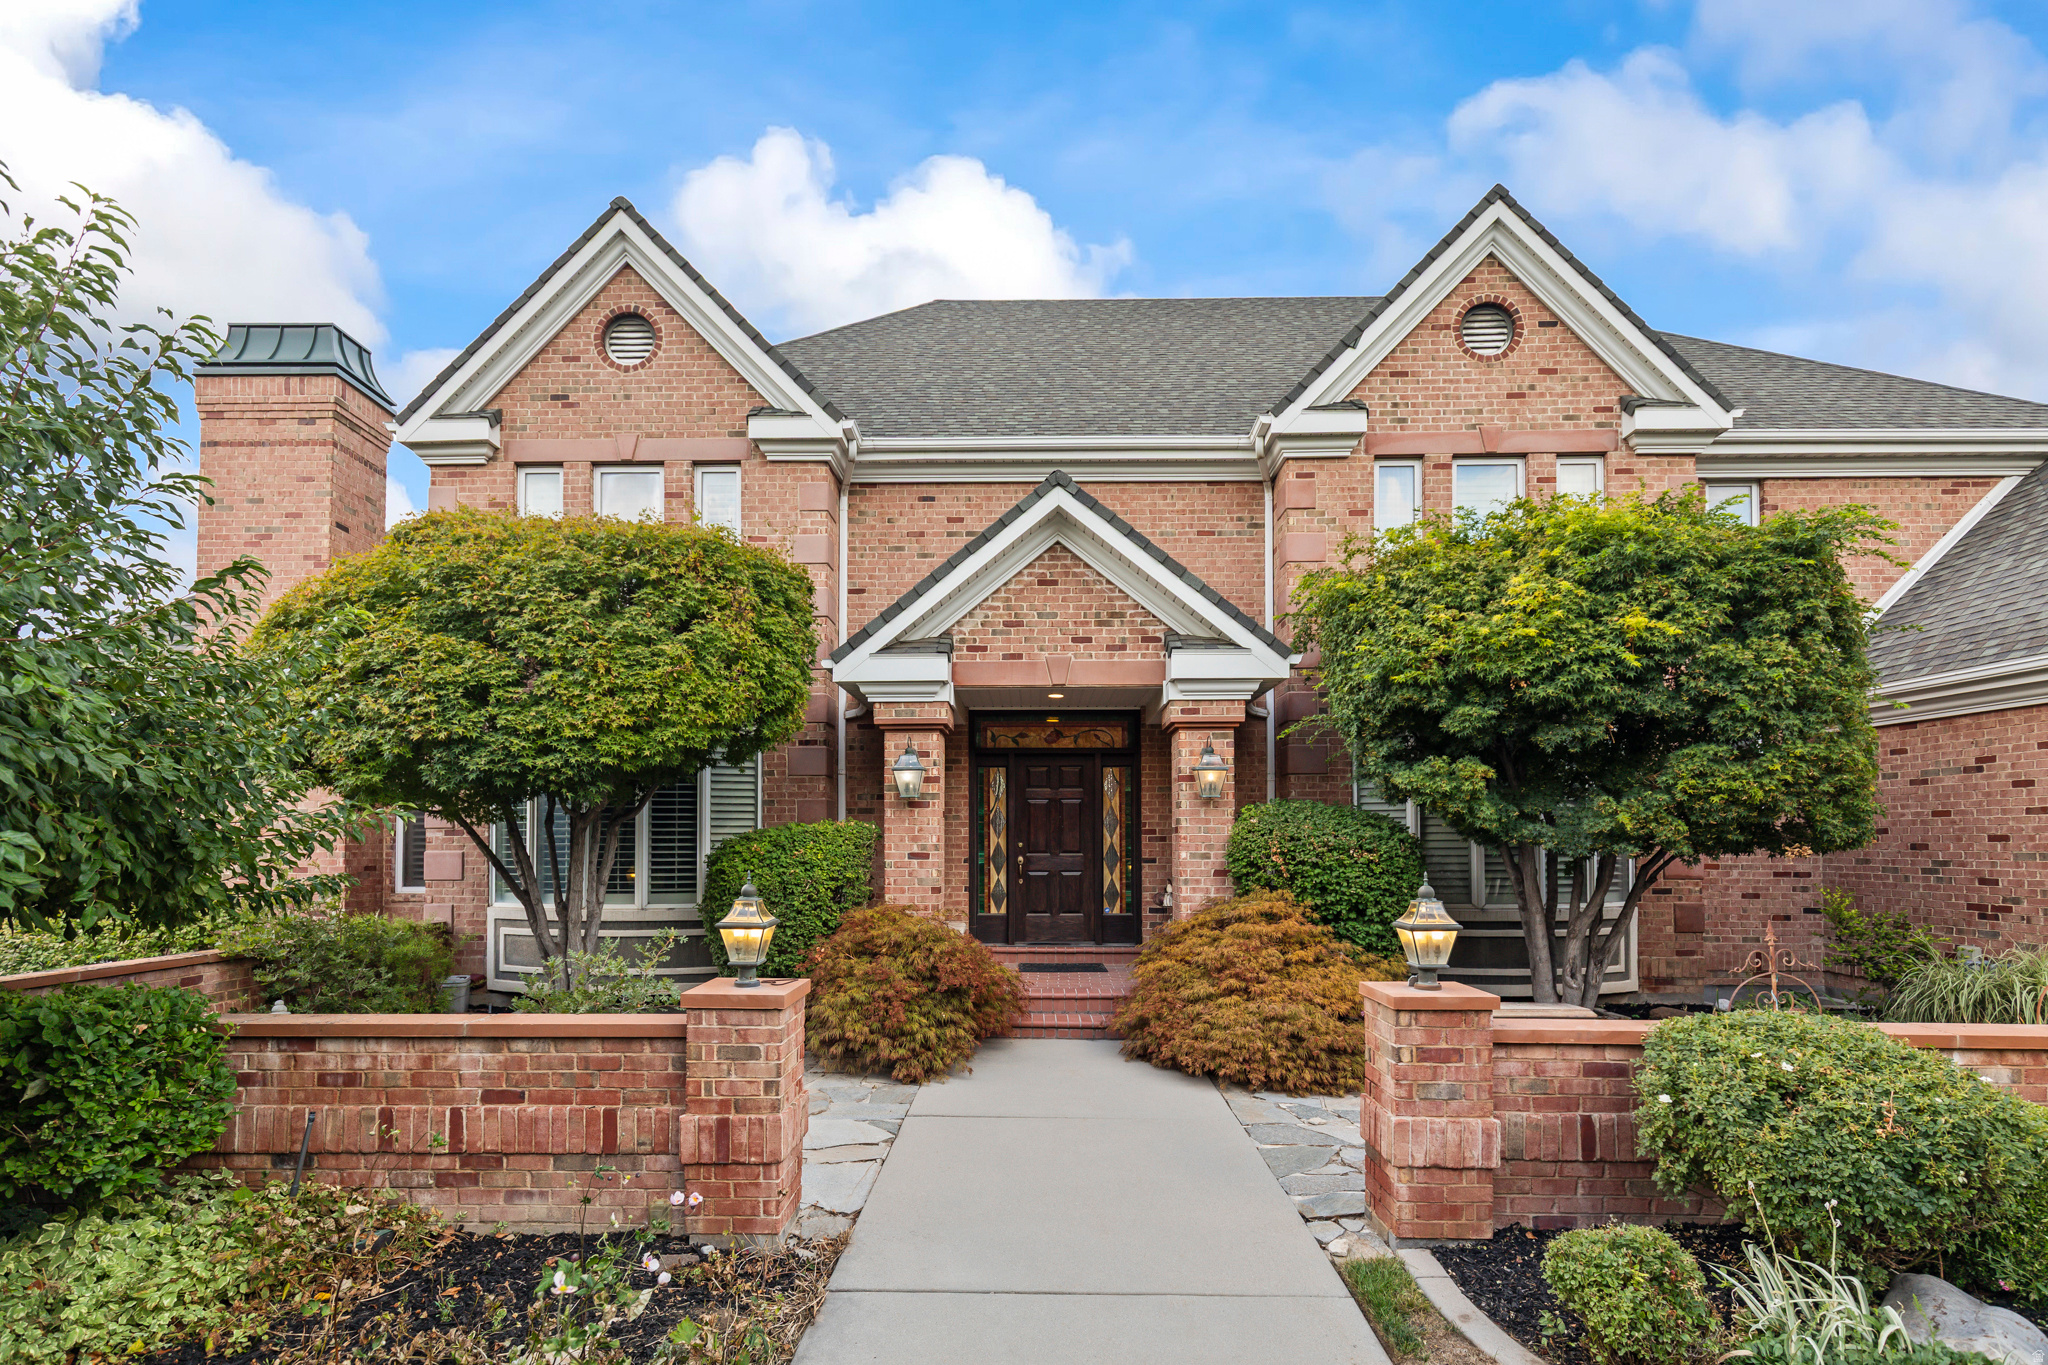
Sandy
8908 S COBBLE CANYON CIR
9 Beds
5 Baths
10,484 Sq.Ft.
$3,350,900
MLS#: 2159412
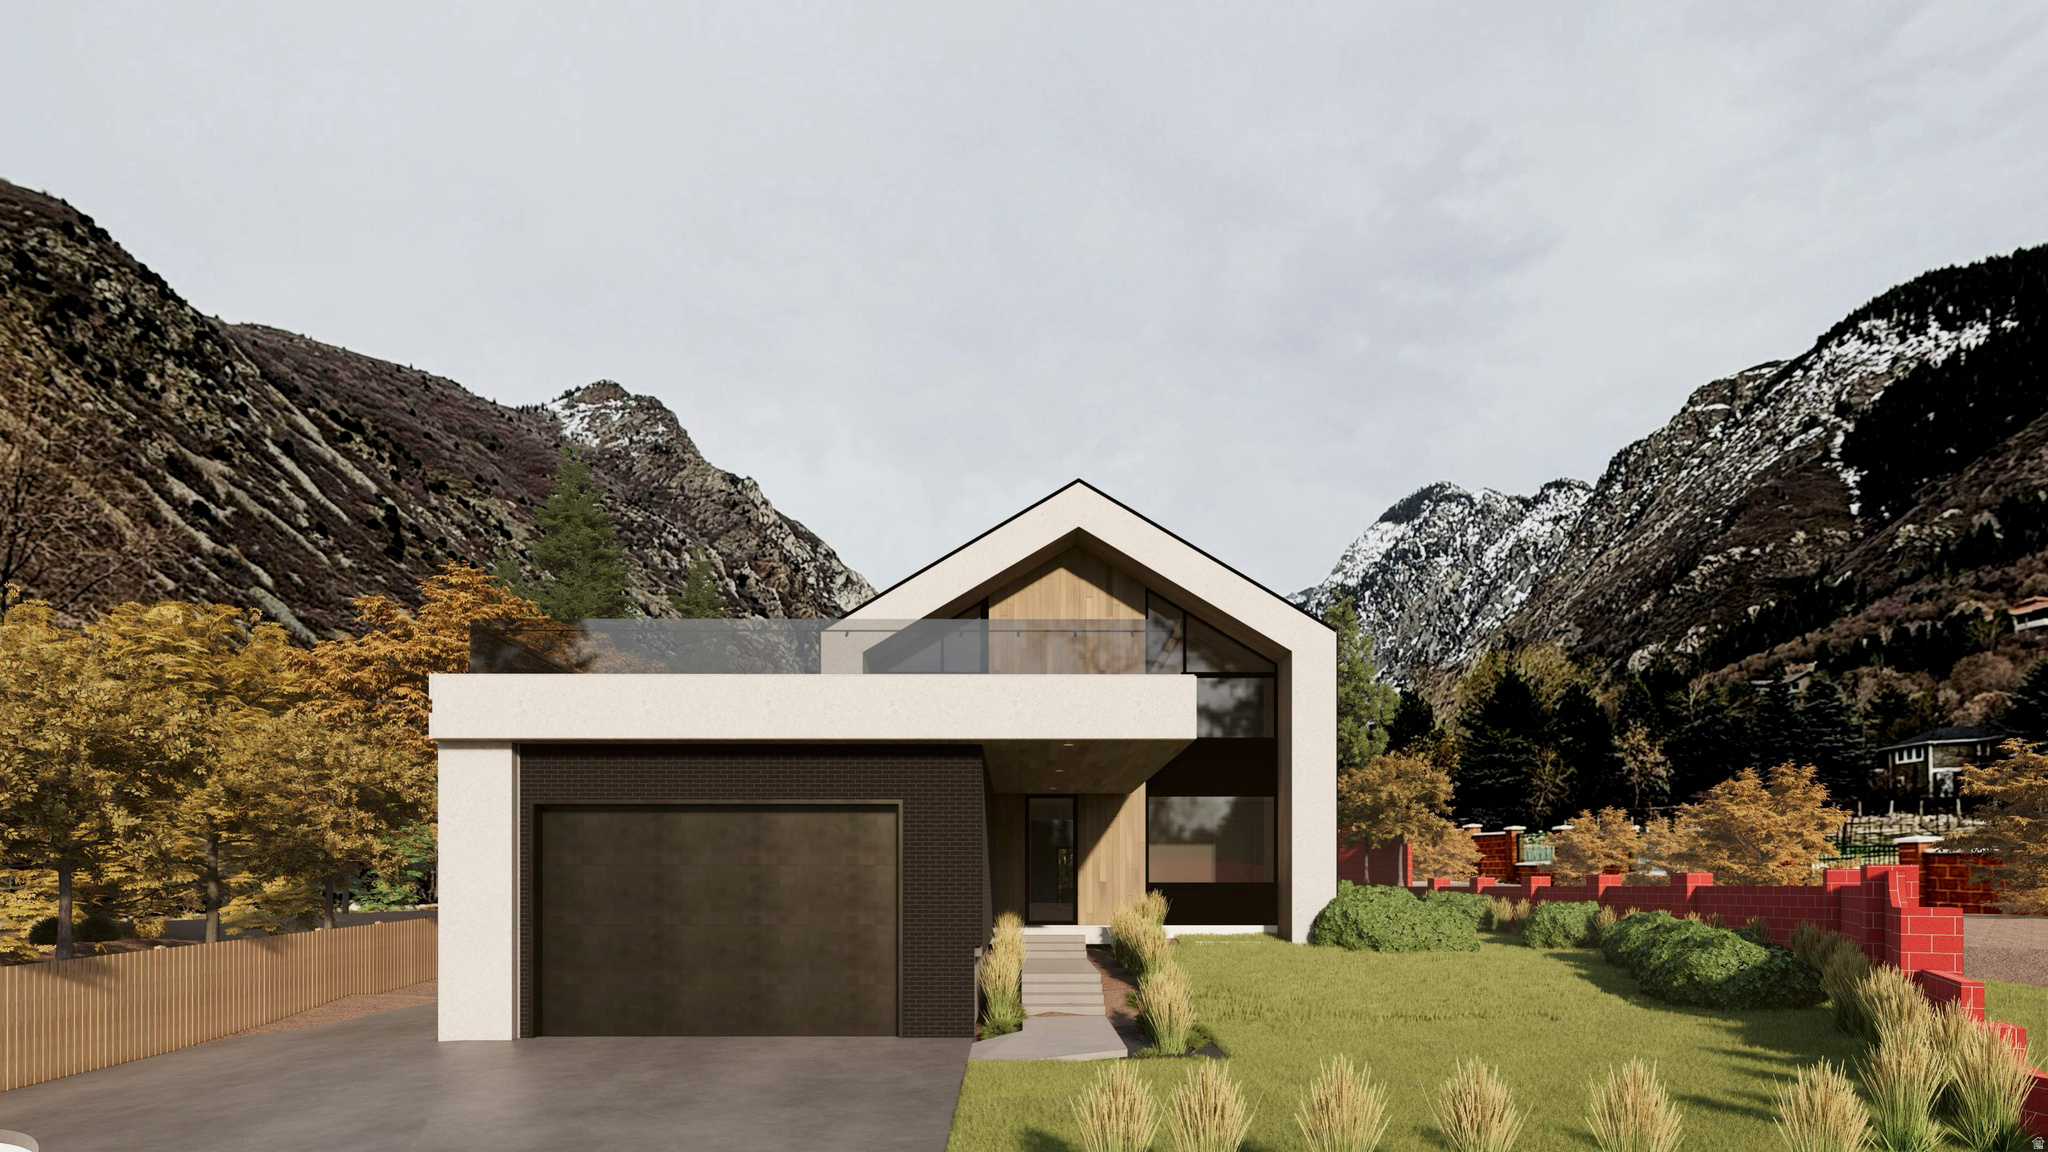
Sandy
9691 S QUAIL HILL LN E 110
6 Beds
4 Baths
6,200 Sq.Ft.
$3,299,999
MLS#: 2164268
Sandy
9566 S BERNESE LN
3 Beds
3 Baths
7,175 Sq.Ft.
$2,899,680
MLS#: 2148796
