96 S HORIZON DR 210

Farmington, UT 84025

Stories: 2

Farmington, UT 84025

96 S HORIZON DR 210

$1,025,000

MLS#: 2193551

Status: Active

Listing provided by: AIM Realty

Listing agent phone: None

Last update: a day ago

New on site 2 days ago

MOUNTAIN VIEW ESTATES - Residential

About

Move in by the holidays and enjoy a 3% lender incentive on this new construction home! Welcome to the Arlington Craftsman, featuring timeless curb appeal and a smart, highly functional layout designed for modern living. The open-concept main level connects the kitchen, breakfast nook, and spacious great room, creating an ideal space for both everyday comfort and easy entertaining. Just off the breakfast nook, you'll find a convenient mudroom and powder bath-perfect for busy days. Near the entry, two versatile flex spaces offer endless possibilities, such as a home office, formal dining, sitting room, playroom, or study. Upstairs, the vaulted primary suite provides a private retreat with separate vanities, a freestanding soaking tub, an oversized walk-in shower, and a generous walk-in closet. The upper level also includes two additional bedrooms, a full bathroom, and a centrally located laundry room. The finished basement adds even more living space with three additional bedrooms, two full bathrooms, and a large recreation room-ideal for movie nights, gaming, or hosting guests. Completed. Ready. Holiday-ready.

Property

Beds

6

Full Baths

4

1/2 Baths

None

Year Built

2026

Sq.Footage

4,462

Features

Features & Amenities

Interior

  • Other Interior Features

    Walk-In Closet(s)

  • Total Bedrooms

    6

  • Bathrooms

    4

  • Basement YN

    YES

  • Cooling YN

    YES

  • Cooling

    Central Air

  • Fireplace YN

    YES

  • Heating YN

    YES

  • Heating

    Central, Natural Gas, Forced Air, Hot Water

  • Pet friendly

    N/A

Exterior

  • Garage

    Yes

  • Garage spaces

    4

  • Construction Materials

    Cement Siding

  • Parking

    Attached, Garage

  • Patio and Porch Features

    Porch

  • Pool

    No

  • Waterfront YN

    NO

  • View

    Mountain(s)

Area & Lot

  • Lot Features

    Cul-De-Sac

  • Lot Size(acres)

    0.21

  • Lot Size(square feet)

    9,147

  • Property Type

    Residential

  • Property Sub Type

    Single Family Residence

  • Architectural Style

    Stories: 2

Price

  • Sales Price

    $1,025,000

  • Tax Amount

    $4,500

  • Sq. Footage

    4,462

  • Price/SqFt

    $229

HOA

  • Association

    YES

  • Association Fee

    $50

  • Association Fee Frequency

    Monthly

  • Association Fee Includes

    N/A

Property Resources

  • Horse Property

    NO

School District

  • Elementary School

    Davis

  • Middle School

    Farmington

  • High School

    Farmington

Property Features

  • New Construction

    YES

  • Senior Community YN

    NO

  • Sewer

    Public Sewer

Schedule

Schedule a Showing

Showing scheduled successfully.

What is 3 + 4 ?


Mortgage calculator

Estimate your monthly mortgage payment, including the principal and interest, property taxes, and HOA. Adjust the values to generate a more accurate rate.

Your payment

Principal and Interest:

$

Property taxes:

$

HOA fees:

$

Total loan payment:

$

Total interest amount:

$

Location

  • County

    Davis

  • Elementary School

    Davis

  • Middle School

    Farmington

  • High School

    Farmington

Listing Courtesy of Douglas E Schwartz, AIM Realty

RealHub Information is provided exclusively for consumers' personal, non-commercial use, and it may not be used for any purpose other than to identify prospective properties consumers may be interested in purchasing. All information deemed reliable but not guaranteed and should be independently verified. All properties are subject to prior sale, change or withdrawal. RealHub website owner shall not be responsible for any typographical errors, misinformation, misprints and shall be held totally harmless.

Agent Damon Luke

Damon Luke

President / Real Estate Agent

Call Damon today to schedule a private showing.


* Listings on this website come from the FMLS IDX Compilation and may be held by brokerage firms other than the owner of this website. The listing brokerage is identified in any listing details. Information is deemed reliable but is not guaranteed. If you believe any FMLS listing contains material that infringes your copyrighted work please review our DMCA policy and learn how to submit a takedown request.© 2024 FMLS.

Properties

Related properties

Beautiful Farmington East Bench Rambler with Incredible Space, Views & Income Potential! *Seller will offer 2/1 buy down with preferred lender Julaine Campbell 801-644-5447 *subject to loan type* Welcome to this beautiful 5-bedroom, 3-bathroom rambler nestled on Farmington's coveted east bench, where mountain views, spacious living, and an exceptional sense of community come together. Inside, you'll find beautiful wood floors, generously sized bedrooms, and a welcoming living room centered around a cozy fireplace. The open kitchen and expansive family room create the perfect gathering space, with plenty of room for everyone. The thoughtfully designed primary suite features two separate walk-in closets, dual sinks, and a relaxing jetted tub. The fully finished basement offers incredible flexibility, featuring a separate entrance, kitchen, and spacious living area, making it ideal for multigenerational living or potential rental income.  Buyer to verify eligibility, permitted use, and rental requirements. Outside, enjoy abundant RV and recreational parking with room for multiple vehicles, trailers, and all your outdoor toys. But perhaps the best feature is the lifestyle! Just a short walk to the Lagoon Trail and with easy access to Farmington Canyon, you can enjoy the beauty of nature right outside your front door. Add in a neighborhood known for its welcoming, tight-knit community, and you'll discover a home that offers more than just a place to live-it offers a lifestyle to love. Don't miss this incredible opportunity on Farmington's desirable east bench!
#2192495

Farmington

161 SHANNON DR

5 Beds

3 Baths

4,019 Sq.Ft.

$899,000

MLS#: 2192495

OPEN HOUSE SATURDAY 3-5pm. Incredible Value in Farmington! This spacious 6-bedroom, 6-bathroom home offers 4,676 square feet of living space, a 4-car garage, and breathtaking views! Built in 2008, this home combines generous living space with a fantastic location and the added privacy of no backyard neighbors. With room for everyone, beautiful surroundings, and so much to offer, this is truly one of the best values in Farmington. Don't miss this opportunity!
#2190733

Farmington

223 N RANCH RD

6 Beds

3 Baths

4,676 Sq.Ft.

$995,000

MLS#: 2190733

Set within Mountain Views at Farmington neighborhood, this newly listed four-bedroom, three-bathroom home pairs designer-selected finishes with a layout created for effortless daily living. Its Modern Transitional exterior makes a polished first impression, while the full brick chimney adds timeless character and substance.  Inside, 3,639 square feet unfold beneath nine-foot ceilings on both levels. Cathedral vaults elevate the great room and primary bedroom, and generous windows draw natural light across the open main floor. Two fireplaces bring warmth and ambiance-because one cozy corner is good, but two are better. Main-level living keeps essentials close, while the finished basement provides three additional bedrooms and flexible room to gather, host, or unwind. Every bedroom includes a large walk-in closet, giving everyone a welcome share of storage.  The gourmet kitchen balances style and performance with quartz countertops, double ovens, and a gas cooktop. Custom details continue throughout, and rough plumbing for a water softener adds future-ready convenience. Outdoors, covered and uncovered patios offer options for shade, sunshine, and weekend dining, while the three-car garage handles vehicles, tools, and recreational gear with ease.  Shopping, dining, and entertainment at Station Park are just minutes away, placing everyday needs and local favorites nearby.  Come see the craftsmanship, comfort, and connected Farmington lifestyle this exceptional home brings together-schedule your private showing today.
#2190795

Farmington

548 W PEAK VIEW LN S 101

4 Beds

1 Baths

3,639 Sq.Ft.

$964,900

MLS#: 2190795

Price reduced
***PRICE REDUCTION** Beautiful Farmington East Bench Rock Home Nestled on .77 acre lot. Surrounded by scrub oak and mature trees. Lot has Tree House, Shed and lots of ornamental Farmington Rock Walls and Accents. Large open concept living spaces.  Modern Updated Kitchen and Large Dining Area great for entertaining or everyday life.  Mid Century Modern Charm.  New Carpet, Paint.  Well Maintained Home.  A Magical Place to Call Home.  Borders land listing MLS#2187410: 1.45 acres also for sale.  Close to Superior Schools, Shopping and Farmington Station.  Easy Freeway Access With Easy Commute to Salt Lake or Ogden. All information Deemed Reliable But Not Guaranteed.  Buyer to verify all
#2187408

Farmington

399 OAK LN

4 Beds

2 Baths

3,468 Sq.Ft.

$875,000

MLS#: 2187408

Price Improved! Welcome to this beautifully maintained 2-story home where more space meets more lifestyle! Pride of ownership truly shines inside and out. From the inviting covered front porch-complete with a relaxing swing and holiday-inspired jellyfish lighting-you'll feel right at home the moment you arrive. Designed for gatherings, this home features expansive vaulted ceilings and an open-concept layout connecting the living room, dining area, and chef's dream kitchen. Large windows, custom plantation shutters, and automatic blinds frame views of the fully landscaped 0.29-acre backyard, filling the space with natural light. The kitchen is both stunning and functional, showcasing a top-of-the-line Cafe brand refrigerator and dishwasher, Jenn-Air double ovens, a gas cooktop, a motion-activated faucet, beautiful cabinetry, a designer backsplash, and quartz countertops. A spacious walk-in pantry keeps everything organized and within reach. The main level offers a private primary suite with an en-suite bathroom, perfect for relaxing and unwinding. You'll also find a versatile flex room ideal for a home office, music room, or cozy sitting space for guests. Upstairs features four generously sized bedrooms, a full bathroom with double sinks, and a convenient laundry room with a soaking sink and extra shelving. The finished basement is built for entertainment, including a home theater system with a projector and screen, a gaming area, and an additional bedroom with stylish barn doors. There's ample storage, including cold storage with built-in shelving, plus an unfinished area already plumbed for a full bathroom, ready for a future gym, office, or expanded living space. The oversized 3-car garage provides extra height and depth, with additional space for RV parking or recreational toys. Step outside to a fully fenced, beautifully landscaped backyard designed for entertainment. Enjoy a gas BBQ hookup, garden area, and an efficient Rachio sprinkler system-everything you need to host and relax. Located in the highly desirable Meadow View subdivision in Farmington, this home is within walking distance of the brand-new Farmington North Cottonwood Commons Park, featuring splash pads, walking paths, pickleball courts, climbing walls, and impressive slides. Just minutes from Farmington Station, top-rated schools, dining, and entertainment, with easy access to West Davis Highway, Hwy 89, and I-15, this home truly offers it all.
#2180587

Farmington

1692 W SPRING MEADOW LN

6 Beds

2 Baths

4,369 Sq.Ft.

$1,050,000

MLS#: 2180587
Open house
Price reduced
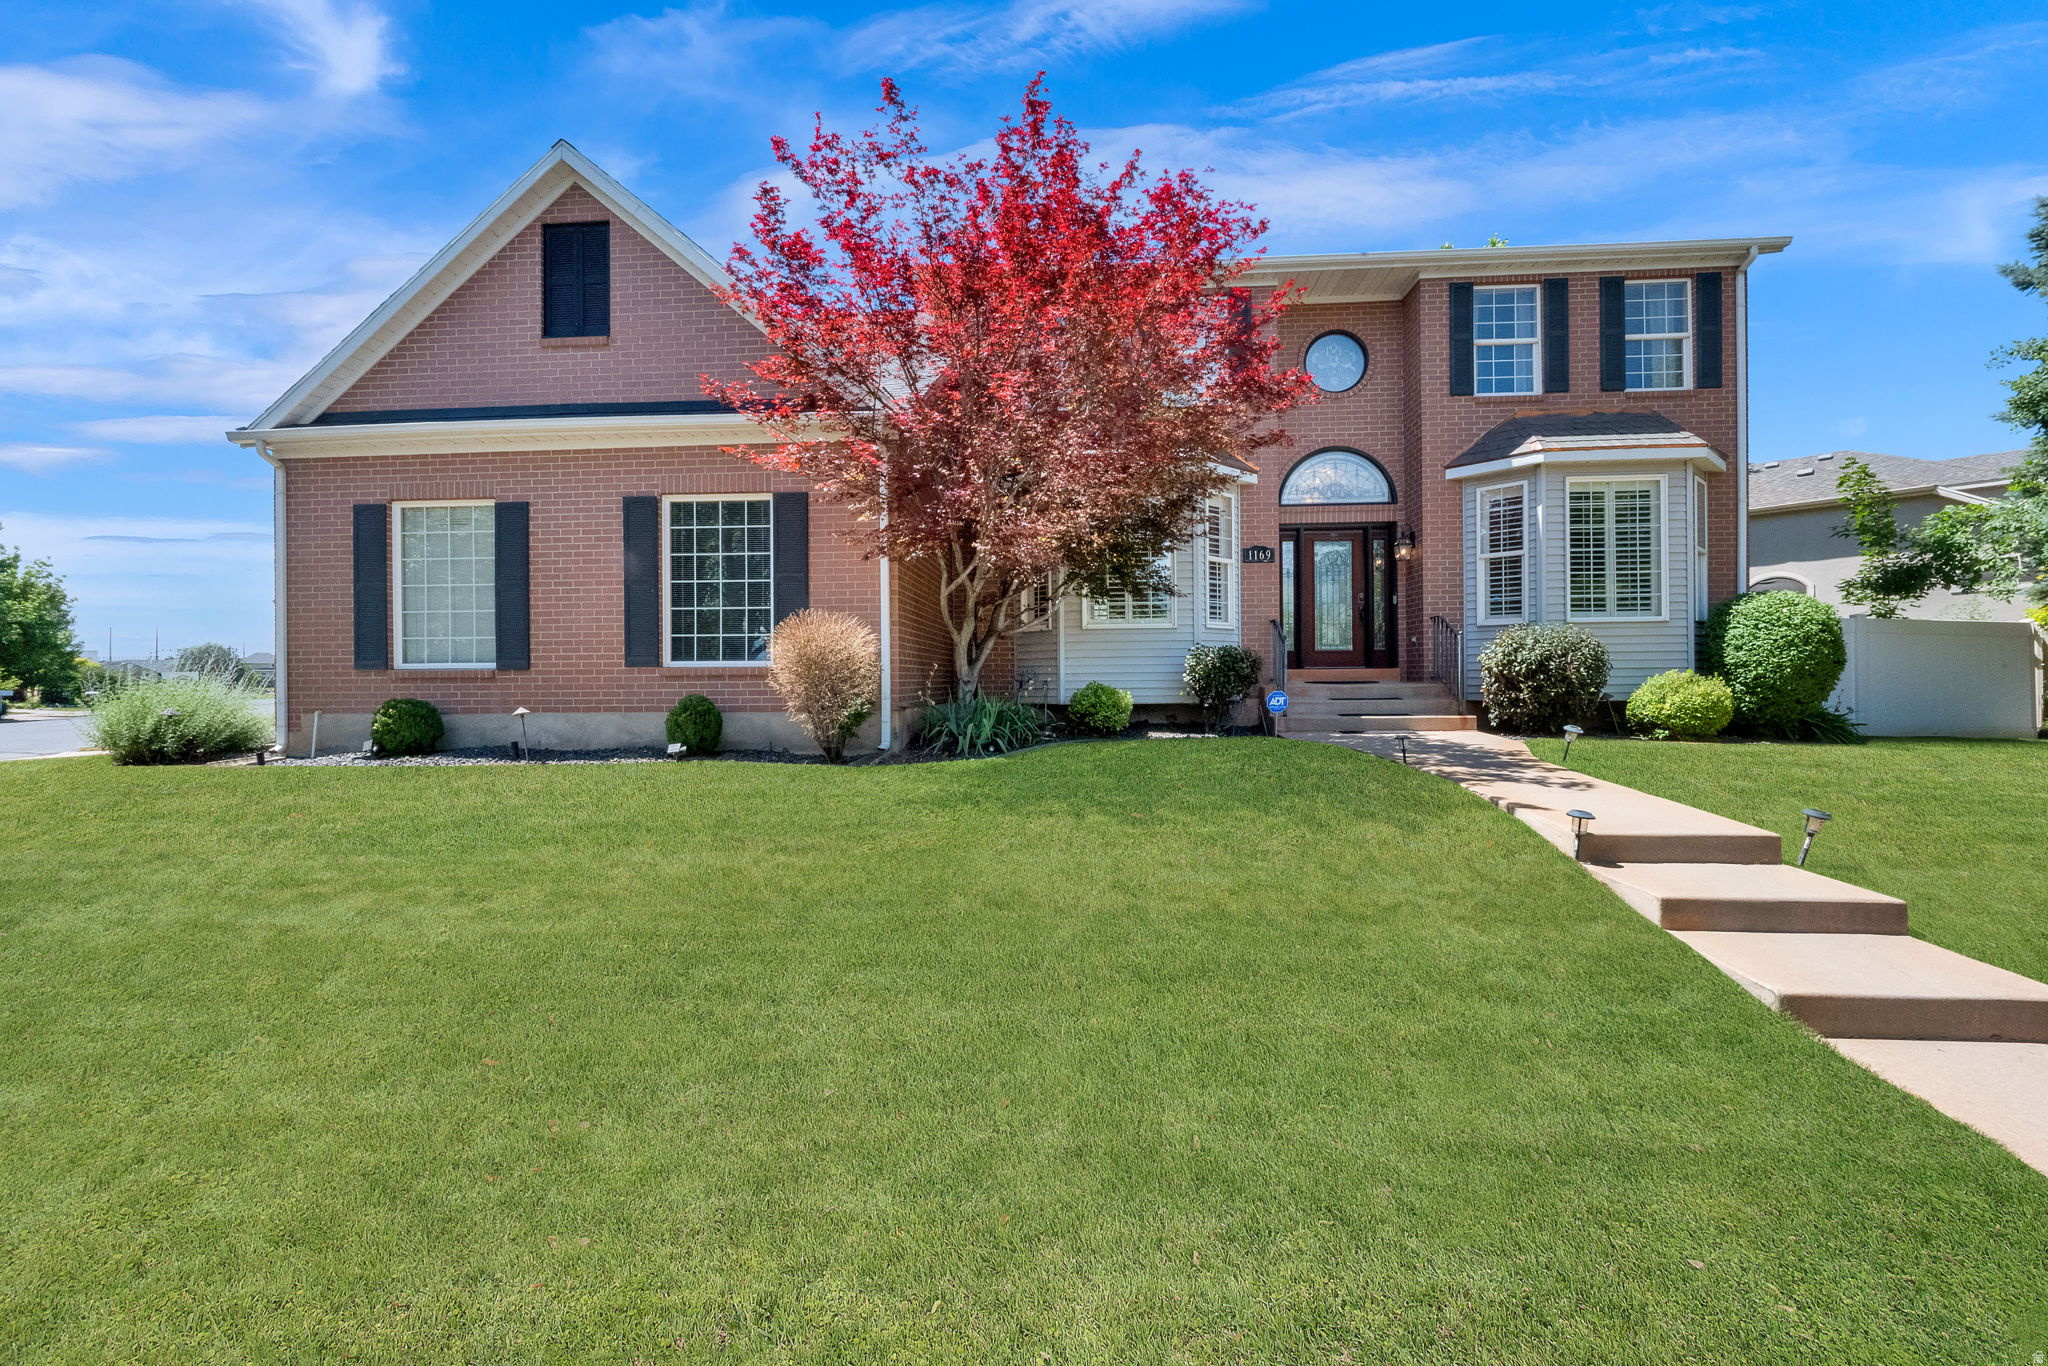
NEWLY REPOSTITIONED TO OFFER UNMATCHED VALUE IN THE EXCLUSIVE OAKRIDGE COUNTRY CLUB ESTATES, WITH VIEWS OF THE 15th and 16th  HOLES!  Nestled along the prestigious Oakridge Country Club Golf Course, this exceptional two-story home offers a rare combination of elegance, comfort, and breathtaking surroundings. From its outstanding curb appeal to its light-filled interior, every detail invites you to relax and enjoy the lifestyle you've been thinking of. The spacious and welcoming floor plan is designed for both everyday living and effortless entertaining. At the heart of the home is a beautifully updated kitchen featuring crisp white cabinetry, abundant storage, a large center island, gas cooktop, and double ovens-perfect for gathering with family and friends. Enjoy cozy winter evenings by one of two fireplaces, host memorable dinners in the formal dining room, or unwind in the inviting living spaces enhanced with newer carpet and updated lighting throughout. Step outside onto the newer Trex deck and take in the peaceful golf course setting, creating the perfect backdrop for morning relaxation or sunset gatherings. The luxurious owner's retreat is a private sanctuary, complete with a tranquil sitting area, skylights that fill the space with natural light, two generous closets, and a spa-inspired bathroom featuring a jetted tub and separate shower. With five spacious bedrooms and four bathrooms, there is room for everyone. The walkout basement offers an expansive great room, providing endless possibilities for entertaining, recreation, or multigenerational living. Combining timeless style, thoughtful updates, and one of the most desirable locations in Oakridge Country Club Estates, this home offers a unique opportunity to enjoy golf course living at its finest.  All information herein is deemed reliable but is not guaranteed. Buyer is responsible to verify all listing information, including square feet/acreage, to buyer's own satisfaction. Agent related to seller.
#2166443

Farmington

1169 N FAIRWAY CIR W

6 Beds

3 Baths

4,614 Sq.Ft.

$999,900

MLS#: 2166443

Very Nice Price Reduction. A rare two-living-space opportunity anchors 588 W 1175 N in Farmington Manors: this beautifully upgraded Farmington residence includes a private three-bedroom apartment with its own entrances, currently rented for $3,000 per month. Set on a peaceful cul-de-sac among beautifully maintained neighboring homes, the property delivers the space, flexibility, and polished setting that make a home feel truly exceptional from the moment you arrive. Built in 2014, this 6-bedroom, 4-bath home offers 4,208 square feet of inviting living space designed for both gathering and breathing room. Soaring two-story ceilings create an impressive entry and family room, while the bright, open gourmet kitchen sets an easy backdrop for everyday meals and entertaining. The main level features a private primary suite with a spa-like executive bath, along with two additional spacious bedrooms. Upstairs, a versatile loft can become an office, playroom, or second family room. The separate apartment mirrors the home's quality with abundant natural light, three spacious bedrooms, and its own kitchen/family-room setting. Outside, manicured grounds, colorful landscaping, and a private covered patio extend the living space into the open air. A four-car garage with built-in shelving adds substantial room for vehicles, storage, and gear. Enjoy the calm of Farmington Manors while remaining minutes from shopping, freeway access, Salt Lake City, Ogden, and the airport. In the heart of Davis County's 84025 area, this thoughtfully cared-for home brings together a gracious setting, generous scale, and exceptional versatility. Come experience all that 588 W 1175 N has to offer.
#2165010

Farmington

588 W 1175 N

6 Beds

3 Baths

4,208 Sq.Ft.

$1,199,000

MLS#: 2165010
Price reduced
Desirable East Farmington area with main floor living.  Updated paint, kitchen, Windows.  Wheel chair accessible.  ADU for possible income.  Basement kitchen for additional cooking. Pride in ownership this home has been meticulously maintained. Shelving in garage installed on wall will stay. Fully fenced yard, 3 car garage, Possible third bedroom upstairs by adding wall to separate the large bedroom which was modified by prior owner for their disabled daughter.  Close to Station Park, Schools and Fwy access.
#2163796

Farmington

936 S DAVIS CREEK LN E

5 Beds

2 Baths

3,672 Sq.Ft.

$825,000

MLS#: 2163796

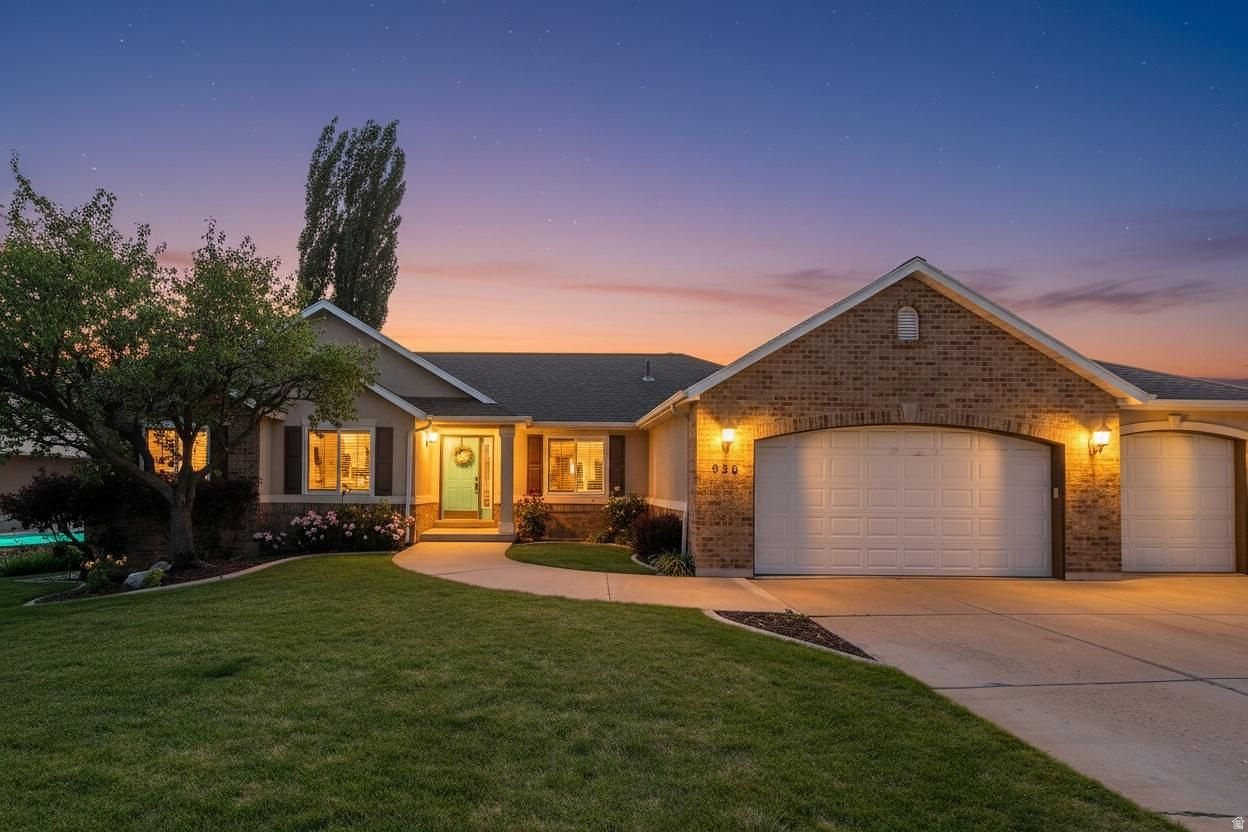
Phenomenal price reduction! This meticulously maintained 2023 two-level home at 110 S 525 W in Farmington has 4+ bedrooms, 3 full and 1 half baths. The 925+sf 3-bay garage (not tandem) has 12ft ceilings and attic access! It all sits on a fully landscaped corner lot. The master is on the main with an amazing master bath/closet area. A huge kitchen with GE Cafe appliances, and the two living areas give this home the space you need for easy family living. The unheated exercise room can be easily used for a cold room, an office, or just extra storage. Be sure to check the photo section for an in-depth listing of features, and a floor-plan to turn this into a 5 bedroom home. The secondary bedrooms in this home are two to three times the size of standard bedrooms at 270sf, 304sf and 340sf! (buyer to verify). Due to macro economic pressure which includes inflation, interest rates and an uncertain market, the sellers have re-examined the local housing market and have provided a major price adjustment to aid buyers in navigating into this beautiful home. It provides purchasers a unique opportunity to acquire this premium property for similar out-of-pocket monies of 2+ years ago. Check it out! Your appointment is waiting for you.
#2160774

Farmington

110 S 525 W

4 Beds

3 Baths

4,397 Sq.Ft.

$1,075,000

MLS#: 2160774

Move in by the holidays and enjoy a 3% lender incentive on this new construction home!  Welcome to the Arlington Craftsman, featuring timeless curb appeal and a smart, highly functional layout designed for modern living. The open-concept main level connects the kitchen, breakfast nook, and spacious great room, creating an ideal space for both everyday comfort and easy entertaining.  Just off the breakfast nook, you'll find a convenient mudroom and powder bath-perfect for busy days. Near the entry, two versatile flex spaces offer endless possibilities, such as a home office, formal dining, sitting room, playroom, or study.  Upstairs, the vaulted primary suite provides a private retreat with separate vanities, a freestanding soaking tub, an oversized walk-in shower, and a generous walk-in closet. The upper level also includes two additional bedrooms, a full bathroom, and a centrally located laundry room.  The finished basement adds even more living space with three additional bedrooms, two full bathrooms, and a large recreation room-ideal for movie nights, gaming, or hosting guests.  Completed. Ready. Holiday-ready.

96 S HORIZON DR 210

Message successfully sent.

I agree to receive email communication and understand I can unsubscribe at any time.

I agree to be contacted by OnX Realty via call, email, and text for real estate services. To opt out, you can reply 'stop' at any time or reply 'help' for assistance. You can also click the unsubscribe link in the emails. Message and data rates may apply. Message frequency may vary. Privacy Policy

Send a message

Message successfully sent.

Reason for contacting?

I agree to receive email communication and understand I can unsubscribe at any time.

I agree to be contacted by OnX Realty via call, email, and text for real estate services. To opt out, you can reply 'stop' at any time or reply 'help' for assistance. You can also click the unsubscribe link in the emails. Message and data rates may apply. Message frequency may vary. Privacy Policy

Sign In Sign Out

Virtual Assistant

Would you like to take the next step with this property? We can help you schedule a showing or virtual tour, or send you more details.

Yes, I would like more information.

Thank You for Your Reply, One of Our Agents will contact you as soon as possible

No, maybe later.

Thank you, you can always contact me via email, phone number or through the contact form.

Realhub AI

Lucy - Your AI-Powered Realtor

Update Your Temporary Password

Personalize your search

Enter your email and we'll notify you immediately when new listings match what you're looking for.

or enter email address

Already have an account ? Login here

Continue your home search

I agree to receive communications and understand I can unsubscribe at any time.

I agree to be contacted by OnX Realty via call, email, and text for real estate services. To opt out, you can reply 'stop' at any time or reply 'help' for assistance. You can also click the unsubscribe link in the emails. Message and data rates may apply. Message frequency may vary. Privacy Policy

Already have an account ? Login here

We use cookies

We use cookies primarily for analytics to enhance your experience. By accepting, you agree to our use of these cookies. You can manage your preferences or learn more about our cookies policy.

