9562 S MICHAL ROBERT LN

West Jordan, UT 84081
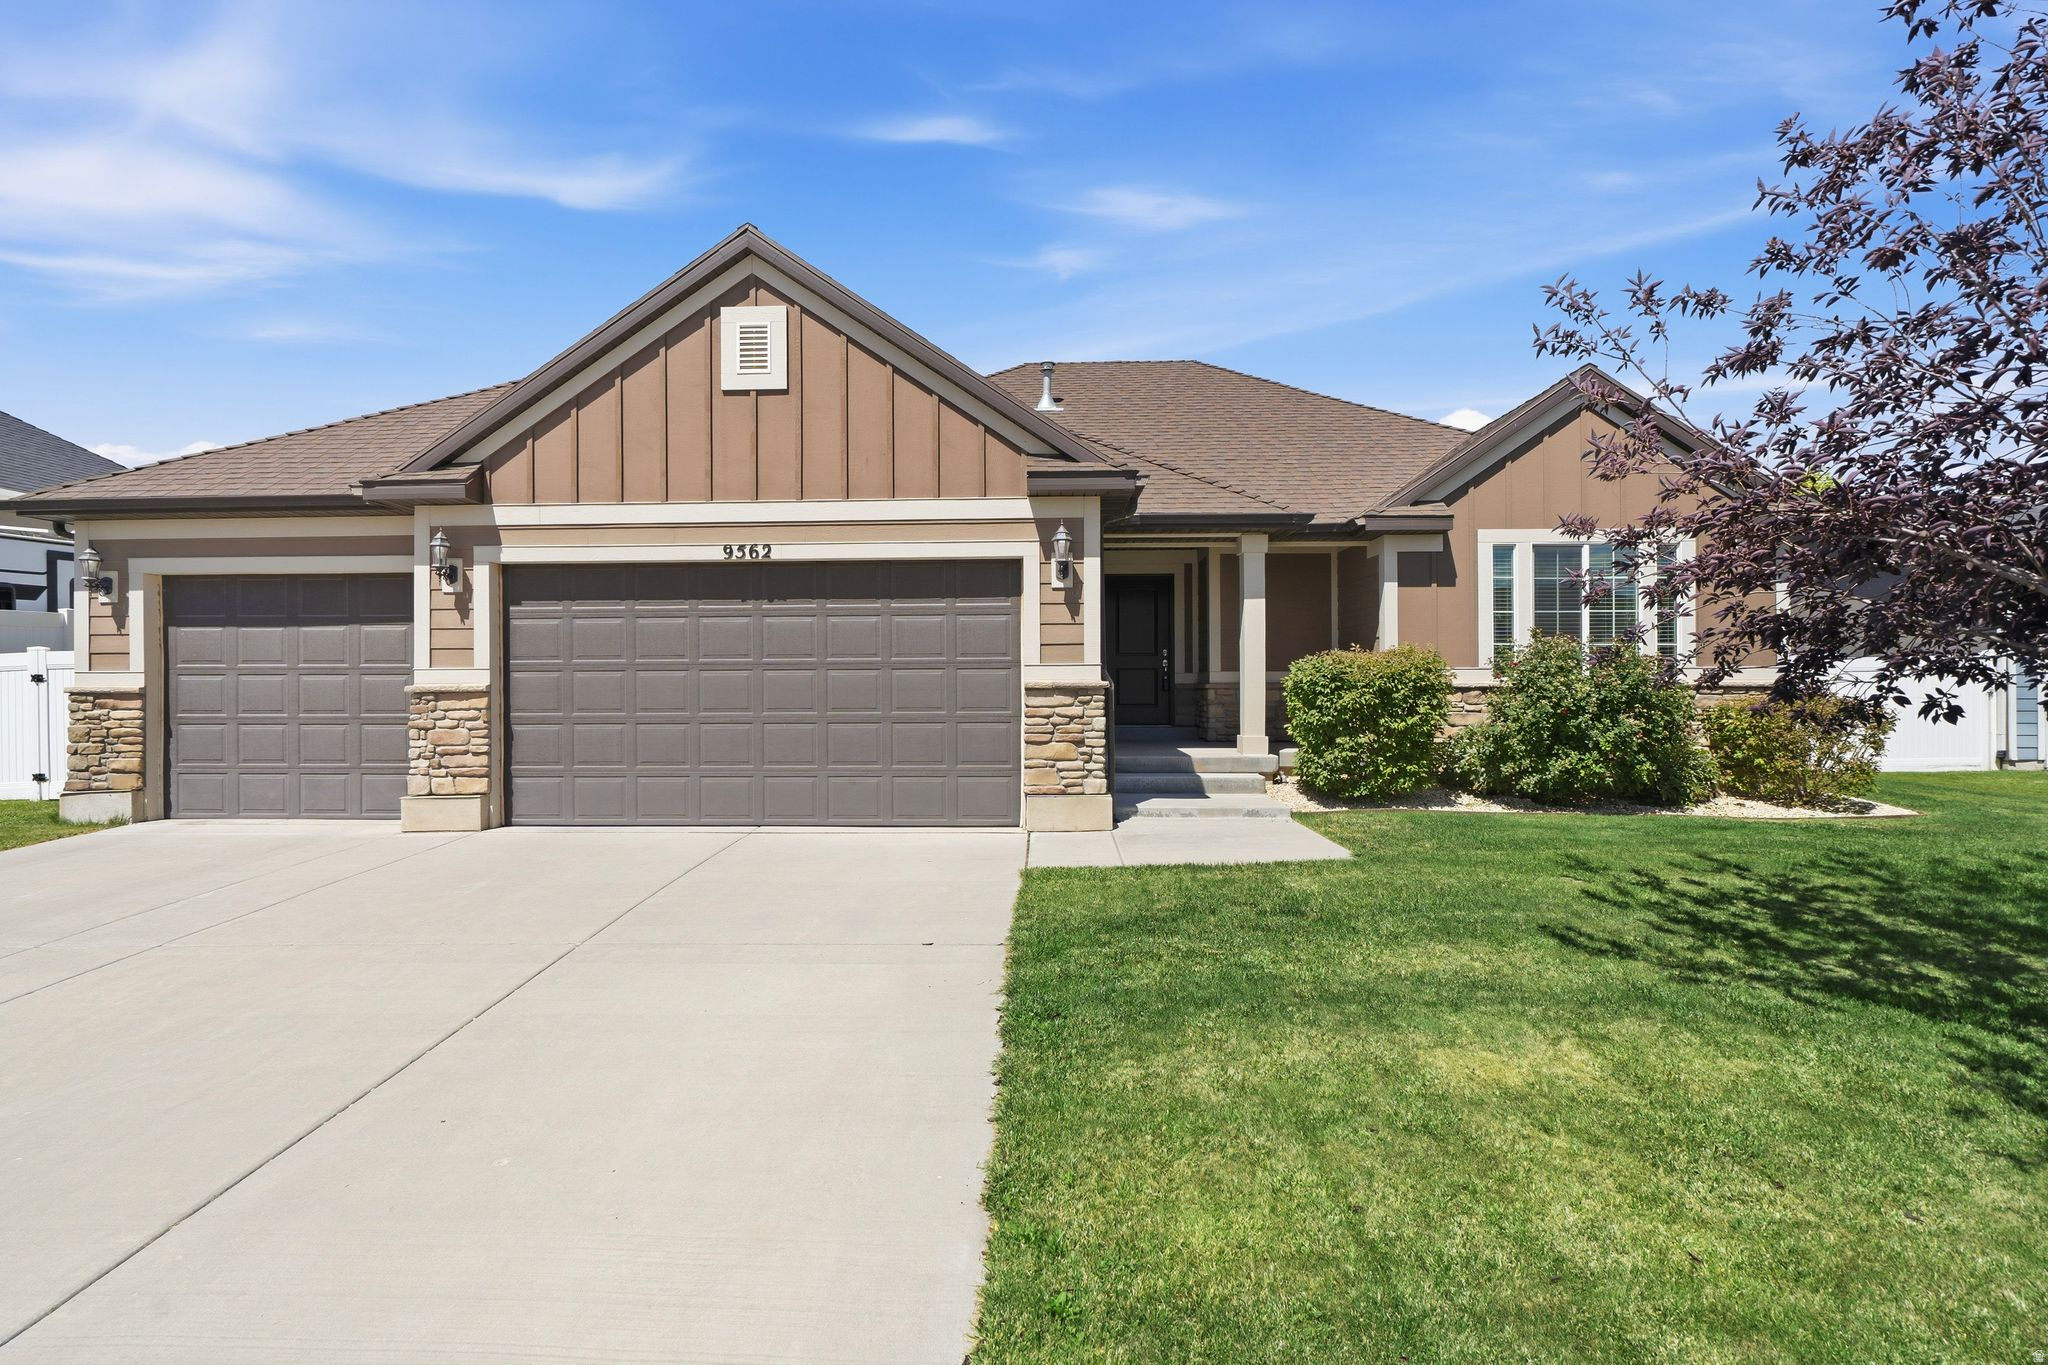
Rambler/Ranch

West Jordan, UT 84081
9562 S MICHAL ROBERT LN

$649,900

MLS#: 2170458

Status: Active

Listing provided by: Coldwell Banker Realty (Union Heights)

Listing agent phone: None

Last update: 27 days ago

On site: 3 months ago

ECHO RIDGE - Residential

About

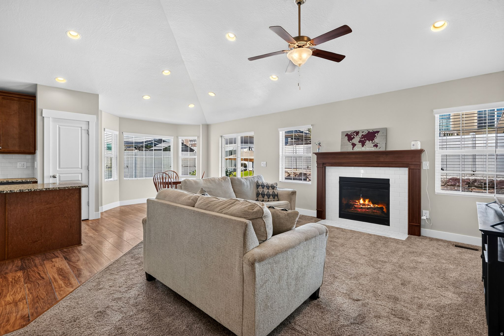
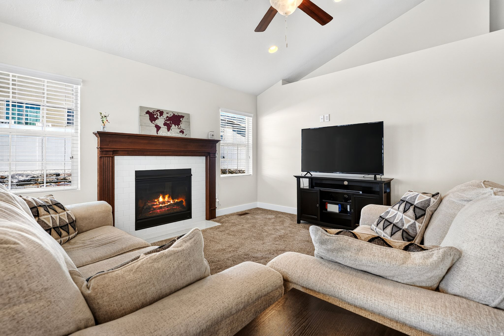
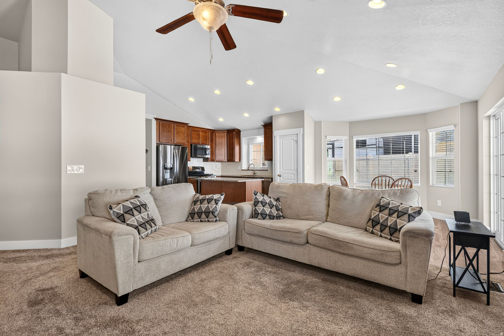
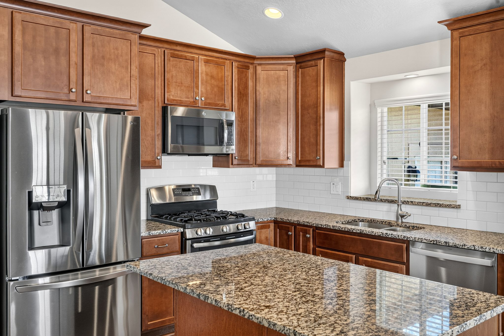
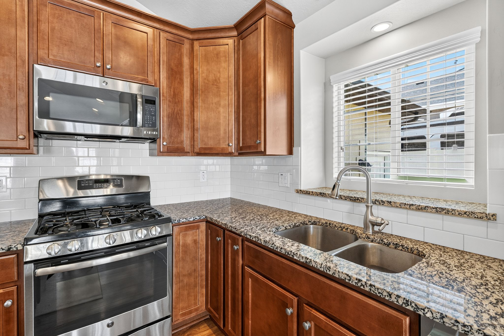
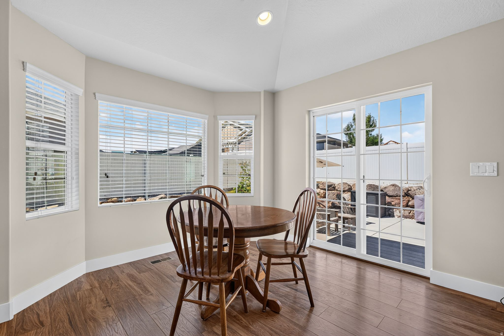
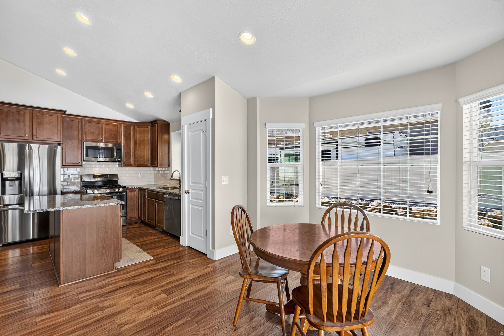
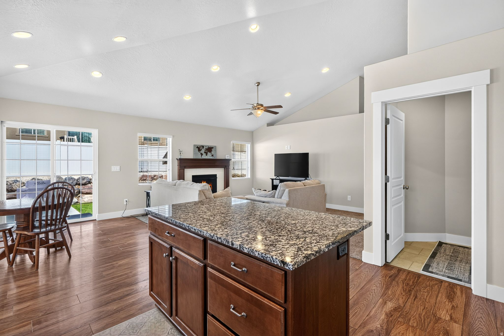
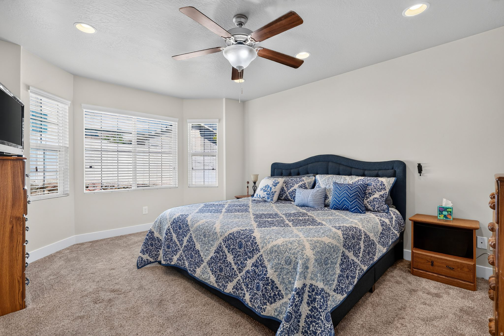
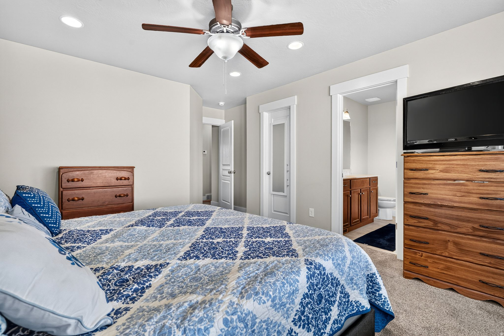
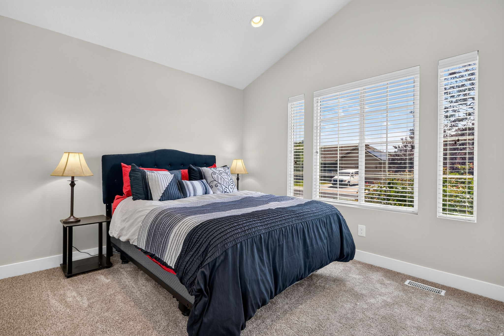
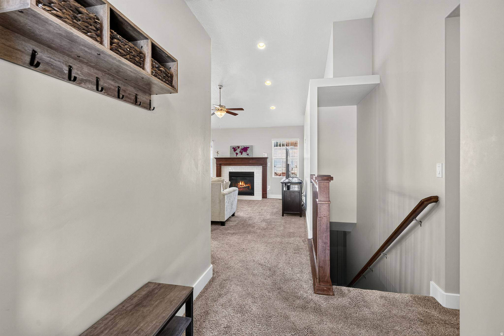
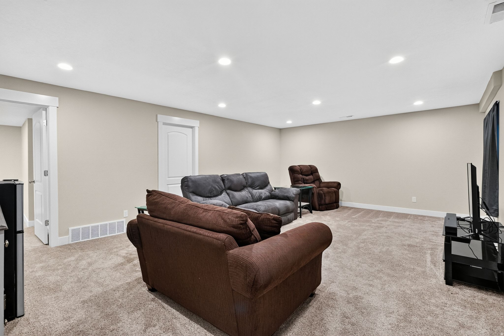
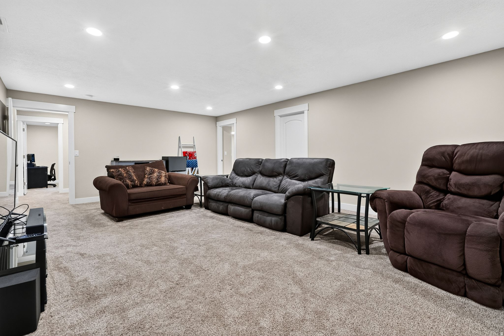
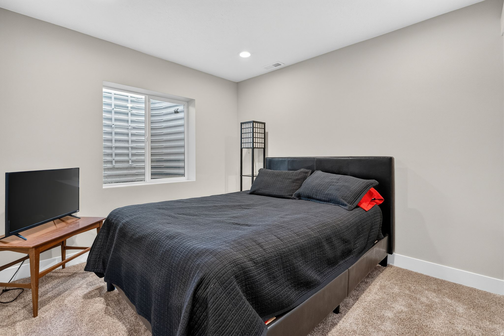
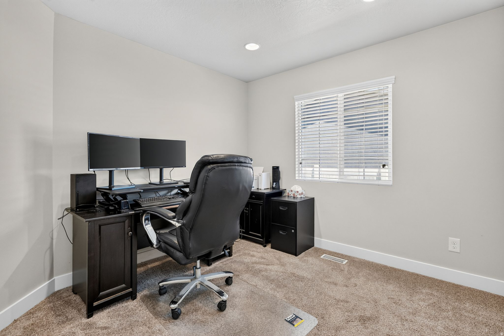
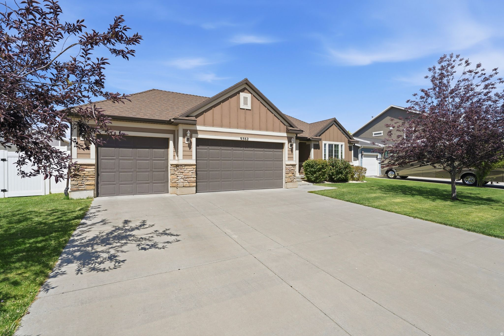
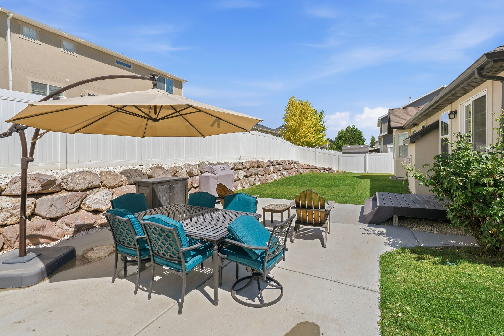
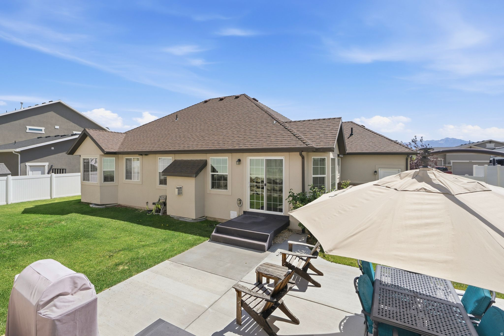
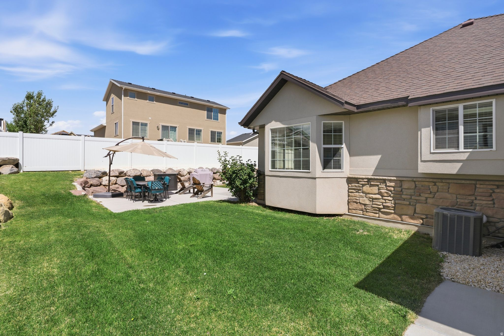
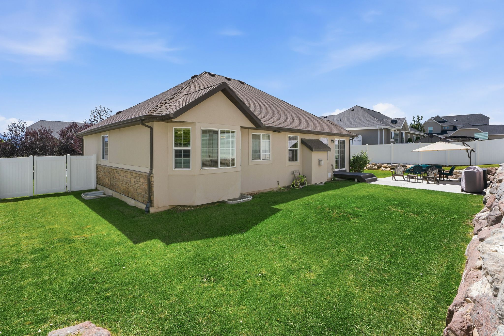
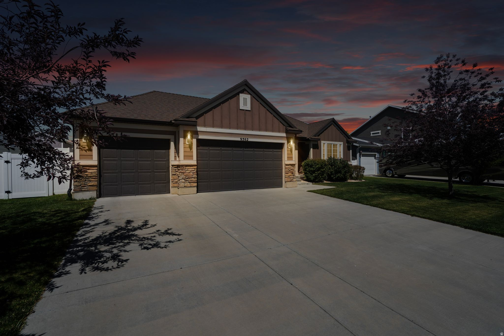
Welcome to this beautifully designed modern home featuring an open-concept layout with a spacious kitchen, dining, and family room highlighted by vaulted ceilings and a cozy fireplace-perfect for both everyday living and entertaining. The main-level primary suite offers comfort, convenience, and flexibility for any stage of life. Step outside to a fully landscaped backyard complete with an extended patio, creating the perfect space for relaxing or hosting family and friends. A rare third-car garage provides additional storage and parking. Nestled in a peaceful neighborhood with a charming country feel, this home offers the perfect balance of serenity and accessibility. Enjoy quick access to shopping and dining at Jordan Landing, as well as convenient proximity to Salt Lake City International Airport and downtown Salt Lake City.

Property

Beds

5

Full Baths

2

1/2 Baths

None

Year Built

2015

Sq.Footage

2,678

Features

Features & Amenities

Interior

  • Other Interior Features

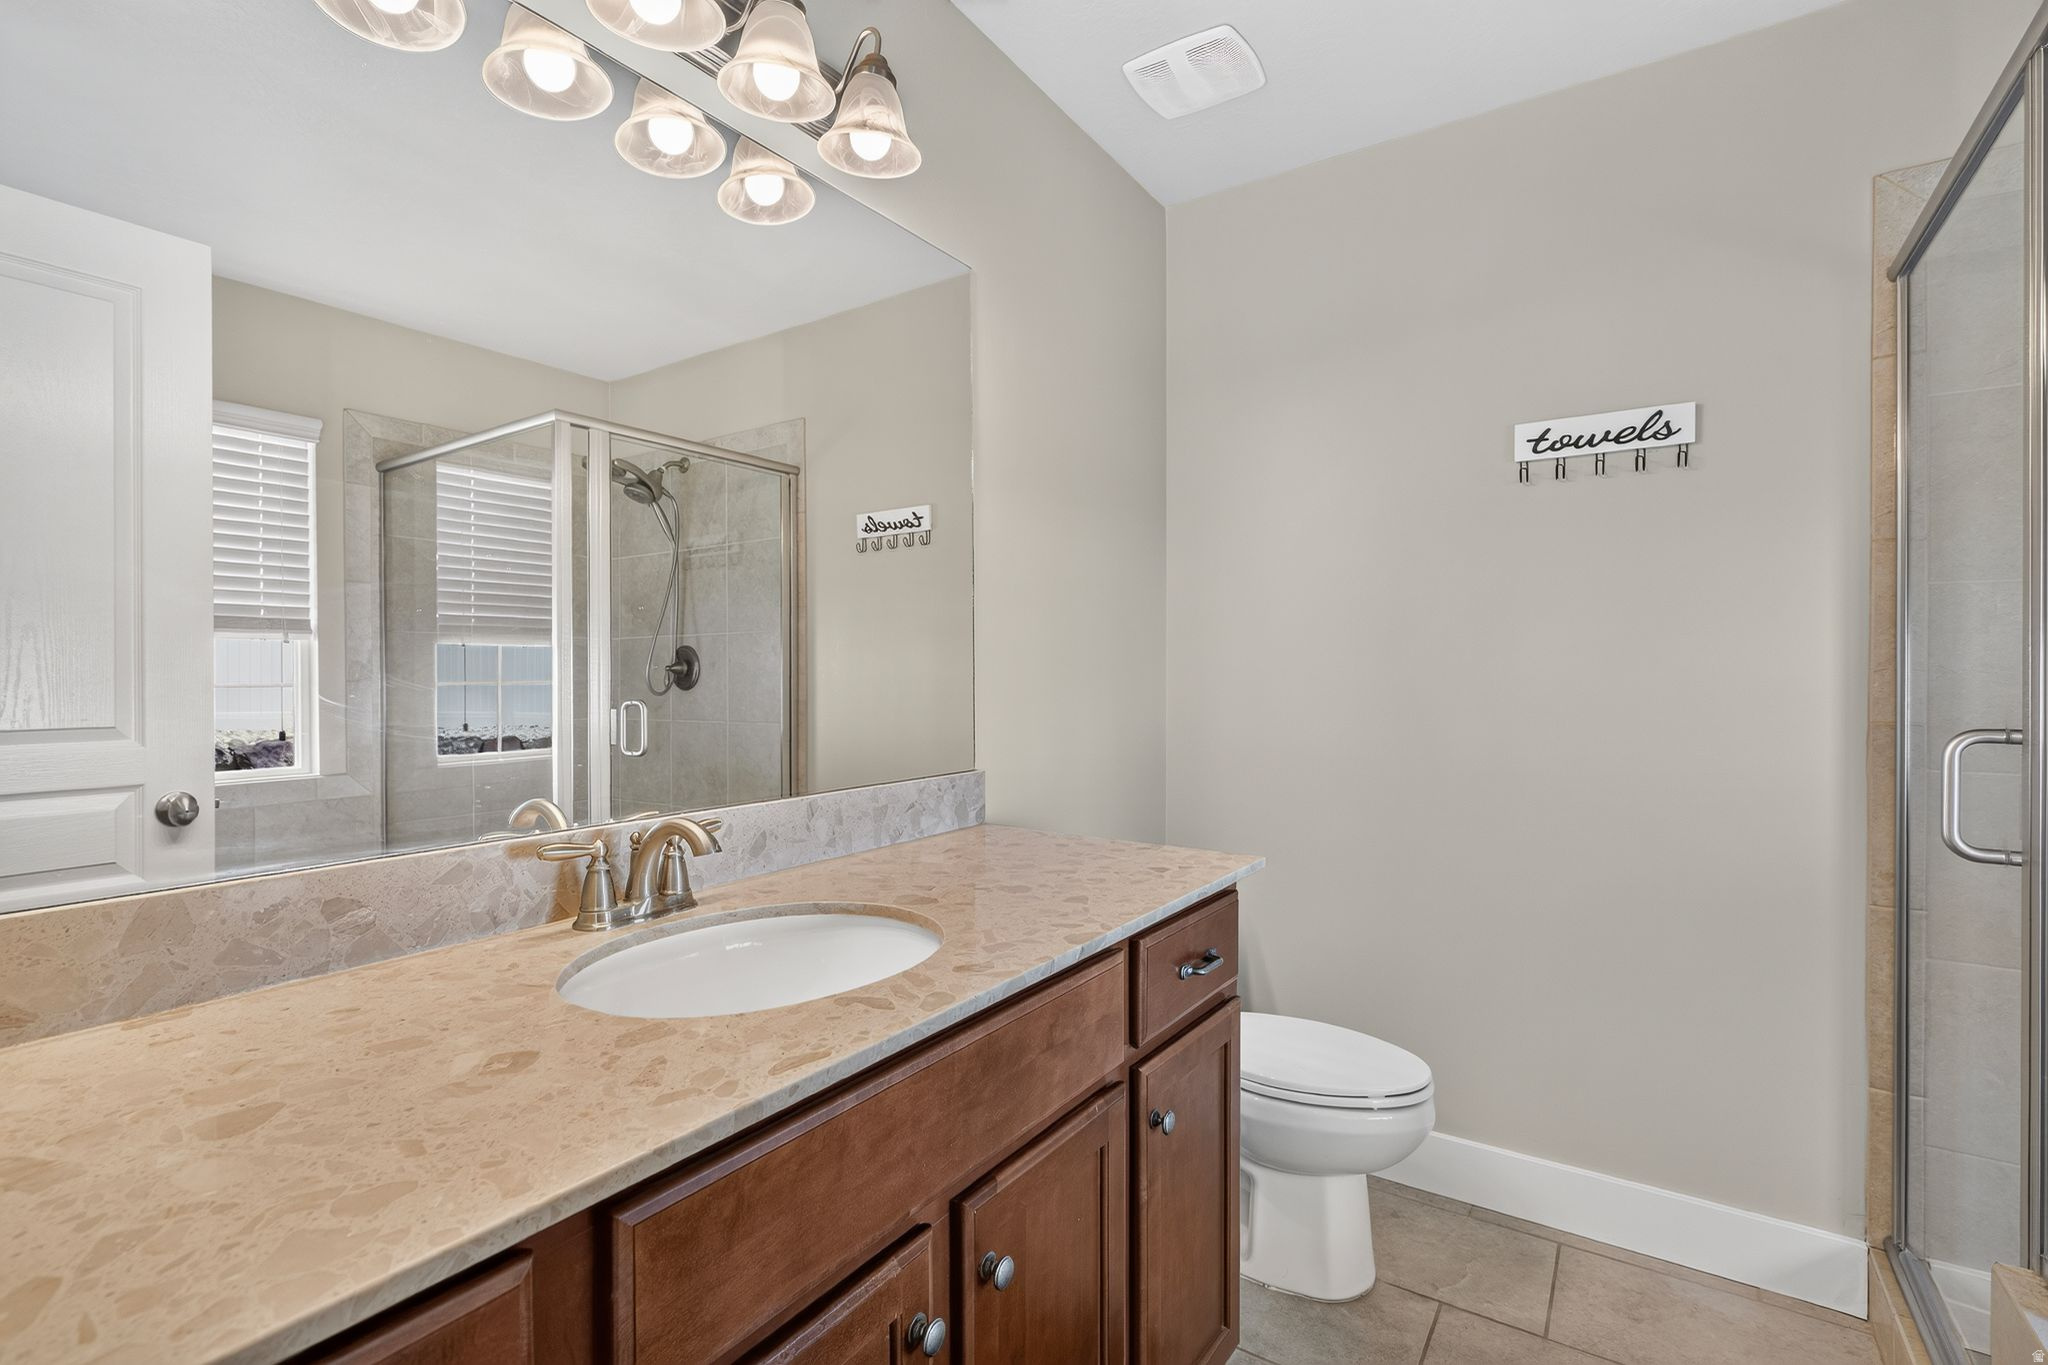
    Walk-In Closet(s), Vaulted Ceiling(s), Granite Counters, Master Downstairs

  • Total Bedrooms

    5

  • Bathrooms

    2

  • Basement YN

    YES

  • Cooling YN

    YES

  • Cooling

    Central Air

  • Fireplace YN

    YES

  • Heating YN

    YES

  • Heating

    Central, Natural Gas, Forced Air

  • Main Level Bedrooms

    3

  • Pet friendly

    N/A

Exterior

  • Garage

    Yes

  • Garage spaces

    3

  • Construction Materials

    Stone, Stucco, Cement Siding

  • Parking

    Attached, Garage

  • Patio and Porch Features

    Patio

  • Pool

    No

  • Waterfront YN

    NO

Area & Lot

  • Lot Size(acres)

    0.19

  • Lot Size(square feet)

    8,276

  • Property Type

    Residential

  • Property Sub Type

    Single Family Residence

  • Architectural Style

    Rambler/Ranch

Price

  • Sales Price

    $649,900

  • Tax Amount

    $3,035

  • Zoning

    RESIDE

  • Sq. Footage

    2,678

  • Price/SqFt

    $242

HOA

  • Association

    YES

  • Association Fee

    $33

  • Association Fee Frequency

    Monthly

  • Association Fee Includes

    N/A

Property Resources

  • Horse Property

    NO

School District

  • Elementary School

    Jordan

  • Middle School

    Jordan

  • High School

    Copper Hills

Property Features

  • New Construction

    NO

  • Accessibility Features

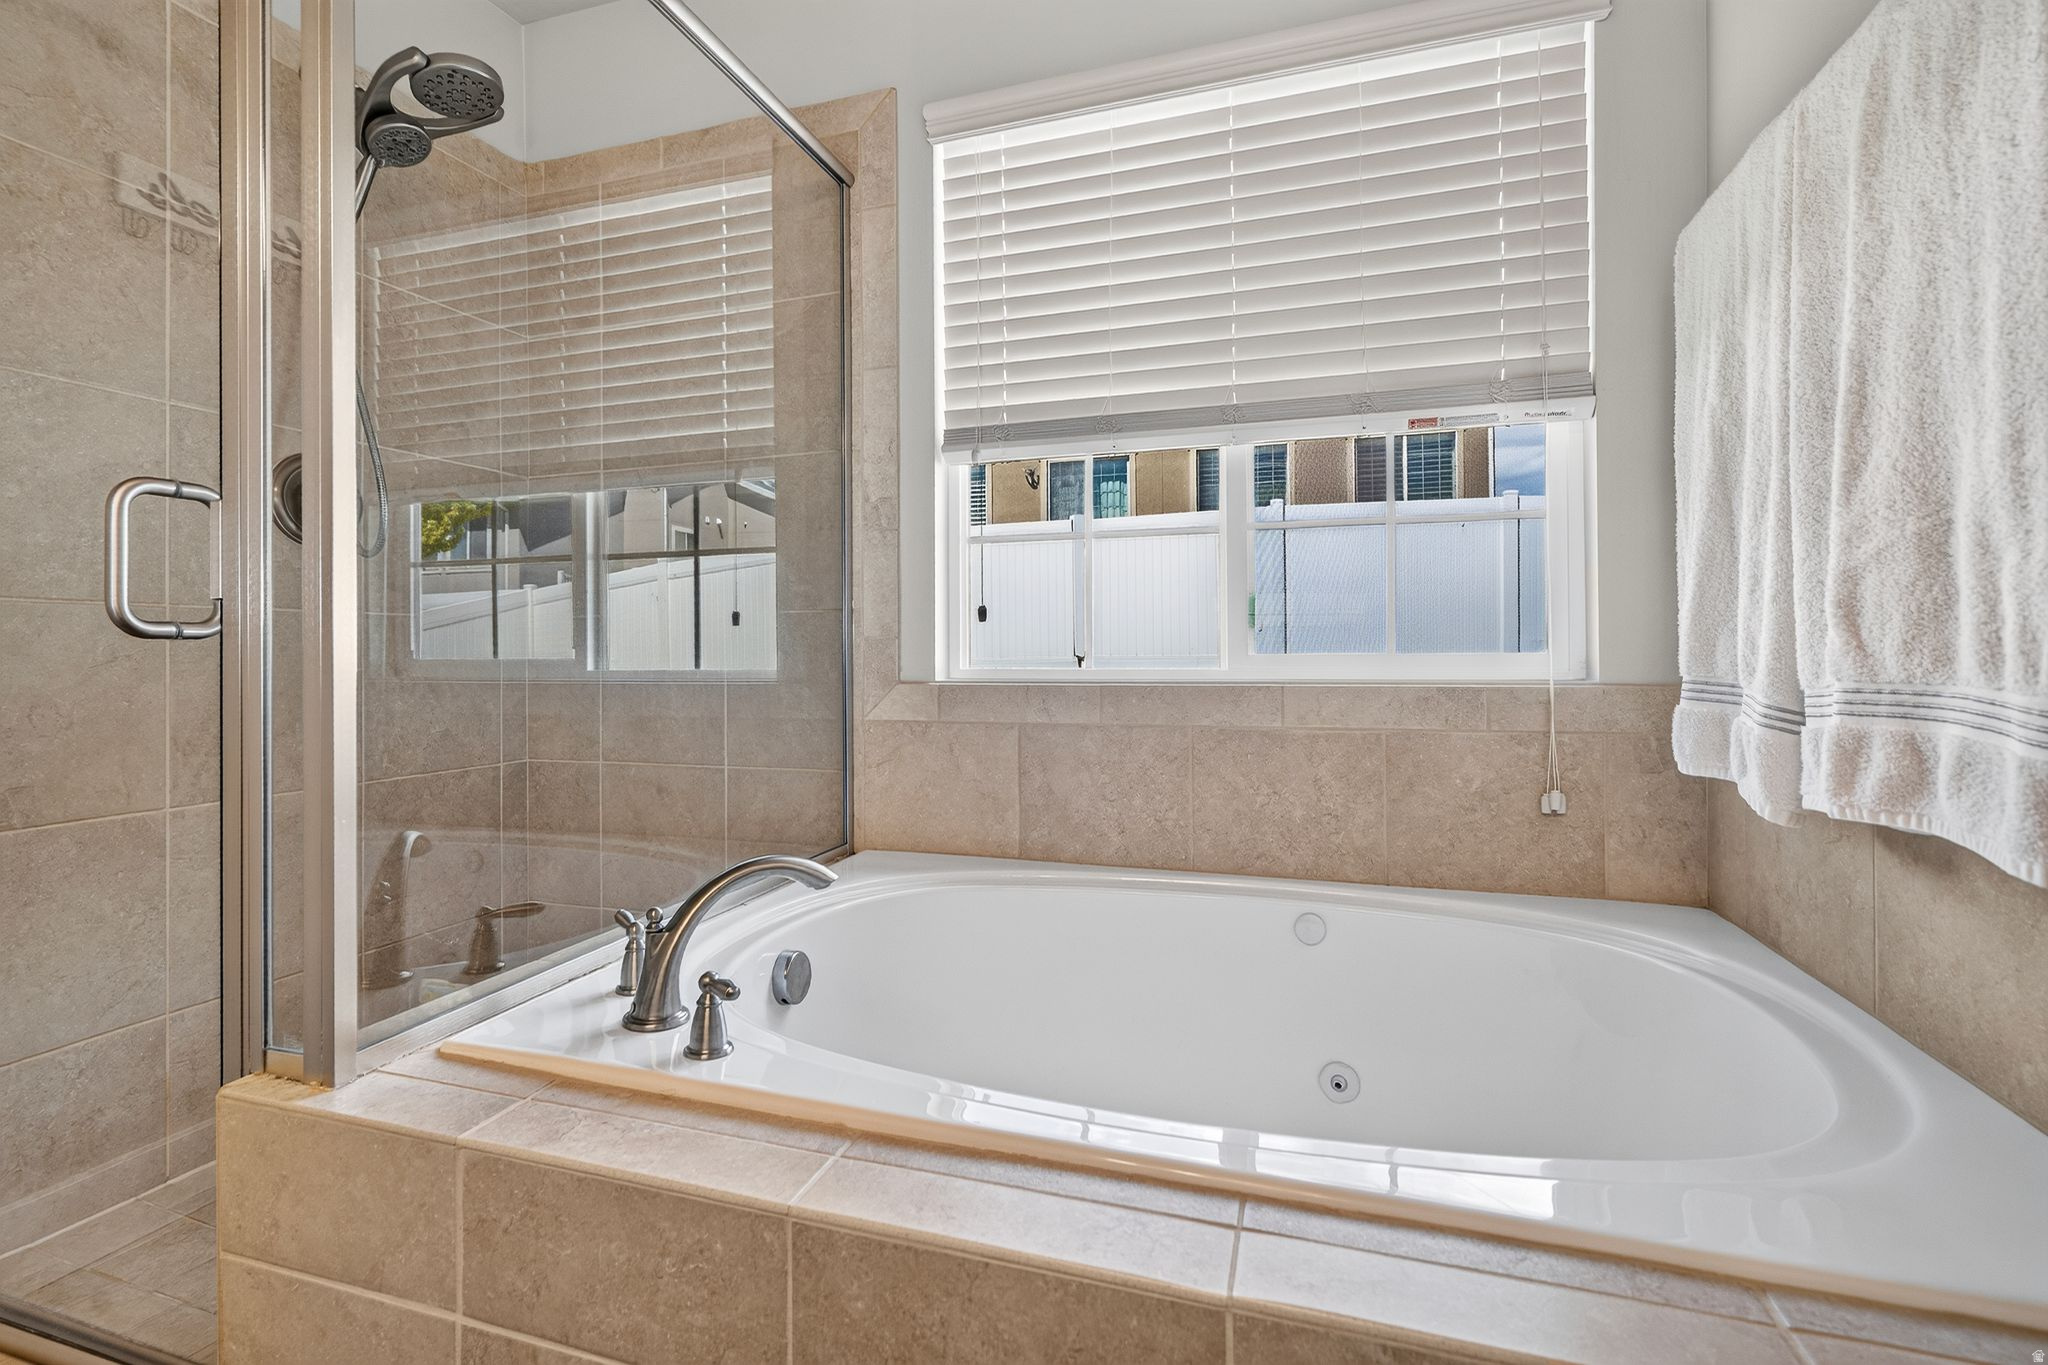
    Therapeutic Whirlpool

  • Senior Community YN

    NO

Schedule

Schedule a Showing

Showing scheduled successfully.

What is 3 + 4 ?


Mortgage calculator

Estimate your monthly mortgage payment, including the principal and interest, property taxes, and HOA. Adjust the values to generate a more accurate rate.

Your payment

Principal and Interest:

$

Property taxes:

$

HOA fees:

$

Total loan payment:

$

Total interest amount:

$

Location

  • County

    Salt Lake

  • Elementary School

    Jordan

  • Middle School

    Jordan

  • High School

    Copper Hills

Listing Courtesy of Kim Stevenson, Coldwell Banker Realty (Union Heights)

RealHub Information is provided exclusively for consumers' personal, non-commercial use, and it may not be used for any purpose other than to identify prospective properties consumers may be interested in purchasing. All information deemed reliable but not guaranteed and should be independently verified. All properties are subject to prior sale, change or withdrawal. RealHub website owner shall not be responsible for any typographical errors, misinformation, misprints and shall be held totally harmless.

Agent Damon Luke

Damon Luke

President / Real Estate Agent

Call Damon today to schedule a private showing.


* Listings on this website come from the FMLS IDX Compilation and may be held by brokerage firms other than the owner of this website. The listing brokerage is identified in any listing details. Information is deemed reliable but is not guaranteed. If you believe any FMLS listing contains material that infringes your copyrighted work please review our DMCA policy and learn how to submit a takedown request.© 2024 FMLS.

Properties

Related properties

New on site today
Immaculately maintained and built in 2002, this pristine three-bedroom, two-full-bathroom tri-level residence at 6681 South High Bluff Drive delivers spatial flow, modern comfort, and an ideal West Jordan location. Step inside to an open layout highlighted by vaulted ceilings that helps flood the main living spaces with natural light, complemented by warm maple cabinetry in the kitchen that provides generous storage and countertop space for everyday meal prep. The multi-level floor plan creates comfortable separation between the quiet sleeping quarters and the main living areas, ensuring effortless functionality throughout. Out back, the home transitions into a private outdoor retreat featuring a spacious deck overlooking a secluded yard framed by mature shade trees, creating an ideal setup for barbecues, outdoor dining, and afternoon relaxation. Beyond the property, residents enjoy exceptional proximity to top local conveniences, including being located just minutes from the brand-new Trader Joe's, the shopping, dining, and entertainment complex at Jordan Landing, walking trail, and outdoor spaces like Lodestone & Ron Wood Memorial Parks. Positioned in the Jordan School District with rapid access to both the Mountain View Corridor and Bangerter Highway, this move-in ready home balances suburban tranquility with quick connectivity across the Salt Lake Valley.
#2193750

West Jordan

6681 S HIGH BLUFF DR

3 Beds

2 Baths

2,356 Sq.Ft.

$549,900

MLS#: 2193750

New on site today
Where to start.... It is not uncommon to see listing descriptions embellish, exaggerate or overhype a property. It is as equally uncommon for a property to live up to the sometimes, "over the top" writeup's/descriptions. I can confidently say that this property does in fact live up to and may even surpass the hype. I will forego a TLDR manifesto here, but rather, touch on the finer points of the property, with the understanding that this home 100% NEEDS TO BE SEEN IN PERSON. First come, first served, as this home WILL NOT last long. Don't say I didn't warn you. The central/convenient West Jordan location sits perfectly near local shopping, dining, entertainment, schools, parks and public venues. The Home is situated on a 0.24 acre lot, with ample space for secured extra/RV/Toy parking. This is in addition to the 2 car attached garage. The home itself comes in at just over 2300 SF, comprised of 4 bedrooms, and 2.5 baths, a fully finished basement (which contains a fully secured, vault/safe room, housed behind a custom installed actual vault door). For obvious privacy concerns, photos are not pictured here, however, the room will be made available to see during in-person showings. You'll have to trust me when I tell you, you won't be disappointed. A completely remodeled kitchen space that words will not do justice when attempting a description (just look at the photos, and even though it is hard to believe, it looks even better in person). The entirety of the interior of the home has been updated to match and I can assure you, there is not currently, and more than likely, won't be anything else on the market that compares. Oh yeah, last but not least, there is the detached, 625 SF garage/shop, that is currently configured and set up as a fully functioning, will blow your mind, you've never seen anything like this before, adult beverage consumption establishment.
#2193759

West Jordan

3103 W MEADOW GREEN WAY S

4 Beds

2 Baths

2,304 Sq.Ft.

$579,000

MLS#: 2193759

New on site today
Brand new stunning rambler to be completed with construction soon! This home boasts main floor living at its finest. With 3401 total Sq. ft. 3 beds, 2 full baths, a spacious great room and kitchen with tall vaulted ceilings and a beautiful kitchen! Take advantage of this flat .20 acre lot, 3 car garage, and tons of space for future RV parking if desired. The owners suite also boasts tall vaulted ceilings, double sink vanity, very large walk in closet,  a 5' shower and soaking tub. The unfinished basement offers tons of space for future growth, add a huge rec room, kitchenette, and 3 large bedrooms with walk in closets. This fast growing part of West Jordan is an Ideal place to live, enjoy a quiet feel plus easy access to highways, shopping centers, SLC airport, Downtown SLC, event venues and more. Some photos of previously built DILLON home plans Contact the listing agent to schedule your tour!
#2193756

West Jordan

6938 W SYDNEY PEAK LN S 407

3 Beds

2 Baths

3,401 Sq.Ft.

$688,224

MLS#: 2193756

New on site 2 days ago
Welcome to Oquirrh West! Build your DREAM HOME in our top selling community of last year! This exceptional lot offers the perfect opportunity to build your dream townhome in a highly sought-after setting. This Santa Cruz floor plan is one of the most spacious and stunning homes on the market! Enjoy sweeping mountain views that provide a stunning backdrop year-round, along with the lifestyle and value that come with being part of one of our most desirable neighborhoods. A rare opportunity to secure a premier homesite in a community people continue to love. Pick your lot, customize you're new home in our design center, and build your dream home! *PICTURES ARE OF A PREVIOUS HOME BUILD IN THE COMMUNITY* *INCENTIVE IS TIED TO OUR PREFERRED LENDER. RATE MAY VARY*
#2193329

West Jordan

7609 S NEW SYCAMORE DR W 431

3 Beds

2 Baths

1,869 Sq.Ft.

$521,640

MLS#: 2193329

New on site 2 days ago
Welcome to Oquirrh West! Build your DREAM HOME in our top selling community of last year! This exceptional lot offers the perfect opportunity to build your dream townhome in a highly sought-after setting. This Spyglass floor plan is one of the most spacious and stunning homes on the market! Enjoy sweeping mountain views that provide a stunning backdrop year-round, along with the lifestyle and value that come with being part of one of our most desirable neighborhoods. A rare opportunity to secure a premier homesite in a community people continue to love. Come build your dream home! *PICTURES ARE OF A PREVIOUS HOME BUILD IN THE COMMUNITY* *INCENTIVE IS TIED TO OUR PREFERRED LENdER. RATE MAY VARY*
#2193337

West Jordan

7611 S NEW SYCAMORE DR W 432

4 Beds

2 Baths

2,148 Sq.Ft.

$545,201

MLS#: 2193337

New on site 3 days ago
Why pay the high costs of a new home when you can get this beautiful place that is only a few years old? And -- all of the landscaping and fencing are already done!  This amazing home sits in the perfect location with a three-acre park right across the street and showcases stunning, unobstructed views. The great room with 18 ft ceilings is full of natural light and the Grand Master kitchen design with upgrades are unmatched. There is also a new water softener, humidifier, reverse osmosis system and custom made remote control blinds. Don't miss the fully finished basement that makes this a must see if you're looking for substantial added value to your dream home! Buyer to verify all.  And---one additional feature! Buyers can receive a 1% lender credit of your loan amount when you finance your home with approved ender! Ask for details!
#2193075

West Jordan

7114 W KELSEY PEAK LN

5 Beds

3 Baths

3,459 Sq.Ft.

$750,000

MLS#: 2193075

New on site 3 days ago
4.75% interest rate locked for 5 years, OR 4% of the purchase price back to you as a concession for using our preferred lender! This is a rare opportunity to get a brand new Single Family home at townhome pricing. This home boasts 3 bedrooms, 2.5 bath, and an unfinished basement with plenty of room for another full bathroom 2 more bedrooms OR 1 bedroom with a big living room, 19' ceiling and tons of windows in the great room that make it feel even larger than it is and make it a great home for entertaining. This home also includes great accommodations for all of your parking needs, with an extra length 2 car garage and plenty of street parking available. Fence in your own yard for additional privacy! Located in our top selling community in the company! Come see why so many people love this community for yourself! Contact the listing agent to schedule a tour. Most photos are of a previously built Mews A. Some are of the under construction property. Home should be completed in about 30 day!
#2193184

West Jordan

7593 S CLIPPER HILL RD W 421

3 Beds

2 Baths

2,195 Sq.Ft.

$543,836

MLS#: 2193184

New on site 2 days ago
Open house
Completely remodeled inside and out, this spacious West Jordan rambler offers rare flexibility for owner-occupants and investors alike. The main level features hardwood floors, recessed lighting, skylights, and a sun-filled bay-window living room. The kitchen shines with quartz countertops, a waterfall island, and stainless steel appliances. The bright family room features a tongue-and-groove accent wall with a linear electric fireplace, dual skylights, and French doors to the backyard, plus a home office with built-in shelving. The lower level has its own separate walkout entrance and kitchen, ideal for guests, extended stays, or rental income potential. Major updates include new windows and a brand-new HVAC system and furnace. Outside, the freshly painted brick exterior, wide concrete driveway, two-car garage, and landscaped beds deliver great curb appeal. The large backyard includes a detached outbuilding with a covered patio, perfect for a workshop, studio, or future potential. Just 5 minutes from Jordan Landing's shopping and dining. Move-in ready with income potential. Don't miss it!
#2193228

West Jordan

2751 W 7000 S

6 Beds

1 Baths

2,916 Sq.Ft.

$759,900

MLS#: 2193228

Welcome to Terraine on the West Bench! This north-facing home looks out toward green space, with a wide alleyway behind it. Step onto the front porch and enjoy the view, then head out to explore a community made for outdoor living.  Terraine plans to offer more than 35 miles of trails when complete, with an upcoming community garden and lantern nearby. Whether you're looking forward to a morning walk or an evening outside, there's plenty to discover here. Come see what makes this new community so enchanting!
#2192989

West Jordan

7268 S HIDDEN HILLS WAY

3 Beds

1 Baths

2,755 Sq.Ft.

$599,990

MLS#: 2192989

Come see what makes Terraine such a special place to live! This home's covered front porch is a welcoming spot to take in the neighborhood, with the future Garden Lantern nearby. The Orchard Garden, Aspen Grove, and The Plunge are all about a five-minute walk away. The Plunge is currently planned to open Memorial Day 2027.  When you're ready to head out, Jordan Landing's shopping and dining are about 15 minutes away. You're also about 14 minutes from a baseball game and 25 minutes from a night out in downtown Salt Lake City. Enjoy a home that puts Terraine's trails, gathering places, and everyday conveniences within easy reach.
#2192988

West Jordan

7254 S RAMBLE RD

4 Beds

2 Baths

2,752 Sq.Ft.

$619,990

MLS#: 2192988

Welcome to this beautifully designed modern home featuring an open-concept layout with a spacious kitchen, dining, and family room highlighted by vaulted ceilings and a cozy fireplace-perfect for both everyday living and entertaining. The main-level primary suite offers comfort, convenience, and flexibility for any stage of life. Step outside to a fully landscaped backyard complete with an extended patio, creating the perfect space for relaxing or hosting family and friends. A rare third-car garage provides additional storage and parking. Nestled in a peaceful neighborhood with a charming country feel, this home offers the perfect balance of serenity and accessibility. Enjoy quick access to shopping and dining at Jordan Landing, as well as convenient proximity to Salt Lake City International Airport and downtown Salt Lake City.

9562 S MICHAL ROBERT LN

Message successfully sent.

I agree to receive email communication and understand I can unsubscribe at any time.

I agree to be contacted by OnX Realty via call, email, and text for real estate services. To opt out, you can reply 'stop' at any time or reply 'help' for assistance. You can also click the unsubscribe link in the emails. Message and data rates may apply. Message frequency may vary. Privacy Policy

Send a message

Message successfully sent.

Reason for contacting?

I agree to receive email communication and understand I can unsubscribe at any time.

I agree to be contacted by OnX Realty via call, email, and text for real estate services. To opt out, you can reply 'stop' at any time or reply 'help' for assistance. You can also click the unsubscribe link in the emails. Message and data rates may apply. Message frequency may vary. Privacy Policy

Sign In Sign Out

Virtual Assistant

Would you like to take the next step with this property? We can help you schedule a showing or virtual tour, or send you more details.

Yes, I would like more information.

Thank You for Your Reply, One of Our Agents will contact you as soon as possible

No, maybe later.

Thank you, you can always contact me via email, phone number or through the contact form.

Realhub AI

Lucy - Your AI-Powered Realtor

Update Your Temporary Password

Personalize your search

Enter your email and we'll notify you immediately when new listings match what you're looking for.

or enter email address

Already have an account ? Login here

Continue your home search

I agree to receive communications and understand I can unsubscribe at any time.

I agree to be contacted by OnX Realty via call, email, and text for real estate services. To opt out, you can reply 'stop' at any time or reply 'help' for assistance. You can also click the unsubscribe link in the emails. Message and data rates may apply. Message frequency may vary. Privacy Policy

Already have an account ? Login here

We use cookies

We use cookies primarily for analytics to enhance your experience. By accepting, you agree to our use of these cookies. You can manage your preferences or learn more about our cookies policy.