
937 E 1850 N
North Ogden, UT 84414
About
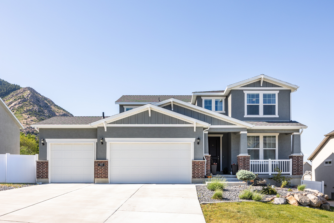
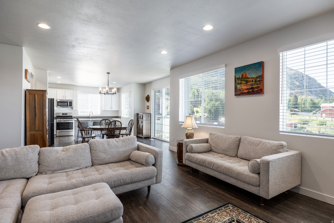
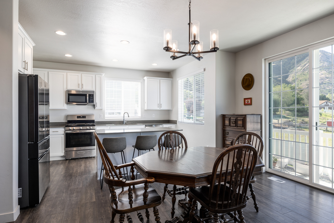
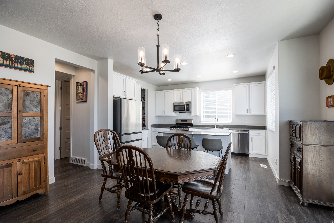
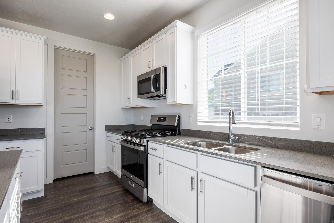
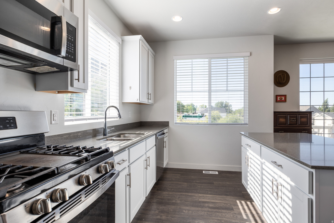
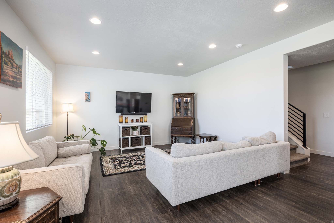
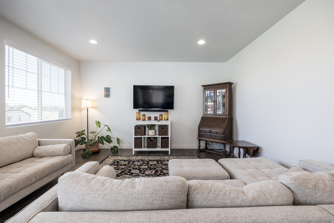
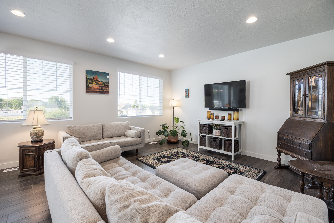
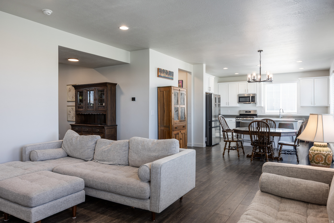
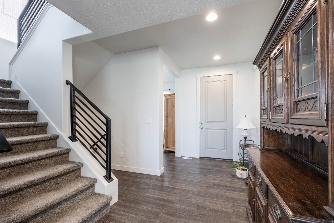
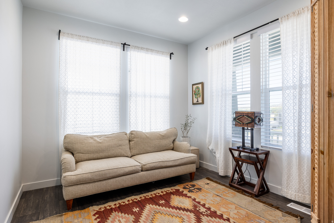
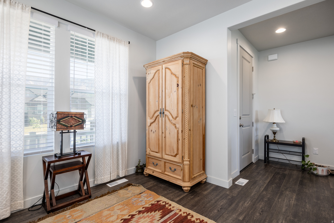
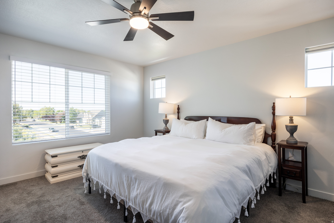
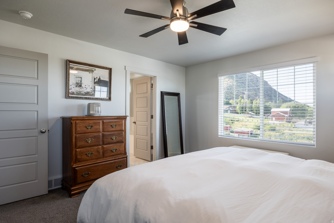
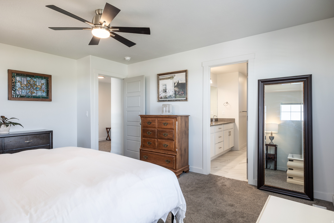
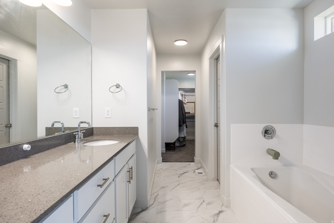
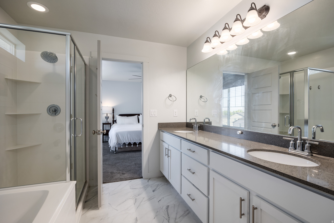
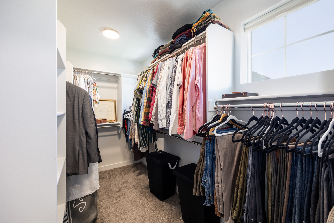
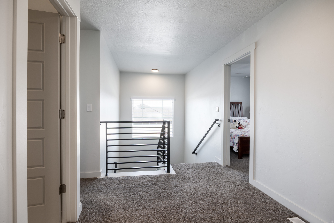
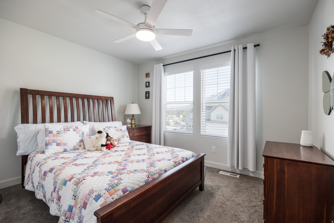
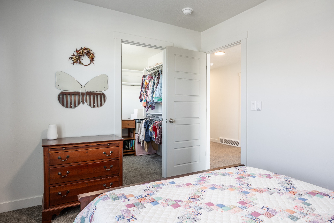
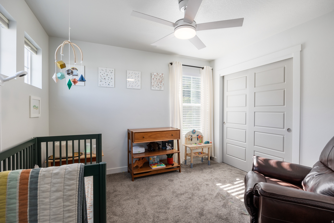
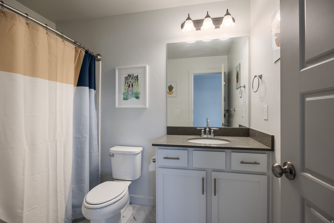
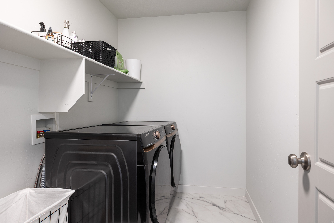
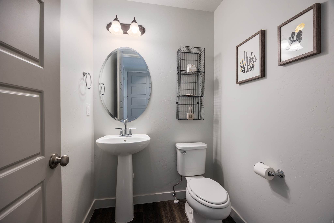
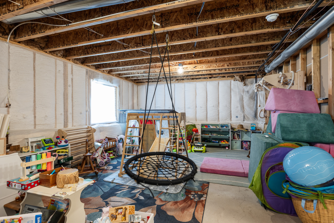
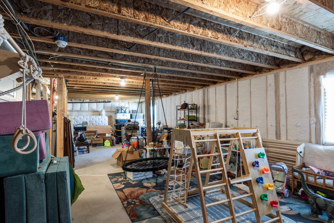
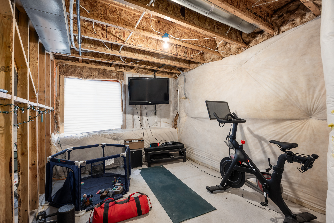
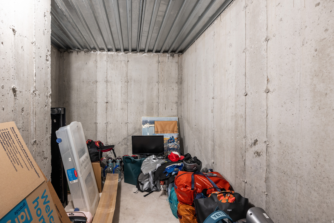
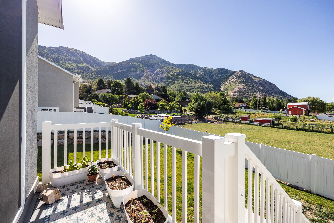
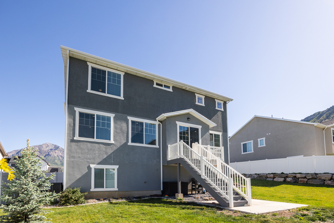
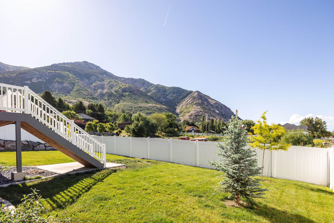
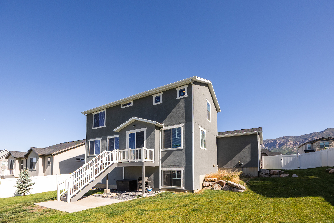
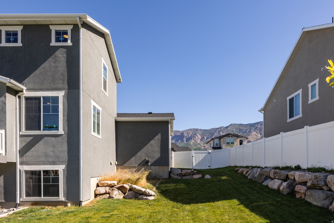
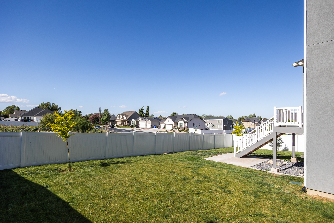
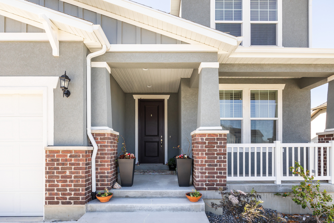
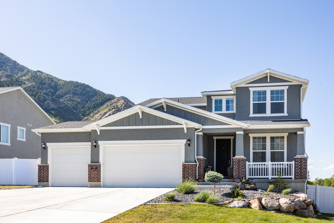
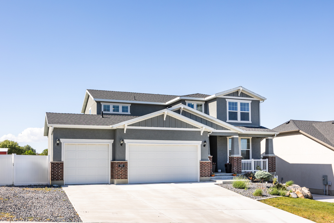
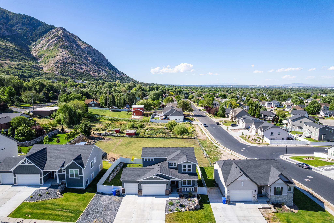
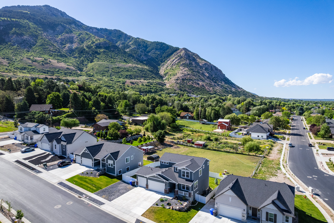
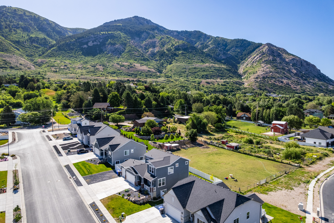
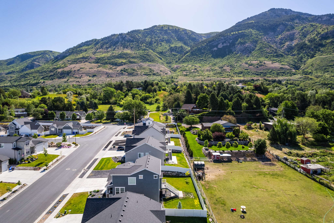
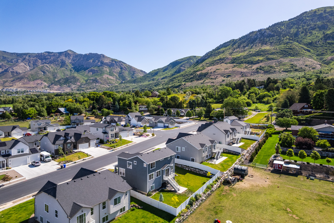
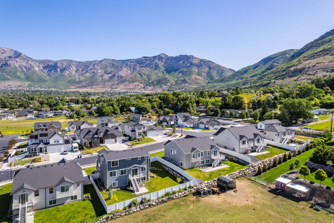
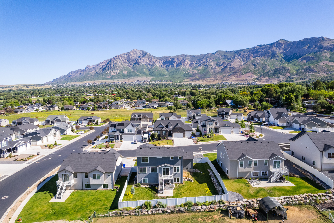
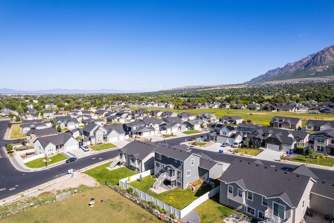
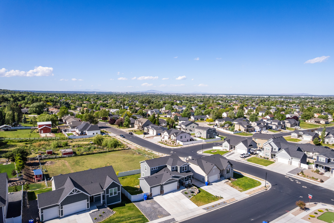
Built in 2023 and seated in an established and quiet neighborhood, the Wasatch range fills the windows of this lovely contemporary property. North Odgen's east side is a good place to be-the mountains aren't simply a backdrop here...they're kind of the main event. That said, this is a home that's pulling its weight, and comes equipped with all the comforts you might hope to find in a property. Bright, open, and well-designed, the kitchen connects to the main living areas and feels like the perfect place to learn to cook, entertain friends, or sit at the island with some coffee and cereal over the paper. New appliances, plenty of cupboard storage, and a pantry serve as a convenient backbone. Natural light abounds throughout the home, dark wood floors anchor each space, and bedrooms are well-sized. The main suite is especially spacious with a walk-in closet and en-suite bath. The unfinished basement is windowed and ready, so there's more room to grow when you need it, and a blank canvas for storage needs until then. With well over 3,000 square feet, this is a home that's ready for whatever you throw its way. A three-car garage ensures room for the vehicles and whatever project you have going on, and the fully fenced back yard has space enough to create the mountain-view sanctuary of your dreams (although, the lawn and open space is also perfect as-is). This is a new build with nothing to fix and plenty to see. And it could be yours.
Property
Beds
3
Full Baths
2
1/2 Baths
1
Year Built
2023
Sq.Footage
3,312
Features
Features & Amenities
Interior
-
Other Interior Features
Walk-In Closet(s)
-
Total Bedrooms
3
-
Bathrooms
2
-
1/2 Bathrooms
1
-
Basement YN
YES
-
Cooling YN
YES
-
Cooling
Central Air
-
Fireplace YN
NO
-
Heating YN
YES
-
Heating
Central, Natural Gas, Forced Air
-
Pet friendly
N/A
Exterior
-
Garage
Yes
-
Garage spaces
3
-
Construction Materials
Brick, Stucco, Cement Siding
-
Parking
Attached, Garage
-
Patio and Porch Features
Porch
-
Pool
No
-
Waterfront YN
NO
-
View
Mountain(s)
Area & Lot
-
Lot Size(acres)
0.21
-
Lot Size(square feet)
9147.6
-
Property Type
Residential
-
Property Sub Type
Single Family Residence
-
Architectural Style
Stories: 2
Price
-
Sales Price
$650,000
-
Tax Amount
$3,695
-
Sq. Footage
3, 312
-
Price/SqFt
$196
HOA
-
Association
No
School District
-
Elementary School
Weber
-
Middle School
Orion
-
High School
Weber
Property Features
-
Stories
3
-
New Construction
NO
-
Senior Community YN
NO
-
Sewer
Public Sewer
Schedule
Schedule a Showing
Showing scheduled successfully.
Mortgage calculator
Estimate your monthly mortgage payment, including the principal and interest, property taxes, and HOA. Adjust the values to generate a more accurate rate.
Your payment
Principal and Interest:
$
Property taxes:
$
HOA fees:
$
Total loan payment:
$
Total interest amount:
$
Location
-
County
Weber
-
Elementary School
Weber
-
Middle School
Orion
-
High School
Weber

Listing Courtesy of Candace M Fite , Homeworks Property Lab, LLC
RealHub Information is provided exclusively for consumers' personal, non-commercial use, and it may not be used for any purpose other than to identify prospective properties consumers may be interested in purchasing. All information deemed reliable but not guaranteed and should be independently verified. All properties are subject to prior sale, change or withdrawal. RealHub website owner shall not be responsible for any typographical errors, misinformation, misprints and shall be held totally harmless.

Damon Luke
President / Real Estate Advisor
Call Damon today to schedule a private showing.
Phone (801) 882-4009
Email Damon@OnXrealty.com

* Listings on this website come from the FMLS IDX Compilation and may be held by brokerage firms other than the owner of this website. The listing brokerage is identified in any listing details. Information is deemed reliable but is not guaranteed. If you believe any FMLS listing contains material that infringes your copyrighted work please click here to review our DMCA policy and learn how to submit a takedown request.© 2024 FMLS.
Properties
Related properties

North Ogden
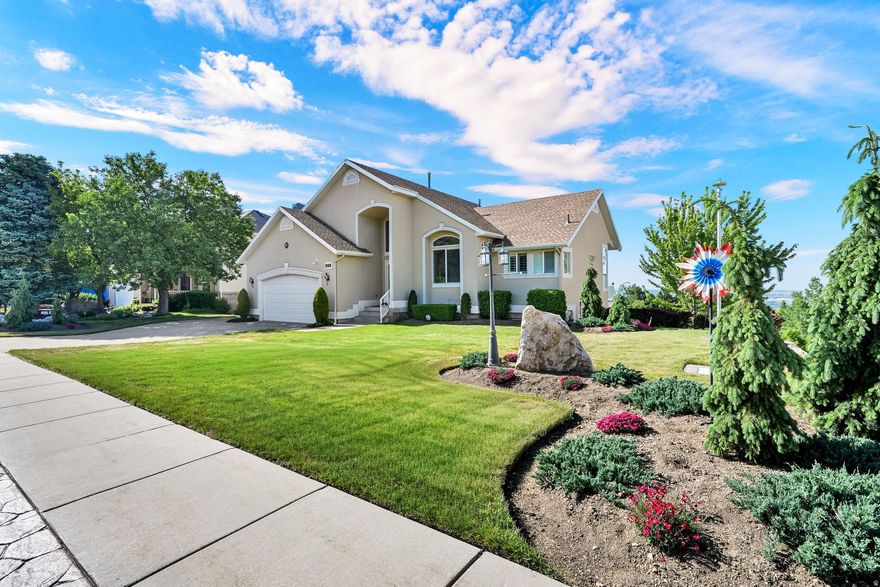
2665 N 250 E
4 Beds
1 Baths
2,214 Sq.Ft.
$529,900
MLS#: 2160749
North Ogden
259 E 3725 N
6 Beds
2 Baths
3,162 Sq.Ft.
$675,000
MLS#: 2160820

North Ogden
107 E MONTGOMERY LN N
3 Beds
2 Baths
2,308 Sq.Ft.
$638,000
MLS#: 2160333

North Ogden
2870 N 1025 E
4 Beds
1 Baths
2,584 Sq.Ft.
$529,000
MLS#: 2157572
North Ogden
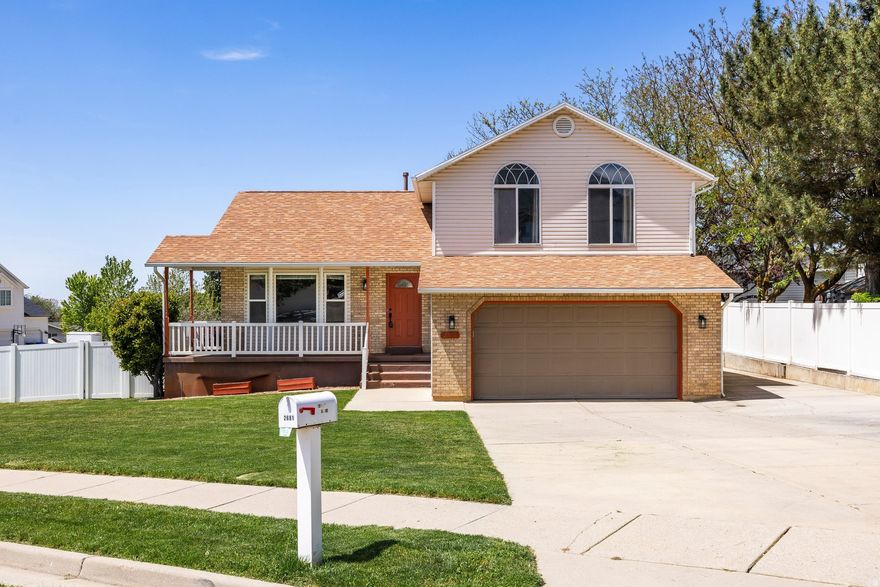
2681 N 750 E
5 Beds
2 Baths
2,474 Sq.Ft.
$535,000
MLS#: 2157581
North Ogden
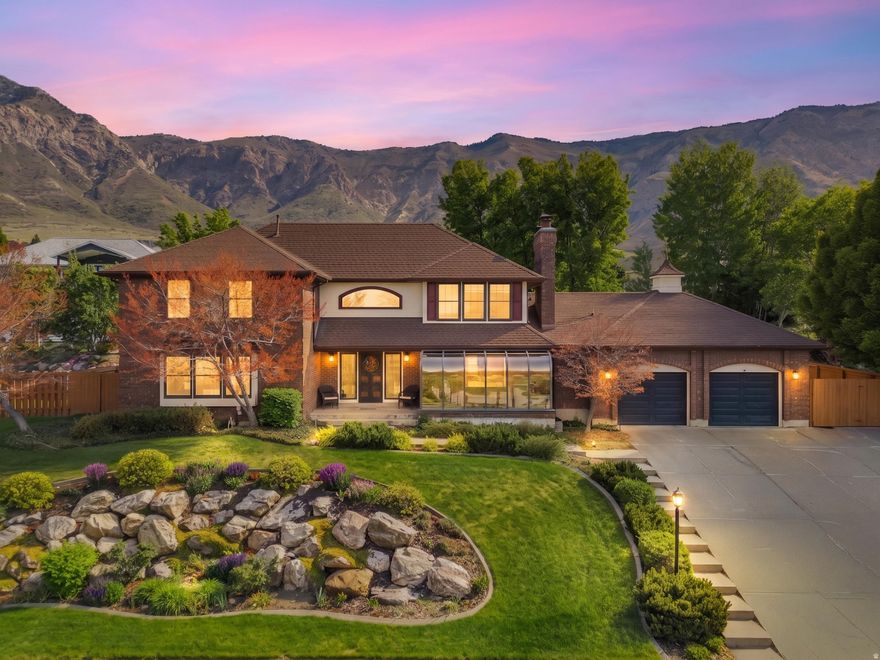
674 E 3525 N
4 Beds
2 Baths
4,469 Sq.Ft.
$750,000
MLS#: 2156958
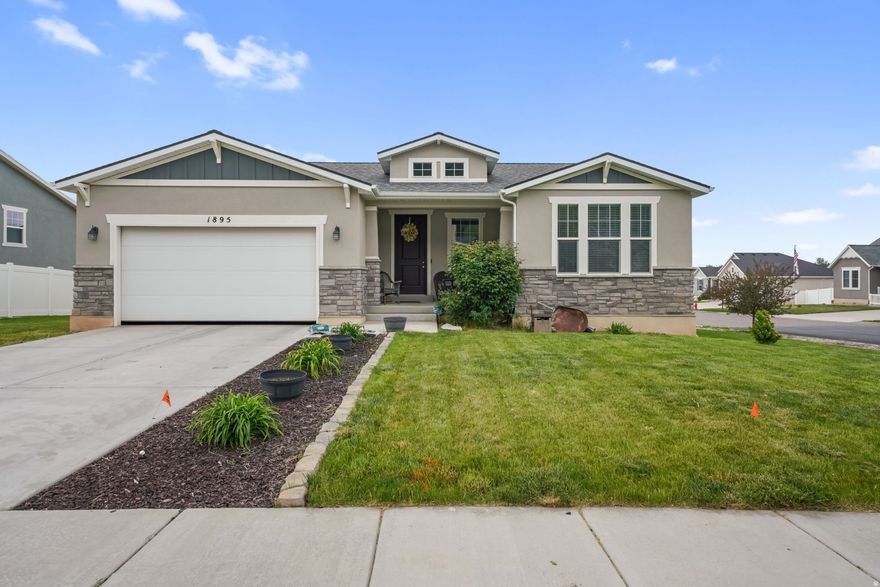
North Ogden
1895 N 925 E
3 Beds
2 Baths
3,259 Sq.Ft.
$544,999
MLS#: 2156505
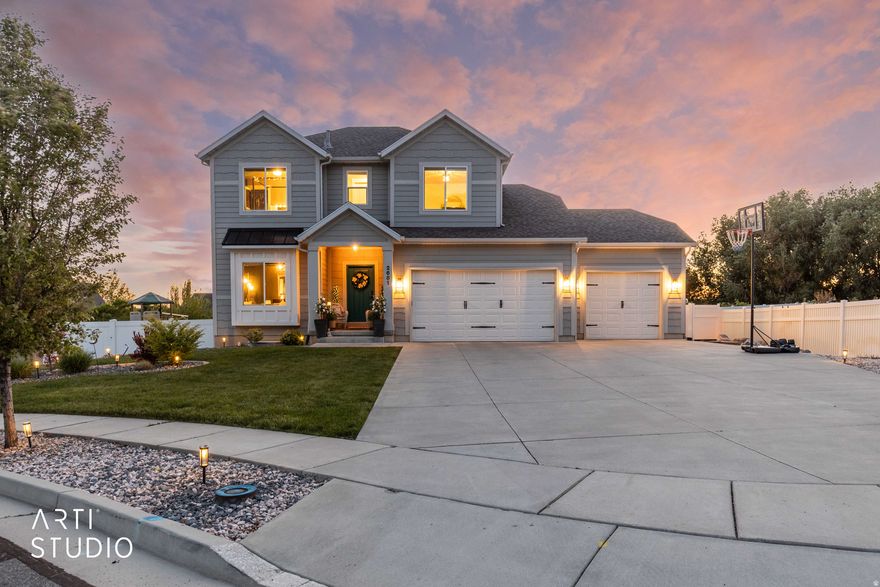
North Ogden
2681 N 1200 E
3 Beds
2 Baths
3,216 Sq.Ft.
$700,000
MLS#: 2156081
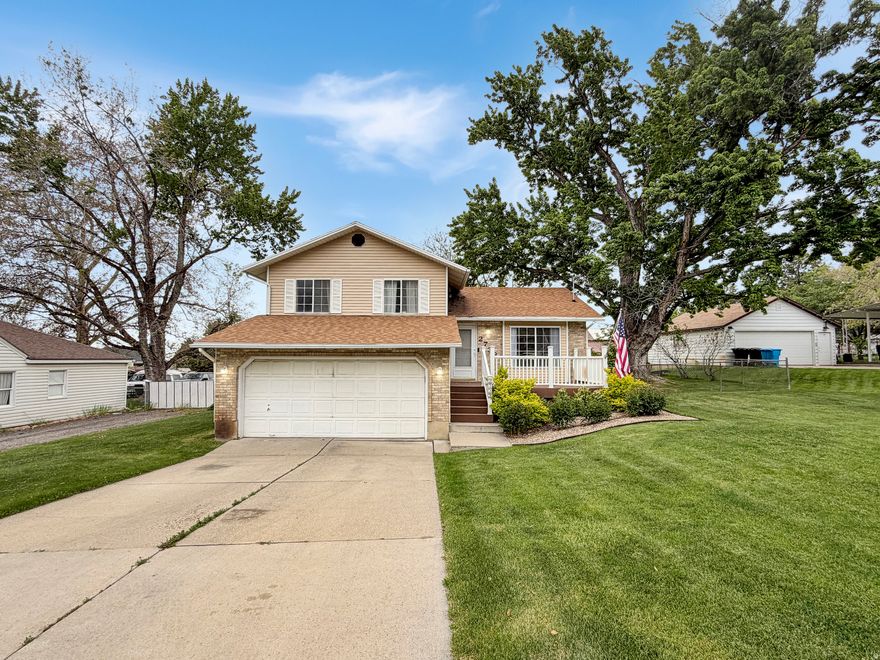
North Ogden
2733 N 850 E
4 Beds
1 Baths
1,846 Sq.Ft.
$525,000
MLS#: 2155562
