9300 MARSAC AVE B401

Park City, UT 84060
Condo; High Rise

Park City, UT 84060
9300 MARSAC AVE B401

$6,531,000

MLS#: 1978695

Status: Pending

Listing provided by: Summit Sotheby's International Realty

Listing agent phone: None

Last update: 7 months ago

On site: 2 years ago

SOMMET BLANC - Residential

About

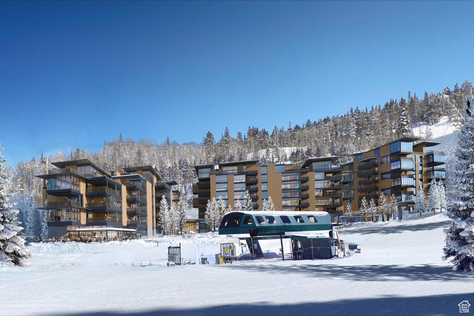
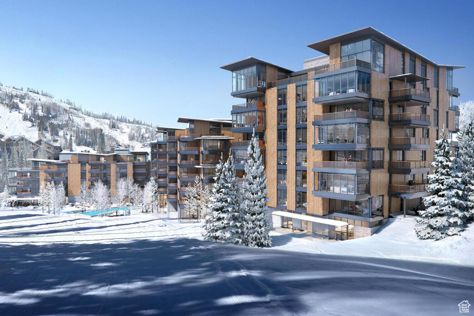
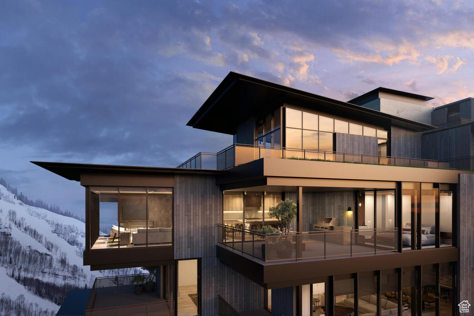
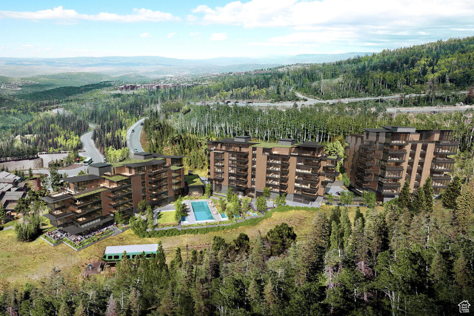
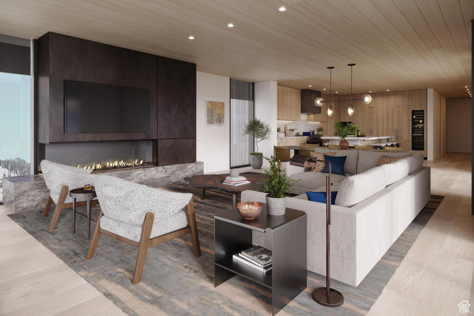
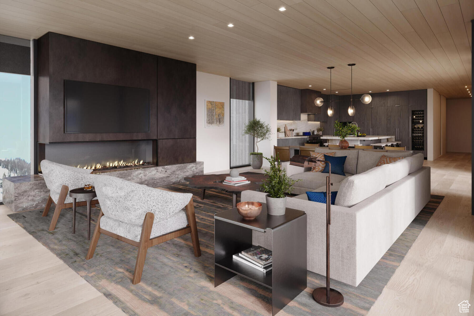
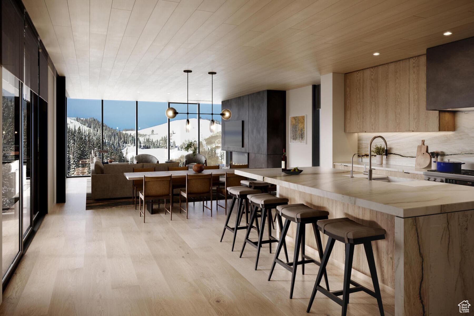
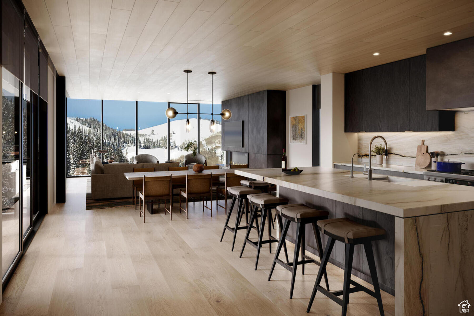
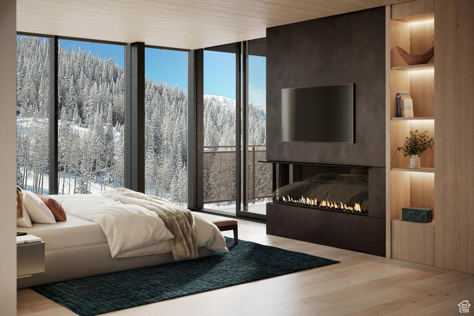
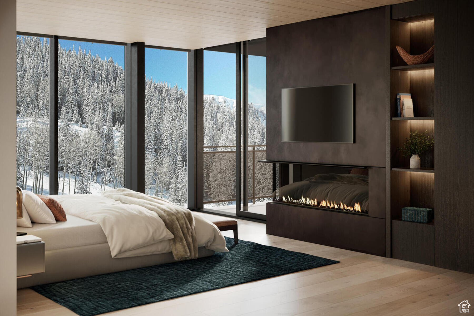
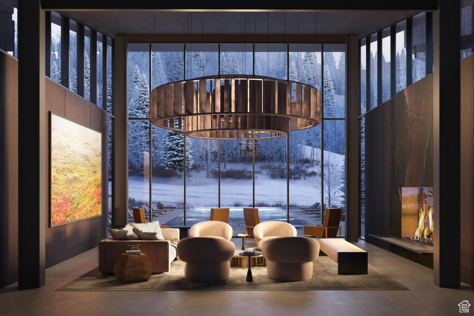
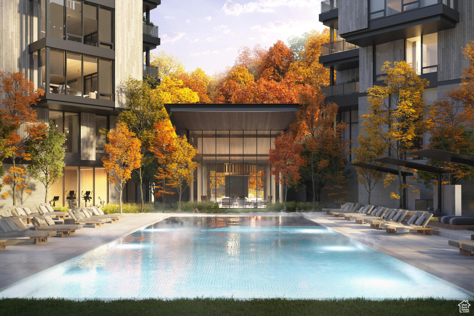
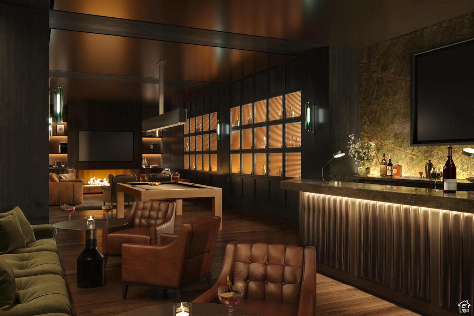
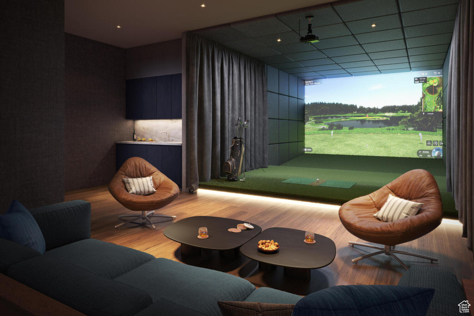
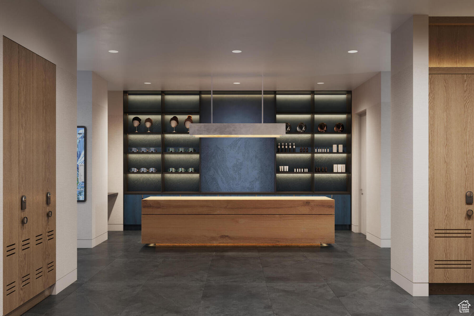
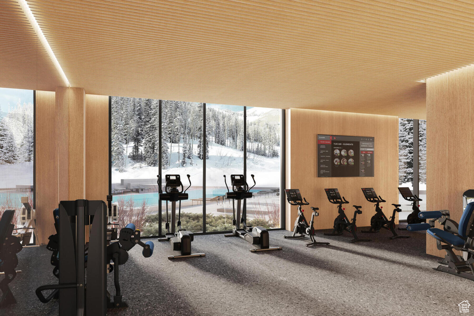
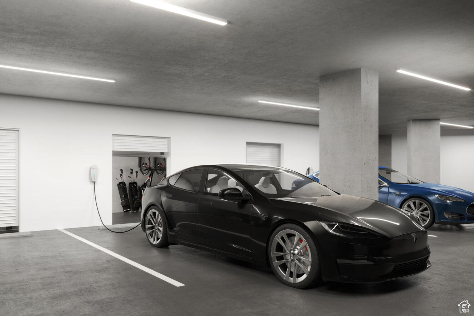
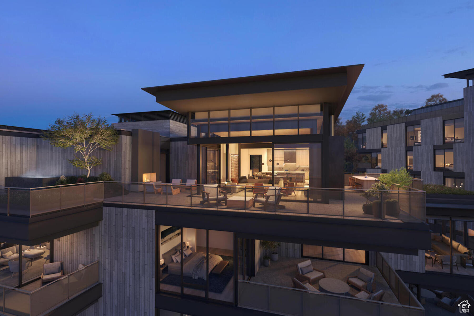
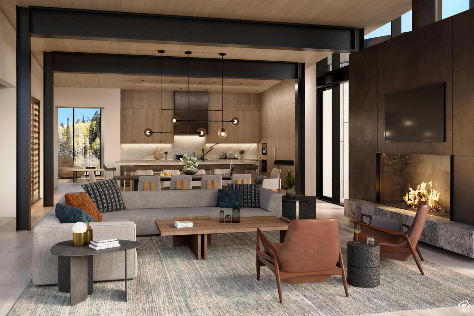
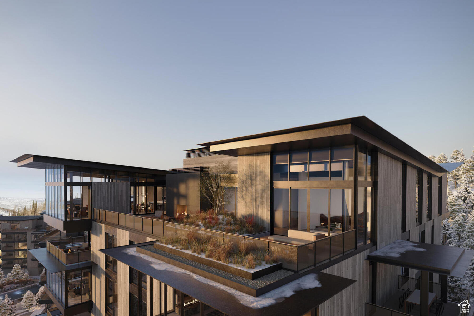
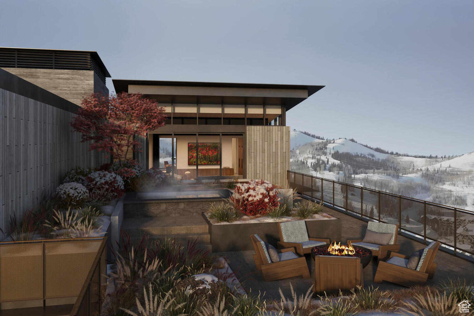
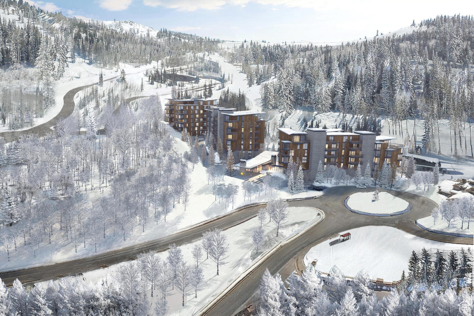
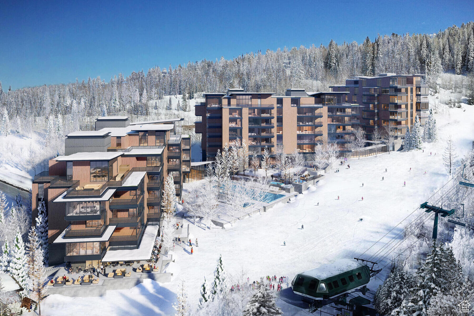
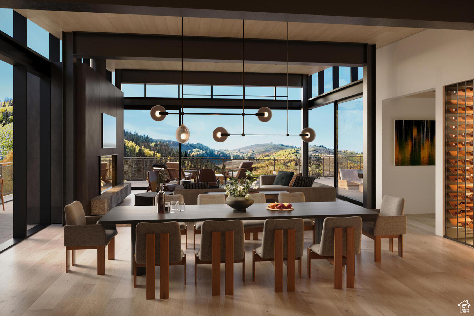
When they say they saved the best for last, this is what they're talking about. Sommt Blanc includes three alpine lodges comprising 49 luxury Residences and Penthouses located on the last, best, ski-in/ski-out parcel in Empire Pass at Deer Valley Resort. World-renowned architect Tom Kundig of Olson Kundig has created a jaw-dropping signature design featuring butterfly roof lines, cantilevered structures, single-level living, expansive outdoor spaces, floor-to-ceiling windows, and modern mountain design. With through-building unit design, every residence enjoys breathtaking views. Sommt Blanc features an extensive list of amenities and services that includes an arrival lobby and fireside lounge with a concierge desk, valet parking, an onsite restaurant & bar with ski beach patio, slope-side pool & patio with multiple hot tubs, and outdoor gathering spaces, pool locker rooms with saunas, spa treatment rooms, fitness center, yoga studio, a bowling alley with caf and game room, executive boardroom, spacious ski locker room, ski valet service, aprs-ski lounge with expansive outdoor patio, children's activity playroom, golf simulators, speakeasy styled owner's lounge, and designated underground parking in each building featuring adjacent oversized storage units with each owner space ready for an electric car charger installation. Residence B401 is a fourth-floor, spacious end unit with stunning ridgeline views of Empire Bowl, Lady Morgan Bowl, and the Lucky Jack ski run. The home features three bedrooms, four bathrooms, a den/media room, an outdoor deck, and floor-to-ceiling windows. Finishes include wood floors, wood ceilings, wool carpet, custom cabinets and built-ins, natural stone countertops and backsplash, Dacor contemporary appliances, Dornbracht fixtures, Sun Valley Bronze hardware, wine storage, automated Lutron shades, and two Tom Kundig signature design fireplaces.

Property

Beds

3

Full Baths

3

1/2 Baths

1

Year Built

2026

Sq.Footage

2,713

Features

Features & Amenities

Interior

  • Other Interior Features

    Elevator, Bar, Granite Counters, Master Downstairs

  • Total Bedrooms

    3

  • Bathrooms

    3

  • 1/2 Bathrooms

    1

  • Basement YN

    NO

  • Cooling YN

    YES

  • Cooling

    Central Air

  • Fireplace YN

    YES

  • Heating YN

    YES

  • Heating

    Fireplace Insert, Central, Natural Gas, Forced Air

  • Main Level Bedrooms

    3

  • Pet friendly

    N/A

Exterior

  • Garage

    Yes

  • Garage spaces

    1

  • Construction Materials

    Concrete, Cement Siding, Metal Siding

  • Other Exterior Features

    Balcony

  • Parking

    Covered, Secured

  • Pool

    Yes

  • Pool Features

    Heated, In Ground, Pool/Spa Combo, Private

  • Waterfront YN

    NO

  • View

    Mountain(s)

Area & Lot

  • Lot Features

    Sloped, Steep Slope

  • Property Type

    Residential

  • Property Sub Type

    Condominium

  • Architectural Style

    Condo; High Rise

Price

  • Sales Price

    $6,531,000

  • Tax Amount

    $65,000

  • Sq. Footage

    2,713

  • Price/SqFt

    $2,407

HOA

  • Association

    YES

  • Association Fee

    $40,695

  • Association Fee Frequency

    Annually

  • Association Fee Includes

    N/A

Property Resources

  • Horse Property

    NO

School District

  • Elementary School

    Park City

  • Middle School

    Treasure Mt

  • High School

    Park City

Property Features

  • New Construction

    YES

  • Accessibility Features

    Accessible Elevator Installed

  • Association Amenities

    Concierge, Fitness Center, Insurance, Management, Pool, Snow Removal, Spa/Hot Tub, Trash, Water, Security

  • Senior Community YN

    NO

  • Sewer

    Public Sewer

Schedule

Schedule a Showing

Showing scheduled successfully.

What is 3 + 4 ?


Change time

Mortgage calculator

Estimate your monthly mortgage payment, including the principal and interest, property taxes, and HOA. Adjust the values to generate a more accurate rate.

Your payment

Principal and Interest:

$

Property taxes:

$

HOA fees:

$

Total loan payment:

$

Total interest amount:

$

Location

  • County

    Summit

  • Elementary School

    Park City

  • Middle School

    Treasure Mt

  • High School

    Park City

Listing Courtesy of Sean M Matyja , Summit Sotheby's International Realty

RealHub Information is provided exclusively for consumers' personal, non-commercial use, and it may not be used for any purpose other than to identify prospective properties consumers may be interested in purchasing. All information deemed reliable but not guaranteed and should be independently verified. All properties are subject to prior sale, change or withdrawal. RealHub website owner shall not be responsible for any typographical errors, misinformation, misprints and shall be held totally harmless.

Agent Damon Luke

Damon Luke

President / Real Estate Advisor

Call Damon today to schedule a private showing.


* Listings on this website come from the FMLS IDX Compilation and may be held by brokerage firms other than the owner of this website. The listing brokerage is identified in any listing details. Information is deemed reliable but is not guaranteed. If you believe any FMLS listing contains material that infringes your copyrighted work please click here to review our DMCA policy and learn how to submit a takedown request.© 2024 FMLS.

Properties

Related properties

New on site 1 day ago
Designed by renowned architect Michael Upwall, this distinctive Promontory home pairs timeless mountain architecture with expansive living spaces, beautiful ski resort views and exceptional indoor-outdoor living. Recently refreshed with a neutral interior palette, the home feels bright and inviting while showcasing the rich stonework, substantial timbers and craftsmanship that give it its character. Generous gathering spaces unfold across multiple levels, anchored by seven fireplaces that bring warmth and atmosphere to both indoor and outdoor settings. The main level opens to expansive decks and patios, while the lower-level family and game room provides another inviting space for entertaining. Outside, mature landscaping, multiple seating areas and a private hot tub create a secluded setting for enjoying Park City's four-season mountain lifestyle. The home's newly expanded five-bedroom configuration includes two spacious primary suites and a newly completed bunk room, tucked playfully behind a hidden bookshelf door and designed to sleep 6+. A separate office provides dedicated work-from-home space without sacrificing a bedroom. Large windows frame views toward Park City's ski resorts and surrounding mountains, while the homesite sits adjacent to the 7th fairway of Promontory's Pete Dye Canyon Course. A coveted Promontory Golf Membership is available for separate purchase, offering the opportunity to enjoy Promontory's extensive golf, dining, recreation and private ski amenities.
#2180858

Park City

2641 E SILVERBERRY CT

5 Beds

2 Baths

6,906 Sq.Ft.

$5,500,000

MLS#: 2180858

Pendry's Premiere Penthouse Residence stands as the property's largest and most luxurious offering. Perched slope-side, this mountain retreat blends elevated alpine design with contemporary flair, framed by sweeping corner views of ski runs, soaring peaks, and the valley below. The open-concept layout centers on a generous gathering space giving this top-floor penthouse an unmistakably homey feel. Thoughtfully curated art, plush custom bedding, and inviting furnishings come together for a stay that's both elegant and effortless. Designed with flexibility in mind, the residence includes two lock-offs, yielding four king bedrooms plus a bunkroom, and comfortably sleeps up to 12 plus guests, ideal for maximizing rental income. The kitchen is a true showpiece, built for entertaining with a striking island and premium appliances. Pendry Residences Park City offers an incredible slope-side location, with direct ski access to the new Sunrise Gondola. Impressive amenities, thoughtful service, inspired design and modern elegance create the ultimate resort experience, offering a fresh point of view on Park City and Canyons Village. A vibrant apres-ski culture, distinct restaurant and bar offerings, Spa Pendry, curated retail, Pinwheel kids club, valet parking and a rooftop pool deck are all part of the impressive year-round experience.
#2179463

Park City

2417 HIGH MOUNTAIN RD 1608

5 Beds

2 Baths

3,691 Sq.Ft.

$6,995,000

MLS#: 2179463

Just completed, newly rebuilt historic ski home in one of Park City's most sought-after locations, offering luxurious finishes and custom designer-curated furnishings throughout. Situated on an oversized 0.06-acre lot, the home allows for expansive living spaces rarely found in Old Town.  The open-concept kitchen, family, and dining areas feature soaring 9+ foot ceilings and French oak flooring. The gourmet kitchen showcases custom oak cabinetry, honed Taj Mahal quartzite countertops, a large island, La Cornue gas range, and Sub-Zero, Wolf, and Asko appliances. The butler's pantry is complete with a sink, built-in Miele coffee system, and additional prep and storage space.  The home offers four bedrooms, each with an ensuite bathroom featuring heated floors and a walk-in closet, along with a second family room providing additional space for entertaining or relaxing. Laundry is conveniently located on three levels, and an elevator provides effortless access throughout the home.  The upper level is dedicated entirely to a private primary suite with a sitting area and wet bar, spacious walk-in closet, and spa-inspired bathroom featuring a steam shower, heated floors, and Balthazar soaking tub.  Outdoor living includes a covered front porch and private back patio with hot tub-perfect for unwinding after a day on the slopes. Additional highlights include a mudroom with heated floors and built-in storage, dedicated ski closet with boot warmers, 2-car tandem garage, and heated driveway.  Ideally located within walking distance of Historic Main Street and the Town Lift, with convenient access to world-class skiing, dining, shopping, hiking, and biking. A truly special legacy home to enjoy for years to come.
#2178299

Park City

1011 A EMPIRE AVE

4 Beds

1 Baths

3,684 Sq.Ft.

$6,750,000

MLS#: 2178299

Positioned perfectly to capture the Park City views, this exceptional mountain ranch residence pairs timeless architecture with elevated finishes and inviting spaces designed for everyday living and entertaining. Expansive windows fill the home with natural light while framing the surrounding landscape, complemented by beautiful hardwood floors, warm natural materials, and thoughtful craftsmanship throughout. At the heart of the home, the gourmet kitchen features Wolf appliances, generous prep and gathering space, and an effortless connection to the main living areas. Multiple gathering spaces offer room to relax and entertain, while the indoor basketball court brings a rare and fun element to the home year-round. One of the best parts about this home is how close it is to everything a buyer wants in a luxury estate: privacy with forever views of the valley and mountains from your front and back yard, while also being close to ski resorts, schools, parks, grocery stores, and I-80. Blending luxury with livability, this remarkable home offers the space, quality, and setting to enjoy every season of the Park City lifestyle.
#2178271

Park City

5925 MOUNTAIN DR

5 Beds

1 Baths

7,247 Sq.Ft.

$6,950,000

MLS#: 2178271

Full Promontory Membership Available with No Wait | Mountain Modern Home with Irreplaceable Views -- Skip the wait and enjoy immediate access to Promontory's world-class amenities with a Full Promontory Membership available. This exceptional mountain modern home is ideally located in the sought-after Buffalo Jump neighborhood and showcases irreplaceable panoramic views stretching from Deer Valley to Utah Olympic Park, with spectacular sunsets from the expansive deck. Designed for effortless entertaining, the home features a beautifully appointed chef's kitchen, open gathering spaces, and all en suite bedrooms for ultimate comfort and privacy. Great wine cellar in the lower level. Offered fully furnished, less personal items. Turnkey residence is ready to enjoy from day one. Additional highlights include a heated radiant driveway and a prime location just minutes from Promontory's main gate, providing quick and convenient access to Park City. Promontory stretches over 7,200 acres and is the perfect four-season mountain club for all ages, offering a wide array of activities for the whole family. The club currently offers (18) completed amenity venues to use including private ski lodges at Park City Mountain Resort and Deer Valley.
#2177733

Park City

9051 N HIDDEN HILL LOOP

4 Beds

4 Baths

5,224 Sq.Ft.

$6,400,000

MLS#: 2177733

A truly rare offering in Silver Springs. This exceptional property spans three individual lots of record, providing unmatched flexibility and longterm value. Keep all three parcels as a sprawling private oasis-complete with a mature pond that has welcomed generations of wildlife including moose, deer, ducks, and Sandhill Cranes; lush landscaping with established trees and plantings; dedicated garden spaces including an Herb Garden and Pollinator Garden; and multiple shaded areas perfect for relaxing and enjoying the full expanse of the property. A detached 2car garage with an attached garden shed sits on one of the side lots, offering storage and utility-or choose to develop the two additional parcels. The existing residence, situated on the corner lot with two adjoining parcels, features 4 bedrooms, including a spacious primary suite with a sitting area and fireplace; 3 full bathrooms; a formal dining room; a large great room/living room with a fireplace; a private office; a sunfilled solarium that opens to a threetier deck; and a unique thirdfloor observatory/office with inspiring views. One of the oversized secondary bedrooms includes a loft (not counted in the square footage) with a walkin attic and shelving-an ideal "imagination space" for a playhouse, fort, Lego Land, or creative retreat. The attached 3car garage includes a quarter bath with a utility sink and a walkup attic for additional storage. Live comfortably while maximizing extraordinary land value in one of Park City's most desirable neighborhoods.
#2177768

Park City

1401 WILLOW LN

4 Beds

3 Baths

4,767 Sq.Ft.

$5,850,000

MLS#: 2177768

Full ski resort views and Golf Membership available. This home captures the entire ski resort view including Deer Valley, Park City, Canyons, and Olympic Park. Inside, an open floor plan opens up to a spacious great room, kitchen, hearth room, and a covered deck, the ideal spot to take in the mountains over morning coffee or an evening glass of wine. Upstairs you will find the primary bedroom with a large bathroom featuring a steam shower, generous closet space, and the convenience of a stacked washer and dryer, with a private office just steps away. Downstairs, there is another family room with a covered walkout patio to a hot tub with gorgeous views. The downstairs includes three additional bedrooms, wet bar, a full laundry room, and a huge flex space set up as a golf simulator and game room. A short flat driveway makes winters easy, leading to a heated and drained three-car garage complete with a dedicated pet shower, perfect after muddy trail days. The home also received fresh exterior paint, along with newly painted garage floors. With the Full Golf Membership, you're not just buying a home; you're stepping into the entire Promontory lifestyle. Centrally located, this home is minutes from all of the world-class amenities Promontory has to offer, including three championship golf courses, private ski lodges, the beach club, multiple fine dining restaurants, tubing hills, live concerts and events, and so much more, all within a private community built for creating memories across multiple generations. This is the rare home that checks every box: the views, location, space, and lifestyle. Surrounded by mature trees in a quiet and private setting, homes like this don't come along often.
#2177408

Park City

3248 SIGNAL CT

4 Beds

4 Baths

5,647 Sq.Ft.

$5,299,999

MLS#: 2177408

Framed by the surrounding peaks, this exquisite corner three-bedroom residence opens to a private loggia, offering the perfect setting to enjoy the beauty of Deer Valley in every season. Perfectly positioned alongside Deer Valley's newest and longest ski run, the legendary Green Monster, Waldorf Astoria Deer Valley Resort & Residences establishes a new benchmark for mountain luxury, where effortless ski-in, ski-out access is paired with the legendary service of one of the world's most celebrated hospitality brands.  Designed for exceptional year-round mountain living, residents enjoy an unparalleled collection of amenities centered around a 15,000-square-foot spa featuring luxurious treatment rooms, thermal baths, and a rejuvenating snow room. Multiple pools include an indoor lap pool, a private residents' pool deck along the Green Monster, and a spectacular outdoor pool and hot tub dramatically cantilevered over the ski run below. Additional amenities include state-of-the-art fitness centers, a golf simulator, ski valet and concierge services, a children's activity room, and an exceptional collection of restaurants, bars, and lounges, including Waldorf Astoria's signature Peacock Alley. Renderings are not specific to individual residences and may differ from the finished product.
#2176613

Park City

1898 W GLENCOE MOUNTAIN WAY 2C

3 Beds

3 Baths

1,941 Sq.Ft.

$5,250,000

MLS#: 2176613

Promontory Custom Home with an Available Full Golf Membership -- Experience mountain luxury at its finest in this exceptional Deer Crossing residence, perfectly positioned to capture sweeping panoramic views of the Uinta Mountain Range and the iconic slopes of Deer Valley's Bald Mountain. Thoughtfully designed to embrace its breathtaking surroundings, the home offers seamless indoor-outdoor living with expansive windows that frame the spectacular alpine scenery from nearly every room. Located within one of Promontory's most desirable neighborhoods, this beautifully appointed home also includes the rare opportunity for an incoming buyer to acquire a Full Golf Membership, providing immediate access to Promontory's award-winning golf courses, private clubhouses, world-class dining, fitness and spa facilities, beach club, equestrian amenities, and endless year-round recreation. Whether you're enjoying a quiet morning watching the sunrise over the Uintas or entertaining family and friends against the backdrop of Deer Valley, this home offers an extraordinary combination of luxury, views, and lifestyle in one of Park City's premier private communities.
#2176810

Park City

8487 N SUNRISE LOOP

5 Beds

5 Baths

6,573 Sq.Ft.

$5,795,000

MLS#: 2176810

Set against a spectacular mountain backdrop, this beautifully appointed corner two-bedroom residence features an inviting private loggia, offering the perfect setting for morning coffee, aprs-ski gatherings, or quiet evenings immersed in the alpine landscape. Perfectly positioned alongside Deer Valley's newest and longest ski run, the legendary Green Monster, Waldorf Astoria Deer Valley Resort & Residences establishes a new benchmark for mountain luxury, where effortless ski-in, ski-out access is paired with the legendary service of one of the world's most celebrated hospitality brands.  Designed for exceptional year-round mountain living, residents enjoy an unparalleled collection of amenities centered around a 15,000-square-foot spa featuring luxurious treatment rooms, thermal baths, and a snow room. Multiple pools include an indoor lap pool, a private residents' pool deck along the Green Monster, and a spectacular outdoor pool and hot tub dramatically cantilevered over the ski run below. Additional amenities include state-of-the-art fitness centers, a golf simulator, ski valet and concierge services, a children's activity room, and an exceptional collection of restaurants, bars, and lounges, including Waldorf Astoria's signature Peacock Alley. Renderings are not specific to individual residences and may differ from the finished product.
#2175862

Park City

1898 W GLENCOE MOUNTAIN WAY 5C

2 Beds

3 Baths

1,855 Sq.Ft.

$5,250,000

MLS#: 2175862

When they say they saved the best for last, this is what they're talking about. Sommt Blanc includes three alpine lodges comprising 49 luxury Residences and Penthouses located on the last, best, ski-in/ski-out parcel in Empire Pass at Deer Valley Resort. World-renowned architect Tom Kundig of Olson Kundig has created a jaw-dropping signature design featuring butterfly roof lines, cantilevered structures, single-level living, expansive outdoor spaces, floor-to-ceiling windows, and modern mountain design. With through-building unit design, every residence enjoys breathtaking views. Sommt Blanc features an extensive list of amenities and services that includes an arrival lobby and fireside lounge with a concierge desk, valet parking, an onsite restaurant & bar with ski beach patio, slope-side pool & patio with multiple hot tubs, and outdoor gathering spaces, pool locker rooms with saunas, spa treatment rooms, fitness center, yoga studio, a bowling alley with caf and game room, executive boardroom, spacious ski locker room, ski valet service, aprs-ski lounge with expansive outdoor patio, children's activity playroom, golf simulators, speakeasy styled owner's lounge, and designated underground parking in each building featuring adjacent oversized storage units with each owner space ready for an electric car charger installation. Residence B401 is a fourth-floor, spacious end unit with stunning ridgeline views of Empire Bowl, Lady Morgan Bowl, and the Lucky Jack ski run. The home features three bedrooms, four bathrooms, a den/media room, an outdoor deck, and floor-to-ceiling windows. Finishes include wood floors, wood ceilings, wool carpet, custom cabinets and built-ins, natural stone countertops and backsplash, Dacor contemporary appliances, Dornbracht fixtures, Sun Valley Bronze hardware, wine storage, automated Lutron shades, and two Tom Kundig signature design fireplaces.

9300 MARSAC AVE B401

Message successfully sent.

I agree to receive email communication and understand I can unsubscribe at any time.

I agree to be contacted by OnX Realty via call, email, and text for real estate services. To opt out, you can reply 'stop' at any time or reply 'help' for assistance. You can also click the unsubscribe link in the emails. Message and data rates may apply. Message frequency may vary. Privacy Policy

 - property

Send a message

Message successfully sent.

Reason for contacting?

I agree to receive email communication and understand I can unsubscribe at any time.

I agree to be contacted by OnX Realty via call, email, and text for real estate services. To opt out, you can reply 'stop' at any time or reply 'help' for assistance. You can also click the unsubscribe link in the emails. Message and data rates may apply. Message frequency may vary. Privacy Policy

Sign In Sign Out

Virtual Assistant

Would you like to take the next step with this property? We can help you schedule a showing or virtual tour, or send you more details.

Yes, I would like more information.

Thank You for Your Reply, One of Our Agents will contact you as soon as possible

No, maybe later.

Thank you, you can always contact me via email, phone number or through the contact form.

Realhub AI

Lucy - Your AI-Powered Realtor

Update Your Temporary Password

Personalize your search

Enter your email and we'll notify you immediately when new listings match what you're looking for.

or enter email address

Already have an account ? Login here

Continue your home search

I agree to receive communications and understand I can unsubscribe at any time.

I agree to be contacted by OnX Realty via call, email, and text for real estate services. To opt out, you can reply 'stop' at any time or reply 'help' for assistance. You can also click the unsubscribe link in the emails. Message and data rates may apply. Message frequency may vary. Privacy Policy

Already have an account ? Login here

We use cookies

We use cookies primarily for analytics to enhance your experience. By accepting, you agree to our use of these cookies. You can manage your preferences or learn more about our cookies policy.