912 N LOAFER CANYON RD

Elk Ridge, UT 84651

Stories: 2

Elk Ridge, UT 84651

912 N LOAFER CANYON RD

$1,450,000

MLS#: 2183344

Status: Pending

Listing provided by: Better Homes and Gardens Real Estate Momentum (Lehi)

Listing agent phone: None

Last update: 26 days ago

On site: a month ago

LOAFER RIDGE SUBDIVI - Residential

About

Welcome to a truly one-of-a-kind home where year-round indoor/outdoor living, privacy, and incredible valley and mountain views come together to create something special. The resort-inspired patio and pool area is designed to be enjoyed far beyond the summer months. A fireplace and overhead heaters extend the outdoor season into early spring and late fall, while the secluded setting provides a private retreat for relaxing and entertaining. Spend evenings watching spectacular sunsets from the upper deck, then stay out for stargazing as the valley lights come alive below. When winter arrives, the entertaining doesn't stop. Large glass doors connect the home to an incredible indoor patio and spa area featuring heated floors, a hot tub, indoor grilling, bar seating, and a warm wood ceiling. It's a cozy gathering space that can be enjoyed even on the coldest Utah days. Inside, the home continues to impress with a spacious kitchen featuring abundant natural-wood cabinetry, a large island, stainless appliances, and an open layout that flows into the living spaces. The primary suite offers generous proportions and a private bath, while an upstairs loft provides additional flexible living and gathering space. What truly distinguishes this property is the lifestyle it offers. Pool days, outdoor dinners, sunsets, stargazing, winter grilling, and evenings in the spa can all happen at home. With a combination of privacy, spectacular views, and entertaining spaces designed for every season, this is the kind of home where friends and family will always want to gather-and where staying home can feel like being on vacation.

Property

Beds

5

Full Baths

4

1/2 Baths

1

Year Built

2008

Sq.Footage

6,117

Features

Features & Amenities

Interior

  • Other Interior Features

    Wet Bar, Walk-In Closet(s), Vaulted Ceiling(s)

  • Total Bedrooms

    5

  • Bathrooms

    4

  • 1/2 Bathrooms

    1

  • Basement YN

    YES

  • Cooling YN

    YES

  • Cooling

    Ceiling Fan(s), Central Air

  • Fireplace YN

    YES

  • Heating YN

    YES

  • Heating

    Central, Natural Gas, Forced Air, Radiant Floor

  • Pet friendly

    N/A

Exterior

  • Garage

    Yes

  • Garage spaces

    3

  • Construction Materials

    Asphalt, Stone, Stucco, Cement Siding

  • Other Exterior Features

    Gas Grill

  • Parking

    Attached, RV Access/Parking, Garage

  • Patio and Porch Features

    Patio, Porch

  • Pool

    Yes

  • Pool Features

    Gunite, Heated, In Ground, Indoor, Pool/Spa Combo, Private

  • Waterfront YN

    NO

  • View

    Mountain(s)

Area & Lot

  • Lot Features

    Rolling Slope, Secluded

  • Lot Size(acres)

    0.57

  • Lot Size(square feet)

    24,829

  • Property Type

    Residential

  • Property Sub Type

    Single Family Residence

  • Architectural Style

    Stories: 2

Price

  • Sales Price

    $1,450,000

  • Tax Amount

    $3,759

  • Sq. Footage

    6,117

  • Price/SqFt

    $237

HOA

  • Association

    No

Property Resources

  • Horse Property

    NO

School District

  • Elementary School

    Nebo

  • Middle School

    Salem Jr

  • High School

    Salem Hills

Property Features

  • New Construction

    NO

  • Senior Community YN

    NO

  • Sewer

    Public Sewer

Schedule

Schedule a Showing

Showing scheduled successfully.

What is 3 + 4 ?


Change time

Mortgage calculator

Estimate your monthly mortgage payment, including the principal and interest, property taxes, and HOA. Adjust the values to generate a more accurate rate.

Your payment

Principal and Interest:

$

Property taxes:

$

HOA fees:

$

Total loan payment:

$

Total interest amount:

$

Location

  • County

    Utah

  • Elementary School

    Nebo

  • Middle School

    Salem Jr

  • High School

    Salem Hills

Listing Courtesy of Aaron McIntire, Better Homes and Gardens Real Estate Momentum (Lehi)

RealHub Information is provided exclusively for consumers' personal, non-commercial use, and it may not be used for any purpose other than to identify prospective properties consumers may be interested in purchasing. All information deemed reliable but not guaranteed and should be independently verified. All properties are subject to prior sale, change or withdrawal. RealHub website owner shall not be responsible for any typographical errors, misinformation, misprints and shall be held totally harmless.

Agent Damon Luke

Damon Luke

President / Real Estate Agent

Call Damon today to schedule a private showing.


* Listings on this website come from the FMLS IDX Compilation and may be held by brokerage firms other than the owner of this website. The listing brokerage is identified in any listing details. Information is deemed reliable but is not guaranteed. If you believe any FMLS listing contains material that infringes your copyrighted work please click here to review our DMCA policy and learn how to submit a takedown request.© 2024 FMLS.

Properties

Related properties

These photos are to show what could be built on the Property if you built a custom home with Murdock Home Builders. No home is built  currently on the property. These lots are bring your own builder lots and they are also listed on the MLS#2160109 Welcome to modern mountain luxury. This architectural masterpiece pairs striking contemporary lines with warm, natural elements, featuring a exterior composed of stacked stone, rich wood siding, and sleek dark metal accents. Set on an elevated lot framed by natural rock retaining walls, the multi-level layout is built to capture sweeping views from sprawling, covered composite decks on every floor. Outfitted with an expansive waterfall island, custom dark-tone cabinetry, warm wood upper cabinets, a integrated range hood, and premium slab backsplashes. Features high vaulted ceilings anchored by exposed timber beams, light oak flooring, and a floor-to-ceiling stacked-stone gas fireplace. Oversized sliding glass doors seamlessly connect the indoors to wide-open deck space. High-end entertaining setup complete with custom dark cabinetry, built-in wine storage, an under-counter beverage fridge, glass shelving, and a mirrored accent backsplash. Includes a walk-in scullery with secondary dishwasher/sink setups, custom cubby storage, textured tile work, and a designer laundry room accented with warm wood cabinetry and vertical tile.
#2185546

Elk Ridge

197 W OLYMPIC LN

6 Beds

4 Baths

4,443 Sq.Ft.

$1,315,000

MLS#: 2185546

The photos are not of the actual floor plan. These photos are to show what could be built on the Property if you built a custom home with Murdock Home Builders. These are bring your own builder lots. Welcome to this stunning custom-built home showcasing timeless elegance, exceptional craftsmanship, and breathtaking mountain surroundings. The beautifully designed exterior features striking architectural details, multiple covered balconies, crisp white siding, stone accents, and expansive windows that fill the home with natural light. The spacious outdoor terraces provide the perfect setting for relaxing, entertaining, and enjoying the surrounding views. Thoughtfully landscaped grounds, mature greenery, and extensive stone retaining walls add to the property's impressive curb appeal. A truly exceptional home that blends luxury, comfort, and sophisticated mountain living. The lots are listed on the MLS# 2160110
#2185545

Elk Ridge

269 W OLYMPIC LN

6 Beds

4 Baths

5,391 Sq.Ft.

$1,315,000

MLS#: 2185545

This is a To Be Built listing. Lot 23 is one of only eight opportunities to build a home in our amazing Longview Meadow Estates community! This is just one of the many award winning floor plans you can build in this community (The Octave XL). All homes in this community will include a finished basement, a covered deck, and so much more. This particular lot offers a suspended slab under the 3 car garage for extra basement square footage.
#2182533

Elk Ridge

624 E LONGVIEW DR

5 Beds

3 Baths

5,332 Sq.Ft.

$1,614,900

MLS#: 2182533

Rare horse property in Elk Ridge with panoramic lake, valley, and mountain views. Set 150 feet off the road with flat, usable ground and no HOA, this property offers privacy, space, and flexibility that are nearly impossible to find in newer construction. Zoned horse property with expansive level terrain, there is room for animals, barns, a detached shop, pool, sports court, or future additions. Massive parking accommodates RVs, trailers, gatherings, and multigenerational living with ease. Inside, soaring 19-foot ceilings and walls of windows frame breathtaking sunsets over Utah Lake, while the open-concept layout centers around a single-slab quartz island over 10 feet long, Bosch induction cooktop with motorized downdraft, dual KitchenAid dishwashers, custom Italian cabinetry, and a walk-through pantry with direct garage access. The 17' x 39' main-level owner's suite offers sweeping valley views, spa-style bath, and attached office. Upstairs loft opens to a covered deck overlooking the valley. Attached 2-bedroom apartment with full kitchen and laundry provides multigenerational or income potential (buyer to verify). The apartment is not included in the 3D tour. Please see listing photos for details. Explore the home virtually by clicking "Tour" for a full 3D walk-through experience. With 400-amp electrical service, 2 lb. gas service, 2022 construction, ADU flexibility, and unobstructed views, this property offers a rare combination of land, luxury, and room to expand.
#2177806

Elk Ridge

1191 N ELK RIDGE DR

5 Beds

3 Baths

7,780 Sq.Ft.

$1,473,000

MLS#: 2177806
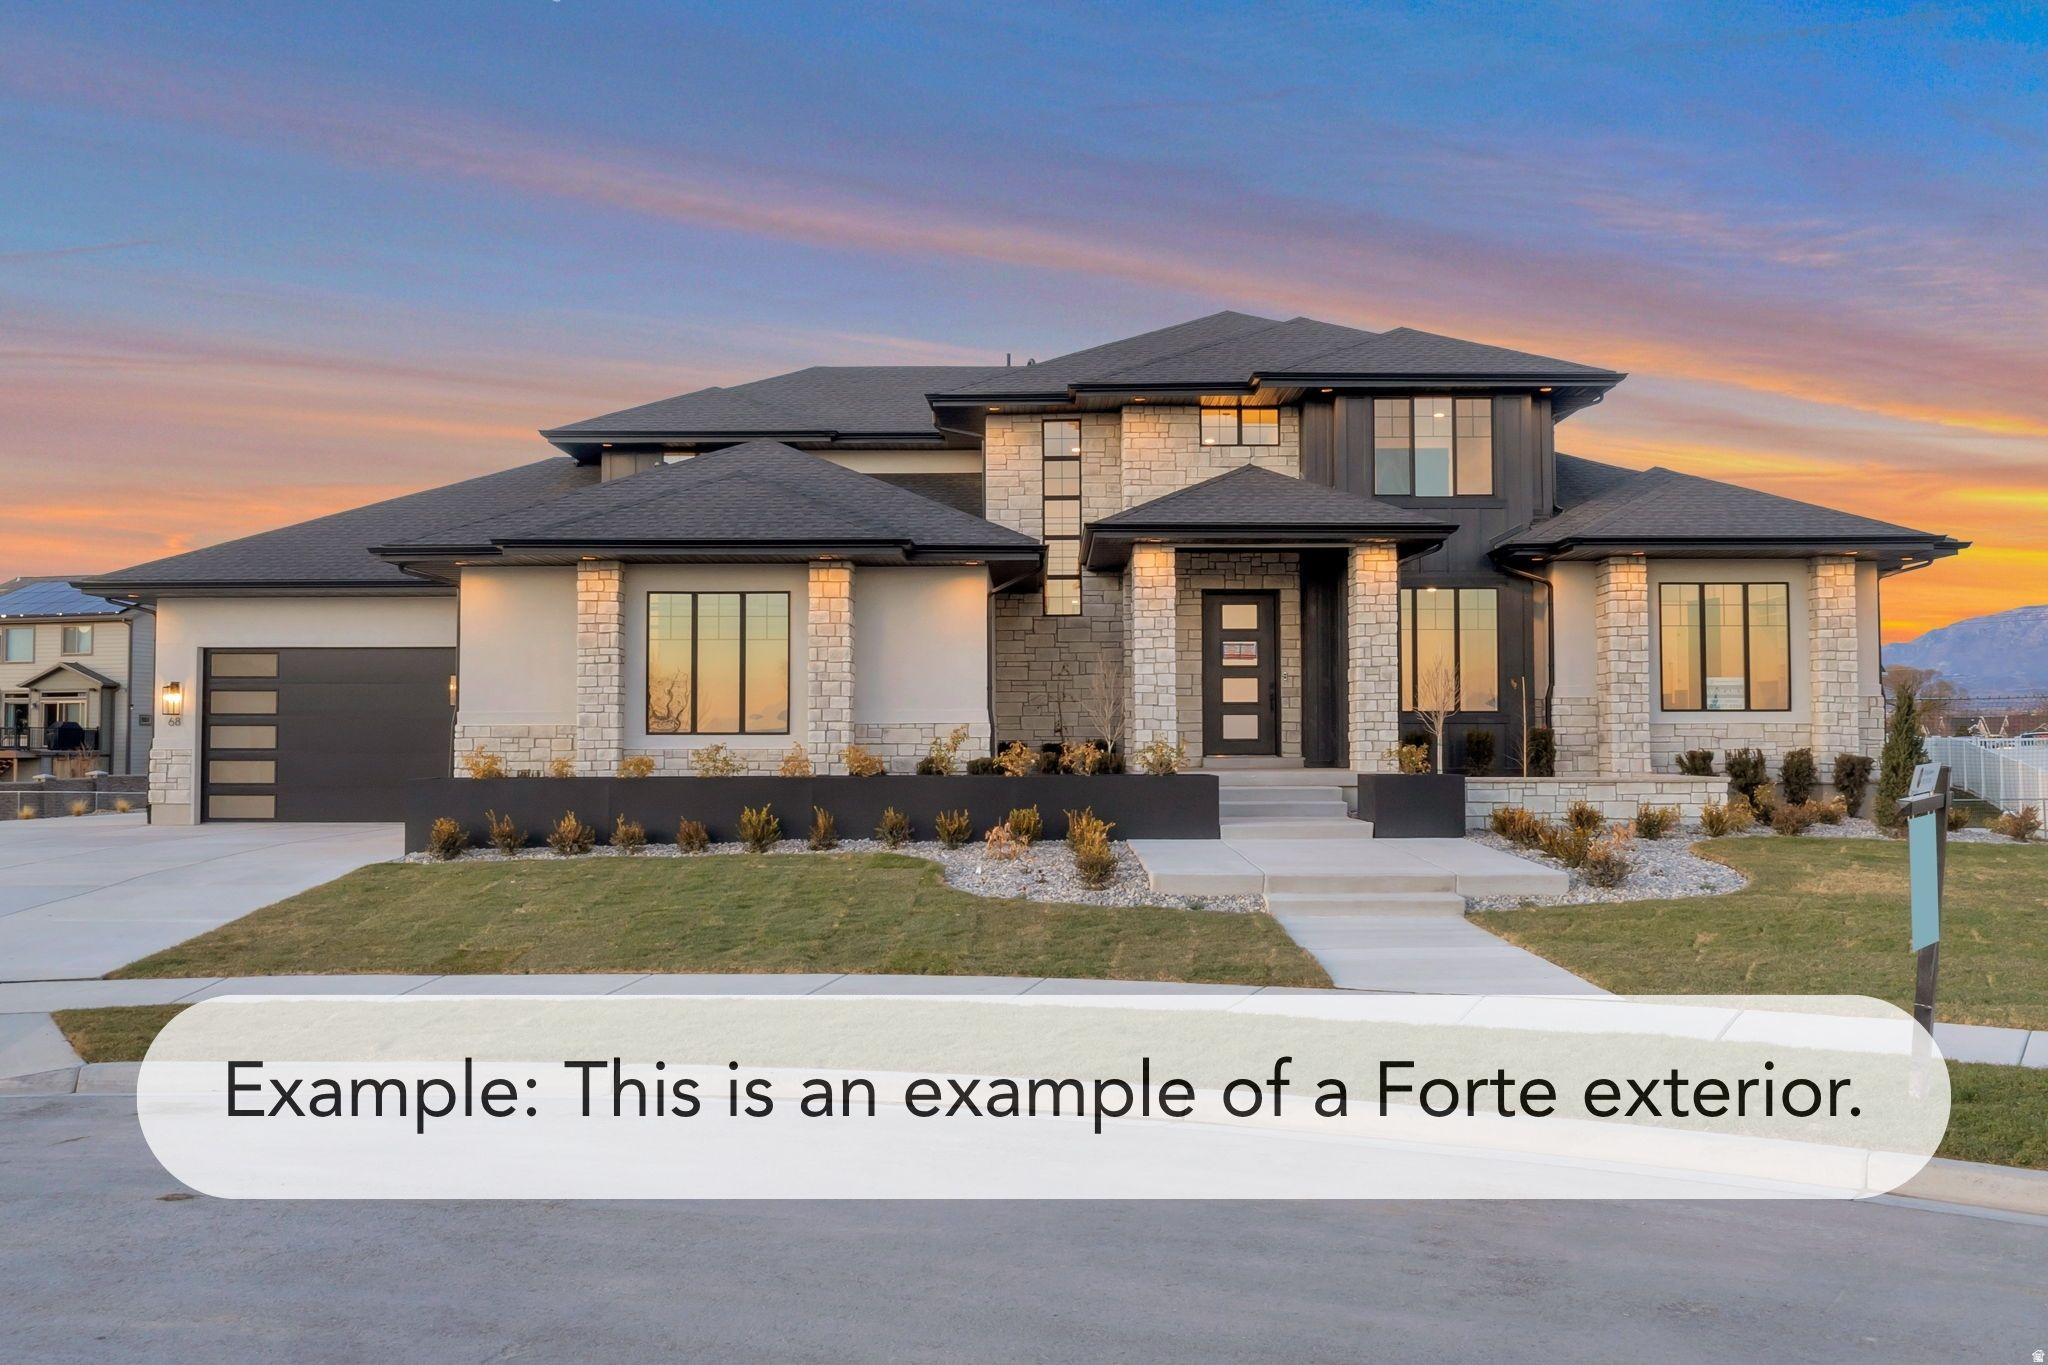
This is a To Be Built listing. Lot 17 is one of only eight opportunities to build a home in our amazing Longview Meadow Estates community! This is just one of the many award winning floor plans you can build in this community (The Forte). All homes in this community will include a finished basement, a covered deck, and so much more. This particular lot offers a suspended slab under the 3 car garage for extra basement square footage.
#2154555

Elk Ridge

559 N MOUNTAIN DR

6 Beds

3 Baths

5,499 Sq.Ft.

$1,701,900

MLS#: 2154555

Stunning two-story farmhouse with relentless mountain and valley views. Luxurious gourmet kitchen with Kitchenaid appliances including double wall ovens and a 36" 6-burner gas cooktop. Chic cabinets and sleek quartz countertops will impress any friends or family members you're hosting. Upstairs, the primary suite feels like a private retreat with it's king-size space, walk-in closet, spa-like bath and shower, plus a cozy loft that overlooks the jaw-dropping mountain and valley views. Two more generous bedrooms and bathrooms, plus a main-floor guest suite make this home perfect for rest and relaxation. Your dream home awaits!
#2139365

Elk Ridge

823 N MOUNTAIN VIEW DR 62

4 Beds

3 Baths

5,994 Sq.Ft.

$1,160,000

MLS#: 2139365

Welcome to a truly one-of-a-kind home where year-round indoor/outdoor living, privacy, and incredible valley and mountain views come together to create something special. The resort-inspired patio and pool area is designed to be enjoyed far beyond the summer months. A fireplace and overhead heaters extend the outdoor season into early spring and late fall, while the secluded setting provides a private retreat for relaxing and entertaining.  Spend evenings watching spectacular sunsets from the upper deck, then stay out for stargazing as the valley lights come alive below. When winter arrives, the entertaining doesn't stop. Large glass doors connect the home to an incredible indoor patio and spa area featuring heated floors, a hot tub, indoor grilling, bar seating, and a warm wood ceiling. It's a cozy gathering space that can be enjoyed even on the coldest Utah days.  Inside, the home continues to impress with a spacious kitchen featuring abundant natural-wood cabinetry, a large island, stainless appliances, and an open layout that flows into the living spaces. The primary suite offers generous proportions and a private bath, while an upstairs loft provides additional flexible living and gathering space.  What truly distinguishes this property is the lifestyle it offers. Pool days, outdoor dinners, sunsets, stargazing, winter grilling, and evenings in the spa can all happen at home. With a combination of privacy, spectacular views, and entertaining spaces designed for every season, this is the kind of home where friends and family will always want to gather-and where staying home can feel like being on vacation.

912 N LOAFER CANYON RD

Message successfully sent.

I agree to receive email communication and understand I can unsubscribe at any time.

I agree to be contacted by OnX Realty via call, email, and text for real estate services. To opt out, you can reply 'stop' at any time or reply 'help' for assistance. You can also click the unsubscribe link in the emails. Message and data rates may apply. Message frequency may vary. Privacy Policy

Send a message

Message successfully sent.

Reason for contacting?

I agree to receive email communication and understand I can unsubscribe at any time.

I agree to be contacted by OnX Realty via call, email, and text for real estate services. To opt out, you can reply 'stop' at any time or reply 'help' for assistance. You can also click the unsubscribe link in the emails. Message and data rates may apply. Message frequency may vary. Privacy Policy

Sign In Sign Out

Virtual Assistant

Would you like to take the next step with this property? We can help you schedule a showing or virtual tour, or send you more details.

Yes, I would like more information.

Thank You for Your Reply, One of Our Agents will contact you as soon as possible

No, maybe later.

Thank you, you can always contact me via email, phone number or through the contact form.

Realhub AI

Lucy - Your AI-Powered Realtor

Update Your Temporary Password

Personalize your search

Enter your email and we'll notify you immediately when new listings match what you're looking for.

or enter email address

Already have an account ? Login here

Continue your home search

I agree to receive communications and understand I can unsubscribe at any time.

I agree to be contacted by OnX Realty via call, email, and text for real estate services. To opt out, you can reply 'stop' at any time or reply 'help' for assistance. You can also click the unsubscribe link in the emails. Message and data rates may apply. Message frequency may vary. Privacy Policy

Already have an account ? Login here

We use cookies

We use cookies primarily for analytics to enhance your experience. By accepting, you agree to our use of these cookies. You can manage your preferences or learn more about our cookies policy.

