885 W Bright Ridge LN 1436

St George, UT 84790
St George, UT 84790

885 W Bright Ridge LN 1436

$379,990

MLS#: 26-272812

Status: Pending

Listing provided by: VISIONARY REAL ESTATE

Listing agent phone: None

Last update: a month ago

On site: 5 months ago

DESERT COLOR SAGE HAVEN - Residential

About

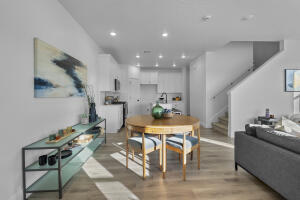
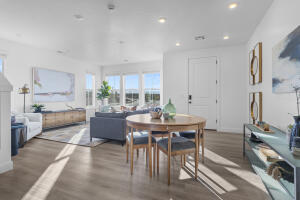
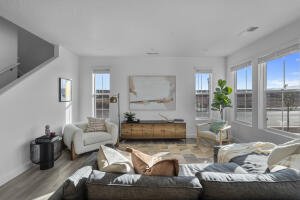
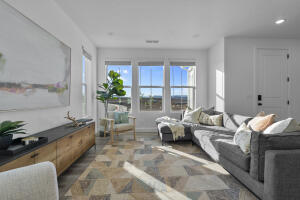
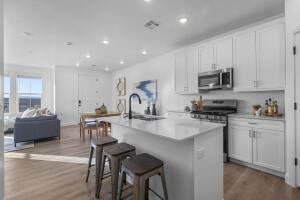
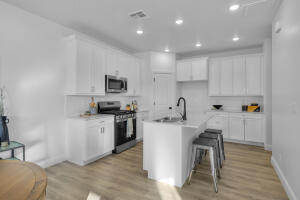
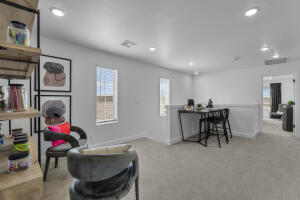
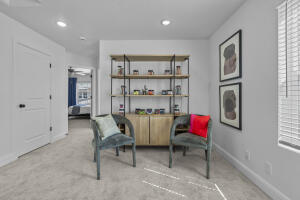
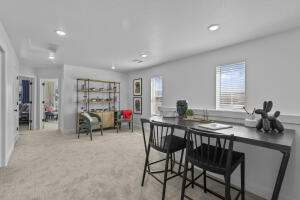
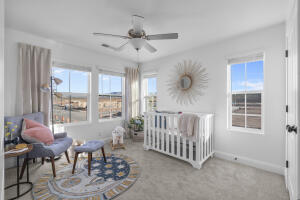
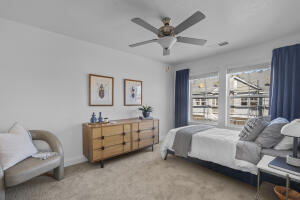
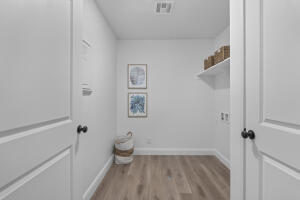
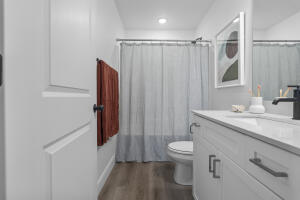
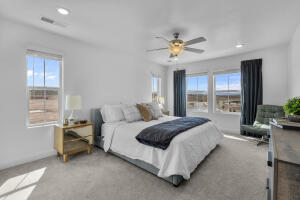
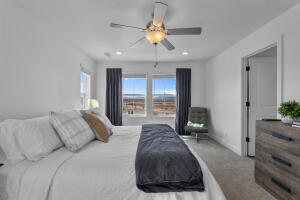
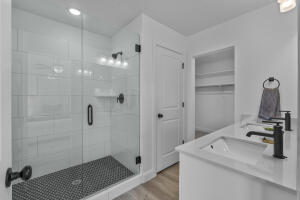
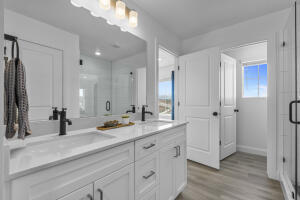
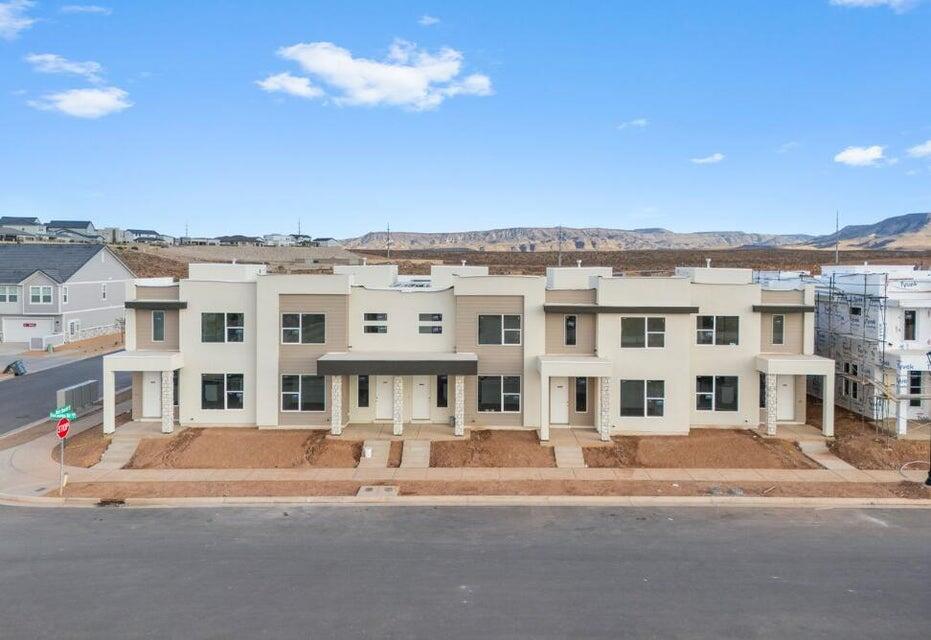
4.99% RATE with preferred lender! You won't want to miss this opportunity! This spacious townhome features an open layout on the main level. The kitchen is finished with quality white cabinets with sleek white quartz countertop. Upstairs has a nice loft space and the bedrooms have generous closets. Primary bathroom has beautiful luxurious shower with tile surround and euro glass. This home has access to the amazing Desert Color amenities including the 2.5 acre lagoon, pool/hot tub, and pickleball courts. This home is not nightly rental approved. Pictures of home are of the model home which is an end unit. Please call Matt Shelton with any questions. Thanks!

Property

Beds

3

Full Baths

None

1/2 Baths

None

Year Built

2026

Sq.Footage

1,776

Features

Features & Amenities

Interior

  • Total Bedrooms

    3

  • Bathrooms

    N/A

  • Above Grade Finished Area

    667.0

  • Cooling YN

    YES

  • Cooling

    Central Air

  • Heating YN

    YES

  • Heating

    Natural Gas

  • Pet friendly

    N/A

Exterior

  • Garage

    Yes

  • Garage spaces

    2

  • Construction Materials

    Stone, Stucco

  • Parking

    Attached, Garage

  • Pool

    No

Area & Lot

  • Lot Size(acres)

    0.03

  • Lot Size(square feet)

    1,306

  • Property Type

    Residential

  • Property Sub Type

    Townhouse

Price

  • Sales Price

    $379,990

  • Financing Options

    VA Loan, FHA, Cash, 1031 Exchange

  • Zoning

    Residential

  • Sq. Footage

    1,776

  • Price/SqFt

    $213

HOA

  • Association

    YES

  • Association Fee

    $236

  • Association Fee Frequency

    Monthly

  • Association Fee Includes

    N/A

Property Resources

  • Horse Property

    NO

School District

  • Elementary School

    Desert Canyons Elementary

  • Middle School

    Desert Hills Middle

  • High School

    Desert Hills High

Property Features

  • New Construction

    NO

  • Foundation Details

    Slab

  • Senior Community YN

    NO

Schedule

Schedule a Showing

Showing scheduled successfully.

What is 3 + 4 ?


Mortgage calculator

Estimate your monthly mortgage payment, including the principal and interest, property taxes, and HOA. Adjust the values to generate a more accurate rate.

Your payment

Principal and Interest:

$

Property taxes:

$

HOA fees:

$

Total loan payment:

$

Total interest amount:

$

Location

  • County

    Washington

  • Elementary School

    Desert Canyons Elementary

  • Middle School

    Desert Hills Middle

  • High School

    Desert Hills High

Listing Courtesy of Matthew Shelton, VISIONARY REAL ESTATE

RealHub Information is provided exclusively for consumers' personal, non-commercial use, and it may not be used for any purpose other than to identify prospective properties consumers may be interested in purchasing. All information deemed reliable but not guaranteed and should be independently verified. All properties are subject to prior sale, change or withdrawal. RealHub website owner shall not be responsible for any typographical errors, misinformation, misprints and shall be held totally harmless.

Agent Damon Luke

Damon Luke

President / Real Estate Agent

Call Damon today to schedule a private showing.


* Listings on this website come from the FMLS IDX Compilation and may be held by brokerage firms other than the owner of this website. The listing brokerage is identified in any listing details. Information is deemed reliable but is not guaranteed. If you believe any FMLS listing contains material that infringes your copyrighted work please review our DMCA policy and learn how to submit a takedown request.© 2024 FMLS.

Properties

Related properties

New on site 1 day ago
Red rock views, room for the toys, and single-level convenience! Nestled in the established Terraces at Seven Hills community, this 3-bed, 2-bath home in St. George combines low-maintenance living in a coveted location. A peaceful primary suite offers a spacious walk-in closet and the open layout in the main living areas are welcoming and functional. The 2 car garage and RV parking give plenty of space for all your off-road vehicles and trailer gear. The backyard is ready for evenings of relaxation under the covered patio. Unbeatable location: located moments away from top-rated Snow Canyon schools, local shopping less than 5 minutes away, and world-renowned recreation, including Canyon State Park and Tuacahn Amphitheatre. Move-in ready and positioned to enjoy everything the St. George lifestyle has to offer!
#26-277494

St George

1455 N 2200 West ST

3 Beds

None Baths

1,210 Sq.Ft.

$414,900

MLS#: 26-277494

New on site today
YEA!! River Crest has another beautiful home to offer for sale. Basking in the bright sun and blue skies of St. George, own a home where location is key. Across the road from the community swimming pool is home #6. It has a brand-new interior repaint and was professionally cleaned including carpets. You can take occupancy anytime and not be bothered by a seller having to move out before you can move in. Extra-large backyard, generous sized rooms and the #1 most popular floor plan in the subdivision. You'll love how close you are to big box sstores, IHC Regional Hospital, restaurants, movie theaters and other retail wervices. LOW electricity rates from Dixie Power will save you a lot of money every month.
#26-277503

St George

2334 S River Road 6

3 Beds

None Baths

1,548 Sq.Ft.

$429,900

MLS#: 26-277503

Single-level comfort, mature landscaping, and a backyard made for slowing down! This inviting 4 bedroom, 3 bathroom home in Bloomington Hills combines bright living spaces with classic charm and everyday functionality. Established trees, decorative rock landscaping, and a covered front entry create a welcoming first impression.

Inside, the spacious living room features vaulted ceilings and a large bay window that fills the space with natural light. The adjoining dining area connects to a kitchen offering abundant wood cabinetry, generous counter space, a breakfast bar, and a window overlooking the backyard. Sliding glass doors off the dining area make outdoor meals and entertaining easy.

The primary suite includes a private ensuite with an expansive vanity, ample cabinet storage, and a glass-enclosed shower. Three additional bedrooms offer flexibility for guests, a home office, or hobbies, including one with direct patio access. An indoor laundry closet with overhead shelving adds convenience.

Step outside to a backyard filled with mature trees, established shrubs, lawn, decorative garden borders, and pathways. A covered patio and extended pergola provide inviting spaces for morning coffee, afternoon reading, or weekend gatherings. A separate storage shed adds room for gardening supplies and outdoor equipment.

An attached two-car garage with extensive cabinetry and counter workspace completes this welcoming Bloomington Hills home.
#26-277298

St George

690 Madera Place

4 Beds

None Baths

1,504 Sq.Ft.

$420,000

MLS#: 26-277298

New on site 1 day ago
Prime Location Near Utah Tech University! Conveniently located in the heart of St. George, this single-level, 3-bedroom, 2-bath townhome offers a comfortable split floor plan with easy, low-maintenance living. Interior features include granite countertops, LVP flooring in high-traffic areas, a spacious kitchen, and a private backyard featuring a lighted pergola, creating an inviting space for outdoor relaxation and entertaining. Additional highlights include a large storage room and convenient extra parking. Ideally situated across from Utah Tech University and just minutes from shopping, restaurants, medical facilities, and downtown St. George. Whether you're looking for a primary residence, second home, or investment property, this townhome offers an excellent combination of location, convenience, and value.

Photo Disclosure: Property is vacant and unfurnished. Some photographs have been virtually staged with furniture and décor and may be digitally enhanced for presentation purposes. Virtual furnishings and décor are not included in the sale.
#26-277487

St George

689 E 160 S

3 Beds

None Baths

1,545 Sq.Ft.

$365,000

MLS#: 26-277487

New on site 1 day ago
Welcome to effortless St. George living! This beautifully maintained 3-bedroom, 2.5-bath home offers approximately 1,824 square feet of thoughtfully designed space, soaring ceilings on the main level, and an abundance of natural light throughout. The spacious layout is complemented by a 2-car garage and a standout backyard featuring upgraded, low-maintenance turf, perfect for relaxing, entertaining, and enjoying Southern Utah's beautiful weather. Resort-style HOA amenities elevate everyday living with a lazy river, swimming pool, pickleball courts, and outdoor grilling areas. Ideally located near schools, grocery stores, restaurants, and the highly anticipated Paseo shopping development, this home offers the perfect blend of comfort, convenience, and recreation. With generous living spaces, fantastic outdoor upgrades, and exceptional community amenities, this home truly checks all the boxes!
#26-277477

St George

2690 E Rain Tree ST

3 Beds

None Baths

1,824 Sq.Ft.

$425,000

MLS#: 26-277477

New on site 1 day ago
Enjoy breathtaking, million-dollar views from this beautifully updated home featuring spacious bedrooms, a main-level primary suite, and a dedicated office. Recent upgrades include fresh interior paint, new blinds, luxury vinyl plank flooring, updated bathroom vanities and sinks, and a beautifully refreshed primary bathroom with a new shower. The kitchen features freshly painted cabinets, and the refrigerator, washer, and dryer are all included!

Step outside to take in the spectacular scenery from the upper and lower balconies, both featuring durable Trex decking. Additional highlights include a spacious crawl space offering abundant storage and an attached two-car garage PLUS an extra-deep detached third garage with a new door, rails, operating system, and opener. With generous living spaces, thoughtful updates, exceptional storage, and incredible views, this home has so much to offer.
#26-277480

St George

161 W 950 S Q1

4 Beds

None Baths

2,490 Sq.Ft.

$369,000

MLS#: 26-277480

New on site 2 days ago
The best price in Red Canyon Townhomes! This competitively priced townhome features beautiful outdoor space complete with blooming roses, tile shower and a centerpiece fireplace in the living room. Red Canyon Townhomes are conveniently located just off of sunset and valley view drive making work, recreation and shopping a breeze. Owners will enjoy common area maintenance, pool access and landscaping and services included in their association dues.
#26-277437

St George

845 N Valley View DR 903

3 Beds

None Baths

1,420 Sq.Ft.

$340,000

MLS#: 26-277437

New on site 3 days ago
Built in 1990, this 1,269-square-foot home offers 2 bedrooms, 2 full bathrooms and a two-car garage in a 55+ community. The open living room connects with a comfortable dining area, while the kitchen features new stainless steel appliances and ample cabinet space. A separate laundry room and a large primary bedroom add to the home's practical layout. Enjoy mornings and evenings on the covered back patio, with fully fenced and landscaped grounds and an automatic sprinkler system. Additional features include vaulted ceilings, double-pane windows and heat pump heating and cooling. Community amenities include a pond, indoor swimming pool, hot tub, fitness center and clubhouse. Shopping, dining and medical facilities are conveniently nearby.
#26-277436

St George

1055 E 900 S 20

2 Beds

None Baths

1,269 Sq.Ft.

$325,000

MLS#: 26-277436

VIEWS, LOCATION, and AMAZING POTENTIAL! This Tonaquint Indian Hills townhome could be the perfect first home, vacation home, or long-term rental; it will fit well into any of these categories. Situated just 100 yards from Southgate Golf Course puts this home In a perfect location for easy access to the new Bluff Street retail outlets, lots of restaurants and miles of trails. It features two masters; one up and one down.The Tonaquint Nature Park is just across Dixie Drive and is an amazing place to meet friends for a tennis match, take your family to enjoy the playground & sand volleybal, or just hang out in the peaceful tranquility of this beautiful garden park.

This home is very livable as it is, but could be a great project home for someone that has the skills, time & desire to gain some impressive equity. It's been sold As-Is, so the Seller has priced the home to sell quickly with no repairs, but buyers are welcome to conduct adequate due diligence to justify its value.
#26-276767

St George

300 W 2025 S 10

2 Beds

None Baths

1,962 Sq.Ft.

$319,900

MLS#: 26-276767

This is an estate sale. Property will be sold AS-IS with no further repairs or concessions given by the seller. This home is truly vintage & ready for a buyer to make it their own! First time buyers, investors & everyone in between. This one is for you! With a great downtown location, a large lot and NO HOA, don't miss it!
#26-277309

St George

70 W 200 S

3 Beds

None Baths

1,614 Sq.Ft.

$350,000

MLS#: 26-277309

4.99% RATE with preferred lender! You won't want to miss this opportunity! This spacious townhome features an open layout on the main level. The kitchen is finished with quality white cabinets with sleek white quartz countertop. Upstairs has a nice loft space and the bedrooms have generous closets. Primary bathroom has beautiful luxurious shower with tile surround and euro glass. This home has access to the amazing Desert Color amenities including the 2.5 acre lagoon, pool/hot tub, and pickleball courts. This home is not nightly rental approved. Pictures of home are of the model home which is an end unit. Please call Matt Shelton with any questions. Thanks!

885 W Bright Ridge LN 1436

Message successfully sent.

I agree to receive email communication and understand I can unsubscribe at any time.

I agree to be contacted by OnX Realty via call, email, and text for real estate services. To opt out, you can reply 'stop' at any time or reply 'help' for assistance. You can also click the unsubscribe link in the emails. Message and data rates may apply. Message frequency may vary. Privacy Policy

Send a message

Message successfully sent.

Reason for contacting?

I agree to receive email communication and understand I can unsubscribe at any time.

I agree to be contacted by OnX Realty via call, email, and text for real estate services. To opt out, you can reply 'stop' at any time or reply 'help' for assistance. You can also click the unsubscribe link in the emails. Message and data rates may apply. Message frequency may vary. Privacy Policy

Sign In Sign Out

Virtual Assistant

Would you like to take the next step with this property? We can help you schedule a showing or virtual tour, or send you more details.

Yes, I would like more information.

Thank You for Your Reply, One of Our Agents will contact you as soon as possible

No, maybe later.

Thank you, you can always contact me via email, phone number or through the contact form.

Realhub AI

Lucy - Your AI-Powered Realtor

Update Your Temporary Password

Personalize your search

Enter your email and we'll notify you immediately when new listings match what you're looking for.

or enter email address

Already have an account ? Login here

Continue your home search

I agree to receive communications and understand I can unsubscribe at any time.

I agree to be contacted by OnX Realty via call, email, and text for real estate services. To opt out, you can reply 'stop' at any time or reply 'help' for assistance. You can also click the unsubscribe link in the emails. Message and data rates may apply. Message frequency may vary. Privacy Policy

Already have an account ? Login here

We use cookies

We use cookies primarily for analytics to enhance your experience. By accepting, you agree to our use of these cookies. You can manage your preferences or learn more about our cookies policy.