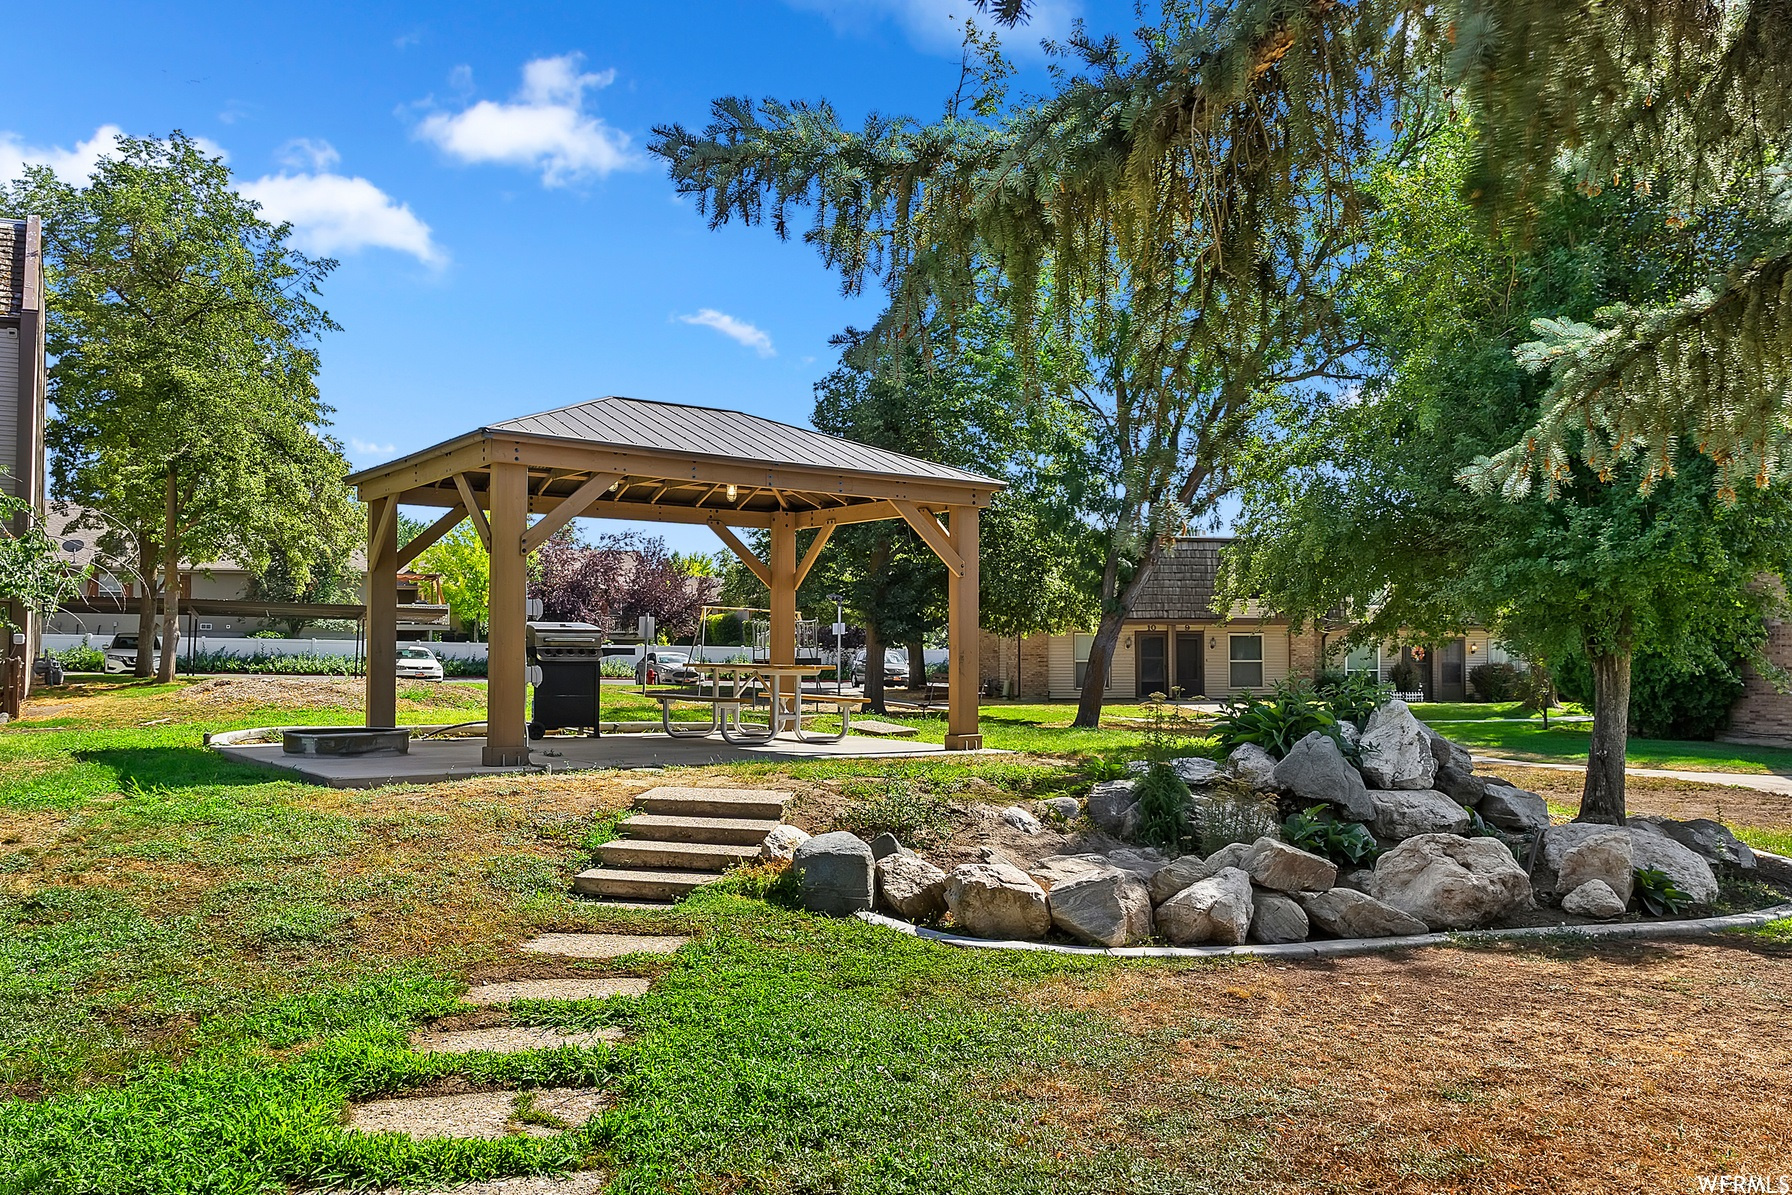
88 W 50 S J10

Centerville, UT 84014
Townhouse; Row-end

Centerville, UT 84014
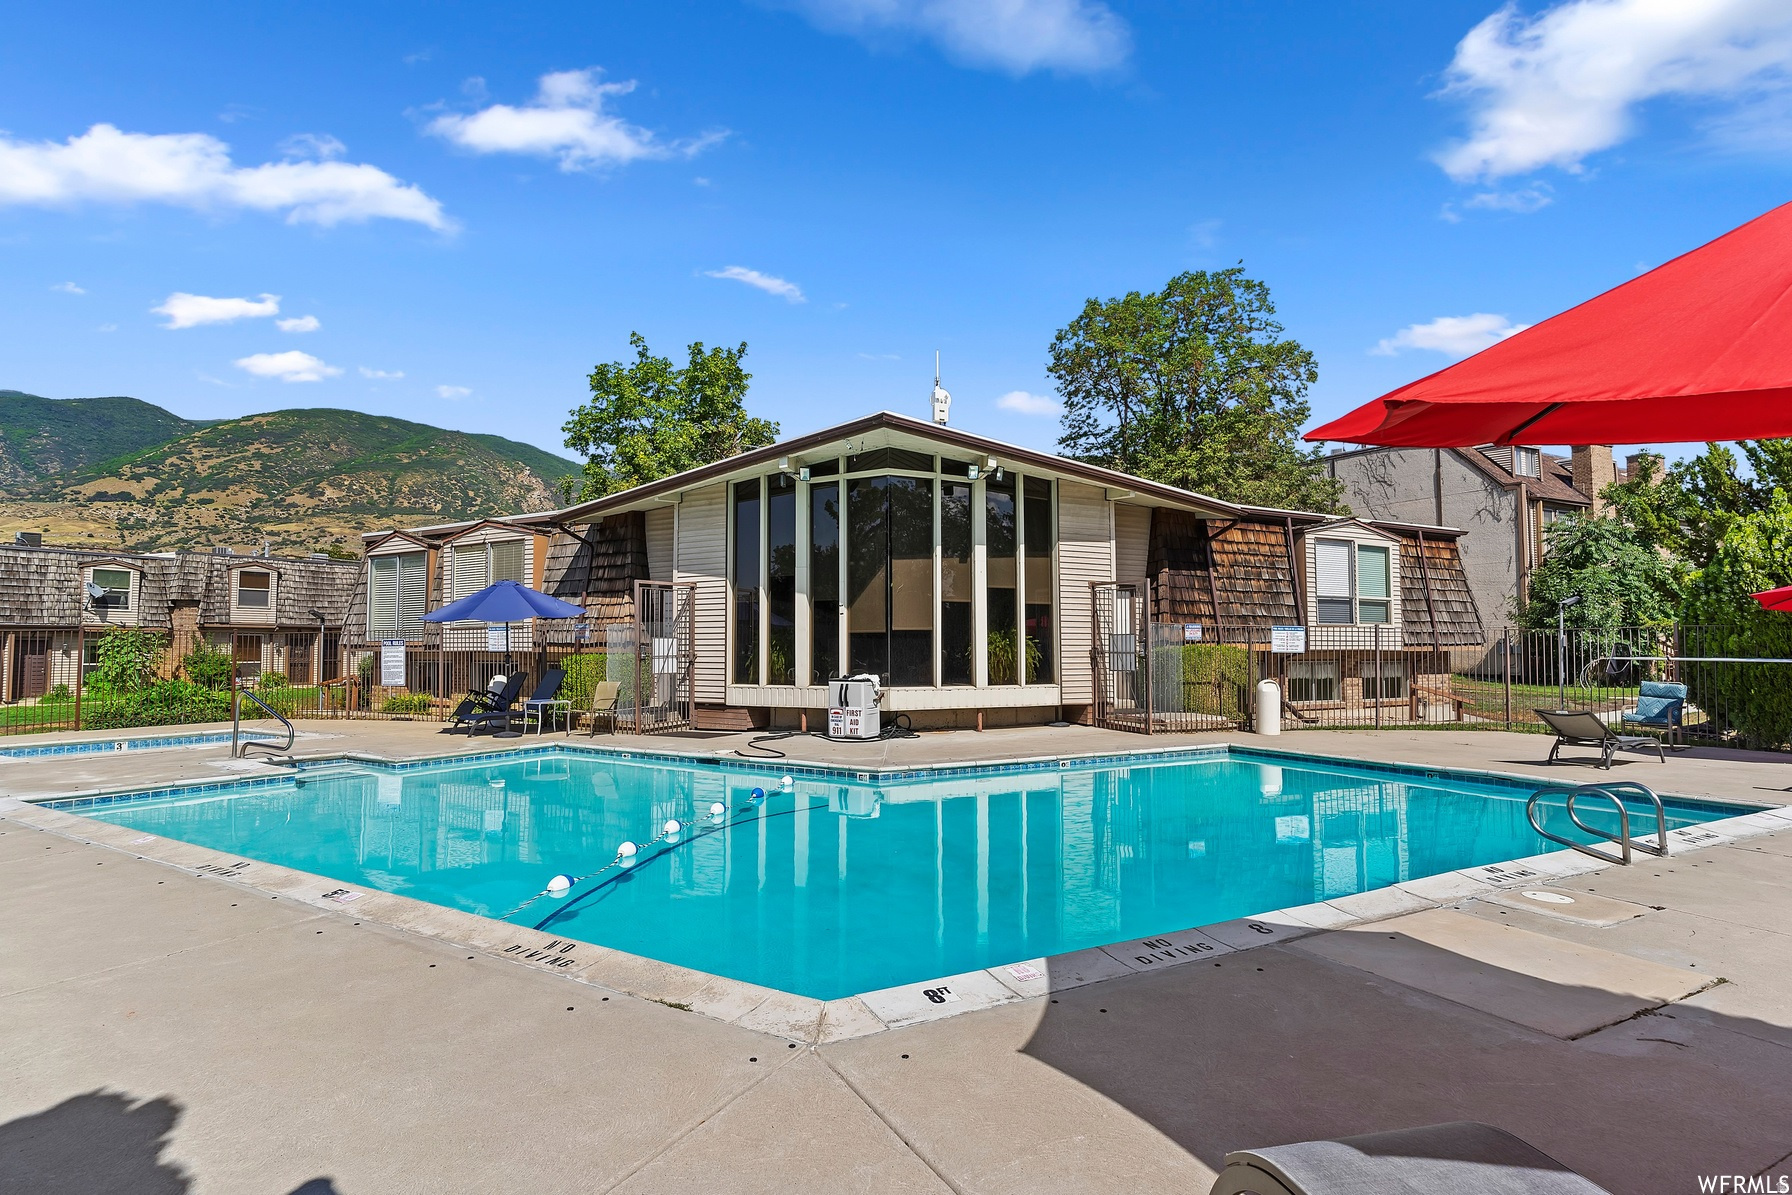
88 W 50 S J10

$266,900

MLS#: 2168329

Status: Active

Listing provided by: Equity Real Estate (Buckley)

Listing agent phone: None

Last update: 8 days ago

On site: 2 months ago

CEDAR SPRINGS - Residential

About

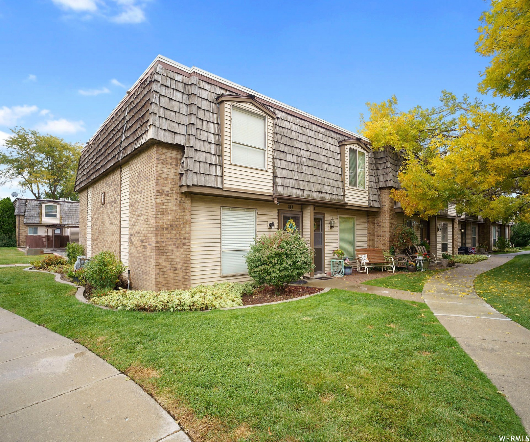
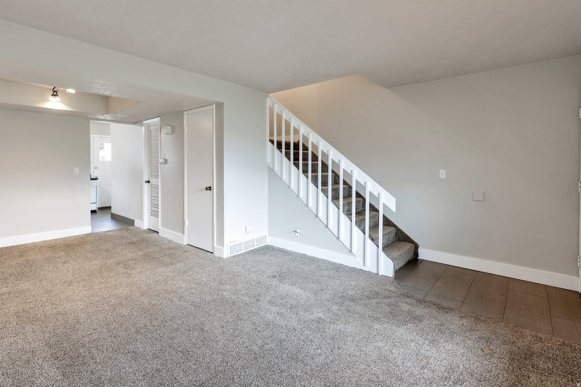
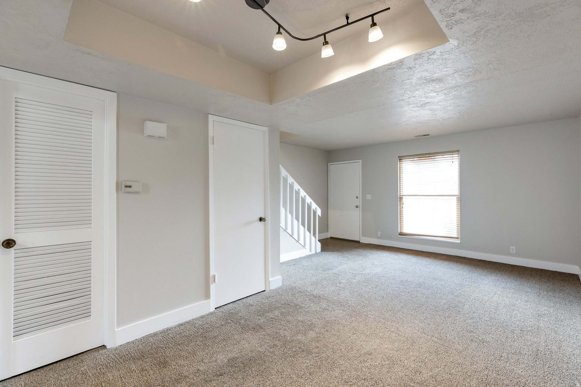
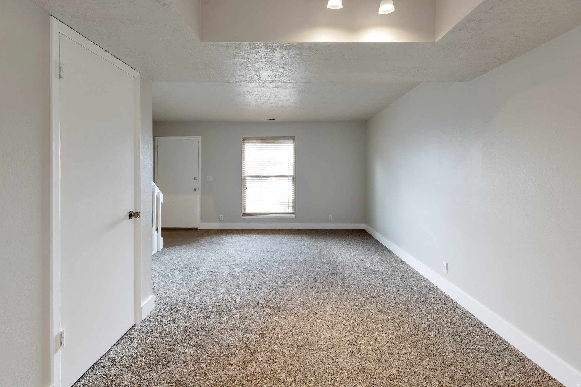
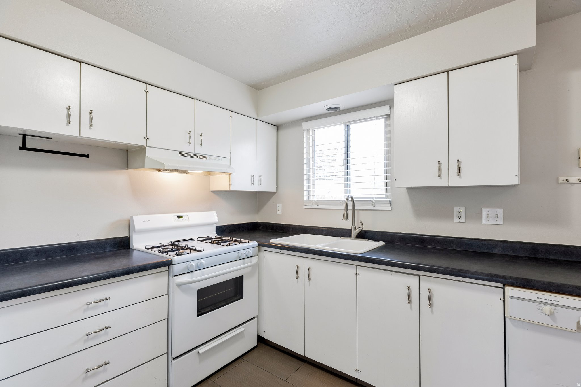
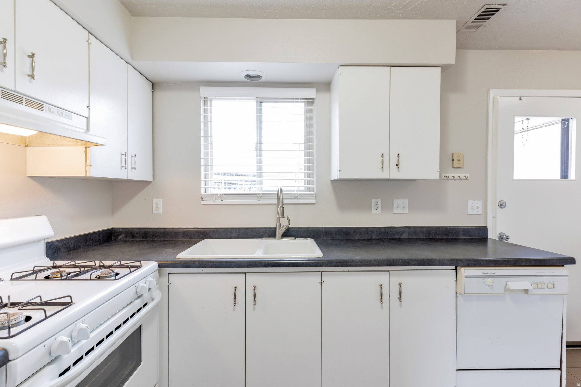
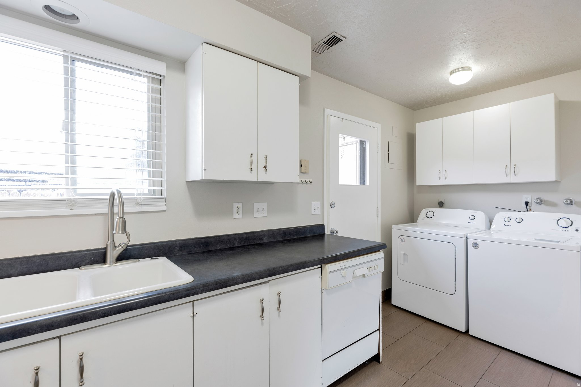
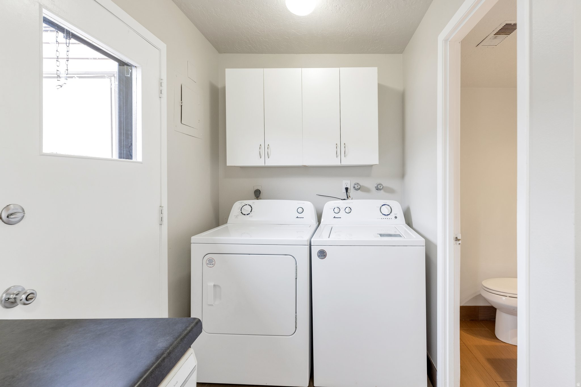
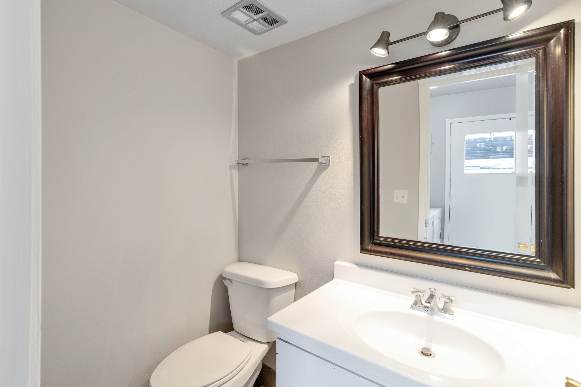
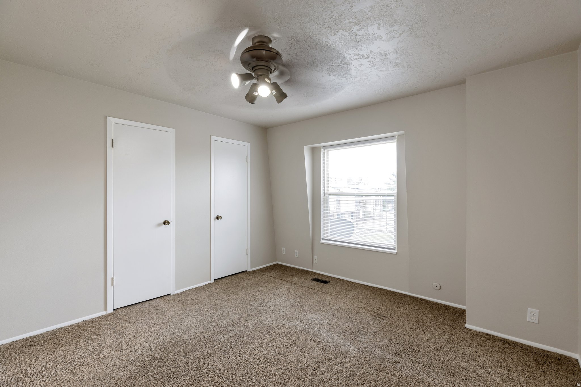
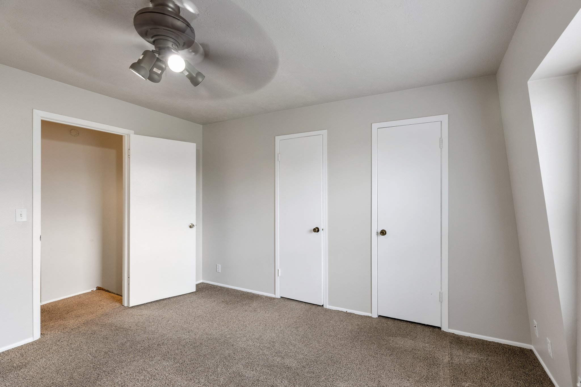
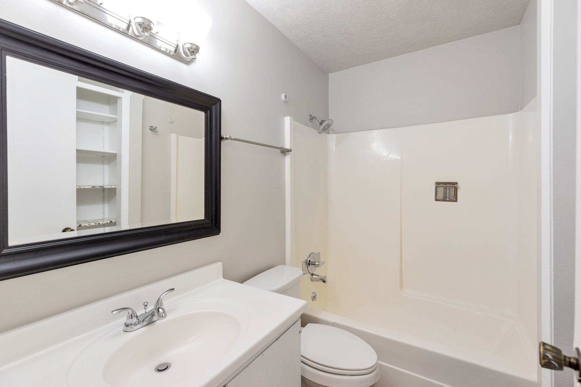
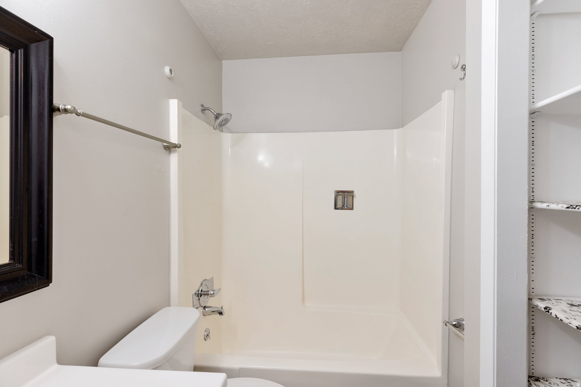
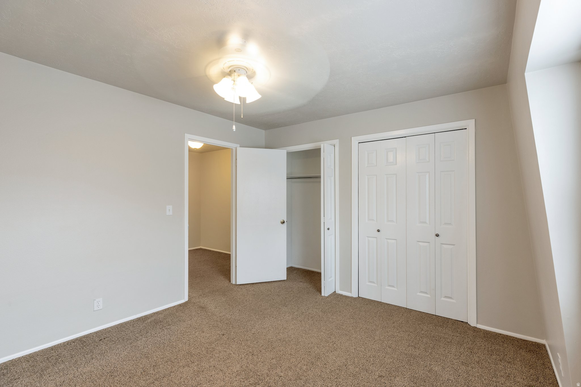
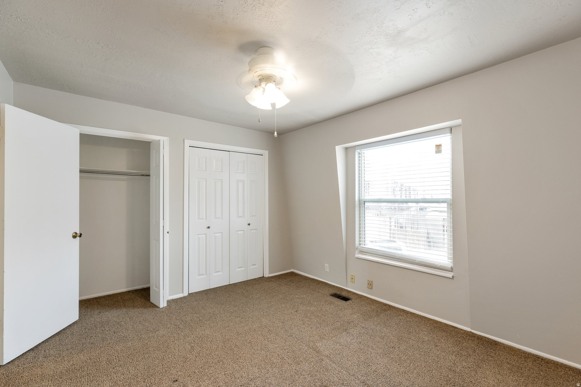
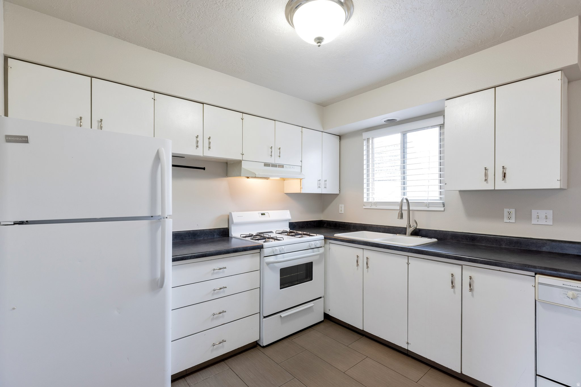
Cute Centerville 2-bedroom End Unit Town-home. New paint, carpet and newer tile floors and updated light fixtures. Refrigerator, Washer and Dryer included. Storage shed and patio for outside storage. Central A/C with gas range and newer efficient furnace. Large bedrooms both with double closets and landing/flex space for office area. Covered parking. Park-like atmosphere and close to shopping and freeway. Seller is a licensed real estate agent. Square footage figures are provided as a courtesy estimate only.

Property

Beds

2

Full Baths

1

1/2 Baths

None

3/4 Baths

1

Year Built

1971

Sq.Footage

1,100

Features

Features & Amenities

Interior

  • Total Bedrooms

    2

  • Bathrooms

    1

  • 3/4 Bathrooms

    1

  • Cooling YN

    YES

  • Cooling

    Central Air

  • Fireplace YN

    NO

  • Heating YN

    YES

  • Heating

    Central, Natural Gas, Forced Air

  • Pet friendly

    N/A

Exterior

  • Garage

    No

  • Construction Materials

    Brick

  • Parking

    Covered

  • Patio and Porch Features

    Patio

  • Pool

    Yes

  • Pool Features

    Gunite, Heated, In Ground, Private

  • Waterfront YN

    NO

  • View

    Mountain(s)

Area & Lot

  • Lot Size(acres)

    0.01

  • Lot Size(square feet)

    435

  • Property Type

    Residential

  • Property Sub Type

    Townhouse

  • Architectural Style

    Townhouse; Row-end

Price

  • Sales Price

    $266,900

  • Tax Amount

    $1,466

  • Sq. Footage

    1,100

  • Price/SqFt

    $242

HOA

  • Association

    YES

  • Association Fee

    $352

  • Association Fee Frequency

    Monthly

  • Association Fee Includes

    N/A

Property Resources

  • Horse Property

    NO

School District

  • Elementary School

    Davis

  • Middle School

    Centerville

  • High School

    Viewmont

Property Features

  • New Construction

    NO

  • Association Amenities

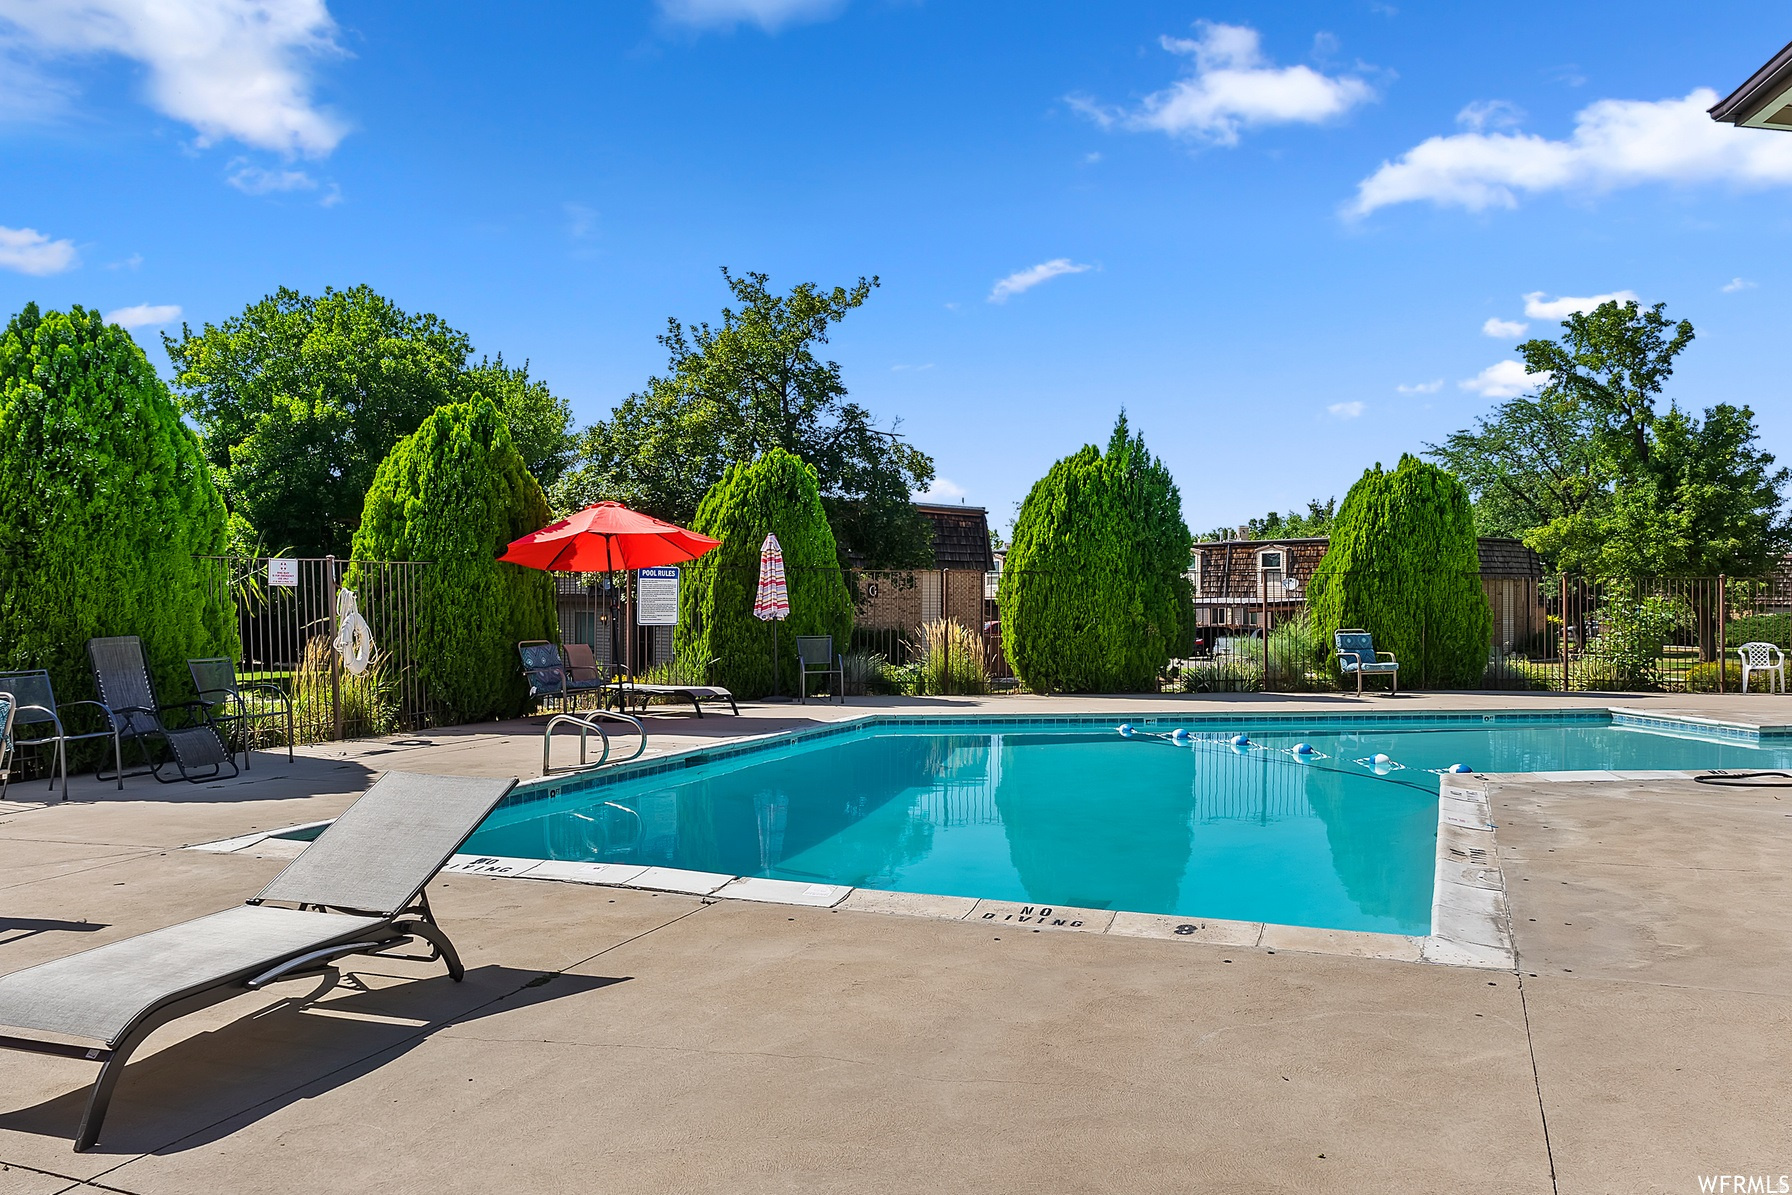
    Barbecue, Clubhouse, Picnic Area, Pool, Snow Removal

  • Foundation Details

    Slab

  • Senior Community YN

    NO

Schedule

Schedule a Showing

Showing scheduled successfully.

What is 3 + 4 ?


Change time

Mortgage calculator

Estimate your monthly mortgage payment, including the principal and interest, property taxes, and HOA. Adjust the values to generate a more accurate rate.

Your payment

Principal and Interest:

$

Property taxes:

$

HOA fees:

$

Total loan payment:

$

Total interest amount:

$

Location

  • County

    Davis

  • Elementary School

    Davis

  • Middle School

    Centerville

  • High School

    Viewmont

Listing Courtesy of Blake Capson , Equity Real Estate (Buckley)

RealHub Information is provided exclusively for consumers' personal, non-commercial use, and it may not be used for any purpose other than to identify prospective properties consumers may be interested in purchasing. All information deemed reliable but not guaranteed and should be independently verified. All properties are subject to prior sale, change or withdrawal. RealHub website owner shall not be responsible for any typographical errors, misinformation, misprints and shall be held totally harmless.

Agent Damon Luke

Damon Luke

President / Real Estate Advisor

Call Damon today to schedule a private showing.


* Listings on this website come from the FMLS IDX Compilation and may be held by brokerage firms other than the owner of this website. The listing brokerage is identified in any listing details. Information is deemed reliable but is not guaranteed. If you believe any FMLS listing contains material that infringes your copyrighted work please click here to review our DMCA policy and learn how to submit a takedown request.© 2024 FMLS.

Properties

Related properties

New on site 1 day ago
Completely remodeled & ideally located in Centerville, combining small-town charm with exceptional convenience! Enjoy easy access to I-15 & Legacy Parkway, with shopping, dining and outdoor recreation just minutes away. Plus, community amenities include a pool, hot tub, clubhouse and fitness room. Nearly every surface of this bright, open home has been updated! With maintenance-free living, a total remodel, and at an entry level pricing this completely move-in ready home is one of the most attractive units in the area. The thoughtfully designed layout makes exceptional use of every square foot, featuring custom-built bunk beds with storage drawers in the second bedroom, plus a separate built-in workstation with hardwired internet - perfect for working from home. Major improvements include all new paint, fully remodeled kitchen, upgraded bathrooms, newer decorative stamped-concrete patio and vinyl fencing; updated flooring (tile new 2026, carpet new 2024), new HVAC condenser and evaporator coil (2023), new Romex wiring; new LED lighting throughout, all new Craftsman-style doors, new trim, baseboards & casing throughout; brand-new electrical panel (2026), extensively updated PEX plumbing, new shutoff valves and a newer water heater (2021), updated vinyl windows; added HVAC supply and return vents for improved airflow; and a Nest thermostat. New TPO roofing, and the HOA plans to replace the remaining cedar shakes within approximately two years. The remodeled kitchen showcases custom cabinetry, deep pull-out drawers, designer black hardware, under-cabinet lighting, microwave vented to the exterior, generous pantry & modified cabinetry to accommodate a larger refrigerator -which is included! A gas line is also stubbed behind the range for a future gas stove. The primary bedroom offers double closets with increased storage, sound-deadening wall construction, & new ceiling fan. The home is equipped with Cat6A Ethernet wiring and UTOPIA Fiber connected directly into the home. The TV wall has been professionally prepared for wall mounting with hidden cable management. Additional highlights include a fully fenced back patio, covered parking, plus additional unassigned parking. See attached list for all updates and upgrades.
#2181225

Centerville

88 W 50 S W5

2 Beds

1 Baths

976 Sq.Ft.

$315,000

MLS#: 2181225

New on site 1 day ago
Welcome to this beautifully updated one-bedroom, one-bathroom condo located in a desirable community with fantastic amenities and a convenient location. This move-in-ready home features fresh paint, new carpet, quartz countertops, and new stainless-steel appliances. A rare find, the condo also offers in-unit laundry, with a stackable washer and dryer included. Enjoy the community clubhouse, swimming pool, fitness room, and additional laundry facilities. Long-term rentals are allowed, subject to the community's rental cap, making this an attractive option for both owner-occupants and investors. Buyers should verify current rental availability and restrictions with the HOA. The location is hard to beat, with quick and convenient access to I-15, shopping, restaurants, and everyday amenities. Whether you're looking for an affordable place to call home, a low-maintenance lifestyle, or an investment opportunity, this condo offers an excellent combination of updates, amenities, convenience, and value.  ATTENTION BUYERS & AGENTS: Qualified buyers may be eligible for the Davis County Homeownership Assistance Program, which may provide up to $50,000 in assistance toward the purchase of a home. Ask your lender about this program and whether you may qualify. Program eligibility, requirements, and funding availability apply.  Square footage figures are provided as a courtesy estimate only and were obtained from County records. Buyer is advised to obtain an independent measurement.
#2180563

Centerville

88 W 50 S C-1

1 Beds

1 Baths

598 Sq.Ft.

$217,000

MLS#: 2180563

Price reduced
Updated 3-bedroom, 2-bath condo in the heart of Centerville. Enjoy easy access to shopping, dining, I-15, and a short commute to downtown Salt Lake City. You'll enjoy the community's pool, clubhouse,  fitness center and park like setting. The main level offers a spacious bedroom, bright vaulted living room, laundry, and an updated kitchen with modern finishes. Upstairs includes a large primary suite with a private balcony, a second bedroom, and a full bathroom. Laundry appliances include the refrigerator, stove, dishwasher, washer, and dryer are all staying making this property move in ready. Stylish choice in a great community.
#2177102

Centerville

88 W 50 S P22

3 Beds

2 Baths

1,298 Sq.Ft.

$299,950

MLS#: 2177102
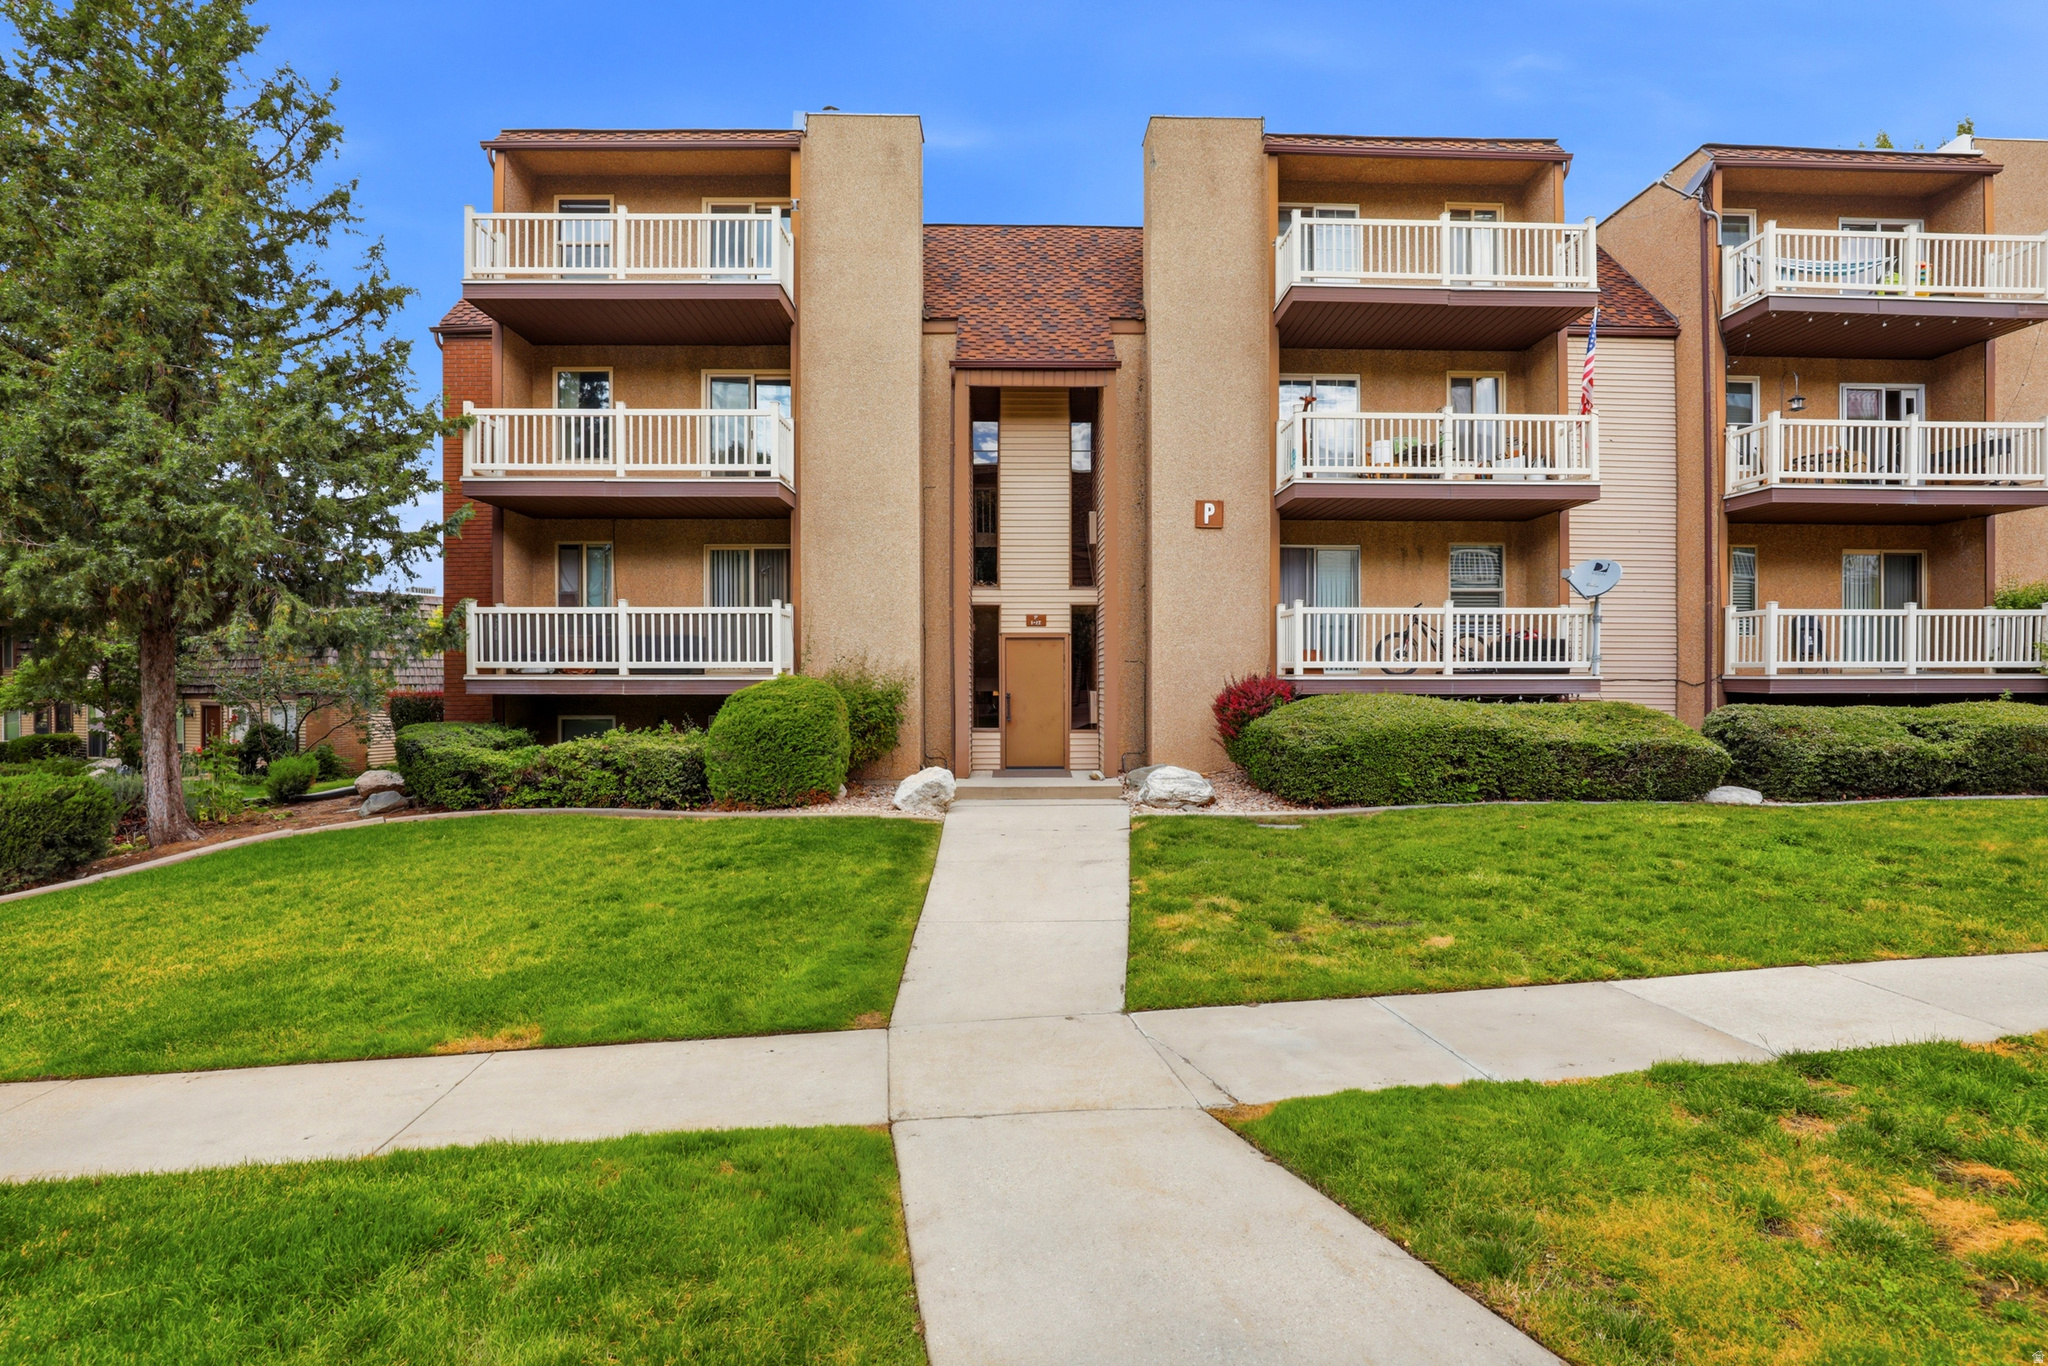
3-bedroom condo in the heart of Centerville, located in a quiet community with a pool, clubhouse, and fitness center. The kitchen and laundry appliances, including refrigerator, stove, dishwasher, washer, and dryer, are all just a few years old. Conveniently close to shopping, dining, and trails, with easy access to I-15 and just 15 minutes to downtown Salt Lake City. Lagoon is right down the street. Don't miss it!
#2153891

Centerville

88 W 50 S P-10

3 Beds

2 Baths

1,296 Sq.Ft.

$298,000

MLS#: 2153891

Cute Centerville 2-bedroom End Unit Town-home. New paint, carpet and newer tile floors and updated light fixtures. Refrigerator, Washer and Dryer included. Storage shed and patio for outside storage. Central A/C with gas range and newer efficient furnace. Large bedrooms both with double closets and landing/flex space for office area. Covered parking. Park-like atmosphere and close to shopping and freeway. Seller is a licensed real estate agent.  Square footage figures are provided as a courtesy estimate only.

88 W 50 S J10

Message successfully sent.

I agree to receive email communication and understand I can unsubscribe at any time.

I agree to be contacted by OnX Realty via call, email, and text for real estate services. To opt out, you can reply 'stop' at any time or reply 'help' for assistance. You can also click the unsubscribe link in the emails. Message and data rates may apply. Message frequency may vary. Privacy Policy

 - property

Send a message

Message successfully sent.

Reason for contacting?

I agree to receive email communication and understand I can unsubscribe at any time.

I agree to be contacted by OnX Realty via call, email, and text for real estate services. To opt out, you can reply 'stop' at any time or reply 'help' for assistance. You can also click the unsubscribe link in the emails. Message and data rates may apply. Message frequency may vary. Privacy Policy

Sign In Sign Out

Virtual Assistant

Would you like to take the next step with this property? We can help you schedule a showing or virtual tour, or send you more details.

Yes, I would like more information.

Thank You for Your Reply, One of Our Agents will contact you as soon as possible

No, maybe later.

Thank you, you can always contact me via email, phone number or through the contact form.

Realhub AI

Lucy - Your AI-Powered Realtor

Update Your Temporary Password

Personalize your search

Enter your email and we'll notify you immediately when new listings match what you're looking for.

or enter email address

Already have an account ? Login here

Continue your home search

I agree to receive communications and understand I can unsubscribe at any time.

I agree to be contacted by OnX Realty via call, email, and text for real estate services. To opt out, you can reply 'stop' at any time or reply 'help' for assistance. You can also click the unsubscribe link in the emails. Message and data rates may apply. Message frequency may vary. Privacy Policy

Already have an account ? Login here

We use cookies

We use cookies primarily for analytics to enhance your experience. By accepting, you agree to our use of these cookies. You can manage your preferences or learn more about our cookies policy.