
861 WASATCH
Payson, UT 84651


About
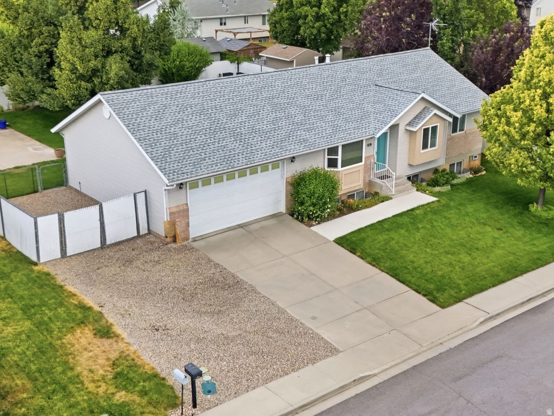
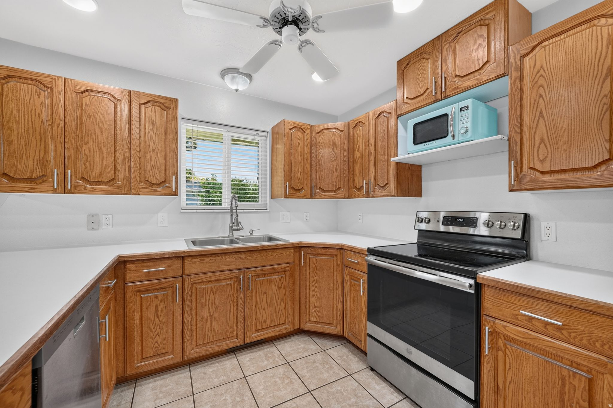
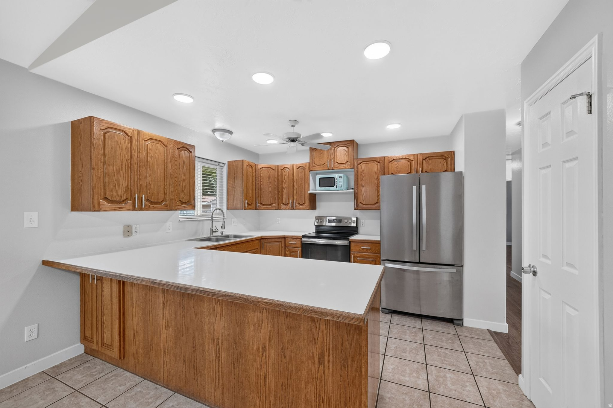
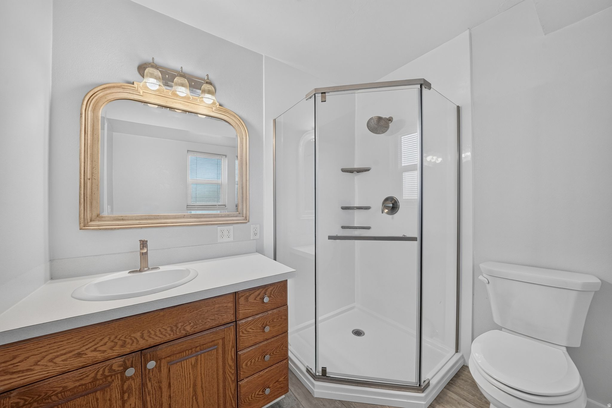
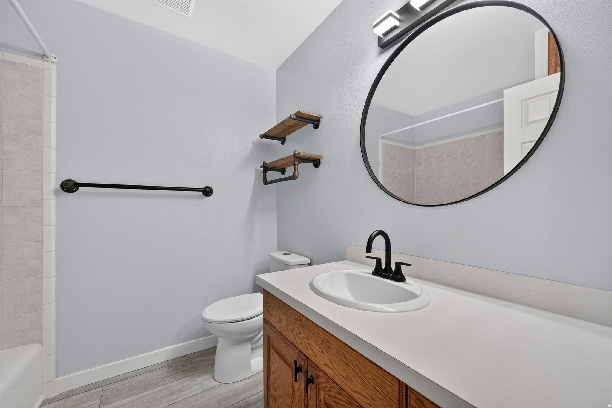
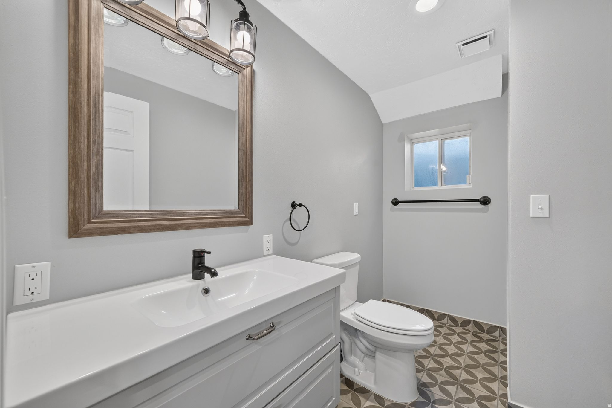
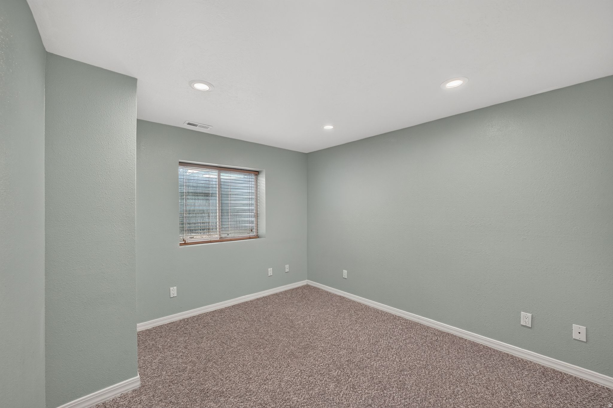
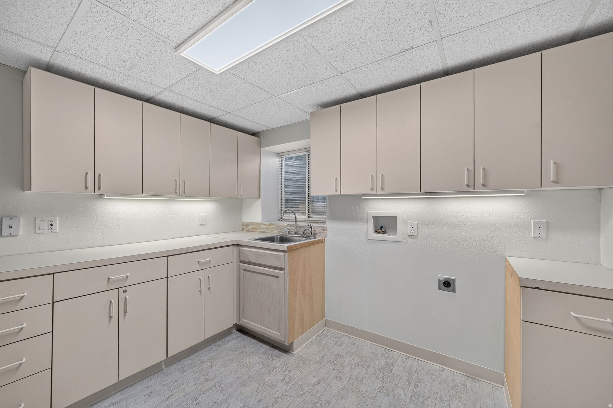
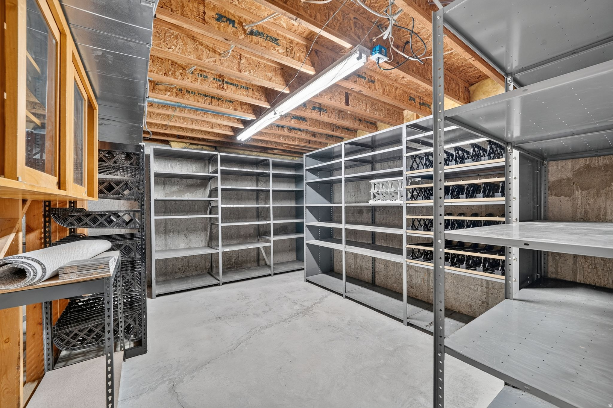
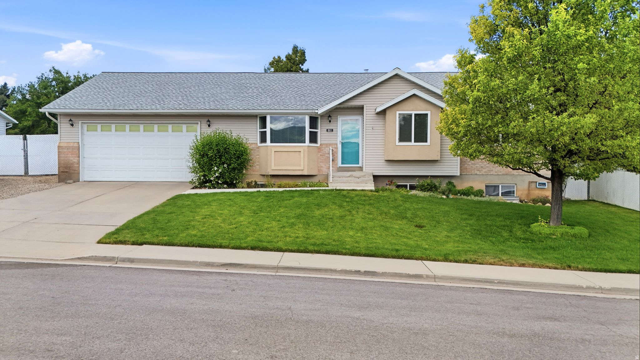
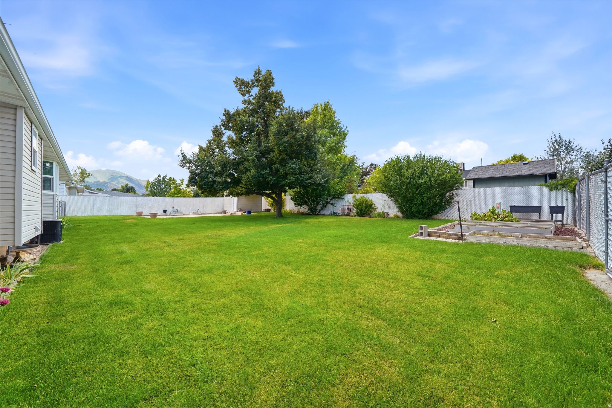
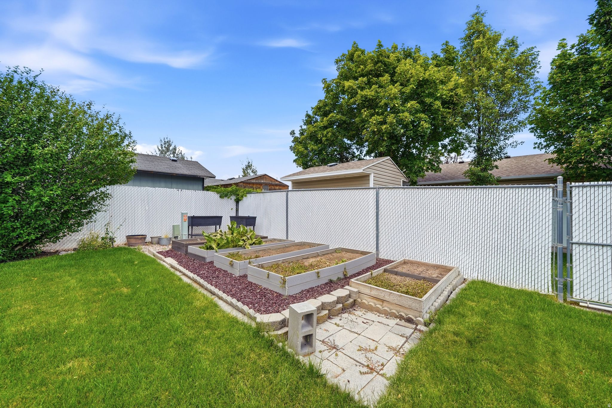
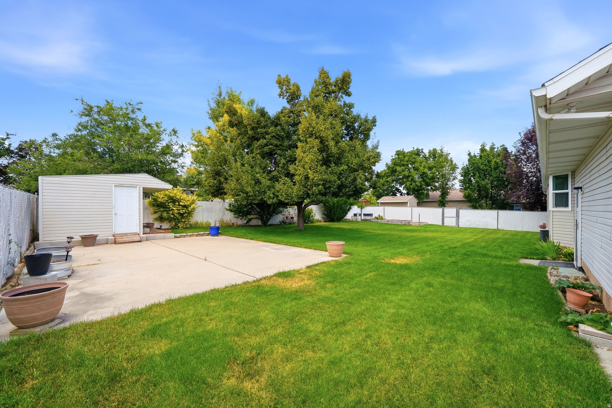
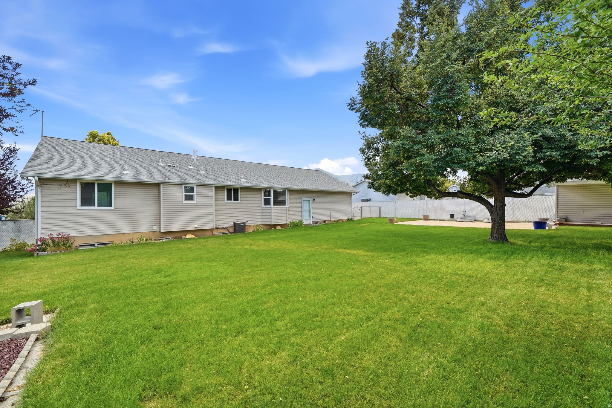
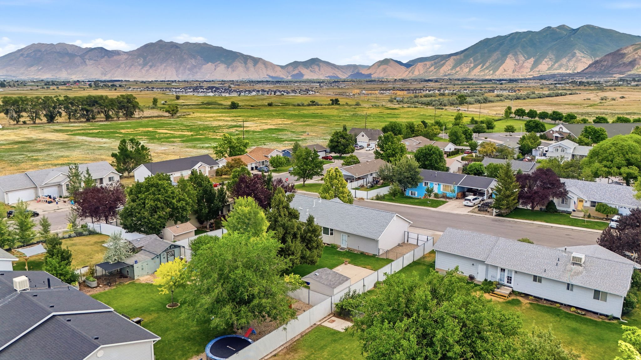
This single-owner home has been cared for down to the smallest detail and it shows. Newer roof & all new windows around 2022 / 2023, new LVP flooring on the main floor in 2024, water heater in 2023, updated paint, new LED lighting, and brand new carpet in the basement June 2026. Primary bathroom shower, flooring and toilet were completely redone in January 2026, basement bathroom was completely renovated just a few years ago and has hardly been used; main floor hall bathroom has new flooring, paint, mirrors and lighting. So many updates have been completed so you can move in without a to-do list! Outside, the yard is built for living, featuring a fully fenced lot with mature trees, lush, well-maintained grass with a sprinkler system tied into pressurized irrigation, a large patio, shed, and a vegetable garden ready for planting. There's plenty of parking too, with extra driveway space plus dedicated RV parking with a double gate that opens to extend the length of parking space if needed. Extra features include an attic storage area above the garage with a pull down ladder, lights and flooring, which holds a ton of extra storage; a "Nuvo" eco friendly & compact water softener; an oversized storage room in the basement and a spacious laundry room with ample cabinetry and a sink. Tucked into a quiet, country neighborhood, you're just minutes from I-15, grocery stores and schools, a rare combination of peaceful and convenient.
Property
Beds
6
Full Baths
1
1/2 Baths
None
3/4 Baths
2
Year Built
1993
Sq.Footage
2,632
Features
Features & Amenities
Interior
-
Other Interior Features
Master Downstairs
-
Total Bedrooms
6
-
Bathrooms
1
-
3/4 Bathrooms
2
-
Basement YN
YES
-
Cooling YN
YES
-
Cooling
Ceiling Fan(s), Central Air
-
Fireplace YN
NO
-
Heating YN
YES
-
Heating
Central, Natural Gas, Forced Air
-
Main Level Bedrooms
3
-
Pet friendly
N/A
Exterior
-
Garage
Yes
-
Garage spaces
2
-
Construction Materials
Brick, Stucco
-
Parking
RV Access/Parking, Attached, Garage
-
Patio and Porch Features
Patio
-
Pool
No
-
Waterfront YN
NO
Area & Lot
-
Lot Size(acres)
0.23
-
Lot Size(square feet)
10,018
-
Property Type
Residential
-
Property Sub Type
Single Family Residence
-
Architectural Style
Rambler/Ranch
Price
-
Sales Price
$549,900
-
Tax Amount
$2,499
-
Sq. Footage
2,632
-
Price/SqFt
$208
HOA
-
Association
No
Property Resources
-
Horse Property
NO
School District
-
Elementary School
Nebo
-
Middle School
Salem Jr
-
High School
Salem Hills
Property Features
-
New Construction
NO
-
Senior Community YN
NO
-
Sewer
Public Sewer
Schedule
Schedule a Showing
Showing scheduled successfully.
Mortgage calculator
Estimate your monthly mortgage payment, including the principal and interest, property taxes, and HOA. Adjust the values to generate a more accurate rate.
Your payment
Principal and Interest:
$
Property taxes:
$
HOA fees:
$
Total loan payment:
$
Total interest amount:
$
Location
-
County
Utah
-
Elementary School
Nebo
-
Middle School
Salem Jr
-
High School
Salem Hills

Listing Courtesy of Erin Mehler , EXP Realty, LLC
RealHub Information is provided exclusively for consumers' personal, non-commercial use, and it may not be used for any purpose other than to identify prospective properties consumers may be interested in purchasing. All information deemed reliable but not guaranteed and should be independently verified. All properties are subject to prior sale, change or withdrawal. RealHub website owner shall not be responsible for any typographical errors, misinformation, misprints and shall be held totally harmless.

Damon Luke
President / Real Estate Advisor
Call Damon today to schedule a private showing.
Phone (801) 477-7421
Email Damon@OnXrealty.com

* Listings on this website come from the FMLS IDX Compilation and may be held by brokerage firms other than the owner of this website. The listing brokerage is identified in any listing details. Information is deemed reliable but is not guaranteed. If you believe any FMLS listing contains material that infringes your copyrighted work please click here to review our DMCA policy and learn how to submit a takedown request.© 2024 FMLS.
Properties
Related properties

Payson
1244 E 1475 N
3 Beds
2 Baths
1,988 Sq.Ft.
$495,000
MLS#: 2180895

Payson
1271 N 1440 E 12
5 Beds
2 Baths
2,797 Sq.Ft.
$639,900
MLS#: 2180634

Payson
510 S 600 E
3 Beds
2 Baths
1,850 Sq.Ft.
$455,000
MLS#: 2180546

Payson
88 W 700 S
3 Beds
1 Baths
2,494 Sq.Ft.
$470,000
MLS#: 2179300

Payson
626 S 400 E A-B
4 Beds
None Baths
2,000 Sq.Ft.
$519,999
MLS#: 2179362

Payson
1487 S 910 W
3 Beds
2 Baths
1,964 Sq.Ft.
$478,000
MLS#: 2178993

Payson
1146 E 230 S
6 Beds
2 Baths
2,731 Sq.Ft.
$575,000
MLS#: 2178551

Payson
1612 N 1300 E
4 Beds
3 Baths
2,130 Sq.Ft.
$449,000
MLS#: 2177726

Payson
1237 S 260 W
5 Beds
3 Baths
2,658 Sq.Ft.
$577,000
MLS#: 2177710

Payson
1374 N 1560 E 136
3 Beds
1 Baths
3,461 Sq.Ft.
$657,100
MLS#: 2177167
