
835 N YACHT CLUB DR
Eden, UT 84310
About
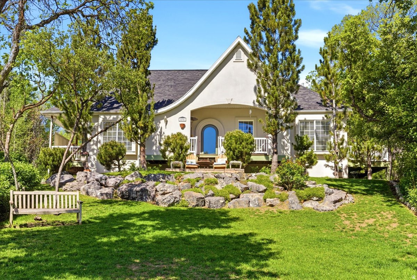
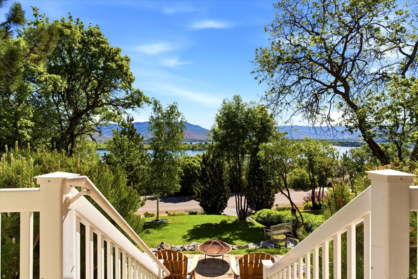
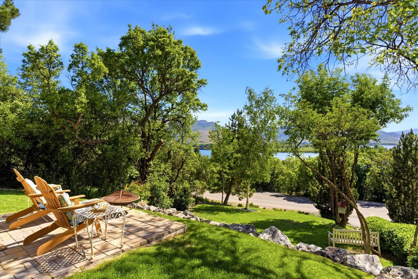
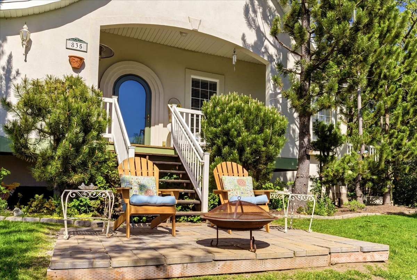
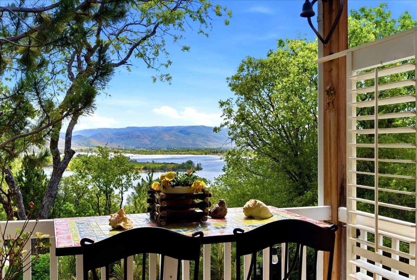
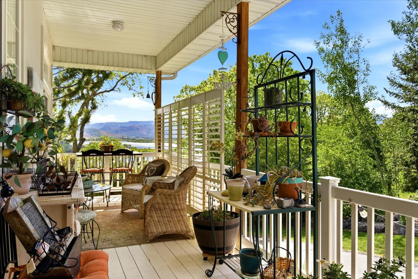
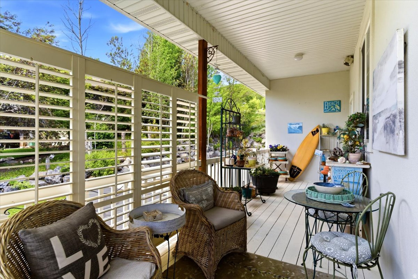
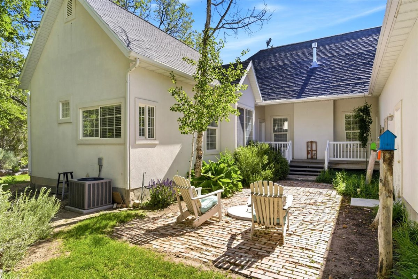
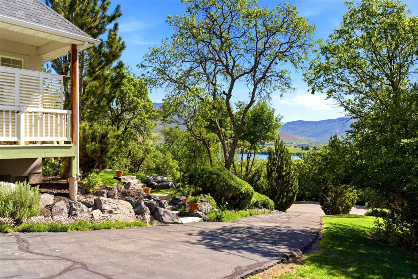
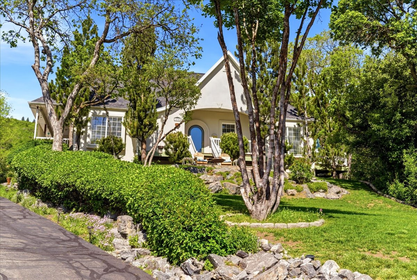
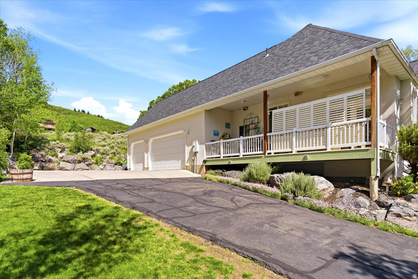
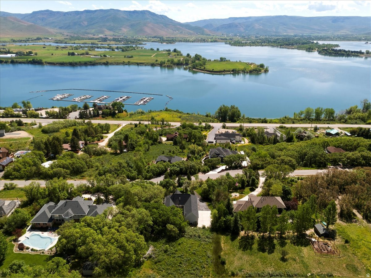
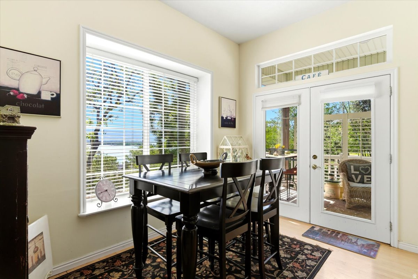
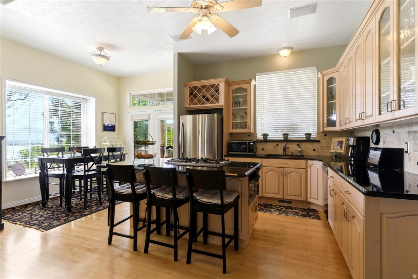
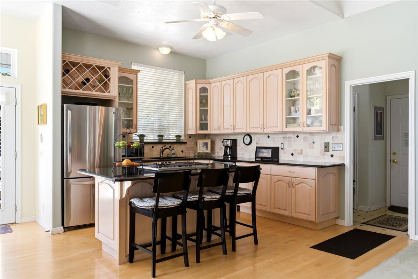
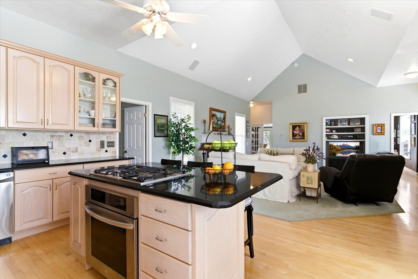
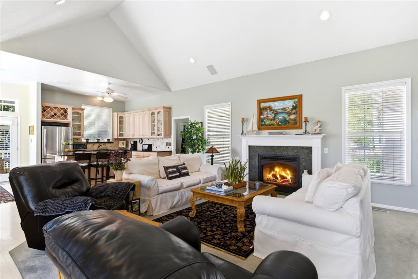
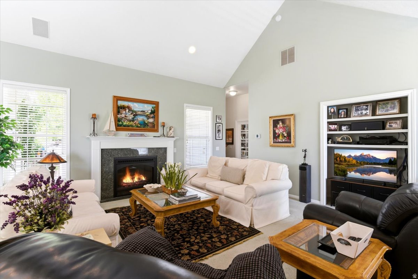
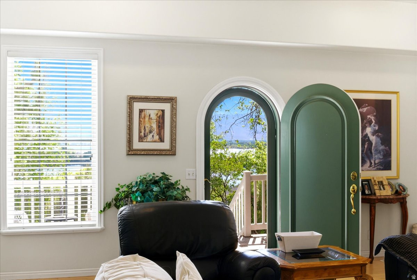
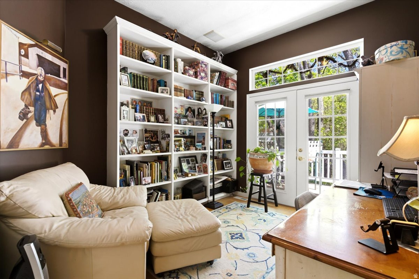
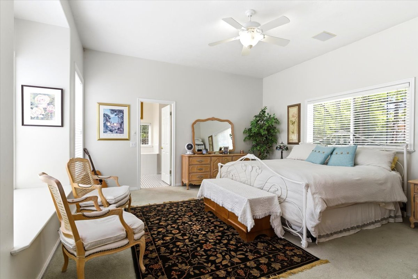
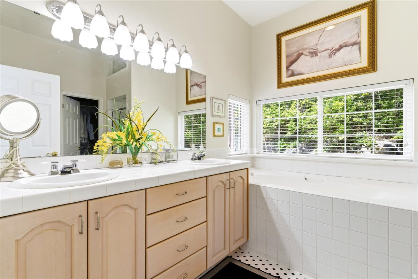
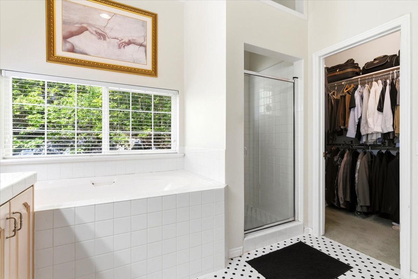
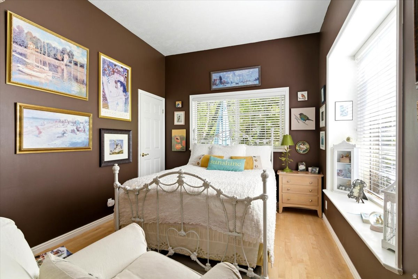
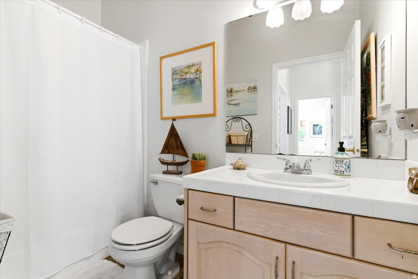
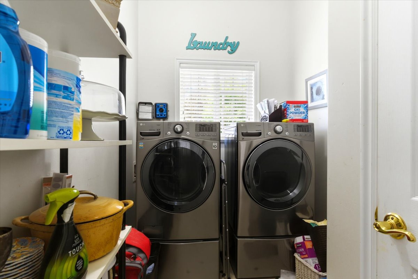
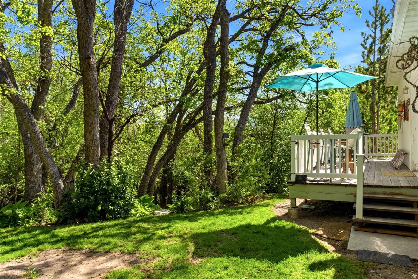
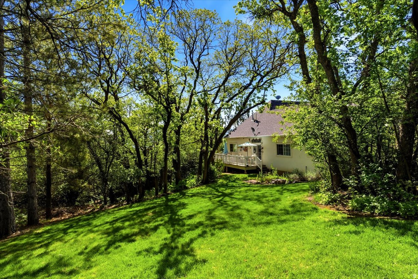
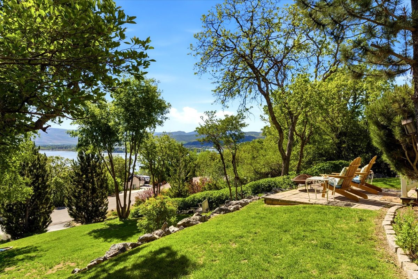
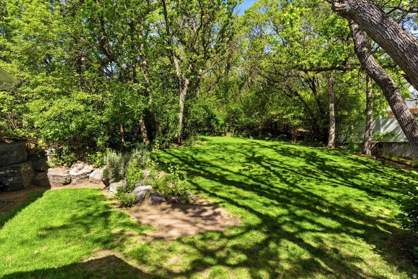
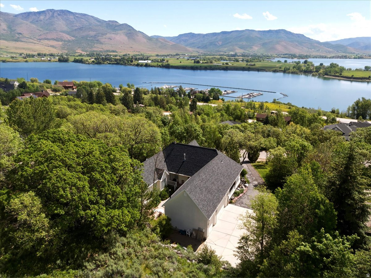
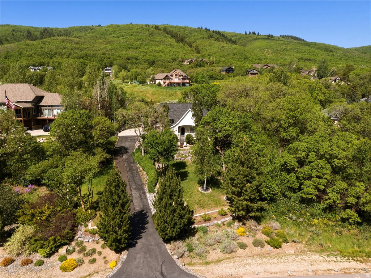
Beautiful lake views set the tone for this warm and inviting home with an open-concept layout and thoughtfully designed living spaces. The home features a dedicated office, private courtyard, and multiple decks that provide wonderful spaces for relaxing or entertaining. Enjoy stunning lake views from the decks and multiple indoor areas, including the dining area and the front bedroom. Pavers off the front porch create an additional outdoor retreat, perfect for enjoying a quiet evening while taking in the peaceful surroundings. The primary bedroom offers an airy, welcoming feel with large windows that bring in natural light. The kitchen offers a spacious island with a built-in gas range, stainless steel appliances, and multiple glass-front cabinets that add charm and style. The home has a large 3-car garage and a dedicated laundry room. The office is accessed through elegant French doors, creating a private and stylish workspace. From the office, step directly out onto the second deck space. This home offers a rare opportunity to enjoy scenic views, functional living areas, and charming outdoor spaces all in one. Square footage figures are provided as a courtesy estimate only and were obtained from county records. Buyer is advised to obtain an independent measurement.
Property
Beds
2
Full Baths
2
1/2 Baths
None
Year Built
1997
Sq.Footage
1,759
Features
Features & Amenities
Interior
-
Other Interior Features
Walk-In Closet(s), Vaulted Ceiling(s), Granite Counters, Master Downstairs
-
Total Bedrooms
2
-
Bathrooms
2
-
Basement YN
NO
-
Cooling YN
YES
-
Cooling
Central Air
-
Fireplace YN
YES
-
Heating YN
YES
-
Heating
Central, Natural Gas
-
Main Level Bedrooms
2
-
Pet friendly
N/A
Exterior
-
Garage
Yes
-
Garage spaces
3
-
Construction Materials
Stucco
-
Parking
Attached, Garage
-
Patio and Porch Features
Deck, Patio, Porch
-
Pool
No
-
Waterfront YN
NO
-
View
Lake, Mountain(s)
Area & Lot
-
Lot Size(acres)
1.04
-
Lot Size(square feet)
45302.4
-
Property Type
Residential
-
Property Sub Type
Single Family Residence
-
Architectural Style
Rambler/Ranch
Price
-
Sales Price
$999,000
-
Tax Amount
$4,112
-
Sq. Footage
1, 759
-
Price/SqFt
$567
HOA
-
Association
No
School District
-
Elementary School
Weber
-
Middle School
Snowcrest
-
High School
Weber
Property Features
-
Stories
1
-
New Construction
NO
-
Senior Community YN
NO
-
Sewer
Septic Tank
Schedule
Schedule a Showing
Showing scheduled successfully.
Mortgage calculator
Estimate your monthly mortgage payment, including the principal and interest, property taxes, and HOA. Adjust the values to generate a more accurate rate.
Your payment
Principal and Interest:
$
Property taxes:
$
HOA fees:
$
Total loan payment:
$
Total interest amount:
$
Location
-
County
Weber
-
Elementary School
Weber
-
Middle School
Snowcrest
-
High School
Weber

Listing Courtesy of Jasmine Leonardi , Equity Real Estate (Select)
RealHub Information is provided exclusively for consumers' personal, non-commercial use, and it may not be used for any purpose other than to identify prospective properties consumers may be interested in purchasing. All information deemed reliable but not guaranteed and should be independently verified. All properties are subject to prior sale, change or withdrawal. RealHub website owner shall not be responsible for any typographical errors, misinformation, misprints and shall be held totally harmless.

Damon Luke
President / Real Estate Advisor
Call Damon today to schedule a private showing.
Phone (801) 882-4009
Email Damon@OnXrealty.com

* Listings on this website come from the FMLS IDX Compilation and may be held by brokerage firms other than the owner of this website. The listing brokerage is identified in any listing details. Information is deemed reliable but is not guaranteed. If you believe any FMLS listing contains material that infringes your copyrighted work please click here to review our DMCA policy and learn how to submit a takedown request.© 2024 FMLS.
Properties
Related properties

Eden
5176 FAIRVIEW LOOP #503
5 Beds
3 Baths
2,627 Sq.Ft.
$849,900
MLS#: 2160690

Eden
3435 BIG PINEY DR
4 Beds
3 Baths
3,074 Sq.Ft.
$985,000
MLS#: 2159031
Eden
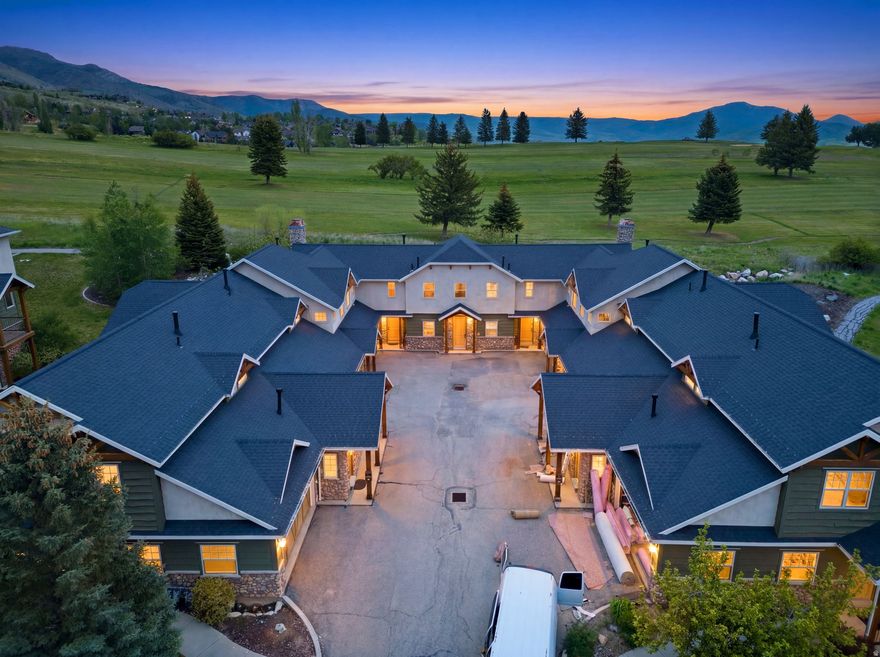
3634 N HUNTSMAN PATH C203
5 Beds
3 Baths
2,740 Sq.Ft.
$849,888
MLS#: 2158192

Eden
3260 N RIVER DR E
4 Beds
1 Baths
3,822 Sq.Ft.
$1,150,000
MLS#: 2153234
Eden
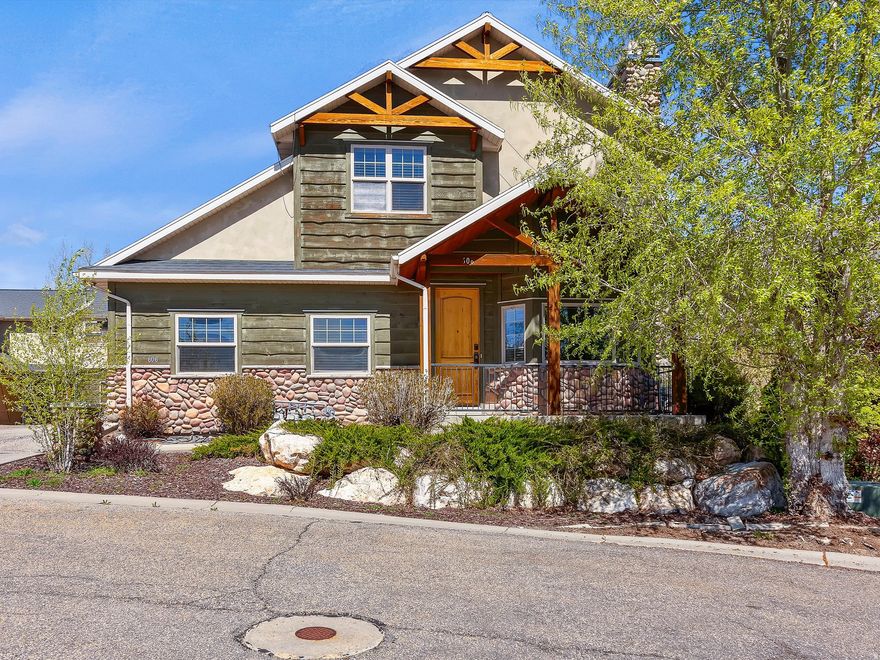
5168 E FAIRVIEW LOOP C606
4 Beds
3 Baths
3,935 Sq.Ft.
$989,000
MLS#: 2149269
Eden
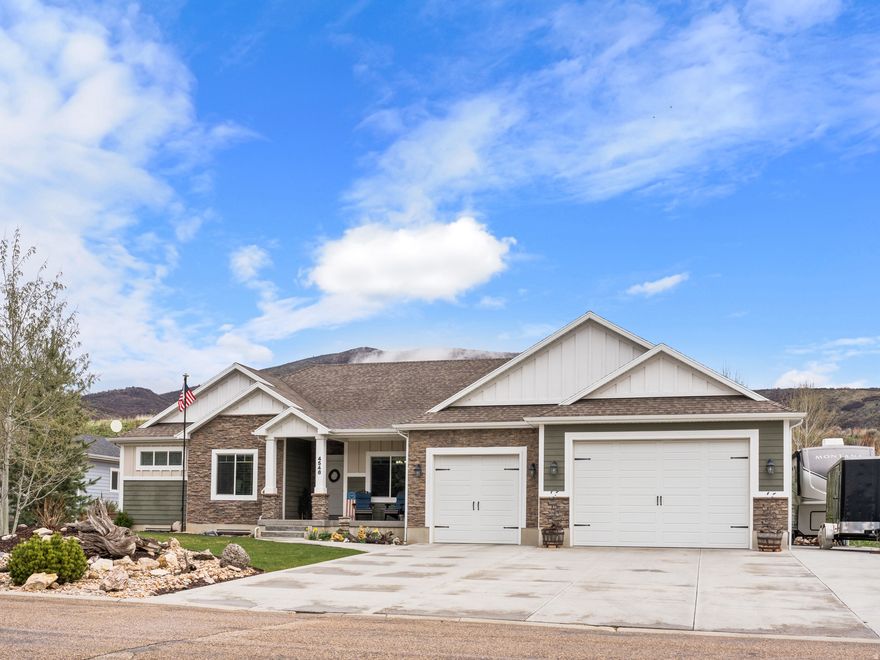
4548 N SHEEP CREEK DR
5 Beds
3 Baths
3,691 Sq.Ft.
$1,000,000
MLS#: 2148630
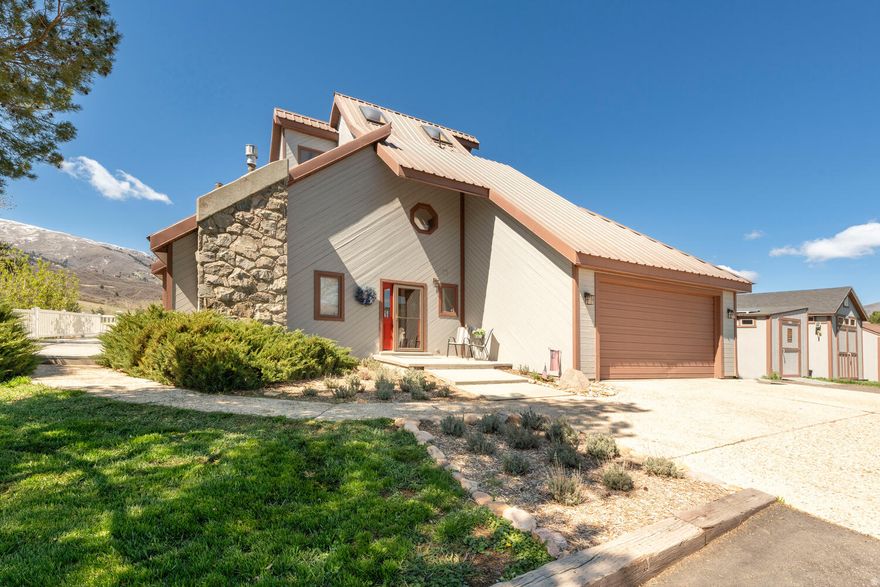
Eden
2412 N HIGHWAY 158
4 Beds
2 Baths
2,918 Sq.Ft.
$950,000
MLS#: 2148360
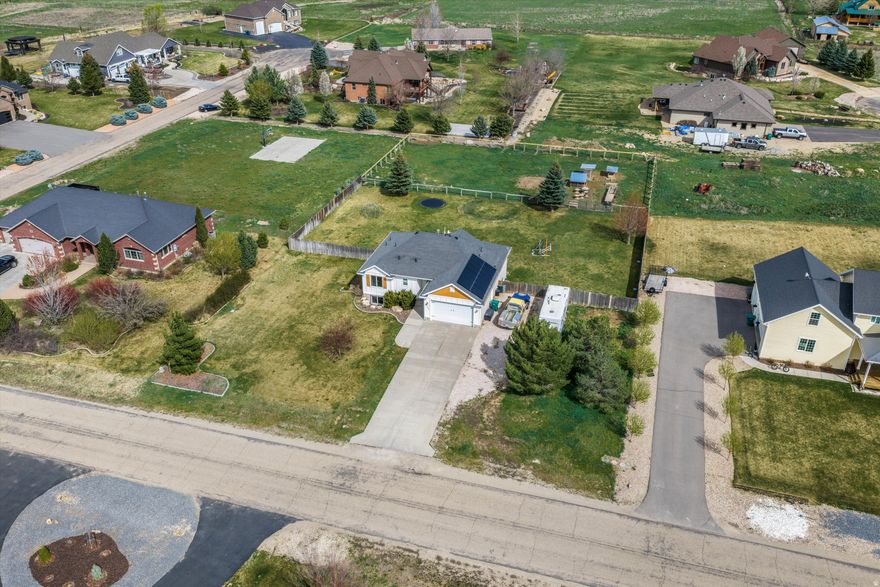
Eden
2444 N SIERRA DR
4 Beds
1 Baths
2,964 Sq.Ft.
$825,000
MLS#: 2147038
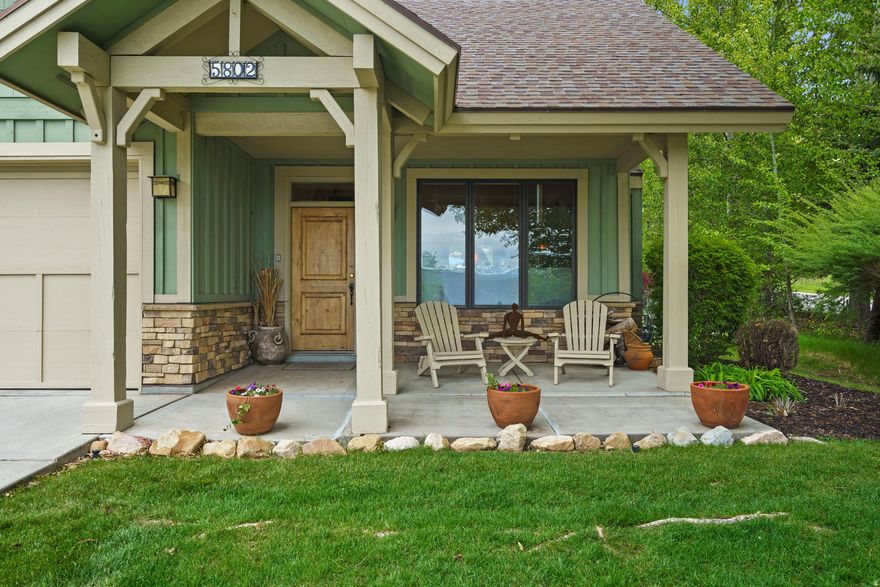
Eden
5802 E BIG HORN PKWY 1
3 Beds
1 Baths
1,671 Sq.Ft.
$925,000
MLS#: 2157051
