812 S 1365 W

Lehi, UT 84043
Stories: 2

Lehi, UT 84043

812 S 1365 W

$1,223,000

MLS#: 2138500

Status: Active

Listing provided by: Century 21 Everest

Listing agent phone: None

Last update: 11 days ago

On site: 3 months ago

Main image without alt text

About

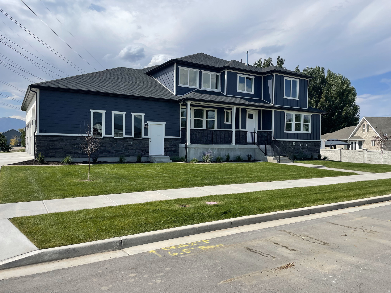
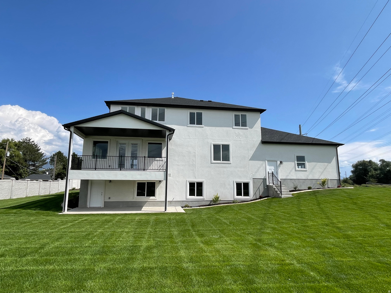
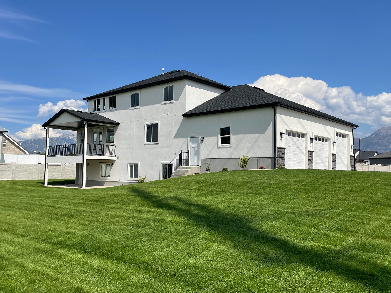
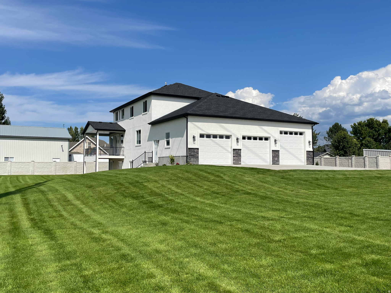
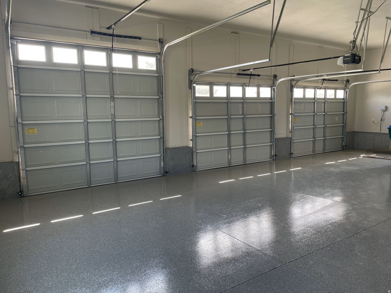
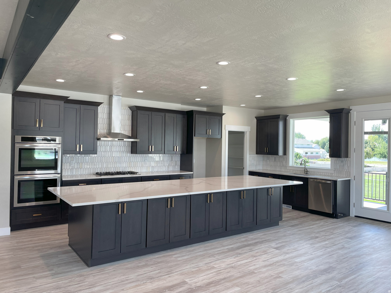
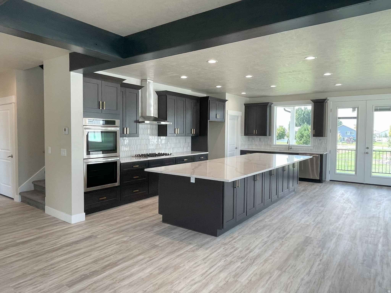
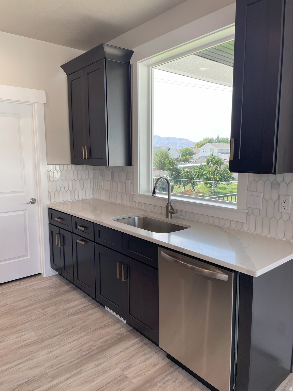
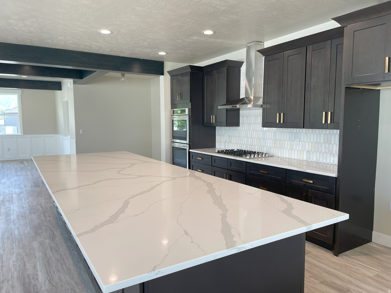
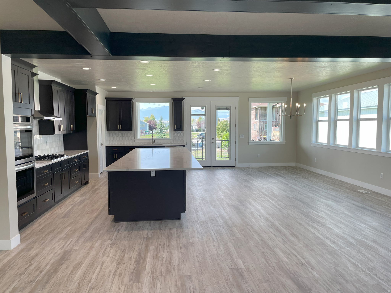
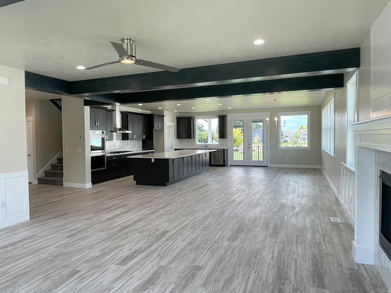
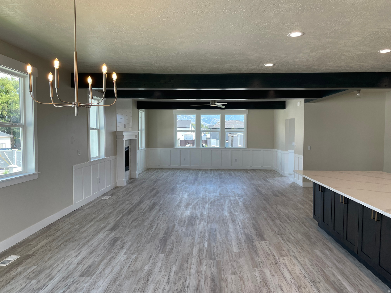
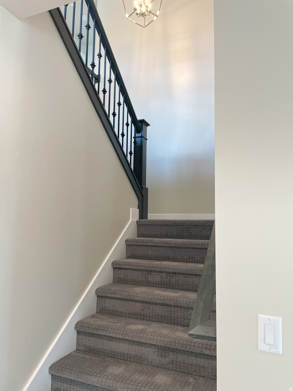
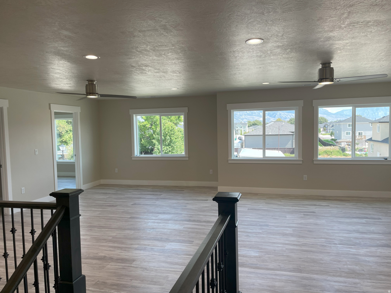
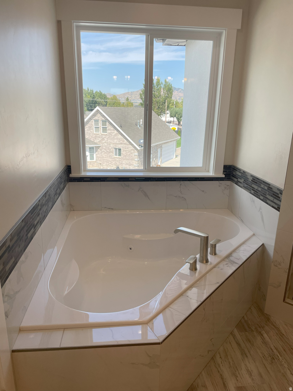
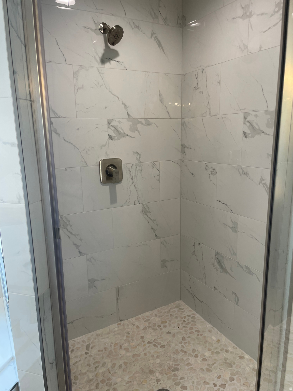
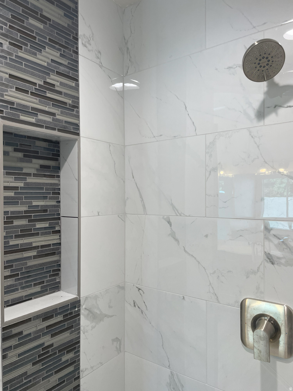
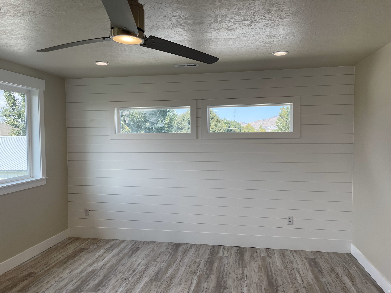
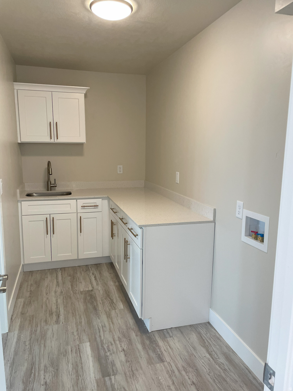
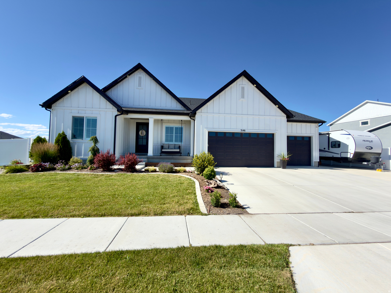
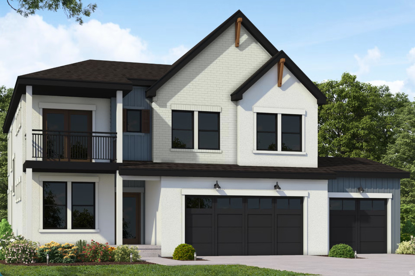
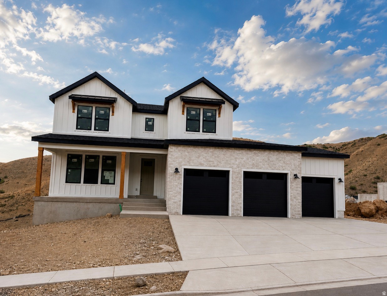
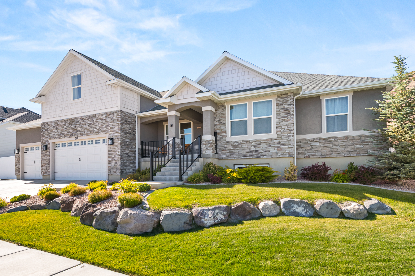
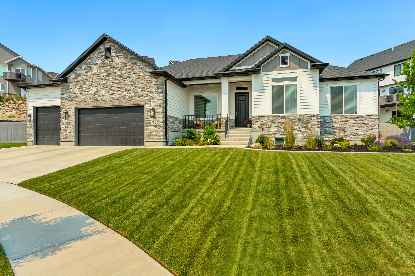
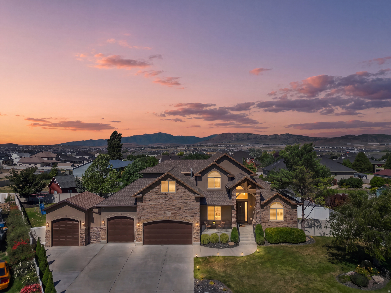
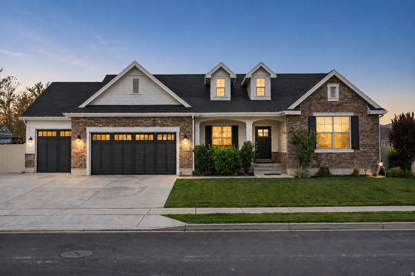
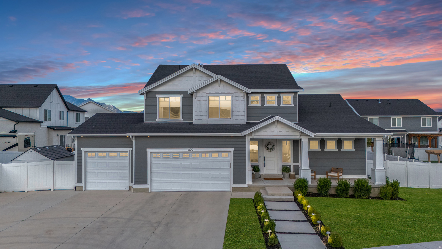
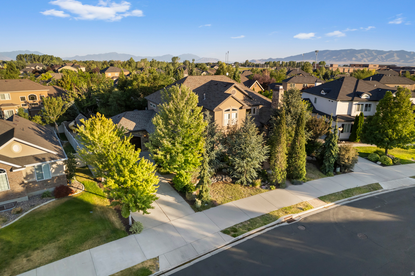
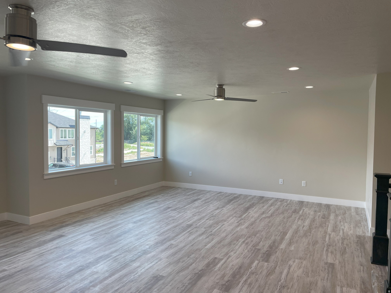
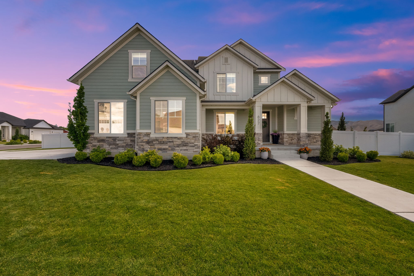
New Luxury Home in Lehi with FULL LANDSCAPING on a .57 acre lot with a 3 CAR Garage and NO CCR or HOA. The home includes a Finished 3 Bedroom/2 Bathroom Mother-in-Law Apartment in the basement with a theatre room, an Excellent Solution for Rental Income (still leaving 5 bed 4 bath for owner's personal use)!! This STUNNING new build with all the high quality finishes you want boasts a huge kitchen with extra large island, perfect for entertaining and cooking. Lots of custom cabinetry, spacious walk-in pantry, gleaming stainless steel appliances, and a covered deck off the back. The open floor plan has lots of windows, exposed beams, and high ceilings. There are TWO MASTER BEDROOMS! One master bedroom and bathroom is on the main floor. The second master bedroom is upstairs. Each master bedroom has large walk-in closets, beautiful tile work, and large soaking tubs to relax in. Sitting on .57 acres on a dead end street which offers extra parking, privacy, and security. Property also has ANIMAL RIGHTS so bring your animals along!!! Schedule your showing today!

Property

Beds

8

Full Baths

4

1/2 Baths

1

3/4 Baths

1

Year Built

2023

Sq.Footage

5,873

Features

Features & Amenities

Interior

  • Other Interior Features

    Walk-In Closet(s), In-Law Floorplan, Granite Counters

  • Total Bedrooms

    8

  • Bathrooms

    4

  • 1/2 Bathrooms

    1

  • 3/4 Bathrooms

    1

  • Basement YN

    YES

  • Cooling YN

    YES

  • Cooling

    Central Air

  • Fireplace YN

    YES

  • Heating YN

    YES

  • Heating

    Central, Natural Gas

  • Main Level Bedrooms

    1

  • Pet friendly

    N/A

Exterior

  • Garage

    Yes

  • Garage spaces

    3

  • Construction Materials

    Asphalt, Stone, Stucco

  • Parking

    Attached, Garage

  • Patio and Porch Features

    Deck, Covered

  • Pool

    No

  • Waterfront YN

    NO

  • View

    Mountain(s)

Area & Lot

  • Lot Features

    Corner Lot, Cul-De-Sac

  • Lot Size(acres)

    0.57

  • Lot Size(square feet)

    24829.2

  • Property Type

    Residential

  • Property Sub Type

    Single Family Residence

  • Architectural Style

    Stories: 2

Price

  • Sales Price

    $1,223,000

  • Tax Amount

    $1

  • Sq. Footage

    5, 873

  • Price/SqFt

    $208

HOA

  • Association

    No

School District

  • Elementary School

    Alpine

  • Middle School

    Willowcreek

  • High School

    Lehi

Property Features

  • Stories

    3

  • New Construction

    NO

  • Senior Community YN

    NO

Schedule

Schedule a Showing

Showing scheduled successfully.

What is 3 + 4 ?


Change time

Mortgage calculator

Estimate your monthly mortgage payment, including the principal and interest, property taxes, and HOA. Adjust the values to generate a more accurate rate.

Your payment

Principal and Interest:

$

Property taxes:

$

HOA fees:

$

Total loan payment:

$

Total interest amount:

$

Location

  • County

    Utah

  • Elementary School

    Alpine

  • Middle School

    Willowcreek

  • High School

    Lehi

Listing Courtesy of Ammon K Olayan , Century 21 Everest

RealHub Information is provided exclusively for consumers' personal, non-commercial use, and it may not be used for any purpose other than to identify prospective properties consumers may be interested in purchasing. All information deemed reliable but not guaranteed and should be independently verified. All properties are subject to prior sale, change or withdrawal. RealHub website owner shall not be responsible for any typographical errors, misinformation, misprints and shall be held totally harmless.

Agent Damon Luke

Damon Luke

President / Real Estate Advisor

Call Damon today to schedule a private showing.


* Listings on this website come from the FMLS IDX Compilation and may be held by brokerage firms other than the owner of this website. The listing brokerage is identified in any listing details. Information is deemed reliable but is not guaranteed. If you believe any FMLS listing contains material that infringes your copyrighted work please click here to review our DMCA policy and learn how to submit a takedown request.© 2024 FMLS.

Properties

Related properties
New on site 3 days ago
Beautiful 6 bedroom family home with full main floor living and plenty of finished space to love in the basement. This home features 4 great sized bedrooms on the main floor with 3 full bathrooms. The kitchen is an entertainers dream with very large island, oversize fridge and freezer, and huge walk in pantry! The fireplace and wood beams in the family room are a visual delight as you enter the warm space. The basement living room is massive with a great kitchenette to extend the entertainers space. This home has lots of storage and plenty of natural light! No backyard neighbors gives you privacy to enjoy! Square footage figures are provided as a courtesy estimate only and were obtained from county records . Buyer is advised to obtain an independent measurement.
#2160087

Lehi

4293 N SEASONS VIEW DR

6 Beds

4 Baths

5,066 Sq.Ft.

$1,200,000

MLS#: 2160087

Former Bailey Builders model home on .5 acres! 4,390 sq ft with 5 beds + office + den, 3 baths, oversized 3-car garage, stunning 2-story living room, huge kitchen and pantry, laundry room with sink, no HOA, separate-entry basement with ADU potential. Basement is framed with electrical and plumbing, and the drywall to finish the basement is ready to go! Excellent opportunity to customize the home to buyer's specific tastes. Large yard with greenhouse, fruit trees & irrigation water!
#2158048

Lehi

1277 S 910 W

5 Beds

3 Baths

4,390 Sq.Ft.

$1,049,000

MLS#: 2158048

Perched in the highly sought-after Eagle Summit neighborhood of Traverse Mountain, this exceptional custom residence by Ezra Lee Design + Build offers luxury living in one of the area's most desirable locations. Thoughtfully remodeled in 2022, the home combines timeless craftsmanship with modern finishes and elevated design throughout. Every bedroom features its own private en-suite bathroom, providing unparalleled comfort and convenience. Expansive windows frame breathtaking panoramic views of Utah County and Utah Lake, creating a stunning backdrop from sunrise to sunset. Residents of Eagle Summit enjoy quick access to an extensive network of hiking and biking trails, along with outstanding community amenities including a clubhouse, swimming pool, and fully equipped fitness center. This is a rare opportunity to own a truly remarkable home in one of the most coveted neighborhoods along the Wasatch Front.   Square footage figures are provided as a courtesy estimate only and were obtained from tax records .  Buyer is advised to obtain an independent measurement.
#2157940

Lehi

5295 N EAGLES VIEW DR

5 Beds

4 Baths

4,690 Sq.Ft.

$1,295,000

MLS#: 2157940

Price reduced
$100,000 price improvement=equity to use for pool or buydown your rate (agents see attached comparables). WELCOME HOME to this Stunning two-story home with exceptional curb appeal and built-in renters in the basement apartment. NO HOA! Thoughtfully designed with bright, open living spaces and room to grow, this home offers both comfort and functionality. Landscaping is 90% complete, with sellers intentionally leaving space for a future pool - already plumbed and equipped with gas, plumbing and electrical connections for easy installation. Ready to install a pool house as well.  Warm up on the patio and gas line is ready to install your own private firepit for entertaining friends and family.  Nearby trails and parks are a bonus.  Easy access to Pioneer Crossing or Lehi Main street. Minutes away from shopping, costco and restaurants.   Enjoy entertaining on the covered back deck, relaxing on the covered front porch in your rocking chairs, or working from the private main-floor office. Flexible floorplan includes a spacious loft, large laundry room, and gym that can easily serve as a 5th bedroom in the basement.  Additional upgrades include solar panels, programmable permanent exterior lighting, and ready to move in condition. Abundant parking space for owner, guests and renters. A rare opportunity combining style, convenience, and income-producing basement to help with mortgage.  Square footage figures are provided as a courtesy estimate only. Buyer is advised to obtain an independent measurement.
#2157503

Lehi

769 S 1275 W

6 Beds

2 Baths

4,523 Sq.Ft.

$1,399,900

MLS#: 2157503

Price reduced
Seller will contribute $10,000 toward buyer's closing costs with full price offer! Nestled on one of the premier lots in the highly sought-after Canyon Point community on Traverse Mountain, this stunning Farmhouse Solitude floor plan delivers the rare combination of luxury, functionality, and a truly turnkey lifestyle. Unlike many newer construction homes, this property is completely finished and move-in ready from day one - with the backyard, basement, and major upgrades already completed so you can simply move in and enjoy. Filled with natural light and elevated designer finishes throughout, the open-concept layout was thoughtfully designed for both everyday living and effortless entertaining. The gourmet kitchen serves as the heart of the home, featuring upgraded dovetail soft-close cabinetry and drawers, quartz countertops, double ovens, a 5-burner gas cooktop, stainless steel vent hood, and seamless flow into the spacious living and dining areas. Luxury vinyl flooring extends throughout the main level, offering both elegance and durability. The fully finished basement adds exceptional flexibility with space ideal for a theater room, game room, teen hangout, home gym, office, or guest retreat. The spacious primary suite is highlighted by an oversized custom bathroom designed to create a true spa-like experience. Step outside to what truly sets this home apart - a professionally completed backyard with $75,000 invested into landscaping, hardscaping, lighting, outdoor living, and a large concrete patio designed for summer BBQs, evenings under the patio lights, and effortless indoor-outdoor living. Additional upgrades include a whole-house water filtration system, water softener, humidifier, upgraded radon mitigation system with enhanced fan, EV charger connection in the garage, landscape lighting, and all appliances included, including the refrigerator, washer, and dryer. Furniture is negotiable, creating the opportunity for a fully turnkey move-in experience. Residents of Canyon Point enjoy access to exceptional resort-style amenities including a grand clubhouse, beach-entry pool with lap lanes, tennis and basketball courts, parks, extensive trail systems with direct canyon access, and close proximity to shopping, dining, Silicon Slopes, and everything Traverse Mountain has to offer. Homes with this level of completion, upgrades, lot quality, and lifestyle rarely become available.
#2156911

Lehi

1728 W ROYAL CIR N

4 Beds

3 Baths

3,631 Sq.Ft.

$1,029,000

MLS#: 2156911

Price reduced
A DR Horton Emerald Elite home comes with all the upgrades selected by our award winning Parade of Homes designer including quartzite countertops, JennAir appliances, custom cabinetry and so much more. Great layout in an AMAZING community close to schools, highway access, shopping, restaurants and the mountain. Ask me about our generous home warranties, active radon mitigation system and Smart Home package which are all included in this home. $25,000 towards closing costs using our preferred lender. Actual home may differ in color/material/options. Pictures are of finished homes of the same floor plan and may contain options/upgrades/ decorations/ furnishings not available at the advertised price. No representation or warranties are made regarding school districts and assignments; conduct your own investigation regarding current/future school boundaries. Buyer to verify all information.
#2156836

Lehi

11 E TALISMAN AVE 222

3 Beds

2 Baths

5,834 Sq.Ft.

$1,399,900

MLS#: 2156836

LOT#107. This 'Saltair XL" is one of the newest floor plans from Symphony Homes! Estimated completion of the home is July and the price includes full yard landscaping. This is a new community in a great location near everything! Come experience the difference in quality from this local builder of semi-custom homes. This is a spacious 2-story with lots of upgrades throughout, unique features, and beautiful interior design and finishes! True 3-car garage! Large laundry room with sink and countertops. Ideal and functional upstairs layout featuring large loft area that overlooks the family room below with plenty of space for an office/desk setup; Primary suite with a sitting area, large bathroom with dual vanity, oversized garden tub, separate shower, and walk-in closet; both additional bedrooms have walk-in closets and have a "Jack & Jill" bathroom between them. Large galley kitchen, dining nook, walk-in "butler's" pantry, 36" gas cooktop range and double wall ovens. Family room has a 2-story ceiling and a fireplace. Finished basement with large family/game room complete with a wet bar! Covered patio, upgraded insulation, LVP flooring, lots of storage space throughout. Secondary water stubbed to lot, and equipped with active radon system. Community has common area with a playground, and walking trails that border the community. wet bar! Covered patio, upgraded insulation, LVP flooring, lots of storage space throughout. Secondary water stubbed to lot, and equipped with active radon system. Community has common area with a playground, and walking trails that border the community. Price includes full landscaping.
#2154896

Lehi

1184 W 2900 N

4 Beds

3 Baths

4,353 Sq.Ft.

$1,099,900

MLS#: 2154896

New on site today
This expansive 6,142 sq. ft. rambler offers the perfect blend of space, comfort, and opportunity with 4 bedrooms and 3 bathrooms on main level ,on a massive 1.04-acre lot. Featuring a large accessory apartment with 3 bedrooms, 1 bathroom to help offset your mortgage, this one-of-a-kind property is ideal for multi-generational living, rental income, or extra guest space. Enjoy year-round entertaining in the indoor patio, while the fully fenced backyard provides plenty of room for pets, kids, summer BBQs, and outdoor fun. The 3-car garage, abundant off-street parking, and dedicated RV parking, and garden area add even more convenience for homeowners and tenants alike. With endless possibilities and room to make it your own, this unique property is ready to welcome its next family. SCHEDULE A SHOWING TODAY, EASY TO SHOW!  This is an estate sale, Home is being sold "AS IS". Seller Property Condition disclosure's will not be provided. Owners children have not lived in home for several years. All information is provided as a courtesy. Buyer's and Buyer's agent advised to verify all information.
#2160429

Lehi

2195 N 1200 E

7 Beds

1 Baths

6,142 Sq.Ft.

$995,900

MLS#: 2160429

Tucked into the hillside of Canyon Pointe in Lehi, this Toll Brothers home does something most homes at this price point don't... it actually delivers. Privacy. Views. Functionality. And you're still minutes from Silicon Slopes. So no, you don't have to choose between convenience and peace and quiet... You get both! Inside, the layout just makes sense. Natural light, open flow, and a kitchen that keeps you connected to everything! Whether it's getting kids out the door or hosting a Friday night that goes a little longer than planned. With 6 bedrooms, space isn't a constraint, it's an asset. Kids, guests, office, gym... handled. And the primary suite? That's your escape, complete with a legit his-and-hers closet setup because at this level, fighting over closet space shouldn't be part of the deal  The neighborhood is exactly what you're hoping it is: quiet, established, and full of people who care about where they live. Safe streets, strong schools, and room for a family to actually grow into the home, not out of it. And when you do leave, you're minutes from trails, dining, and everything that makes Traverse Mountain one of the most sought-after areas in Utah. So come check it out, we'd love to show you why this home checks all the boxes!
#2153389

Lehi

5872 N VALLEY VIEW RD W

6 Beds

4 Baths

4,246 Sq.Ft.

$1,099,000

MLS#: 2153389

Price reduced
***OPEN HOUSE SATURDAY 5-16-26 FROM 12PM-2PM*** This is the one you've been waiting for. Tucked at the end of a cul-de-sac in Traverse Mountain, this home delivers privacy, views, and zero through traffic-something that's getting harder and harder to find. Surrounded by multi-million dollar homes, you're stepping into a location that holds value and elevates everything around it.  Inside, the great room is exactly what you want-open, bright, and filled with natural light. The kitchen is dialed in with a Wolf range, Sub-Zero fridge, and Bosch dishwasher... not builder grade, not "upgraded later"-done right from the start.  The oversized 3-car garage is already wired for electric cars and gives you the space you actually need-whether it's trucks, toys, or both.  Downstairs, you've got a fully functional mother in law apartment with its own entrance!  Guests, multi-gen living-it just works.  Step out back to a fully landscaped, east-facing yard with no backyard neighbors. Cool summer evenings, shaded afternoons, and nothing but open space behind you.  And when you want to get out, you've got access to multiple community parks, plus the Traverse Mountain pool and clubhouse, gym, tennis courts, and pickleball courts-everything you need without leaving the neighborhood.
#2153179

Lehi

5362 EAGLES VIEW DR

6 Beds

3 Baths

5,005 Sq.Ft.

$1,069,900

MLS#: 2153179

New Luxury Home in Lehi with FULL LANDSCAPING on a .57 acre lot with a 3 CAR Garage and NO CCR or HOA. The home includes a Finished 3 Bedroom/2 Bathroom Mother-in-Law Apartment in the basement with a theatre room, an Excellent Solution for Rental Income (still leaving 5 bed 4 bath for owner's personal use)!! This STUNNING new build with all the high quality finishes you want boasts a huge kitchen with extra large island, perfect for entertaining and cooking. Lots of custom cabinetry, spacious walk-in pantry, gleaming stainless steel appliances, and a covered deck off the back. The open floor plan has lots of windows, exposed beams, and high ceilings. There are TWO MASTER BEDROOMS! One master bedroom and bathroom is on the main floor. The second master bedroom is upstairs. Each master bedroom has large walk-in closets, beautiful tile work, and large soaking tubs to relax in. Sitting on .57 acres on a dead end street which offers extra parking, privacy, and security. Property also has ANIMAL RIGHTS so bring your animals along!!! Schedule your showing today!

812 S 1365 W

Message successfully sent.

I agree to receive email communication and understand I can unsubscribe at any time.

I agree to be contacted by OnX Realty via call, email, and text for real estate services. To opt out, you can reply 'stop' at any time or reply 'help' for assistance. You can also click the unsubscribe link in the emails. Message and data rates may apply. Message frequency may vary. Privacy Policy

 - property

Send a message

Message successfully sent.

Reason for contacting?

I agree to receive email communication and understand I can unsubscribe at any time.

I agree to be contacted by OnX Realty via call, email, and text for real estate services. To opt out, you can reply 'stop' at any time or reply 'help' for assistance. You can also click the unsubscribe link in the emails. Message and data rates may apply. Message frequency may vary. Privacy Policy

Sign In Sign Out

Virtual Assistant

Would you like to take the next step with this property? We can help you schedule a showing or virtual tour, or send you more details.

Yes, I would like more information.

Thank You for Your Reply, One of Our Agents will contact you as soon as possible

No, maybe later.

Thank you, you can always contact me via email, phone number or through the contact form.

Realhub AI

Lucy - Your AI-Powered Realtor

Update Your Temporary Password

Personalize your search

Enter your email and we'll notify you immediately when new listings match what you're looking for.

or enter email address

Already have an account ? Login here

Continue your home search

I agree to receive communications and understand I can unsubscribe at any time.

I agree to be contacted by OnX Realty via call, email, and text for real estate services. To opt out, you can reply 'stop' at any time or reply 'help' for assistance. You can also click the unsubscribe link in the emails. Message and data rates may apply. Message frequency may vary. Privacy Policy

Already have an account ? Login here

We use cookies

We use cookies primarily for analytics to enhance your experience. By accepting, you agree to our use of these cookies. You can manage your preferences or learn more about our cookies policy.