8058 N BRISTLECONE RD 112

Eagle Mountain, UT 84005
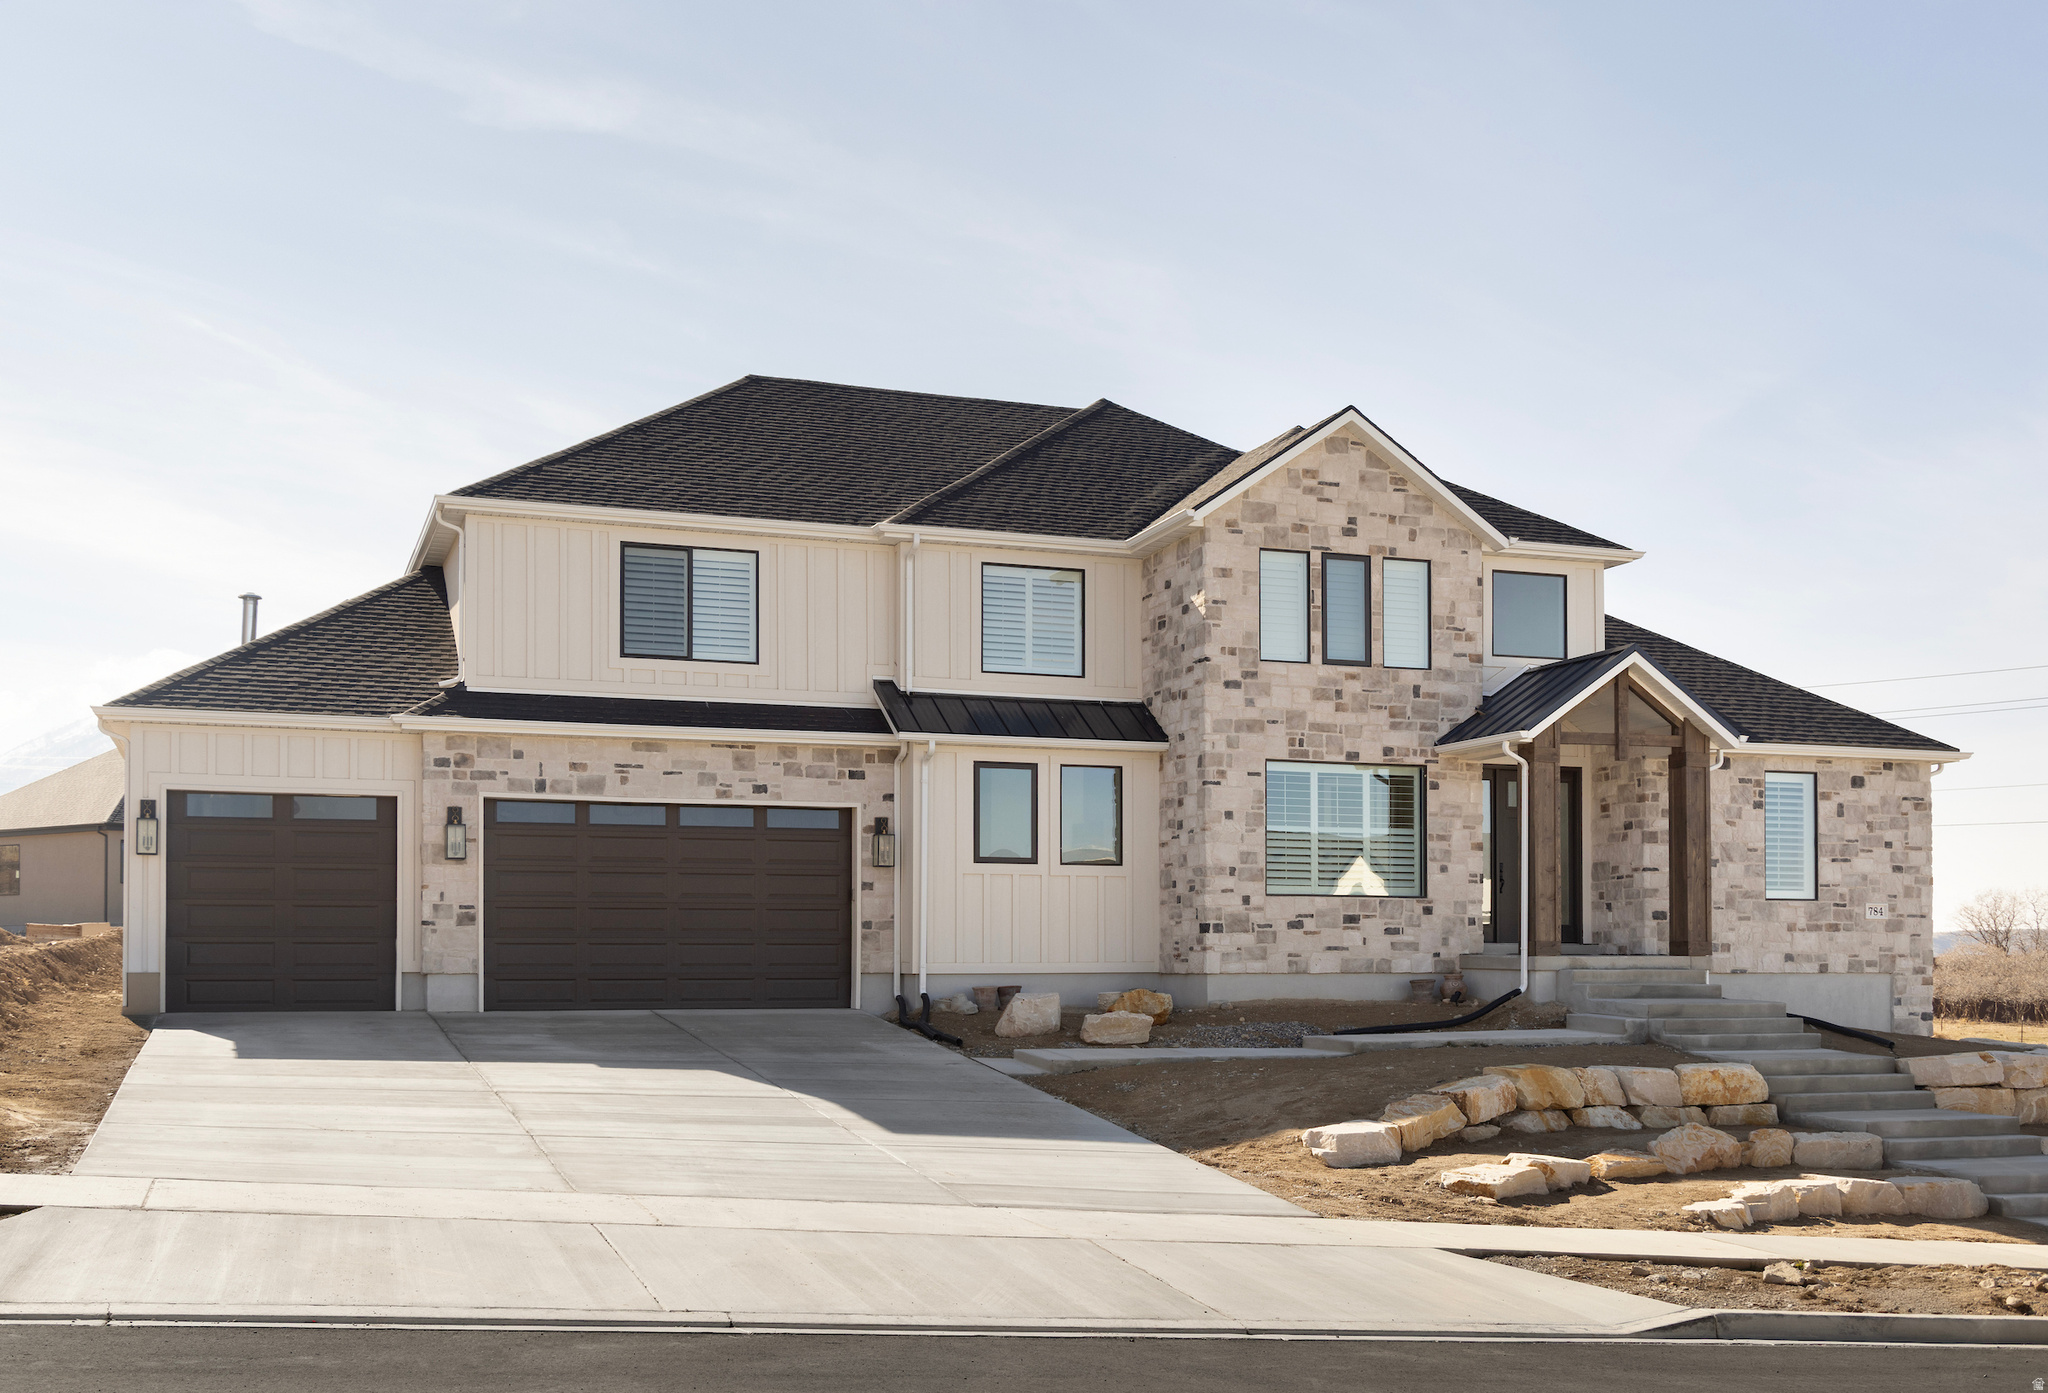
Stories: 2

Eagle Mountain, UT 84005
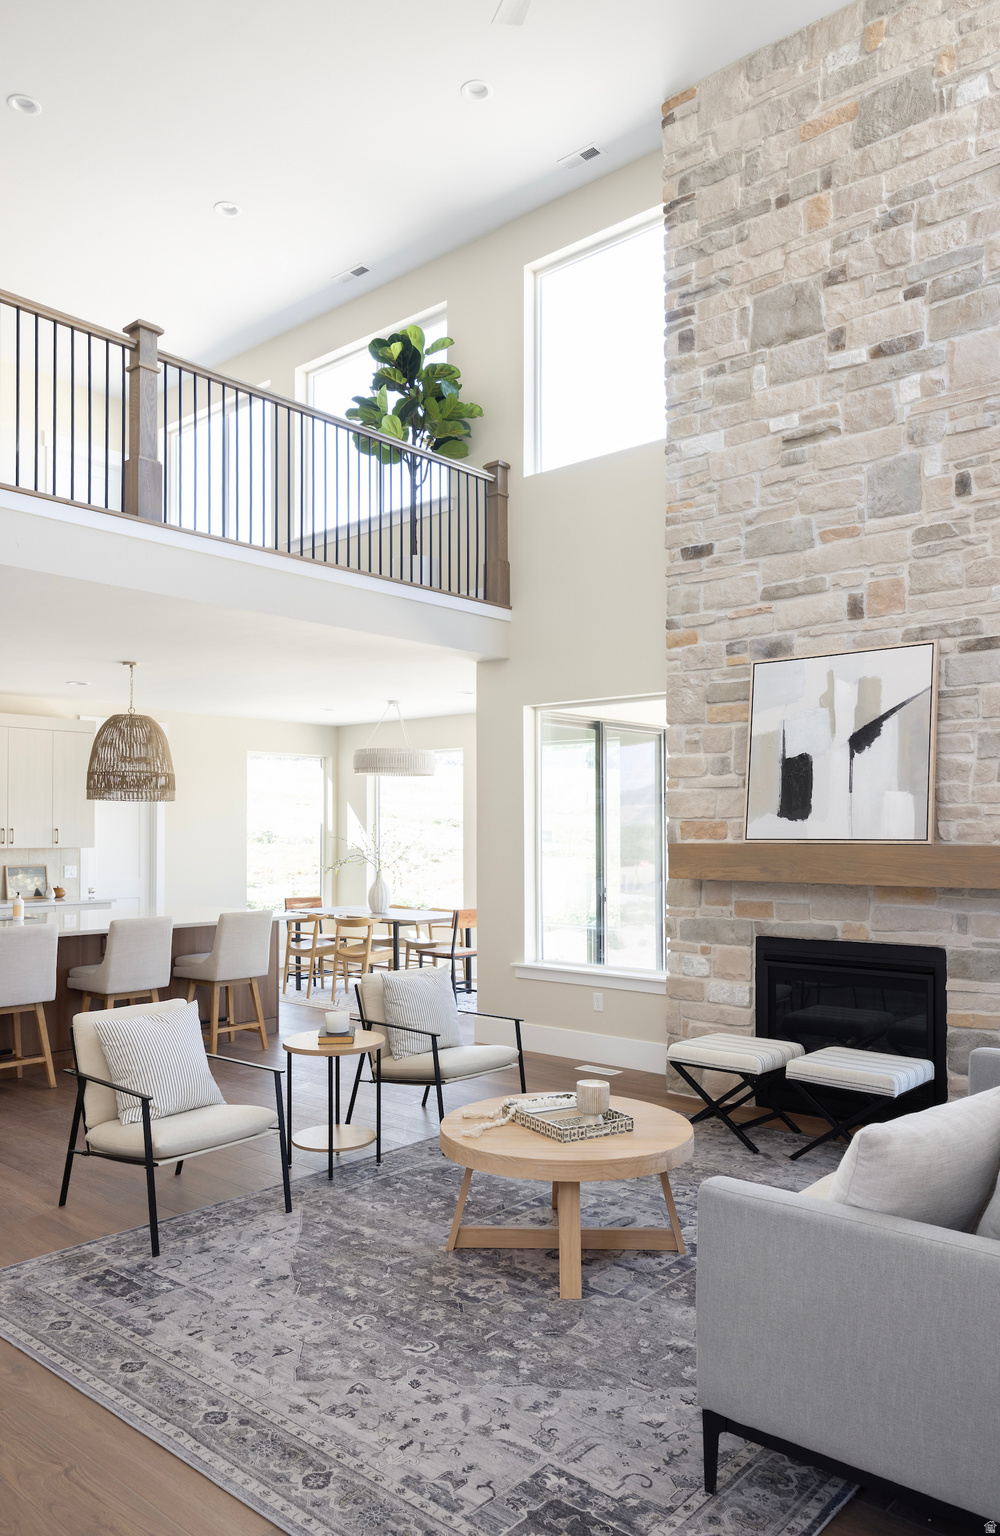
8058 N BRISTLECONE RD 112

$1,399,900

MLS#: 2160662

Status: Active

Listing provided by: Ulrich REALTORS, Inc.

Listing agent phone: None

Last update: 2 days ago

On site: 4 days ago

DEER HAVEN - Residential

About

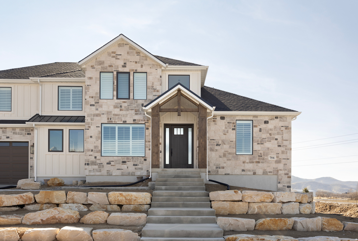
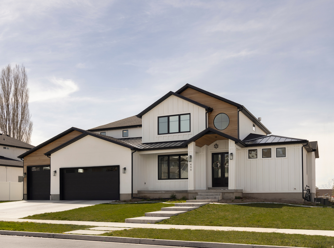
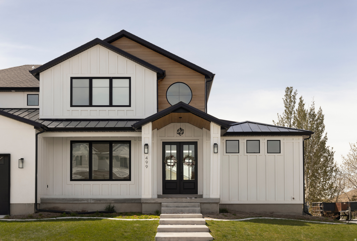
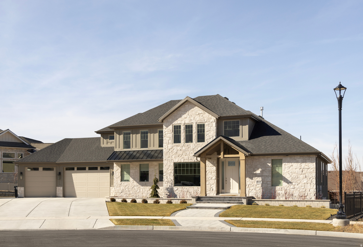
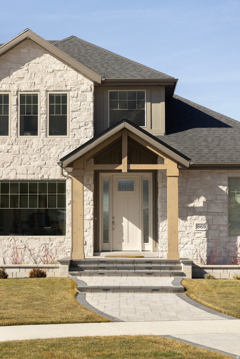
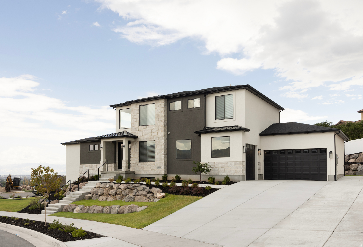
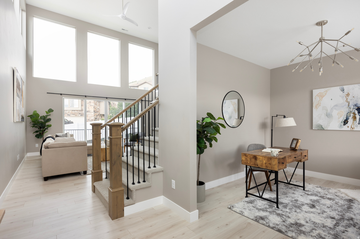
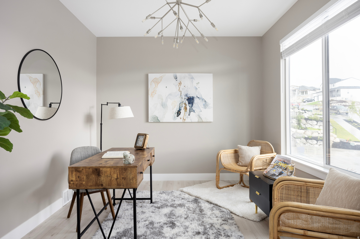
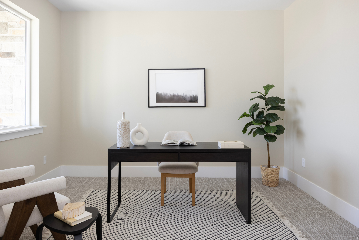
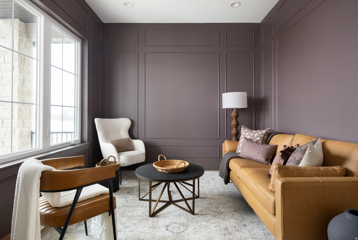
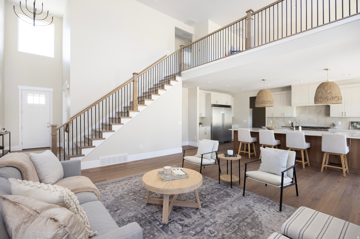
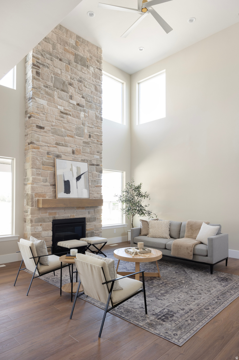
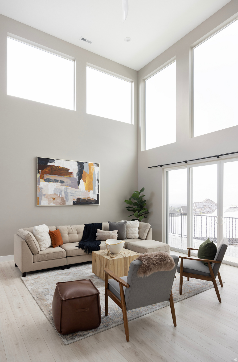
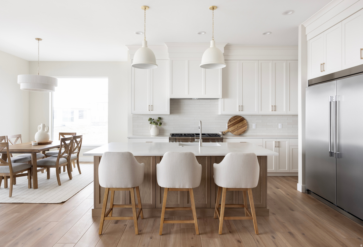
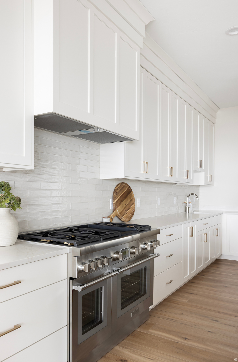
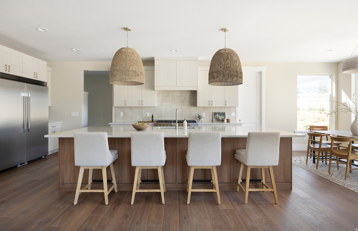
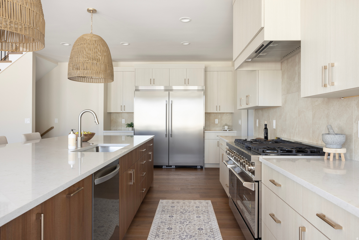
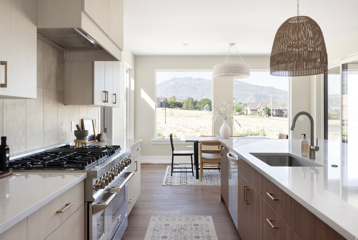
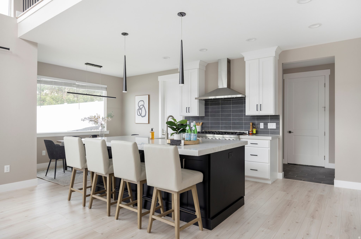
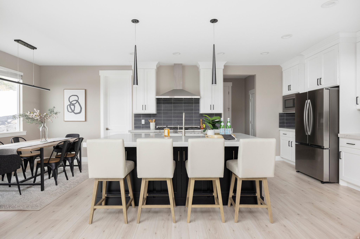
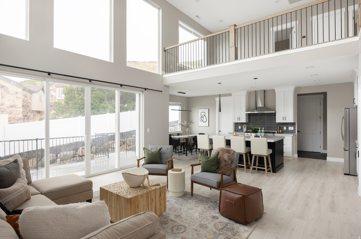
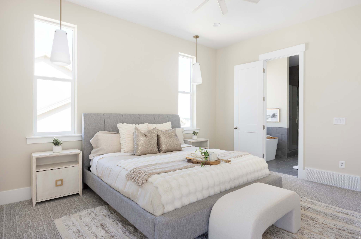
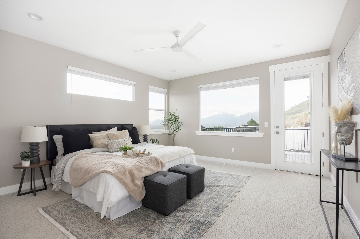
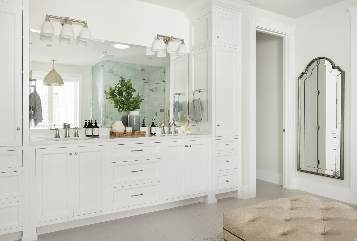
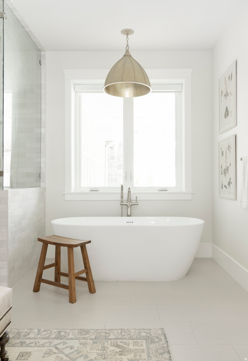
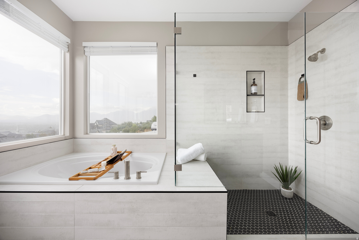
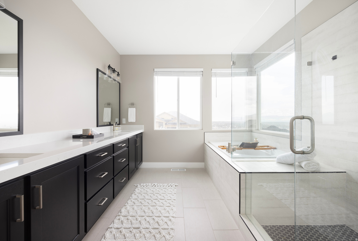
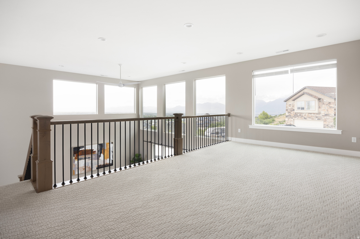
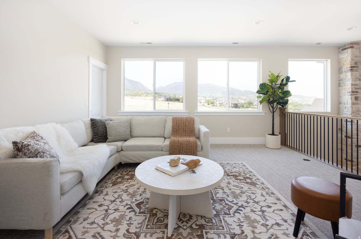
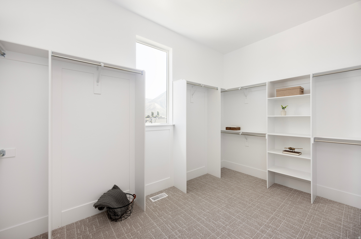
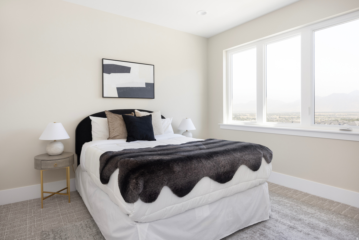
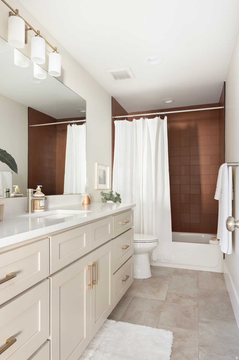
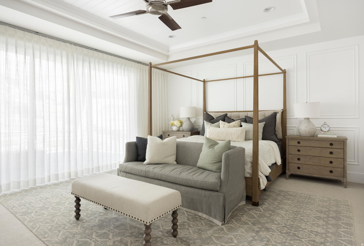
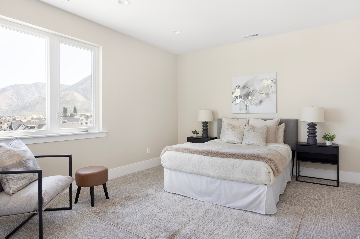
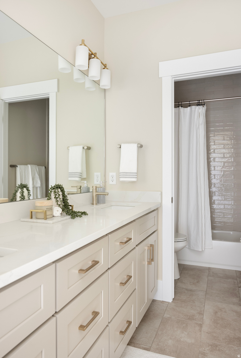
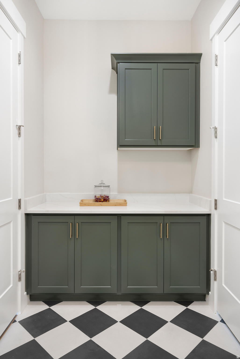
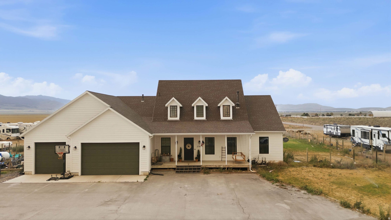
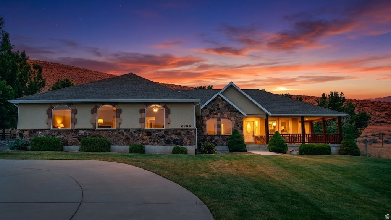
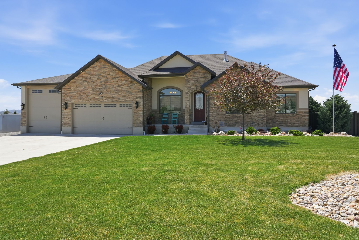
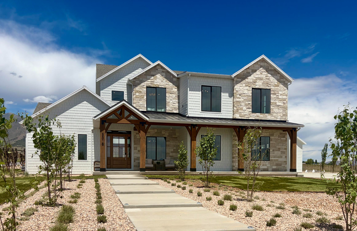
Picture yourself on a large 1 acre lot with room to spread out, build a detached garage and not be on top of your neighbors..custom design and custom build your dream home with sweat equity allowed! Building with a trusted local home builder sets you apart with quality craftsmanship throughout. The great room features soaring 18-foot ceilings, creating an open and inviting living space. An oversized garage provides ample room for toys, storage and workspace. The full basement includes a future mother-in-law setup, offering flexible future living options for guests or extended family. A unique opportunity to own a well-built custom home with space, privacy, and versatility, don't miss out on this opportunity! Pictures are of other completed homes from the Builder and provided as a courtesy to showcase build quality. Pictures show options and features not included. Buyer to verify all. Information provided is deemed reliable but not guaranteed.

Property

Beds

4

Full Baths

3

1/2 Baths

None

Year Built

2026

Sq.Footage

5,555

Features

Features & Amenities

Interior

  • Other Interior Features

    Walk-In Closet(s), Vaulted Ceiling(s), Master Downstairs

  • Total Bedrooms

    4

  • Bathrooms

    3

  • Basement YN

    YES

  • Cooling YN

    YES

  • Cooling

    Ceiling Fan(s), Central Air

  • Fireplace YN

    YES

  • Heating YN

    YES

  • Heating

    Central, Natural Gas, Forced Air

  • Main Level Bedrooms

    1

  • Pet friendly

    N/A

Exterior

  • Garage

    Yes

  • Garage spaces

    4

  • Construction Materials

    Stone, Stucco

  • Other Exterior Features

    Lighting

  • Parking

    Secured, Attached, Garage

  • Patio and Porch Features

    Patio, Porch

  • Pool

    No

  • Waterfront YN

    NO

  • View

    Mountain(s), Valley

Area & Lot

  • Lot Size(acres)

    1.02

  • Lot Size(square feet)

    44431.2

  • Property Type

    Residential

  • Property Sub Type

    Single Family Residence

  • Architectural Style

    Stories: 2

Price

  • Sales Price

    $1,399,900

  • Tax Amount

    $1

  • Sq. Footage

    5, 555

  • Price/SqFt

    $252

HOA

  • Association

    YES

  • Association Fee

    $40

  • Association Fee Frequency

    Monthly

  • Association Fee Includes

    N/A

School District

  • Elementary School

    Alpine

  • Middle School

    Frontier

  • High School

    Cedar Valley

Property Features

  • Stories

    3

  • New Construction

    YES

  • Accessibility Features

    Accessible Doors, Accessible Hallway(s)

  • Association Amenities

    Snow Removal

  • Senior Community YN

    NO

  • Sewer

    Septic Tank

Schedule

Schedule a Showing

Showing scheduled successfully.

What is 3 + 4 ?


Change time

Mortgage calculator

Estimate your monthly mortgage payment, including the principal and interest, property taxes, and HOA. Adjust the values to generate a more accurate rate.

Your payment

Principal and Interest:

$

Property taxes:

$

HOA fees:

$

Total loan payment:

$

Total interest amount:

$

Location

  • County

    Utah

  • Elementary School

    Alpine

  • Middle School

    Frontier

  • High School

    Cedar Valley

Listing Courtesy of Ben Milar , Ulrich REALTORS, Inc.

RealHub Information is provided exclusively for consumers' personal, non-commercial use, and it may not be used for any purpose other than to identify prospective properties consumers may be interested in purchasing. All information deemed reliable but not guaranteed and should be independently verified. All properties are subject to prior sale, change or withdrawal. RealHub website owner shall not be responsible for any typographical errors, misinformation, misprints and shall be held totally harmless.

Agent Damon Luke

Damon Luke

President / Real Estate Advisor

Call Damon today to schedule a private showing.


* Listings on this website come from the FMLS IDX Compilation and may be held by brokerage firms other than the owner of this website. The listing brokerage is identified in any listing details. Information is deemed reliable but is not guaranteed. If you believe any FMLS listing contains material that infringes your copyrighted work please click here to review our DMCA policy and learn how to submit a takedown request.© 2024 FMLS.

Properties

Related properties

This home is a DREAM!  Inside and out, SO much gathering space, with beautiful finishes everywhere!  The main floor was remodeled at the same time the basement was finished (2023), and no expense was spared in creating functional living space with high-end finishes.  Spacious bedrooms, beautiful master suite with custom closet and incredible shower (think "full-service human car wash).  Basement has a separate entrance, and features a wet bar in the basement great room.  Both basement bedrooms have ensuite baths, and the gym room is large enough to please most any workout enthusiast!  The cold storage gives you a choice as well... you can have the most secure food storage in the neighborhood, OR use it as the most gorgeous walk-in gun safe you've ever seen!  Permanent holiday lighting, Ring doorbell, and several Ring cameras are included.  Also, there is a sump pump in the bottom of the basement entrance stairway, in case Mother Nature goes rogue.  Large, fully landscaped lot has animal rights, but is currently set up with outbuildings specifically made for Falconry.  Can easily be converted for use as chicken coops, garden sheds, ATV garages, etc...  Yard is accessed through a powered gate, with plenty of space for whatever you need room for.  The gigantic pergola offers ample shade to the back patio area, complete with outdoor lighting, portable firepit, gas stub for BBQ, and lots of room for patio furniture and relaxation.  Words can't do this home justice, schedule an appointment to see it today!
#2157047

Eagle Mountain

1627 E LAKEVIEW LN

5 Beds

4 Baths

5,442 Sq.Ft.

$1,275,000

MLS#: 2157047

Price reduced
Come tour this incredible 8-bedroom rambler with 3-car garage and stunning views in Eagle Mountain! This beautifully designed home sits on a .5 acre lot and features a large primary suite complete with dual vanities, a relaxing soaker tub, separate shower, and a spacious walk-in closet . A bonus ensuite bedroom on the main floor is perfect for guests or multigenerational living. The layout of the main home includes 7 bedrooms, 4.5 bathrooms with two large family rooms, both with surround sound speaker systems, an office, a spacious kitchen with double ovens, a large island, and a beautiful butler's pantry.   The exterior of the home features a fenced back yard with fruit trees, in-ground tramp, a large partially covered deck, and 77-ft deep RV pad. There is also additional space behind the landscaped backyard to build a detached garage! In addition to the main home, the attached 900 sq ft 1 bed 1 bath ADU has a full kitchen, laundry and a separate entrance providing instant opportunity for rental income. With its perfect combination of stunning views, functional spaces, and rental space, this property is a true gem. Square footage figures are provided as a courtesy estimate only and were obtained from county records . Buyer is advised to obtain an independent measurement.
#2152154

Eagle Mountain

3065 E LAKE VISTA DR

8 Beds

5 Baths

5,939 Sq.Ft.

$1,374,900

MLS#: 2152154

HOME TO BE BUILT - This is a conceptual plan that the builder has selected to be suitable for this lot. The Lot may be purchased separately. It is listed on MLS # 2124462. Contact the agent to discuss financing options.
#2146847

Eagle Mountain

6648 N UNITY WAY 306

5 Beds

4 Baths

4,411 Sq.Ft.

$1,153,900

MLS#: 2146847

Price reduced
Stunning 6-bedroom, 3.25-bath Mountain Modern two-story home in the highly sought-after Arrival subdivision of Eagle Mountain, situated on 1-acre horse property. The inviting main level showcases vaulted ceilings and an open-concept design with a gourmet kitchen featuring a gas range, double ovens, rich dark cabinetry, granite countertops, a spacious center island, and a generous walk-in pantry. The adjoining family room centers around a striking double-sided fireplace-perfect for cozy evenings indoors or enjoying the covered patio outside while taking in sweeping mountain views. The main-floor owner's suite is a true retreat, offering a spa-inspired bath with dual vanities, a large soaking tub, separate walk-in shower, and an expansive walk-in closet. A dedicated office/flex room on the main level provides the perfect space for remote work, hobbies, or a formal sitting area. Upstairs, you'll find a spacious loft, three additional bedrooms, and a full bath-ideal for family or guests. The fully finished basement expands your living options with a 2nd family room, kitchenette, private entrance, two bedrooms, and a full bath, making it well-suited for a mother-in-law apartment or rental opportunity. The mudroom/Laundry room has a built-in bench with cubbies and hooks for bags, shoes and coats. Car enthusiasts and outdoor adventurers will love the oversized 4-car garage with apoxy floors and ample room for vehicles, tools, and recreational toys, including an RV or boat. The landscaped yard includes lawn, sprinklers, garden beds, and a fully fenced backyard, with plenty of space for horses and outdoor enjoyment. Residents enjoy direct access to community trails for hiking, biking, and horseback riding, along with a 2-acre neighborhood park featuring a playground, pavilion, and open green space. Nestled in the scenic foothills of Eagle Mountain, this community offers breathtaking 360-degree views, a peaceful rural atmosphere, and convenient proximity to town amenities, including the new Walmart. Experience refined country living with space, style, and versatility-all in one exceptional property.
#2146166

Eagle Mountain

1369 E HAVITURE WAY

6 Beds

3 Baths

4,710 Sq.Ft.

$1,135,000

MLS#: 2146166

Southern Charm meets Mountain West in this gorgeous 5360 sq ft 6 bdrm 4 bth home in the exclusive Arrival neighborhood and boasts numerous extras and upgrades. The Spacious floor plan, with large rooms, includes 10 ft ceilings on the main floor and 9 ft ceilings in the walkout basement. Enjoy Main floor living in the luxury primary suite and upscale kitchen with separate walk in pantry. From the main living area walk through the French doors onto an expansive 1000+sq ft covered deck to enjoy spectacular mountain views. The covered deck, perfectly positioned facing east, provides usable area morning, noon and night and also includes a gas hookup for a grill. Primary suite has separate deck access that is prewired for a future hot tub and built to support the weight. Full walk out basement lets in ample sunlight and includes a beautiful wood burning stone fireplace, separate HVAC system, kitchenette, 2nd laundry room, and a gigantic 350 additional sq ft cold storage room with built-in shelves. Other upgrades throughout the house include: 8 ft doors on main floor, insulation in the majority of interior walls and all floor joists for sound, instantaneous hot water at kitchen sink, water line for second fridge in pantry, central vac, wiring for exterior Christmas lights, and so much more! Yard is fully landscaped (except the area planned for a pool) and has 5 fruit trees. The garage and driveway face south making an easy ice free approach during winter months. Square footage figures are provided as a courtesy estimate only, and were taken from the original Plans. Buyer is advised to obtain an independent measurement.
#2134226

Eagle Mountain

9712 N VANDE WAY

6 Beds

4 Baths

5,360 Sq.Ft.

$1,595,000

MLS#: 2134226

Picture yourself on a large 1 acre lot with room to spread out, build a detached garage and not be on top of your neighbors..custom design and custom build your dream home with sweat equity allowed! Building with a trusted local home builder sets you apart with quality craftsmanship throughout. The great room features soaring 18-foot ceilings, creating an open and inviting living space. An oversized garage provides ample room for toys, storage and workspace. The full basement includes a future mother-in-law setup, offering flexible future living options for guests or extended family. A unique opportunity to own a well-built custom home with space, privacy, and versatility, don't miss out on this opportunity! Pictures are of other completed homes from the Builder and provided as a courtesy to showcase build quality. Pictures show options and features not included. Buyer to verify all. Information provided is deemed reliable but not guaranteed.

8058 N BRISTLECONE RD 112

Message successfully sent.

I agree to receive email communication and understand I can unsubscribe at any time.

I agree to be contacted by OnX Realty via call, email, and text for real estate services. To opt out, you can reply 'stop' at any time or reply 'help' for assistance. You can also click the unsubscribe link in the emails. Message and data rates may apply. Message frequency may vary. Privacy Policy

 - property

Send a message

Message successfully sent.

Reason for contacting?

I agree to receive email communication and understand I can unsubscribe at any time.

I agree to be contacted by OnX Realty via call, email, and text for real estate services. To opt out, you can reply 'stop' at any time or reply 'help' for assistance. You can also click the unsubscribe link in the emails. Message and data rates may apply. Message frequency may vary. Privacy Policy

Sign In Sign Out

Virtual Assistant

Would you like to take the next step with this property? We can help you schedule a showing or virtual tour, or send you more details.

Yes, I would like more information.

Thank You for Your Reply, One of Our Agents will contact you as soon as possible

No, maybe later.

Thank you, you can always contact me via email, phone number or through the contact form.

Realhub AI

Lucy - Your AI-Powered Realtor

Update Your Temporary Password

Personalize your search

Enter your email and we'll notify you immediately when new listings match what you're looking for.

or enter email address

Already have an account ? Login here

Continue your home search

I agree to receive communications and understand I can unsubscribe at any time.

I agree to be contacted by OnX Realty via call, email, and text for real estate services. To opt out, you can reply 'stop' at any time or reply 'help' for assistance. You can also click the unsubscribe link in the emails. Message and data rates may apply. Message frequency may vary. Privacy Policy

Already have an account ? Login here

We use cookies

We use cookies primarily for analytics to enhance your experience. By accepting, you agree to our use of these cookies. You can manage your preferences or learn more about our cookies policy.