802 E NEBO AVE

North Ogden, UT 84414
North Ogden, UT 84414
802 E NEBO AVE

$1,550,000

MLS#: 2164084
Status: Active

Listing provided by: Mountain Luxury Real Estate

Listing agent phone: None

Last update: 6 days ago

On site: 2 months ago

THE COVE - Residential

About

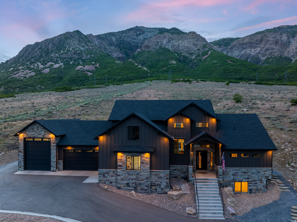
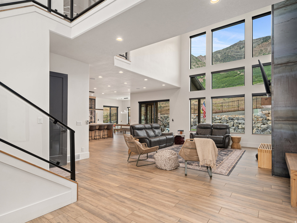
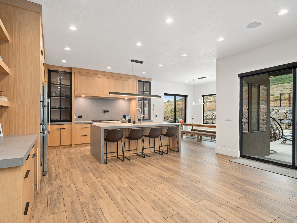
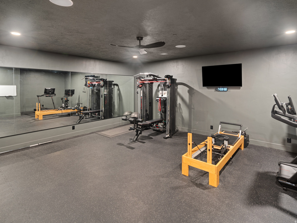
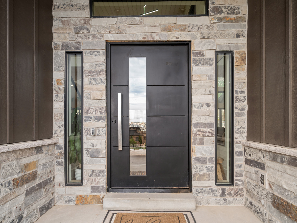
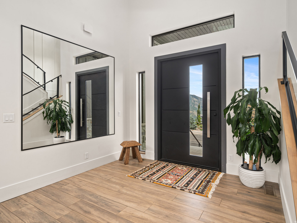
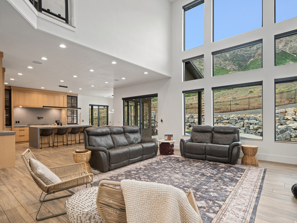
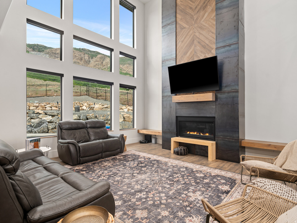
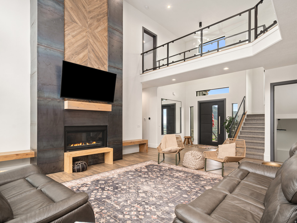
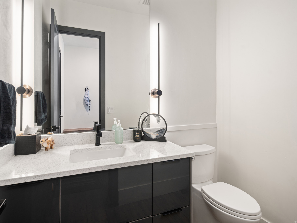
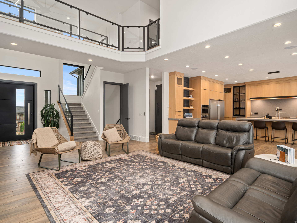
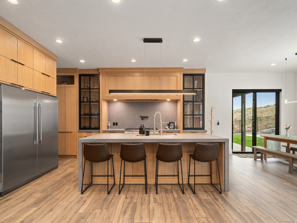
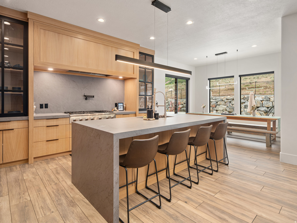
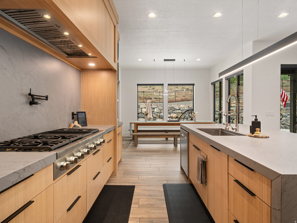
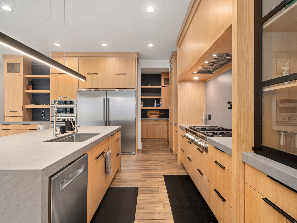
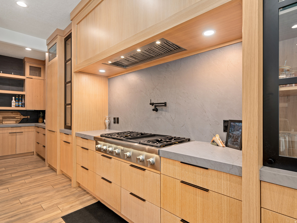
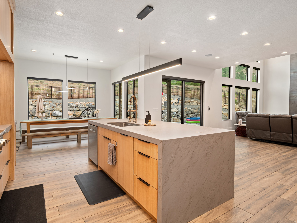
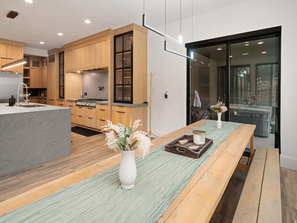
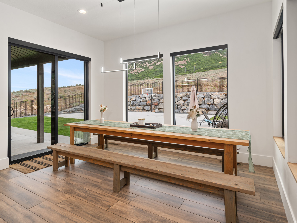
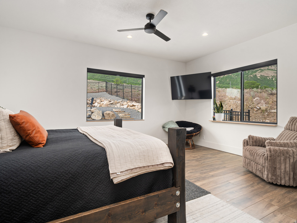
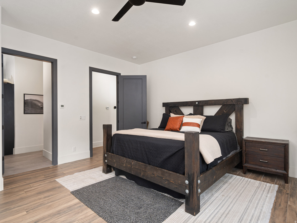
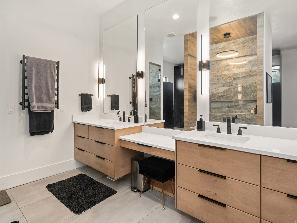
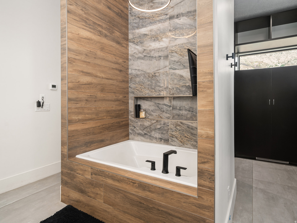
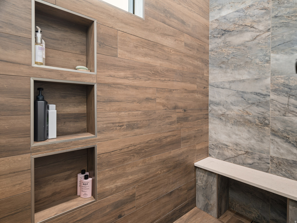
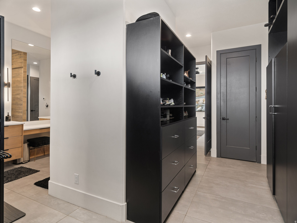
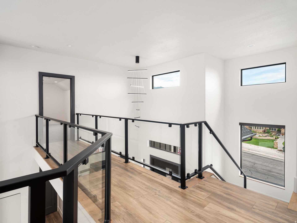
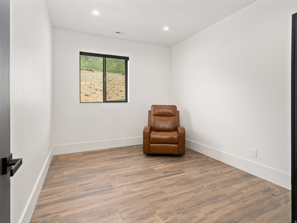
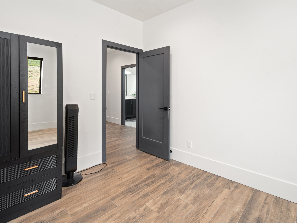
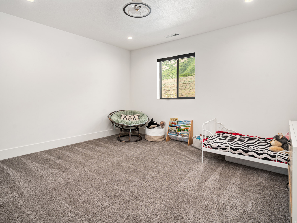
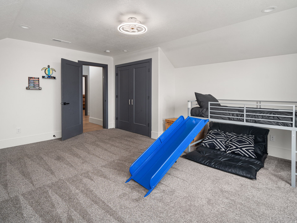
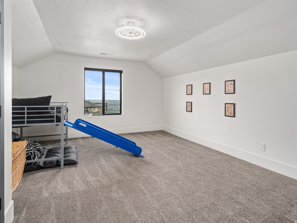
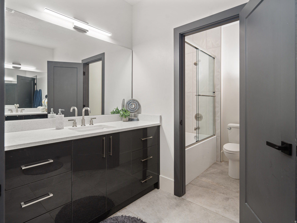
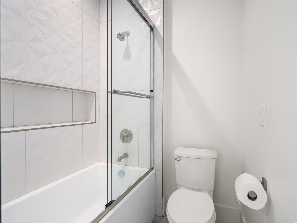
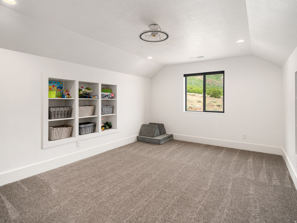
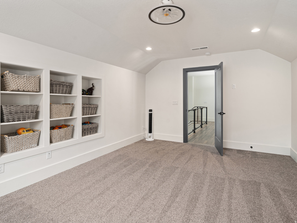
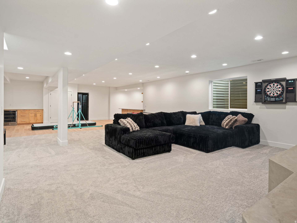
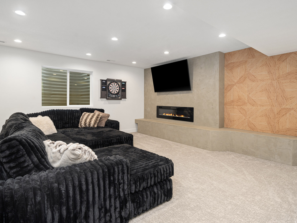
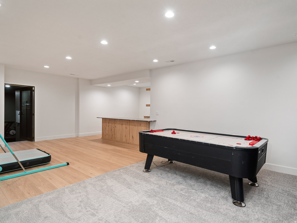
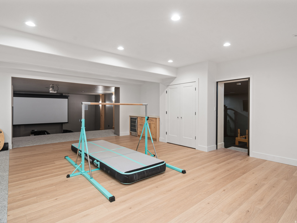
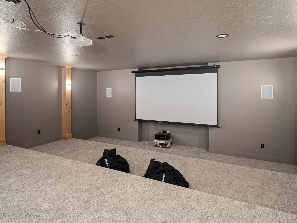
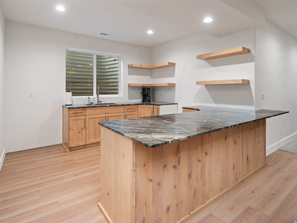
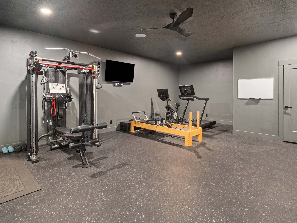
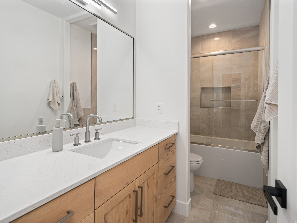
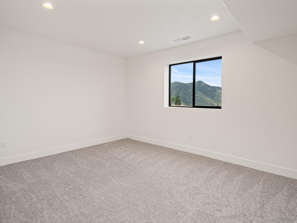
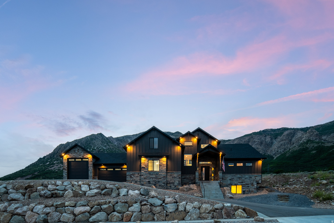
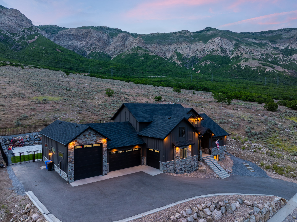
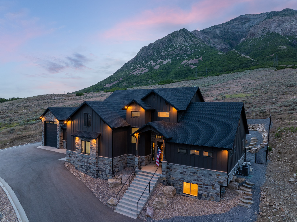
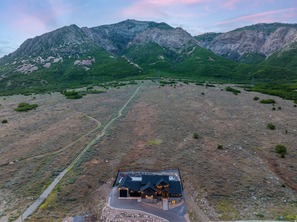
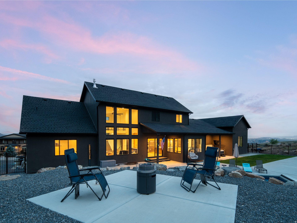
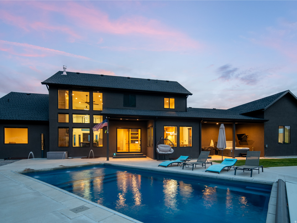
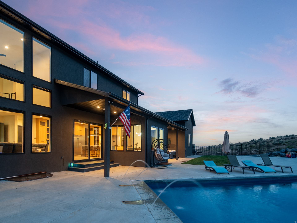
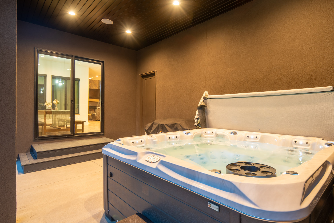
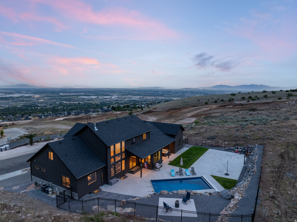
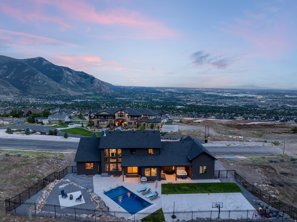
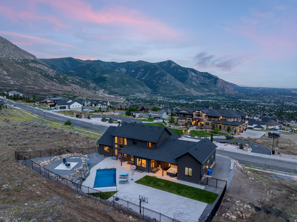
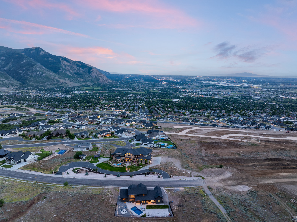
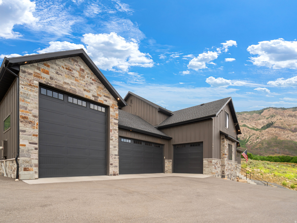
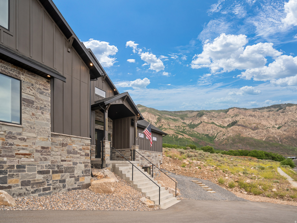
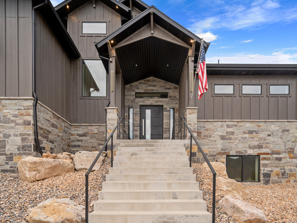
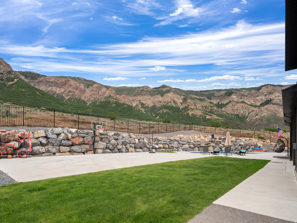
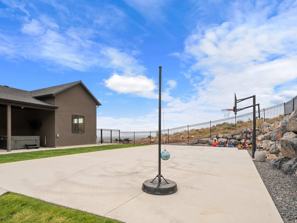
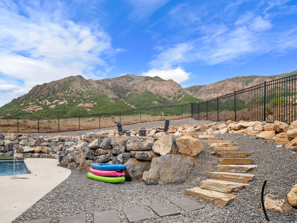
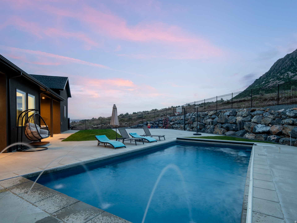
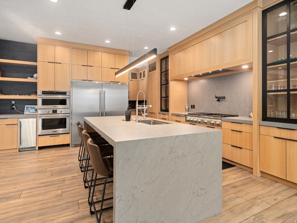
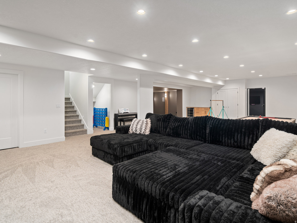
Located in the prestigious The Cove, one of North Ogden's most sought after neighborhoods, this exceptional modern estate showcases breathtaking, unobstructed views of Ben Lomond Peak that become part of everyday life. Expansive windows throughout the main living areas perfectly frame the mountain landscape, creating a living masterpiece that changes with the seasons. From the kitchen and great room, enjoy front row views of snow capped peaks, glowing sunsets, and the occasional deer or wildlife wandering through the hillside below. Built in 2022, this home offers the confidence and convenience today's buyers are seeking. The modern design blends clean lines, open gathering spaces, and thoughtful craftsmanship across more than 6,500 square feet. The kitchen serves as the heart of the home, where preparing meals is accompanied by panoramic mountain views rather than neighboring rooftops. Large windows flood the interior with natural light, creating a seamless connection between indoor comfort and the surrounding landscape. Designed for both everyday living and entertaining, the home includes two full kitchens, a private gym, theater room, and an exceptional outdoor living space complete with a pool and expansive patio. In a market where buyers prioritize long term value, newer construction, radiant heating, smart home features, and modern systems provide peace of mind while minimizing future maintenance concerns. This is more than a luxury home. It is a private mountain retreat where every day begins and ends with one of Northern Utah's most iconic views.

Property

Beds

6

Full Baths

4

1/2 Baths

1

Year Built

2022

Sq.Footage

6,580

Features

Features & Amenities

Interior

  • Other Interior Features

    Bar, Walk-In Closet(s), Granite Counters, Master Downstairs

  • Total Bedrooms

    6

  • Bathrooms

    4

  • 1/2 Bathrooms

    1

  • Basement YN

    YES

  • Cooling YN

    YES

  • Cooling

    Ceiling Fan(s), Central Air

  • Fireplace YN

    YES

  • Heating YN

    YES

  • Heating

    Fireplace Insert, Electric, Radiant

  • Main Level Bedrooms

    1

  • Pet friendly

    N/A

Exterior

  • Garage

    Yes

  • Garage spaces

    4

  • Construction Materials

    Asphalt, Stucco

  • Other Exterior Features

    Gas Grill

  • Parking

    Covered, RV Access/Parking

  • Patio and Porch Features

    Covered, Porch

  • Pool

    Yes

  • Pool Features

    In Ground, Private

  • Waterfront YN

    NO

Area & Lot

  • Lot Size(acres)

    0.42

  • Lot Size(square feet)

    18,295

  • Property Type

    Residential

  • Property Sub Type

    Single Family Residence

Price

  • Sales Price

    $1,550,000

  • Tax Amount

    $7,699

  • Zoning

    R-1

  • Sq. Footage

    6,580

  • Price/SqFt

    $235

HOA

  • Association

    YES

  • Association Fee

    $60

  • Association Fee Frequency

    Annually

  • Association Fee Includes

    N/A

Property Resources

  • Horse Property

    NO

School District

  • Elementary School

    Weber

  • Middle School

    North Ogden

  • High School

    Weber

Property Features

  • New Construction

    NO

  • Accessibility Features

    Accessible Electrical and Environmental Controls, Accessible Kitchen Appliances

  • Senior Community YN

    NO

  • Sewer

    Public Sewer

Schedule

Schedule a Showing

Showing scheduled successfully.

What is 3 + 4 ?


Change time

Mortgage calculator

Estimate your monthly mortgage payment, including the principal and interest, property taxes, and HOA. Adjust the values to generate a more accurate rate.

Your payment

Principal and Interest:

$

Property taxes:

$

HOA fees:

$

Total loan payment:

$

Total interest amount:

$

Location

  • County

    Weber

  • Elementary School

    Weber

  • Middle School

    North Ogden

  • High School

    Weber

Listing Courtesy of J. Adam Stuart , Mountain Luxury Real Estate

RealHub Information is provided exclusively for consumers' personal, non-commercial use, and it may not be used for any purpose other than to identify prospective properties consumers may be interested in purchasing. All information deemed reliable but not guaranteed and should be independently verified. All properties are subject to prior sale, change or withdrawal. RealHub website owner shall not be responsible for any typographical errors, misinformation, misprints and shall be held totally harmless.

Agent Damon Luke

Damon Luke

President / Real Estate Advisor

Call Damon today to schedule a private showing.


* Listings on this website come from the FMLS IDX Compilation and may be held by brokerage firms other than the owner of this website. The listing brokerage is identified in any listing details. Information is deemed reliable but is not guaranteed. If you believe any FMLS listing contains material that infringes your copyrighted work please click here to review our DMCA policy and learn how to submit a takedown request.© 2024 FMLS.

Properties

Related properties

Welcome to an exceptional luxury estate set on a beautifully landscaped 0.67-acre lot. Offering 7,347 square feet, five bedrooms, and six bathrooms, this impressive home combines timeless craftsmanship with comfortable, functional living.  From the moment you enter the grand foyer, you'll notice the attention to detail throughout, including extensive crown molding, custom woodwork, radiant heated floors and refined finishes. The formal dining room provides an inviting setting for entertaining and features its own fireplace, while the beautifully designed library/office offers a sophisticated space to work or unwind.  At the heart of the home is the spacious chef's kitchen, complete with a Viking range, oversized refrigerator, abundant cabinetry, and generous countertop space. Whether you're preparing a quiet dinner or hosting a crowd, this kitchen is designed to handle it all.  The primary suite feels like a private getaway, featuring a cozy fireplace, walkout balcony, and luxurious ensuite bath with travertine finishes and a stunning waterfall shower. Also, included is a private sitting area, perfect for your midday escape.   The finished basement adds even more versatility, including space ideal for multi-generational living with a mother-in-law apartment or potential ADU setup. Included is a large living space, second kitchen, 3 bedrooms, 3 bathrooms, an exercise room, pool changing area with a sauna, large craft room with extensive workspace, oversized storage area, and separate cold storage add exceptional functionality.  Step outside and enjoy a backyard designed for both relaxation and entertaining. The beautifully terraced landscaping features mature trees, impressive rockwork, established plants, a sparkling swimming pool, and a firepit with built-in seating. A workshop/shed with 220 power provides additional space for hobbies, projects, or storage. With an east-facing backyard, summer evenings can be enjoyed in comfortable afternoon shade.  With four fireplaces, incredible indoor and outdoor entertaining spaces, flexible living options, and thoughtful upgrades throughout, this home offers far more than impressive square footage-it offers an exceptional lifestyle. All information is provided as a courtesy only. Buyer and buyer's agent to verify all information.
#2179740

North Ogden

2508 BARKER PKWY

5 Beds

3 Baths

7,347 Sq.Ft.

$1,480,000

MLS#: 2179740

**August Special-$15k in landscaping or closing cost paid by Builder and you can use your own lender!!** Just Finished and Move-In Ready! Designed with both style and functionality in mind, this home features a thoughtfully planned layout and quality finishes throughout. The kitchen is the heart of the home, offering abundant cabinetry, double ovens, a decorative hood, pull-out trash, under-cabinet lighting, a pot filler, and a striking waterfall island. A 66" designer refrigerator/freezer completes the space, making it ideal for both everyday living and entertaining. The main-level primary suite is a private retreat, complete with an oversized walk-in shower featuring a rain head and a custom-designed walk-in closet for effortless organization. Upstairs, you'll find four additional bedrooms, including one with its own en-suite bathroom-perfect for guests or multigenerational living. A dedicated front office provides a quiet workspace, while the living room is anchored by a custom fireplace with built-ins and floating shelves that add warmth and character. Step outside to a spacious covered patio, enjoy the walk-out basement with future ADU potential, and take advantage of the oversized 4-car garage featuring EV charging, rough-ins for a future overhead heater, and RV parking. Looking for even more living space? The builder also offers the option to finish the basement for an additional cost.
#2176741

North Ogden

692 E MOUNTAIN RD. N

5 Beds

2 Baths

5,453 Sq.Ft.

$1,295,000

MLS#: 2176741

PRICE IMPROVEMENT! Exceptional value in the highly sought-after North Ogden Cove! This stunning custom rambler offers 5,485 sq ft of beautifully finished living space on a .56-acre lot with breathtaking mountain, valley, and lake views.The open-concept main level features a beautiful great room with fireplace and abundant natural light, plus a gorgeous kitchen with custom cabinetry, oversized island, gas range, double ovens, and large walk-in pantry. The primary suite is a peaceful retreat with a spa-like bath and generous walk-in closet.The fully finished walkout basement offers exceptional flexibility for multigenerational living or guests, with a second full kitchen, three bedrooms, full bathroom, family room, semi-formal dining area, second laundry, separate entrance, and private walkout.Additional features include a three-car garage, oversized driveway, RV parking, covered outdoor living spaces, secondary water, and a completely replaced roof in 2023.With two full kitchens, laundry on both levels, generous living spaces, a .56-acre lot, and spectacular views, this home offers a combination of space, flexibility, and location that is difficult to find. Now offered at $1,250,000come see the value for yourself!
#2171320

North Ogden

838 E MOUNTAIN RD N

6 Beds

4 Baths

5,485 Sq.Ft.

$1,250,000

MLS#: 2171320

**SELLER OFFERING $20k TOWARDS CLOSING COSTS OR RATE BUY DOWN***Welcome to a home where luxury meets thoughtful design and high-performance efficiency. Every detail has been carefully curated, offering not only stunning aesthetics but also top-of-the-line systems that elevate everyday living. This property features dual high-efficiency furnace and A/C units with heat pumps (17.2 SEER2), a Navien tankless water heater with built-in recirculation, and a whole-home EcoWater softener/refiner, delivering comfort, efficiency, and convenience year-round. Smart living is at your fingertips with a Google Nest 4th Gen thermostat and video doorbell, while recent professional duct and furnace cleaning ensures optimal air quality. Inside, you'll find 8' doors, soft-close cabinetry throughout, and elevated finishes that create a seamless blend of comfort and sophistication. The main floor, spacious primary suite is designed with convenience in mind, including additional washer and dryer hookups in the master closet. The great room is both functional and impressive, featuring powered roller shades and a MantelMount pull-down TV system above the beautiful Heat & Glo fireplace. Step outside and experience a backyard built for both relaxation and entertaining. A custom natural gas fire pit, expansive RV pad with reinforced concrete, and a fully integrated Volt landscape lighting system create the perfect setting. The property is equipped with a whole-home drainage system, smart sprinkler technology, and premium fencing for privacy and peace of mind. The resort-style pool is a true showstopper, complete with a Pentair saltwater system, high-efficiency variable speed pump, hydraulic cover, and 250K BTU heater, plus stubbed for future water features or a slide. Additional highlights include a 60-amp subpanel ready for a hot tub, dedicated outdoor circuits, custom window well covers, and countless thoughtful upgrades throughout. This is more than a home, it's a fully upgraded, move-in-ready retreat designed for modern living, efficiency, and effortless entertaining.
#2154426

North Ogden

3670 N GOODLIFE LN

6 Beds

4 Baths

5,737 Sq.Ft.

$1,269,900

MLS#: 2154426

This is the kind of house you only build once. Perched on the North Ogden bench with sweeping views of Ben Lomond Peak and Coldwater Canyon, this fully custom residence was built with a level of intention and craftsmanship rarely seen in today's market. With over 5,300 square feet, 7 bedrooms, 6 bathrooms, 4 laundry rooms, and a 4-car garage, this home offers the space, functionality, and durability of a true forever home. From the moment you walk through the oversized front door, it becomes clear this is not your typical new build. The main living area opens to 13-foot ceilings and a floor-to-ceiling stone fireplace, creating a dramatic yet warm gathering space designed for both everyday living and entertaining. Throughout the home you'll find custom cabinetry, thoughtful architectural details, and a level of finish work that reflects careful planning and attention to detail. The kitchen was designed for people who actually cook and entertain, featuring a 36" industrial range, Caf appliances, custom vent hood, and an oversized pantry with built-in cabinetry for exceptional organization and storage. Comfort and livability were priorities throughout the design. Each level of the home has its own dedicated furnace and AC system (yes 3 complete systems), while dual 50-gallon water heaters with a circulating hot water system ensure consistent performance for a busy household. Convenience was taken even further with washer and dryer hookups on every floor, eliminating the need to carry laundry up and down stairs. The primary suite is a retreat of its own, offering elevated ceilings, a luxurious spa-style bathroom with a wet room and euro glass shower, and a custom designed walk-in closet the size of a typical bedroom. The fully finished walkout basement expands the home's versatility with two additional bedrooms (one with its own ensuite), living space, and a dedicated home gym. A thoughtfully designed ADU studio with its own entrance, kitchen, and bathroom provides flexible living arrangements for guests, family, home business, or potential rental use. Outside, the attention to quality continues. The home features a durable Hardie board and stone exterior, rough-cut exposed beams, and a covered rear deck positioned to take full advantage of the panoramic mountain and valley views. The property was also designed with future possibilities in mind. It includes 400-amp electrical service, a pre-installed exterior sub-panel for a future shop or pool, EV charging in the garage, hot tub wiring on the rear patio, and a 44-foot RV pad with additional off-street parking for an ADU, home business, or future expansion. Located just minutes from trailheads, world-class skiing, and the outdoor recreation that makes Northern Utah special, this home offers the rare combination of custom craftsmanship, modern convenience, and mountain lifestyle living. Simply put, this is what happens when someone builds your forever home. Homes built with this level of care, quality, and foresight rarely come available.
#2142606

North Ogden

2671 N 1350 E

7 Beds

3 Baths

5,382 Sq.Ft.

$1,549,900

MLS#: 2142606

Located in the prestigious The Cove, one of North Ogden's most sought after neighborhoods, this exceptional modern estate showcases breathtaking, unobstructed views of Ben Lomond Peak that become part of everyday life. Expansive windows throughout the main living areas perfectly frame the mountain landscape, creating a living masterpiece that changes with the seasons. From the kitchen and great room, enjoy front row views of snow capped peaks, glowing sunsets, and the occasional deer or wildlife wandering through the hillside below. Built in 2022, this home offers the confidence and convenience today's buyers are seeking. The modern design blends clean lines, open gathering spaces, and thoughtful craftsmanship across more than 6,500 square feet. The kitchen serves as the heart of the home, where preparing meals is accompanied by panoramic mountain views rather than neighboring rooftops. Large windows flood the interior with natural light, creating a seamless connection between indoor comfort and the surrounding landscape. Designed for both everyday living and entertaining, the home includes two full kitchens, a private gym, theater room, and an exceptional outdoor living space complete with a pool and expansive patio. In a market where buyers prioritize long term value, newer construction, radiant heating, smart home features, and modern systems provide peace of mind while minimizing future maintenance concerns. This is more than a luxury home. It is a private mountain retreat where every day begins and ends with one of Northern Utah's most iconic views.

802 E NEBO AVE

Message successfully sent.

I agree to receive email communication and understand I can unsubscribe at any time.

I agree to be contacted by OnX Realty via call, email, and text for real estate services. To opt out, you can reply 'stop' at any time or reply 'help' for assistance. You can also click the unsubscribe link in the emails. Message and data rates may apply. Message frequency may vary. Privacy Policy

 - property

Send a message

Message successfully sent.

Reason for contacting?

I agree to receive email communication and understand I can unsubscribe at any time.

I agree to be contacted by OnX Realty via call, email, and text for real estate services. To opt out, you can reply 'stop' at any time or reply 'help' for assistance. You can also click the unsubscribe link in the emails. Message and data rates may apply. Message frequency may vary. Privacy Policy

Sign In Sign Out

Virtual Assistant

Would you like to take the next step with this property? We can help you schedule a showing or virtual tour, or send you more details.

Yes, I would like more information.

Thank You for Your Reply, One of Our Agents will contact you as soon as possible

No, maybe later.

Thank you, you can always contact me via email, phone number or through the contact form.

Realhub AI

Lucy - Your AI-Powered Realtor

Update Your Temporary Password

Personalize your search

Enter your email and we'll notify you immediately when new listings match what you're looking for.

or enter email address

Already have an account ? Login here

Continue your home search

I agree to receive communications and understand I can unsubscribe at any time.

I agree to be contacted by OnX Realty via call, email, and text for real estate services. To opt out, you can reply 'stop' at any time or reply 'help' for assistance. You can also click the unsubscribe link in the emails. Message and data rates may apply. Message frequency may vary. Privacy Policy

Already have an account ? Login here

We use cookies

We use cookies primarily for analytics to enhance your experience. By accepting, you agree to our use of these cookies. You can manage your preferences or learn more about our cookies policy.