708 E LONGVIEW DR

Elk Ridge, UT 84651
Rambler/Ranch

Elk Ridge, UT 84651

708 E LONGVIEW DR

$1,739,900

MLS#: 2146785

Status: Active

Listing provided by: Bravo Realty Services, LLC

Listing agent phone: None

Last update: 26 days ago

On site: 4 months ago

LONGVIEW MEADOW ESTATES - Residential

About

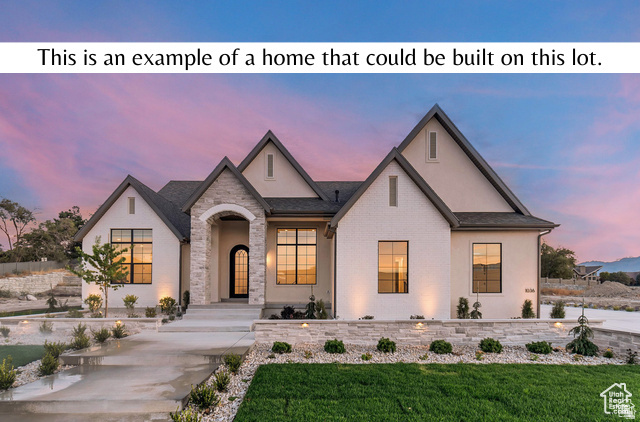
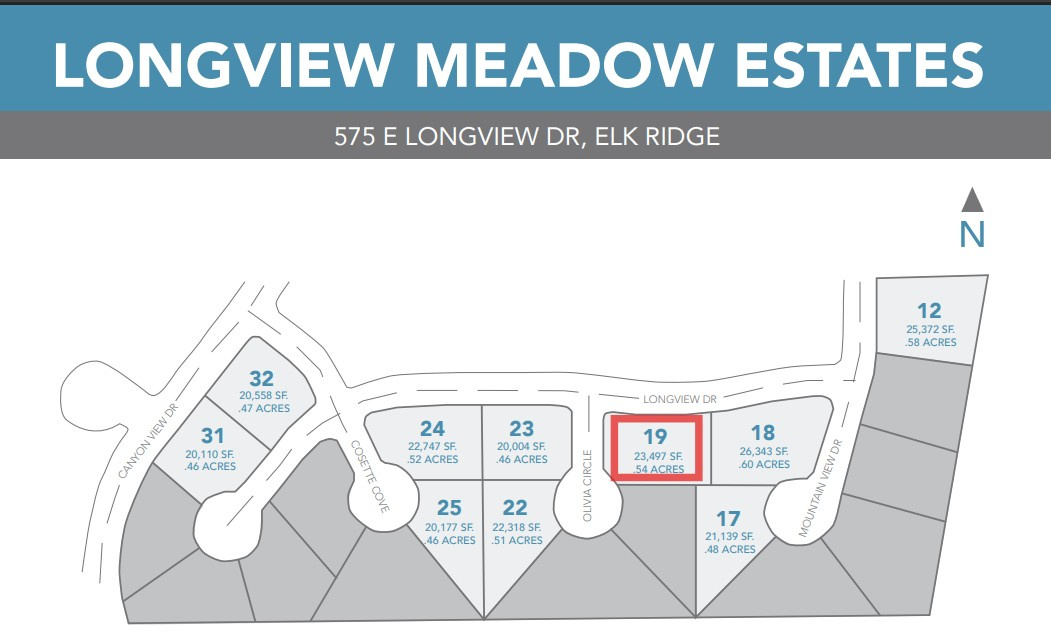
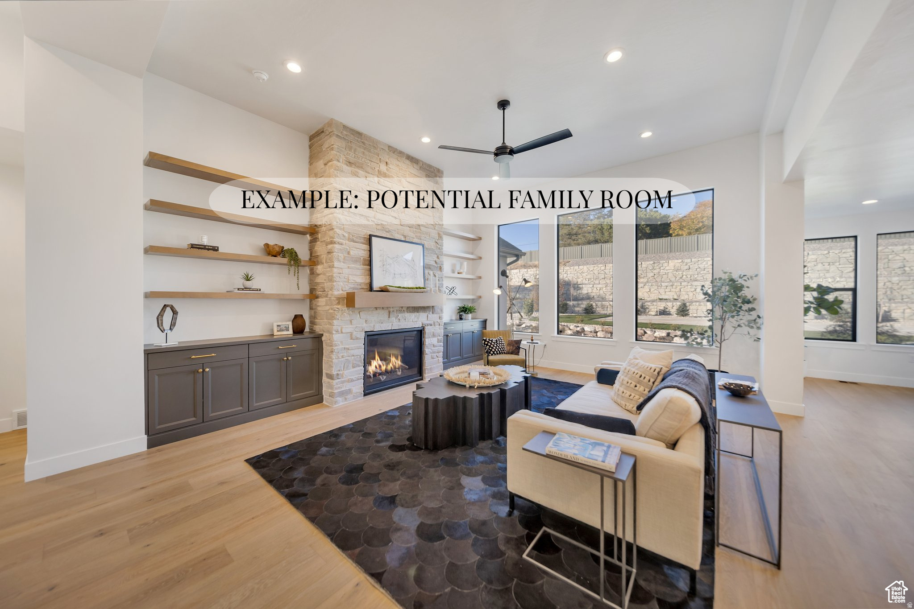
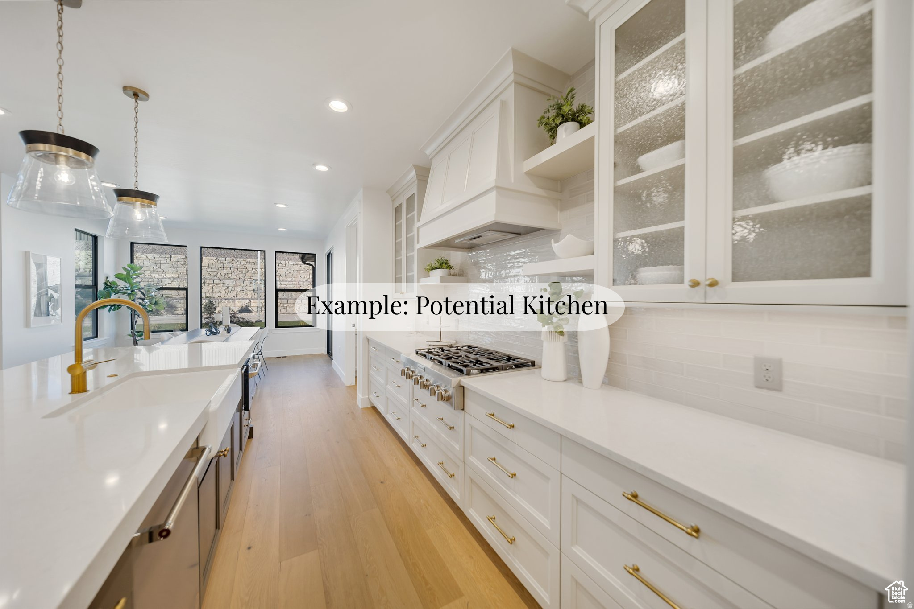
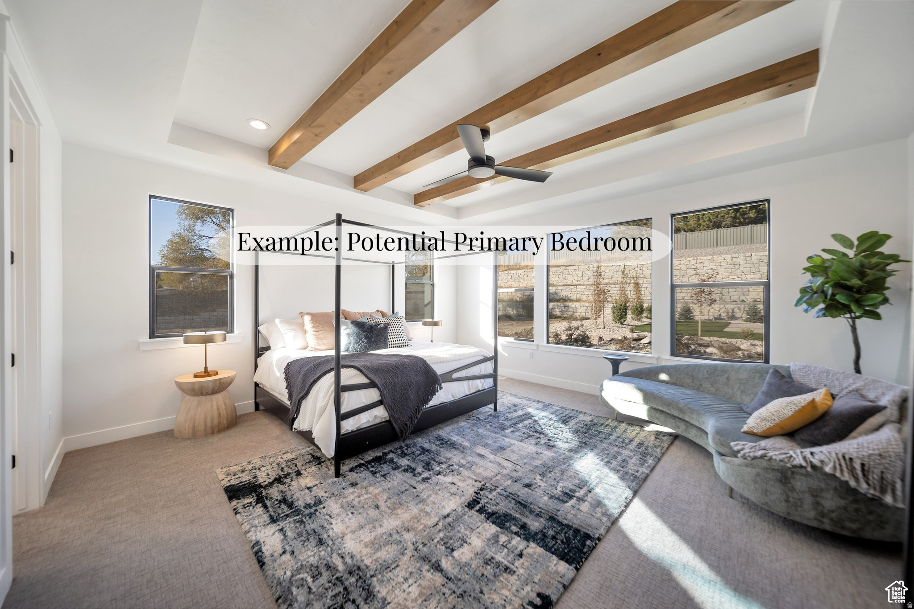
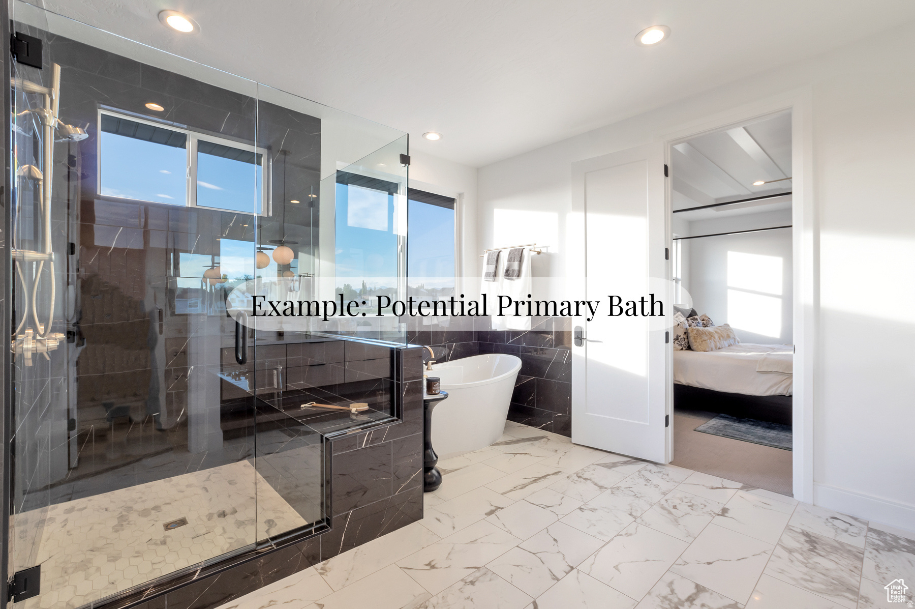
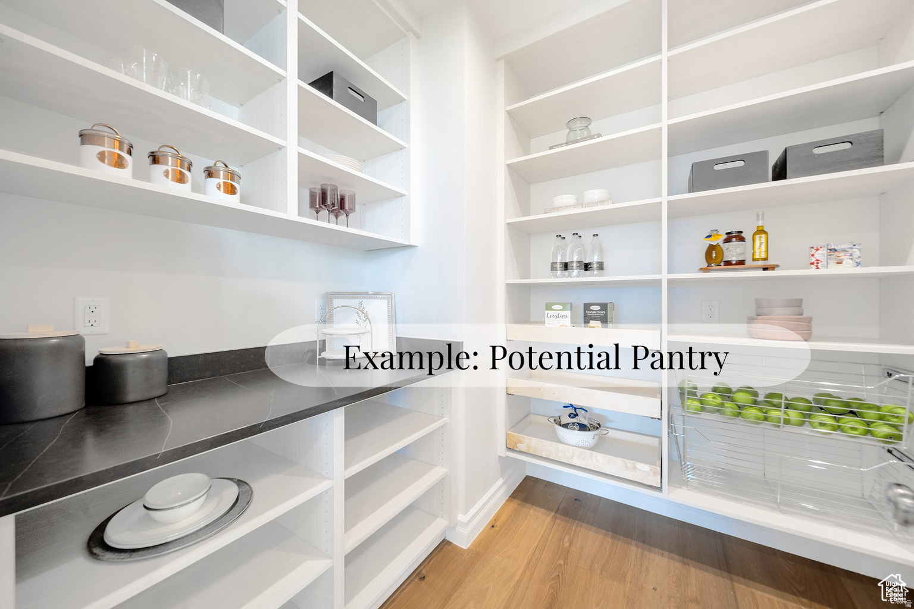
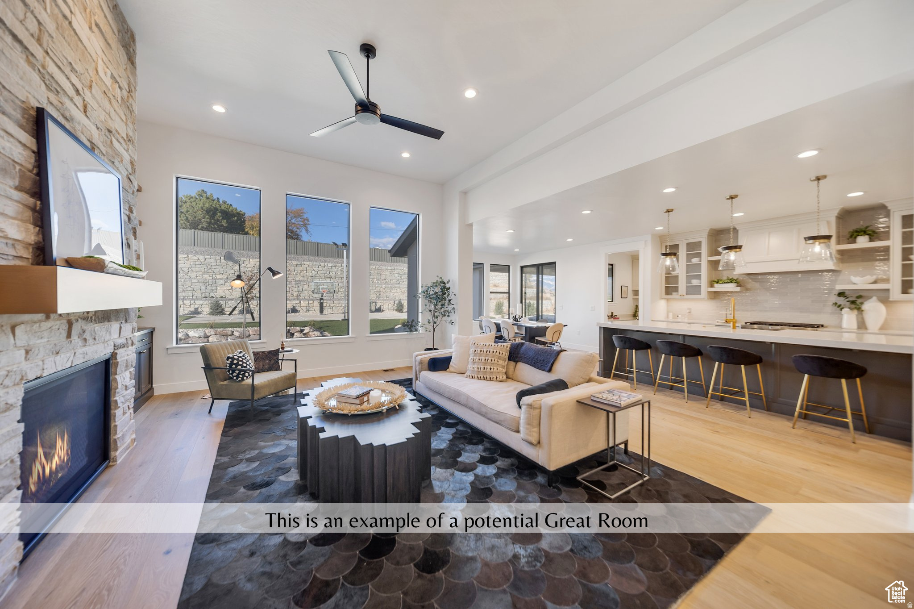
This is a To Be Built listing. Lot18 is one of only eight opportunities to build a home in our amazing Longview Meadow Estates community! This is just one of the many award winning floor plans you can build in this community (The Octave XL). All homes in this community will include a finished basement, a covered deck, and so much more. This particular lot offers a suspended slab under the 3 car garage for extra basement square footage.

Property

Beds

5

Full Baths

3

1/2 Baths

1

Year Built

2026

Sq.Footage

5,332

Features

Features & Amenities

Interior

  • Other Interior Features

    Walk-In Closet(s), Master Downstairs

  • Total Bedrooms

    5

  • Bathrooms

    3

  • 1/2 Bathrooms

    1

  • Basement YN

    YES

  • Cooling YN

    YES

  • Cooling

    Central Air

  • Fireplace YN

    YES

  • Heating YN

    YES

  • Heating

    Central, Natural Gas, Forced Air

  • Main Level Bedrooms

    2

  • Pet friendly

    N/A

Exterior

  • Garage

    Yes

  • Garage spaces

    3

  • Construction Materials

    Brick, Stone, Stucco

  • Other Exterior Features

    Lighting

  • Parking

    Attached, Garage

  • Patio and Porch Features

    Deck, Porch

  • Pool

    No

  • Waterfront YN

    NO

  • View

    Mountain(s)

Area & Lot

  • Lot Size(acres)

    0.54

  • Lot Size(square feet)

    23,522

  • Property Type

    Residential

  • Property Sub Type

    Single Family Residence

  • Architectural Style

    Rambler/Ranch

Price

  • Sales Price

    $1,739,900

  • Tax Amount

    $1

  • Sq. Footage

    5,332

  • Price/SqFt

    $326

HOA

  • Association

    No

Property Resources

  • Horse Property

    NO

School District

  • Elementary School

    Nebo

  • Middle School

    Salem Jr

  • High School

    Salem Hills

Property Features

  • New Construction

    YES

  • Senior Community YN

    NO

  • Sewer

    Public Sewer

Schedule

Schedule a Showing

Showing scheduled successfully.

What is 3 + 4 ?


Change time

Mortgage calculator

Estimate your monthly mortgage payment, including the principal and interest, property taxes, and HOA. Adjust the values to generate a more accurate rate.

Your payment

Principal and Interest:

$

Property taxes:

$

HOA fees:

$

Total loan payment:

$

Total interest amount:

$

Location

  • County

    Utah

  • Elementary School

    Nebo

  • Middle School

    Salem Jr

  • High School

    Salem Hills

Listing Courtesy of Jessica Mann , Bravo Realty Services, LLC

RealHub Information is provided exclusively for consumers' personal, non-commercial use, and it may not be used for any purpose other than to identify prospective properties consumers may be interested in purchasing. All information deemed reliable but not guaranteed and should be independently verified. All properties are subject to prior sale, change or withdrawal. RealHub website owner shall not be responsible for any typographical errors, misinformation, misprints and shall be held totally harmless.

Agent Damon Luke

Damon Luke

President / Real Estate Advisor

Call Damon today to schedule a private showing.


* Listings on this website come from the FMLS IDX Compilation and may be held by brokerage firms other than the owner of this website. The listing brokerage is identified in any listing details. Information is deemed reliable but is not guaranteed. If you believe any FMLS listing contains material that infringes your copyrighted work please click here to review our DMCA policy and learn how to submit a takedown request.© 2024 FMLS.

Properties

Related properties

Rare horse property in Elk Ridge with panoramic lake, valley, and mountain views. Set 150 feet off the road with flat, usable ground and no HOA, this property offers privacy, space, and flexibility that are nearly impossible to find in newer construction. Zoned horse property with expansive level terrain, there is room for animals, barns, a detached shop, pool, sports court, or future additions. Massive parking accommodates RVs, trailers, gatherings, and multigenerational living with ease. Inside, soaring 19-foot ceilings and walls of windows frame breathtaking sunsets over Utah Lake, while the open-concept layout centers around a single-slab quartz island over 10 feet long, Bosch induction cooktop with motorized downdraft, dual KitchenAid dishwashers, custom Italian cabinetry, and a walk-through pantry with direct garage access. The 17' x 39' main-level owner's suite offers sweeping valley views, spa-style bath, and attached office. Upstairs loft opens to a covered deck overlooking the valley. Attached 2-bedroom apartment with full kitchen and laundry provides multigenerational or income potential (buyer to verify). The apartment is not included in the 3D tour. Please see listing photos for details. Explore the home virtually by clicking "Tour" for a full 3D walk-through experience. With 400-amp electrical service, 2 lb. gas service, 2022 construction, ADU flexibility, and unobstructed views, this property offers a rare combination of land, luxury, and room to expand.
#2177806

Elk Ridge

1191 N ELK RIDGE DR

5 Beds

3 Baths

7,780 Sq.Ft.

$1,473,000

MLS#: 2177806
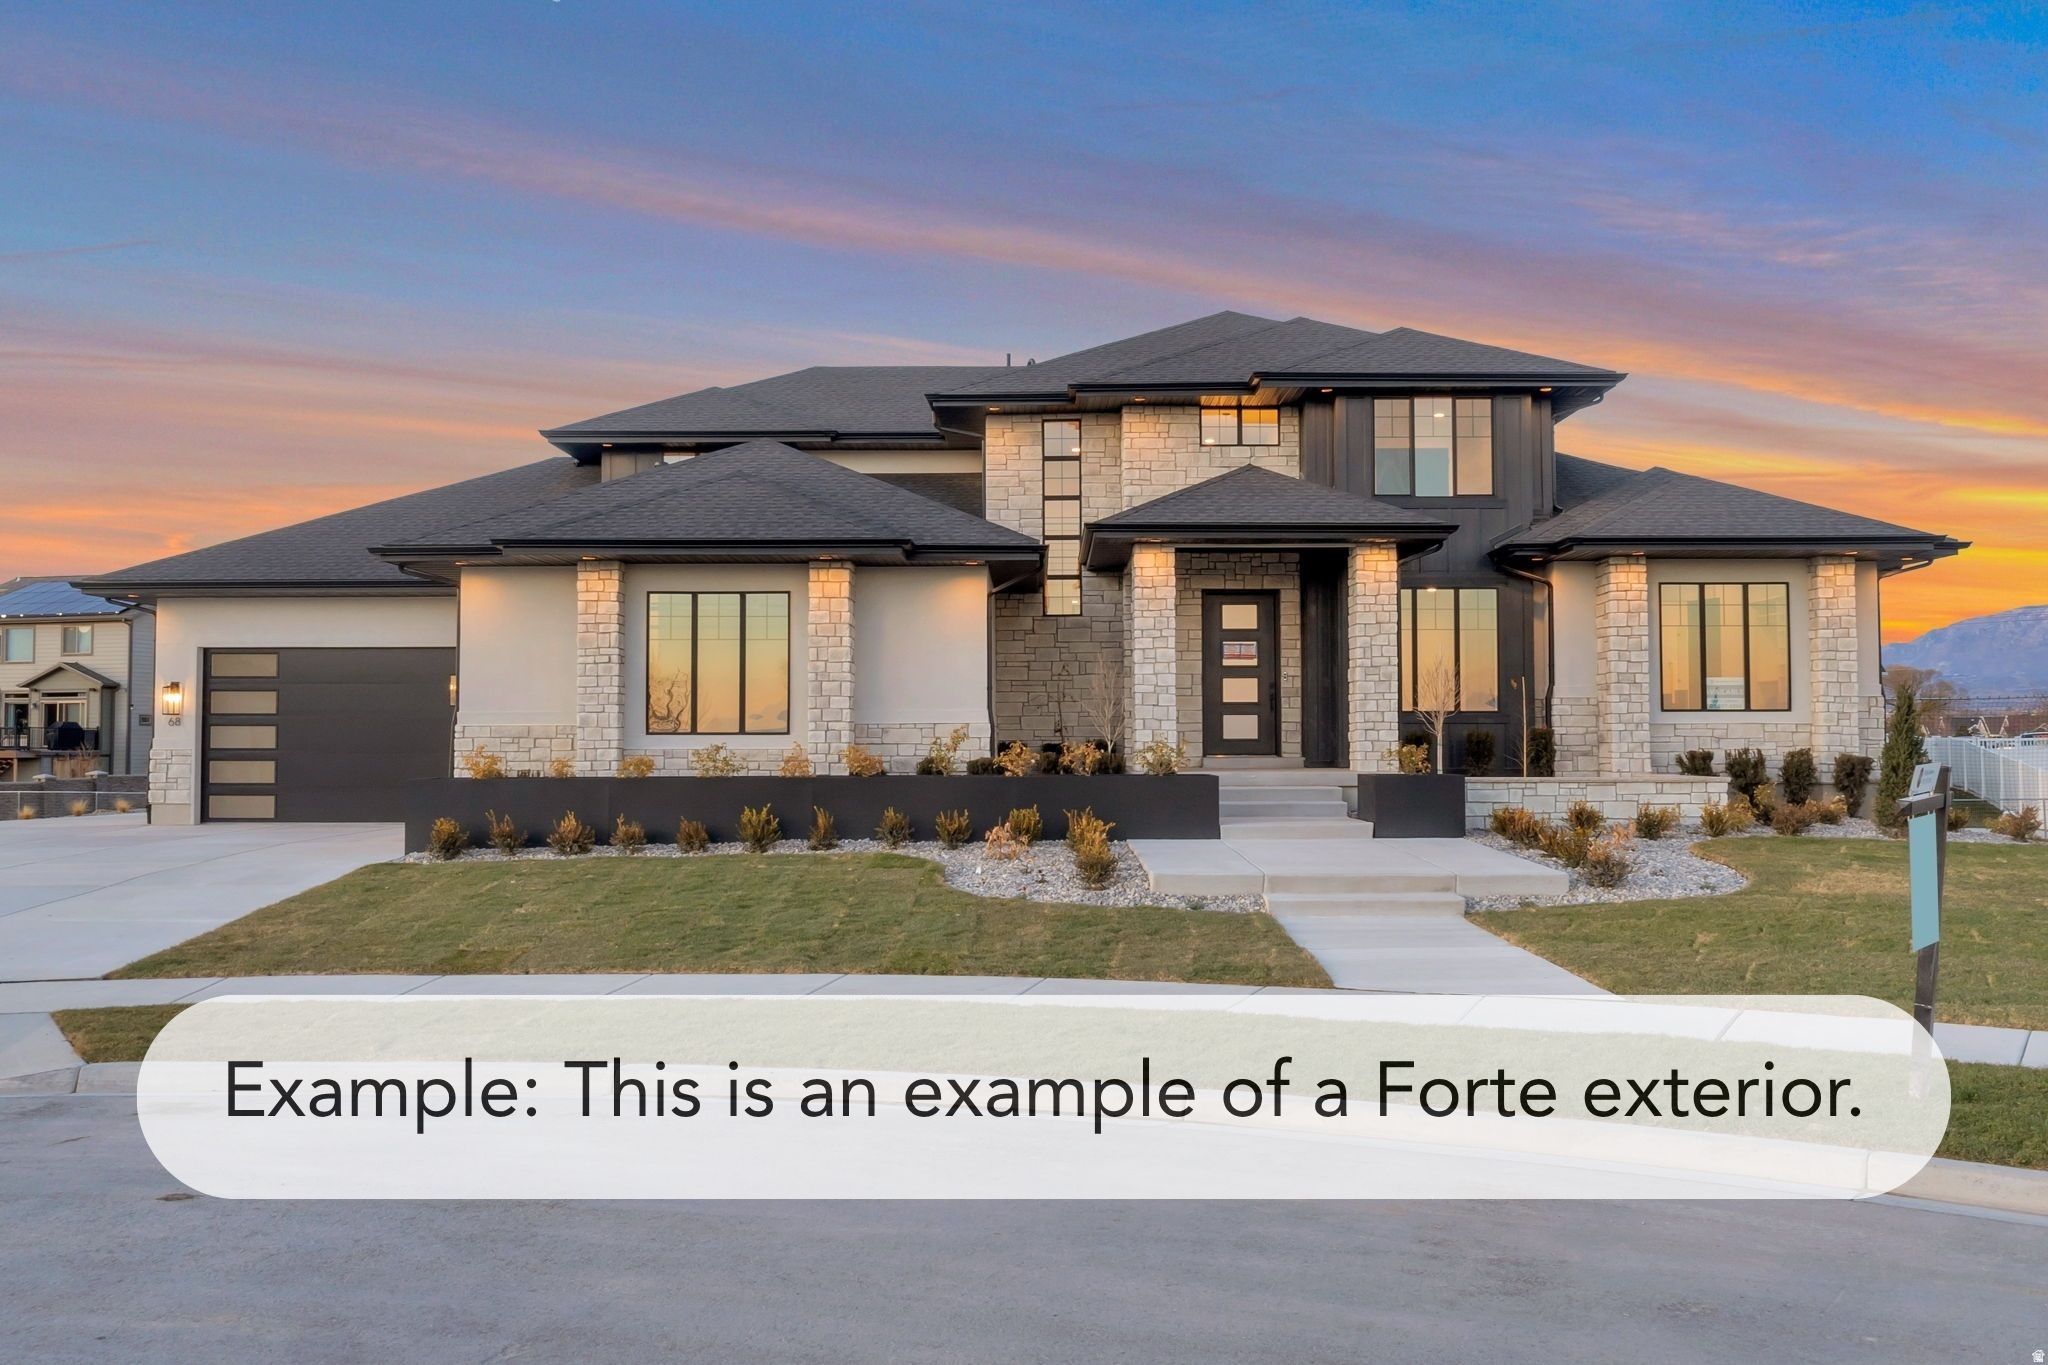
This is a To Be Built listing. Lot 17 is one of only eight opportunities to build a home in our amazing Longview Meadow Estates community! This is just one of the many award winning floor plans you can build in this community (The Forte). All homes in this community will include a finished basement, a covered deck, and so much more. This particular lot offers a suspended slab under the 3 car garage for extra basement square footage.
#2154555

Elk Ridge

559 N MOUNTAIN DR

6 Beds

3 Baths

5,499 Sq.Ft.

$1,701,900

MLS#: 2154555
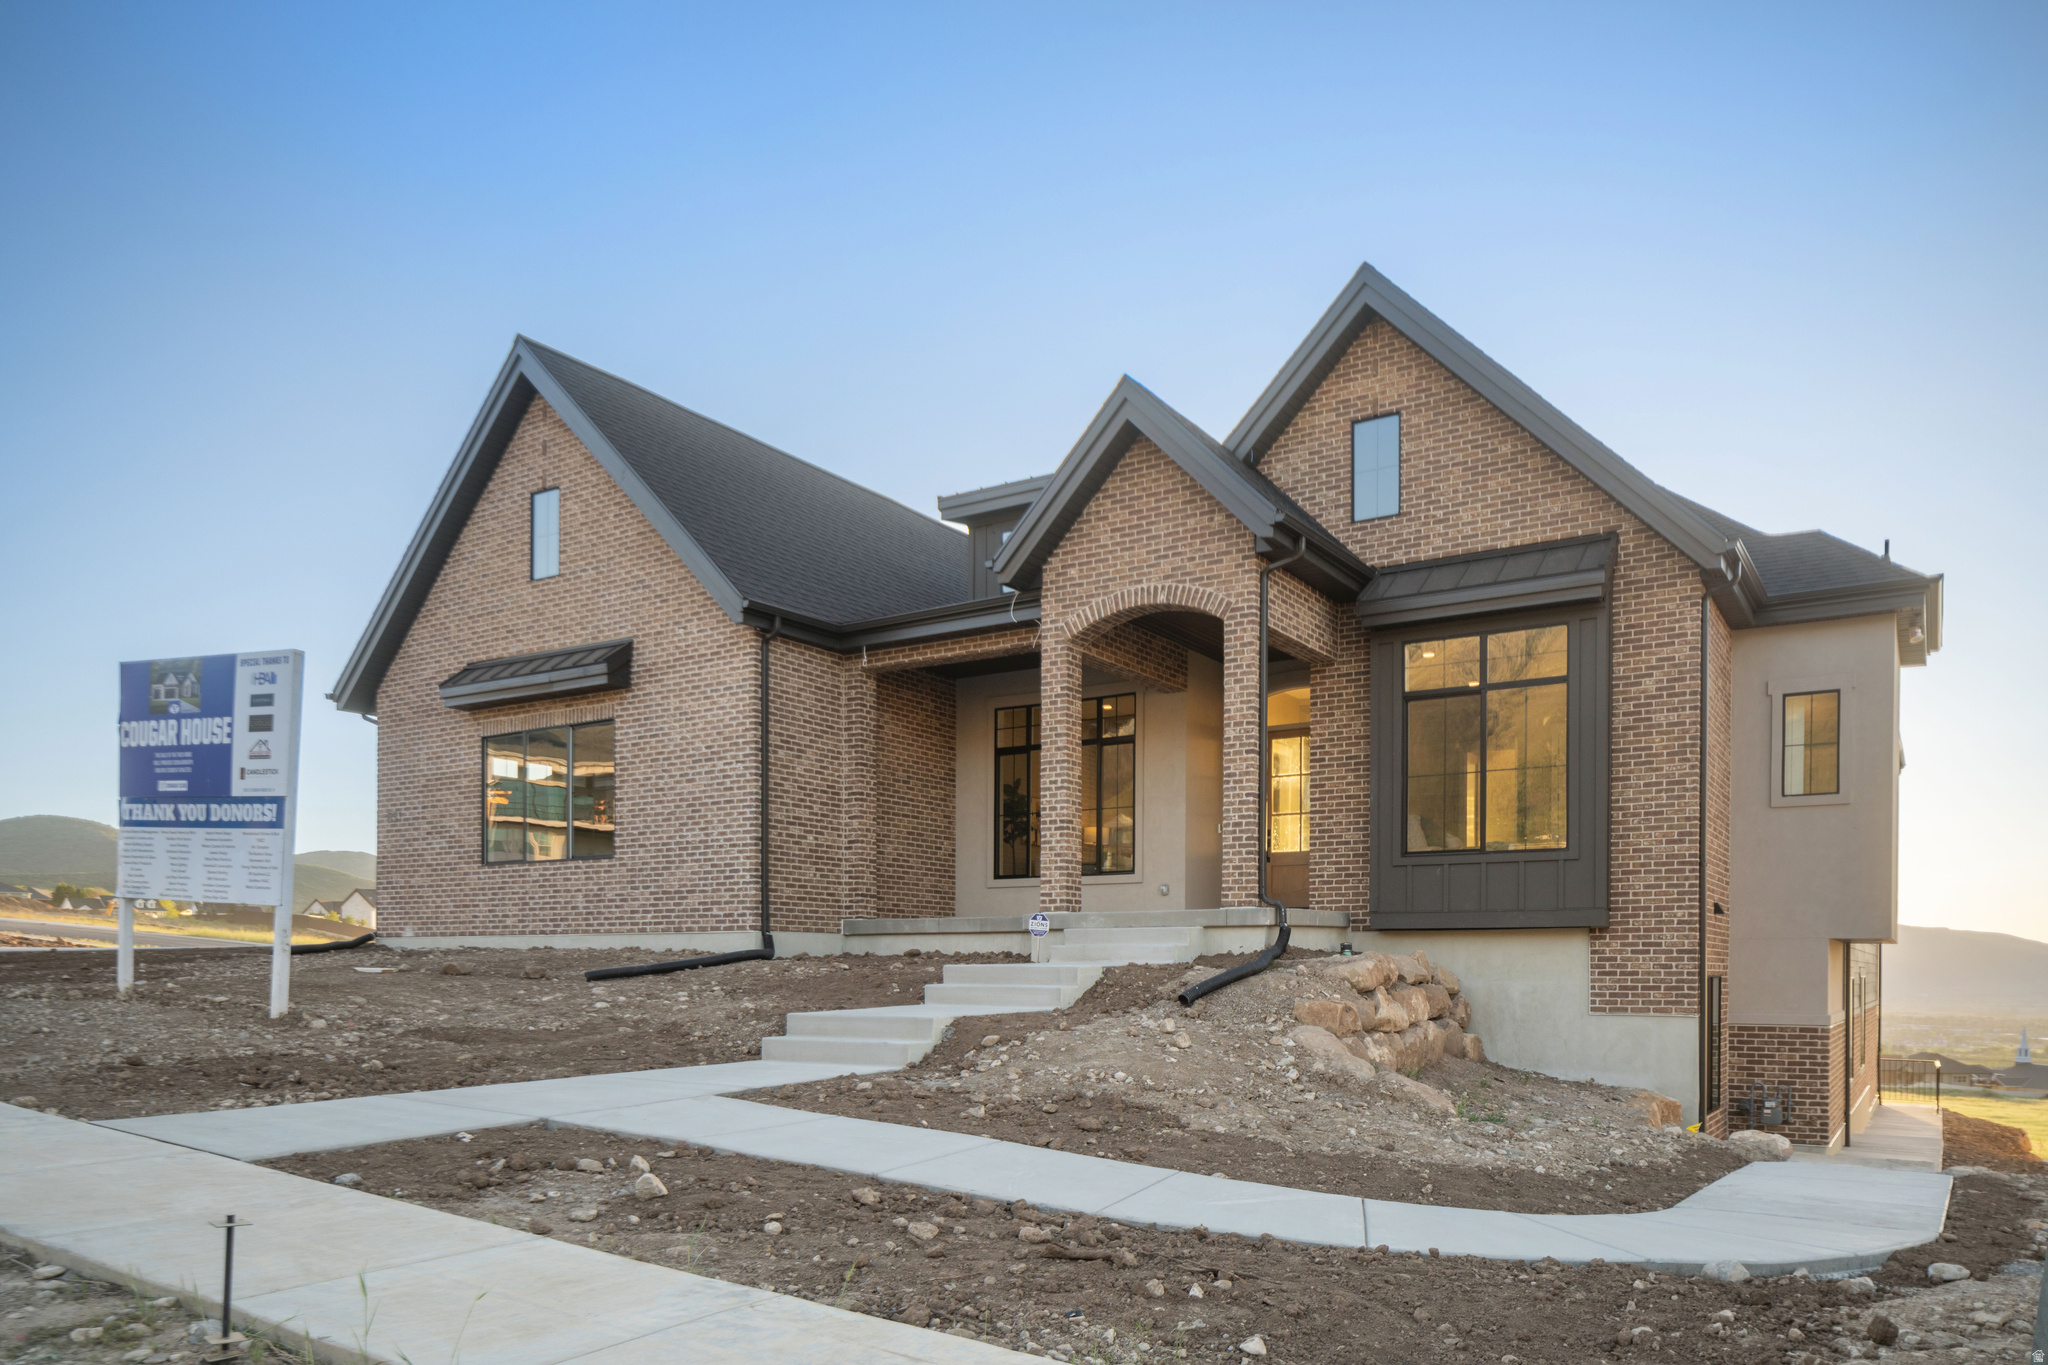
***HUGE PRICE IMPROVEMENT*** AS WELL AS $40K TOWARDS LANDSCAPING THE FRONT AND BACK WHICH WILL BE DONE BEFORE CLOSING, & $30K TOWARDS A RATE BUY DOWN. LEARN HOW YOU CAN SAVE SUBSTANTIALLY ON YOUR MORTGAGE PAYMENT. INQUIRE TODAY TO LEARN ABOUT THE DIFFERENT LOAN OPTION! AN AMAZING PRICE FOR AN AMAZING HOME!! This home is now officially built and finished ready for you to move in!! Welcome to BYU/UVHBA Cougar House 14, a fully custom home in the highly sought-after Highlands at Elk Ridge subdivision-where luxury design meets purpose. With stunning views from nearly every window, this home was thoughtfully crafted to deliver elevated living, exceptional comfort, and lasting quality. The main level features soaring ceilings up to 13 feet, expansive high-efficiency windows, and designer finishes throughout. The open layout flows effortlessly to a massive 523 sq ft deck, with a matching covered patio below-creating incredible outdoor living space without the added square footage cost. The walkout basement is equally impressive, featuring a dedicated theater room designed for next-level acoustics (tucked beneath the third-car garage), plus a full-size kitchenette with sink conveniently located nearby-perfect for entertaining. A premium sound attenuation system was also added between living areas and the ADU to reduce both airborne and impact noise, providing excellent privacy and comfort. The basement also includes a private-entry 2-bedroom, 1-bath ADU with its own spacious kitchen, dining and family room, and private laundry-ideal for multigenerational living, guests, or rental income. This home was built with true high-performance construction in mind: ZIPS exterior sheathing, Advantech subflooring, and patented BIBS insulation (R24 walls and R50 attic), all Energy Rated Homes of Utah certified with a targeted HERS score of .65 or better for a 5-star+ rating. The HVAC system is 96% efficient, two-stage, zoned, and designed for multiple thermostats-delivering comfort and efficiency year-round. Additional highlights include upgraded plumbing fixtures, a stunning 60" Montigo Del Ray linear fireplace with Venetian plaster surround, custom fabricated railings, epoxy garage floors, custom tile backsplashes, 3-tone paint, custom closet organizers with dresser island, and a premium LG appliance package. Even more meaningful-proceeds from this home will go toward scholarships for BYU students, making this not only a remarkable home, but a chance to invest in future leaders.  *Check out the concept for landscaping! This landscaping has a price estimate between $40,000 to $50,000 through our landscaper. Inquire to learn more details. Square footage figures are provided as a courtesy estimate only and were obtained from building plans.  Buyer is advised to obtain an independent measurement. Buyer is responsible to verify all information.
#2137569

Elk Ridge

831 N EMERY LN 54

5 Beds

4 Baths

5,999 Sq.Ft.

$1,699,999

MLS#: 2137569

This is a To Be Built listing. Lot18 is one of only eight opportunities to build a home in our amazing Longview Meadow Estates community! This is just one of the many award winning floor plans you can build in this community (The Octave XL). All homes in this community will include a finished basement, a covered deck, and so much more. This particular lot offers a suspended slab under the 3 car garage for extra basement square footage.

708 E LONGVIEW DR

Message successfully sent.

I agree to receive email communication and understand I can unsubscribe at any time.

I agree to be contacted by OnX Realty via call, email, and text for real estate services. To opt out, you can reply 'stop' at any time or reply 'help' for assistance. You can also click the unsubscribe link in the emails. Message and data rates may apply. Message frequency may vary. Privacy Policy

 - property

Send a message

Message successfully sent.

Reason for contacting?

I agree to receive email communication and understand I can unsubscribe at any time.

I agree to be contacted by OnX Realty via call, email, and text for real estate services. To opt out, you can reply 'stop' at any time or reply 'help' for assistance. You can also click the unsubscribe link in the emails. Message and data rates may apply. Message frequency may vary. Privacy Policy

Sign In Sign Out

Virtual Assistant

Would you like to take the next step with this property? We can help you schedule a showing or virtual tour, or send you more details.

Yes, I would like more information.

Thank You for Your Reply, One of Our Agents will contact you as soon as possible

No, maybe later.

Thank you, you can always contact me via email, phone number or through the contact form.

Realhub AI

Lucy - Your AI-Powered Realtor

Update Your Temporary Password

Personalize your search

Enter your email and we'll notify you immediately when new listings match what you're looking for.

or enter email address

Already have an account ? Login here

Continue your home search

I agree to receive communications and understand I can unsubscribe at any time.

I agree to be contacted by OnX Realty via call, email, and text for real estate services. To opt out, you can reply 'stop' at any time or reply 'help' for assistance. You can also click the unsubscribe link in the emails. Message and data rates may apply. Message frequency may vary. Privacy Policy

Already have an account ? Login here

We use cookies

We use cookies primarily for analytics to enhance your experience. By accepting, you agree to our use of these cookies. You can manage your preferences or learn more about our cookies policy.