668 E FIDDLERS COVE DR 35

Cedar City, UT 84721

Townhouse; Row-mid

Cedar City, UT 84721

668 E FIDDLERS COVE DR 35

$318,000

MLS#: 2181251

Status: Active

Listing provided by: RE/MAX Associates

Listing agent phone: None

Last update: 2 hours ago

New on site today

Main image without alt text

About

Seller is offering $4,000 in seller concessions! Built in 2022, this beautifully upgraded 3-bedroom, 2.5-bath home offers a bright, inviting atmosphere with beautiful mountain and valley views, light colors, a spacious open-concept layout, and upgraded cabinetry and countertops throughout. The generous primary suite features a relaxing soaker tub, beautifully tiled shower, and huge walk-in closet, while the large guest bedrooms offer plenty of space and comfort. The finished laundry room includes upgraded cabinets and countertops, while thoughtful storage throughout the home adds everyday convenience. Enjoy the large fenced rear patio and backyard, which backs to the community park and pickleball courts, creating a wonderful sense of space and privacy. Perfectly situated in a fantastic location, this home offers quick access to schools, shopping, incredible dining, and more! Buyer to verify all information, deemed reliable, however buyer to verify all info including utilities, rental restrictions, and HOA information if applicable.

Property

Beds

3

Full Baths

2

1/2 Baths

1

Year Built

2022

Sq.Footage

1,711

Features

Features & Amenities

Interior

  • Other Interior Features

    Walk-In Closet(s)

  • Total Bedrooms

    3

  • Bathrooms

    2

  • 1/2 Bathrooms

    1

  • Cooling YN

    YES

  • Cooling

    Ceiling Fan(s), Central Air

  • Fireplace YN

    NO

  • Heating YN

    YES

  • Heating

    Forced Air

  • Pet friendly

    N/A

Exterior

  • Garage

    Yes

  • Garage spaces

    2

  • Construction Materials

    Brick, Stone, Stucco

  • Parking

    Attached, Garage

  • Pool

    No

  • Waterfront YN

    NO

  • View

    Mountain(s), Valley

Area & Lot

  • Lot Size(acres)

    0.03

  • Lot Size(square feet)

    1,306

  • Property Type

    Residential

  • Property Sub Type

    Townhouse

  • Architectural Style

    Townhouse; Row-mid

Price

  • Sales Price

    $318,000

  • Tax Amount

    $1,482

  • Sq. Footage

    1,711

  • Price/SqFt

    $185

HOA

  • Association

    YES

  • Association Fee

    $150

  • Association Fee Frequency

    Monthly

  • Association Fee Includes

    N/A

Property Resources

  • Horse Property

    NO

School District

  • Elementary School

    Iron

  • Middle School

    Canyon View Middle

  • High School

    Canyon View

Property Features

  • New Construction

    NO

  • Association Amenities

    Trash, Water

  • Foundation Details

    Slab

  • Senior Community YN

    NO

Schedule

Schedule a Showing

Showing scheduled successfully.

What is 3 + 4 ?


Change time

Mortgage calculator

Estimate your monthly mortgage payment, including the principal and interest, property taxes, and HOA. Adjust the values to generate a more accurate rate.

Your payment

Principal and Interest:

$

Property taxes:

$

HOA fees:

$

Total loan payment:

$

Total interest amount:

$

Location

  • County

    Iron

  • Elementary School

    Iron

  • Middle School

    Canyon View Middle

  • High School

    Canyon View

Listing Courtesy of Chase Ames , RE/MAX Associates

RealHub Information is provided exclusively for consumers' personal, non-commercial use, and it may not be used for any purpose other than to identify prospective properties consumers may be interested in purchasing. All information deemed reliable but not guaranteed and should be independently verified. All properties are subject to prior sale, change or withdrawal. RealHub website owner shall not be responsible for any typographical errors, misinformation, misprints and shall be held totally harmless.

Agent Damon Luke

Damon Luke

President / Real Estate Advisor

Call Damon today to schedule a private showing.


* Listings on this website come from the FMLS IDX Compilation and may be held by brokerage firms other than the owner of this website. The listing brokerage is identified in any listing details. Information is deemed reliable but is not guaranteed. If you believe any FMLS listing contains material that infringes your copyrighted work please click here to review our DMCA policy and learn how to submit a takedown request.© 2024 FMLS.

Properties

Related properties
Price reduced
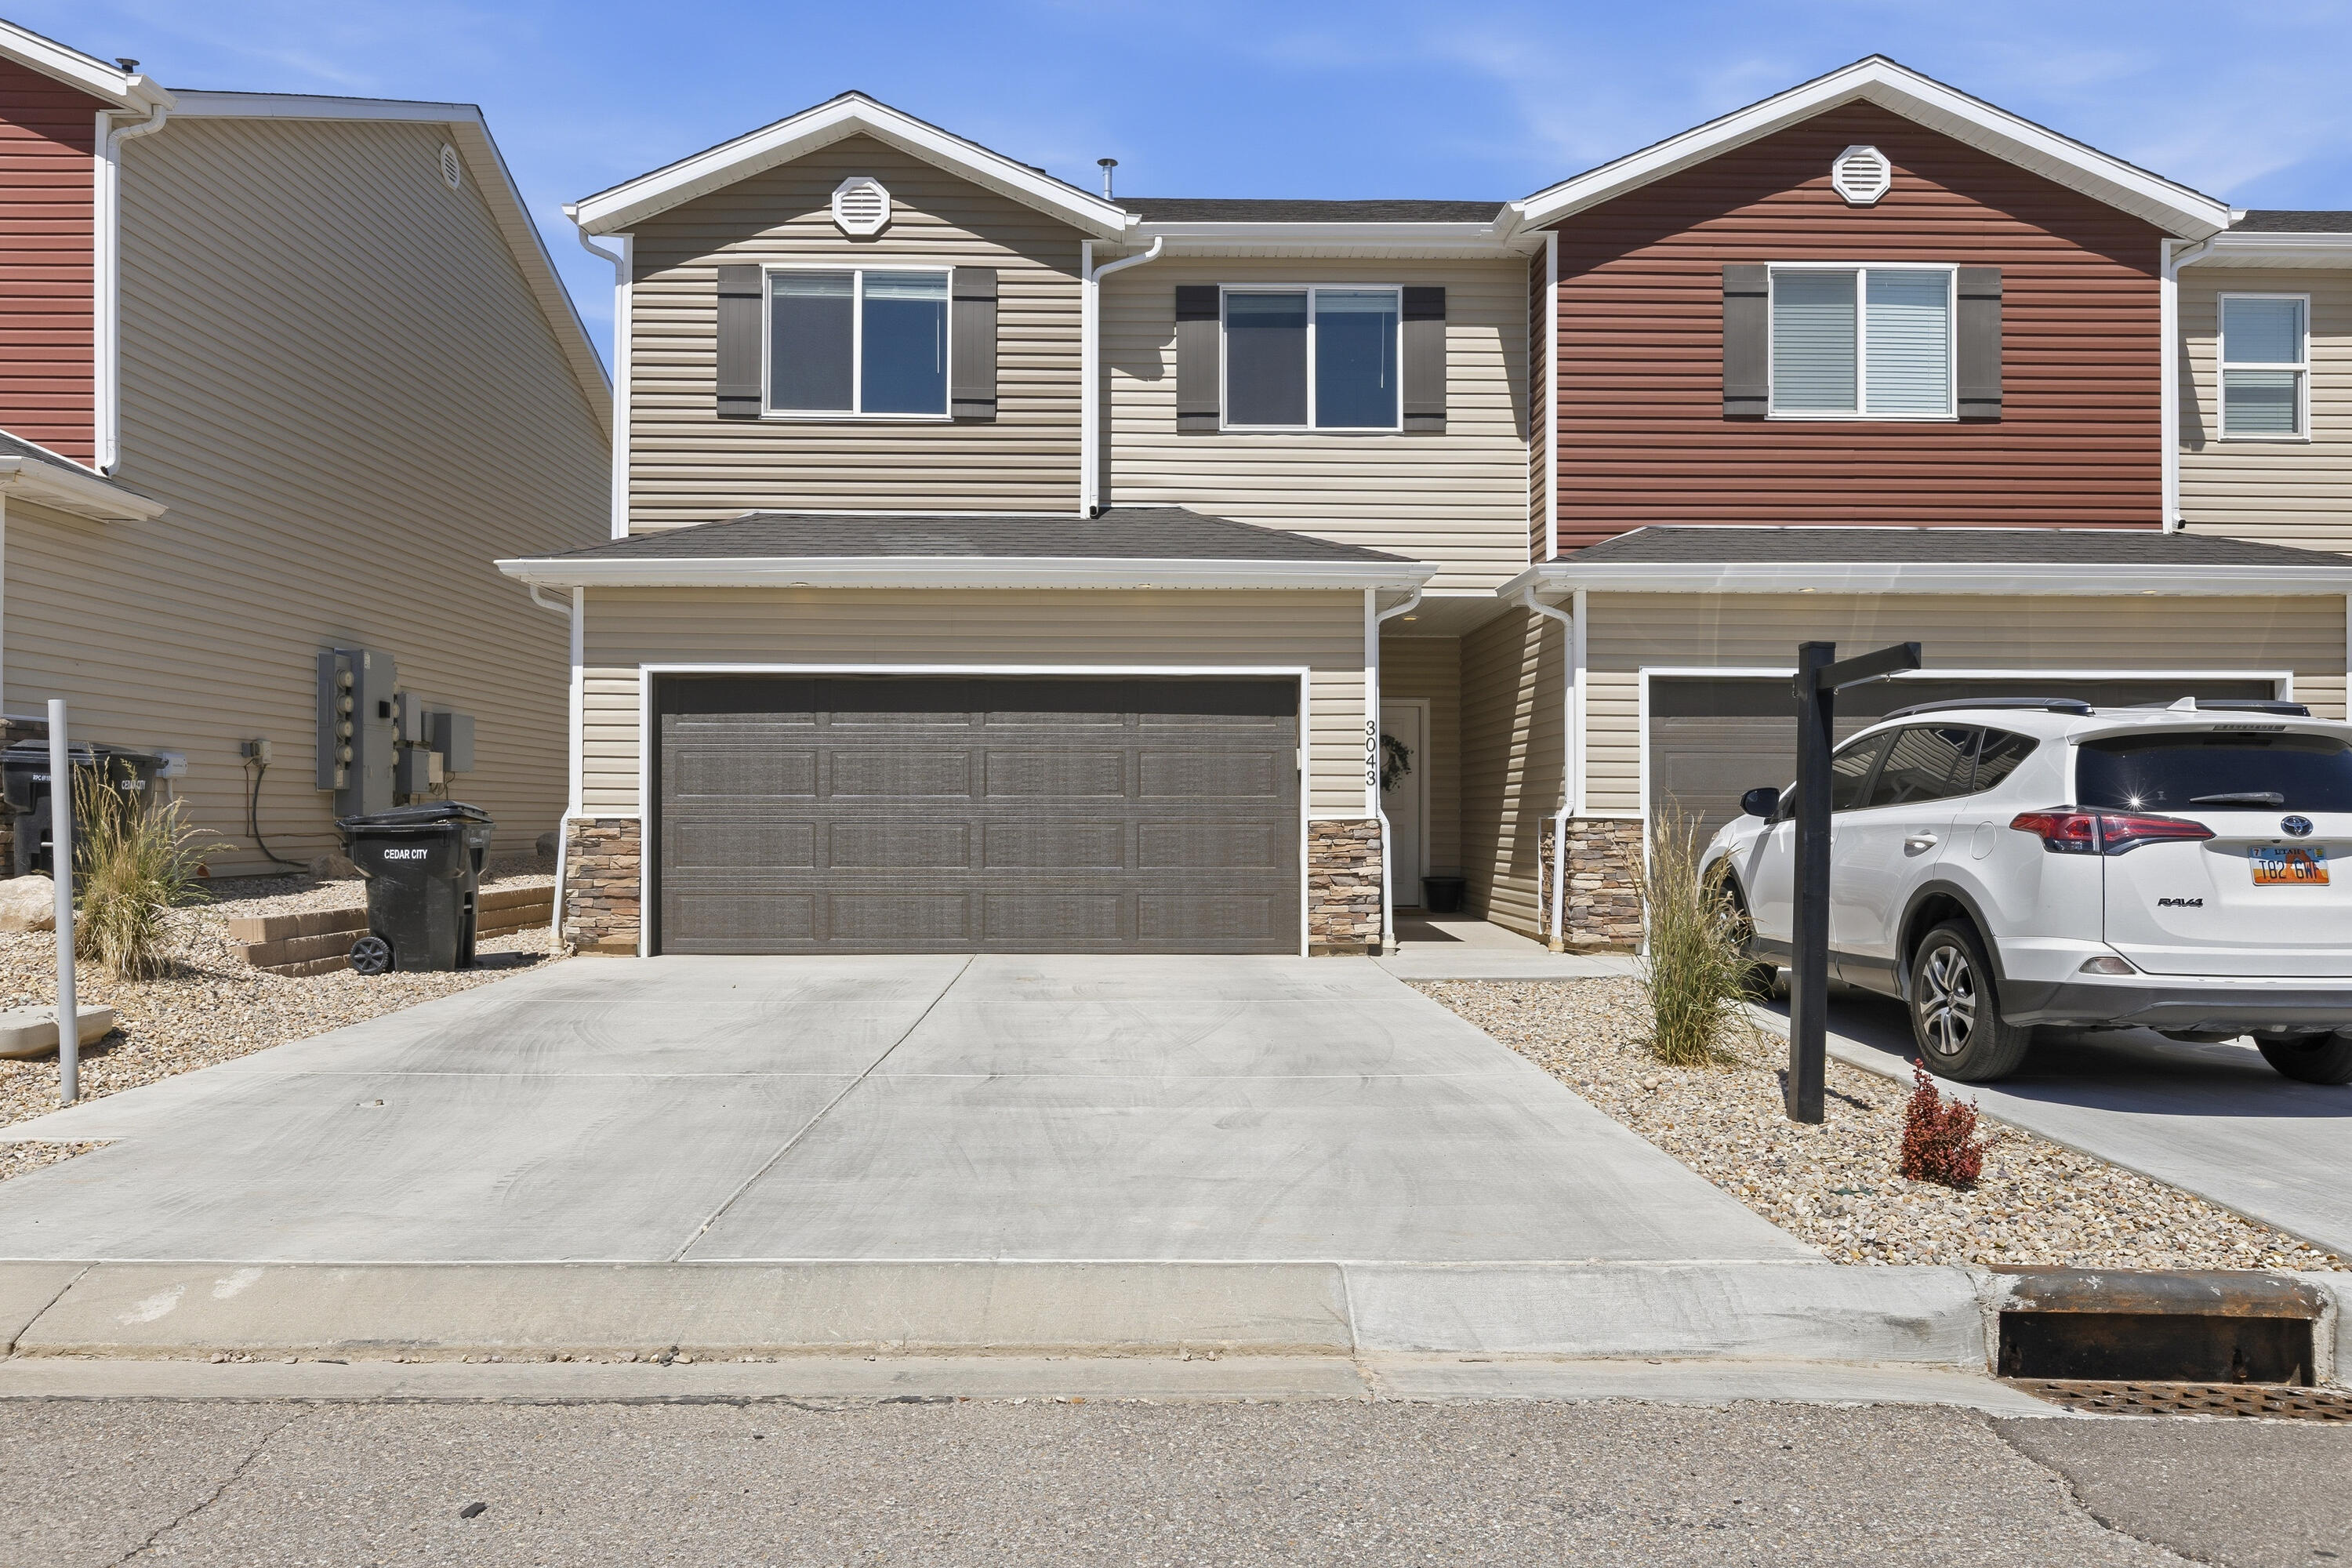
Near I-15 access • 2-car garage • Fenced backyard with covered patio. Built in 2024, this 3-bedroom, 2.5-bath townhome offers approximately 1,420 SF of living space with an open-concept layout. Kitchen features quartz countertops, stainless steel appliances, gas range, subway tile backsplash, and soft-close cabinetry. Living area includes a shiplap accent wall and updated lighting. Primary suite includes dual sinks and ample storage. Fenced backyard with covered patio provides additional outdoor living space. End-unit location offers added privacy and natural light. Approximately 2.8 miles to Cedar City Hospital and convenient access to shopping, dining, recreation, and regional travel routes. Ideal lock-and-leave ownership opportunity. Includes attached 2-car garage.
#26-273349

Cedar City

3043 N 125 ST E

3 Beds

None Baths

1,420 Sq.Ft.

$279,900

MLS#: 26-273349

New on site 1 day ago
Roof and rain gutters replaced one and a half years ago on this home! At the base of the beautiful mountains near the Canyon Park with walking trails sits this amazing, well-cared for home. One level, open floor plan with newer laminate flooring, fresh paint and nicely remodeled guest bath. Spacious open kitchen with corner pantry and newer appliances. Fenced yard and added storage shed with garden boxes, must see this beautiful home.
#2181100

Cedar City

349 N FOOTHILL DR

4 Beds

2 Baths

1,612 Sq.Ft.

$335,000

MLS#: 2181100

New on site 1 day ago
Roof and rain gutters replaced one and a half years ago on this home! At the base of the beautiful mountains near the Canyon Park with walking trails sits this amazing, well-cared for home. One level, open floor plan with newer laminate flooring, fresh paint and nicely remodeled guest bath. Spacious open kitchen with corner pantry and newer appliances. Fenced yard and added storage shed with garden boxes, must see this beautiful home.
#26-275453

Cedar City

349 N Foothill DR

4 Beds

None Baths

1,612 Sq.Ft.

$335,000

MLS#: 26-275453

New on site 1 day ago
Welcome to this well-kept 3 bed, 2.5 bath home in the Castlegate subdivision of Cedar City. With 1,692 sq ft, this home offers a comfortable layout with the living room, kitchen, family room, laundry, and half bath on the main level, plus all bedrooms and two full bathrooms upstairs. Features include an attached 2-car garage, walk-in closet, window coverings, hardwood, tile, and carpet flooring, forced air heat, evaporative cooling, and double-pane windows. The exterior offers a fully landscaped yard with automatic sprinklers, backyard fencing, curb and gutter, sidewalk, RV access/parking, and a desirable corner lot. Conveniently located near Fiddlers Canyon Elementary and Canyon View Middle/High School, this home is a great option in a well-established Cedar City neighborhood with no HOA.
#26-275437

Cedar City

1582 N Cedar Blvd

3 Beds

None Baths

1,692 Sq.Ft.

$359,900

MLS#: 26-275437

New on site 2 days ago
Seller is offering $4,000 in seller concessions! Built in 2022, this beautifully upgraded 3-bedroom, 2.5-bath home offers a bright, inviting atmosphere with beautiful mountain and valley views, light colors, a spacious open-concept layout, and upgraded cabinetry and countertops throughout. The generous primary suite features a relaxing soaker tub, beautifully tiled shower, and huge walk-in closet, while the large guest bedrooms offer plenty of space and comfort. The finished laundry room includes upgraded cabinets and countertops, while thoughtful storage throughout the home adds everyday convenience. Enjoy the large fenced rear patio and backyard, which backs to the community park and pickleball courts, creating a wonderful sense of space and privacy. Perfectly situated in a fantastic location, this home offers quick access to schools, shopping, incredible dining, and more! Buyer to verify all information, deemed reliable, however buyer to verify all info including utilities, rental restrictions, and HOA information if applicable.
#26-275425

Cedar City

668 E Fiddlers Cove DR #35

3 Beds

None Baths

1,711 Sq.Ft.

$318,000

MLS#: 26-275425

Welcome to your own private park! This charming 3-bedroom, 2-bathroom home offers 1,192 sq. ft. of comfortable living space on a beautiful half-acre lot filled with huge, mature pine trees, lush lawn, and plenty of room to enjoy the outdoors. Recent updates include fresh interior paint, new vinyl flooring, and new light fixtures.

The property features a 2-car attached garage plus an impressive 18' x 48' shop with a 12-foot door, providing abundant space for vehicles, hobbies, equipment, or storage. Multiple additional storage outbuildings add even more functionality.

Enjoy peaceful mornings and relaxing evenings from the covered front and rear porches, or take advantage of the multiple outdoor sitting areas throughout the park-like yard. Animal rights and RV parking add versatility.
#26-275346

Cedar City

5266 N 3000 W

3 Beds

None Baths

1,192 Sq.Ft.

$379,900

MLS#: 26-275346
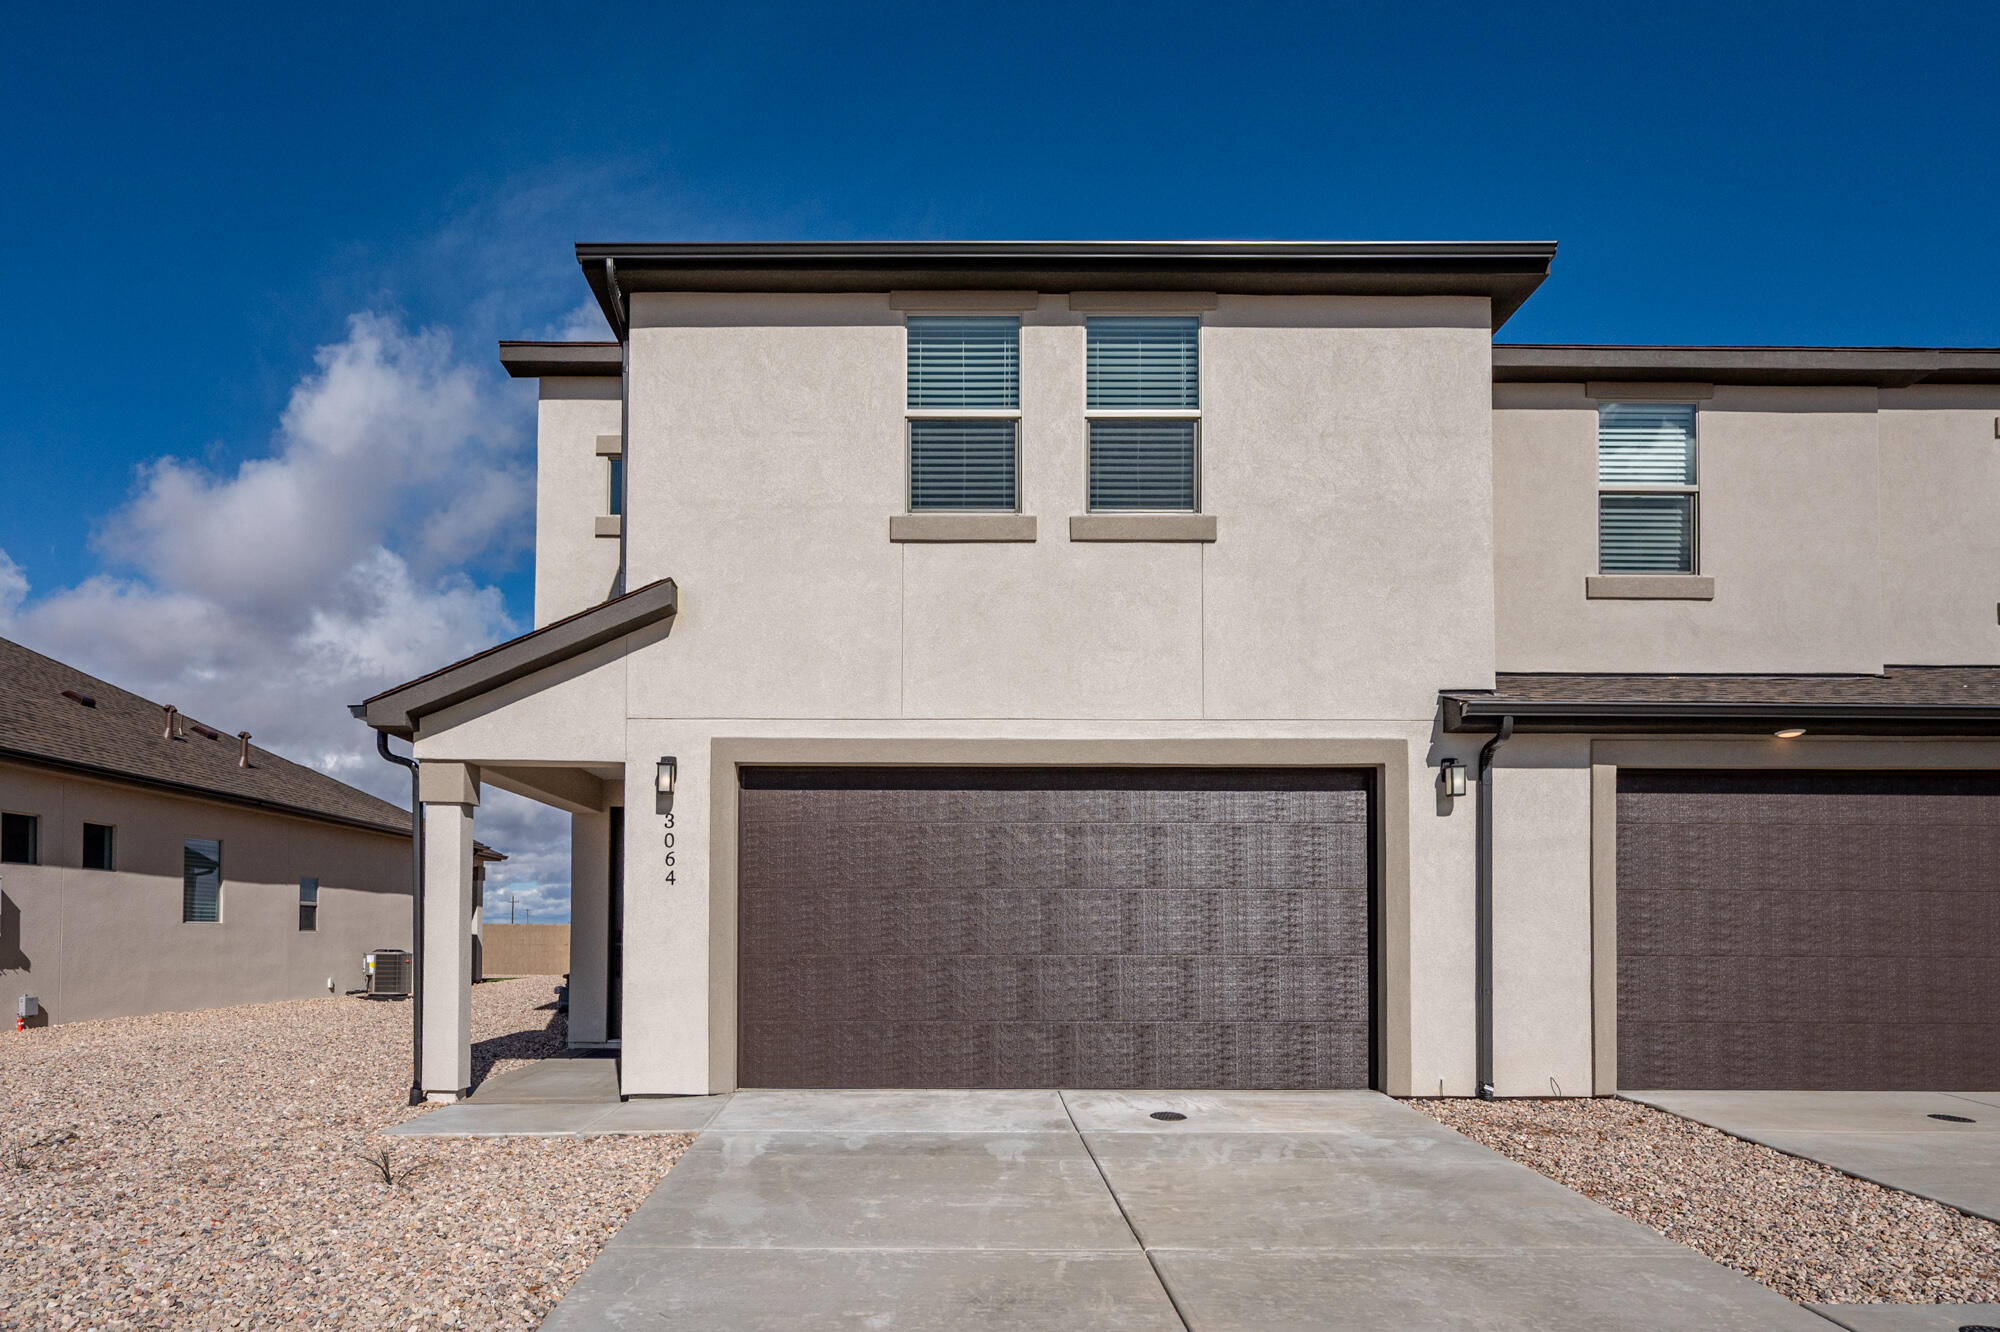
Brand-new construction offering 1,877 sq. ft. of thoughtfully designed living space with 4 bedrooms, 2.5 bathrooms, and a 2-car garage. The open layout includes a functional kitchen with a walk-in pantry, dining nook, and seamless flow into the main living area. Upstairs, a versatile loft provides additional flexible space. The primary suite features a walk-in closet and private bath. Enjoy outdoor living with a covered patio, full landscaping, and a block wall fence along the back for added privacy. A move-in-ready opportunity with modern finishes throughout.
#26-269615

Cedar City

3064 W Runway DR

4 Beds

None Baths

1,877 Sq.Ft.

$377,000

MLS#: 26-269615

Welcome to this stunning. modern townhome. This open-concept floor plan features three spacious bedrooms, two and a half bathrooms, a beautiful kitchen and living area filled with natural light. Step outside to your private backyard with a covered patio and turf making a great space for entertaining. Other perks of this property include a 2-car garage and a community park. Come check it out!
#26-275233

Cedar City

3062 W Hemlock LN #11

3 Beds

None Baths

1,672 Sq.Ft.

$300,000

MLS#: 26-275233

Welcome to this stunning, modern townhome! This open-concept floor plan features three spacious bedrooms, two and a half bathrooms, a beautiful kitchen and living area filled with natural light. Step outside to your private backyard with a covered patio and turf making a great space for entertaining. Other perks of this property include a 2 car garage and a community park! Contact agent for showing details!
#2179396

Cedar City

3062 W HEMLOCK LN N #11

3 Beds

2 Baths

1,672 Sq.Ft.

$300,000

MLS#: 2179396

Seller is offering $4,000 in seller concessions! Built in 2022, this beautifully upgraded 3-bedroom, 2.5-bath home offers a bright, inviting atmosphere with beautiful mountain and valley views, light colors, a spacious open-concept layout, and upgraded cabinetry and countertops throughout. The generous primary suite features a relaxing soaker tub, beautifully tiled shower, and huge walk-in closet, while the large guest bedrooms offer plenty of space and comfort. The finished laundry room includes upgraded cabinets and countertops, while thoughtful storage throughout the home adds everyday convenience. Enjoy the large fenced rear patio and backyard, which backs to the community park and pickleball courts, creating a wonderful sense of space and privacy. Perfectly situated in a fantastic location, this home offers quick access to schools, shopping, incredible dining, and more! Buyer to verify all information, deemed reliable, however buyer to verify all info including utilities, rental restrictions, and HOA information if applicable.

668 E FIDDLERS COVE DR 35

Message successfully sent.

I agree to receive email communication and understand I can unsubscribe at any time.

I agree to be contacted by OnX Realty via call, email, and text for real estate services. To opt out, you can reply 'stop' at any time or reply 'help' for assistance. You can also click the unsubscribe link in the emails. Message and data rates may apply. Message frequency may vary. Privacy Policy

 - property

Send a message

Message successfully sent.

Reason for contacting?

I agree to receive email communication and understand I can unsubscribe at any time.

I agree to be contacted by OnX Realty via call, email, and text for real estate services. To opt out, you can reply 'stop' at any time or reply 'help' for assistance. You can also click the unsubscribe link in the emails. Message and data rates may apply. Message frequency may vary. Privacy Policy

Sign In Sign Out

Virtual Assistant

Would you like to take the next step with this property? We can help you schedule a showing or virtual tour, or send you more details.

Yes, I would like more information.

Thank You for Your Reply, One of Our Agents will contact you as soon as possible

No, maybe later.

Thank you, you can always contact me via email, phone number or through the contact form.

Realhub AI

Lucy - Your AI-Powered Realtor

Update Your Temporary Password

Personalize your search

Enter your email and we'll notify you immediately when new listings match what you're looking for.

or enter email address

Already have an account ? Login here

Continue your home search

I agree to receive communications and understand I can unsubscribe at any time.

I agree to be contacted by OnX Realty via call, email, and text for real estate services. To opt out, you can reply 'stop' at any time or reply 'help' for assistance. You can also click the unsubscribe link in the emails. Message and data rates may apply. Message frequency may vary. Privacy Policy

Already have an account ? Login here

We use cookies

We use cookies primarily for analytics to enhance your experience. By accepting, you agree to our use of these cookies. You can manage your preferences or learn more about our cookies policy.

