6669 W CANTERBURY DR

Highland, UT 84003
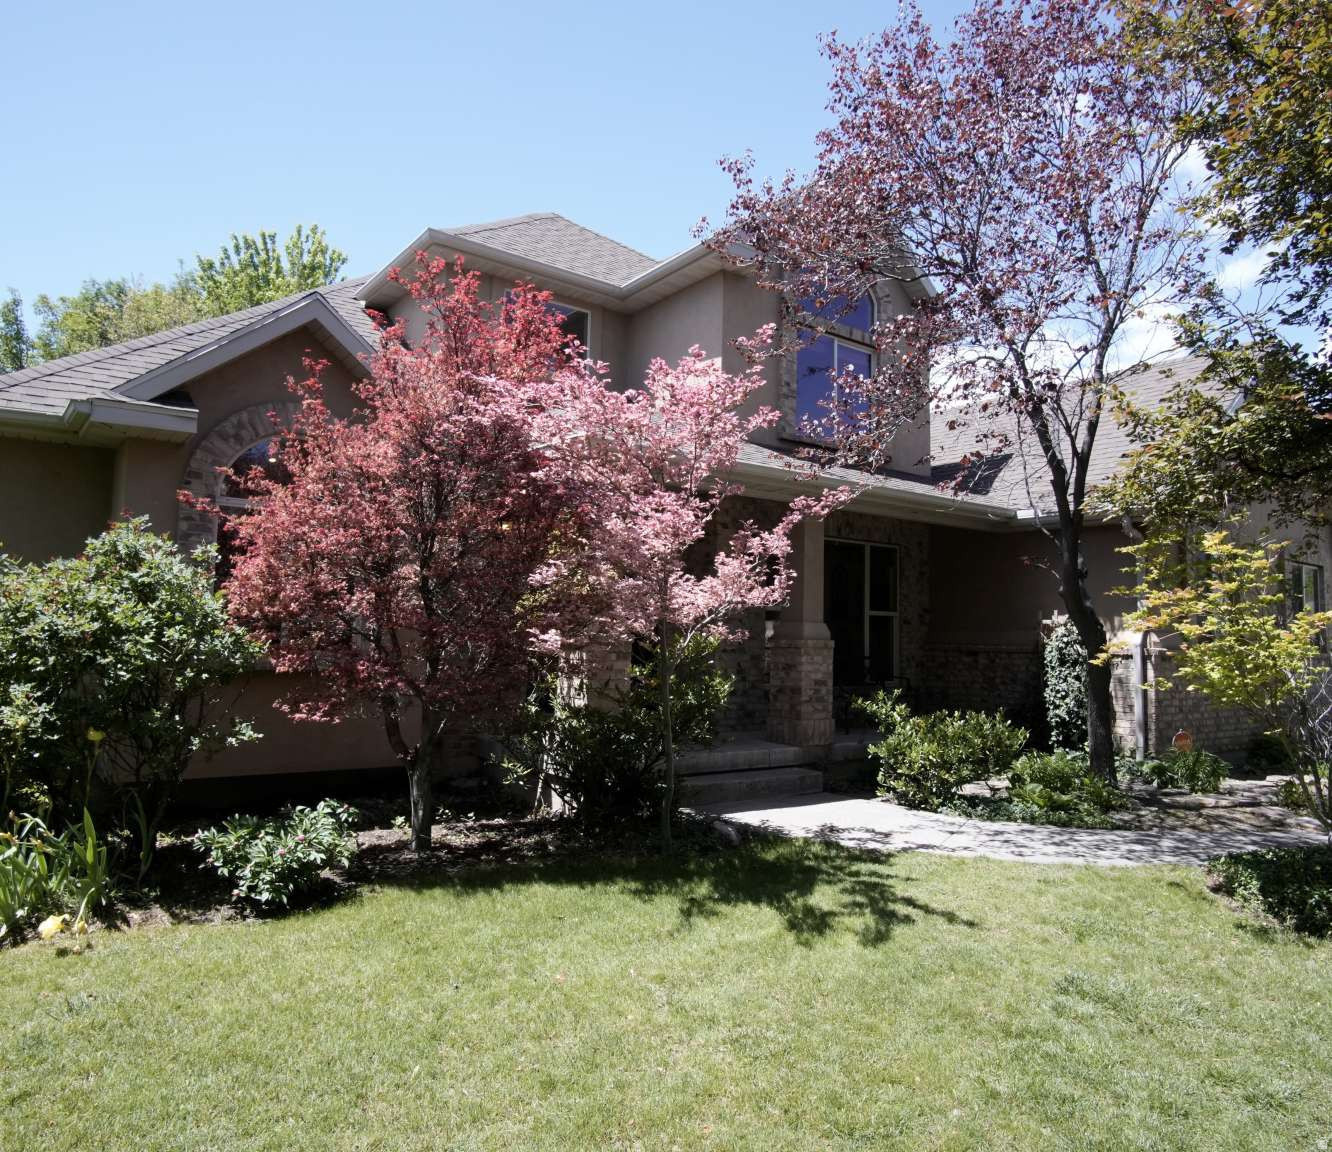
Stories: 2

Highland, UT 84003
6669 W CANTERBURY DR

$935,000

MLS#: 2160789

Status: Active

Listing provided by: Congress Realty Inc

Listing agent phone: None

Last update: 3 hours ago

New on site 3 days ago

CANTERBURY NORTH - Residential

About

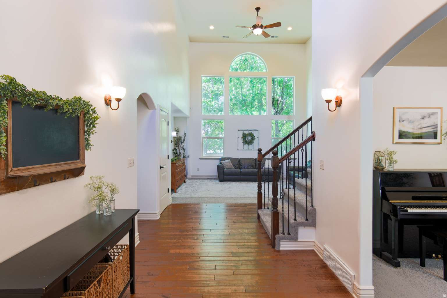
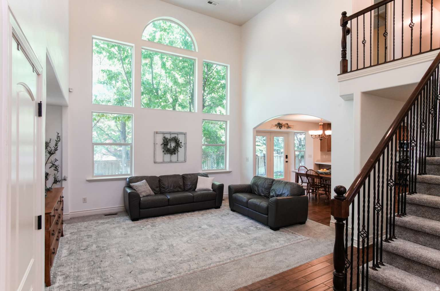
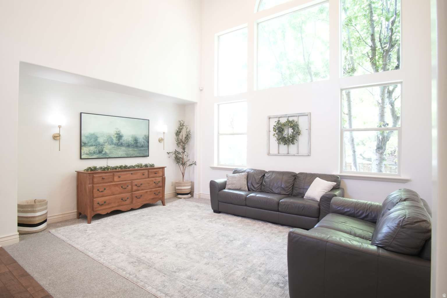
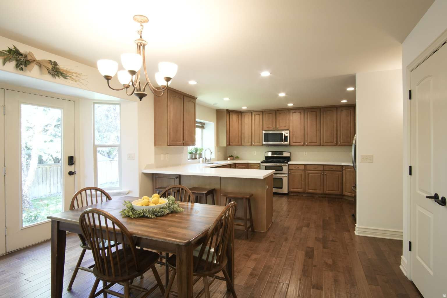
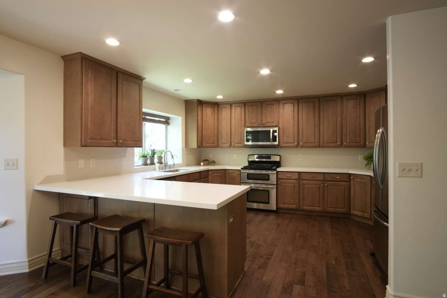
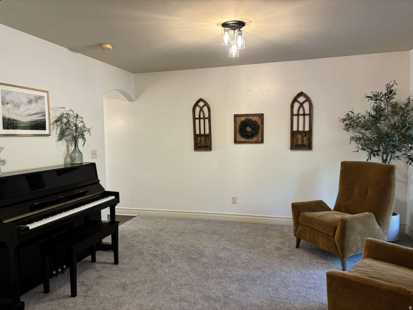
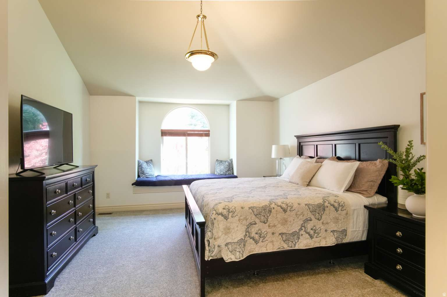
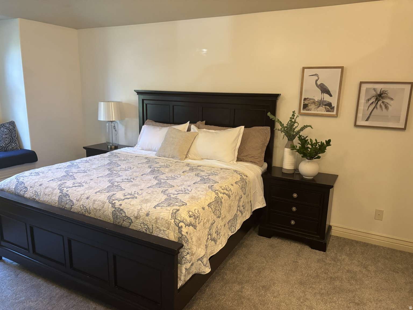
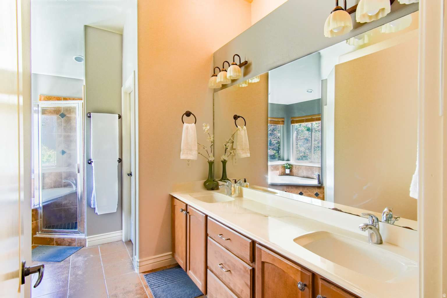
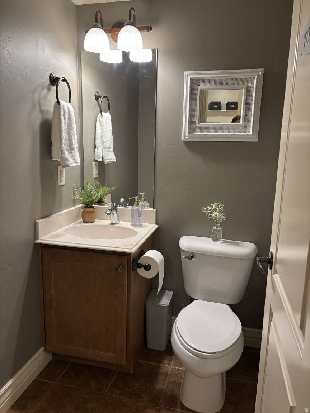
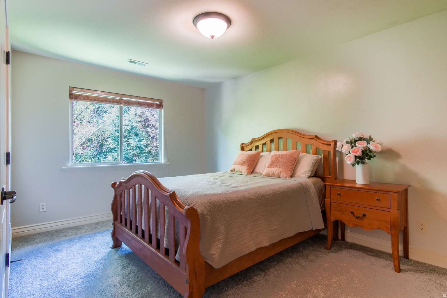
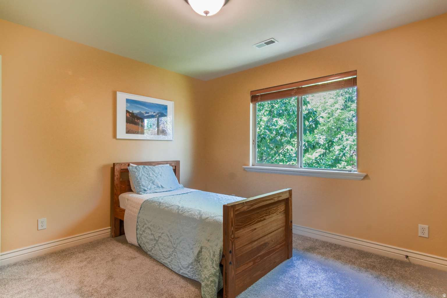
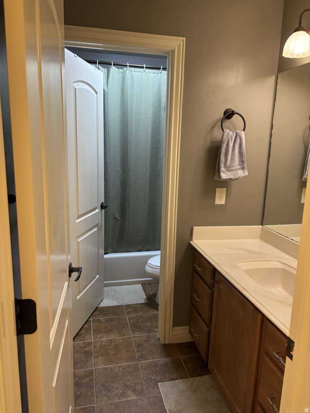
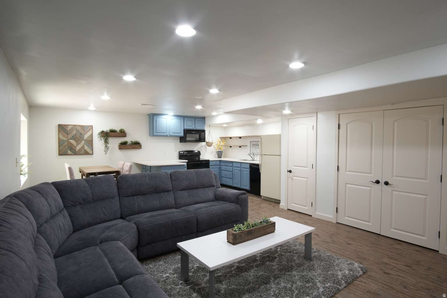
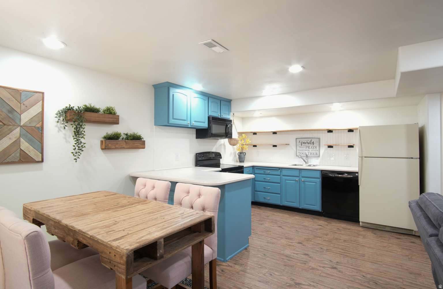
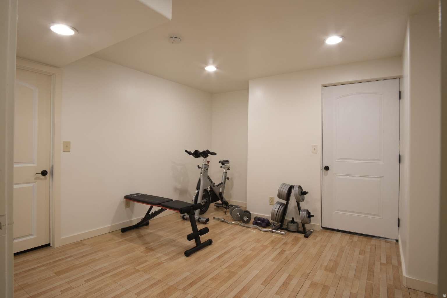
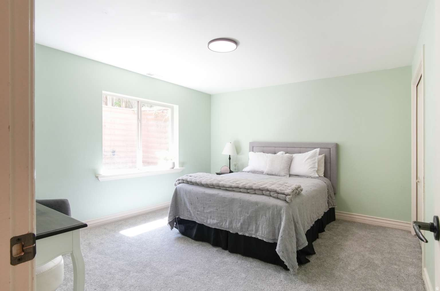
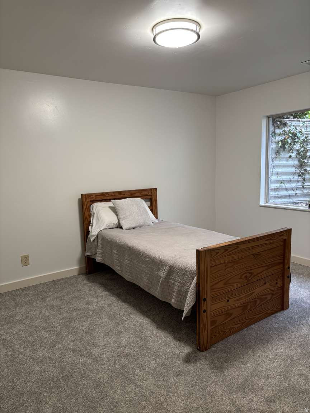
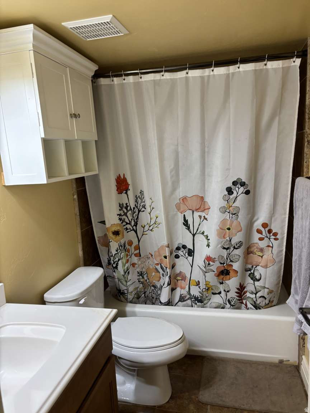
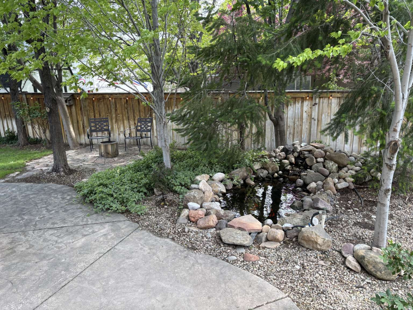
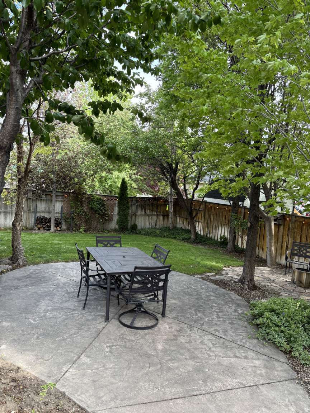
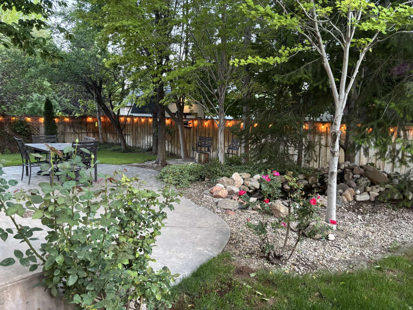
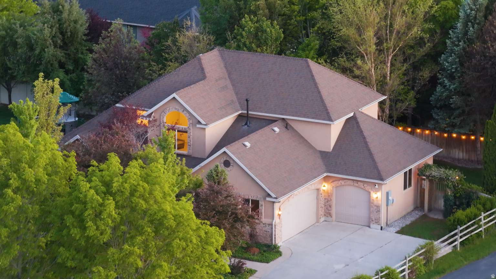
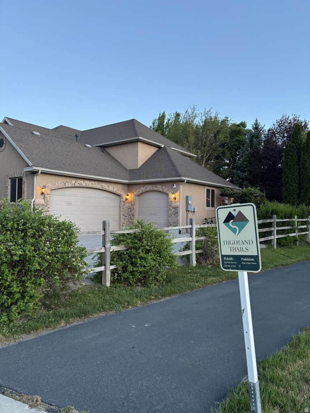
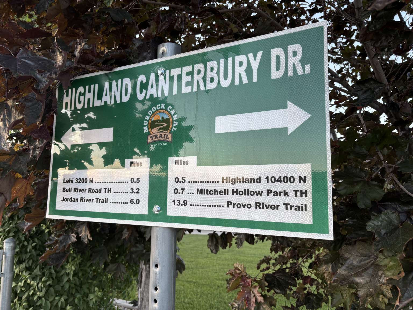
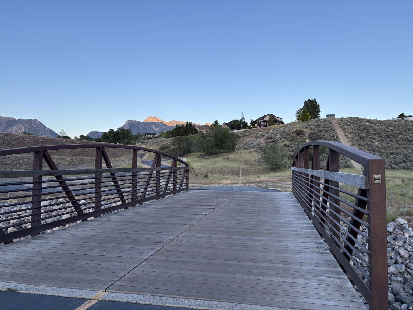
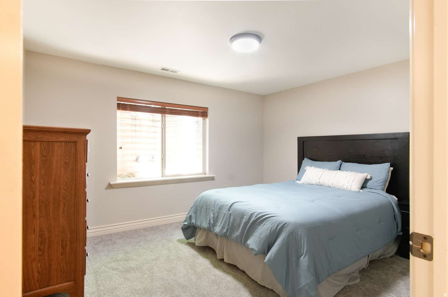
Luxury living meets nature and convenience in this exceptional Highland home, located minutes from I-15 and walking distance of the Murdock Trail and the new Dry Creek Reservoir. Offering 4,136 square feet, this 7-bedroom, 3.5-bathroom home combines warmth, functionality, and a private forest retreat feel. The main floor features 20-foot vaulted ceilings, hardwood floors, new carpet and an updated kitchen with quartz countertops and abundant storage. The spacious primary suite includes a walk-in closet, double sinks and a soaking tub. The newly finished basement adds incredible versatility with a full second kitchen, workout room, extensive storage and framing for a future walkout! Outside, mature trees, a large patio, fire pit, and water feature create privacy and natural beauty. This magical yard provides the peace and tranquility of the forest without the canyon drive. A real must see! Additional highlights include a fenced yard, storage shed, and oversized 3-car garage.

Property

Beds

7

Full Baths

3

1/2 Baths

1

Year Built

2006

Sq.Footage

4,136

Features

Features & Amenities

Interior

  • Other Interior Features

    Walk-In Closet(s), Master Downstairs

  • Total Bedrooms

    7

  • Bathrooms

    3

  • 1/2 Bathrooms

    1

  • Basement YN

    YES

  • Cooling YN

    YES

  • Cooling

    Central Air

  • Fireplace YN

    NO

  • Heating YN

    YES

  • Heating

    Central, Natural Gas

  • Main Level Bedrooms

    1

  • Pet friendly

    N/A

Exterior

  • Garage

    Yes

  • Garage spaces

    3

  • Construction Materials

    Brick, Stucco

  • Other Exterior Features

    Lighting

  • Parking

    Attached, Garage

  • Patio and Porch Features

    Patio, Porch

  • Pool

    No

  • Waterfront YN

    NO

  • View

    Mountain(s)

Area & Lot

  • Lot Features

    Wooded, Corner Lot, Secluded

  • Lot Size(acres)

    0.24

  • Lot Size(square feet)

    10454.4

  • Property Type

    Residential

  • Property Sub Type

    Single Family Residence

  • Architectural Style

    Stories: 2

Price

  • Sales Price

    $935,000

  • Tax Amount

    $4,150

  • Sq. Footage

    4, 136

  • Price/SqFt

    $226

HOA

  • Association

    No

School District

  • Elementary School

    Alpine

  • Middle School

    Mt Ridge

  • High School

    Lone Peak

Property Features

  • Stories

    3

  • New Construction

    NO

  • Senior Community YN

    NO

Schedule

Schedule a Showing

Showing scheduled successfully.

What is 3 + 4 ?


Change time

Mortgage calculator

Estimate your monthly mortgage payment, including the principal and interest, property taxes, and HOA. Adjust the values to generate a more accurate rate.

Your payment

Principal and Interest:

$

Property taxes:

$

HOA fees:

$

Total loan payment:

$

Total interest amount:

$

Location

  • County

    Utah

  • Elementary School

    Alpine

  • Middle School

    Mt Ridge

  • High School

    Lone Peak

Listing Courtesy of Jared English , Congress Realty Inc

RealHub Information is provided exclusively for consumers' personal, non-commercial use, and it may not be used for any purpose other than to identify prospective properties consumers may be interested in purchasing. All information deemed reliable but not guaranteed and should be independently verified. All properties are subject to prior sale, change or withdrawal. RealHub website owner shall not be responsible for any typographical errors, misinformation, misprints and shall be held totally harmless.

Agent Damon Luke

Damon Luke

President / Real Estate Advisor

Call Damon today to schedule a private showing.


* Listings on this website come from the FMLS IDX Compilation and may be held by brokerage firms other than the owner of this website. The listing brokerage is identified in any listing details. Information is deemed reliable but is not guaranteed. If you believe any FMLS listing contains material that infringes your copyrighted work please click here to review our DMCA policy and learn how to submit a takedown request.© 2024 FMLS.

Properties

Related properties
New on site 2 days ago
Agent owned.  One acre in Highland.  Home is rentable, as is the two bedroom appartment.  Perfect for a demolish and dream home build. Several similar new homes have been built on the street.  Home is usable condition but is dated.
#2161395

Highland

10970 N 6000 W

6 Beds

4 Baths

4,144 Sq.Ft.

$1,000,000

MLS#: 2161395
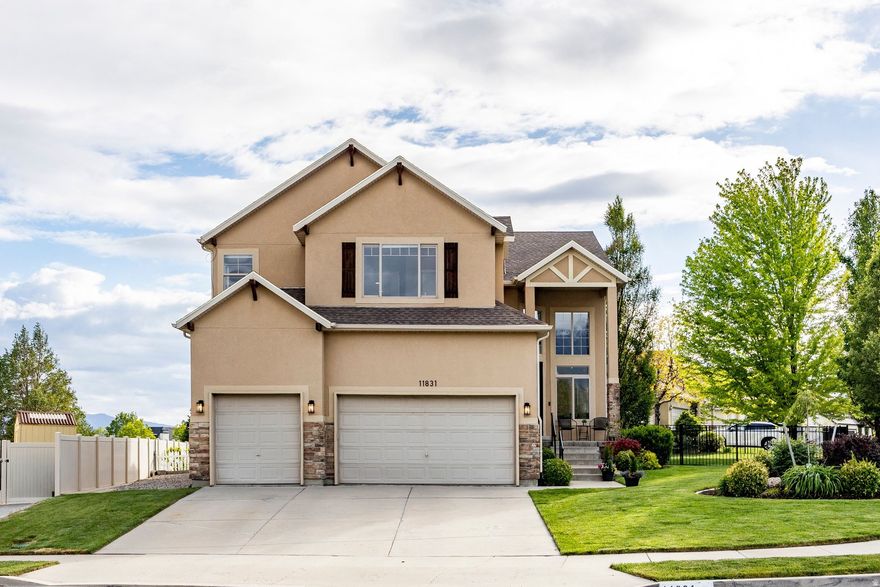
Welcome to this fantastic family home tucked away on a quiet cul-de-sac in the highly desirable city of Highland! Sitting on a large corner lot with beautiful mountain and Utah Lake views, this home has tons of space, natural light, and room for everyone to spread out.  You'll love the grand entry and formal living room with soaring two-story ceilings that make the home feel bright and open from the moment you walk in. The rest of the main level features 9-foot ceilings, a formal dining room, and a flexible den currently being used as a piano room. There's also a mudroom plumbed for a second main-level laundry room if you'd like that option.  The heart of the home is the spacious great room with the kitchen, breakfast nook, and cozy family room all connected together. The stone gas fireplace creates the perfect gathering space, while the kitchen features granite countertops, stainless steel appliances, gas range, and laminate flooring. Just off the kitchen is an enormous maintenance-free TimberTech deck with plenty of room for entertaining, BBQs, or simply enjoying the views. The fully fenced backyard is ideal for kids and pets.  Upstairs you'll find an extra-wide hallway open to the main level below, along with 4 bedrooms and 2 bathrooms. The oversized primary suite features vaulted ceilings, separate his-and-her closets, and a spacious bathroom with double sinks, separate tub and shower, plus a cosmetic vanity. One of the secondary bedrooms is extra large with vaulted ceilings as well. Every bedroom has amazing views of the mountains, Utah Lake, or both.  The basement has fresh paint and brand-new carpet and offers even more living space with a huge family room, 2 additional bedrooms, an updated full bathroom, and a large laundry room.  Additional highlights include new carpet throughout the entire home, a new roof replaced in 2023, tons of storage, a 3-car garage, RV parking, and an unbeatable location close to everything Highland has to offer. This is the kind of home your family can grow into and enjoy for years to come.
#2159245

Highland

11831 N 6190 W

6 Beds

3 Baths

4,353 Sq.Ft.

$1,000,000

MLS#: 2159245

Price reduced
Welcome to this immaculate 2017-built gem nestled in one of Highland's most coveted neighborhoods. Situated on a generous 0.26-acre lot along the prestigious Sutherland Drive corridor, this 3-bedroom, 2.5-bathroom home offers 1,866 sq. ft. of thoughtfully designed living space with an attached garage, cozy fireplace, and an inviting partially finished basement ready for your personal touch.  Two years remaining on home builder's warranty.  Built with quality and longevity in mind, this home features shake/shingle roofing and wood exterior details that lend timeless curb appeal. Inside, the open layout is perfect for everyday living and entertaining, while the fireplace creates a warm, welcoming ambiance throughout the cooler Utah months.  The unfinished basement offers incredible expansion and equity potential - whether you envision a home theater, a fourth bedroom, or a dedicated home office, the possibilities are yours to define. Outside, the spacious lot provides room to breathe, garden, or simply enjoy the unobstructed, stunning mountain views that Highland is renowned for.  Top-rated Alpine School District schools are just minutes away, including Ridgeline Elementary (rated 9/10), Timberline Middle School (8/10), and Lone Peak High School (7/10). Quick access to Silicon Slopes tech corridor, I-15, and the incredible outdoor recreation of Utah County makes this location as practical as it is beautiful.  Don't miss this rare opportunity to own a newer-construction home on one of Highland's most desirable streets. Schedule your private showing today!
#2158722

Highland

6294 W SUTHERLAND DR S

3 Beds

2 Baths

3,732 Sq.Ft.

$969,900

MLS#: 2158722
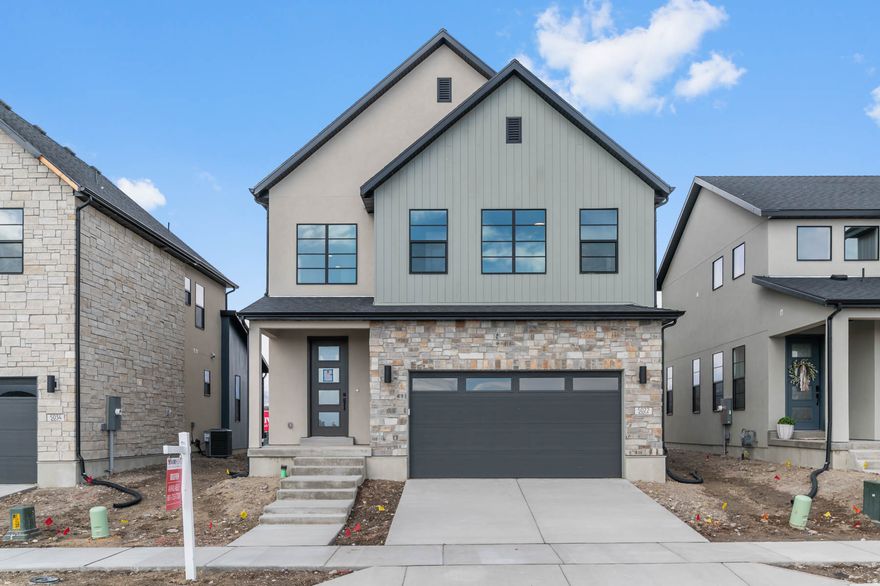
Beautiful brand new Sonderborg - a thoughtfully designed home offering modern finishes and energy-efficient features throughout. The stylish kitchen features gray laminate cabinetry, sleek quartz countertops, a tile backsplash, and platinum gas appliances-perfectly blending function and contemporary design. A gorgeous combination of laminate hardwood, tile, and plush carpet flooring flows throughout the home, complemented by elegant two-tone paint and abundant can lighting for a bright, welcoming feel. The metal railing at the stairway adds a striking architectural touch. The great room features a cozy gas log fireplace, creating an inviting space for gathering and relaxing. The owner's suite includes cultured marble shower surrounds and black matte hardware for a clean, polished finish. Additional highlights include a tankless water heater, Christmas light outlets for easy seasonal decorating, and energy-efficient options designed for comfort and long-term savings. A well-appointed home that perfectly balances style, comfort, and efficiency.
#2156169

Highland

5022 W GREEN ASH LN

3 Beds

2 Baths

3,011 Sq.Ft.

$764,900

MLS#: 2156169
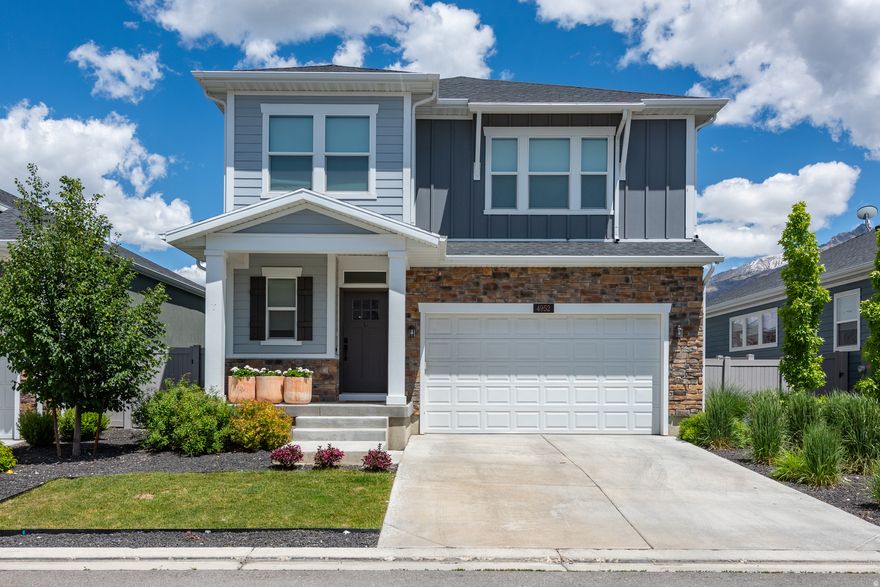
This immaculately kept two-story home is ready for you! The main floor is open living with a spacious living area next to the dining room & kitchen. Upstairs, you'll find the primary suite with 2 additional bedrooms, laundry room, and an open area for your home gym, office, or play area. The fully finished basement has a bedroom, full bathroom, and living area. The yard is fully landscaped with artificial turf in the back for less mowing. For outdoor enthusiasts, this home connects to the Murdock Trail and is minutes away from amazing parks and American Fork Canyon!
#2159799

Highland

4952 W NORTHWOOD LN N

4 Beds

3 Baths

3,332 Sq.Ft.

$810,000

MLS#: 2159799
Price reduced
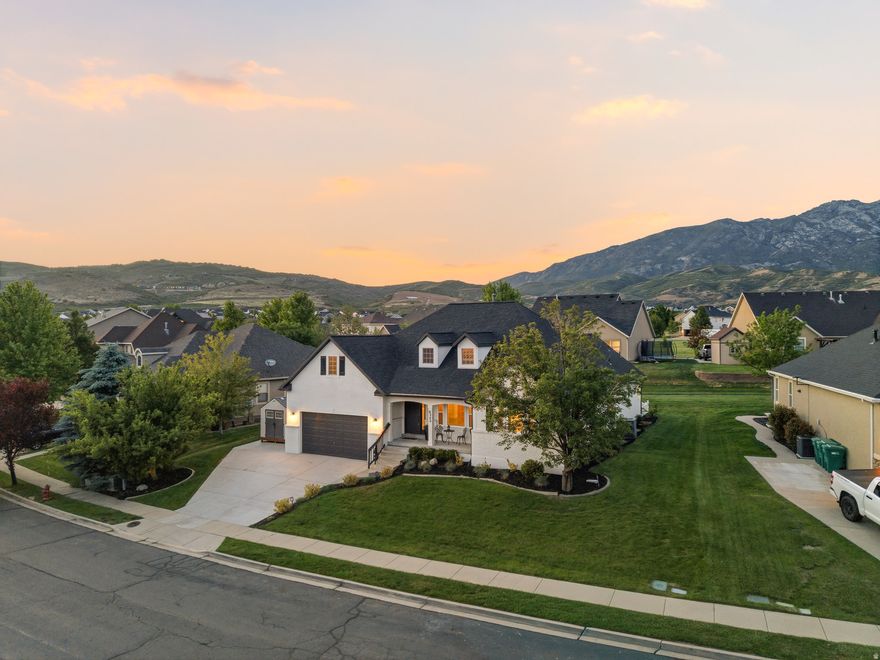
OPEN HOUSE SATURDAY 10:00 AM- Noon Saturday May 30th!  Rare Highland retreat with sweeping mountain views, mature trees, and flexible multigenerational living. Thoughtful updates include a new roof, new windows, new HVAC system, and beautifully updated bathrooms (2022).  Bright sun-filled spaces, peaceful backyard, and direct access to nearby trails create a home that feels both functional and serene. Enjoy the immediate access to walking and running trails right from your neighborhood. Conveniently located near parks, schools, shopping, and commuter routes, this home presents a rare opportunity in one of Highland's most desirable areas.
#2151550

Highland

6242 W APOLLO WAY

7 Beds

3 Baths

5,037 Sq.Ft.

$995,000

MLS#: 2151550

Introducing the Goteborg-a thoughtfully designed home featuring bright, modern finishes and quality craftsmanship throughout. The kitchen offers white laminate cabinetry, sleek quartz countertops, a tile backsplash, and platinum gas appliances, creating a clean and functional space ideal for everyday living. A beautiful combination of laminate hardwood, tile, and plush carpet flooring flows throughout the home, complemented by large craftsman base and casing and elegant two-tone pain. Can lighting enhances the open, airy feel, while the metal railing at the stairway adds a contemporary architectural accent. The owner's suite includes cultured marble shower surrounds and black matte hardware for a polished, low-maintenance finish. Additional highlights include a tankless water heater, energy-efficient options for year-round comfort, and convenient Christmas light outlets for easy seasonal decorating. The Goteborg offers a perfect balance of style, comfort, and efficiency in a beautifully finished home.
#2136597

Highland

4992 W GREEN ASH LN

4 Beds

2 Baths

3,319 Sq.Ft.

$776,900

MLS#: 2136597
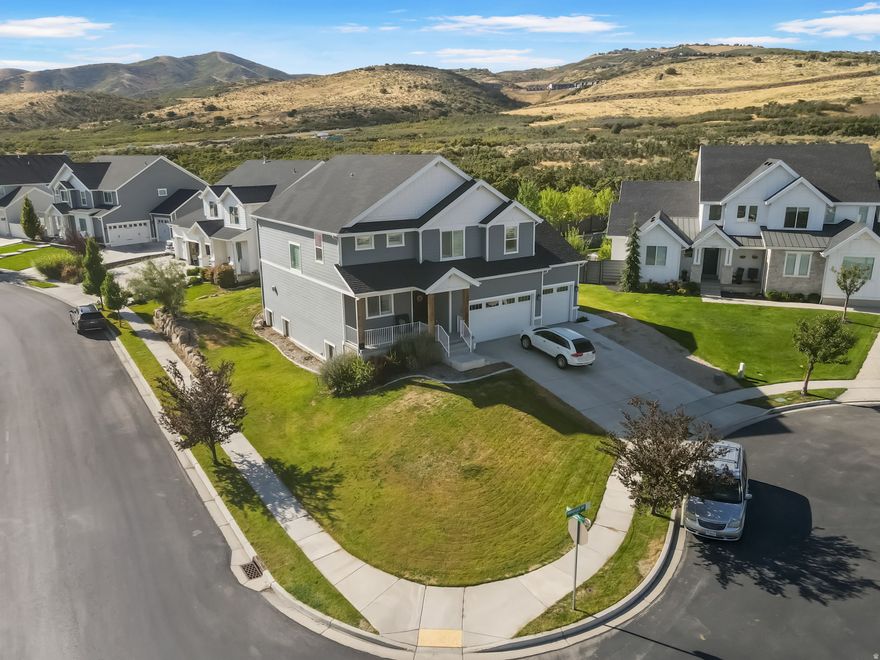
*Price Improvement / Seller financing available * Situated on a premium corner lot in a quiet cul-de-sac within the award-winning Skye Estates community, this stunning Craftsman-style home showcases sweeping mountain and valley views in a truly sought-after setting. The thoughtfully designed open-concept floor plan is filled with natural light and anchored by a gourmet kitchen featuring 3 cm quartz countertops, double ovens, custom cabinetry with a wood hood, and an impressive 8' x 8' sliding glass door that seamlessly connects indoor and outdoor living. Eight-foot doors throughout the main level and a dining room with a two-foot cantilever enhance the sense of space and architectural interest. The primary suite is a true retreat, offering a spa-inspired bathroom with an elongated soaking tub, ornate tile shower surround, and Euro glass enclosure. Adding exceptional versatility, the fully finished basement includes a separate private entrance located behind the third-car garage and functions as a complete apartment. It offers a full kitchen, spacious bedroom, full bathroom, washer and dryer, and direct access to a private movie theater room, ideal for rental income or multi-generational living. Built with 2" x 6" exterior walls and a 96% efficient furnace, the home delivers comfort, durability, and energy efficiency. Combining luxury finishes, functional design, and an unbeatable location, this home presents a rare opportunity to own in one of the area's most desirable communities.  Square footage figures are provided as a courtesy estimate only and were obtained from County Records.  Buyer is advised to obtain an independent measurement.
#2136489

Highland

12219 N BRIDGEGATE WAY

5 Beds

3 Baths

4,228 Sq.Ft.

$1,100,000

MLS#: 2136489
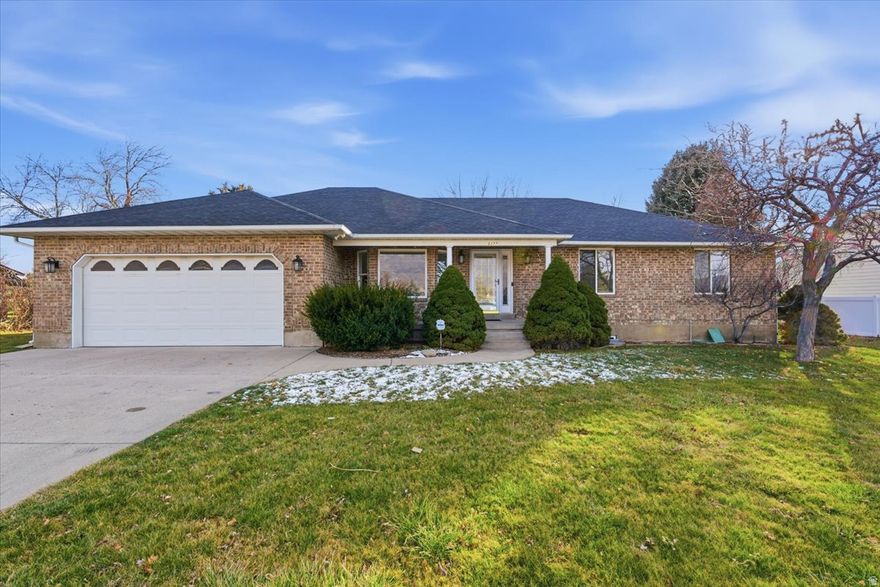
PRICE IMPROVEMENT! This home offers a true backyard retreat, backing directly to the Alpine Country Club Golf Course for peaceful views and added privacy. Enjoy summer evenings or entertain guests on the covered patio with beautiful stone flooring, surrounded by mature landscaping and fruit trees including two green apple trees and a peach tree. Outdoor enthusiasts will love being less than two miles from American Fork Canyon with quick access to hiking, biking, and mountain adventures, while still being just minutes from the freeway, dining, and shopping. Inside, the home feels quiet and comfortable, creating a perfect place to unwind. The kitchen is both stylish and functional with a dual-fuel convection range featuring a gas cooktop and electric oven, dark cabinetry, upgraded countertops, stainless steel appliances, canned lighting, and an open layout ideal for gathering. A full laundry room with cabinets and countertops adds everyday convenience. The spacious primary suite includes dual sinks, a jetted soaking tub, and a glass-enclosed shower. The finished basement offers a massive living room, additional bedrooms, cold storage, and is plumbed for a future kitchen and future laundry, providing flexible living space. The large garage includes a workbench and hot/cold water for car or pet washing, and the outdoor shed has power and a work counter. Square footage provided as a courtesy only and obtained from an appraisal. Buyer advised to verify all information.
#2132375

Highland

5077 W 11000 N

6 Beds

3 Baths

4,076 Sq.Ft.

$749,900

MLS#: 2132375

Luxury living meets nature and convenience in this exceptional Highland home, located minutes from I-15 and walking distance of the Murdock Trail and the new Dry Creek Reservoir. Offering 4,136 square feet, this 7-bedroom, 3.5-bathroom home combines warmth, functionality, and a private forest retreat feel. The main floor features 20-foot vaulted ceilings, hardwood floors, new carpet and an updated kitchen with quartz countertops and abundant storage. The spacious primary suite includes a walk-in closet, double sinks and a soaking tub.  The newly finished basement adds incredible versatility with a full second kitchen, workout room, extensive storage and framing for a future walkout!  Outside, mature trees, a large patio, fire pit, and water feature create privacy and natural beauty. This magical yard provides the peace and tranquility of the forest without the canyon drive. A real must see!  Additional highlights include a fenced yard, storage shed, and oversized 3-car garage.

6669 W CANTERBURY DR

Message successfully sent.

I agree to receive email communication and understand I can unsubscribe at any time.

I agree to be contacted by OnX Realty via call, email, and text for real estate services. To opt out, you can reply 'stop' at any time or reply 'help' for assistance. You can also click the unsubscribe link in the emails. Message and data rates may apply. Message frequency may vary. Privacy Policy

 - property

Send a message

Message successfully sent.

Reason for contacting?

I agree to receive email communication and understand I can unsubscribe at any time.

I agree to be contacted by OnX Realty via call, email, and text for real estate services. To opt out, you can reply 'stop' at any time or reply 'help' for assistance. You can also click the unsubscribe link in the emails. Message and data rates may apply. Message frequency may vary. Privacy Policy

Sign In Sign Out

Virtual Assistant

Would you like to take the next step with this property? We can help you schedule a showing or virtual tour, or send you more details.

Yes, I would like more information.

Thank You for Your Reply, One of Our Agents will contact you as soon as possible

No, maybe later.

Thank you, you can always contact me via email, phone number or through the contact form.

Realhub AI

Lucy - Your AI-Powered Realtor

Update Your Temporary Password

Personalize your search

Enter your email and we'll notify you immediately when new listings match what you're looking for.

or enter email address

Already have an account ? Login here

Continue your home search

I agree to receive communications and understand I can unsubscribe at any time.

I agree to be contacted by OnX Realty via call, email, and text for real estate services. To opt out, you can reply 'stop' at any time or reply 'help' for assistance. You can also click the unsubscribe link in the emails. Message and data rates may apply. Message frequency may vary. Privacy Policy

Already have an account ? Login here

We use cookies

We use cookies primarily for analytics to enhance your experience. By accepting, you agree to our use of these cookies. You can manage your preferences or learn more about our cookies policy.