
6378 W SUNRISE DR N
Highland, UT 84003
About
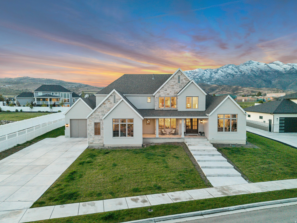
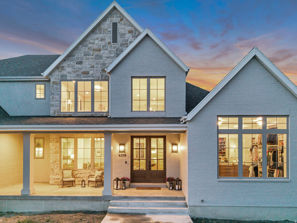
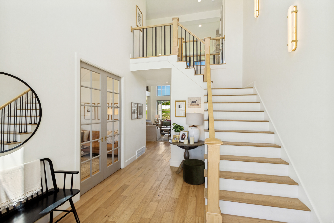
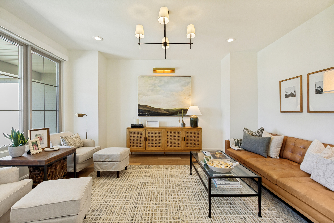
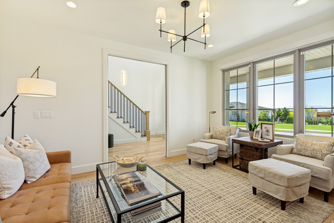
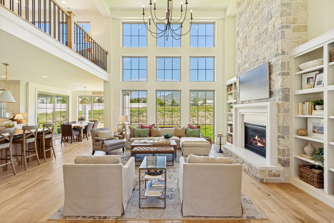
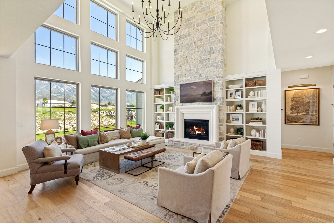
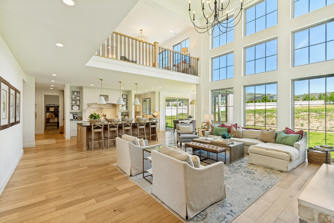
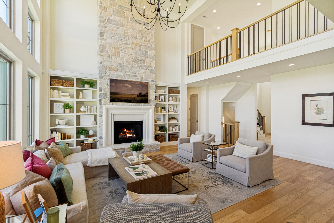
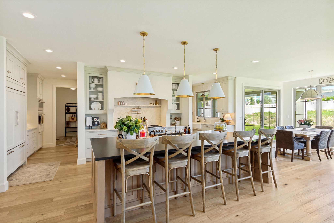
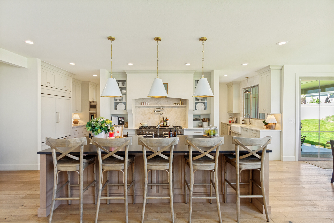
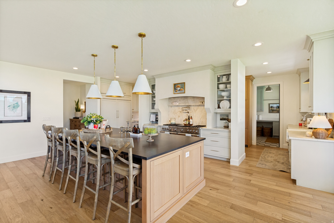
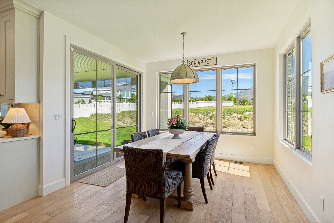
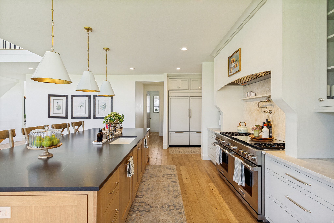
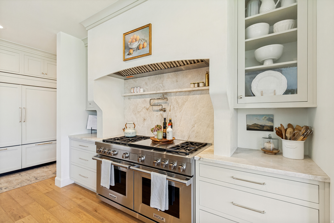
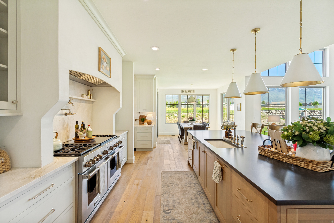
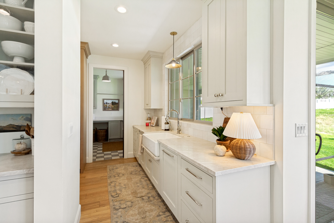
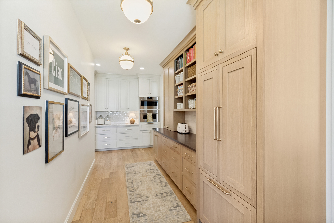
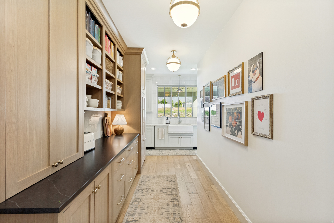
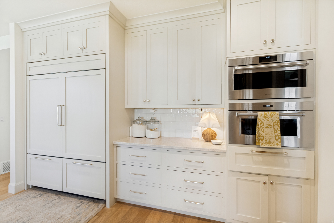
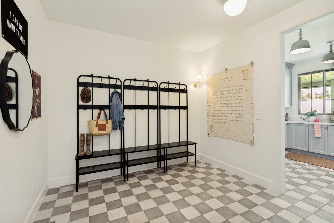
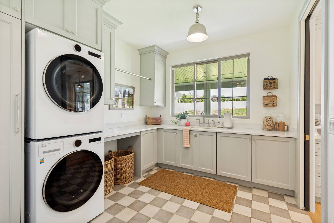
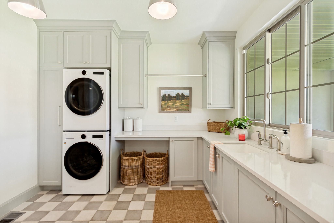
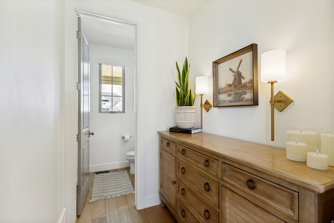
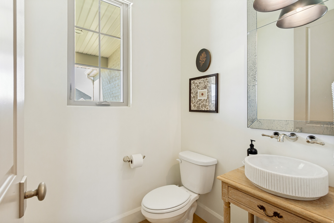
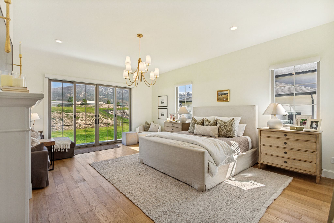
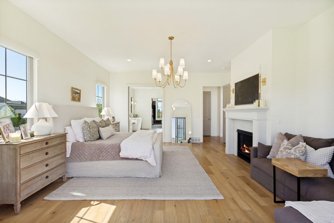
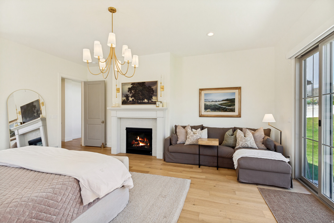
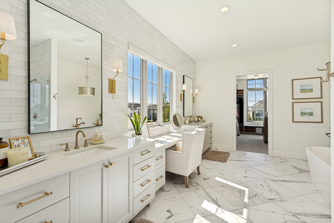
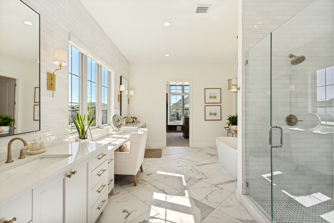
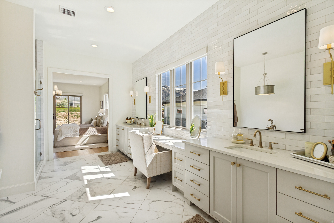
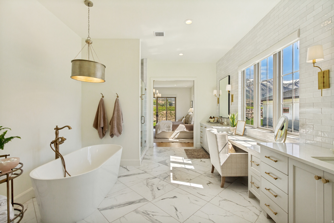
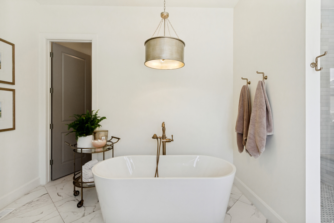
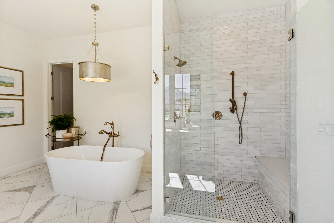
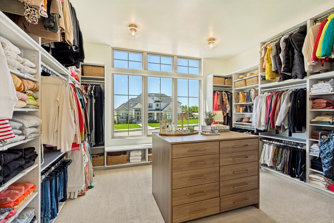
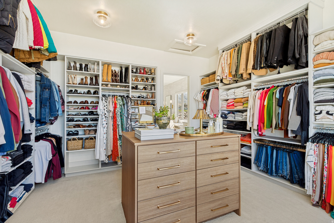
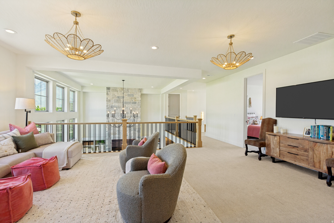
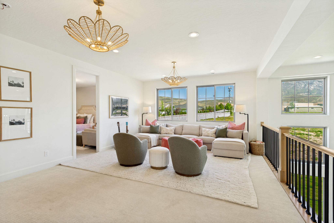
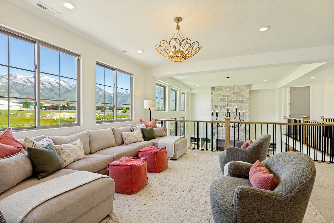
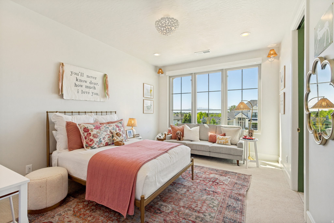
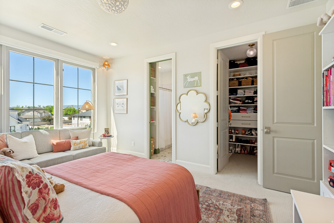
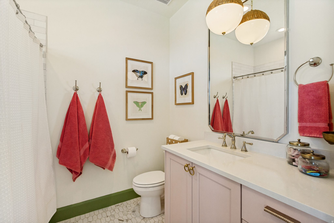
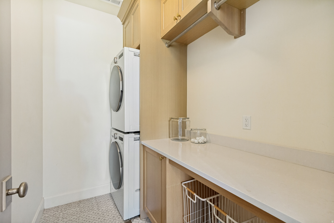
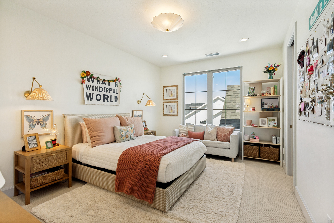
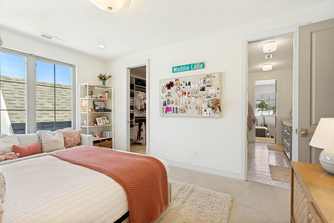
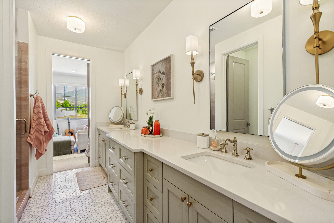
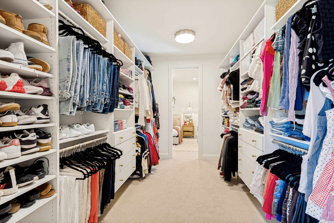
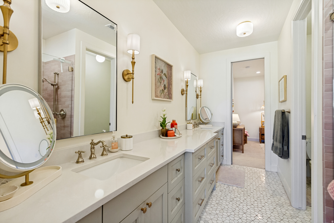
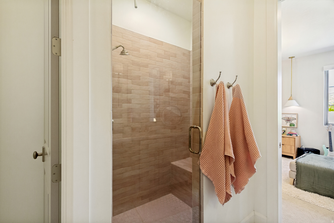
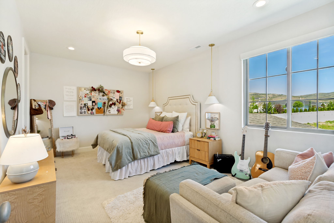
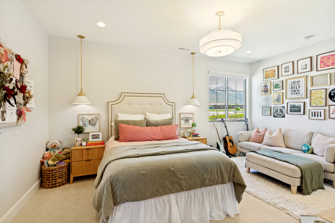
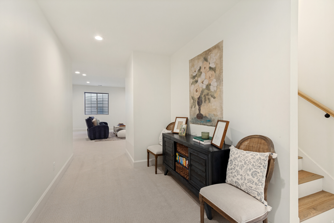
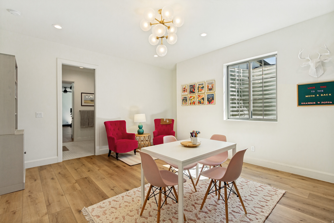
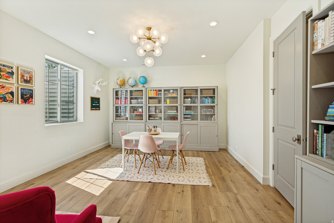
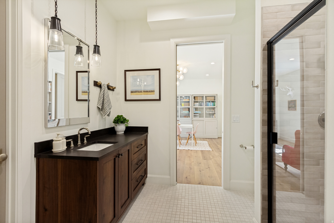
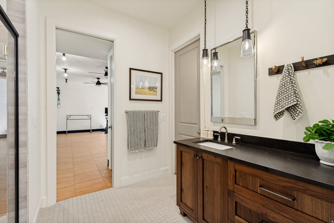
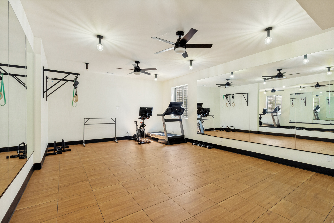
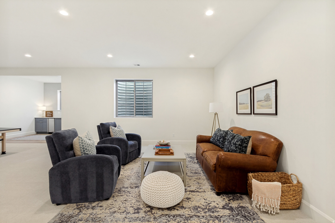
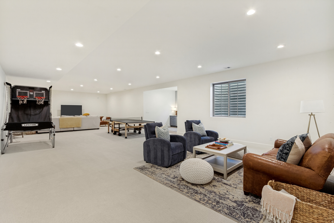
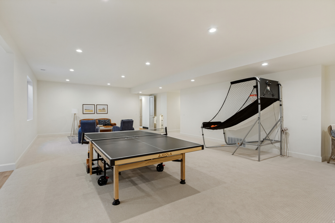
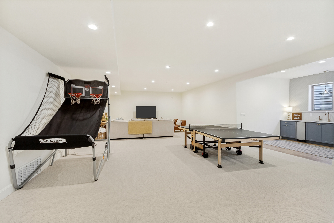
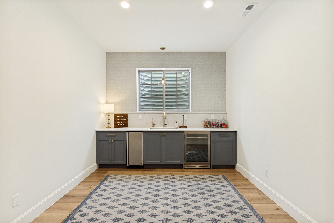
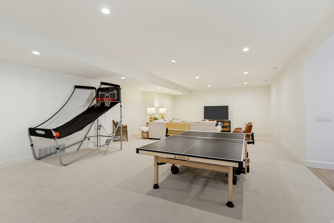
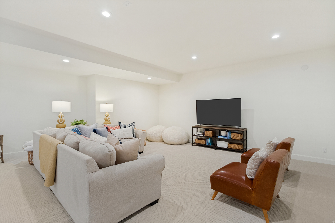
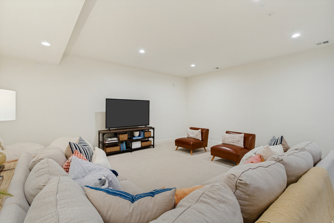
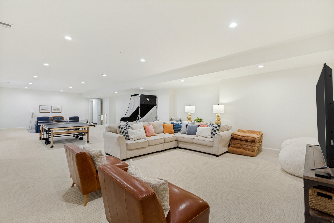
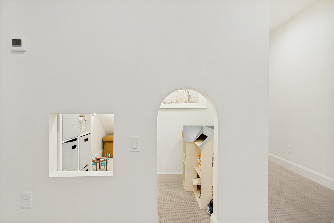
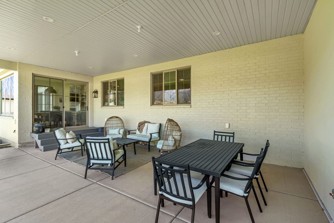
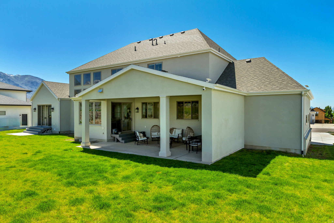
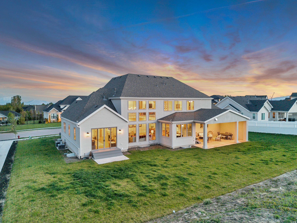
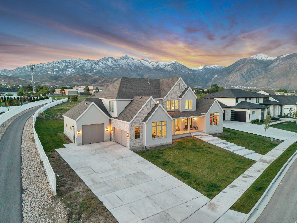
Located in the heart of Highland, walking distance to Ridgeline Elementary and quick access to trails and shopping. The moment you enter the home you're greeted with tall ceilings, massive windows, and mountain views that immediately capture your attention. Natural light pours through every space, giving the home an open, airy feel throughout. The home was designed with both everyday living and entertaining in mind, offering spacious gathering areas and hangout spaces on every level. The gourmet kitchen is truly a centerpiece of the home, fully equipped with premium Wolf appliances: 60" range w/ double griddle and double ovens, steam oven, side by side twin Subzero 30 refrigerator towers with pull out freezer drawers, double dishwashers, ice maker, extensive wrap-around pantry, high-end inset cabinetry, and a layout that blends functionality with an elevated luxury feel. The lighting throughout the home adds another layer of warmth and design, creating a clean, high-end atmosphere in every room. The oversized 3-car garage is complete with an EV charger setup, potential boat storage, adding convenience for modern living. The main-level primary suite offers direct access to the backyard, a beautifully finished bathroom with dual vanities, separate tub and shower, and an expansive closet complete with a center island and ample built-in storage. Upstairs features an additional laundry, a spacious secondary family room, and three additional bedrooms with ensuite bathrooms and walk-in closets. The fully finished lower level continues to expand the home's versatility with a dedicated office/craft room, home gym, full kitchen bar area, and large open gathering spaces perfect for entertaining, movie nights, or hosting guests. With a rare combination of quality finishes, functionality, mountain views, and a prime Highland location, this home delivers both luxury and comfort in one complete package.
Property
Beds
6
Full Baths
4
1/2 Baths
1
Year Built
2023
Sq.Footage
7,301
Features
Features & Amenities
Interior
-
Other Interior Features
Bar, Wet Bar, Walk-In Closet(s), Vaulted Ceiling(s), Master Downstairs
-
Total Bedrooms
6
-
Bathrooms
4
-
1/2 Bathrooms
1
-
Basement YN
YES
-
Cooling YN
YES
-
Cooling
Central Air
-
Fireplace YN
YES
-
Heating YN
YES
-
Heating
Central, Natural Gas, Forced Air
-
Main Level Bedrooms
1
-
Pet friendly
N/A
Exterior
-
Garage
Yes
-
Garage spaces
3
-
Construction Materials
Brick, Stone
-
Patio and Porch Features
Covered, Patio, Porch
-
Pool
No
-
Waterfront YN
NO
-
View
Mountain(s), Valley
Area & Lot
-
Lot Size(acres)
0.73
-
Lot Size(square feet)
31798.8
-
Property Type
Residential
-
Property Sub Type
Single Family Residence
-
Architectural Style
Stories: 2
Price
-
Sales Price
$2,995,000
-
Tax Amount
$10,751
-
Zoning
RES
-
Sq. Footage
7, 301
-
Price/SqFt
$410
HOA
-
Association
No
School District
-
Elementary School
Alpine
-
Middle School
Timberline
-
High School
Lone Peak
Property Features
-
Stories
3
-
New Construction
NO
-
Accessibility Features
Accessible Hallway(s)
-
Senior Community YN
NO
-
Sewer
Public Sewer
Schedule
Schedule a Showing
Showing scheduled successfully.
Mortgage calculator
Estimate your monthly mortgage payment, including the principal and interest, property taxes, and HOA. Adjust the values to generate a more accurate rate.
Your payment
Principal and Interest:
$
Property taxes:
$
HOA fees:
$
Total loan payment:
$
Total interest amount:
$
Location
-
County
Utah
-
Elementary School
Alpine
-
Middle School
Timberline
-
High School
Lone Peak

Listing Courtesy of John Woodley , Woodley Real Estate
RealHub Information is provided exclusively for consumers' personal, non-commercial use, and it may not be used for any purpose other than to identify prospective properties consumers may be interested in purchasing. All information deemed reliable but not guaranteed and should be independently verified. All properties are subject to prior sale, change or withdrawal. RealHub website owner shall not be responsible for any typographical errors, misinformation, misprints and shall be held totally harmless.

Damon Luke
President / Real Estate Advisor
Call Damon today to schedule a private showing.
Phone (801) 882-4009
Email Damon@OnXrealty.com

* Listings on this website come from the FMLS IDX Compilation and may be held by brokerage firms other than the owner of this website. The listing brokerage is identified in any listing details. Information is deemed reliable but is not guaranteed. If you believe any FMLS listing contains material that infringes your copyrighted work please click here to review our DMCA policy and learn how to submit a takedown request.© 2024 FMLS.
Properties
Related properties
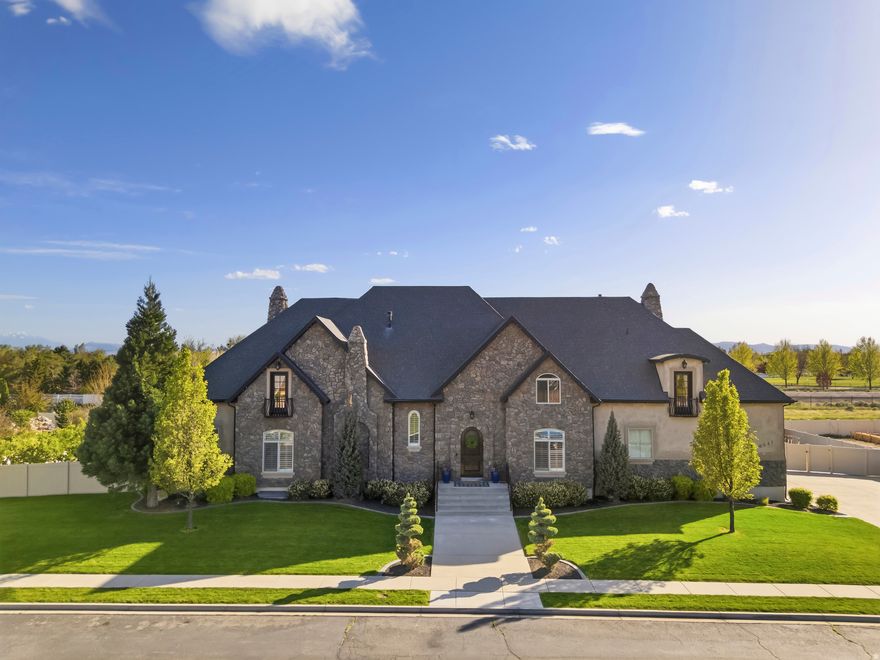
Highland
6541 W AVERY AVE
6 Beds
2 Baths
8,286 Sq.Ft.
$2,535,000
MLS#: 2152665
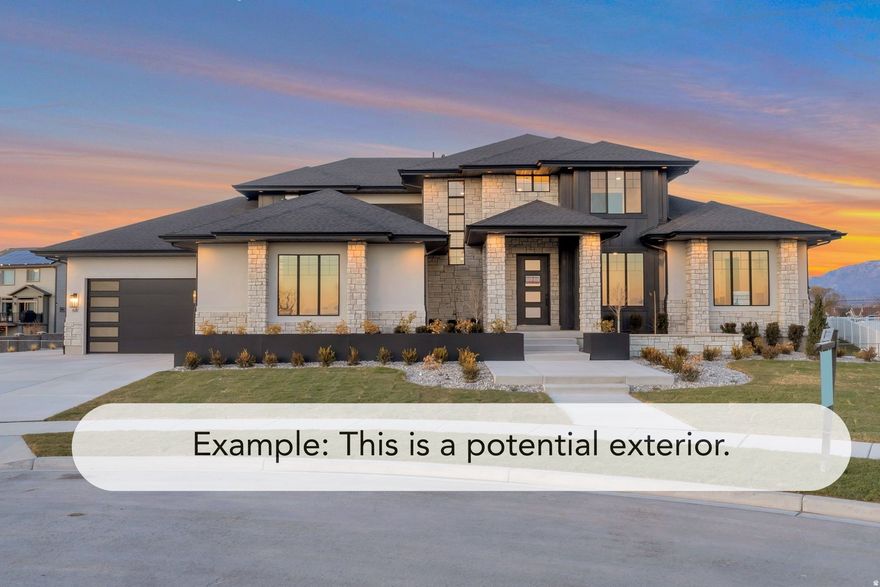
Highland
11922 N BURNING OAKS DR W
5 Beds
3 Baths
5,688 Sq.Ft.
$2,511,900
MLS#: 2139349

Highland
5886 W TIMBER RIDGE LN
8 Beds
5 Baths
8,424 Sq.Ft.
$2,595,000
MLS#: 2131170
