6318 S Malachite Cove

St George, UT 84790
St George, UT 84790
6318 S Malachite Cove

$632,694

MLS#: 26-270372

Status: Active

Listing provided by: Holmes Homes Realty

Listing agent phone: None

Last update: 3 days ago

On site: 2 months ago

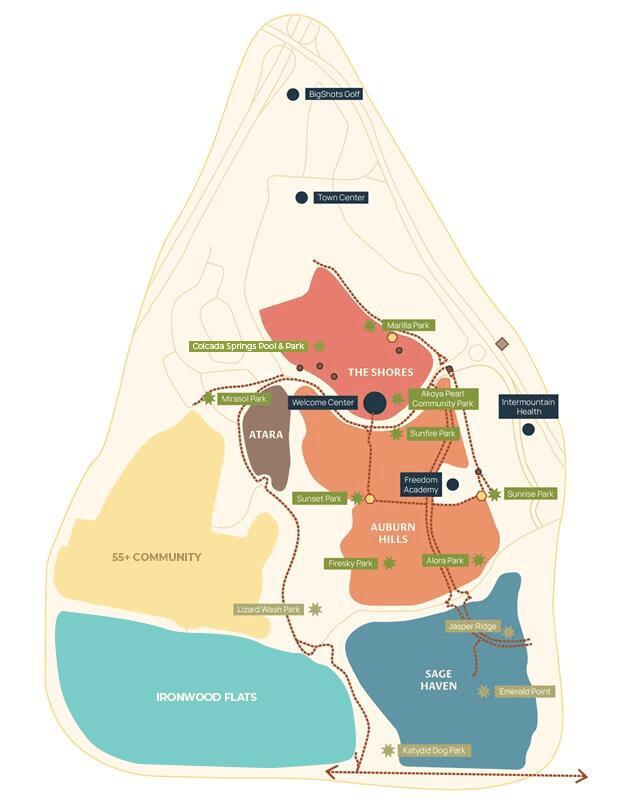
DESERT COLOR SAGE HAVEN - Residential

About

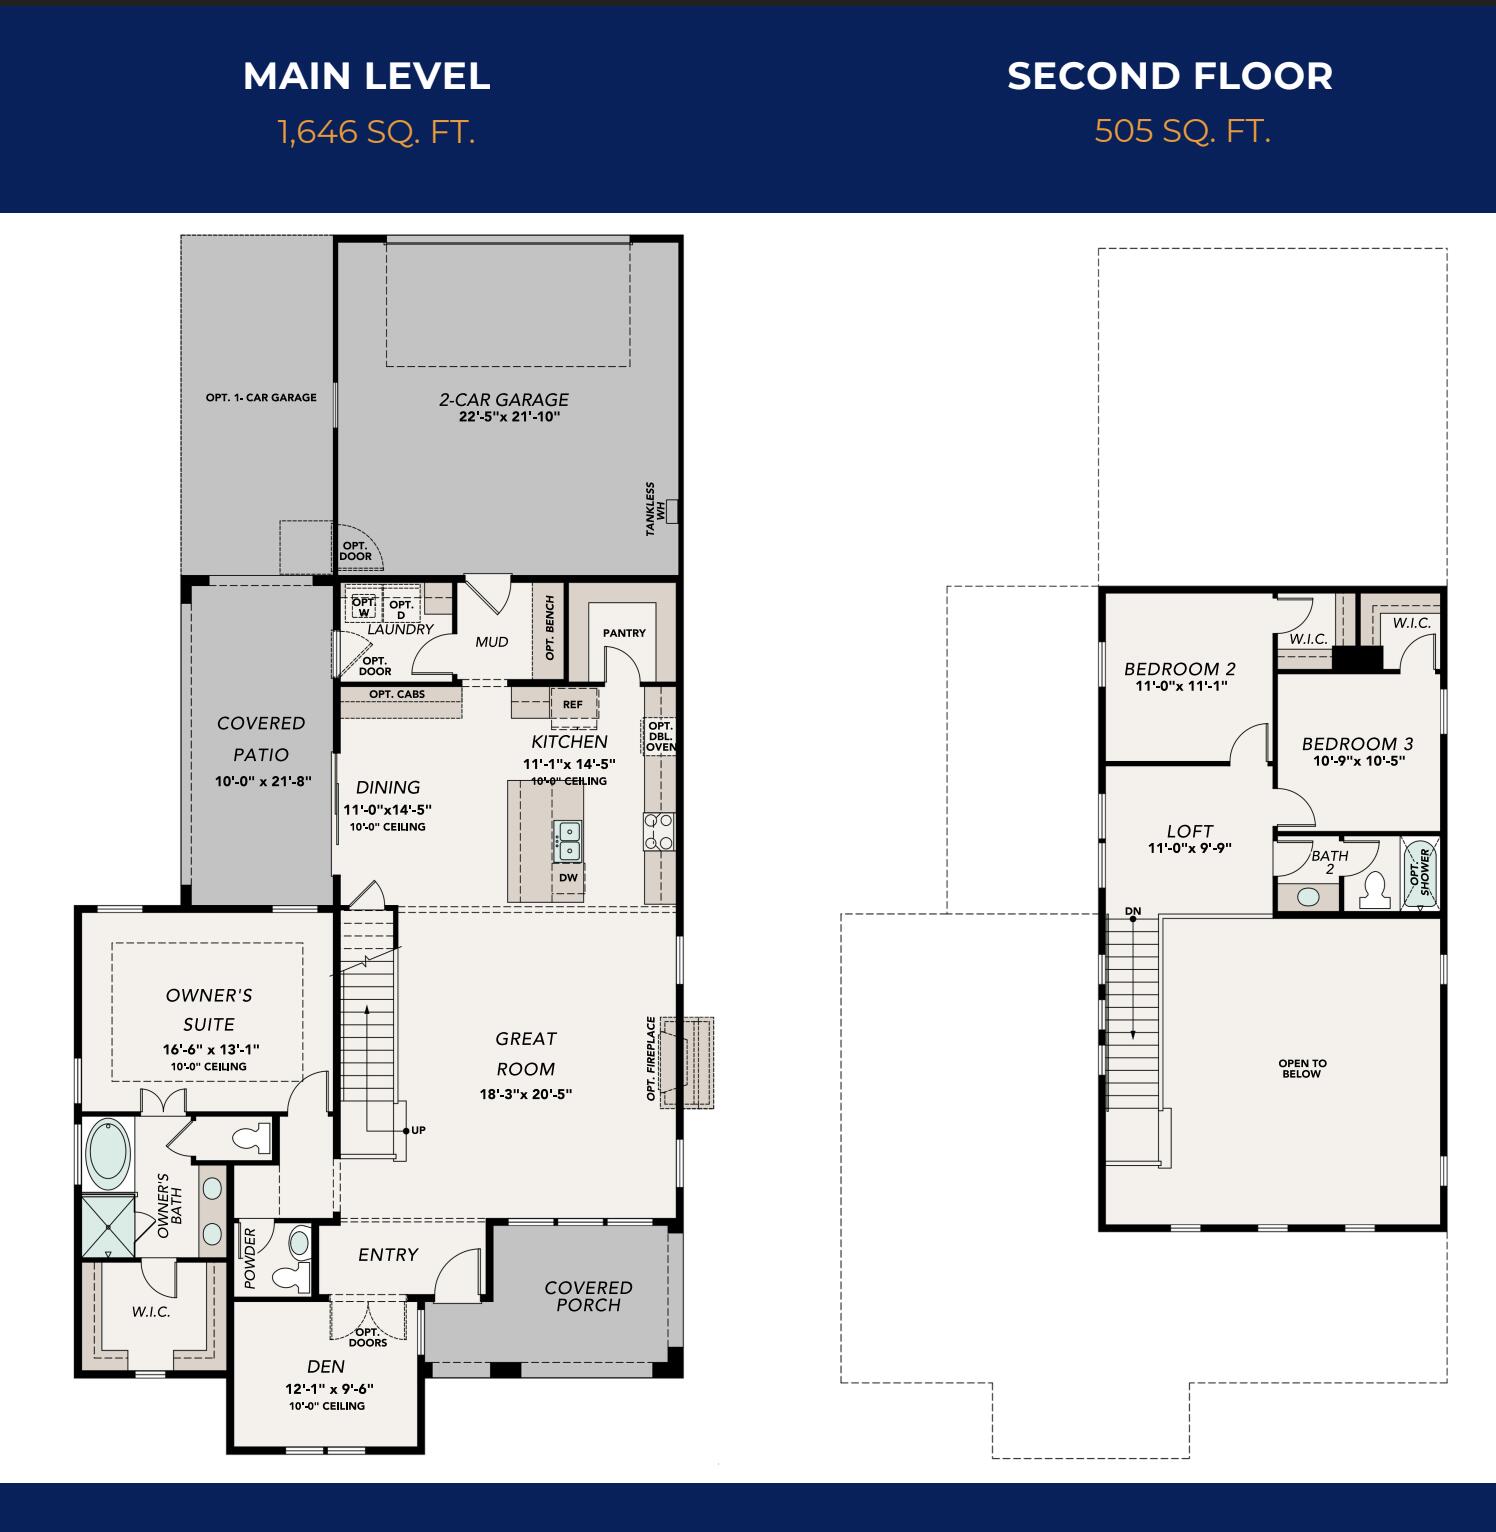
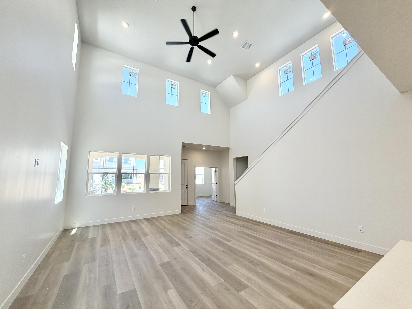
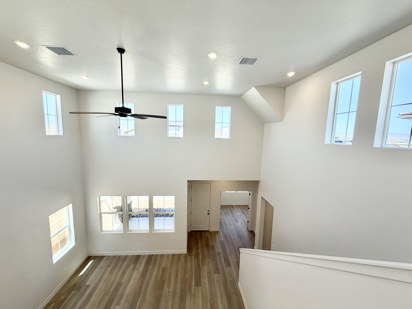
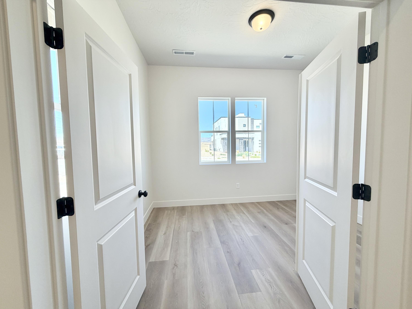
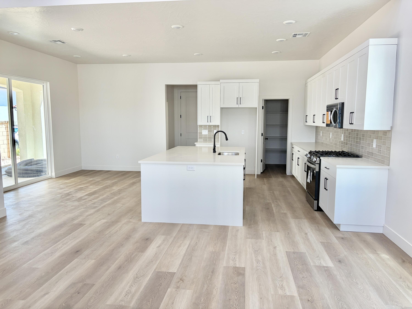
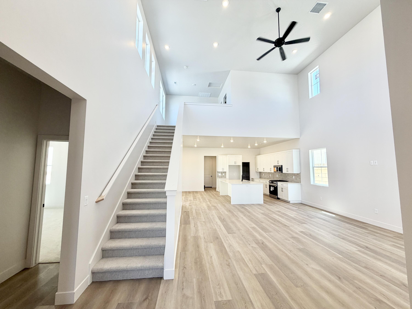
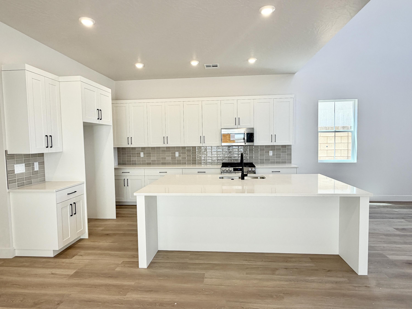
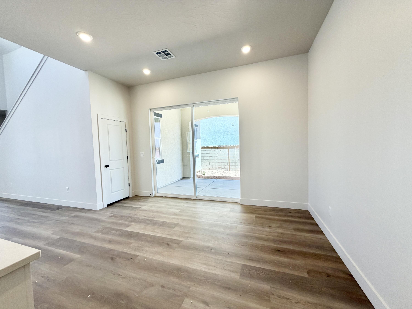
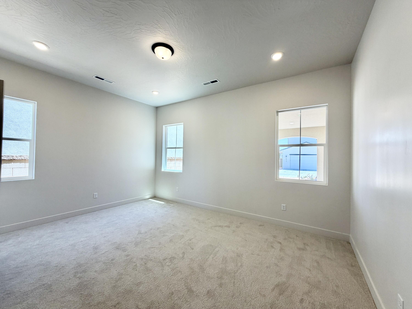
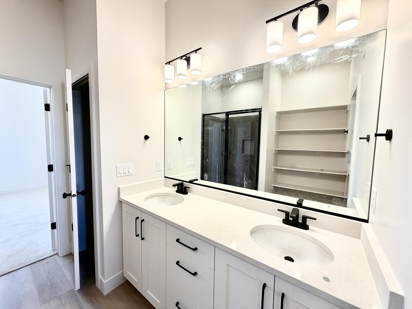
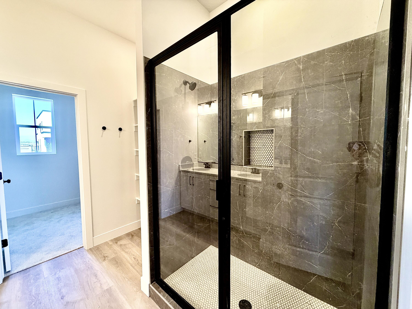
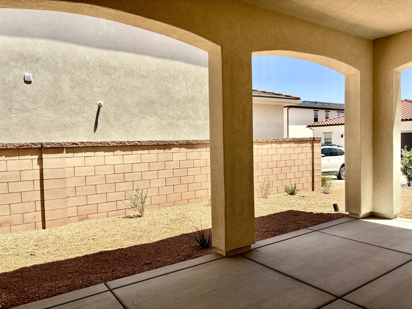
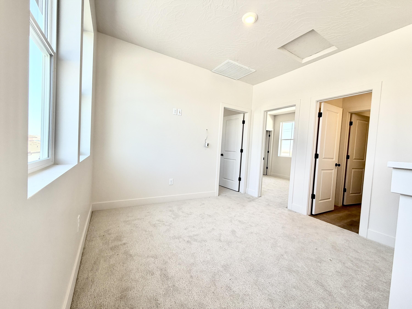
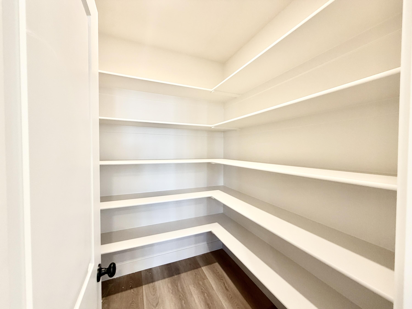
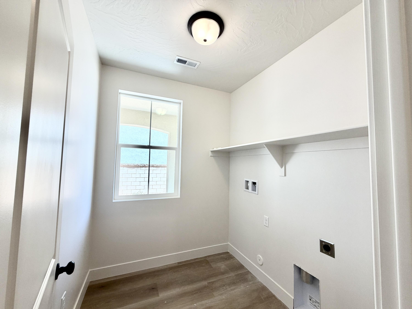
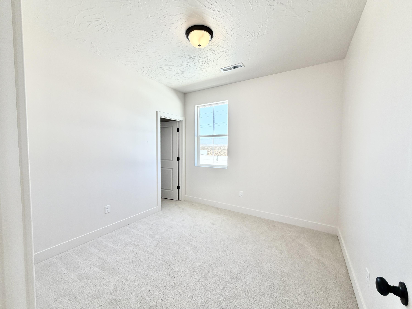
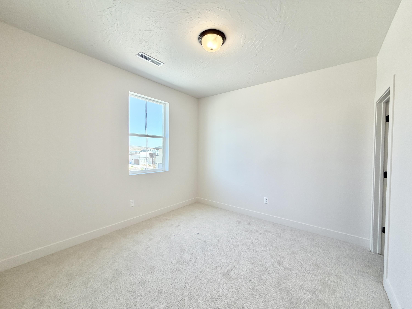
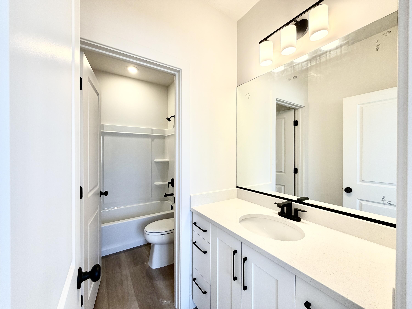
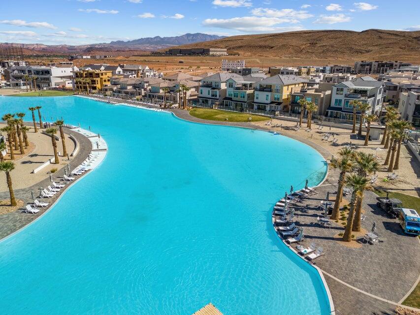
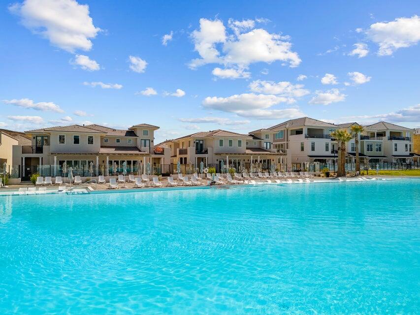
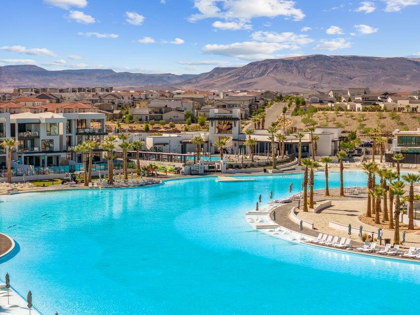
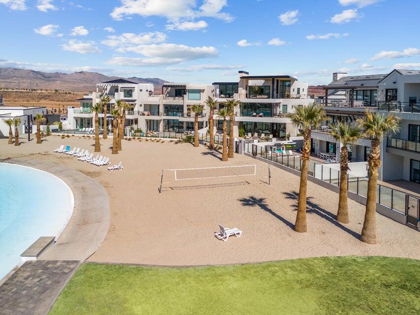
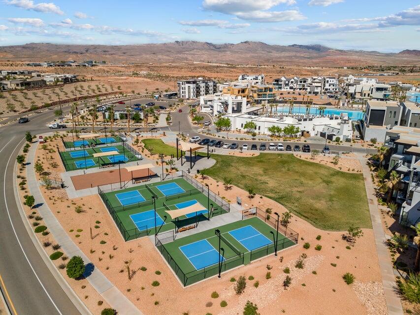
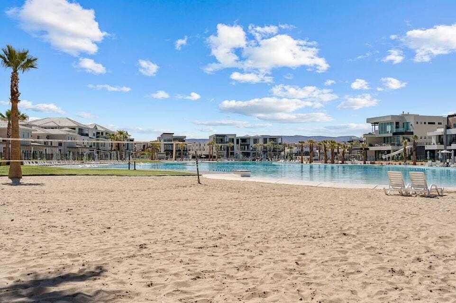
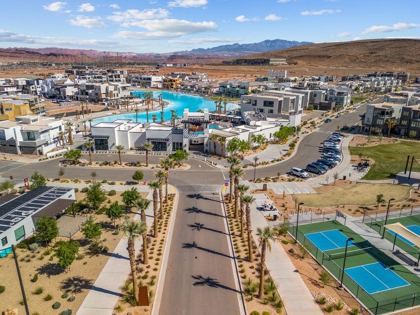
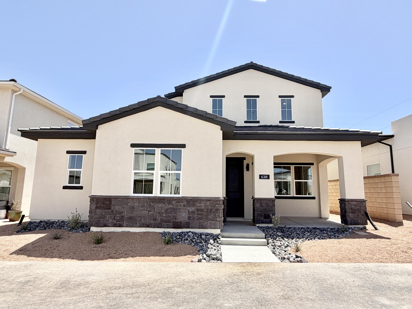
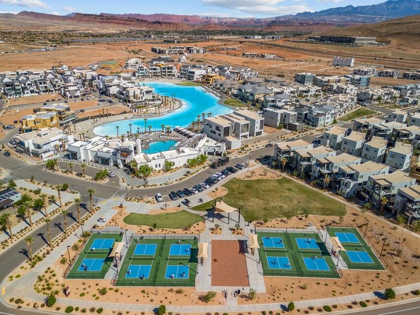
Don't miss out on this! Just being finished- Welcome to our Dockside plan. Primary suite ON MAIN FLOOR! Features also include den, patio, front porch and loft. Not just a home but a lifestyle! Enjoy incredible amenities including 2.5 acre lagoon, resort style pools, pickle ball courts, walking trails and more! Live like every day is a vacation!

Property

Beds

3

Full Baths

None

1/2 Baths

None

Year Built

2026

Sq.Footage

2,161

Features

Features & Amenities

Interior

  • Other Interior Features

    Walk-In Closet(s)

  • Total Bedrooms

    3

  • Bathrooms

    N/A

  • Above Grade Finished Area

    1656.0

  • Cooling YN

    NO

  • Cooling

    None, Central Air

  • Heating YN

    YES

  • Heating

    Natural Gas

  • Pet friendly

    N/A

Exterior

  • Garage

    Yes

  • Garage spaces

    2

  • Construction Materials

    Stone, Stucco

  • Parking

    Attached, Garage

  • Pool

    No

Area & Lot

  • Lot Features

    Level

  • Lot Size(acres)

    0.11

  • Lot Size(square feet)

    4791.6

  • Property Type

    Residential

  • Property Sub Type

    Single Family Residence

Price

  • Sales Price

    $632,694

  • Tax Amount

    $1,095

  • Zoning

    Residential

  • Sq. Footage

    2, 161

  • Price/SqFt

    $292

HOA

  • Association

    YES

  • Association Fee

    $559.68

  • Association Fee Frequency

    Quarterly

  • Association Fee Includes

    N/A

School District

  • Elementary School

    Desert Canyons Elementary

  • Middle School

    Desert Hills Middle

  • High School

    Desert Hills High

Property Features

  • Stories

    2

  • New Construction

    NO

  • Association Amenities

    Pool

  • Senior Community YN

    NO

Schedule

Schedule a Showing

Showing scheduled successfully.

What is 3 + 4 ?


Change time

Mortgage calculator

Estimate your monthly mortgage payment, including the principal and interest, property taxes, and HOA. Adjust the values to generate a more accurate rate.

Your payment

Principal and Interest:

$

Property taxes:

$

HOA fees:

$

Total loan payment:

$

Total interest amount:

$

Location

  • County

    Washington

  • Elementary School

    Desert Canyons Elementary

  • Middle School

    Desert Hills Middle

  • High School

    Desert Hills High

Listing Courtesy of Janet Youd , Holmes Homes Realty

RealHub Information is provided exclusively for consumers' personal, non-commercial use, and it may not be used for any purpose other than to identify prospective properties consumers may be interested in purchasing. All information deemed reliable but not guaranteed and should be independently verified. All properties are subject to prior sale, change or withdrawal. RealHub website owner shall not be responsible for any typographical errors, misinformation, misprints and shall be held totally harmless.

Agent Damon Luke

Damon Luke

President / Real Estate Advisor

Call Damon today to schedule a private showing.


* Listings on this website come from the FMLS IDX Compilation and may be held by brokerage firms other than the owner of this website. The listing brokerage is identified in any listing details. Information is deemed reliable but is not guaranteed. If you believe any FMLS listing contains material that infringes your copyrighted work please click here to review our DMCA policy and learn how to submit a takedown request.© 2024 FMLS.

Properties

Related properties

Rare opportunity in Bloomington Hills! This one is a fixer-upper with unbeatable views, a layout that already lives well, and tons of upside to build sweat equity in an established St. George neighborhood. From the covered front porch, step into the main level where the living room opens up with vaulted ceilings and French doors leading out to the deck. The mountain views are the first thing you notice, carrying right into the home. The primary bedroom is also on this level, featuring sliders out to the deck, an en-suite bath, and a walk-in closet. An additional guest room and bathroom on the main level. Downstairs, a very large family room gives you a flexible second living area, along with additional 3 bedrooms that can work as guest rooms, a home office, nursery, or whatever you need. This walkout lower level also opens up the possibility of rental income. Outside, the wraparound deck on the upper level looks straight out at stunning 180 degree views. The fenced backyard is set around a patio and in-ground pool, with additional unfenced side yard to work with. There is also an oversized two-car garage and a wide driveway out front. Bloomington Hills is a well-loved neighborhood close to golf, parks, and everything that makes this part of St. George such a nice place to call home. Also on Dixie Power, the lowest power rate in the State! All awaiting your creative vision to update and make it your own!

HVAC replaced in 2021 and Hot water heater in 2022.
#26-271795

St George

3053 S SWEETGUM CIR

5 Beds

None Baths

3,360 Sq.Ft.

$550,000

MLS#: 26-271795

Located in the highly desirable Emerald Springs community. This home offers 5 spacious bedroom and 3 bathrooms. The main level features inviting living room with a cozy fireplace and large windows that seamlessly flows into the kitchen and dining area. The kitchen offers plenty of storage with custom cabinetry, gas stove and pantry. The walk out basement adds incredible versatility with large family room, 2 guest bedrooms and bath. Step outside to enjoy the covered deck/patio and lush landscaping that includes mature trees for added privacy. HOA amenities include pools, tennis courts, and clubhouse, pond with waterfall and more!
#26-268043

St George

1610 W 100 N #10

5 Beds

None Baths

3,396 Sq.Ft.

$615,000

MLS#: 26-268043

New on site today
Modern desert living meets comfort and style in this beautifully designed home featuring an open-concept layout, soaring ceilings, and expansive living spaces filled with natural light. The stunning kitchen is the centerpiece of the home with a massive quartz island, sleek dark cabinetry, designer lighting, walk-in pantry, and seamless flow into the spacious great room--perfect for entertaining or everyday living. Additional upgrades include electric blinds in living room and primary bedroom, samsung appliances, upgraded cabinetry throughout, upgraded LVP flooring.  Step outside to a large covered patio and fully fenced backyard with plenty of room to create your dream outdoor retreat while enjoying peaceful desert surroundings and mountain views. Complete with a 3-car garage, beautiful curb appeal, and located in a desirable neighborhood, this home combines modern elegance with functional living
#26-272770

St George

2128 HONEYCOMB DR

4 Beds

None Baths

2,107 Sq.Ft.

$600,000

MLS#: 26-272770

New on site today
Designed to be a true showstopper, the Valefire floorplan delivers the perfect blend of luxury, functionality, and unforgettable design. From the moment you enter, your attention is drawn to the dramatic open-to-below family room featuring a stunning floor-to-ceiling fireplace wall that creates an incredible focal point and gathering space. The open-concept family room, dining area, and kitchen flow seamlessly together, making this home ideal for entertaining and everyday living alike. The main level also features a front office/flex space perfect for working from home or additional living needs. Retreat to the spa-inspired primary suite complete with a beautifully designed bathroom and an exceptionally functional walk-in closet offering abundant hanging space and storage. Upstairs, you'll find a spacious second family room/loft area, an extra-wide catwalk overlooking the great room below, and thoughtfully designed secondary bedrooms. Bedroom #4 stands out with its own private ensuite bathroom -- a highly sought-after feature for guests, independent adolescents, or multigenerational living. Complete with the highly desirable RV garage setup and incredible views, the Valefire is a home designed to impress at every turn.

And this home doesn't have an HOA.
#26-272760

St George

2465 E Malitsoh DR Lot #303

4 Beds

None Baths

2,696 Sq.Ft.

$708,990

MLS#: 26-272760

New on site today
Introducing the all-new Hollowbrook floorplan -- thoughtfully designed with versatility, comfort, and style in mind! This stunning home features 3 spacious bedrooms and 3 full bathrooms, creating a layout where each bedroom enjoys its own sense of privacy and convenient bathroom access. The heart of the home showcases an expansive open-concept family room, dining area, and gourmet kitchen that seamlessly flow together, making it ideal for everyday living and entertaining alike. The oversized island is perfect for gathering with family and friends, while the gourmet kitchen impresses with cabinetry extending to the ceiling, built-in oven with microwave above, cooktop with designer hood, and elevated finishes throughout. Large windows flood the home with an abundance of natural light, enhancing the bright and inviting atmosphere. Retreat to the spa-like primary suite featuring a luxurious bathroom designed for relaxation. The extended-depth garage provides added flexibility for longer vehicles, toys, or additional storage needs. With high-quality craftsmanship and upscale finishes throughout, the Hollowbrook is a floorplan you won't want to miss!

This community doesn't have an HOA.
#26-272758

St George

2477 E Malitsoh Way Lot # 304

3 Beds

None Baths

2,095 Sq.Ft.

$628,990

MLS#: 26-272758

New on site 1 day ago
Turnkey, fully furnished vacation rental in the highly sought-after Desert Color Resort community! Coconut Cove #102 is a beautifully themed 3-bedroom, 3.5-bath condo being sold completely turnkey with all furnishings, décor, and rental amenities included—making it an ideal investment property or personal getaway.
This spacious layout features a main-floor king suite with attached bath, two additional king bedrooms upstairs, and a large loft with custom bunk sleeping plus two queen sofa sleepers—comfortably accommodating large groups. A fully equipped kitchen, smart TVs throughout, and thoughtful design details make this home guest-ready from day one.
The highlight of the property is the stunning rooftop deck with cabana, fire table, and ample seating—perfect for entertaining,
#26-272748

St George

5399 S Cerulean LN 102

3 Beds

None Baths

1,437 Sq.Ft.

$540,000

MLS#: 26-272748

New on site 1 day ago
Beautifully maintained and thoughtfully designed, this spacious 6-bedroom home offers the perfect blend of comfort, function, and outdoor living. The open-concept layout features two large living rooms, a dedicated office, and a stunning kitchen with a large walk-in pantry, oversized island, and abundant natural light. The inviting family room is centered around a gorgeous fireplace with custom built-ins, creating a warm and welcoming atmosphere throughout. Step outside to your own private backyard retreat complete with a sparkling pool, in-ground trampoline, fire pit with built-in seating, mature landscaping, and plenty of space to entertain or relax. A powered outdoor workshop adds incredible versatility, while the chicken coop offers a touch of country charm. The climate-controlled garage provides year-round comfort and functionality for hobbies, storage, or vehicles. Situated in a desirable neighborhood
#26-272750

St George

1739 Mountain Trail DR

6 Beds

None Baths

3,425 Sq.Ft.

$735,000

MLS#: 26-272750

Inspired by Parade of Homes design, this exceptional residence offers a perfect blend of luxury, style, and elevated desert living. The home showcases high-end upgrades throughout, including thick-cut quartz countertops, custom lighting, designer flooring, and beautifully crafted tile work. Positioned on a rare view lot, photos don't do these views justice! You'll enjoy breathtaking vistas of St. George and Snow Canyon, with abundant natural light filling the open-concept floor plan. The chef-inspired kitchen flows seamlessly into the living and dining areas, creating an ideal space for both everyday living and entertaining. Cascading rear sliding glass doors open to a private backyard, offering effortless indoor-outdoor living. The primary suite is a true retreat, perfectly positioned to capture the incredible views, while an oversized 3-car garage with epoxy floors completes this stunning home. Located in the highly sought-after Ledges of St. George community, the home offers close proximity to Snow Canyon and sidewalks that lead to the Chuckwalla bike and running trail. With an affordable HOA that covers lawn maintenance, residents enjoy the ease and convenience of low-maintenance, resort-style living. Schedule a showing today to see these stunning views in person! Buyer to verify all information, deemed reliable, however buyer to verify all info including utilities, rental restrictions, and HOA information if applicable.
#26-270656

St George

1559 W FIREPIT KNOLL DR

4 Beds

None Baths

2,364 Sq.Ft.

$739,865

MLS#: 26-270656

New on site 1 day ago
This stunning 2,557 sq. ft. designer villa perfectly blends sophistication, comfort, and resort-style living. Nestled alongside Bloomington's beautiful 18-hole championship golf course, this chic 4-bedroom, 3.5-bathroom home offers an unbeatable combination of elegance and convenience for families and groups.
Boasting high-end finishes throughout, this spacious villa sleeps up to 13 guests in absolute comfort. Wake up to serene golf course views, enjoy morning coffee on your private balcony, and spend your days enjoying world-class amenities right at your doorstep.

Why Guests Love Villa #13:

Prime Location -- Direct access to the championship golf course, community pool, hot tub, clubhouse, restaurant, and bar
4 Beautiful Bedrooms (all with attached bathrooms):
Bedroom 1: King Bed + Private Bath (Main Floor)
Bedroom 2: King Bed + Private Bath
Bedroom 3: Queen Bed + Private Bath
Bedroom 4: Queen Bed + Private Bath

Additional Sleeping: Full sleeper sofa + Pack 'n Play
Gourmet Kitchen -- Fully equipped with sleek stainless steel appliances, perfect for preparing everything from quick meals to grand family feasts
Entertainment & Comfort -- Multiple Smart TVs, Blu-ray player, and a spacious living area for relaxing evenings
Outdoor Living -- Private balcony with seating + BBQ grill
Family-Friendly Touches -- High chair, kids' place settings, and Pack 'n Play
Convenience -- Double car garage with 2 designated parking spaces
Whether you're teeing off on the championship course, splashing in the pool, playing pickleball nearby, or simply unwinding in this beautifully appointed villa, every moment feels like a luxury getaway.
Perfect for multi-generational family vacations, golf trips, or group getaways -- and multiple homes can be booked together for larger groups with special discounts available.
Escape to comfort, style, and unforgettable memories at Bloomington Country Club's Villa #13.
This is more than a vacation home -- it's your private slice of resort paradise!
#26-272753

St George

3080 S Bloomington DR G13

4 Beds

None Baths

2,557 Sq.Ft.

$689,990

MLS#: 26-272753

Price reduced
Fully remodeled and move in ready! This beautifully updated 4 bedroom home is located in highly desirable community with great views of Pine Mountain. Thoughtfully designed throughout, the home features tile flooring, spacious open layout and abundant natural light. The kitchen is a true centerpiece showcasing custom cabinetry with pots/lid drawers, oversized island and a stylish tile backsplash all complemented by a brand new appliances. The spacious primary suite  offers a relaxing retreat with a fully remodeled ensuite bath that includes modern finishes, tub, walk in shower and spacious closet. Additional upgrades include a recirculating hot water system, new water heater, new water softener, central vac system, remote controlled blinds in the family room and plantation shutters in the front rooms. Enjoy seamless indoor/outdoor living with a charming front courtyard complete with a firepit and fountain.
#26-270926

St George

1630 E 2450 South ST 69

4 Beds

None Baths

1,914 Sq.Ft.

$525,000

MLS#: 26-270926

Don't miss out on this! Just being finished- Welcome to our Dockside plan. Primary suite ON MAIN FLOOR! Features also include den, patio, front porch and loft. 
Not just a home but a lifestyle!  Enjoy incredible amenities including 2.5 acre lagoon, resort style pools, pickle ball courts, walking trails and more! Live like every day is a vacation!

6318 S Malachite Cove

Message successfully sent.

I agree to receive email communication and understand I can unsubscribe at any time.

I agree to be contacted by OnX Realty via call, email, and text for real estate services. To opt out, you can reply 'stop' at any time or reply 'help' for assistance. You can also click the unsubscribe link in the emails. Message and data rates may apply. Message frequency may vary. Privacy Policy

 - property

Send a message

Message successfully sent.

Reason for contacting?

I agree to receive email communication and understand I can unsubscribe at any time.

I agree to be contacted by OnX Realty via call, email, and text for real estate services. To opt out, you can reply 'stop' at any time or reply 'help' for assistance. You can also click the unsubscribe link in the emails. Message and data rates may apply. Message frequency may vary. Privacy Policy

Sign In Sign Out

Virtual Assistant

Would you like to take the next step with this property? We can help you schedule a showing or virtual tour, or send you more details.

Yes, I would like more information.

Thank You for Your Reply, One of Our Agents will contact you as soon as possible

No, maybe later.

Thank you, you can always contact me via email, phone number or through the contact form.

Realhub AI

Lucy - Your AI-Powered Realtor

Update Your Temporary Password

Personalize your search

Enter your email and we'll notify you immediately when new listings match what you're looking for.

or enter email address

Already have an account ? Login here

Continue your home search

I agree to receive communications and understand I can unsubscribe at any time.

I agree to be contacted by OnX Realty via call, email, and text for real estate services. To opt out, you can reply 'stop' at any time or reply 'help' for assistance. You can also click the unsubscribe link in the emails. Message and data rates may apply. Message frequency may vary. Privacy Policy

Already have an account ? Login here

We use cookies

We use cookies primarily for analytics to enhance your experience. By accepting, you agree to our use of these cookies. You can manage your preferences or learn more about our cookies policy.