
578 W 2140 CIR S
St. George, UT 84770
About
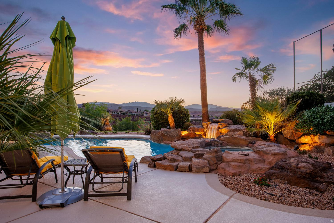
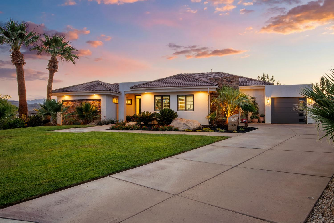
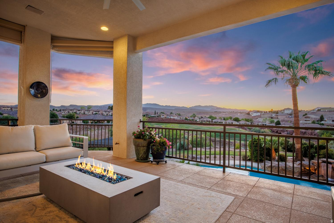
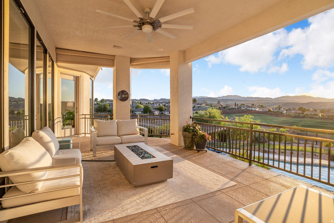
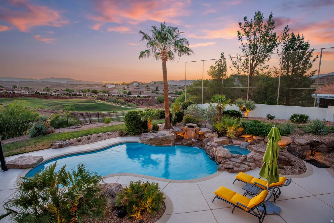
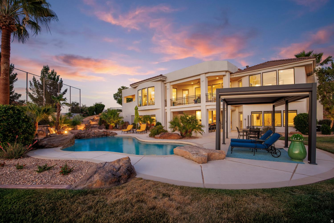
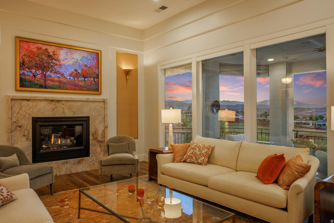
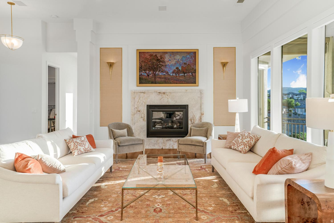
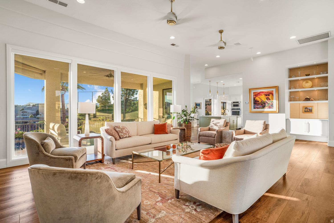
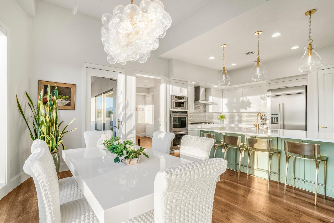
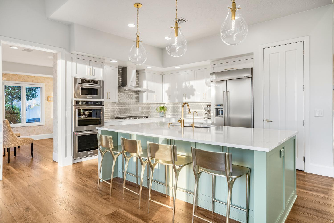
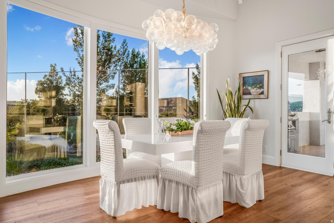
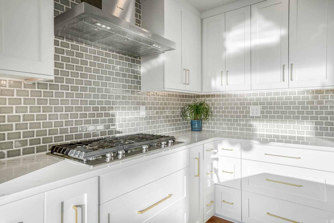
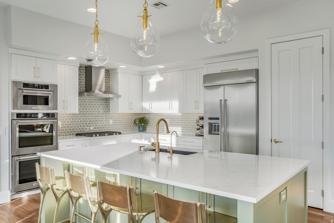
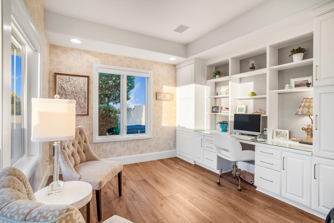
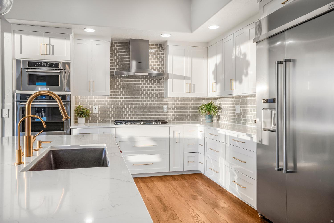
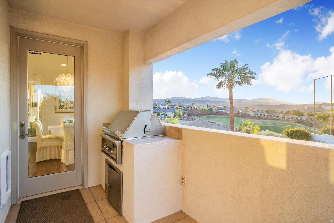
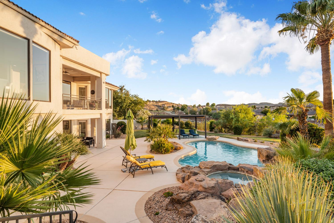
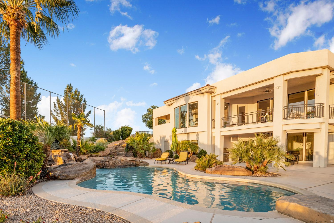
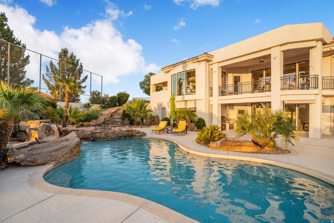
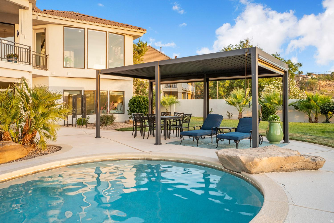
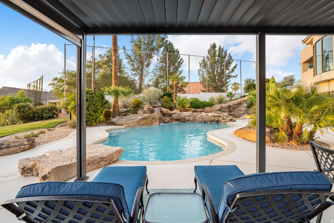
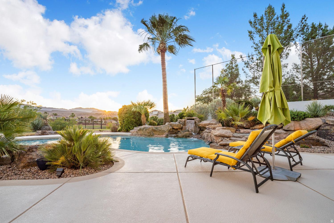
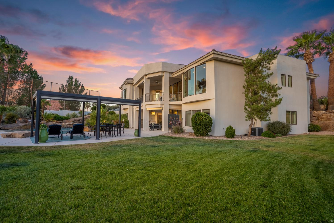
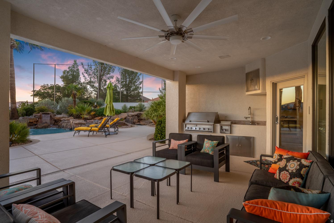
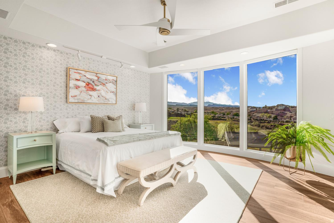
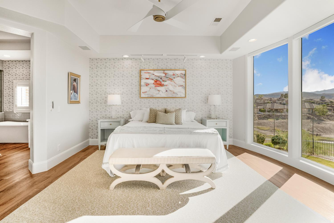
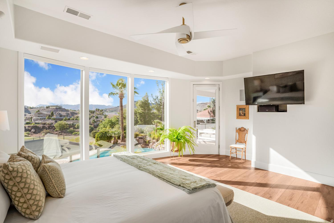
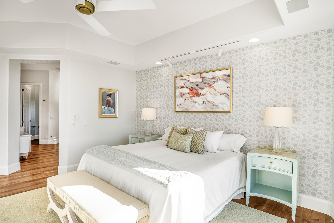
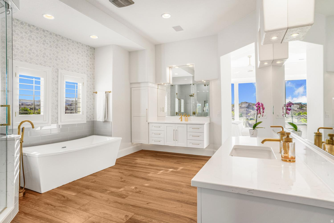
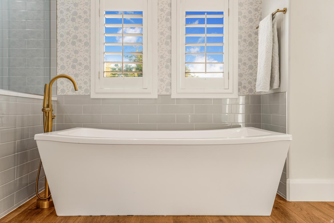
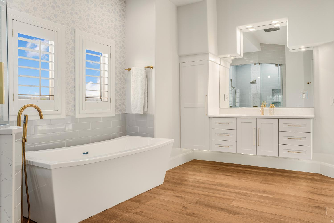
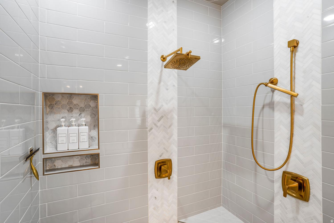
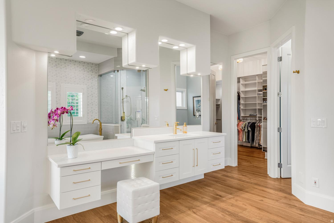
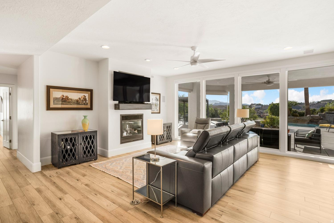
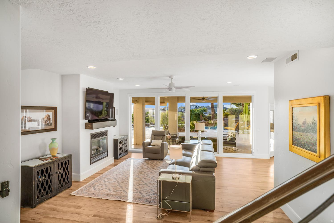
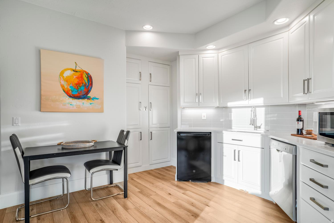
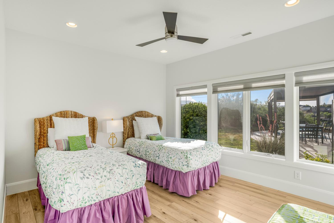
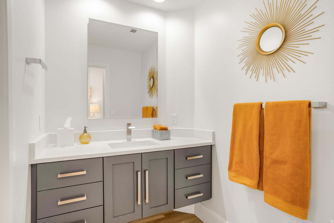
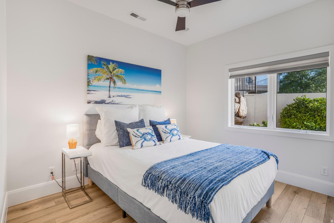
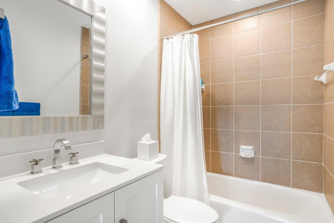
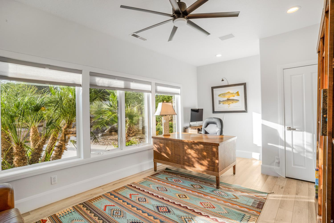
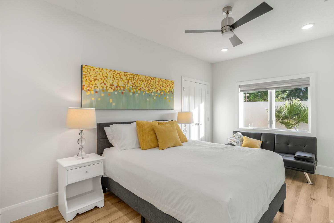
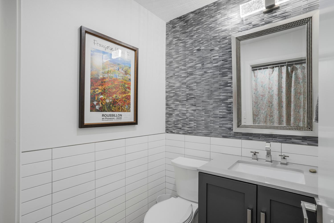
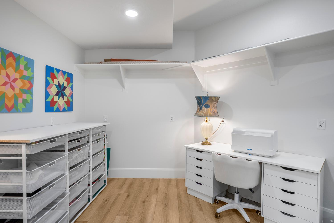
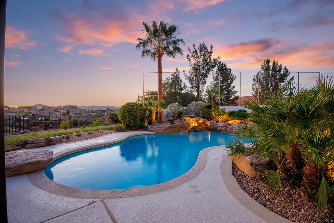
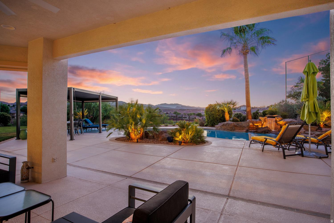
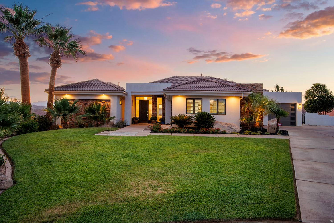
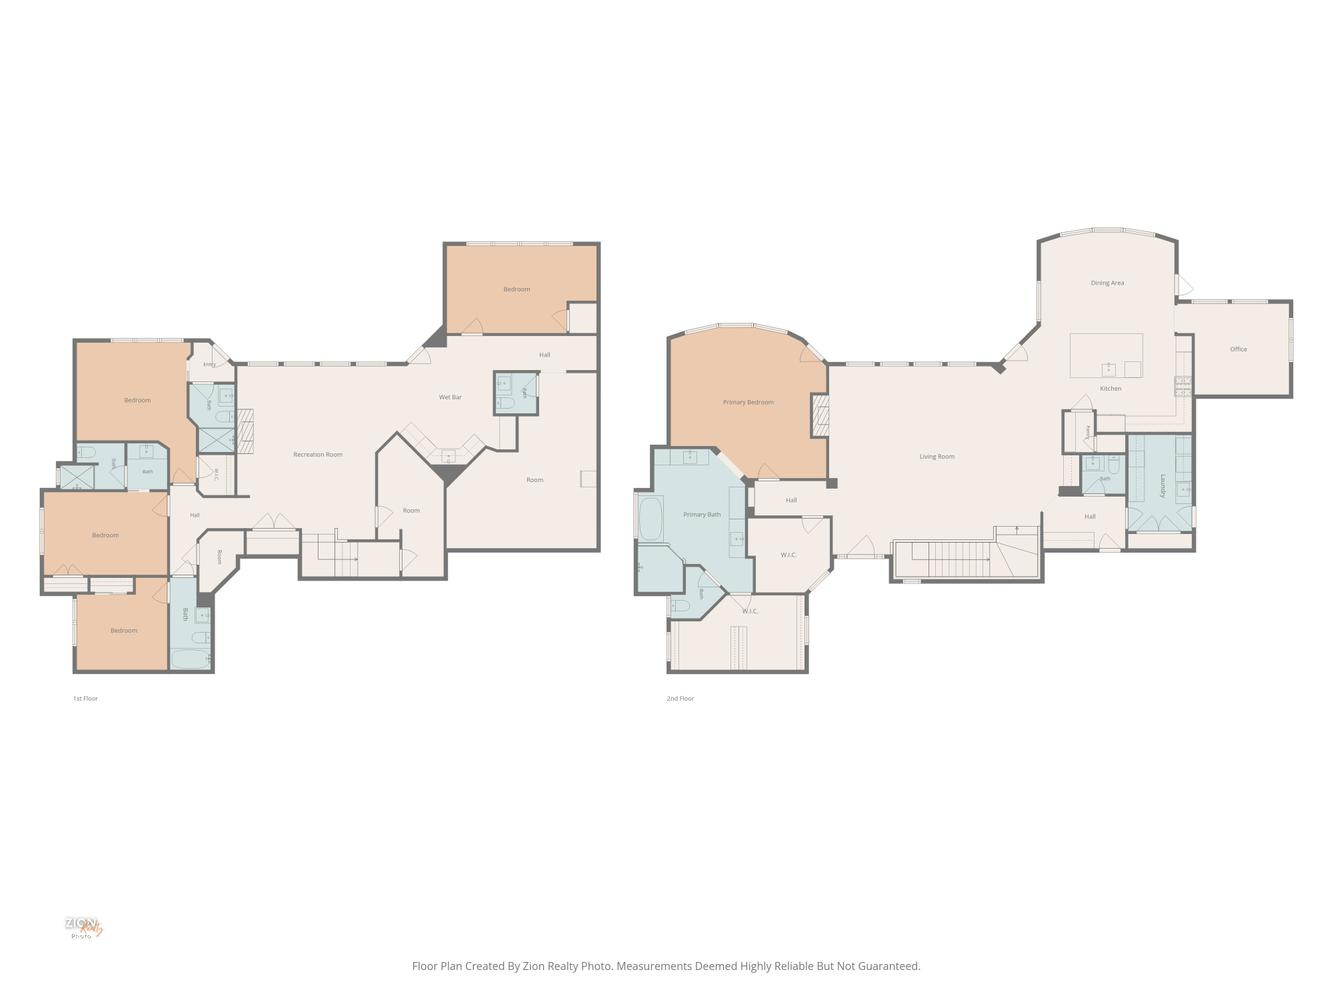
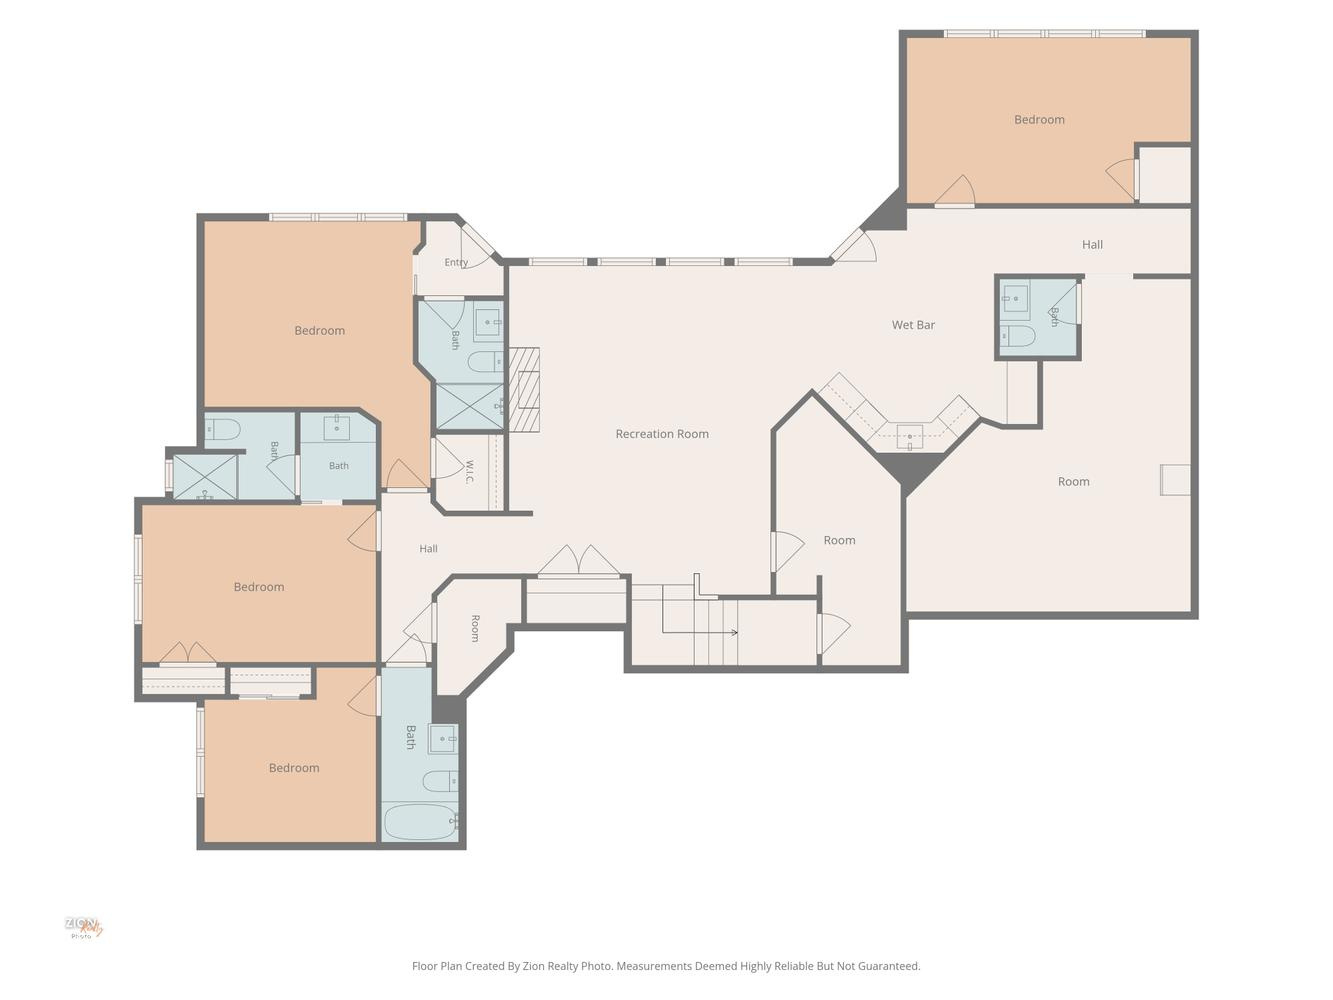
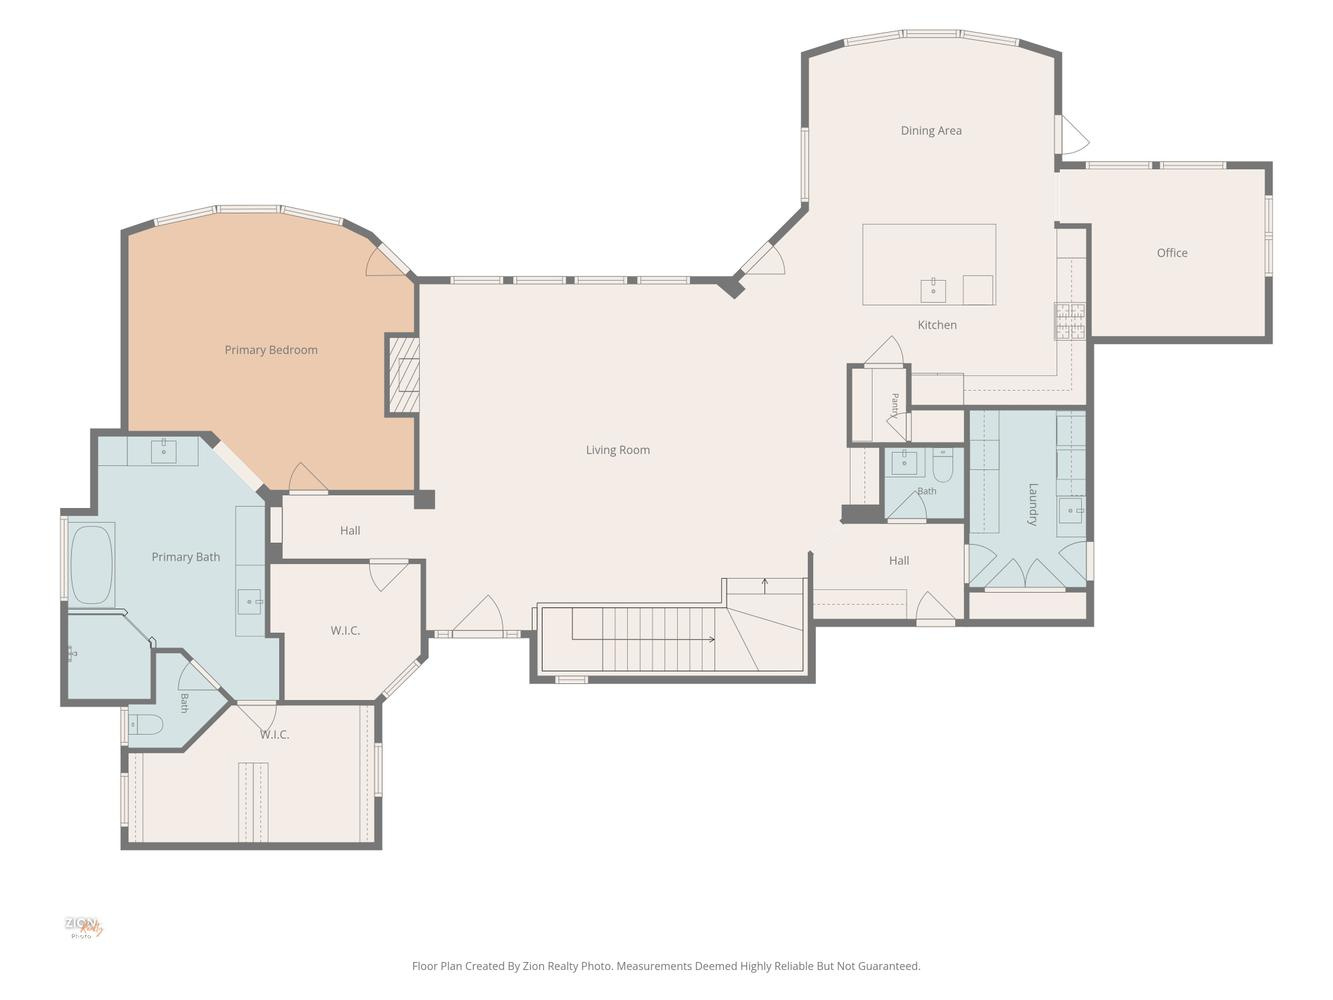
Resort-style living above the Southgate Golf Course. This fully remodeled estate offers golf course and mountain views from a private pool and spa, all set at the end of a cul-de-sac on nearly half an acre with no HOA. Inside, wall-to-wall 8-foot windows capture sweeping views to the north and west. Open living spaces feature wide-plank flooring, designer fixtures, Cristallo Juliet - a luxurious, rare Brazilian natural stone- fireplace surround, wall treatments, and airy 12-foot ceilings. The gourmet kitchen pairs quartz countertops and a large island with white Shaker cabinets, stainless appliances, and pantry storage, complete with a powered dumb waiter. A breakfast bar and dining area offer flexible hosting and everyday meals, with direct access to the terrace with a built-in grill. The whole space opens up to a view deck for effortless outdoor living. Also on the main level, the primary suite includes balcony access, an incredible spa-like bath, and a large walk-in closet with floor-to-ceiling custom organizers. Two versatile offices round out this level. Downstairs, the walk-out lower level adds a second kitchen, another living area, and four more bedrooms, three of them en-suite. A hobby room gives you space to gather or create to your hearts content. With nearly 5,000 total square feet, the layout adapts easily to multigenerational living or hosting guests. Outside, the backyard is built for relaxing and entertaining. Take a dip in the pool or settle into the spa and listen to the waterfall while sunset colors spread across the mountains. A modern metal louvered pergola and covered patios give you shade, two built-in BBQs make grilling easy, and tropical palms and stone hardscape set the mood. The fenced yard leaves room for pets and play. Additional conveniences include a three-car garage with resin chip epoxy flooring, a water softener, central vacuum, smart watering system, smart thermostats, Sonos home entertainment and abundant storage.
Property
Beds
5
Full Baths
4
1/2 Baths
1
Year Built
1999
Sq.Footage
4,962
Features
Features & Amenities
Interior
-
Other Interior Features
Walk-In Closet(s), Master Downstairs
-
Total Bedrooms
5
-
Bathrooms
4
-
1/2 Bathrooms
1
-
Basement YN
YES
-
Cooling YN
YES
-
Cooling
Ceiling Fan(s), Central Air
-
Fireplace YN
YES
-
Heating YN
YES
-
Heating
Fireplace Insert, Central, Natural Gas
-
Main Level Bedrooms
1
-
Pet friendly
N/A
Exterior
-
Garage
Yes
-
Garage spaces
3
-
Construction Materials
Stone, Stucco
-
Other Exterior Features
Lighting
-
Parking
Attached, Garage
-
Patio and Porch Features
Covered
-
Pool
Yes
-
Pool Features
In Ground, Indoor, Pool/Spa Combo, Private
-
Waterfront YN
NO
Area & Lot
-
Lot Features
On Golf Course, Secluded, Near Golf Course, Private
-
Lot Size(acres)
0.45
-
Lot Size(square feet)
19,602
-
Property Type
Residential
-
Property Sub Type
Single Family Residence
-
Architectural Style
Basement
Price
-
Sales Price
$1,495,000
-
Tax Amount
$5,086
-
Zoning
R-1
-
Sq. Footage
4,962
-
Price/SqFt
$301
HOA
-
Association
No
Property Resources
-
Horse Property
NO
School District
-
Elementary School
Washington
-
Middle School
Dixie Middle
-
High School
Dixie
Property Features
-
New Construction
NO
-
Senior Community YN
NO
-
Sewer
Public Sewer
Schedule
Schedule a Showing
Showing scheduled successfully.
Mortgage calculator
Estimate your monthly mortgage payment, including the principal and interest, property taxes, and HOA. Adjust the values to generate a more accurate rate.
Your payment
Principal and Interest:
$
Property taxes:
$
HOA fees:
$
Total loan payment:
$
Total interest amount:
$
Location
-
County
Washington
-
Elementary School
Washington
-
Middle School
Dixie Middle
-
High School
Dixie

Listing Courtesy of Margie Hare , The Agency St George LLC
RealHub Information is provided exclusively for consumers' personal, non-commercial use, and it may not be used for any purpose other than to identify prospective properties consumers may be interested in purchasing. All information deemed reliable but not guaranteed and should be independently verified. All properties are subject to prior sale, change or withdrawal. RealHub website owner shall not be responsible for any typographical errors, misinformation, misprints and shall be held totally harmless.

Damon Luke
President / Real Estate Advisor
Call Damon today to schedule a private showing.
Phone (801) 477-7421
Email Damon@OnXrealty.com

* Listings on this website come from the FMLS IDX Compilation and may be held by brokerage firms other than the owner of this website. The listing brokerage is identified in any listing details. Information is deemed reliable but is not guaranteed. If you believe any FMLS listing contains material that infringes your copyrighted work please click here to review our DMCA policy and learn how to submit a takedown request.© 2024 FMLS.
Properties
Related properties

St. George
3165 S TALLOW TREE DR
5 Beds
3 Baths
3,952 Sq.Ft.
$1,324,000
MLS#: 2179200

St. George
1392 W CANYON TREE DR
3 Beds
3 Baths
2,677 Sq.Ft.
$1,785,000
MLS#: 2178326

St. George
778 W PERIWINKLE LN
6 Beds
6 Baths
3,040 Sq.Ft.
$1,200,000
MLS#: 2179008

St. George
1260 W CANYON TREE
4 Beds
3 Baths
3,022 Sq.Ft.
$1,300,000
MLS#: 2176920

St. George
668 LAVA POINTE DR
5 Beds
6 Baths
6,538 Sq.Ft.
$1,475,000
MLS#: 2176615

St. George
2938 S POPLAR LN
7 Beds
4 Baths
2,973 Sq.Ft.
$1,320,000
MLS#: 2174973

St. George
452 DEL MAR DR
5 Beds
3 Baths
5,215 Sq.Ft.
$1,275,000
MLS#: 2177410
St. George
1548 W WOODS VIEW LN
6 Beds
5 Baths
5,495 Sq.Ft.
$1,385,000
MLS#: 2173982

St. George
1882 E JOE CIR
5 Beds
3 Baths
5,314 Sq.Ft.
$1,449,000
MLS#: 2172583
St. George
1476 W CANYON TREE DR
3 Beds
2 Baths
3,140 Sq.Ft.
$1,419,000
MLS#: 2171981
