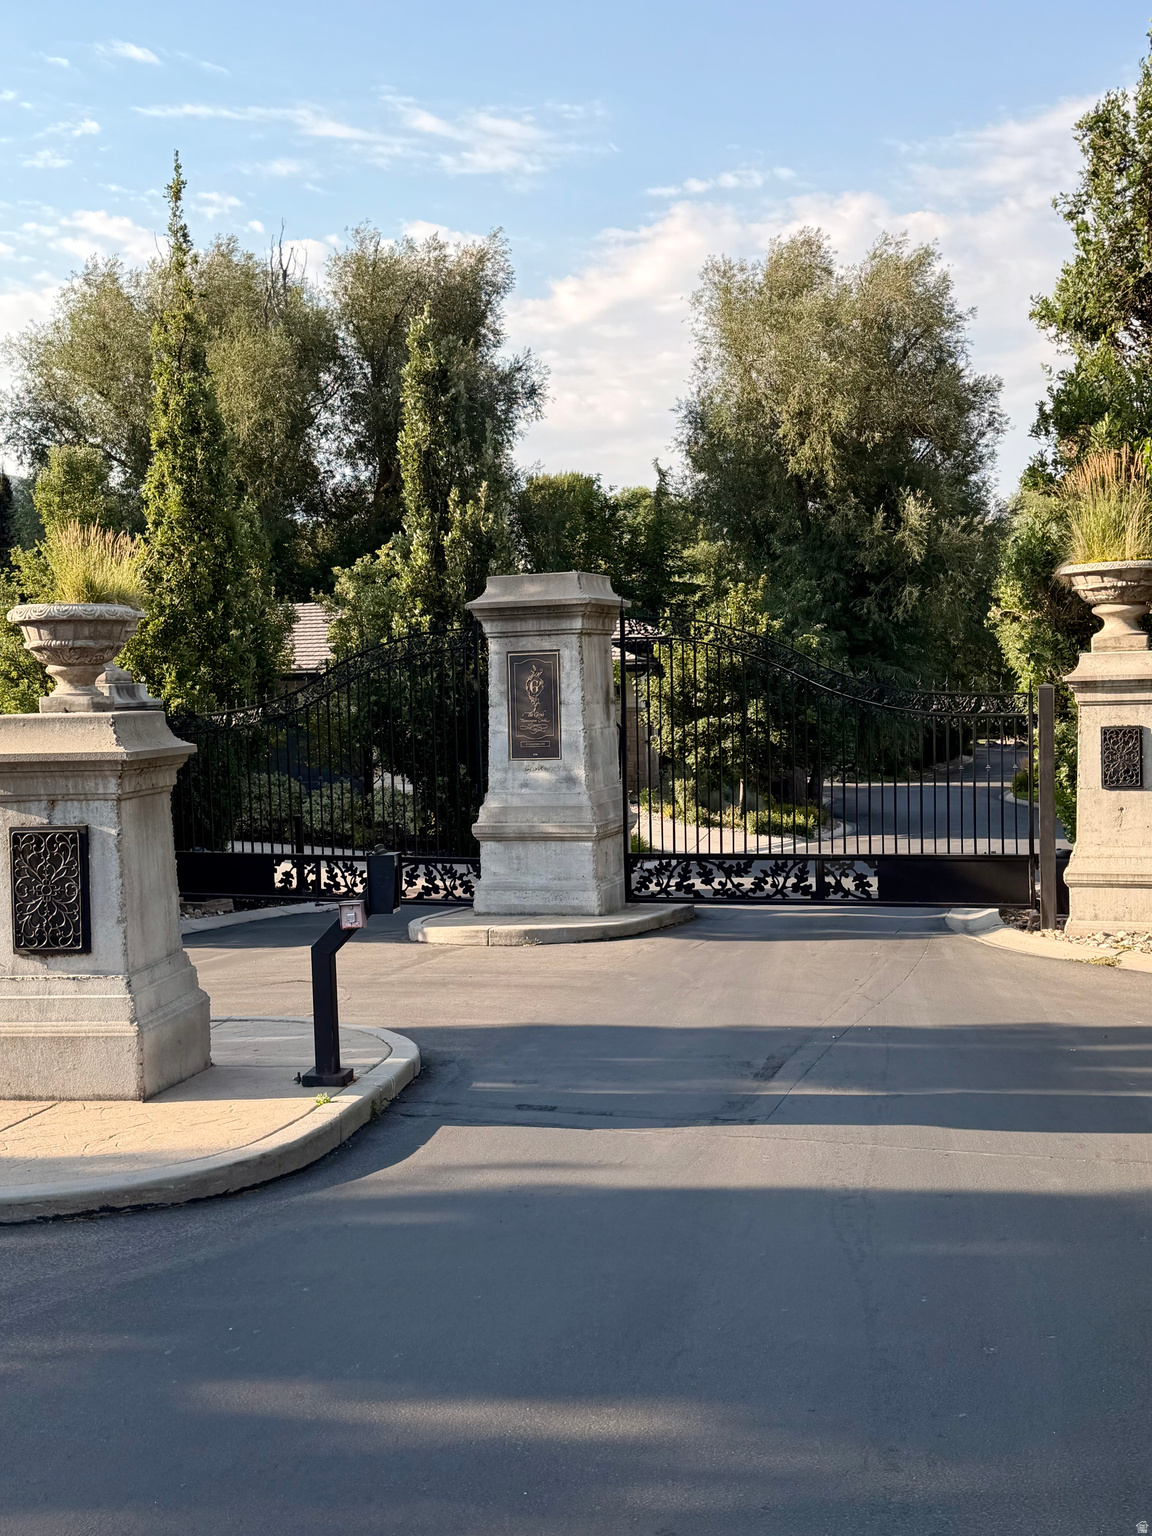
57 W GROVE CREEK CIR

Farmington, UT 84025
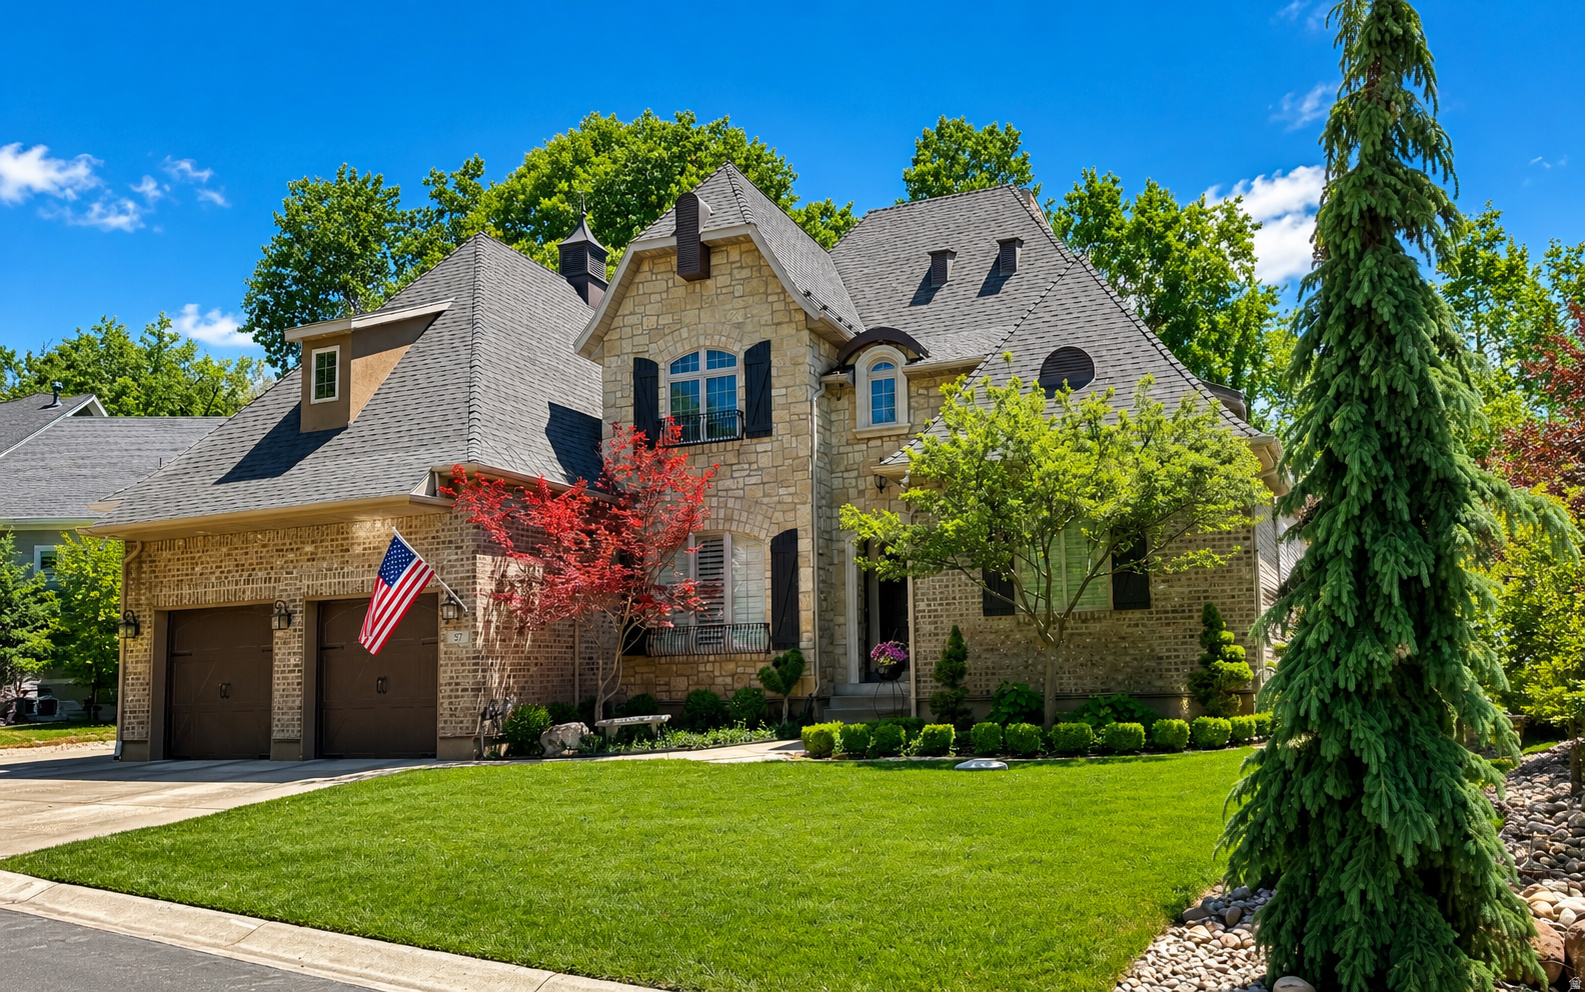
Stories: 2

Farmington, UT 84025
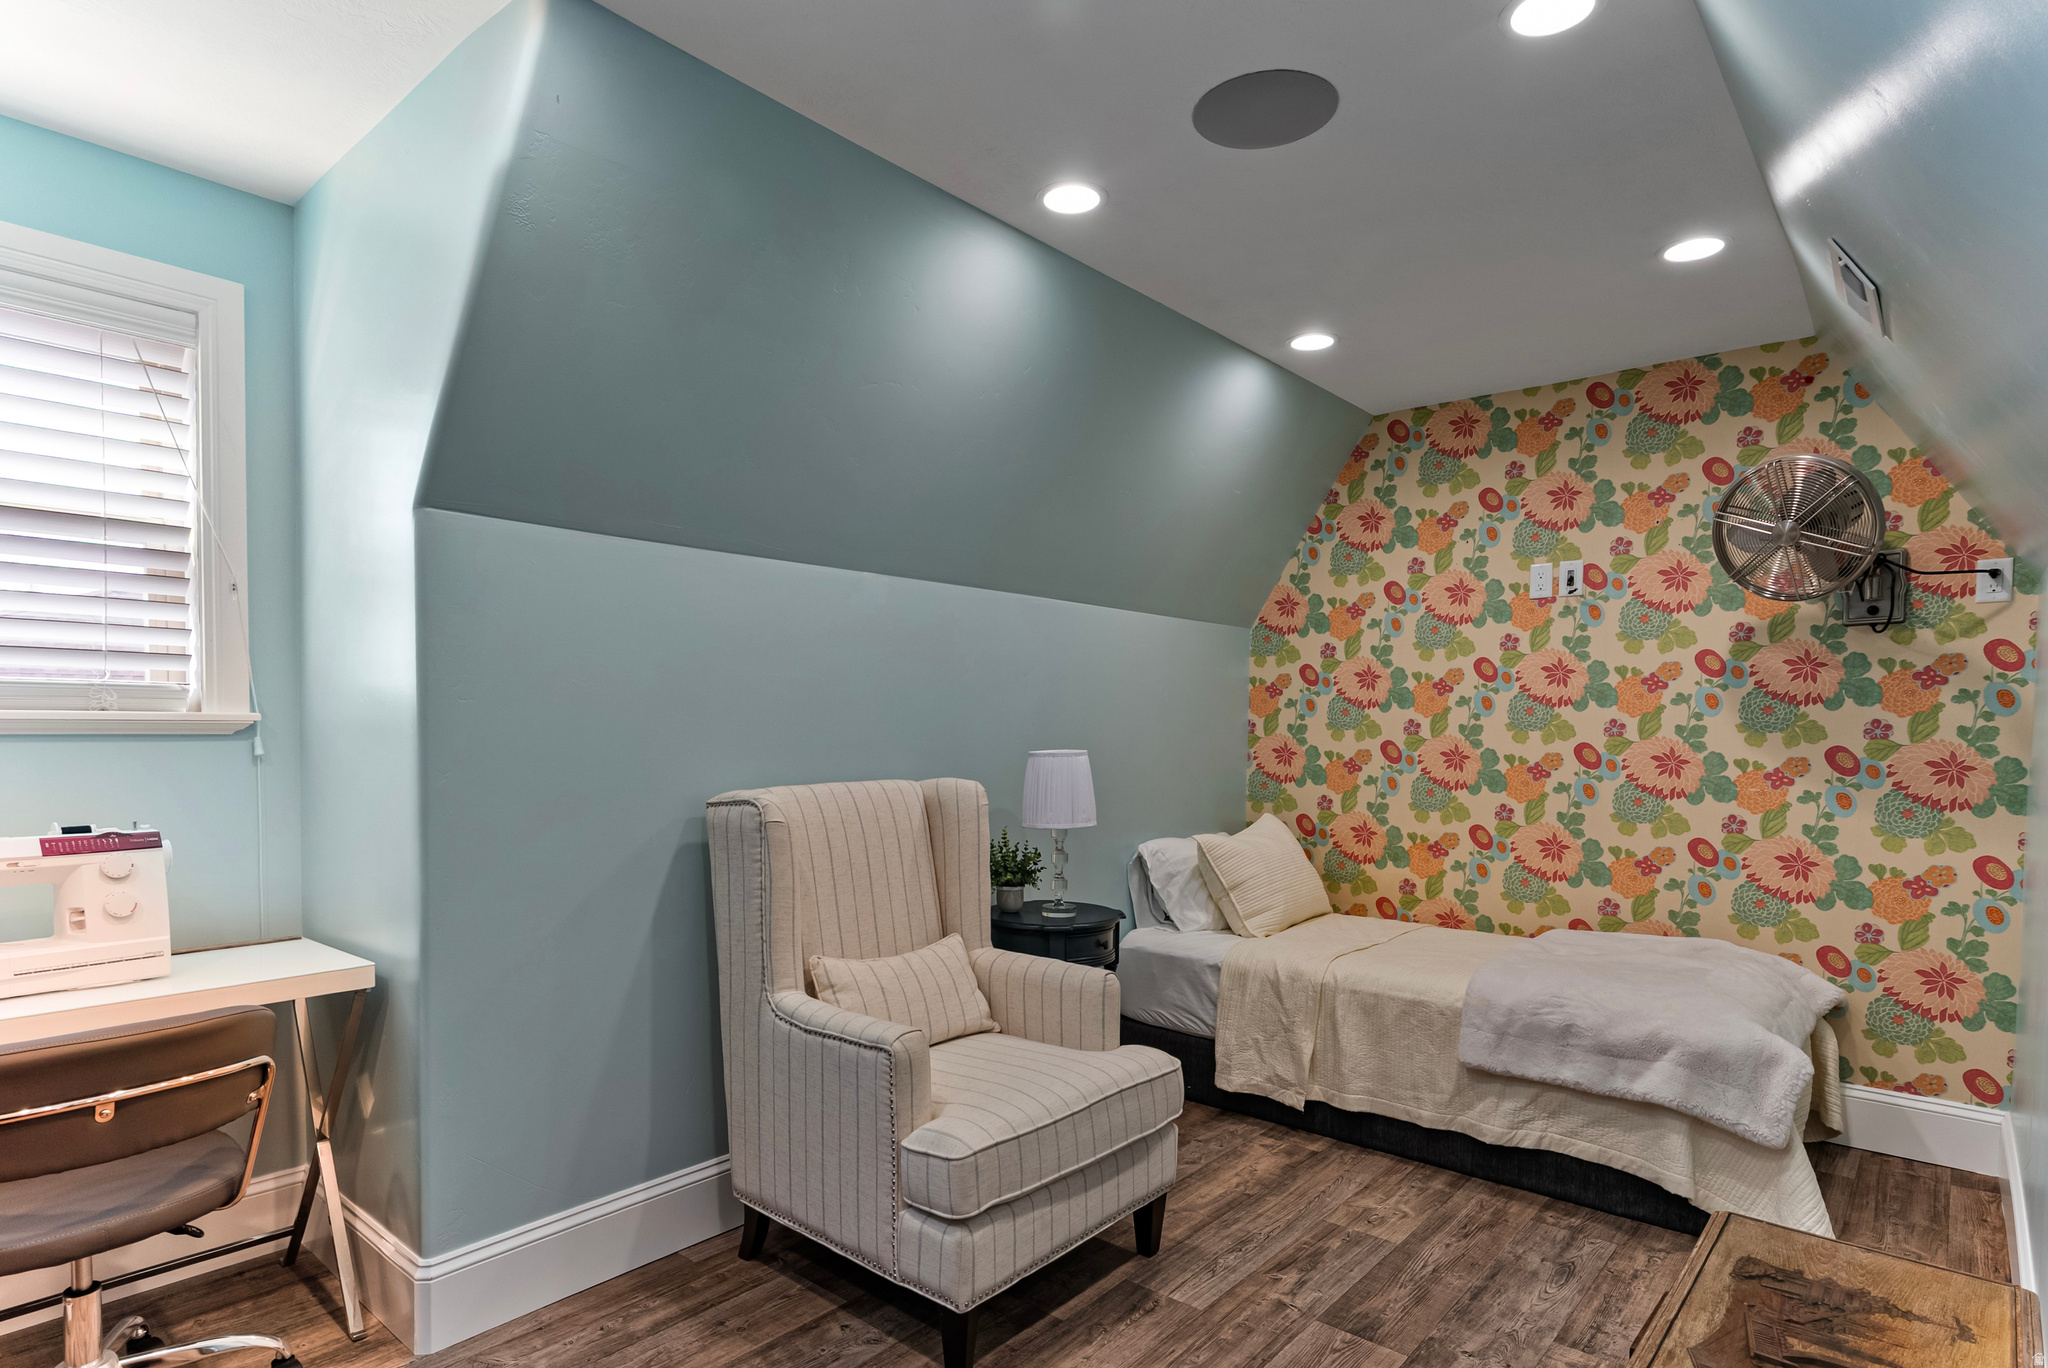
57 W GROVE CREEK CIR

$1,890,000

MLS#: 2137866

Status: Active

Listing provided by: Intermountain Properties

Listing agent phone: None

Last update: 26 days ago

On site: 6 months ago

GROVE@FARMINGTON CR - Residential

About

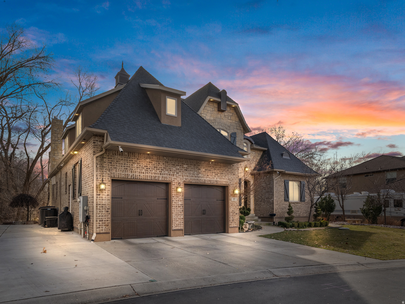
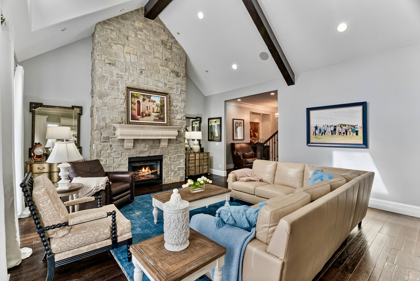
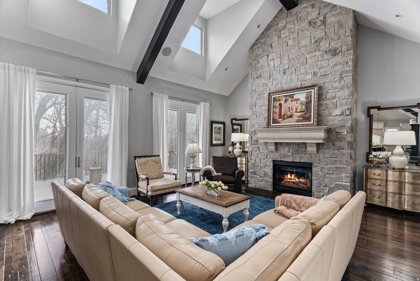
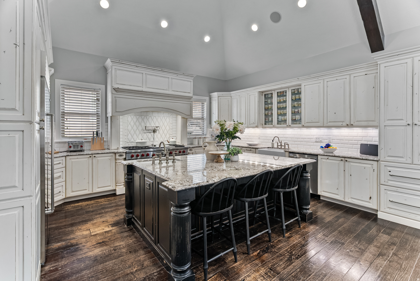
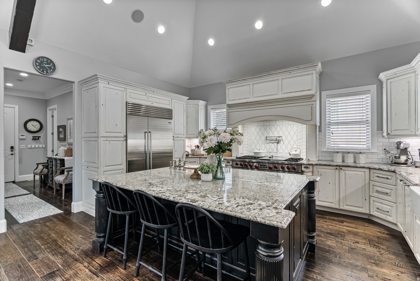
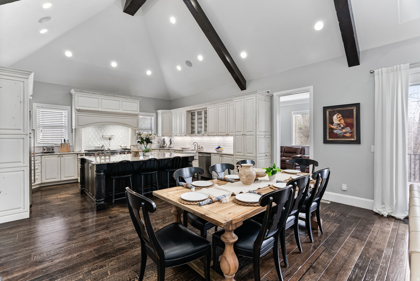
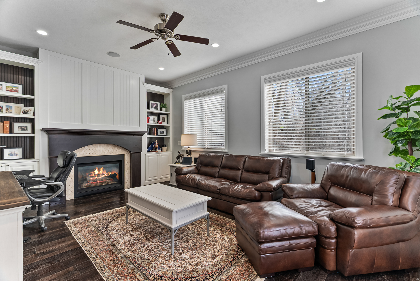
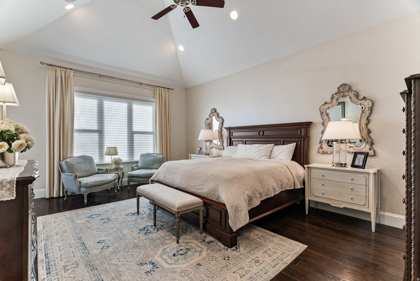
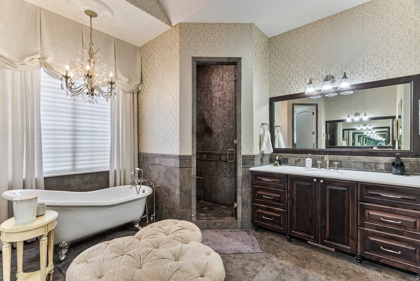
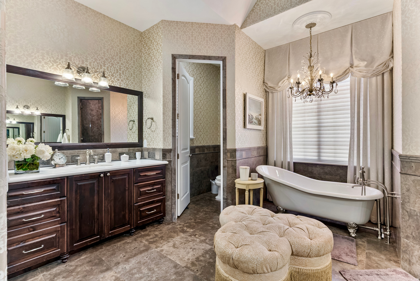
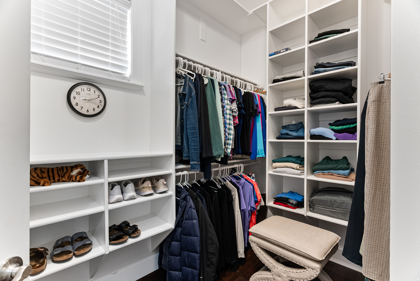
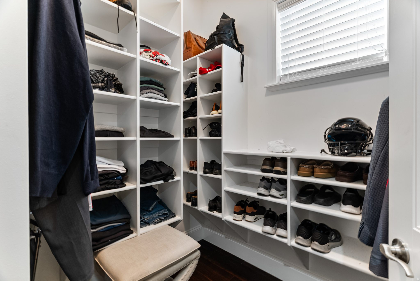
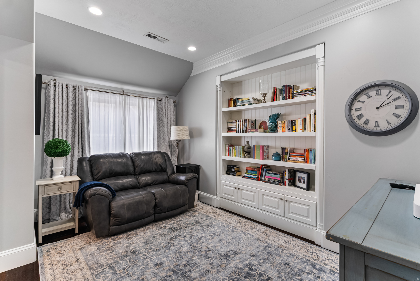
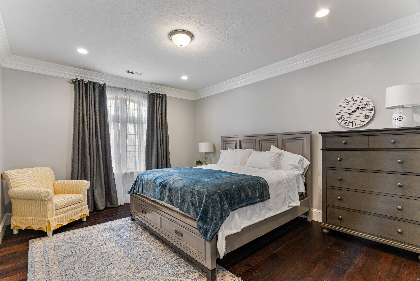
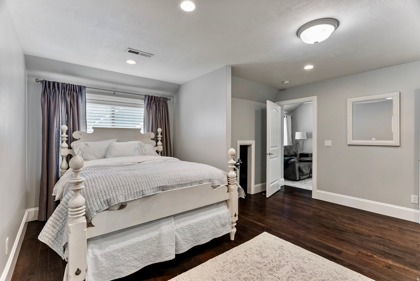
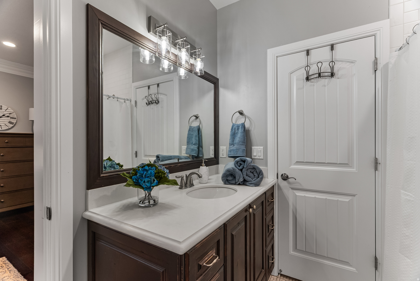
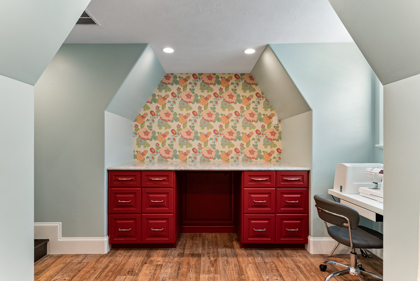
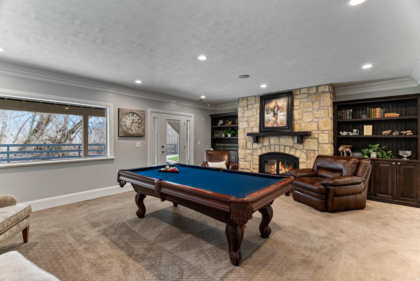
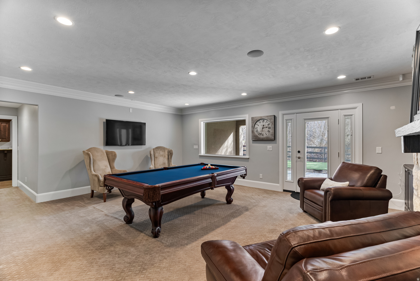
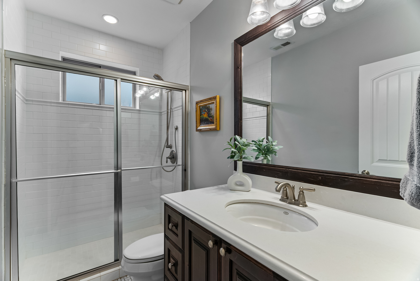
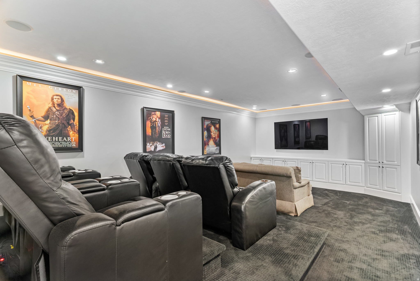
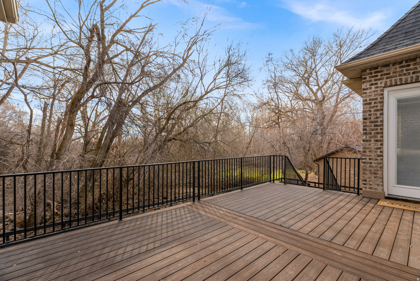
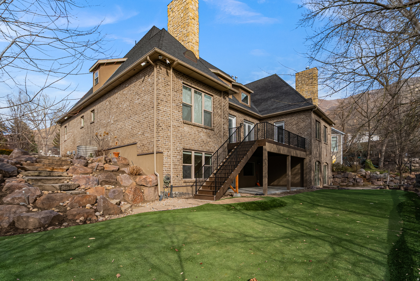
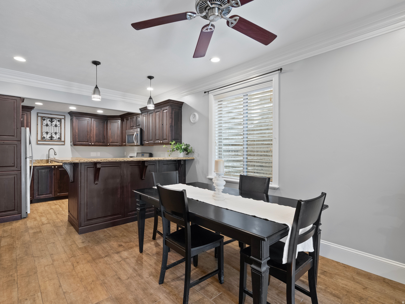
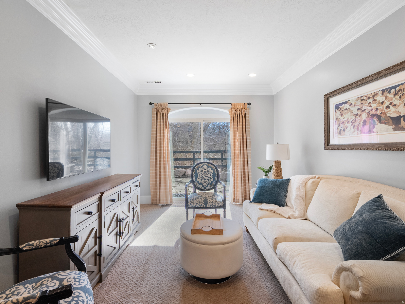
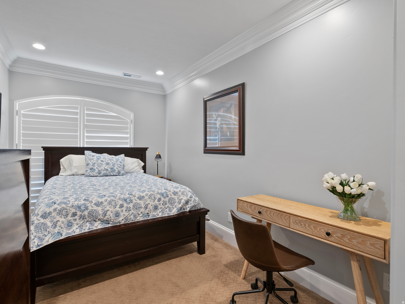
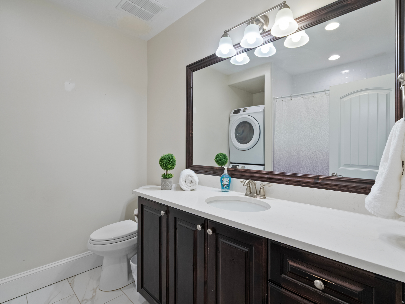
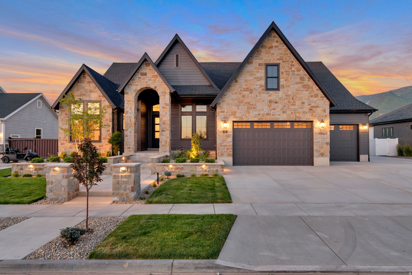
Welcome to refined living in The Grove at Farmington Creek, one of East Farmington's most prestigious gated communities, nestled at the base of the Wasatch Mountains. Surrounded by breathtaking mountain views and just minutes from hiking and biking trails, Farmington Canyon, and the amenities of Station Park, this location offers the perfect balance of privacy, convenience, and outdoor lifestyle. Custom built in 2013 and offering 6,764 square feet, this exceptional 6-bedroom, 5.5-bathroom residence combines timeless elegance with thoughtful functionality. Designed for both everyday living and grand entertaining, the home features expansive open spaces filled with natural light and high-end finishes throughout. The gourmet kitchen is truly a chef's showcase, anchored by a premium Wolf range with indoor barbecue, breakfast grill, six gas burners, double ovens, and professional hood. A Sub-Zero refrigerator, warming drawer, and separate beverage refrigerator complete the space. The oversized island flows seamlessly into the great room, creating an inviting atmosphere ideal for gatherings and celebrations. Enjoy the ease of main-level living with a luxurious primary suite featuring generous closet space and a private retreat feel. Every detail of the home has been crafted to offer comfort, efficiency, and sophistication. The fully finished basement is an entertainer's dream - complete with a theatre room with stadium seating, a game room with billiards area, an exercise room, and a private one-bedroom apartment perfect for guests, extended family, or additional flexibility. Located within a secure gated neighborhood known for its beautifully maintained surroundings and quick access to I-15, top-rated schools, shopping, dining, and Lagoon Amusement Park, this home delivers both exclusivity and convenience. Luxury, space, and an unbeatable East Farmington setting - this is a rare opportunity you won't want to miss. Square footage per 2026 appraisal.

Property

Beds

6

Full Baths

5

1/2 Baths

1

Year Built

2013

Sq.Footage

7,404

Features

Features & Amenities

Interior

  • Other Interior Features

    In-Law Floorplan, Vaulted Ceiling(s)

  • Total Bedrooms

    6

  • Bathrooms

    5

  • 1/2 Bathrooms

    1

  • Basement YN

    YES

  • Cooling YN

    YES

  • Cooling

    Ceiling Fan(s), Central Air

  • Fireplace YN

    YES

  • Heating YN

    YES

  • Heating

    Central, Natural Gas, Wood

  • Main Level Bedrooms

    1

  • Pet friendly

    N/A

Exterior

  • Garage

    Yes

  • Garage spaces

    2

  • Construction Materials

    Brick, Stone

  • Other Exterior Features

    Lighting

  • Parking

    RV Access/Parking, Attached, Garage

  • Patio and Porch Features

    Patio

  • Pool

    No

  • Waterfront YN

    NO

Area & Lot

  • Lot Size(acres)

    0.31

  • Lot Size(square feet)

    13,503

  • Property Type

    Residential

  • Property Sub Type

    Single Family Residence

  • Architectural Style

    Stories: 2

Price

  • Sales Price

    $1,890,000

  • Tax Amount

    $7,094

  • Sq. Footage

    7,404

  • Price/SqFt

    $255

HOA

  • Association

    YES

  • Association Fee

    $100

  • Association Fee Frequency

    Monthly

  • Association Fee Includes

    N/A

Property Resources

  • Horse Property

    NO

School District

  • Elementary School

    Davis

  • Middle School

    Farmington

  • High School

    Farmington

Property Features

  • New Construction

    NO

  • Accessibility Features

    Accessible Entrance, Stair Lift

  • Senior Community YN

    NO

  • Sewer

    Public Sewer

Schedule

Schedule a Showing

Showing scheduled successfully.

What is 3 + 4 ?


Change time

Mortgage calculator

Estimate your monthly mortgage payment, including the principal and interest, property taxes, and HOA. Adjust the values to generate a more accurate rate.

Your payment

Principal and Interest:

$

Property taxes:

$

HOA fees:

$

Total loan payment:

$

Total interest amount:

$

Location

  • County

    Davis

  • Elementary School

    Davis

  • Middle School

    Farmington

  • High School

    Farmington

Listing Courtesy of Cori Vanderbeek , Intermountain Properties

RealHub Information is provided exclusively for consumers' personal, non-commercial use, and it may not be used for any purpose other than to identify prospective properties consumers may be interested in purchasing. All information deemed reliable but not guaranteed and should be independently verified. All properties are subject to prior sale, change or withdrawal. RealHub website owner shall not be responsible for any typographical errors, misinformation, misprints and shall be held totally harmless.

Agent Damon Luke

Damon Luke

President / Real Estate Advisor

Call Damon today to schedule a private showing.


* Listings on this website come from the FMLS IDX Compilation and may be held by brokerage firms other than the owner of this website. The listing brokerage is identified in any listing details. Information is deemed reliable but is not guaranteed. If you believe any FMLS listing contains material that infringes your copyrighted work please click here to review our DMCA policy and learn how to submit a takedown request.© 2024 FMLS.

Properties

Related properties

Located in Brentwood Estates, one of East Farmington's most sought after neighborhoods, this home offers generous living spaces, paid off solar panels, incredible views from every angle, and a west facing backyard. Large windows bring in natural light throughout the home, while multiple living areas provide flexibility for everyday living, entertaining, and a variety of household needs. The upper level includes a second en suite bedroom, loft, and study, while the walk out basement provides additional space for recreation, guests, a home office, gym, or more.  Outside, you'll find two decks, a pergola with a fire pit, mature landscaping, and a basketball/pickleball court. Additional features include a helical pier engineered foundation system and extensive exterior access storage with approximately 5'7" ceilings spanning the length of the back of the home, perfect for holiday totes, recreational gear, lawn care equipment, and more. Conveniently located near schools, parks, hiking and Bonneville biking trails, family attractions, Station Park, and commuter routes, this home offers plenty of space and flexibility to make it your own.
#2180219

Farmington

1633 N 400 W

7 Beds

4 Baths

5,018 Sq.Ft.

$1,750,000

MLS#: 2180219

**OPEN HOUSE SATURDAY AUG 22nd 11:30 am - 2:30 pm**  The long awaited and highly desired 2020 Parade Home is finally up for grabs again! Fresh interior paint and brand new carpet throughout the entire house give brand new home all over again! Enjoy a whole-home Sonos sound system, extending to the outdoor patio for effortless entertaining, along with a Bullfrog A8 hot tub (INCLUDED), fully landscaped and fenced yard, and window shades throughout. Three brand-new TVs-two 65" and one 75"-are also included with the home, as well as a new water softener installed in 2025. This home truly has it ALL- and then some!  The lower level offers added flexibility with a second laundry hookup and a bedroom currently finished with gym flooring, creating the perfect home fitness space while easily converting back to a traditional bedroom with a quick switch of carpet. This home offers the rare opportunity to simply move in and enjoy without all the new construction hassle! Hurry & schedule your showing before it's gone....again!
#2179235

Farmington

547 W PEAK VIEW LN

6 Beds

3 Baths

5,835 Sq.Ft.

$1,690,000

MLS#: 2179235

Located in one of Farmington's most desirable locations, this 7,077 sq ft custom-built home sits on a sprawling .72-acre lot and delivers the kind of quality and lifestyle amenities that are hard to find anywhere else.  Step inside to soaring, oversized windows that flood the home with natural light and frame breathtaking mountain and valley views from nearly every room. The gourmet kitchen is a showstopper, anchored by a premium Hallman range and a large walk-in pantry built for serious storage and entertaining with a fridge, sink, and pebble ice maker.   This custom build offers a slide from the 2nd floor to the main floor.  The primary suite offers a true retreat with his-and-hers closets, giving everyone their own space to unwind.  Outdoor living is just as impressive. Step out to a huge covered patio with a built-in fireplace - perfect for year-round entertaining and cool Utah evenings. The backyard is an entertainer's dream, featuring a pickleball court and a custom bike track, offering rare recreation space right at home.  With its unbeatable location, thoughtful custom finishes, and one-of-a-kind outdoor amenities, this Farmington home is a rare opportunity you won't want to miss.
#2179079

Farmington

438 S 950 W

3 Beds

4 Baths

7,078 Sq.Ft.

$2,250,000

MLS#: 2179079

Price reduced
Welcome to Hidden Farm Estates  A Symphony Homes "Tempo" Rambler. Come see the difference in this gorgeous modern rambler, built by renowned local semi-custom builder Symphony Homes and lovingly upgraded by its original owner. This is your rare chance to own a Tempo plan home in Hidden Farm Estates - Car enthusiasts and hobbyists will love the extended 3rd garage stall, boasting 36 feet of depth and extra height for all your toys and projects. It also has an in-ground double trampoline!  Step inside to find classy interior design and thoughtful upgrades throughout. The large galley kitchen is a showstopper, featuring an oversized island bar, upgraded appliances including a double oven, professional-grade refrigerator and freezer, and a 36" gas cooktop. A large walk-in butler's pantry and spacious dining nook add everyday function, while the covered deck offers incredible views for morning coffee or evening relaxation.  The owner's suite is a true retreat, showcasing a designer accent ceiling, a spa-like bathroom, and an expansive custom walk-in closet.  Downstairs, the finished walkout basement delivers even more living space with a family room, game room with dedicated game closet, and a beautiful wet bar - perfect for entertaining. Plus, a mother-in-law apartment offers exceptional flexibility for multigenerational living or guest accommodations.  Additional upgrades include enhanced insulation and wide-plank LVP flooring throughout, all wrapped up in an excellent, functional floor plan.  Don't miss this exceptional, better-than-new home in Hidden Farm Estates!  Square footage figures are provided as a courtesy estimate only and were obtained from a previous MLS listing.  Buyer is advised to obtain an independent measurement.
#2179465

Farmington

667 W HIDDEN FARM DR

5 Beds

3 Baths

4,389 Sq.Ft.

$1,625,000

MLS#: 2179465

Discover exceptional East Bench living in this beautifully remodeled home, thoughtfully upgraded for modern comfort, efficiency, and entertaining. Major recent renovations include the main floor and upstairs primary bathroom, plus a re-done manifold plumbing system, engineered wood flooring on main floor, and a luxurious primary suite featuring a custom closet and wet room featuring dual shower heads and a soaking tub. The home offers a high-efficiency HVAC system and roof, both installed in 2018, two AC units, two water heaters installed in 2017, and a water softener. The expansive walk-out basement adds incredible versatility with a large open living area and second kitchen, perfect for guests, multigenerational living, or entertaining. Step outside to your private backyard oasis featuring a fiberglass saltwater pool, with a new pool heater and pump installed last year, plus more than 60 mature trees providing beauty, privacy, and shade. The property is also wired for landscape lighting, creating the opportunity to showcase the grounds day and night. Ideally situated on the East Bench with convenient freeway access and close proximity to shopping, dining, entertainment, and everyday amenities, this exceptional property combines luxury, functionality, privacy, and an unbeatable location.
#2178786

Farmington

1017 N OAKRIDGE DR

6 Beds

4 Baths

4,842 Sq.Ft.

$1,749,000

MLS#: 2178786

Welcome to this newly completed custom luxury home in Miller Meadows, featuring timeless architectural character and a spacious, thoughtfully designed layout. Enjoy a welcoming covered porch leading to a dramatic two-story entry, with a formal dining room or den just off the foyer. The home's centerpiece is a stunning two-story great room with soaring ceilings and a fireplace, filled with natural light. The main-floor primary suite offers a luxurious feel with an expansive walk-in closet with windows and a center island. The gourmet kitchen includes a large pantry, breakfast nook, and convenient access to a vaulted, covered deck-ideal for entertaining. A finished basement adds even more space, offering a large recreation room, three additional bedrooms, two full bathrooms, and a large unfinished storage area for flexible future needs. Plus, builder is offering a **3% LENDER INCENTIVE** to buy-down the interest rate, making this move-in ready home an even better value.
#2176513

Farmington

452 S DANIEL DR 804

7 Beds

4 Baths

5,735 Sq.Ft.

$1,649,000

MLS#: 2176513

Price reduced
Charming Farmington Bench haven!! Welcome home to a beautiful 6,614 sq. ft. rambler offering 6 bedrooms, 5 bathrooms, a full basement, and sits on .49 acres with no HOA. Features include an INDOOR SPORT COURT, Sub-Zero refrigerator, Two laundry rooms with gas and electric hookups, two 50 gallon water tanks (one installed 11/25), updated landscaping, .49 acres of flat, usable backyard! Other highlights are a large shelved Cold storage room, Soaring ceilings, huge bedrooms in your full, walk out basement, a Three Car Garage, and stunning south-facing windows that FILL the home with natural light. Central vac, modern paint throughout, roof is 5-7 years old. Recently leveled backyard and freshly planted privacy trees. New, top of the line hidden vent and gorgeous above the range backsplash in the main Kitchen! Smart features and champagne gold touch faucet to make your daily life a breeze! Matching gold prep sink faucet beside a brand new water filter. You don't want to miss this one!
#2174491

Farmington

713 SPRINGWOOD DR

6 Beds

3 Baths

6,614 Sq.Ft.

$1,550,000

MLS#: 2174491

LOT#402. This is Symphony Homes' popular "Accord XL" floor plan, just finished and move-in ready! Price includes full yard landscaping which will commence soon! Gorgeous home with modern appeal inside and out! Award-winning builder of semi-custom homes, known for quality, craftsmanship and design. Primary suite will have a wood beam ceiling, an impressive bathroom, and a huge custom wardrobe room with a window and laundry hookups. Engineered hardwood floors. Galley kitchen with upgraded 48" gas range, decorative hood, a side by side fridge/freezer included, huge walk-in "butler's" pantry with shelves and countertop, and spacious dining nook. Family room with a stunning 2-story high stone fireplace on interior wall and a soaring ceiling. Basement is fully finished and features an open theater with projector and screen, a wet bar complete with a microwave and beverage fridge  perfect for entertaining guests! Huge covered deck. Tons of storage space. 3rd stall of garage is 39' deep.
#2172605

Farmington

23 E 1500 S

6 Beds

3 Baths

4,882 Sq.Ft.

$1,799,900

MLS#: 2172605
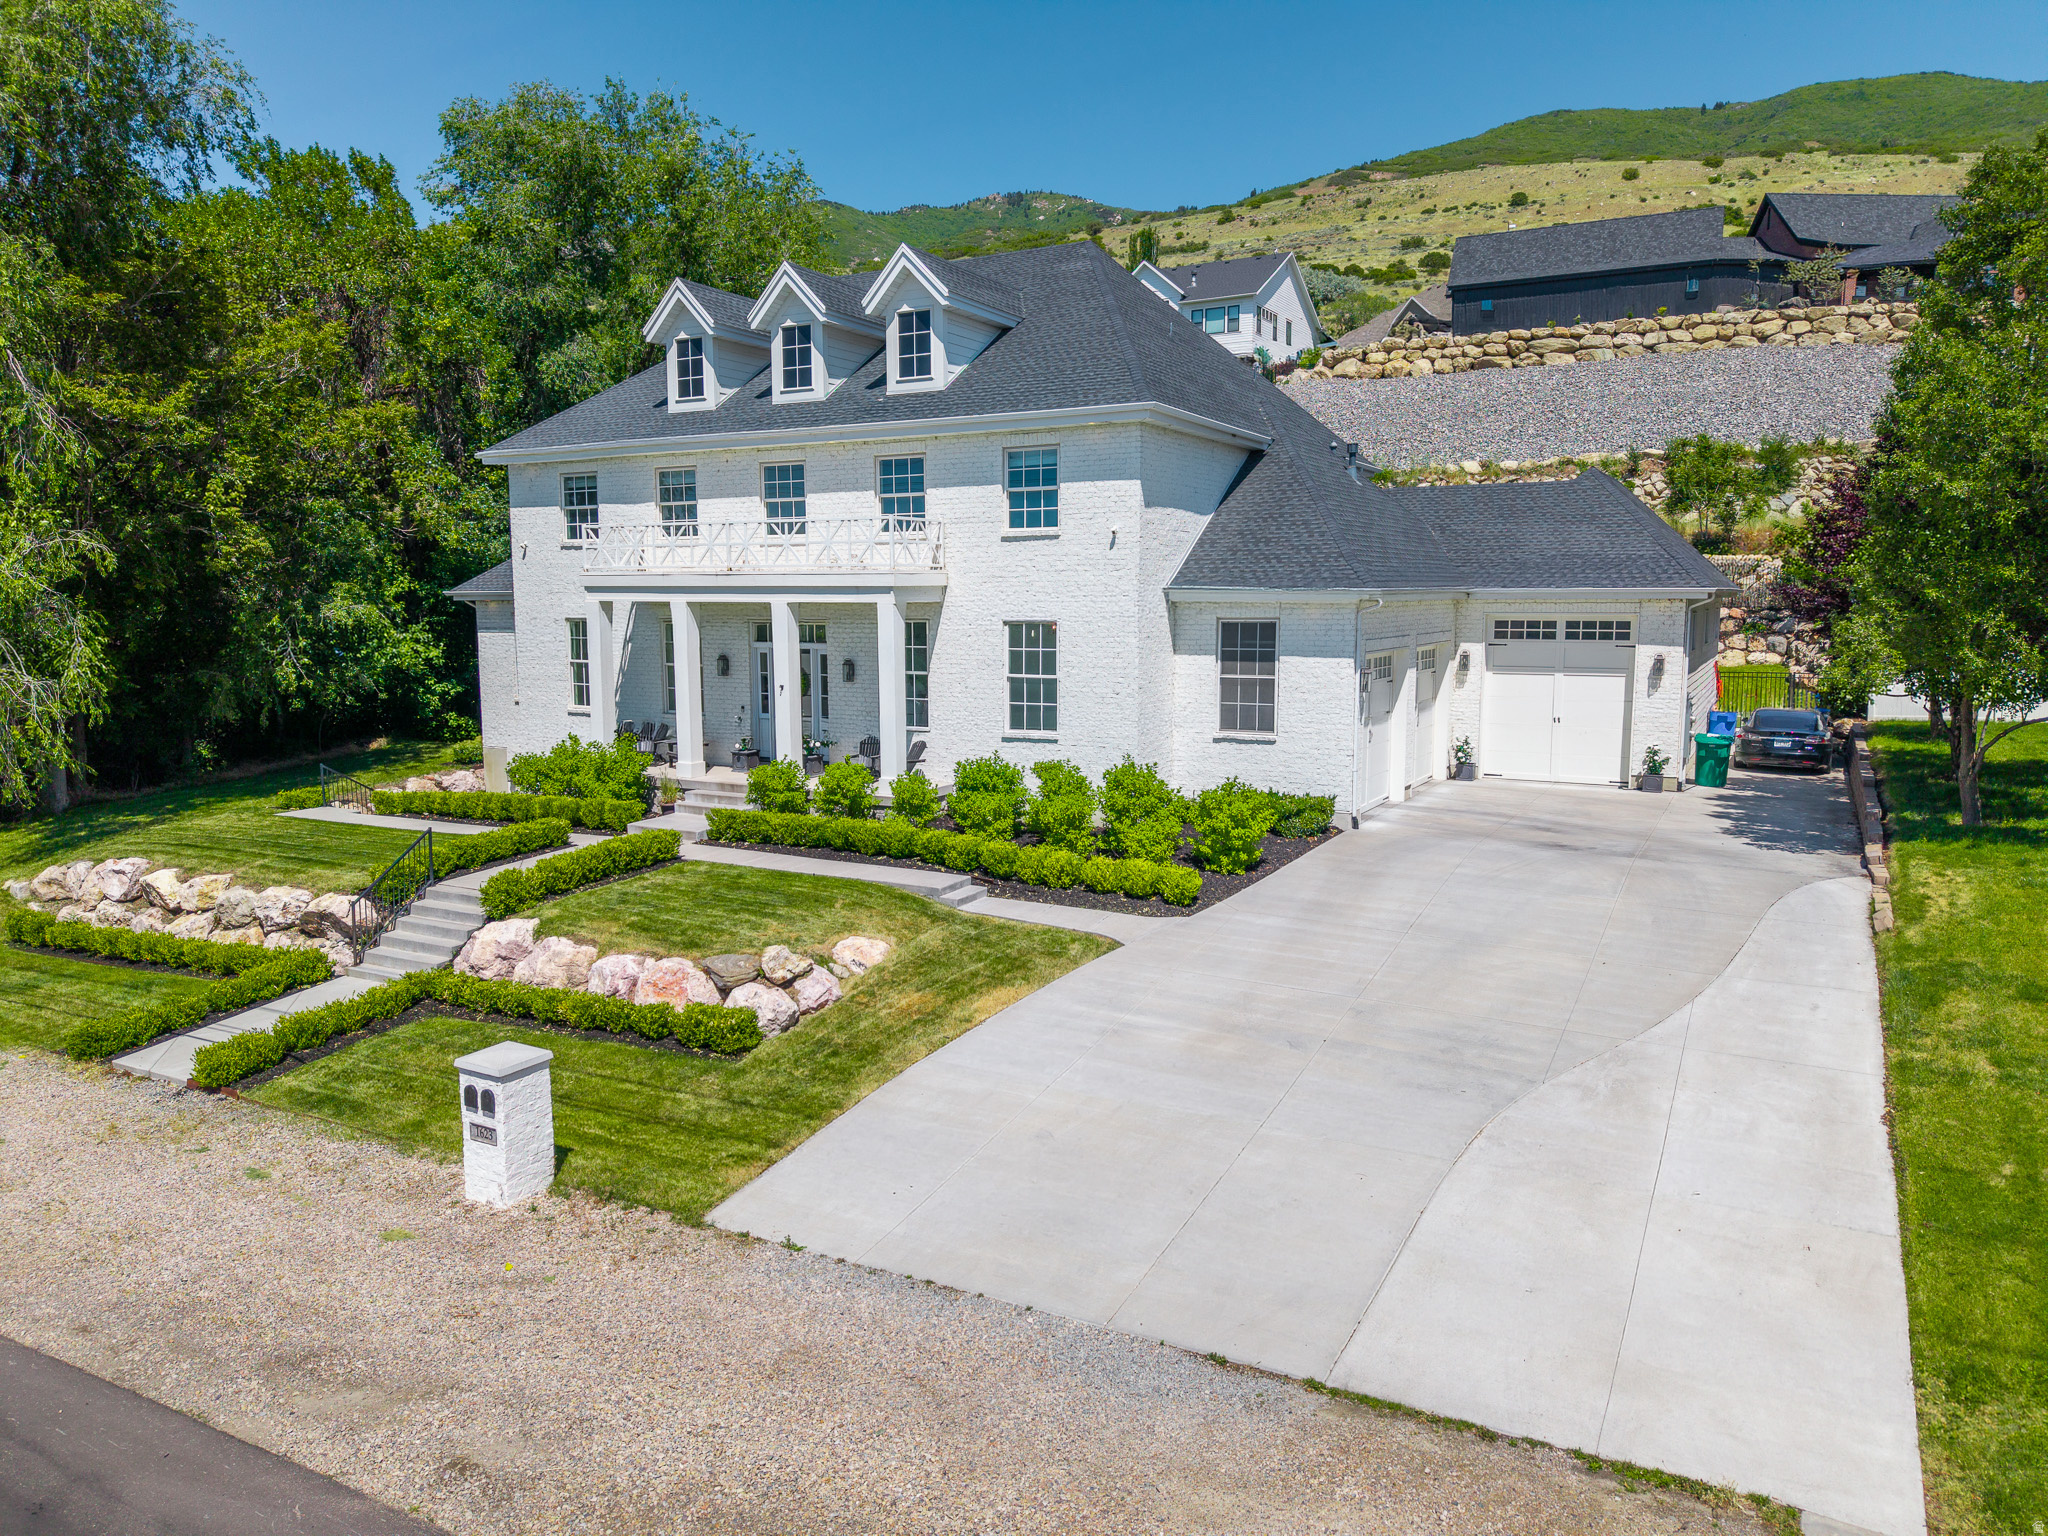
**OPEN HOUSE SAT. (6/13) 11 AM - 1 PM** Elegance Meets Resort-Style Living! A timeless expression of classic colonial architecture, this extraordinary estate blends refined craftsmanship with modern livability, creating a residence that feels both grand and welcoming from the moment you arrive. Beyond the impressive entry, soaring 22-foot ceilings, exquisite millwork, and meticulously curated finishes set the tone for a home designed with elegance, comfort, and entertaining in mind. The main-level owner's retreat is a private sanctuary, thoughtfully separated from the home's gathering spaces. Anchored by a cozy fireplace, the suite features luxurious finishes, a spa-inspired bath with soaking tub and oversized shower, and an expansive walk-in wardrobe complete with laundry hookups for ultimate convenience. At the heart of the home lies an exceptional living and entertaining space where architectural beauty meets everyday functionality. An inviting great room, formal dining area, and chef-inspired kitchen flow seamlessly together, offering the perfect backdrop for intimate family evenings or unforgettable celebrations. Culinary enthusiasts will appreciate the kitchen's versatility, designed to accommodate everything from French-inspired cuisine to Italian feasts. Designed for effortless indoor-outdoor living, dramatic 16-foot glass doors open to a resort-caliber backyard retreat. Here, a sparkling saltwater pool with diving board and water features, an oversized sun deck, hot tub, expansive patio, and rare, generously sized yard create a private oasis for entertaining or quiet relaxation. The home's coveted west-facing orientation provides comfortable afternoon and evening shade, allowing guests to enjoy outdoor gatherings long into the evening. Additional main-level amenities include a beautifully appointed pool bath featuring a freestanding sink, marble flooring, and direct outdoor access. The mudroom showcases herringbone marble floors, custom cabinetry, extensive storage solutions, and seamless access to the spacious three-car garage with extended height door. (perfect for your sprinter van.) The upper level offers a stunning loft-style family room accented by custom vaulted ceilings and exposed beams, creating a warm yet sophisticated retreat. Four spacious bedrooms, two full baths, dedicated laundry facilities, and abundant storage complete the level. A private balcony overlooks the pool and surrounding mountain views, providing the perfect setting for morning coffee or sunset unwinding. Further enhancing the property's versatility is a thoughtfully designed lower-level apartment with a private entrance. This self-contained living space includes a full kitchen, expansive family room, two bedrooms, two bathrooms, and dedicated laundry and storage areas. An adjoining access door allows the apartment to function as either an independent residence or a seamless extension of the main home. Beyond the home's impressive amenities, its location offers an exceptional Northern Utah lifestyle. Situated just moments from the scenic foothills, residents enjoy immediate access to miles of hiking and mountain biking trails, creating endless opportunities for outdoor adventure right from their doorstep. Beautiful parks, highly regarded schools, and community amenities are all conveniently nearby, making everyday living as effortless as it is enjoyable. Despite its peaceful setting, the home remains remarkably connected. Downtown Salt Lake City is only 15 minutes away, offering world-class dining, entertainment, and cultural attractions. The vibrant shopping, dining, and entertainment destination of Station Park is just 10 minutes from home, while legendary powder days await at Snowbasin Resort, located approximately 25 minutes away. Few properties offer such a seamless balance of luxury, recreation, convenience, and accessibility. Built with enduring style in mind, this residence embraces timeless design principles that transcend trends,
#2163270

Farmington

1623 S 200 E

7 Beds

4 Baths

7,252 Sq.Ft.

$2,199,000

MLS#: 2163270
Price reduced
STOP SCROLLING-this is the one buyers regret missing. Lot #408 is currently under construction and sits on a deep, private + acre lot, offering rare space and flexibility. A true standout is the massive detached garage with capacity to park 4 vehicles (50' deep x 28' wide with 12' ceilings and 2x6 walls), plus a 42' deep third bay (2-car tandem) in the attached garage-ideal for cars, toys, or hobbies. Inside, enjoy a luxurious Owner's Suite with oversized shower, dual vanities, freestanding tub, and custom walk-in wardrobe with laundry hookups. The finished basement includes 3 bedrooms. 1 of them with en-suite  bath, full laundry room, and kitchenette-perfect for guests or multigenerational living. A designer kitchen features an oversized butler's pantry, 48" dual-fuel professional range, and commercial-grade built-in fridge/freezer. Fully landscaped with an outdoor sports court. Built with exceptional craftsmanship by renowned local builder Symphony Homes-homes like this don't last.
#2163319

Farmington

629 S 1475 W

4 Beds

2 Baths

4,649 Sq.Ft.

$2,199,900

MLS#: 2163319

Welcome to refined living in The Grove at Farmington Creek, one of East Farmington's most prestigious gated communities, nestled at the base of the Wasatch Mountains. Surrounded by breathtaking mountain views and just minutes from hiking and biking trails, Farmington Canyon, and the amenities of Station Park, this location offers the perfect balance of privacy, convenience, and outdoor lifestyle. Custom built in 2013 and offering 6,764 square feet, this exceptional 6-bedroom, 5.5-bathroom residence combines timeless elegance with thoughtful functionality. Designed for both everyday living and grand entertaining, the home features expansive open spaces filled with natural light and high-end finishes throughout. The gourmet kitchen is truly a chef's showcase, anchored by a premium Wolf range with indoor barbecue, breakfast grill, six gas burners, double ovens, and professional hood. A Sub-Zero refrigerator, warming drawer, and separate beverage refrigerator complete the space. The oversized island flows seamlessly into the great room, creating an inviting atmosphere ideal for gatherings and celebrations. Enjoy the ease of main-level living with a luxurious primary suite featuring generous closet space and a private retreat feel. Every detail of the home has been crafted to offer comfort, efficiency, and sophistication. The fully finished basement is an entertainer's dream - complete with a theatre room with stadium seating, a game room with billiards area, an exercise room, and a private one-bedroom apartment perfect for guests, extended family, or additional flexibility. Located within a secure gated neighborhood known for its beautifully maintained surroundings and quick access to I-15, top-rated schools, shopping, dining, and Lagoon Amusement Park, this home delivers both exclusivity and convenience. Luxury, space, and an unbeatable East Farmington setting - this is a rare opportunity you won't want to miss. Square footage per 2026 appraisal.

57 W GROVE CREEK CIR

Message successfully sent.

I agree to receive email communication and understand I can unsubscribe at any time.

I agree to be contacted by OnX Realty via call, email, and text for real estate services. To opt out, you can reply 'stop' at any time or reply 'help' for assistance. You can also click the unsubscribe link in the emails. Message and data rates may apply. Message frequency may vary. Privacy Policy

 - property

Send a message

Message successfully sent.

Reason for contacting?

I agree to receive email communication and understand I can unsubscribe at any time.

I agree to be contacted by OnX Realty via call, email, and text for real estate services. To opt out, you can reply 'stop' at any time or reply 'help' for assistance. You can also click the unsubscribe link in the emails. Message and data rates may apply. Message frequency may vary. Privacy Policy

Sign In Sign Out

Virtual Assistant

Would you like to take the next step with this property? We can help you schedule a showing or virtual tour, or send you more details.

Yes, I would like more information.

Thank You for Your Reply, One of Our Agents will contact you as soon as possible

No, maybe later.

Thank you, you can always contact me via email, phone number or through the contact form.

Realhub AI

Lucy - Your AI-Powered Realtor

Update Your Temporary Password

Personalize your search

Enter your email and we'll notify you immediately when new listings match what you're looking for.

or enter email address

Already have an account ? Login here

Continue your home search

I agree to receive communications and understand I can unsubscribe at any time.

I agree to be contacted by OnX Realty via call, email, and text for real estate services. To opt out, you can reply 'stop' at any time or reply 'help' for assistance. You can also click the unsubscribe link in the emails. Message and data rates may apply. Message frequency may vary. Privacy Policy

Already have an account ? Login here

We use cookies

We use cookies primarily for analytics to enhance your experience. By accepting, you agree to our use of these cookies. You can manage your preferences or learn more about our cookies policy.