556 W WILD INDIGO Way

Ivins, UT 84738

Ivins, UT 84738

556 W WILD INDIGO Way

$1,500,000

MLS#: 26-275404

Status: Active

Listing provided by: RE/MAX ASSOCIATES ST GEORGE

Listing agent phone: None

Last update: 13 hours ago

New on site 1 day ago

INDIGO TRAILS - Residential

About

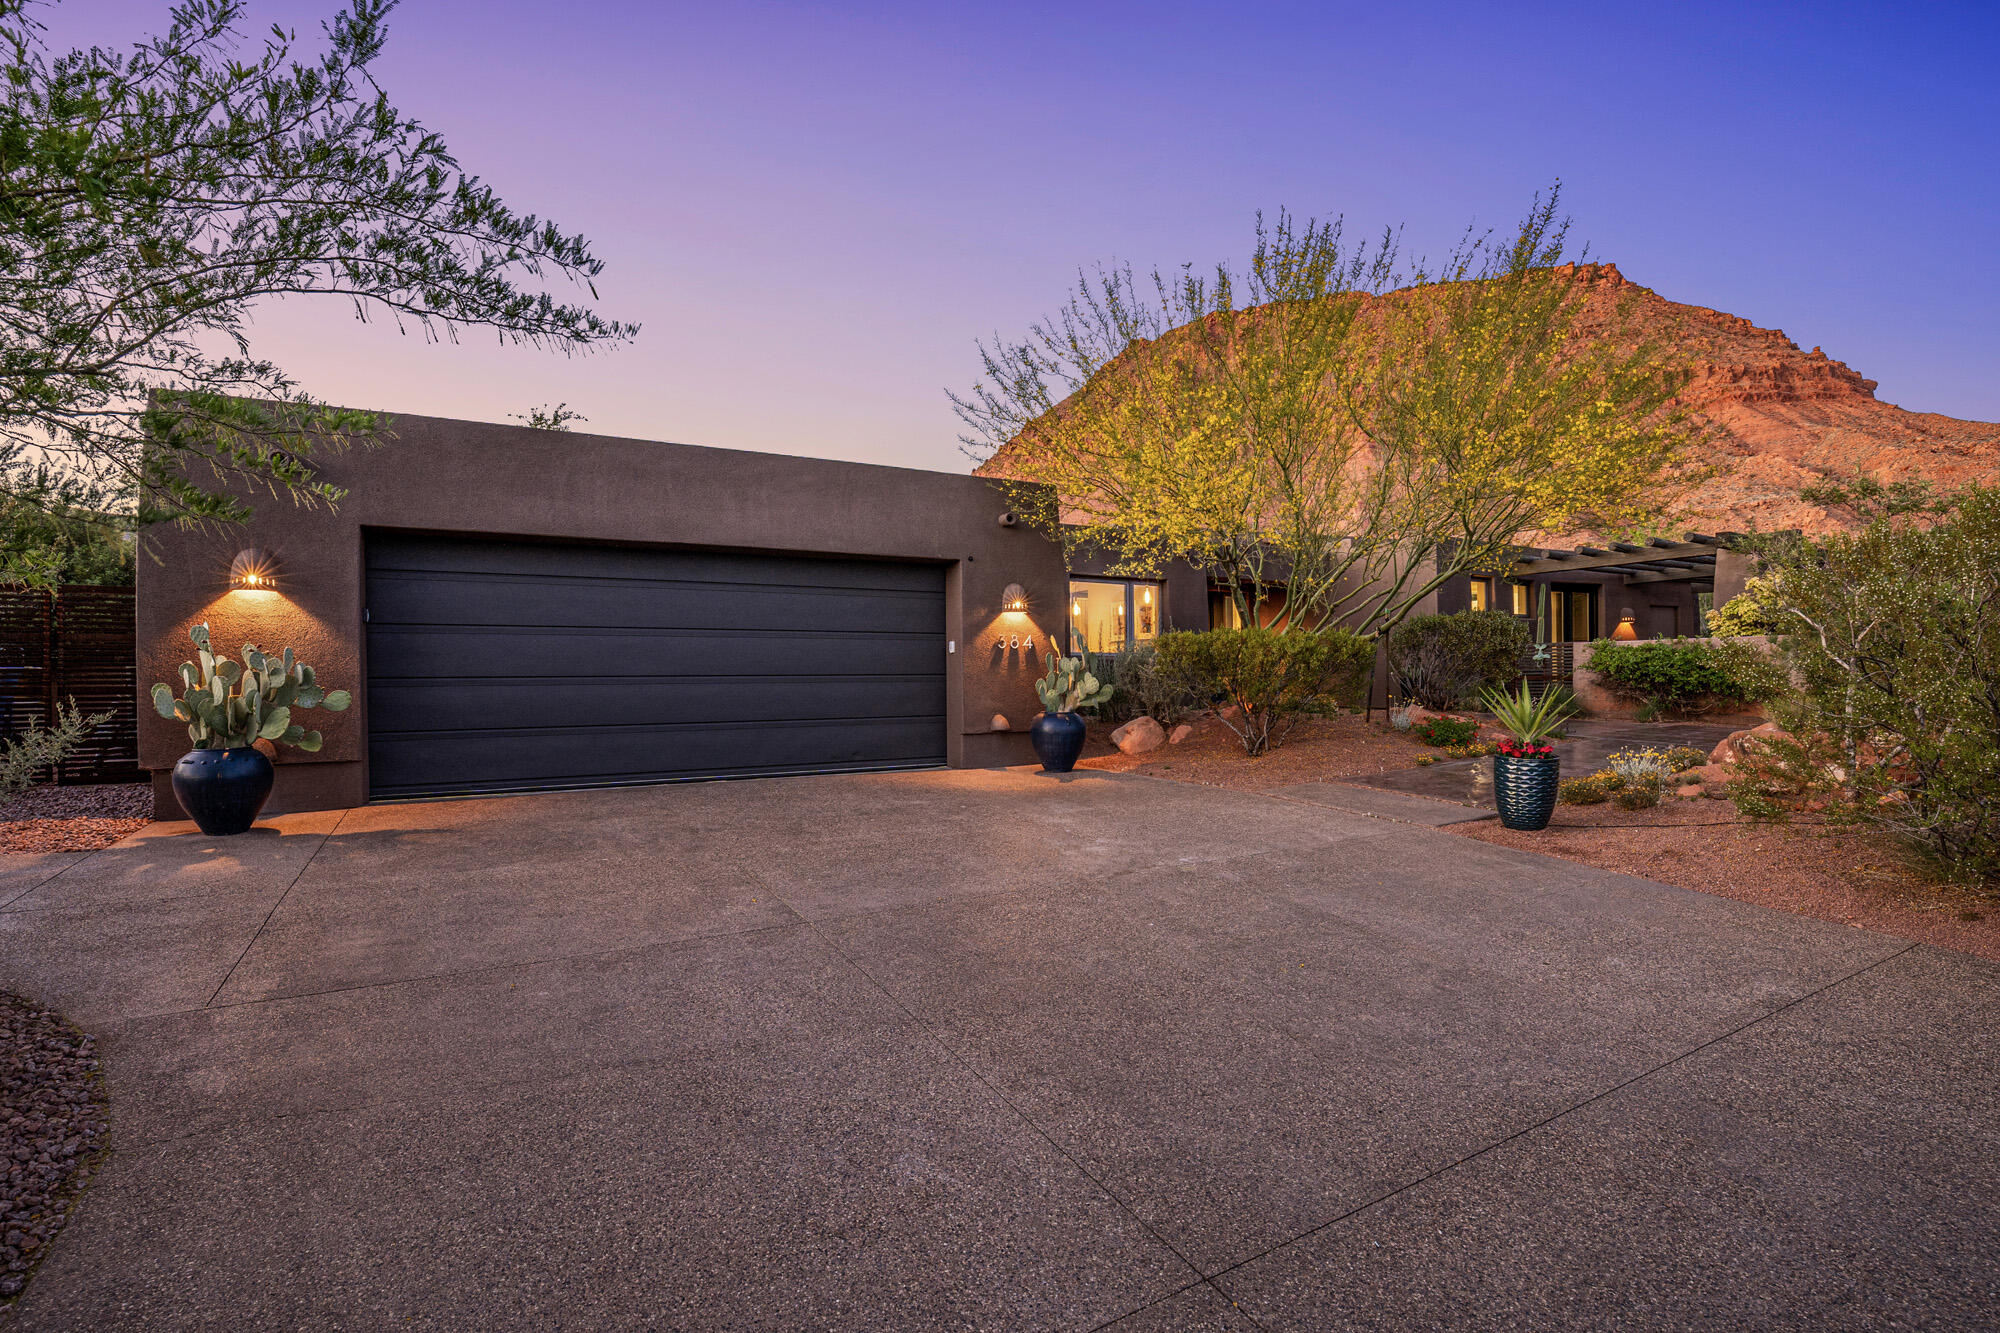
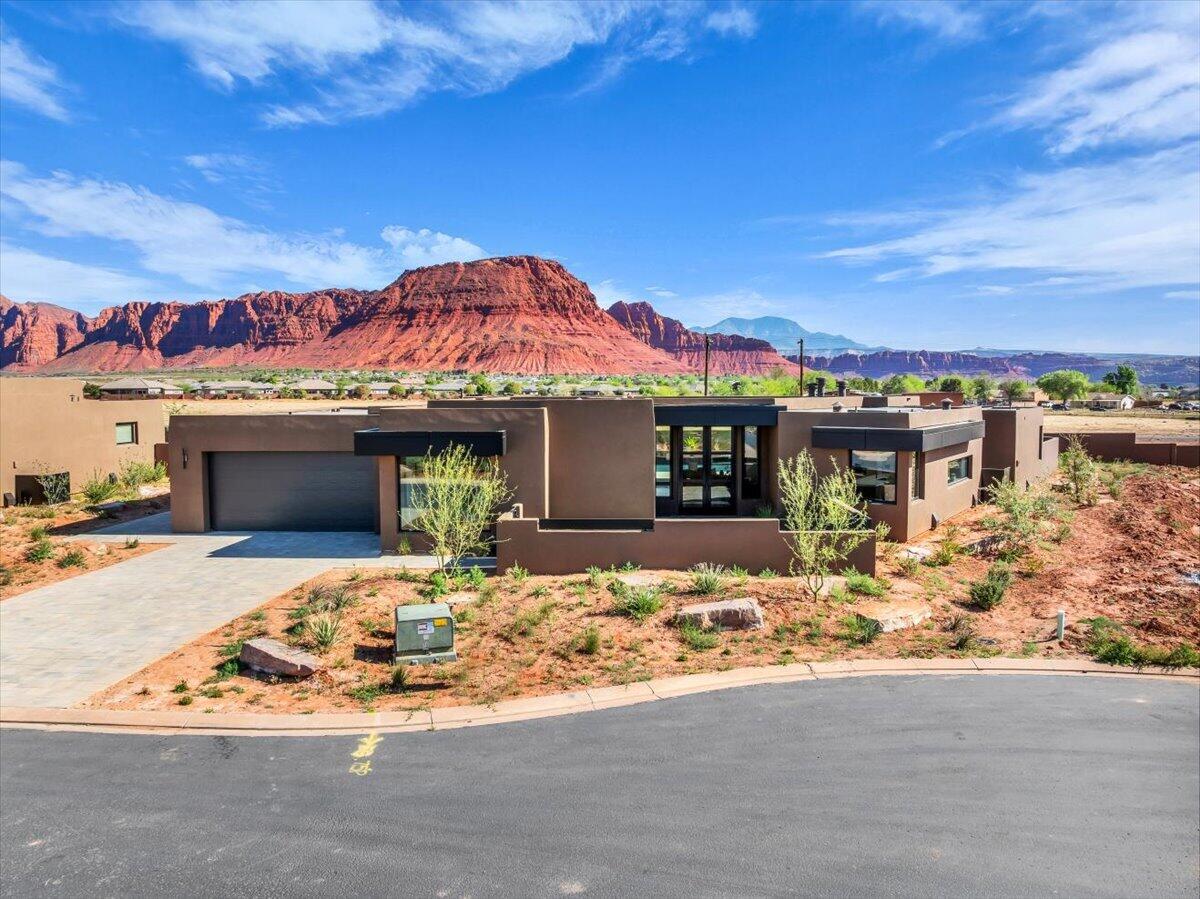
Experience elevated desert luxury in this brand-new contemporary residence, where sophisticated design, exceptional craftsmanship, and breathtaking Red Mountain views create a truly remarkable setting. Expansive open-concept living spaces are highlighted by soaring ceilings, dramatic architectural details, designer lighting, warm wood tones, and walls of glass that seamlessly connect the interior to the outdoor living areas. The striking chef-inspired kitchen serves as a centerpiece with custom cabinetry, an oversized statement island, and high-end finishes. Step outside to your own private desert retreat featuring a resort-style pool and spa, expansive covered patio, modern landscaping, and spectacular views of the surrounding red cliffs--an unforgettable backdrop for entertaining or relaxing. The home features four bedrooms, each with its own ensuite bath, offering exceptional comfort and privacy. One of the four bedrooms is thoughtfully designed as a private casita-style suite with its own exterior entrance, providing added flexibility for guests, extended stays, or multigenerational living while remaining part of the home's four-bedroom layout. Refined finishes and contemporary details throughout complete this exceptional residence, offering a rare combination of modern architecture, indoor-outdoor living, privacy, and iconic Southern Utah scenery.

Property

Beds

4

Full Baths

None

1/2 Baths

None

Year Built

2026

Sq.Footage

3,005

Features

Features & Amenities

Interior

  • Other Interior Features

    Walk-In Closet(s)

  • Total Bedrooms

    4

  • Bathrooms

    N/A

  • Above Grade Finished Area

    3005.0

  • Cooling YN

    YES

  • Cooling

    Ceiling Fan(s), Central Air

  • Fireplace YN

    YES

  • Heating YN

    YES

  • Heating

    Natural Gas

  • Pet friendly

    N/A

Exterior

  • Garage

    Yes

  • Garage spaces

    3

  • Construction Materials

    Stucco

  • Parking

    Attached, Garage

  • Patio and Porch Features

    Deck

  • Pool

    Yes

  • Pool Features

    In Ground, Private

  • View

    Mountain(s)

Area & Lot

  • Lot Size(acres)

    0.31

  • Lot Size(square feet)

    13,503

  • Property Type

    Residential

  • Property Sub Type

    Single Family Residence

Price

  • Sales Price

    $1,500,000

  • Zoning

    Residential

  • Sq. Footage

    3,005

  • Price/SqFt

    $499

HOA

  • Association

    YES

  • Association Fee

    $90

  • Association Fee Frequency

    Monthly

  • Association Fee Includes

    N/A

Property Resources

  • Horse Property

    NO

School District

  • Elementary School

    Red Mountain Elementary

  • Middle School

    Snow Canyon Middle

  • High School

    Snow Canyon High

Property Features

  • Foundation Details

    Slab

  • Senior Community YN

    NO

Schedule

Schedule a Showing

Showing scheduled successfully.

What is 3 + 4 ?


Change time

Mortgage calculator

Estimate your monthly mortgage payment, including the principal and interest, property taxes, and HOA. Adjust the values to generate a more accurate rate.

Your payment

Principal and Interest:

$

Property taxes:

$

HOA fees:

$

Total loan payment:

$

Total interest amount:

$

Location

  • County

    Washington

  • Elementary School

    Red Mountain Elementary

  • Middle School

    Snow Canyon Middle

  • High School

    Snow Canyon High

Listing Courtesy of RYAN M KRAMER , RE/MAX ASSOCIATES ST GEORGE

RealHub Information is provided exclusively for consumers' personal, non-commercial use, and it may not be used for any purpose other than to identify prospective properties consumers may be interested in purchasing. All information deemed reliable but not guaranteed and should be independently verified. All properties are subject to prior sale, change or withdrawal. RealHub website owner shall not be responsible for any typographical errors, misinformation, misprints and shall be held totally harmless.

Agent Damon Luke

Damon Luke

President / Real Estate Advisor

Call Damon today to schedule a private showing.


* Listings on this website come from the FMLS IDX Compilation and may be held by brokerage firms other than the owner of this website. The listing brokerage is identified in any listing details. Information is deemed reliable but is not guaranteed. If you believe any FMLS listing contains material that infringes your copyrighted work please click here to review our DMCA policy and learn how to submit a takedown request.© 2024 FMLS.

Properties

Related properties

New on site 1 day ago
Experience elevated desert luxury in this brand-new contemporary residence, where sophisticated design, exceptional craftsmanship, and breathtaking Red Mountain views create a truly remarkable setting. Expansive open-concept living spaces are highlighted by soaring ceilings, dramatic architectural details, designer lighting, warm wood tones, and walls of glass that seamlessly connect the interior to the outdoor living areas. The striking chef-inspired kitchen serves as a centerpiece with custom cabinetry, an oversized statement island, and high-end finishes.  Step outside to your own private desert retreat featuring a resort-style pool and spa, expansive covered patio, modern landscaping, and spectacular views of the surrounding red cliffs-an unforgettable backdrop for entertaining or relaxing.  The home features four bedrooms, each with its own ensuite bath, offering exceptional comfort and privacy. One of the four bedrooms is thoughtfully designed as a private casita-style suite with its own exterior entrance, providing added flexibility for guests, extended stays, or multigenerational living while remaining part of the home's four-bedroom layout. Refined finishes and contemporary details throughout complete this exceptional residence, offering a rare combination of modern architecture, indoor-outdoor living, privacy, and iconic Southern Utah scenery.
#2180735

Ivins

556 W WILD INDIGO WAY

4 Beds

4 Baths

3,005 Sq.Ft.

$1,500,000

MLS#: 2180735

Price reduced
Dramatically reduce your energy costs through a high-performance solar system included with the property. Nestled against the Towering Red Cliffs, a beautifully remodeled home offers unobstructed Views. The Kayenta community delivers a true escape from the world- surrounded by spectacular red rock landscapes, endless blue skies & peacefulness of star-lit nights.  Completely transformed in 2026, this shines with all-new interior paint, refinished cabinets, hard wood doors and concrete floors. New Exotic Granite Counters, modern lighting and thoughtful updates create a fresh , contemporary feel.  The updated landscapes enhances the private yards, providing low-maintenance outdoor spaces perfect for relaxing & entertaining.  Private Custom Pool & Spa perfect for morning swims with cliff views or evening soaks under the stars.  This is more than a home- it's a lifestyle of peace, privacy & natural beauty!
#26-272338

Ivins

384 W BRITTLEBUSH Way

3 Beds

None Baths

2,514 Sq.Ft.

$1,349,000

MLS#: 26-272338

Experience luxury living at it's finest in this brand new, custom built masterpiece. Showcasing breathtaking views of the majestic Red Mountains. This stunning residence boasts a private pool that is 37 X 17 with 3 spill ways, accent planter and integrated spa. Enjoy relaxing by the fire pit with built in benches.  The heart of the home is the gourmet kitchen with panel ready thermador refrigerator/freezer and dishwasher, matte black stainless steel Zline cook top, double oven and microwave.  Each bedroom offers its own walk in closet. The home also features a dedicated pool room and a casita with a private exterior access complete with a full sized kitchenette, ideal for guests or extended living.This exceptional property offers the ultimate luxury living experience.
#25-266525

Ivins

548 W WILD INDIGO Way

3 Beds

None Baths

3,190 Sq.Ft.

$1,475,000

MLS#: 25-266525

Gorgeous gable-style home: Large lot, giant slider in the great room, beautiful mountain views, epoxy garage floor, wired for surround in the great room, and a 37 ft deep RV garage with RV parking on the side, and a 20x40 pool. The floor plan is open and light with five bedrooms (one being a ''flex'' room with a seperate entrance). The finishes are high-quality and beautiful: stunning iron door, painted and knotty alder cabinets throughout, gorgeous countertops, GE CAFE appliances, and Delta plumbing fixtures. Close to hiking and biking trails.
#2174471

Ivins

49 N 640 W 203

5 Beds

3 Baths

2,772 Sq.Ft.

$1,280,000

MLS#: 2174471

Finally...the home that has it all! Large lot, giant slider in the great room, butler's pantry, casita, a view, a pool and hot tub, epoxy garage floor, wired for surround in the great room, and a 36 ft deep RV garage with a 12x14 door!! There is also room for RV parking on the side. In addition to the casita, this home also has a guest suite. The floor plan is open and light. The finishes are high-quality and beautiful: stunning iron door, combo of light and dark painted cabinets, gorgeous quartz countertops, elegant stone fireplace, GE CAFE appliances and hardwood floors in the Entry, Hall, Great Room, Kitchen, Dining Room, Pantry, Mudroom Den & Casita.
#2174461

Ivins

61 N 640 W 204

4 Beds

3 Baths

2,750 Sq.Ft.

$1,294,000

MLS#: 2174461

This home has it all! Large lot, giant slider in the great room, butler's pantry, casita, a view, 20x40 pool, epoxy garage floor, wired for surround in the great room,  a 36 ft deep RV garage with a 12x14 door, AND a pool and hot tub!! There is also room for RV parking on the side. In addition to the casita, this home also has a guest suite. The floor plan is open and light. The finishes are high-quality and beautiful: a stunning iron door, GE CAFE appliances, and Delta Plumbing Fixtures.
#26-274193

Ivins

565 W 30 S

4 Beds

None Baths

2,750 Sq.Ft.

$1,275,000

MLS#: 26-274193

Finally...the home that has it all! Large lot, giant slider in the great room, butler's pantry, casita, a view, a pool and hot tub, epoxy garage floor, wired for surround in the great room, and a 36 ft deep RV garage with a 12x14 door!! There is also room for RV parking on the side.  In addition to the casita, this home also has a guest suite.  The floor plan is open and light.  The finishes are high-quality and beautiful: stunning iron door, combo of light and dark painted cabinets, gorgeous quartz countertops, elegant stone fireplace, GE CAFE appliances and hardwood floors in the Entry, Hall, Great Room, Kitchen, Dining Room, Pantry, Mudroom Den & Casita.
#26-274195

Ivins

61 N 640 W

4 Beds

None Baths

2,750 Sq.Ft.

$1,294,000

MLS#: 26-274195
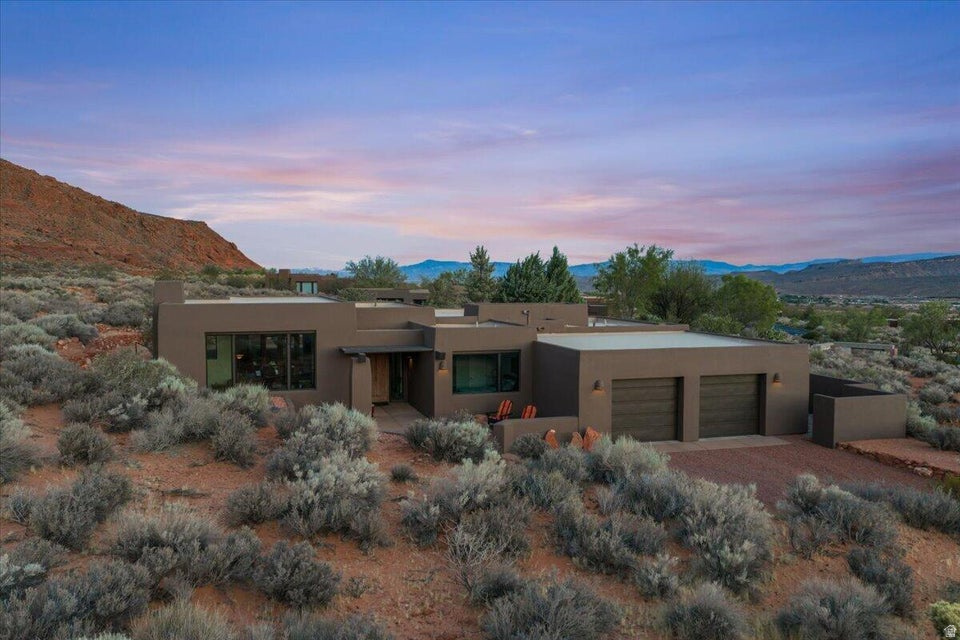
TURNKEY and move-in ready, this meticulously maintained residence has been extensively renovated with quality craftsmanship and thoughtful attention to detail throughout. Situated on just under an acre in a private cul-de-sac within the highly desirable Taviawk community, this exceptional home offers privacy, comfort, and breathtaking natural beauty. Designed for effortless single-level living with no steps, the home features spectacular north-facing views of waterfalls and sweeping red mountain vistas, while the expansive covered patio off the kitchen showcases unobstructed views of both the red mountains and South Mountain. Additional highlights include an oversized 2.5-car garage with abundant storage, highly efficient in-slab ductwork for central heating and air conditioning, and natural gas service to the fireplace, cooktop, dryer, covered patio, and hot water heater. Recent renovations include new kitchen and primary bathroom countertops, exterior paint, Windsor windows, driveway, and refreshed front and rear courtyard landscaping with solar lighting in 2026. Additional 2025 upgrades include new tile flooring throughout, GE Profile stainless steel kitchen appliances, a GE Profile washer and dryer, fresh interior paint, and updated bathroom vanity fixtures and faucets. Offering exceptional views, quality upgrades, and timeless appeal, this remarkable property presents a rare opportunity in one of the area's most sought-after communities. Buyer to verify all information, deemed reliable, however buyer to verify all info including utilities, rental restrictions, and HOA information if applicable.
#2169768

Ivins

423 W TAMAN CT

3 Beds

2 Baths

2,260 Sq.Ft.

$1,788,000

MLS#: 2169768
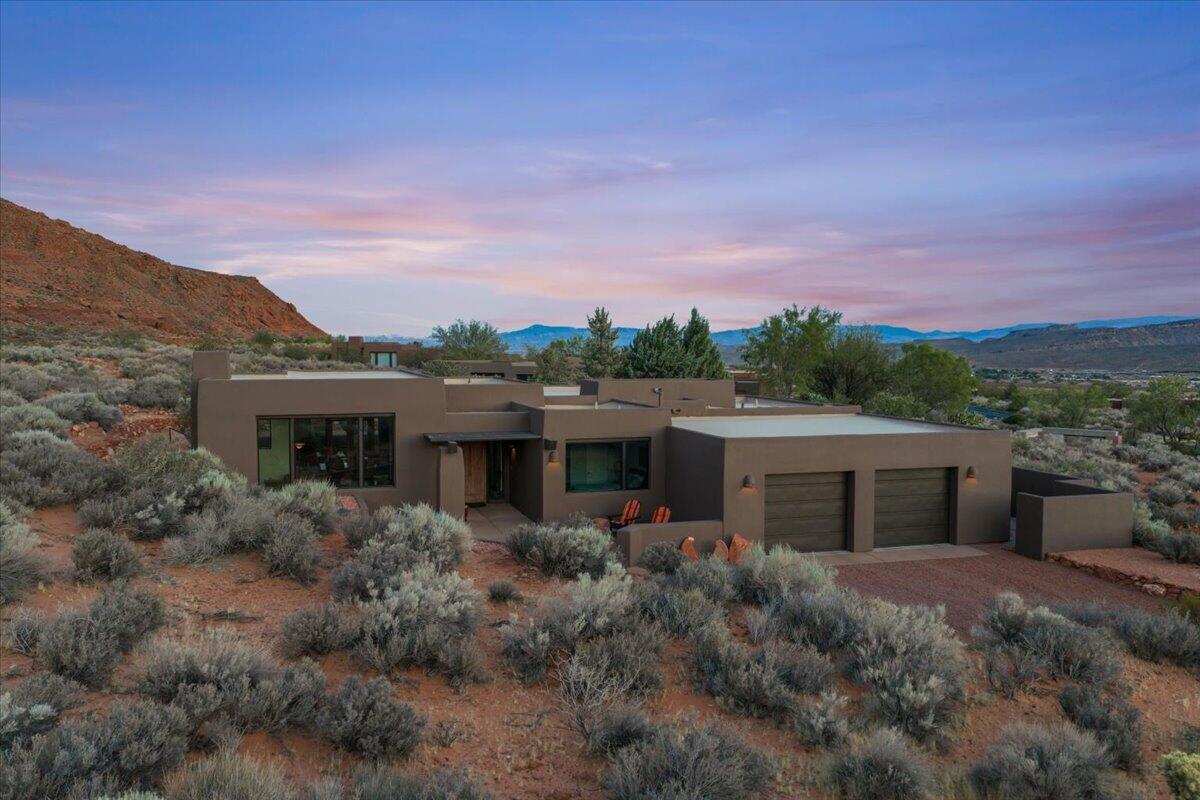
TURNKEY and move-in ready, this meticulously maintained residence has been extensively renovated with quality craftsmanship and thoughtful attention to detail throughout. Situated on just under an acre in a private cul-de-sac within the highly desirable Taviawk community, this exceptional home offers privacy, comfort, and breathtaking natural beauty. Designed for effortless single-level living with no steps, the home features spectacular north-facing views of waterfalls and sweeping red mountain vistas, while the expansive covered patio off the kitchen showcases unobstructed views of both the red mountains and South Mountain. Additional highlights include an oversized 2.5-car garage with abundant storage, highly efficient in-slab ductwork for central heating and air conditioning, and natural gas service to the fireplace, cooktop, dryer, covered patio, and hot water heater. Recent renovations include new kitchen and primary bathroom countertops, exterior paint, Windsor windows, driveway, and refreshed front and rear courtyard landscaping with solar lighting in 2026. Additional 2025 upgrades include new tile flooring throughout, GE Profile stainless steel kitchen appliances, a GE Profile washer and dryer, fresh interior paint, and updated bathroom vanity fixtures and faucets. Offering exceptional views, quality upgrades, and timeless appeal, this remarkable property presents a rare opportunity in one of the area's most sought-after communities. Buyer to verify all information, deemed reliable, however buyer to verify all info including utilities, rental restrictions, and HOA information if applicable.
#26-273852

Ivins

423 W TAMAN CT

3 Beds

None Baths

2,260 Sq.Ft.

$1,788,000

MLS#: 26-273852

Experience elevated desert luxury in this brand-new contemporary residence, where sophisticated design, exceptional craftsmanship, and breathtaking Red Mountain views create a truly remarkable setting. Expansive open-concept living spaces are highlighted by soaring ceilings, dramatic architectural details, designer lighting, warm wood tones, and walls of glass that seamlessly connect the interior to the outdoor living areas. The striking chef-inspired kitchen serves as a centerpiece with custom cabinetry, an oversized statement island, and high-end finishes.

Step outside to your own private desert retreat featuring a resort-style pool and spa, expansive covered patio, modern landscaping, and spectacular views of the surrounding red cliffs--an unforgettable backdrop for entertaining or relaxing.

The home features four bedrooms, each with its own ensuite bath, offering exceptional comfort and privacy. One of the four bedrooms is thoughtfully designed as a private casita-style suite with its own exterior entrance, providing added flexibility for guests, extended stays, or multigenerational living while remaining part of the home's four-bedroom layout. Refined finishes and contemporary details throughout complete this exceptional residence, offering a rare combination of modern architecture, indoor-outdoor living, privacy, and iconic Southern Utah scenery.

556 W WILD INDIGO Way

Message successfully sent.

I agree to receive email communication and understand I can unsubscribe at any time.

I agree to be contacted by OnX Realty via call, email, and text for real estate services. To opt out, you can reply 'stop' at any time or reply 'help' for assistance. You can also click the unsubscribe link in the emails. Message and data rates may apply. Message frequency may vary. Privacy Policy

 - property

Send a message

Message successfully sent.

Reason for contacting?

I agree to receive email communication and understand I can unsubscribe at any time.

I agree to be contacted by OnX Realty via call, email, and text for real estate services. To opt out, you can reply 'stop' at any time or reply 'help' for assistance. You can also click the unsubscribe link in the emails. Message and data rates may apply. Message frequency may vary. Privacy Policy

Sign In Sign Out

Virtual Assistant

Would you like to take the next step with this property? We can help you schedule a showing or virtual tour, or send you more details.

Yes, I would like more information.

Thank You for Your Reply, One of Our Agents will contact you as soon as possible

No, maybe later.

Thank you, you can always contact me via email, phone number or through the contact form.

Realhub AI

Lucy - Your AI-Powered Realtor

Update Your Temporary Password

Personalize your search

Enter your email and we'll notify you immediately when new listings match what you're looking for.

or enter email address

Already have an account ? Login here

Continue your home search

I agree to receive communications and understand I can unsubscribe at any time.

I agree to be contacted by OnX Realty via call, email, and text for real estate services. To opt out, you can reply 'stop' at any time or reply 'help' for assistance. You can also click the unsubscribe link in the emails. Message and data rates may apply. Message frequency may vary. Privacy Policy

Already have an account ? Login here

We use cookies

We use cookies primarily for analytics to enhance your experience. By accepting, you agree to our use of these cookies. You can manage your preferences or learn more about our cookies policy.