5488 N ORVILLE ST 517

Eagle Mountain, UT 84005
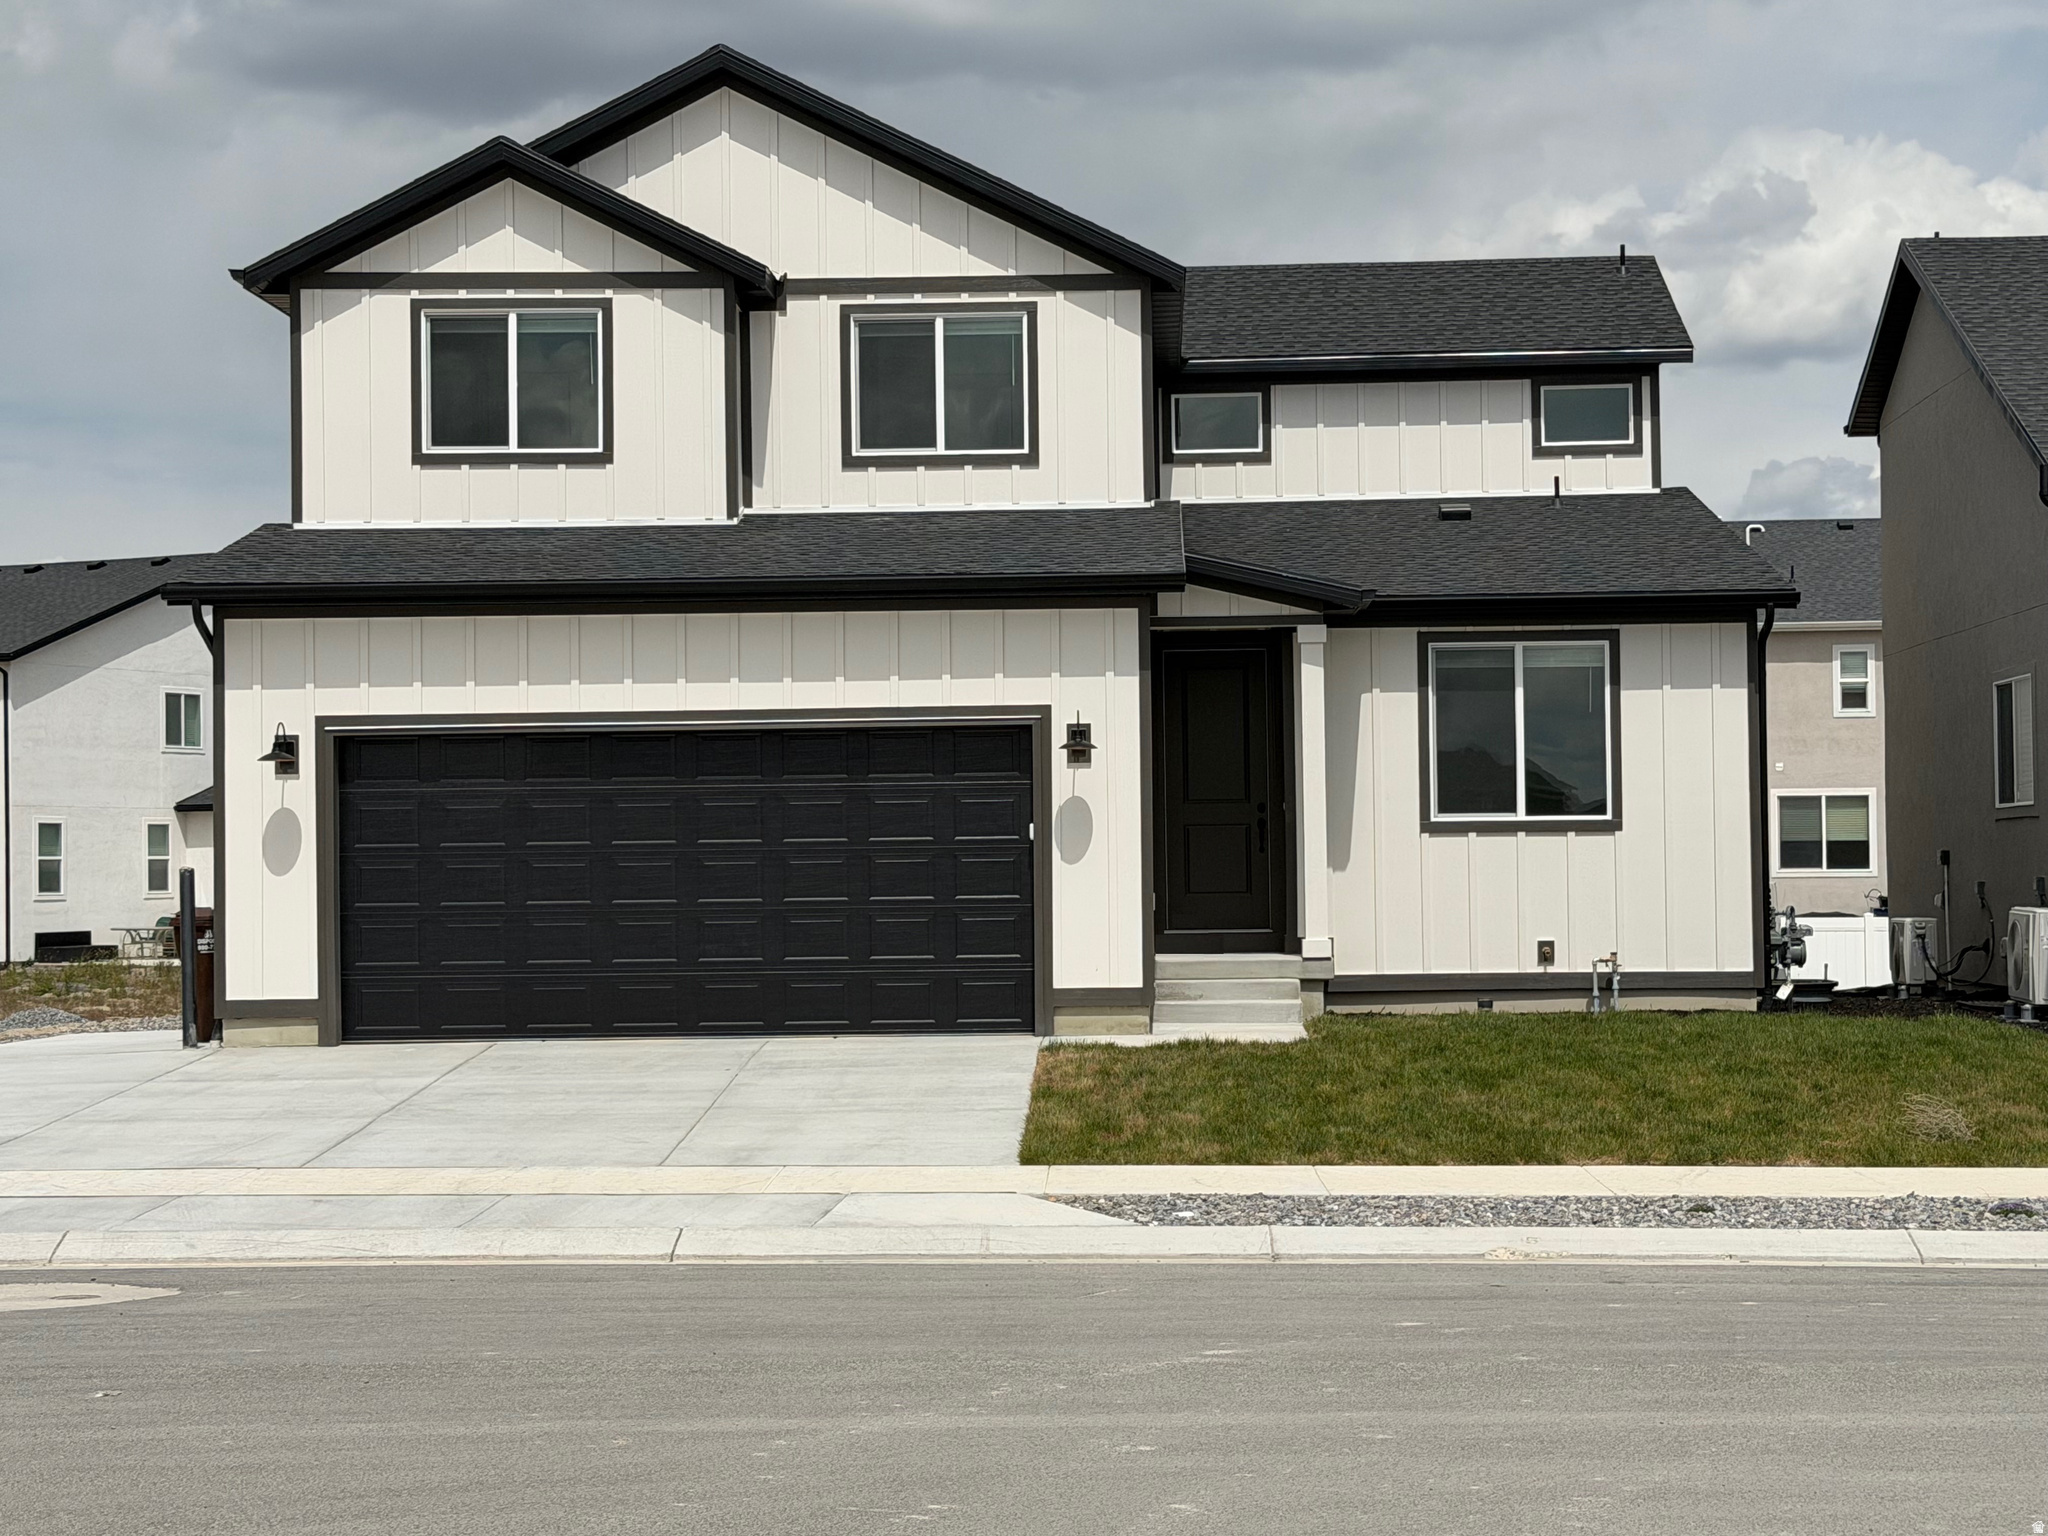
Stories: 2

Eagle Mountain, UT 84005

5488 N ORVILLE ST 517

$634,900

MLS#: 2174180

Status: Active

Listing provided by: Equity Real Estate (Advantage)

Listing agent phone: None

Last update: a month ago

On site: a month ago

PACIFIC SPRINGS - Residential

About

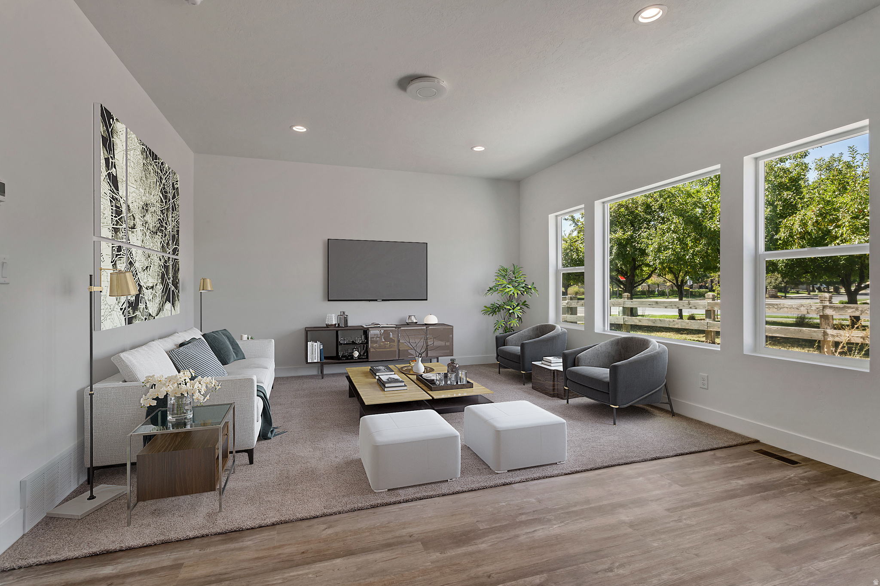
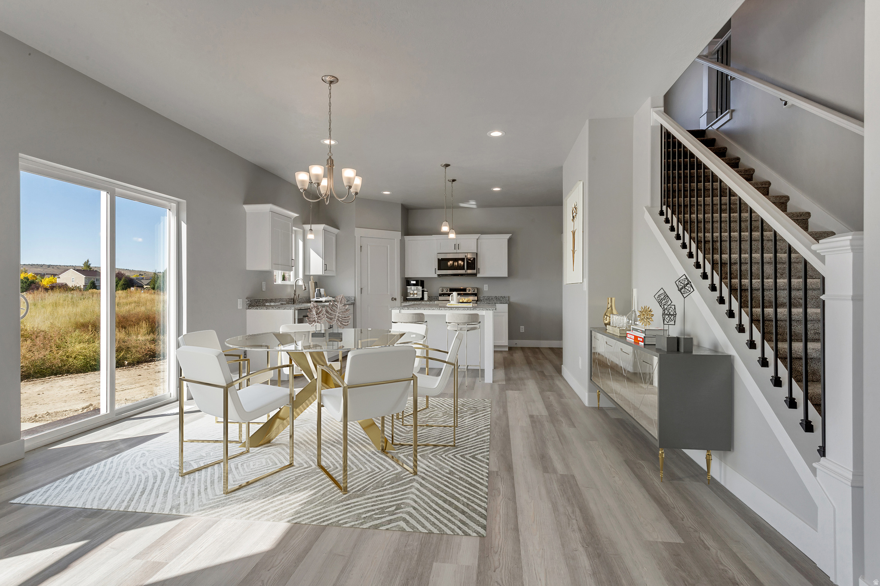
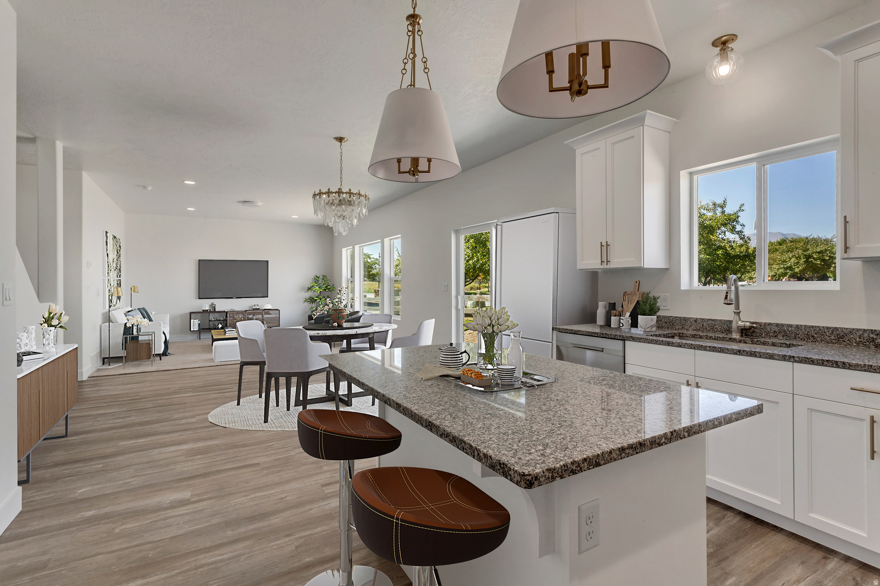
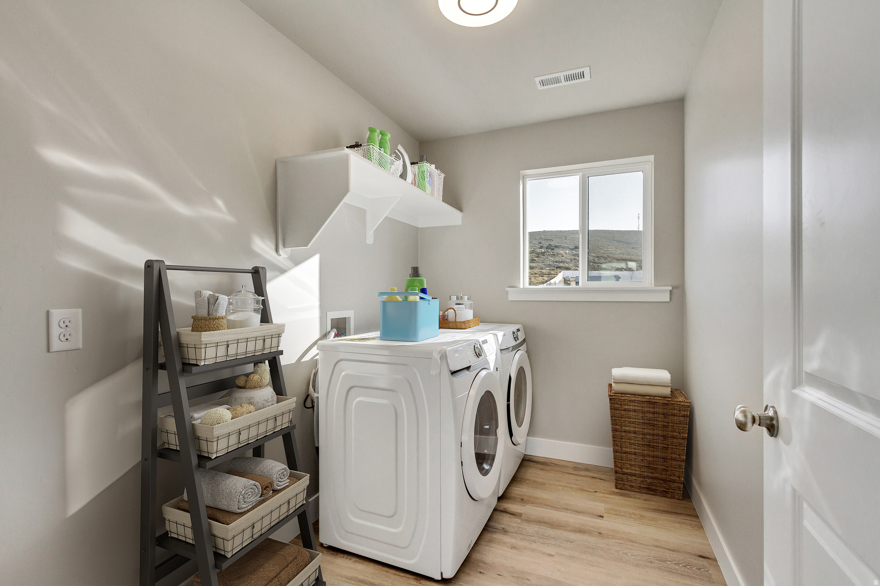
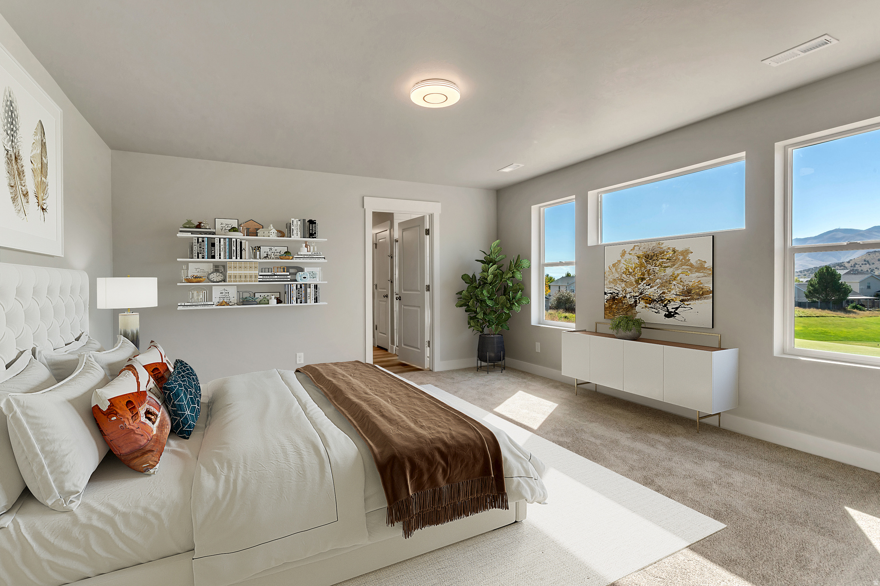
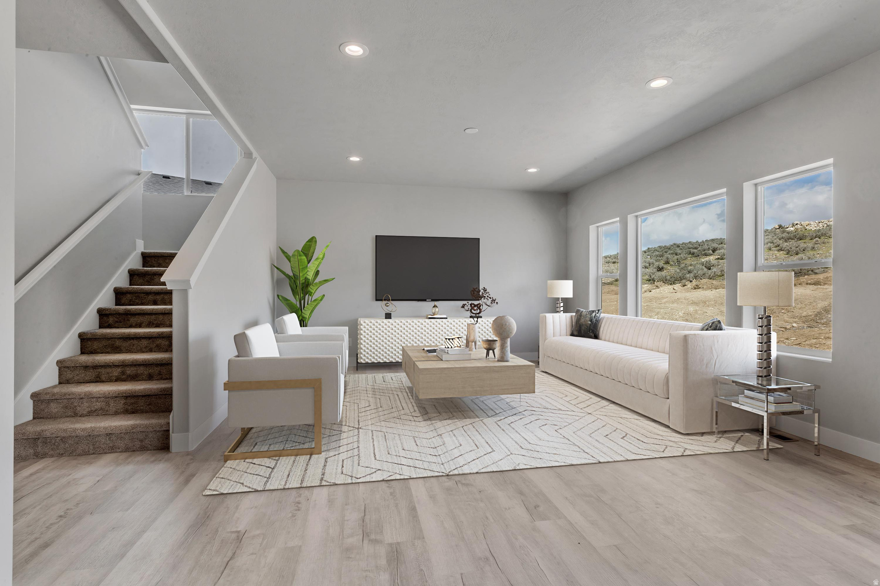
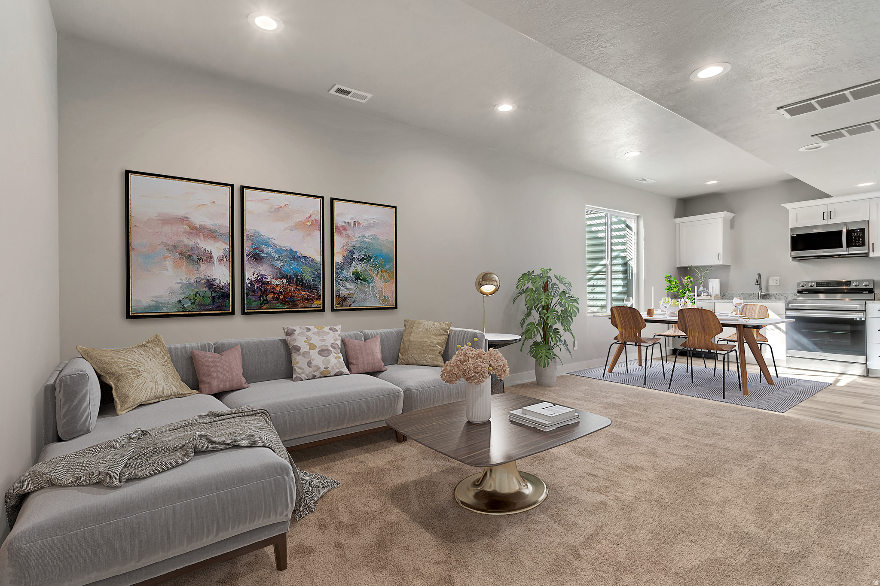
The Bonsai + Plan - BUY R5 HOME WITH RENTABLE APARTMENT ADU. NO HOA! Most people buy a home and never think twice about the basement. It's unfinished, unused, and quietly adding to the price of the house without adding any real value. At R5 Homes, we see that space differently. We turn basements into beautiful, fully finished ADUs that are designed to work for you. Each one includes a full kitchen, a private bathroom, its own entrance, and independent heating and cooling using high-efficiency heat pumps-so it lives like a real home, not an afterthought. That finished basement isn't just extra space. It's a built-in income opportunity. A rental ADU can cover up to 40% of your monthly mortgage, making homeownership more affordable and far less stressful. With an ADU, you're no longer forced to choose between buying a smaller home or stretching your budget. You can afford more house, build equity faster, and protect yourself from rising rents-without settling for a crowded townhome or staying trapped in a rental cycle. ADUs are changing how people buy homes. Homeowners who have them are saving thousands every year and gaining flexibility that most houses simply don't offer. And when your needs change, your ADU adapts. Open it up to the main home, give your kids their own space, welcome parents, or expand your living area as your family grows-all without moving. More income. More flexibility. More long-term value. To tour our models visit our model home at 5363 N Sulley Way in Eagle Mountain.

Property

Beds

5

Full Baths

3

1/2 Baths

1

Year Built

2026

Sq.Footage

3,279

Features

Features & Amenities

Interior

  • Other Interior Features

    Walk-In Closet(s)

  • Total Bedrooms

    5

  • Bathrooms

    3

  • 1/2 Bathrooms

    1

  • Basement YN

    YES

  • Cooling YN

    YES

  • Cooling

    Central Air, Heat Pump

  • Fireplace YN

    NO

  • Heating YN

    YES

  • Heating

    Central, Natural Gas, Heat Pump

  • Pet friendly

    N/A

Exterior

  • Garage

    Yes

  • Garage spaces

    3

  • Construction Materials

    Stucco

  • Other Exterior Features

    Lighting

  • Parking

    Attached, Garage

  • Patio and Porch Features

    Patio

  • Pool

    No

  • Waterfront YN

    NO

Area & Lot

  • Lot Size(acres)

    0.17

  • Lot Size(square feet)

    7,405

  • Property Type

    Residential

  • Property Sub Type

    Single Family Residence

  • Architectural Style

    Stories: 2

Price

  • Sales Price

    $634,900

  • Tax Amount

    $1

  • Zoning

    R-1

  • Sq. Footage

    3,279

  • Price/SqFt

    $193

HOA

  • Association

    No

Property Resources

  • Horse Property

    NO

School District

  • Elementary School

    Alpine

  • Middle School

    Frontier

  • High School

    Cedar Valley High school

Property Features

  • New Construction

    YES

  • Accessibility Features

    Accessible Doors

  • Senior Community YN

    NO

Schedule

Schedule a Showing

Showing scheduled successfully.

What is 3 + 4 ?


Change time

Mortgage calculator

Estimate your monthly mortgage payment, including the principal and interest, property taxes, and HOA. Adjust the values to generate a more accurate rate.

Your payment

Principal and Interest:

$

Property taxes:

$

HOA fees:

$

Total loan payment:

$

Total interest amount:

$

Location

  • County

    Utah

  • Elementary School

    Alpine

  • Middle School

    Frontier

  • High School

    Cedar Valley High school

Listing Courtesy of Rob Wright, Equity Real Estate (Advantage)

RealHub Information is provided exclusively for consumers' personal, non-commercial use, and it may not be used for any purpose other than to identify prospective properties consumers may be interested in purchasing. All information deemed reliable but not guaranteed and should be independently verified. All properties are subject to prior sale, change or withdrawal. RealHub website owner shall not be responsible for any typographical errors, misinformation, misprints and shall be held totally harmless.

Agent Damon Luke

Damon Luke

President / Real Estate Advisor

Call Damon today to schedule a private showing.


* Listings on this website come from the FMLS IDX Compilation and may be held by brokerage firms other than the owner of this website. The listing brokerage is identified in any listing details. Information is deemed reliable but is not guaranteed. If you believe any FMLS listing contains material that infringes your copyrighted work please click here to review our DMCA policy and learn how to submit a takedown request.© 2024 FMLS.

Properties

Related properties

New on site today
Come see this fabulous rambler, located on a generous quarter acre lot, with beautiful mountain and valley views. This home is only 4 years old, and comes with permanent holiday lighting, solar panels, landscaping, and is fully fenced in. At 4000 sq ft, you have 4 bedrooms and 2.5 bathrooms on the main floor. The basement offers an unfinished space with room to grow, potentially 2 other bedrooms, a bathroom and large family room could be finished. Overland offers a great HOA with beautiful facilities and awesome neighborhood pool, pickleball courts, and a community garden. With full price offer seller will pay off solar, offering you the immediate financial benefits of solar energy!  Buyer to verify all info. Square footage figures are provided as a courtesy estimate only and were obtained from county records.  Buyer is advised to obtain an independent measurement.
#2183004

Eagle Mountain

6529 N BISMARK PEAK

4 Beds

2 Baths

4,000 Sq.Ft.

$645,900

MLS#: 2183004

New on site today
The Brooke Floorplan has grown a few inches over the summer and now offers an impressive 4,360 square feet of thoughtfully designed living space. This spacious Rambler features 9' ceilings on both the main floor and basement, a basement entrance for a future ADU, and a Great room fireplace. It has a vaulted primary suite, while the 12' ceilings in the great room provide an open, dramatic gathering space. Every detail has been carefully considered, from the functional additions to the cohesive, sophisticated color selections.The Brooke is designed for comfortable everyday living with the space, style, and flexibility to grow with you.
#2182960

Eagle Mountain

886 E WINDSONG WAY

3 Beds

2 Baths

4,360 Sq.Ft.

$649,900

MLS#: 2182960

New on site today
AMAZING $15,000 INCENTIVE TOWARDS CLOSING COSTS, RATE BUYDOWN, OR PRICE REDUCTION REGARDLESS OF LENDER! Must-see Parkway Fields Community in Eagle Mountain! Move-in ready! This beautiful home built by Flagship Homes is on a quarter-acre lot and features 4 bedrooms, 2.5 bathrooms, quartz slab countertops, painted cabinets, laminate flooring on the main level, a large loft on the 2nd floor, landscaped front yard, 3 car garage, and backyard (can be landscaped for an additional charge). The primary bedroom on the main level has a vaulted ceiling, large walk-in closet, and dual sinks with a separate tub/shower.  With an unfinished basement, this home provides space for storage and room to grow. (If preferred, basement can be finished for an additional charge.) Call for more information or stop by our model home at 1546 E. Starling Lane, Eagle Mountain for a tour. Model home hours: Monday-Saturday 11 AM - 6 PM. Buyers to verify all information. Square footage is from house plans.
#2183093

Eagle Mountain

2102 E HARLEQUIN AVENUE LOT 4257

4 Beds

2 Baths

3,905 Sq.Ft.

$593,684

MLS#: 2183093

New on site today
Price reduced
**HUGE PRICE DROP** Stunning 2-Story on Oversized Lot  $150K+ in Upgrades! Welcome home to this show-stopping 2-story, packed with over $150,000 in premium upgrades and situated on a spacious, oversized lot! A striking farmhouse elevation with black exterior windows sets the tone before you even walk in. Step inside to soaring 9' ceilings on the main level and basement, with a dramatic 20' ceiling in the living room that fills the space with light and openness. The main level also features a versatile flex room - perfect for a home office, playroom, or formal dining. The gourmet kitchen is a chef's dream with double ovens, upgraded cabinetry, and quartz countertops throughout the entire home. Durable, stylish LVP flooring runs through the main level, complemented by upgraded carpet in all the right places for comfort. Upstairs, a spacious loft offers additional living space for a media room, second family room, or homework station. The fully finished basement expands your living area even further. Rounding out this incredible home is a 3rd car garage, offering ample space for vehicles, toys, or storage. Enjoy the community amenities: pool, clubhouse, fitness center, playground, and high-speed internet. This home has it all - space, style, and high-end finishes throughout. Don't miss your chance to make it yours! Ask about our preferred lender incentives to help you get into your dream home!
#2183044

Eagle Mountain

1170 E BLACKFEET DR 502

5 Beds

3 Baths

3,460 Sq.Ft.

$699,900

MLS#: 2183044

New on site today
Beautifully maintained and move-in ready home in a wonderful community! This bright and inviting home features an open-concept layout with tons of natural light, custom molding, and a spacious kitchen perfect for everyday living, dining and entertaining. The primary suite includes a separate tub and shower, dual vanity, and large walk-in closet. An additional loft provides flexible space for a home office, playroom, or second living area. Enjoy nearby neighborhood amenities including a park, basketball court and walking/biking trails. Conveniently located near schools, shopping, dining, and major roads for an easy commute. Clean, modern, and ready for its next owner, this is one you won't want to miss!
#2183126

Eagle Mountain

4367 E GOLDEN OAK LN

3 Beds

2 Baths

2,873 Sq.Ft.

$525,000

MLS#: 2183126

New on site 1 day ago
Great mountain views. Home backs up to a mountain, large family dining area, large master bedroom, guest room up front with a bath next to the bedroom, and quiet neighborhood. The home has a smart thermostat. This 4-bedroom home gives you the space of a two-story without all the stairs. Schedule a tour and see this spacious home for yourself.
#2182786

Eagle Mountain

7394 ESCALANTE DR N

4 Beds

3 Baths

1,972 Sq.Ft.

$520,000

MLS#: 2182786

New on site 2 days ago
Parkway Fields  4229  Sequoia. Estimated completion in December! Receive up to $20,000 toward closing costs when financing with our preferred lender. This impressive home features 4 bedrooms, 2.5 bathrooms, a tandem 3-car garage, an open-to-below design, and a full unfinished basement. The main floor offers a spacious family room, mudroom, dining area, and a beautifully appointed kitchen with craftsman-style cabinets, quartz countertops, and stainless steel appliances-including the refrigerator. Upstairs, you'll find four bedrooms, including a luxurious owner's suite with a walk-in closet and a private bathroom featuring dual vanities. Square-footage figures are provided as a courtesy estimate only and were obtained from the builder. Buyer is advised to obtain an independent measurement. Interior photos are of the same style of home but not the actual home. Rendering is for illustrative purposes only.
#2182423

Eagle Mountain

1984 E BADGER AVE 4229

4 Beds

2 Baths

3,496 Sq.Ft.

$535,900

MLS#: 2182423

New on site 2 days ago
Price reduced
AMAZING $15,000 INCENTIVE TOWARDS CLOSING COSTS, RATE BUYDOWN, OR PRICE REDUCTION REGARDLESS OF LENDER! This beautiful home built by Flagship Homes features a full-length porch, 4 bedrooms, 2.5 bathrooms, quartz slab countertops, painted cabinets, laminate flooring on the main level, a large loft on the 2nd floor, landscaped front yard, 2 car garage, and backyard (can be landscaped for an additional charge). The primary bedroom has a vaulted ceiling, large walk-in closet, and dual sinks with a separate tub/shower. With an unfinished basement, this home provides space for storage and room to grow. (If preferred, basement can be finished for an additional charge.) Call for more information or stop by our model home at 1546 E. Starling Lane, Eagle Mountain for a tour. Model home hours: Monday-Saturday 11 AM - 6 PM. Buyers to verify all information. Square footage is from house plans.
#2182440

Eagle Mountain

1714 E RAINBOW BRIDGE DRIVE LOT 7061

4 Beds

2 Baths

3,366 Sq.Ft.

$524,959

MLS#: 2182440

New on site 3 days ago
AMAZING $15,000 INCENTIVE TOWARDS CLOSING COSTS, RATE BUYDOWN, OR PRICE REDUCTION REGARDLESS OF LENDER! Must-see Harmony Community in Eagle Mountain! Move-in ready! This beautiful home built by Flagship Homes is 3,900 sq. ft. and features 4 bedrooms, 2.5 bathrooms, a den/office with French doors, quartz slab countertops, painted cabinets, laminate flooring on the main level, a large loft on the 2nd floor, landscaped front yard, 2 car garage, and backyard (can be landscaped for an additional charge). The primary bedroom has a vaulted ceiling, large walk-in closet, and dual sinks with a separate tub/shower. With an unfinished basement, this home provides space for storage and room to grow. (If preferred, basement can be finished for an additional charge.) 1GB fiber optic internet included in the HOA dues. Call for more information or stop by our model home at 616 East Nathan Street, Eagle Mountain for a tour. Model home hours: Monday-Saturday 11 AM - 6 PM. Buyers to verify all information. Square footage is from house plans.
#2182308

Eagle Mountain

3936 N CHRISTOPHER STREET LOT 151

4 Beds

2 Baths

3,824 Sq.Ft.

$531,130

MLS#: 2182308

New on site 3 days ago
Price reduced
Homesite Lot 613: The Raybun floor plan delivers spacious two-story living with thoughtfully designed gathering spaces and elevated finishes throughout. The open main level features a gourmet kitchen, cozy fireplace, and inviting sunroom that fills the home with natural light, while the open railing adds a modern architectural touch. With 5 bedrooms, 3 bathrooms, 2,682 finished square feet, and 3,927 total square feet, this home offers plenty of space for growing households, guests, or flexible living. Situated on a north-facing quarter-acre homesite with a four-car garage, the Raybun combines style, comfort, and functionality in one exceptional home.
#2182322

Eagle Mountain

2309 E GRANITE LN

5 Beds

3 Baths

3,927 Sq.Ft.

$649,990

MLS#: 2182322

The Bonsai + Plan - BUY R5 HOME WITH RENTABLE APARTMENT ADU. NO HOA! Most people buy a home and never think twice about the basement. It's unfinished, unused, and quietly adding to the price of the house without adding any real value. At R5 Homes, we see that space differently. We turn basements into beautiful, fully finished ADUs that are designed to work for you. Each one includes a full kitchen, a private bathroom, its own entrance, and independent heating and cooling using high-efficiency heat pumps-so it lives like a real home, not an afterthought. That finished basement isn't just extra space. It's a built-in income opportunity. A rental ADU can cover up to 40% of your monthly mortgage, making homeownership more affordable and far less stressful. With an ADU, you're no longer forced to choose between buying a smaller home or stretching your budget. You can afford more house, build equity faster, and protect yourself from rising rents-without settling for a crowded townhome or staying trapped in a rental cycle. ADUs are changing how people buy homes. Homeowners who have them are saving thousands every year and gaining flexibility that most houses simply don't offer. And when your needs change, your ADU adapts. Open it up to the main home, give your kids their own space, welcome parents, or expand your living area as your family grows-all without moving. More income. More flexibility. More long-term value. To tour our models visit our model home at 5363 N Sulley Way in Eagle Mountain.

5488 N ORVILLE ST 517

Message successfully sent.

I agree to receive email communication and understand I can unsubscribe at any time.

I agree to be contacted by OnX Realty via call, email, and text for real estate services. To opt out, you can reply 'stop' at any time or reply 'help' for assistance. You can also click the unsubscribe link in the emails. Message and data rates may apply. Message frequency may vary. Privacy Policy

 - property

Send a message

Message successfully sent.

Reason for contacting?

I agree to receive email communication and understand I can unsubscribe at any time.

I agree to be contacted by OnX Realty via call, email, and text for real estate services. To opt out, you can reply 'stop' at any time or reply 'help' for assistance. You can also click the unsubscribe link in the emails. Message and data rates may apply. Message frequency may vary. Privacy Policy

Sign In Sign Out

Virtual Assistant

Would you like to take the next step with this property? We can help you schedule a showing or virtual tour, or send you more details.

Yes, I would like more information.

Thank You for Your Reply, One of Our Agents will contact you as soon as possible

No, maybe later.

Thank you, you can always contact me via email, phone number or through the contact form.

Realhub AI

Lucy - Your AI-Powered Realtor

Update Your Temporary Password

Personalize your search

Enter your email and we'll notify you immediately when new listings match what you're looking for.

or enter email address

Already have an account ? Login here

Continue your home search

I agree to receive communications and understand I can unsubscribe at any time.

I agree to be contacted by OnX Realty via call, email, and text for real estate services. To opt out, you can reply 'stop' at any time or reply 'help' for assistance. You can also click the unsubscribe link in the emails. Message and data rates may apply. Message frequency may vary. Privacy Policy

Already have an account ? Login here

We use cookies

We use cookies primarily for analytics to enhance your experience. By accepting, you agree to our use of these cookies. You can manage your preferences or learn more about our cookies policy.