539 N 260 E

Vineyard, UT 84059

Stories: 2

Vineyard, UT 84059

539 N 260 E

$529,999

MLS#: 2185207

Status: Active

Listing provided by: Equity Real Estate (Select)

Listing agent phone: None

Last update: 16 days ago

On site: a month ago

Main image without alt text

About

Welcome home to this beautifully maintained two-story in the heart of Vineyard! Built in 2018, this 3-bedroom, 2.5-bath home offers approximately 2,500 square feet with modern finishes and room to grow. Beautifully designed throughout, the home features an updated kitchen with quartz countertops and ceiling-height cabinetry. Upstairs, the spacious primary suite includes a walk-in closet, dual sinks, and separate tub and shower. The unfinished basement offers additional space and the opportunity to make it your own. Enjoy a fully finished yard, two-car garage, and community amenities including a pool, fitness center, pickleball courts, walking trails, and easy access to Utah Lake. Just minutes away, the exciting Utah City development continues to bring new shopping, dining, recreation, green space, and employment to the area. Bella's Market is already open, the Vineyard FrontRunner Station offers convenient access to Provo, UVU, and Salt Lake City, and the future Huntsman Cancer Institute campus is planned nearby. Come enjoy everything this home-and the growing Vineyard community-has to offer! Square footage given as a courtesy estimate. Buyer to verify all.

Property

Beds

3

Full Baths

2

1/2 Baths

1

Year Built

2018

Sq.Footage

2,531

Open Houses

Open Houses

Open house times are shown in the property’s local time.

  • Saturday

    October 24, 2026

    –

    In progress

    Your time:

Features

Features & Amenities

Interior

  • Other Interior Features

    Walk-In Closet(s), Granite Counters

  • Total Bedrooms

    3

  • Bathrooms

    2

  • 1/2 Bathrooms

    1

  • Basement YN

    YES

  • Cooling YN

    YES

  • Cooling

    Central Air

  • Fireplace YN

    NO

  • Heating YN

    YES

  • Heating

    Central, Natural Gas, Hot Water

  • Pet friendly

    N/A

Exterior

  • Garage

    Yes

  • Garage spaces

    2

  • Construction Materials

    Asphalt, Stucco

  • Other Exterior Features

    Lighting

  • Patio and Porch Features

    Porch

  • Pool

    No

  • Waterfront YN

    NO

Area & Lot

  • Lot Size(acres)

    0.09

  • Lot Size(square feet)

    3,920

  • Property Type

    Residential

  • Property Sub Type

    Single Family Residence

  • Architectural Style

    Stories: 2

Price

  • Sales Price

    $529,999

  • Tax Amount

    $3,084

  • Sq. Footage

    2,531

  • Price/SqFt

    $209

HOA

  • Association

    YES

  • Association Fee

    $62

  • Association Fee Includes

    N/A

Property Resources

  • Horse Property

    NO

School District

  • Elementary School

    Alpine

  • Middle School

    Lakeridge

  • High School

    Mountain View

Property Features

  • New Construction

    NO

  • Association Amenities

    Clubhouse, Fitness Center, Picnic Area, Playground, Pool, Snow Removal

  • Senior Community YN

    NO

  • Sewer

    Public Sewer

Schedule

Schedule a Showing

Showing scheduled successfully.

What is 3 + 4 ?


Change time

Mortgage calculator

Estimate your monthly mortgage payment, including the principal and interest, property taxes, and HOA. Adjust the values to generate a more accurate rate.

Your payment

Principal and Interest:

$

Property taxes:

$

HOA fees:

$

Total loan payment:

$

Total interest amount:

$

Location

  • County

    Utah

  • Elementary School

    Alpine

  • Middle School

    Lakeridge

  • High School

    Mountain View

Listing Courtesy of Cade Francis, Equity Real Estate (Select)

RealHub Information is provided exclusively for consumers' personal, non-commercial use, and it may not be used for any purpose other than to identify prospective properties consumers may be interested in purchasing. All information deemed reliable but not guaranteed and should be independently verified. All properties are subject to prior sale, change or withdrawal. RealHub website owner shall not be responsible for any typographical errors, misinformation, misprints and shall be held totally harmless.

Agent Damon Luke

Damon Luke

President / Real Estate Agent

Call Damon today to schedule a private showing.


* Listings on this website come from the FMLS IDX Compilation and may be held by brokerage firms other than the owner of this website. The listing brokerage is identified in any listing details. Information is deemed reliable but is not guaranteed. If you believe any FMLS listing contains material that infringes your copyrighted work please click here to review our DMCA policy and learn how to submit a takedown request.© 2024 FMLS.

Properties

Related properties

New on site 2 days ago
Beautifully updated 4-bedroom end-unit townhome with an attached 2-car garage! Fresh paint and thoughtful updates give this home a refreshed, move-in-ready feel. Enjoy an open-concept layout with high ceilings and large windows that fill the space with natural light. The spacious kitchen features granite countertops, and the generous primary suite offers a walk-in closet and an ensuite bathroom with dual sinks. The refrigerator, washer, and dryer are included for added convenience.  Enjoy an impressive lineup of community amenities, including a pool, clubhouse, fitness center, theater, pickleball court, basketball court, playground, and pet area. Conveniently located near UVU, I-15, shopping, restaurants, and everyday essentials. With four bedrooms, a private attached garage, and resort-style amenities, this townhome offers comfortable living in a convenient location. Come see it for yourself!
#2192069

Vineyard

327 N 680 E

4 Beds

2 Baths

2,074 Sq.Ft.

$450,000

MLS#: 2192069

Well taken cared home in great location and neighborhood, like new! Close proximity to schools, shopping areas, parks and hospital. Evertything you want within walking distance. Spacious 4 bedroom, 2 1/2 bathrooms. Quite subdivision with ton of potential! Finish the basement for even more space. Sq footage figures are provided as  courtesy estimate only, were obtained from county records. Buyer is advised to obtain an independent measurement.
#2191195

Vineyard

427 E 340 N

4 Beds

2 Baths

2,813 Sq.Ft.

$575,000

MLS#: 2191195

Price reduced
Seller Concession for a 2 for 1 interest rate by down up to 10,000 dollars. Welcome to this beautifully maintained end-unit in Vineyard, offering a spacious and functional layout in a convenient location with easy access to shopping, dining, parks schools, and major commuter routes.  This rare floor plan features 4 bedrooms and 4 bathrooms providing plenty of  flexibility for a variety of living arrangements, home office needs, or guest accommodations.  The end-unit locations allows for added natural light and an open feel throughout the home.  Thoughtfully designed with comfort and convenience in mind, this property is an excellent opportunity for anyone looking to enjoy low-maintenance living in one of Vineyard's growing communities.
#2172538

Vineyard

321 N 680 E

4 Beds

3 Baths

2,026 Sq.Ft.

$459,999

MLS#: 2172538
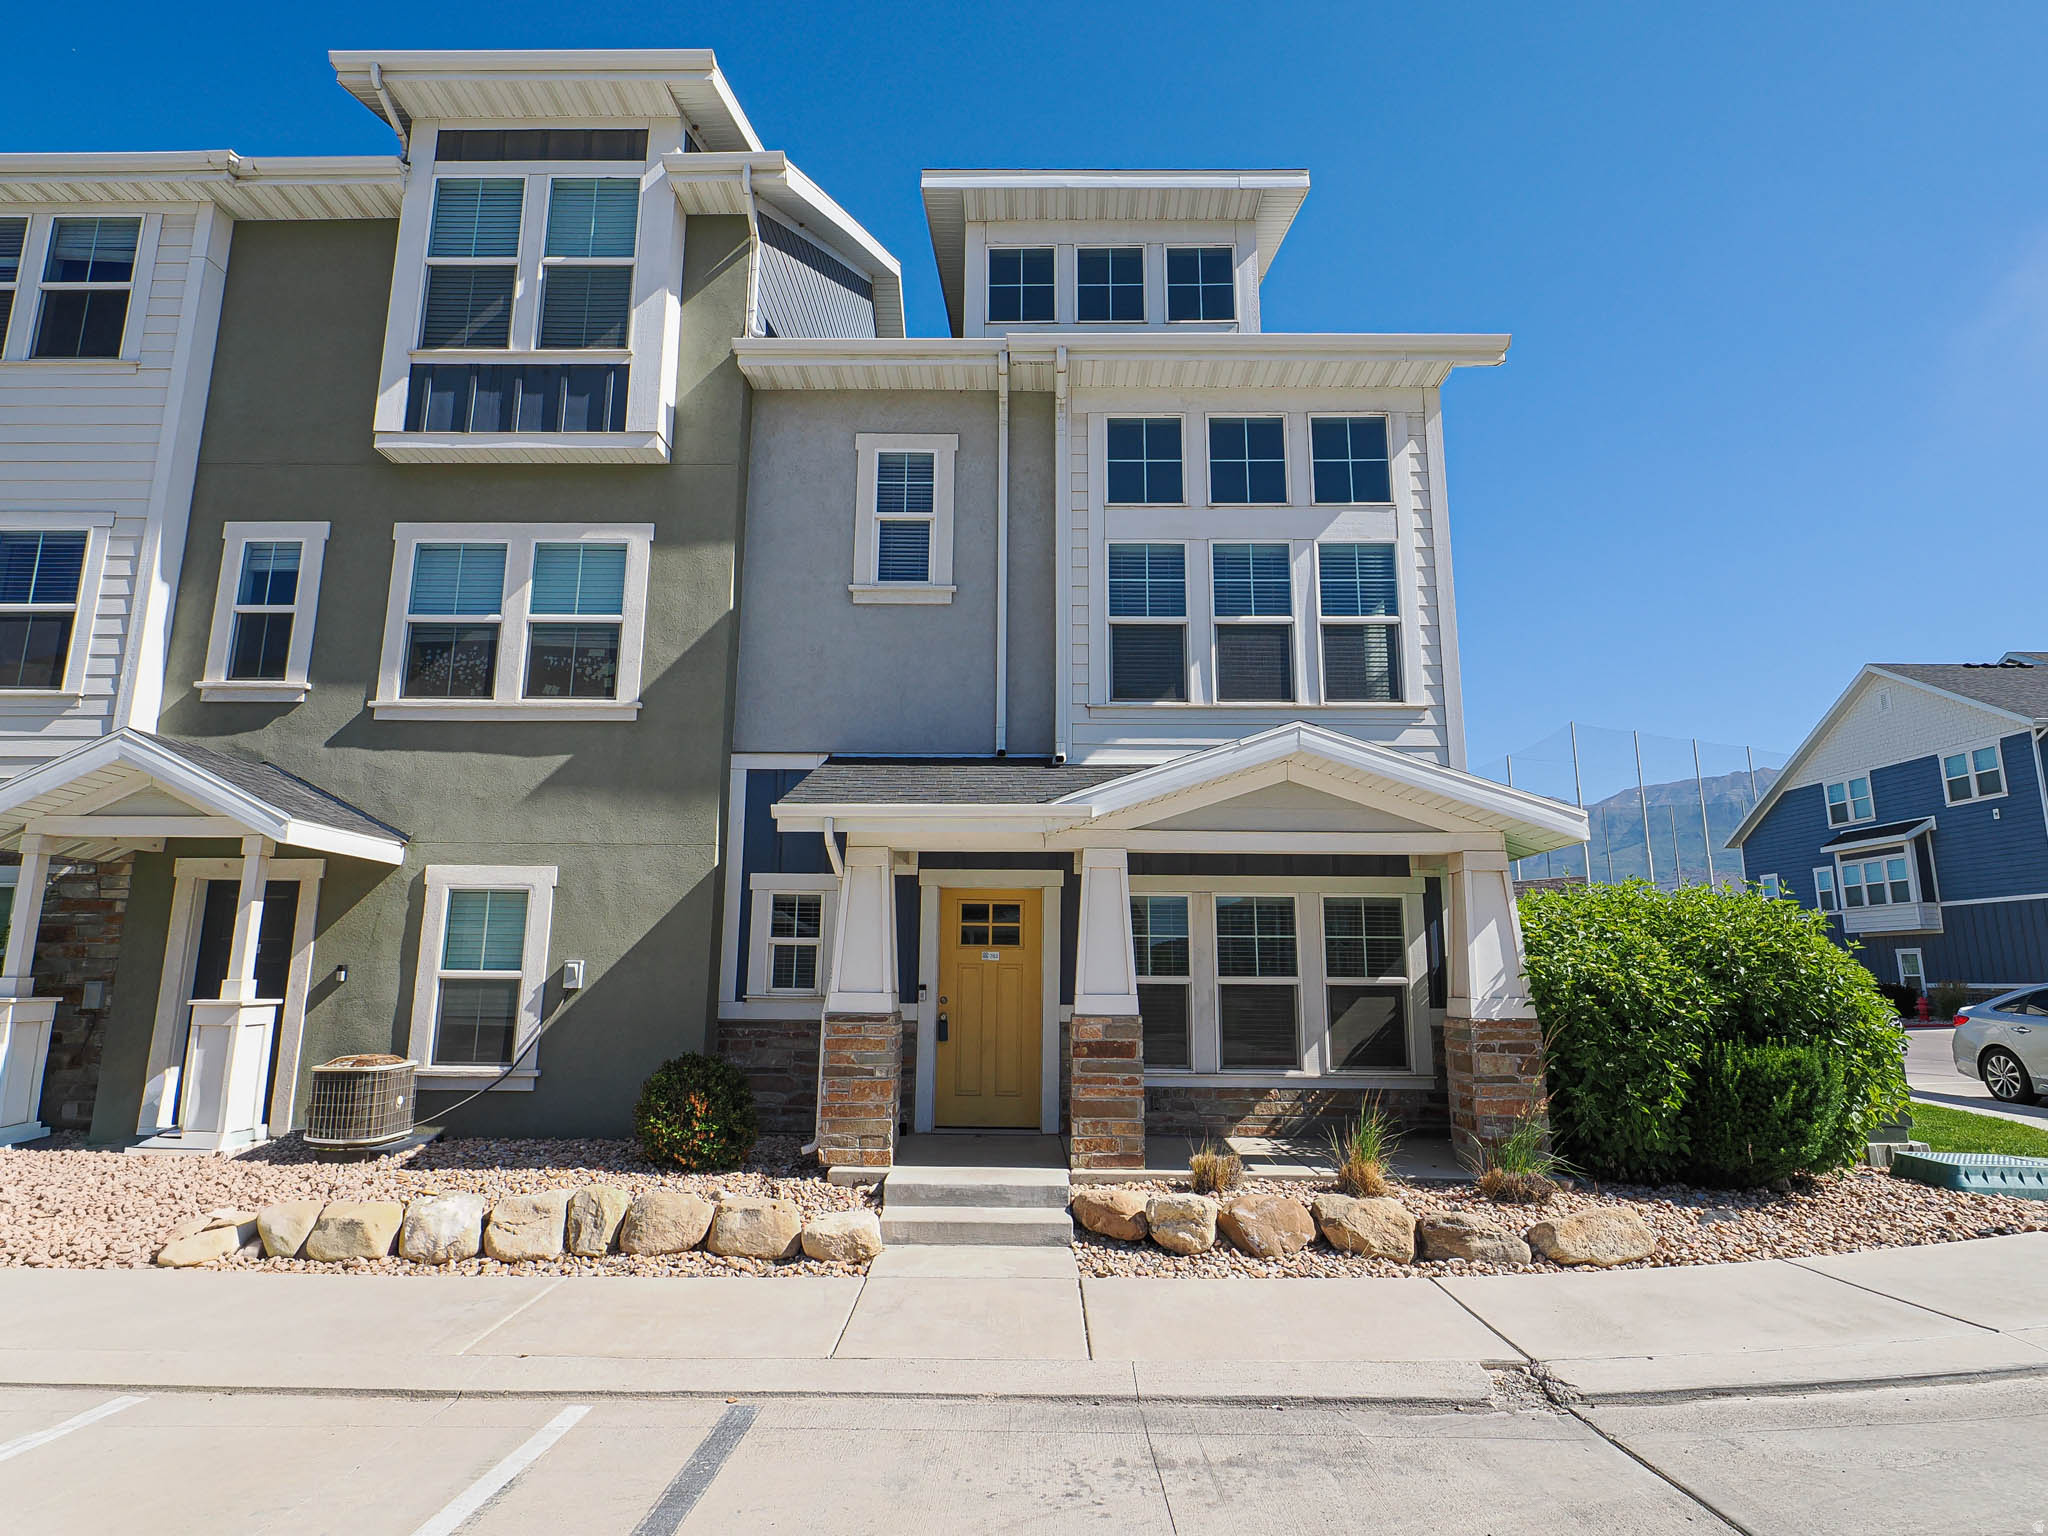
Corner unit / Awesome Windows and Natural Light / Upgrades throughout and easy street access in a great community. HOA amenities include cost of DirectTV, waste, internet , pool, clubhouse and more. Granite counter tops, two tone paint, upgraded lighting and flooring with tons of family space. Master bath with dual vanities. Bedrooms have private bathrooms. This cared for home is a must see! Square footage figures are provided as a courtesy estimate only. Buyer is advised to obtain an independent measurement.
#2163635

Vineyard

702 E 380 N

3 Beds

3 Baths

2,059 Sq.Ft.

$449,900

MLS#: 2163635
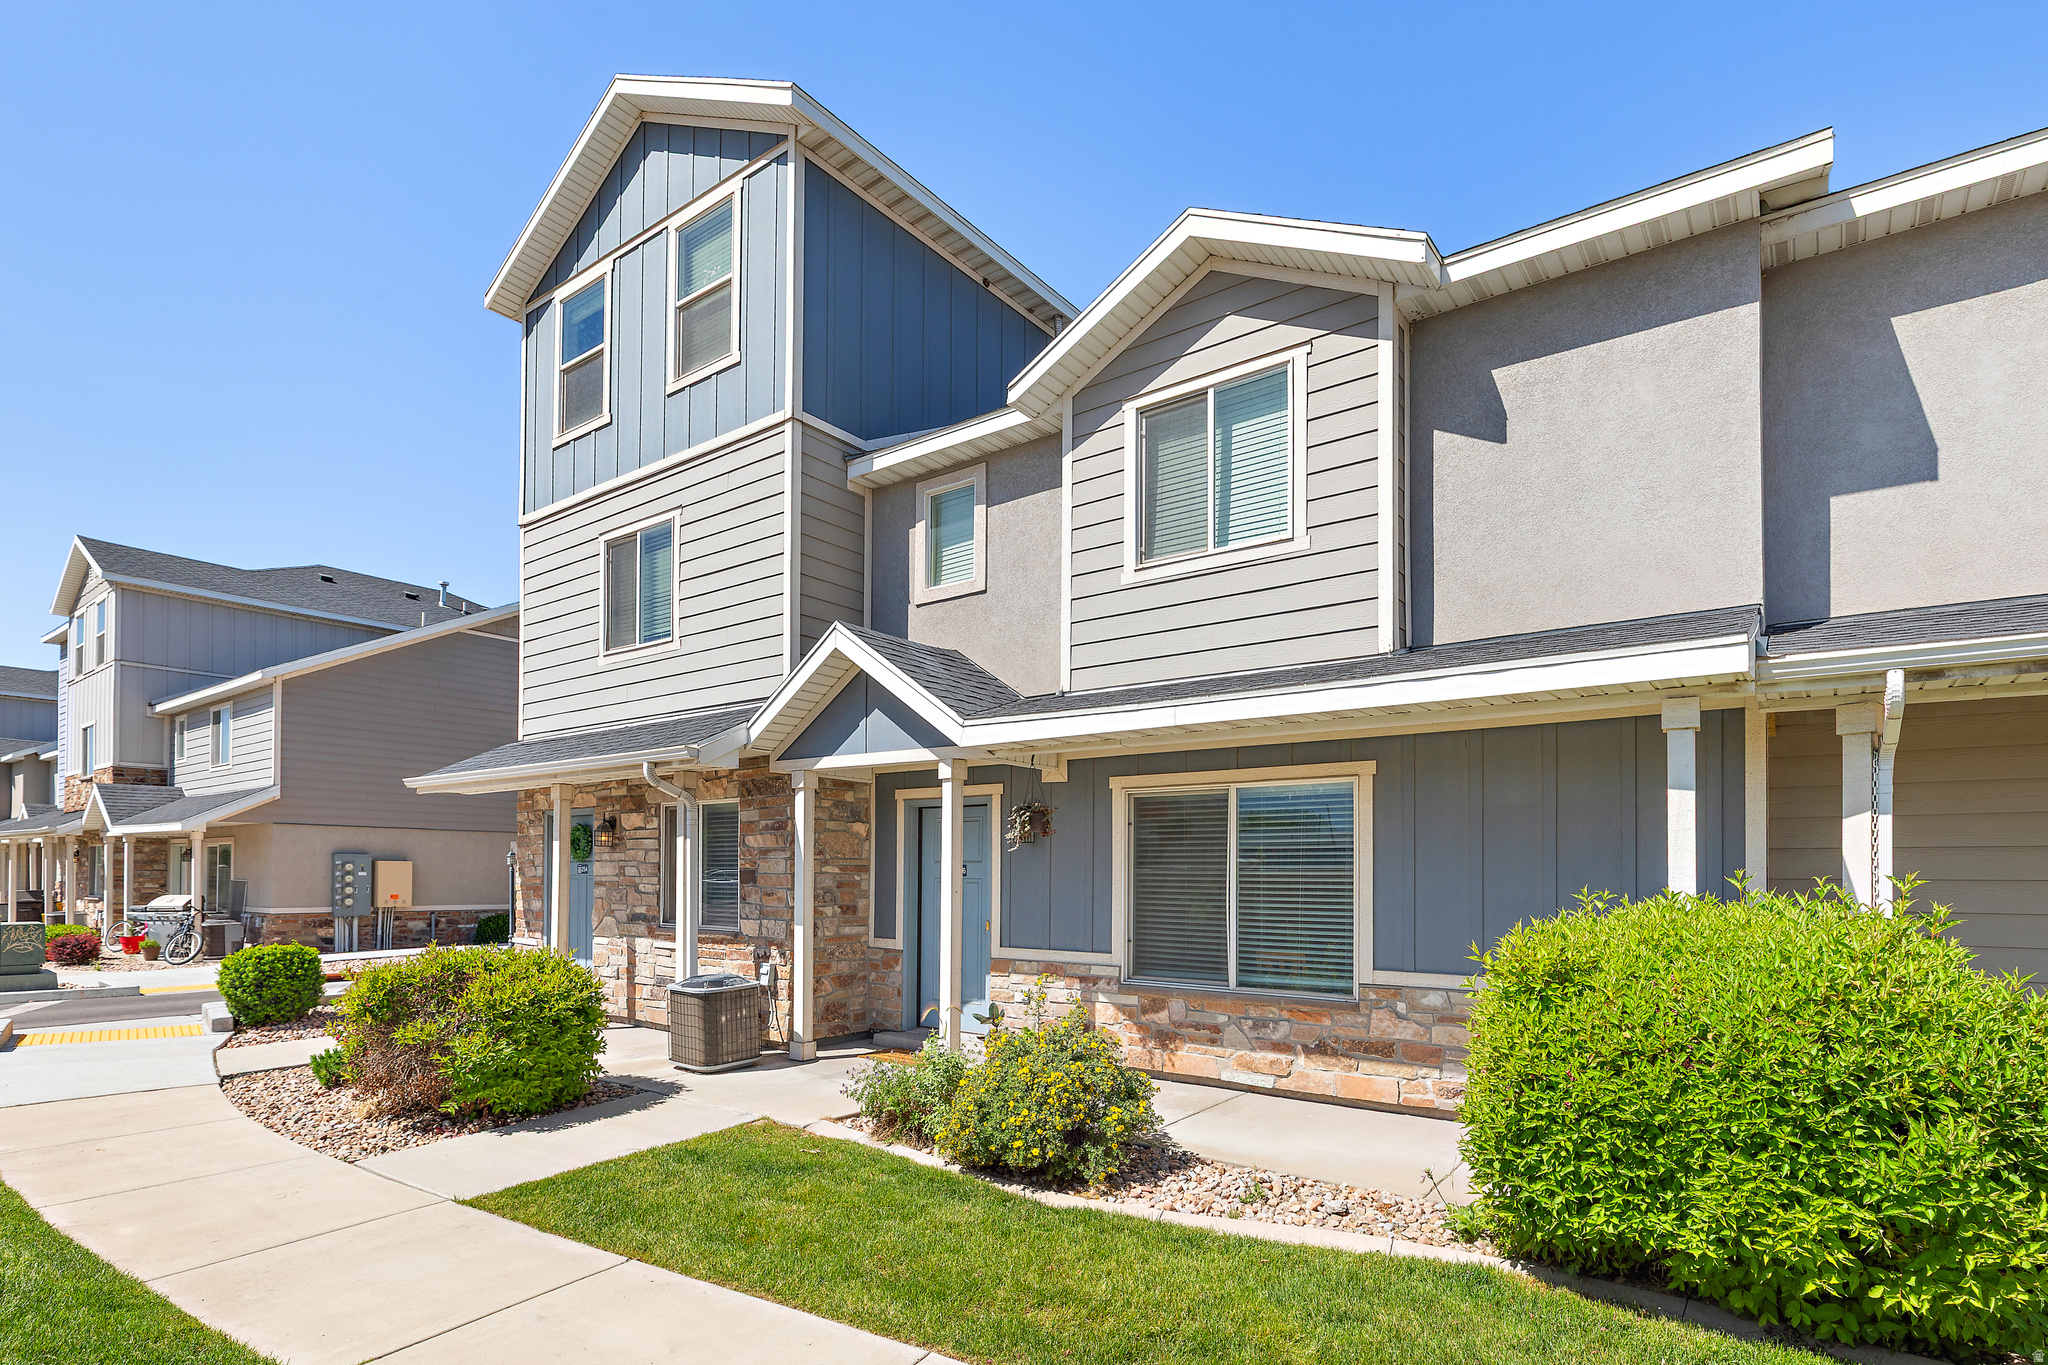
This stunning duplex in Edgewater at Geneva offers the perfect combination of style, convenience, and community amenities. Enjoy an open-concept design, spacious interiors, and low-maintenance living in one of Vineyard's most desirable neighborhoods. Community features include a pool, clubhouse, gym, parks, playgrounds, pickleball courts, and walking paths. Prime location close to schools, shopping, restaurants, UVU, Utah Lake, and commuter access via I-15 and FrontRunner.   Square footage figures are provided as a courtesy estimate only,  Buyer is advised to obtain an independent measurement.
#2158850

Vineyard

256 N 750 E

6 Beds

None Baths

2,944 Sq.Ft.

$629,900

MLS#: 2158850

Welcome home to this beautifully maintained two-story in the heart of Vineyard! Built in 2018, this 3-bedroom, 2.5-bath home offers approximately 2,500 square feet with modern finishes and room to grow. Beautifully designed throughout, the home features an updated kitchen with quartz countertops and ceiling-height cabinetry. Upstairs, the spacious primary suite includes a walk-in closet, dual sinks, and separate tub and shower. The unfinished basement offers additional space and the opportunity to make it your own.  Enjoy a fully finished yard, two-car garage, and community amenities including a pool, fitness center, pickleball courts, walking trails, and easy access to Utah Lake.  Just minutes away, the exciting Utah City development continues to bring new shopping, dining, recreation, green space, and employment to the area. Bella's Market is already open, the Vineyard FrontRunner Station offers convenient access to Provo, UVU, and Salt Lake City, and the future Huntsman Cancer Institute campus is planned nearby. Come enjoy everything this home-and the growing Vineyard community-has to offer!  Square footage given as a courtesy estimate. Buyer to verify all.

539 N 260 E

Message successfully sent.

I agree to receive email communication and understand I can unsubscribe at any time.

I agree to be contacted by OnX Realty via call, email, and text for real estate services. To opt out, you can reply 'stop' at any time or reply 'help' for assistance. You can also click the unsubscribe link in the emails. Message and data rates may apply. Message frequency may vary. Privacy Policy

Send a message

Message successfully sent.

Reason for contacting?

I agree to receive email communication and understand I can unsubscribe at any time.

I agree to be contacted by OnX Realty via call, email, and text for real estate services. To opt out, you can reply 'stop' at any time or reply 'help' for assistance. You can also click the unsubscribe link in the emails. Message and data rates may apply. Message frequency may vary. Privacy Policy

Sign In Sign Out

Virtual Assistant

Would you like to take the next step with this property? We can help you schedule a showing or virtual tour, or send you more details.

Yes, I would like more information.

Thank You for Your Reply, One of Our Agents will contact you as soon as possible

No, maybe later.

Thank you, you can always contact me via email, phone number or through the contact form.

Realhub AI

Lucy - Your AI-Powered Realtor

Update Your Temporary Password

Personalize your search

Enter your email and we'll notify you immediately when new listings match what you're looking for.

or enter email address

Already have an account ? Login here

Continue your home search

I agree to receive communications and understand I can unsubscribe at any time.

I agree to be contacted by OnX Realty via call, email, and text for real estate services. To opt out, you can reply 'stop' at any time or reply 'help' for assistance. You can also click the unsubscribe link in the emails. Message and data rates may apply. Message frequency may vary. Privacy Policy

Already have an account ? Login here

We use cookies

We use cookies primarily for analytics to enhance your experience. By accepting, you agree to our use of these cookies. You can manage your preferences or learn more about our cookies policy.

