
537 S RIVERGATE DR
Logan, UT 84321
About
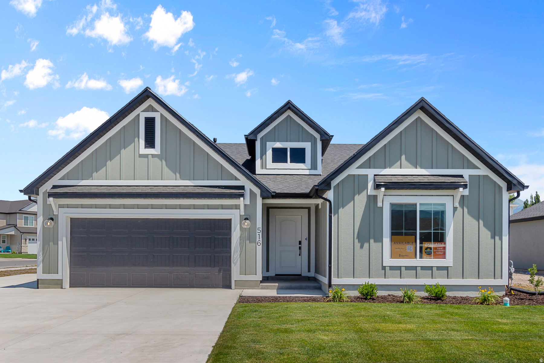
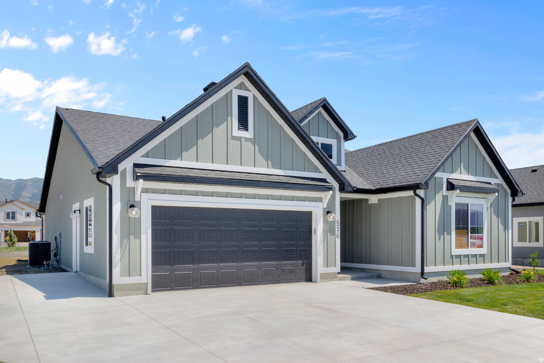
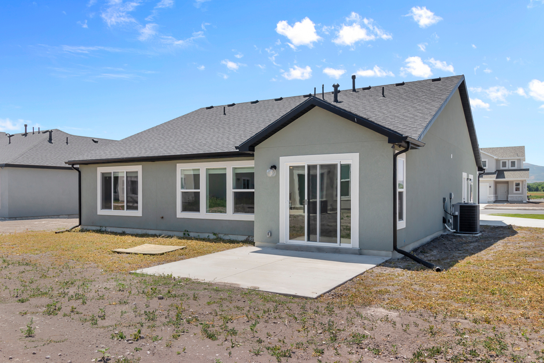
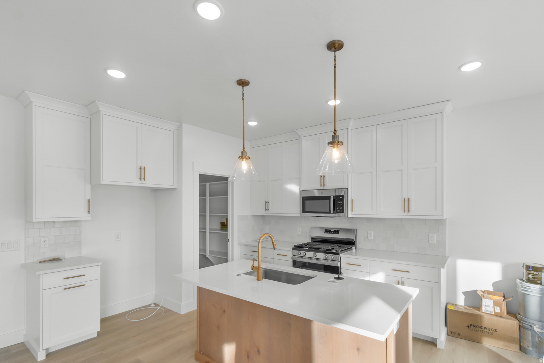
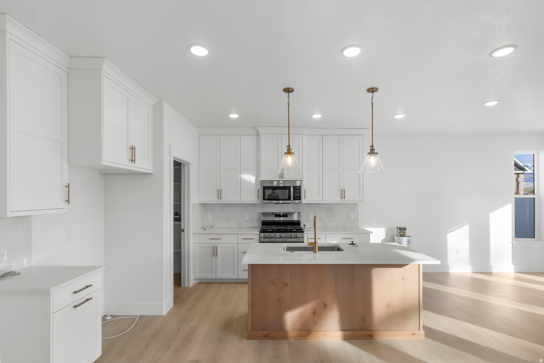
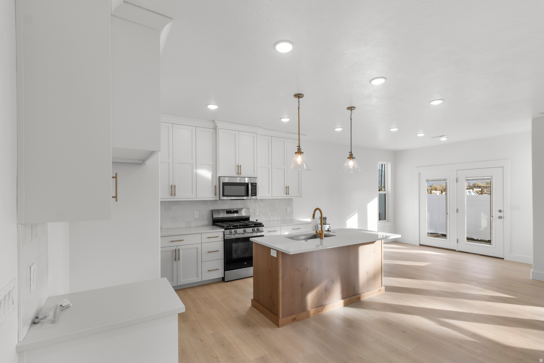
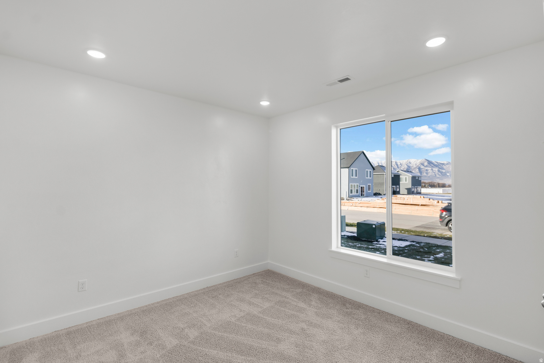
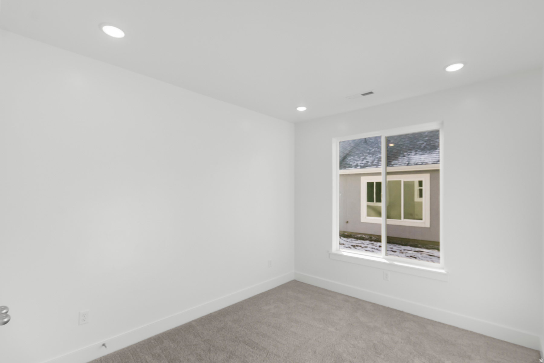
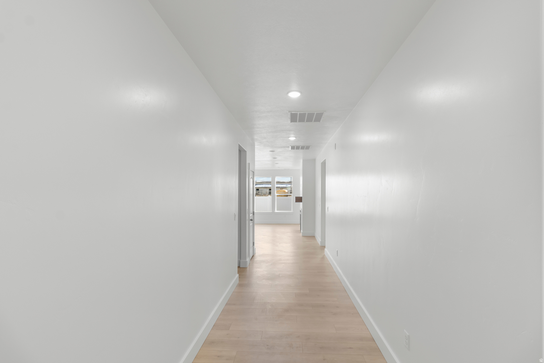
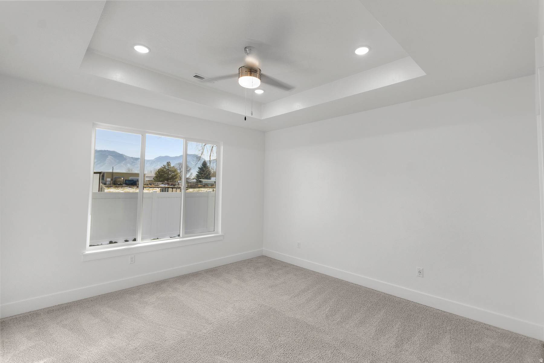
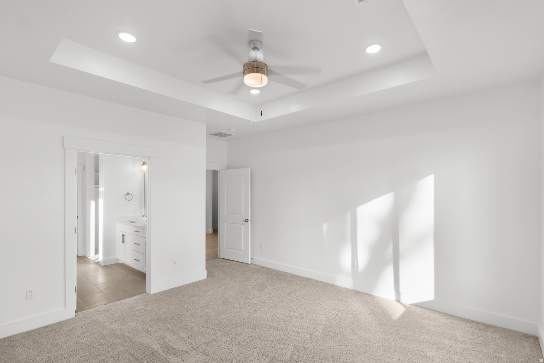
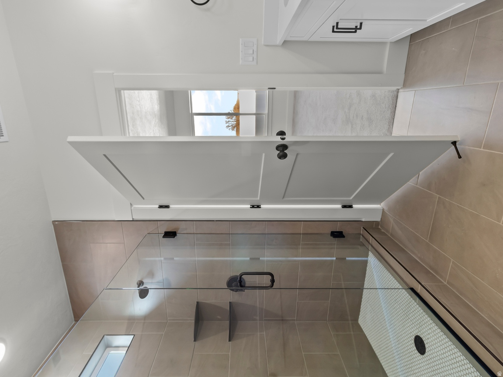
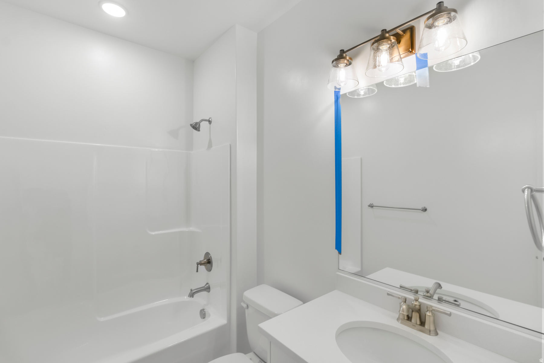
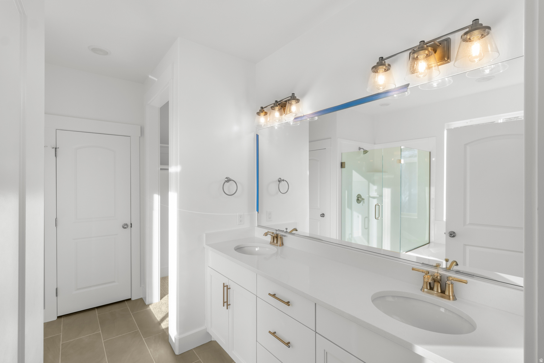
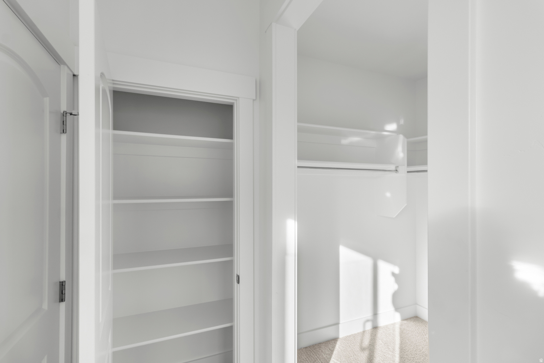
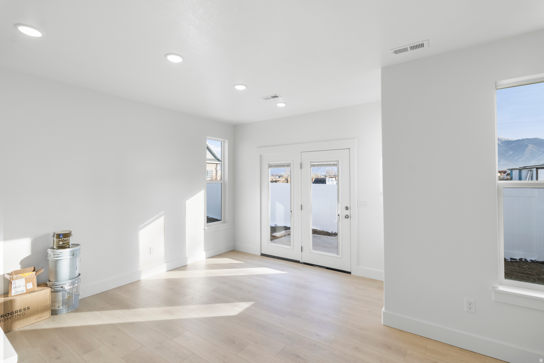
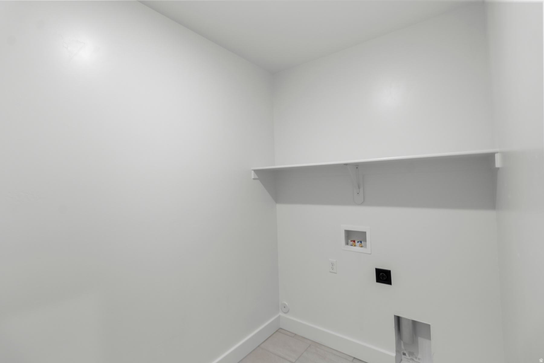
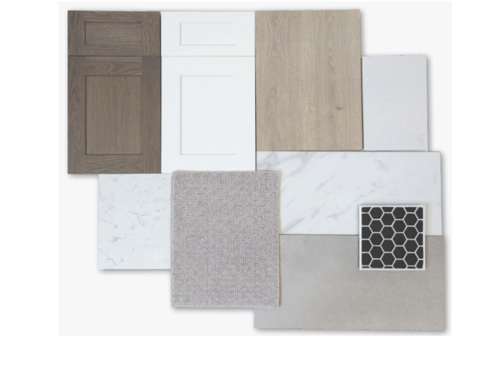
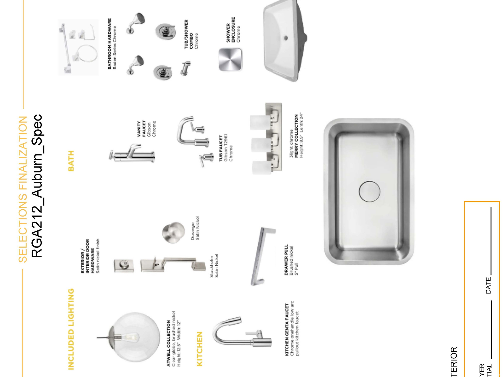
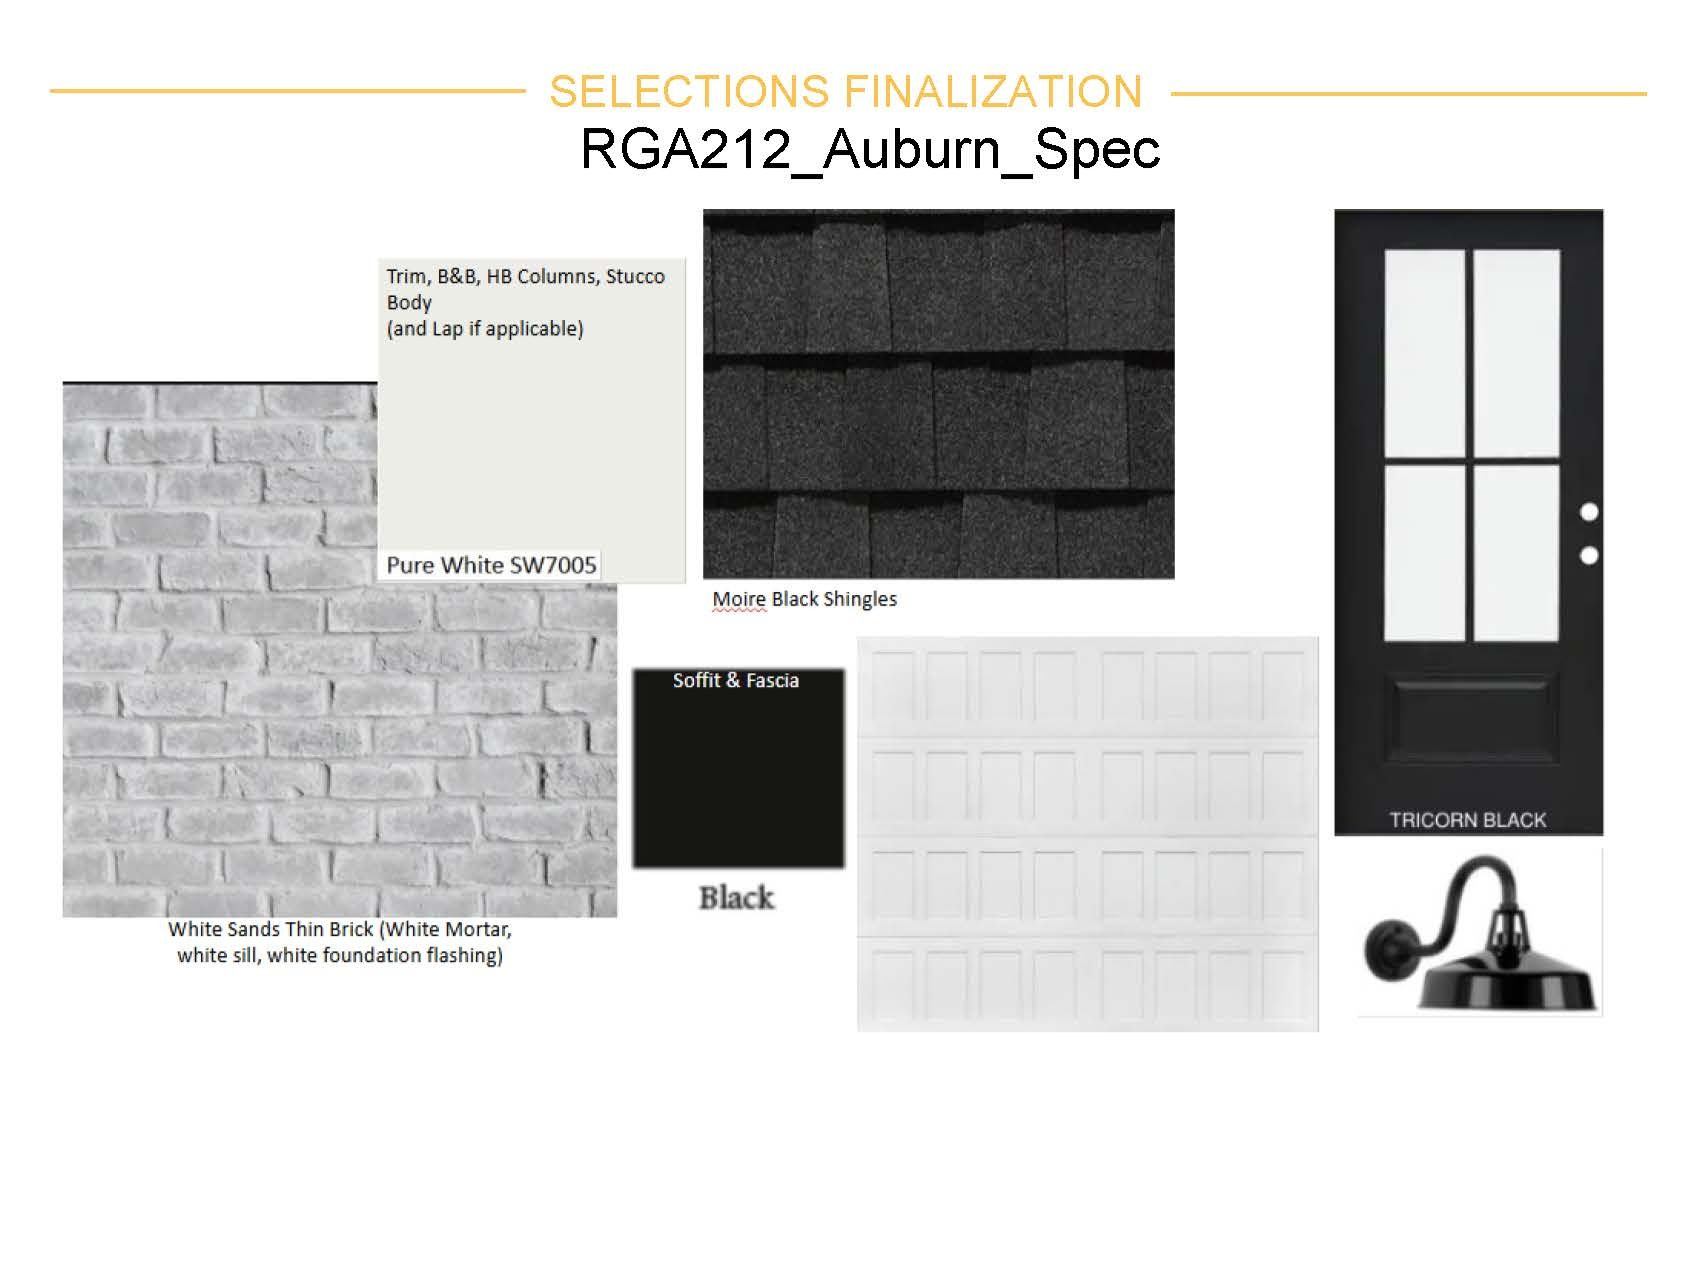
Under Construction Estimated Completion End of July | Quick Move-In Opportunity Welcome to the Auburn plan by Visionary Homes, a highly sought-after single-level (main-floor living) home in Logan, Utah offering 3 bedrooms, 2 bathrooms, and a bright, open-concept layout with upgraded 9-foot ceilings throughout and a vaulted ceiling in the great room that enhances the sense of space and natural light. This brand-new home features a thoughtfully designed floor plan with all bedrooms conveniently located on the main level. The spacious primary suite includes a walk-in shower, double vanity, and walk-in closet, while the open living area creates a comfortable and inviting gathering space. The kitchen is designed for both function and entertaining with a large island with sink, oversized walk-in pantry, and upgraded 9-foot cabinet uppers for added storage and a high-end feel, all flowing seamlessly into the dining and family room-perfect for everyday living and hosting. Enjoy the convenience of front yard landscaping included in the home, ideal for buyers seeking easy upkeep and lock-and-leave living. Built as a slab-on-grade home, this property offers efficient, accessible single-level living with timeless interior and exterior finishes. Located in the desirable Rivergate community in Logan, close to parks, shopping, schools, and outdoor recreation.
Property
Beds
3
Full Baths
2
1/2 Baths
None
Year Built
2026
Sq.Footage
1,848
Features
Features & Amenities
Interior
-
Other Interior Features
Bar, Walk-In Closet(s), Master Downstairs
-
Total Bedrooms
3
-
Bathrooms
2
-
Basement YN
NO
-
Cooling YN
YES
-
Cooling
Central Air
-
Fireplace YN
YES
-
Heating YN
YES
-
Heating
Central, Natural Gas
-
Main Level Bedrooms
3
-
Pet friendly
N/A
Exterior
-
Garage
Yes
-
Garage spaces
2
-
Construction Materials
Asphalt, Stone, Stucco, Cement Siding
-
Parking
Covered, Attached, Garage
-
Patio and Porch Features
Patio
-
Pool
No
-
Waterfront YN
NO
Area & Lot
-
Lot Size(acres)
0.14
-
Lot Size(square feet)
6098.4
-
Property Type
Residential
-
Property Sub Type
Single Family Residence
-
Architectural Style
Rambler/Ranch
Price
-
Sales Price
$479,900
-
Tax Amount
$1
-
Zoning
R1
-
Sq. Footage
1, 848
-
Price/SqFt
$259
HOA
-
Association
YES
-
Association Fee
$49
-
Association Fee Frequency
Monthly
-
Association Fee Includes
N/A
School District
-
Elementary School
Cache
-
Middle School
Spring Creek
-
High School
Ridgeline
Property Features
-
Stories
1
-
New Construction
YES
-
Senior Community YN
NO
-
Sewer
Public Sewer
Schedule
Schedule a Showing
Showing scheduled successfully.
Mortgage calculator
Estimate your monthly mortgage payment, including the principal and interest, property taxes, and HOA. Adjust the values to generate a more accurate rate.
Your payment
Principal and Interest:
$
Property taxes:
$
HOA fees:
$
Total loan payment:
$
Total interest amount:
$
Location
-
County
Cache
-
Elementary School
Cache
-
Middle School
Spring Creek
-
High School
Ridgeline

Listing Courtesy of Kourtney Knowles , Visionary Real Estate
RealHub Information is provided exclusively for consumers' personal, non-commercial use, and it may not be used for any purpose other than to identify prospective properties consumers may be interested in purchasing. All information deemed reliable but not guaranteed and should be independently verified. All properties are subject to prior sale, change or withdrawal. RealHub website owner shall not be responsible for any typographical errors, misinformation, misprints and shall be held totally harmless.

Damon Luke
President / Real Estate Advisor
Call Damon today to schedule a private showing.
Phone (801) 882-4009
Email Damon@OnXrealty.com

* Listings on this website come from the FMLS IDX Compilation and may be held by brokerage firms other than the owner of this website. The listing brokerage is identified in any listing details. Information is deemed reliable but is not guaranteed. If you believe any FMLS listing contains material that infringes your copyrighted work please click here to review our DMCA policy and learn how to submit a takedown request.© 2024 FMLS.
Properties
Related properties

Logan
1218 E 100 S
4 Beds
2 Baths
2,132 Sq.Ft.
$415,000
MLS#: 2161484
Logan
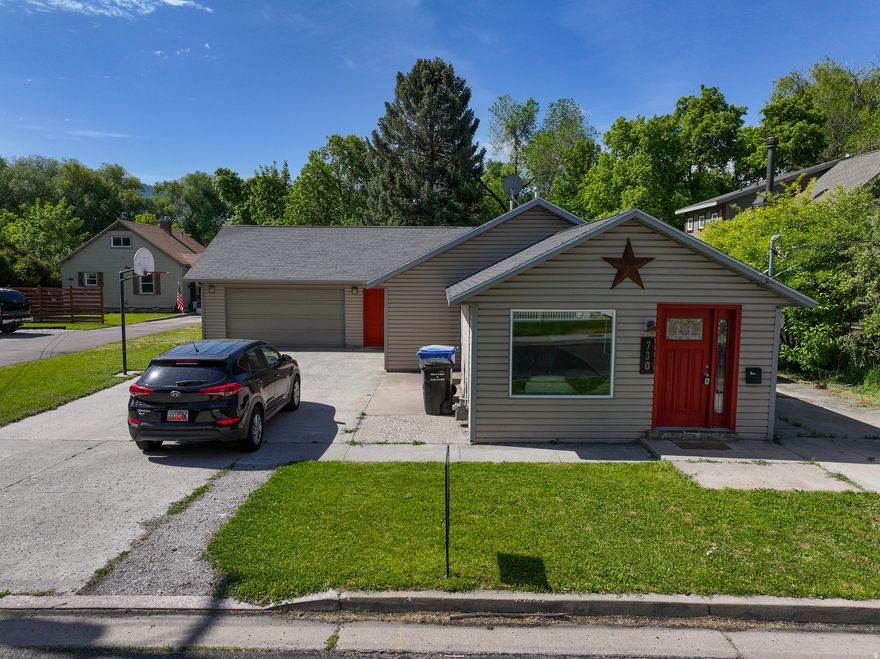
730 E 200 N
3 Beds
2 Baths
1,443 Sq.Ft.
$389,900
MLS#: 2161086
Logan
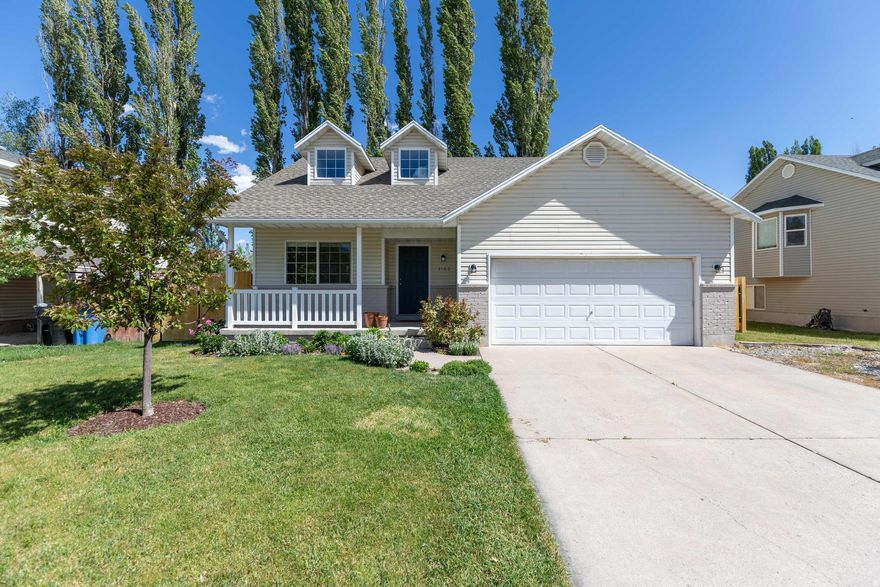
1163 W 400 S
3 Beds
2 Baths
1,581 Sq.Ft.
$399,000
MLS#: 2161118

Logan
1863 N 515 W
4 Beds
2 Baths
2,308 Sq.Ft.
$523,000
MLS#: 2161543

Logan
227 W 200 N
4 Beds
1 Baths
2,270 Sq.Ft.
$425,000
MLS#: 2161173

Logan
1115 N 480 W
3 Beds
2 Baths
2,044 Sq.Ft.
$450,000
MLS#: 2161131
Logan
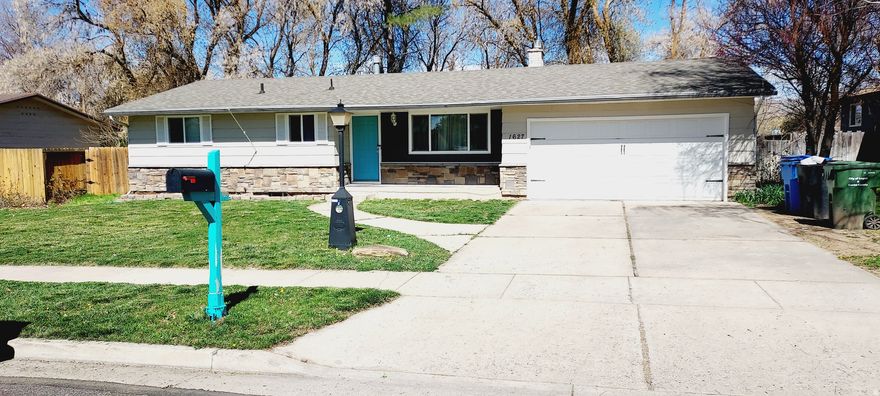
1627 E 1700 ST N
4 Beds
1 Baths
2,080 Sq.Ft.
$443,000
MLS#: 2160705
Logan
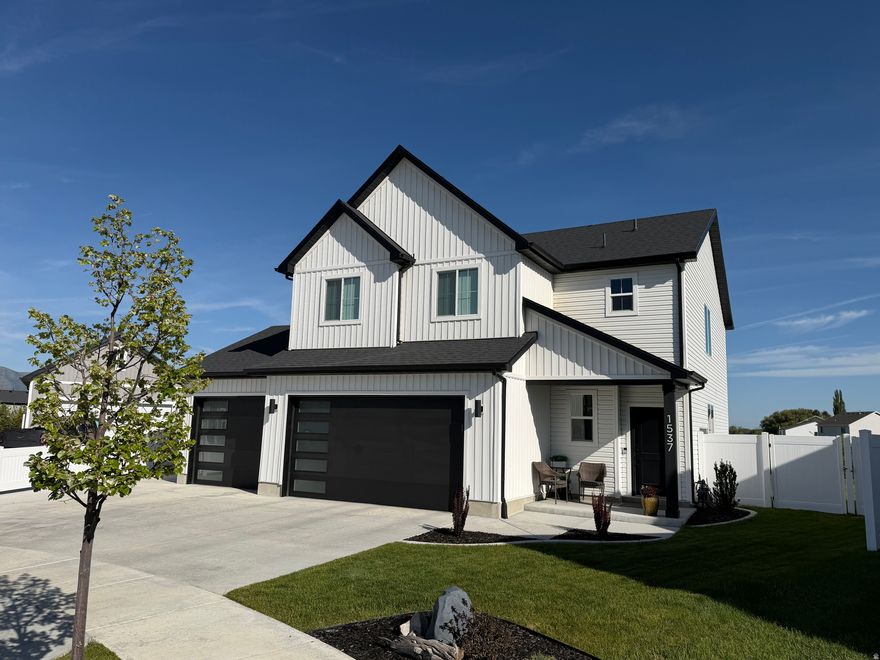
1537 SWALLOW CIR
3 Beds
2 Baths
2,232 Sq.Ft.
$517,900
MLS#: 2160407

Logan
1769 W RIVERGATE DR 204
4 Beds
2 Baths
2,237 Sq.Ft.
$509,900
MLS#: 2160718
