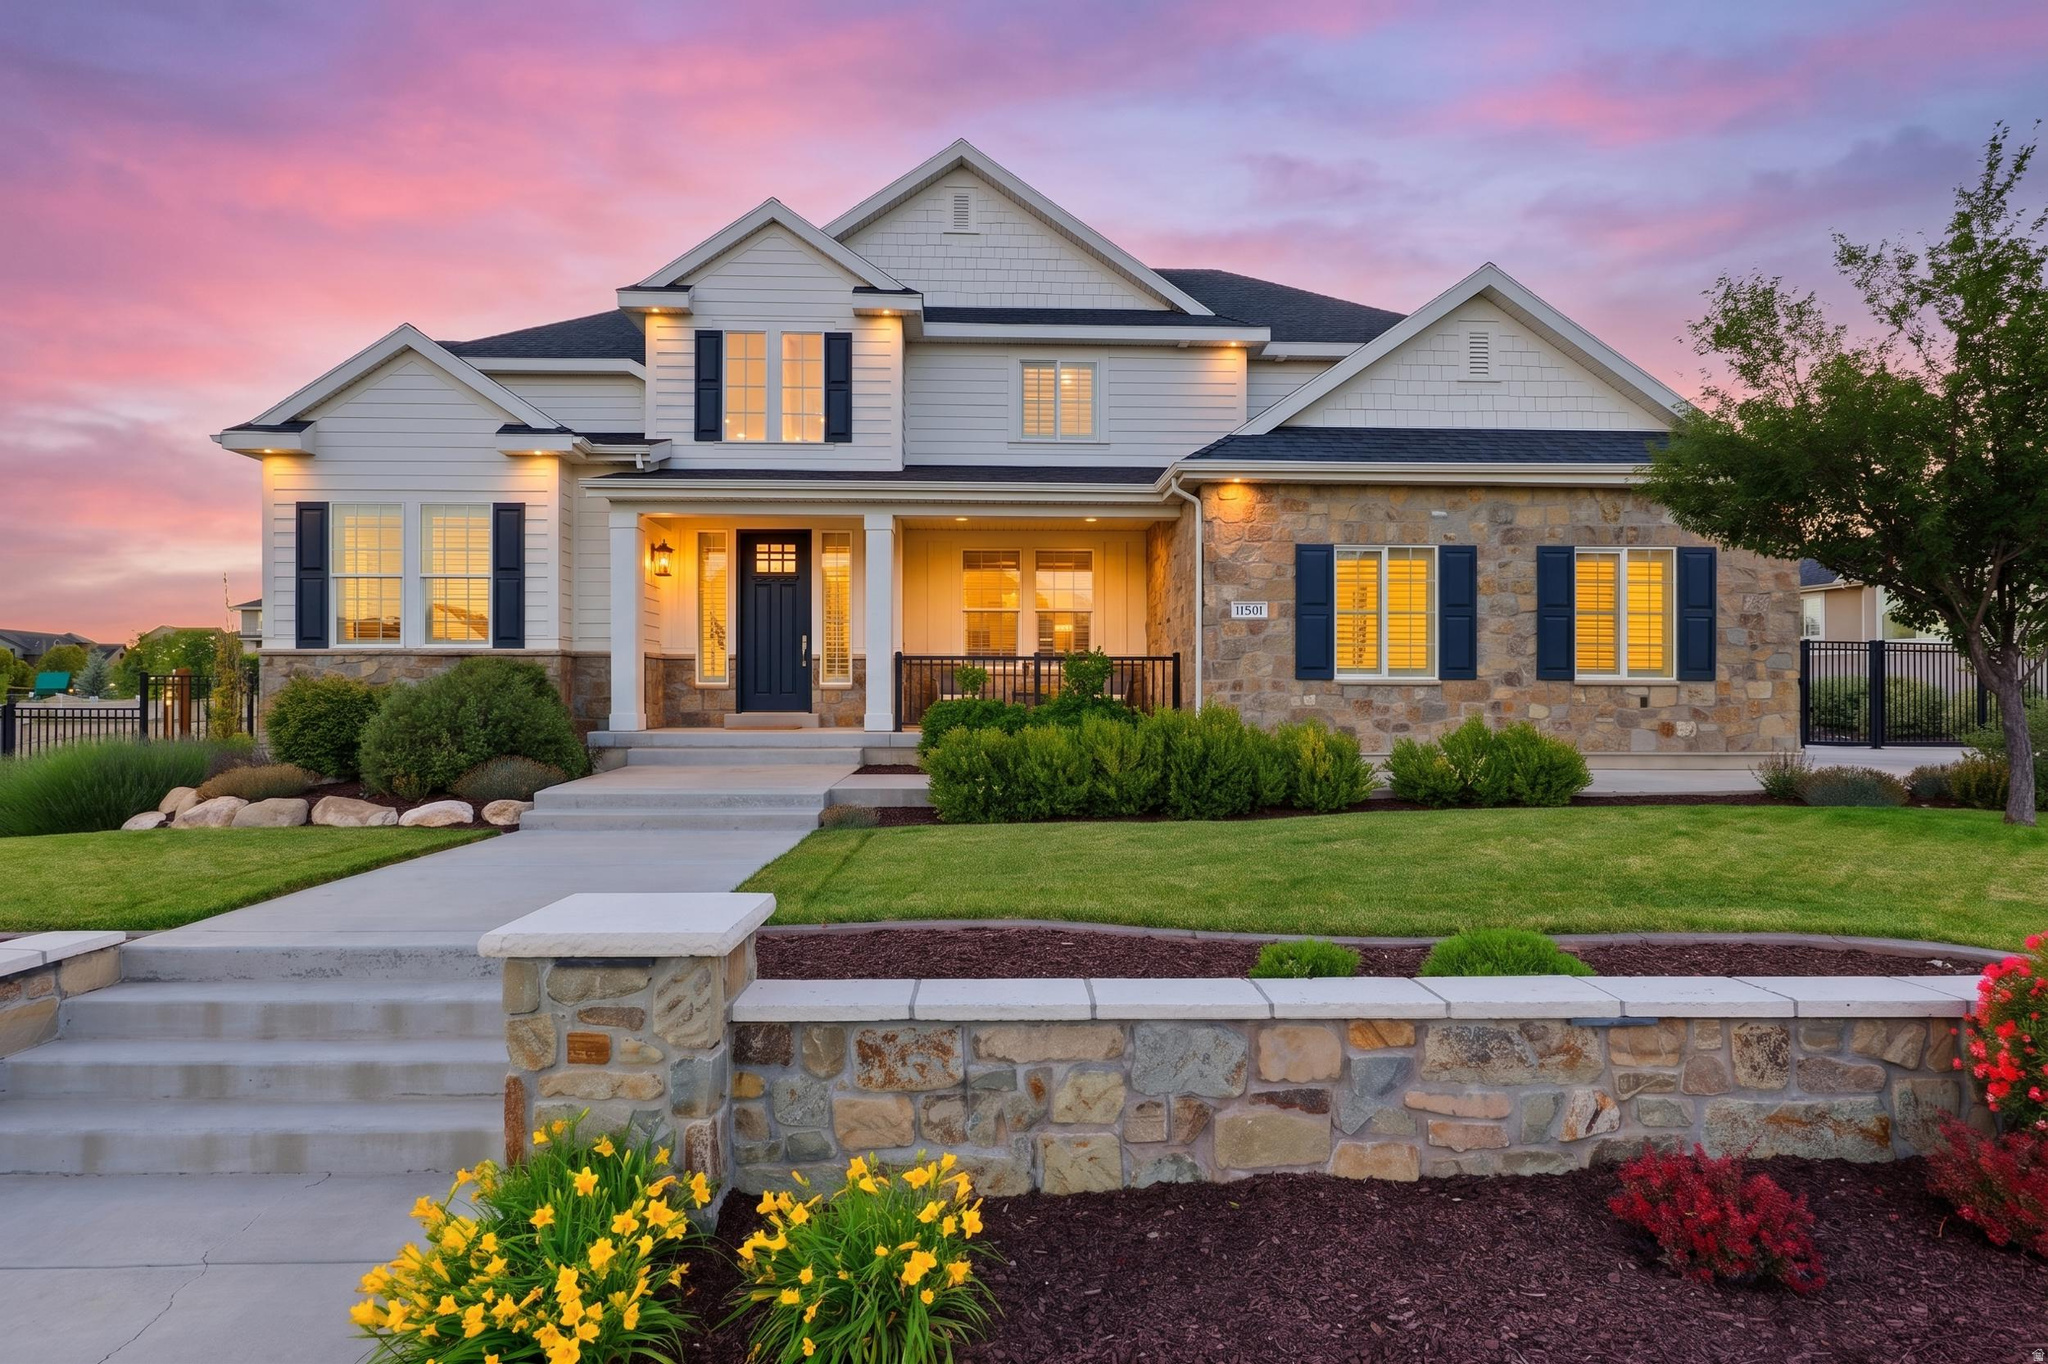
4966 W OLD OAK LN

Highland, UT 84003

Stories: 2

Highland, UT 84003

4966 W OLD OAK LN

$2,550,000

MLS#: 2165304

Status: Active

Listing provided by: Avenues Realty Group LLC

Listing agent phone: None

Last update: 8 hours ago

On site: 2 months ago

HIDDEN OAKS - Residential

About

Hidden Oaks: Utah County's best-kept secret. If you know, you know. The Hidden Oaks neighborhood may not be widely known... because that's how it likes it. If these homes could talk, they wouldn't. Hidden Oaks IS prestige, sophistication, substance and refinement. It has bragging rights, but never would. Mature trees, privacy and a setting that feels established rather than developed create a rare sense of quality and distinction. Beautiful homes, winding streets and a peaceful setting, all just minutes from Highland's everyday amenities. Hidden Oaks isn't about keeping up with trends. It's about character. Come discover something truly special-and know exactly why you want to stay. Ready to make this Hidden Oaks home your own? This home definitely has character. It's so much more than its buttoned-up exterior. A fully bricked home is lovely cover, but inside, there's more than meets the eye. It has the kind of bones that last a lifetime-the quality, thoughtful layout and timeless structure are already here. You can feel it in the details, from the baseboards to the unique staircase. Appreciate the intimate spaces for quiet moments and generous gathering areas when everyone comes together. With laundry on all three floors, two full kitchens and generously sized bedrooms with their own baths, it has the flexibility to work beautifully for the way your life unfolds each day and through the years. Like location, you can't beat good bones. Lucky for you, this home is ready for its next owners. Definitely keep the quality. Bring your own style. Make it yours. Square footage figures are provided as a courtesy estimate only and were obtained from appraisal. Buyer is advised to obtain an independent measurement.

Property

Beds

7

Full Baths

6

1/2 Baths

1

3/4 Baths

1

Year Built

1994

Sq.Footage

6,992

Features

Features & Amenities

Interior

  • Other Interior Features

    Walk-In Closet(s), Granite Counters, Master Downstairs

  • Total Bedrooms

    7

  • Bathrooms

    6

  • 1/2 Bathrooms

    1

  • 3/4 Bathrooms

    1

  • Basement YN

    YES

  • Cooling YN

    YES

  • Cooling

    Ceiling Fan(s), Central Air

  • Fireplace YN

    YES

  • Heating YN

    YES

  • Heating

    Central, Natural Gas, Forced Air

  • Main Level Bedrooms

    1

  • Pet friendly

    N/A

Exterior

  • Garage

    Yes

  • Garage spaces

    3

  • Construction Materials

    Asphalt, Brick

  • Other Exterior Features

    Lighting

  • Parking

    Attached, Garage

  • Patio and Porch Features

    Deck, Covered

  • Pool

    Yes

  • Pool Features

    In Ground, Pool/Spa Combo, Private

  • Waterfront YN

    NO

  • View

    Mountain(s)

Area & Lot

  • Lot Features

    Cul-De-Sac

  • Lot Size(acres)

    0.62

  • Lot Size(square feet)

    27,007

  • Property Type

    Residential

  • Property Sub Type

    Single Family Residence

  • Architectural Style

    Stories: 2

Price

  • Sales Price

    $2,550,000

  • Tax Amount

    $6,000

  • Zoning

    RES

  • Sq. Footage

    6,992

  • Price/SqFt

    $364

HOA

  • Association

    YES

  • Association Fee

    $3,200

  • Association Fee Frequency

    Annually

  • Association Fee Includes

    N/A

Property Resources

  • Horse Property

    NO

School District

  • Elementary School

    Alpine

  • Middle School

    Mt Ridge

  • High School

    Lone Peak

Property Features

  • New Construction

    NO

  • Accessibility Features

    Accessible Hallway(s)

  • Association Amenities

    Picnic Area, Playground, Snow Removal, Tennis Court(s)

  • Senior Community YN

    NO

Schedule

Schedule a Showing

Showing scheduled successfully.

What is 3 + 4 ?


Change time

Mortgage calculator

Estimate your monthly mortgage payment, including the principal and interest, property taxes, and HOA. Adjust the values to generate a more accurate rate.

Your payment

Principal and Interest:

$

Property taxes:

$

HOA fees:

$

Total loan payment:

$

Total interest amount:

$

Location

  • County

    Utah

  • Elementary School

    Alpine

  • Middle School

    Mt Ridge

  • High School

    Lone Peak

Listing Courtesy of Wendy Shirley , Avenues Realty Group LLC

RealHub Information is provided exclusively for consumers' personal, non-commercial use, and it may not be used for any purpose other than to identify prospective properties consumers may be interested in purchasing. All information deemed reliable but not guaranteed and should be independently verified. All properties are subject to prior sale, change or withdrawal. RealHub website owner shall not be responsible for any typographical errors, misinformation, misprints and shall be held totally harmless.

Agent Damon Luke

Damon Luke

President / Real Estate Advisor

Call Damon today to schedule a private showing.


* Listings on this website come from the FMLS IDX Compilation and may be held by brokerage firms other than the owner of this website. The listing brokerage is identified in any listing details. Information is deemed reliable but is not guaranteed. If you believe any FMLS listing contains material that infringes your copyrighted work please click here to review our DMCA policy and learn how to submit a takedown request.© 2024 FMLS.

Properties

Related properties

New on site 1 day ago
THIS IS A TO BE BUILT LISTING. Lot #308.This beautifully crafted 'Octave XL' plan blends a thoughtful floorplan, design, and high-end finishes. Unique "pocket office" adjacent to kitchen. The main-floor primary suite includes a luxurious separate tub and shower and a large custom walk-in closet. The 2nd bedroom on the main level features an en-suite bathroom. Mudroom with built-in lockers adds everyday convenience. The finished basement includes a spacious family area, cold cellar, 9' foundation walls, and plenty of storage.
#2180804

Highland

11885 N BURNING OAKS DR

5 Beds

3 Baths

5,334 Sq.Ft.

$2,178,900

MLS#: 2180804

*Be sure to click the tour button for the video and 3D tour* Welcome this extraordinary luxury estate in Highland, set on 1.40 acres of beautifully landscaped grounds with mature woods and a seasonal stream creating a rare sense of privacy and tranquility. Designed for both elevated everyday living and exceptional entertaining, this impressive executive home offers expansive living spaces and amenities for every member of the family. The grounds have been completely transformed with all-new front and backyard landscaping by LE Landscapes, known for its work on premier luxury estates, including homes in Alpine's prestigious Three Falls community. Thoughtfully designed outdoor lighting showcases the property after dark, while two fire pits, a newer deck, new hot tub, and in-ground trampoline create an incredible setting for gathering and entertaining. A brand-new driveway leads to a four-car garage, providing abundant space for vehicles and extra storage. Inside, enjoy an indoor sport court, dedicated gym, central vacuum system, dedicated office space, 9' basement ceilings and 10' ceilings on the main floor, abundant living and gathering spaces, and a separate room ready to become the theater of your dreams. With room to spread out indoors and out, this remarkable Highland property combines recreation, privacy, and luxury on a scale that is increasingly difficult to find. From the wooded setting and seasonal stream to the professionally designed grounds and exceptional indoor amenities, this is more than a home-it is a private estate designed to be enjoyed year-round! Don't miss this one-come see it for yourself!  Square footage figures are provided as a courtesy estimate only and were obtained from a previous appraisal.  Buyer is advised to obtain an independent measurement.
#2177976

Highland

6479 W BULL RIVER RD

5 Beds

2 Baths

7,670 Sq.Ft.

$2,400,000

MLS#: 2177976

THIS IS A TO BE BUILT LISTING. Lot #414. This Symphony Homes Forte XL plan is a dream! The BEST of everything between upgrades and designer touches! Huge kitchen has two kitchen islands, a large walk in pantry with countertop, gas cooktop range, double wall ovens, fridge and freezer, and 2nd sink! Enormous laundry room with tons of cabinets and a sink. Stunning primary suite with modern bathroom that feels like a spa, and walk-in closet that's its own room with a window and custom built-ins! Upper level catwalk overlooks entry and great room. All bedrooms are oversized. The finished basement boasts an open game/theater, gym, and wet bar with it's own entry! Large covered deck, or patio below is the best place to enjoy a shady evening and mountain views.
#2174014

Highland

11935 N HIGHLAND OAKS DR

5 Beds

3 Baths

5,688 Sq.Ft.

$2,521,900

MLS#: 2174014
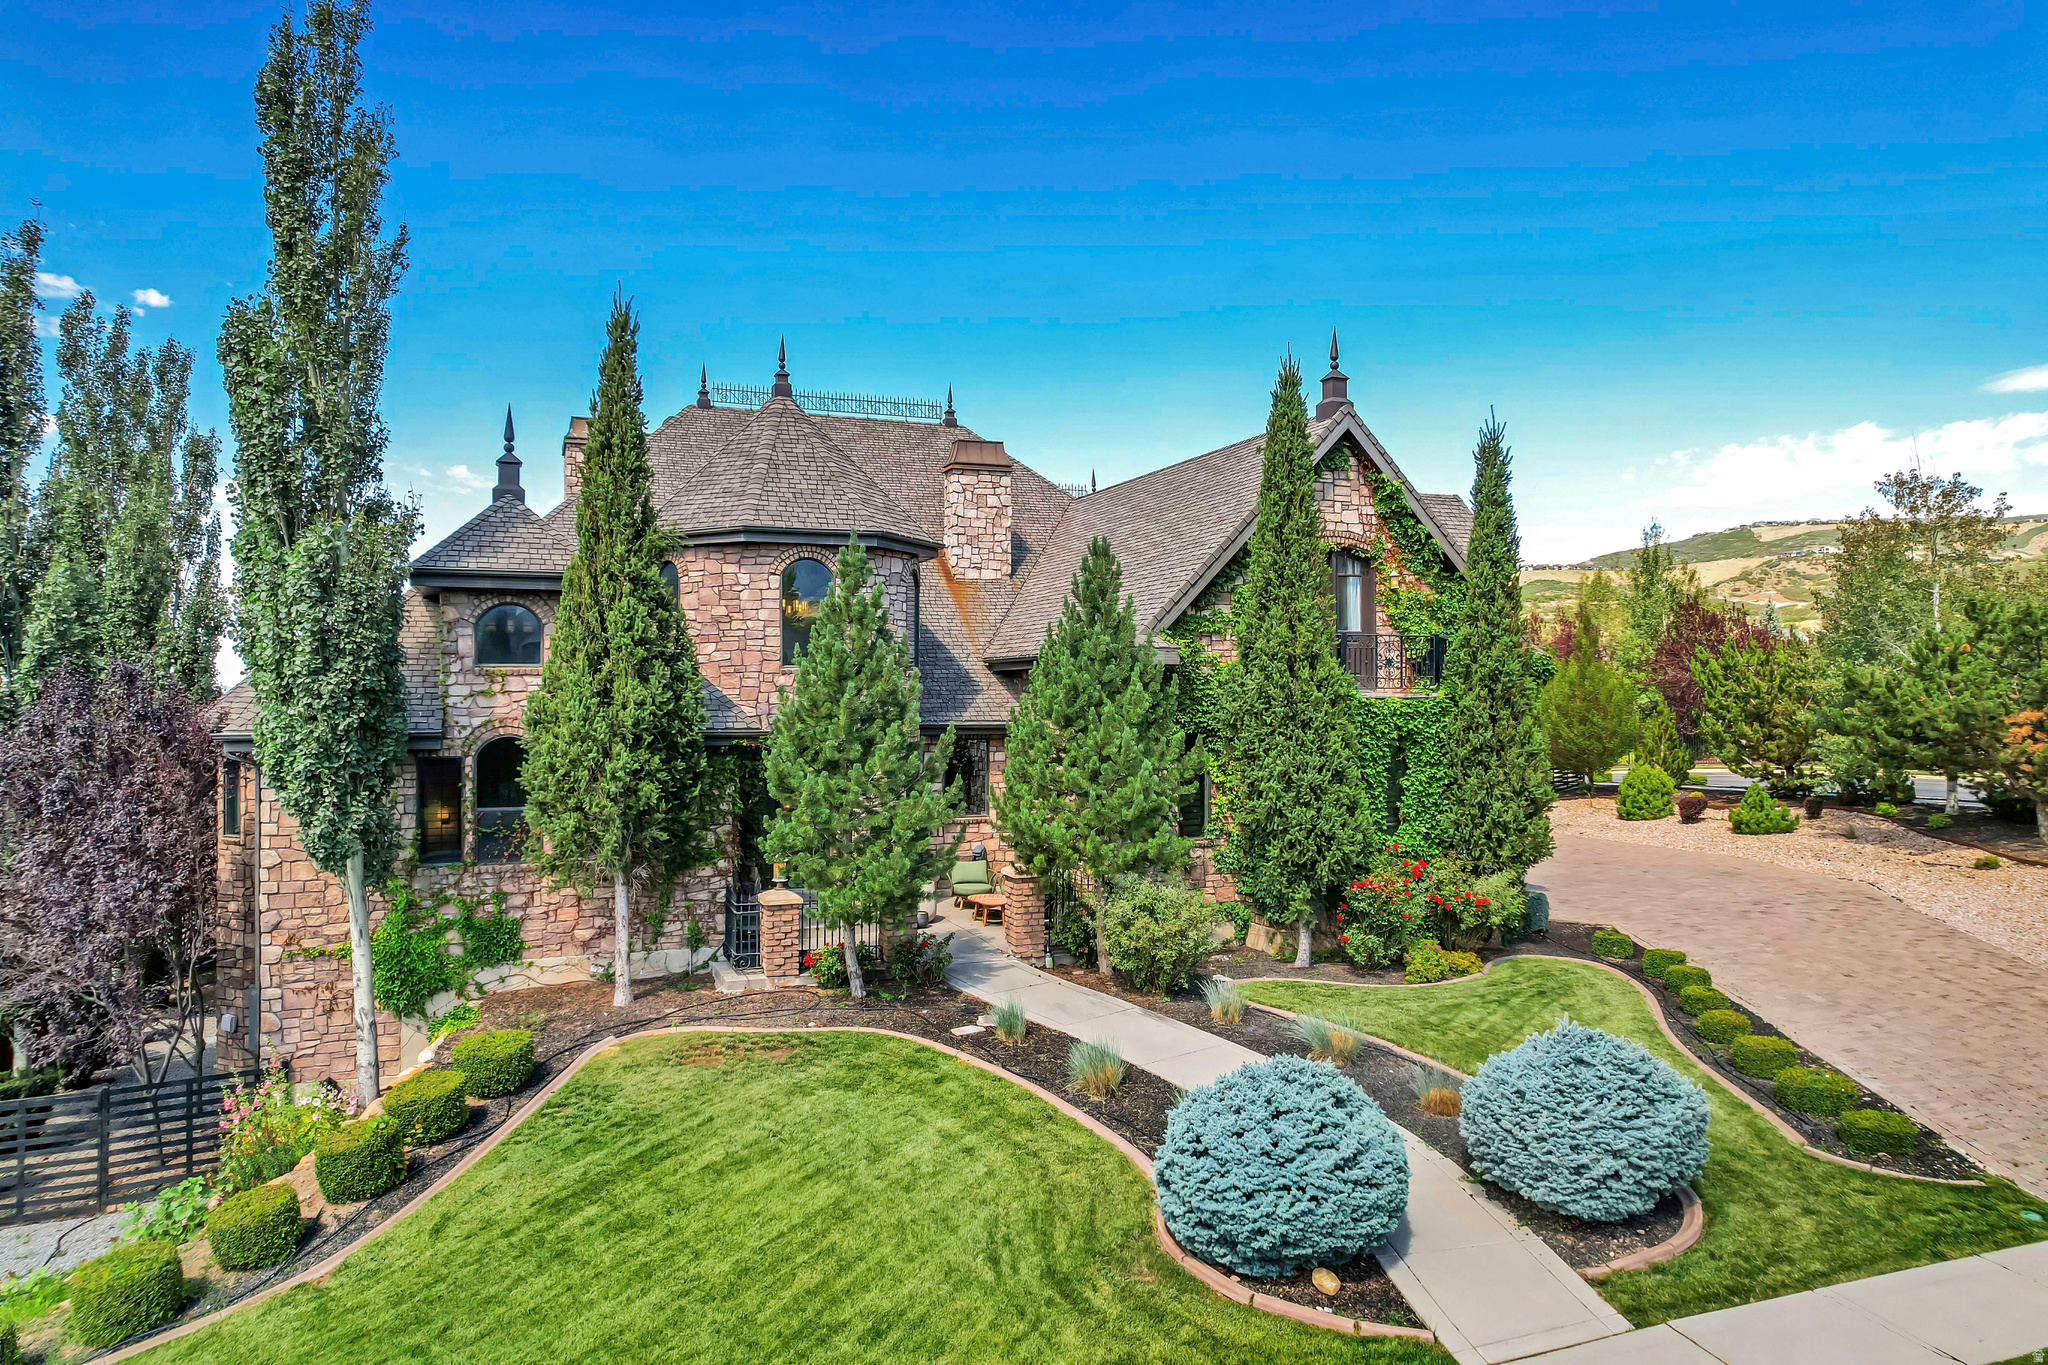
Beautifully updated and thoughtfully designed, this home pairs timeless finishes with a setting that's hard to find. Backing to permanent city-owned open space and surrounded by mature pines, with no backyard neighbors while capturing picturesque views of Lone Peak and the Box Elder Mountains. The recently renovated kitchen serves as the centerpiece of the home, featuring two oversized islands, quality finishes, and an open layout that flows effortlessly into the surrounding living spaces beneath soaring ceilings and abundant natural light. Step onto the expansive deck and enjoy dinner with views for days, overlooking the private backyard and surrounding open space. An evening spent watching the sunset, the views create an outdoor experience that's hard to replicate. The walkout basement continues the home's spacious feel with tall ceilings, a full second kitchen, dedicated gym, and generous gathering spaces that open directly to the backyard, creating seamless indoor-outdoor living. Outside, the fully fenced yard features mature landscaping, an RV pad, and a private spa nestled beneath the trees, offering the perfect place to unwind after a long day. With exceptional storage, a thoughtful layout, incredible mountain views, and a setting that blends privacy with convenience, this home delivers the kind of lifestyle that rarely comes to market. Buyer/Buyer's Agent to verify all information.
#2171459

Highland

12527 N WILDFLOWER LN

6 Beds

5 Baths

7,122 Sq.Ft.

$2,500,000

MLS#: 2171459

Welcome to your Private Highland estate, set on an expansive 0.69-acre lot in one of Highland's most sought after neighborhoods, Horseshoe Bend. With 8,286 square feet of thoughtfully designed living space, this exceptional property delivers the ideal balance of luxury, functionality, and comfort-all in one stunning residence.  Flooded with Natural Light, through the Enormous Windows, the home features Open-Concept Living areas with Vaulted Ceilings and convenient Main-Level Living.   The Primary Suite serves as a true retreat, complete with Dual Closets, and is ideally situated near a Spacious Laundry Room and Dedicated Office.  The remodeled Gourmet Kitchen is built for both everyday living and entertaining, showcasing a Large Island with Custom Cabinets and Quartzite Countertops, an Oversized Walk-In Pantry, double refrigerators, and double ovens.   With 6 Generously sized Bedrooms-including a Junior Primary Suite-and 5 bathrooms recently remodeled bathrooms, the home offers flexibility for a variety of lifestyles.   Upstairs, you'll find an Expansive Loft and Reading Nook, along with 2 Large Bedrooms, 2 Full Bathrooms, and a versatile Storage and Craft room that could easily function as a Seventh bedroom.   The Finished Daylight basement with 9 ft ceilings provides additional room to relax and entertain, featuring a Home Theater, Exercise Room, Cold Storage, and 2 Additional Large Bedrooms.  Car Enthusiasts will appreciate the Extra-tall 3-car Garage, designed to accommodate a Fourth vehicle with a lift.  Step outside to your massive Professionally Finished and Fenced Yard designed for year-round enjoyment and Large gatherings. The home is walking distance to Freedom Elementary, Mitchell Hollow Park, and has Murdock Canal Trail access right from the back gate.  Amenities include a Dedicated Spa House with a 17ft Swim Spa and an 8-person Bullfrog Hot Tub, and a 10x20 Tuff Shed. The recently updated garden area is complete with 8 garden boxes with drip irrigation, and your very own Orchard of 11 mature fruit trees including peach, cherry, apple, apricot, nectarine, and plum!  The outdoor space also features a Trampoline, Playset, Sport Court and Firepit- perfect for entertaining or unwinding at home. Permanent Lux Lights Exterior Holiday Lighting is fully app-controlled for added convenience.  New updates throughout the home include lighting, bathrooms, flooring, radon system, whole house water softener and filtration, Storage Galore and more!!! A true statement property, in a desirable neighborhood, with top- rated school, this home is a must see in person. Buyer to verify all information and obtain own independent measurement.
#2152665

Highland

6541 W AVERY AVE

6 Beds

2 Baths

8,286 Sq.Ft.

$2,325,000

MLS#: 2152665

Welcome to Williams View, Highland's premier luxury community-where your dream home is ready to be brought to life. This to-be-built, two-story custom estate blends striking contemporary architecture with high-end finishes and thoughtful design throughout. Situated in a stunning mountain-view neighborhood, this home is the perfect fusion of elegance, comfort, and functionality.  Step inside to soaring 19-foot ceilings in the main living area and 9-foot ceilings throughout the rest of the home, creating an open and airy atmosphere. The main-floor master suite is a private retreat featuring a gas fireplace, luxurious steamer shower, double vanity, and a custom-designed closet with built-in shelving and a stackable washer/dryer. The main level also offers a den, a flexible office/bedroom space, a stylish half bath, and a warm family room with a second gas fireplace.  The gourmet kitchen will impress with a premium Sub-Zero appliance package, custom designer cabinetry, and sleek finishes. Engineered hardwood, plush carpet, and custom tile flooring flow seamlessly from room to room. The spacious 4-car garage adds convenience, and both the covered front porch (with cold storage) and covered back patio are ideal for relaxing or entertaining year-round.  Upstairs, you'll find two spacious bedrooms, a full bath, laundry room, and a versatile loft-perfect for a second living space, homework zone, or reading nook.  The fully finished basement is an entertainer's dream: complete with a walkout entrance, kitchenette, tiered theater room, exercise room, two additional bedrooms, and a full bath.  High-efficiency black vinyl windows, stone/stucco/metal exterior accents, and thoughtful details throughout complete this custom masterpiece.  Your vision, your finishes, your forever home-welcome to modern luxury in Williams View.   Floor plan and photos are provided as an example of what could be built. Choose from one of many floor plans.   Use our builder or bring your own!  Square footage is provided as a courtesy estimate only and was obtained by builder plans. Buyer is advised to obtain an independent measurement.
#2078454

Highland

11311 N 5150 W

6 Beds

3 Baths

5,586 Sq.Ft.

$2,390,000

MLS#: 2078454

Hidden Oaks: Utah County's best-kept secret. If you know, you know. The Hidden Oaks neighborhood may not be widely known... because that's how it likes it. If these homes could talk, they wouldn't. Hidden Oaks IS prestige, sophistication, substance and refinement. It has bragging rights, but never would. Mature trees, privacy and a setting that feels established rather than developed create a rare sense of quality and distinction. Beautiful homes, winding streets and a peaceful setting, all just minutes from Highland's everyday amenities. Hidden Oaks isn't about keeping up with trends. It's about character. Come discover something truly special-and know exactly why you want to stay. Ready to make this Hidden Oaks home your own? This home definitely has character. It's so much more than its buttoned-up exterior. A fully bricked home is lovely cover, but inside, there's more than meets the eye. It has the kind of bones that last a lifetime-the quality, thoughtful layout and timeless structure are already here. You can feel it in the details, from the baseboards to the unique staircase. Appreciate the intimate spaces for quiet moments and generous gathering areas when everyone comes together. With laundry on all three floors, two full kitchens and generously sized bedrooms with their own baths, it has the flexibility to work beautifully for the way your life unfolds each day and through the years. Like location, you can't beat good bones. Lucky for you, this home is ready for its next owners. Definitely keep the quality. Bring your own style. Make it yours.    Square footage figures are provided as a courtesy estimate only and were obtained from appraisal.  Buyer is advised to obtain an independent measurement.

4966 W OLD OAK LN

Message successfully sent.

I agree to receive email communication and understand I can unsubscribe at any time.

I agree to be contacted by OnX Realty via call, email, and text for real estate services. To opt out, you can reply 'stop' at any time or reply 'help' for assistance. You can also click the unsubscribe link in the emails. Message and data rates may apply. Message frequency may vary. Privacy Policy

 - property

Send a message

Message successfully sent.

Reason for contacting?

I agree to receive email communication and understand I can unsubscribe at any time.

I agree to be contacted by OnX Realty via call, email, and text for real estate services. To opt out, you can reply 'stop' at any time or reply 'help' for assistance. You can also click the unsubscribe link in the emails. Message and data rates may apply. Message frequency may vary. Privacy Policy

Sign In Sign Out

Virtual Assistant

Would you like to take the next step with this property? We can help you schedule a showing or virtual tour, or send you more details.

Yes, I would like more information.

Thank You for Your Reply, One of Our Agents will contact you as soon as possible

No, maybe later.

Thank you, you can always contact me via email, phone number or through the contact form.

Realhub AI

Lucy - Your AI-Powered Realtor

Update Your Temporary Password

Personalize your search

Enter your email and we'll notify you immediately when new listings match what you're looking for.

or enter email address

Already have an account ? Login here

Continue your home search

I agree to receive communications and understand I can unsubscribe at any time.

I agree to be contacted by OnX Realty via call, email, and text for real estate services. To opt out, you can reply 'stop' at any time or reply 'help' for assistance. You can also click the unsubscribe link in the emails. Message and data rates may apply. Message frequency may vary. Privacy Policy

Already have an account ? Login here

We use cookies

We use cookies primarily for analytics to enhance your experience. By accepting, you agree to our use of these cookies. You can manage your preferences or learn more about our cookies policy.