4943 S Ripple RD

Washington, UT 84780

Washington, UT 84780

4943 S Ripple RD

$1,350,000

MLS#: 26-277094

Status: Active

Listing provided by: FATHOM REALTY SG

Listing agent phone: None

Last update: 2 days ago

On site: 9 days ago

LAKESIDE AT STUCKI FARMS - Residential

About

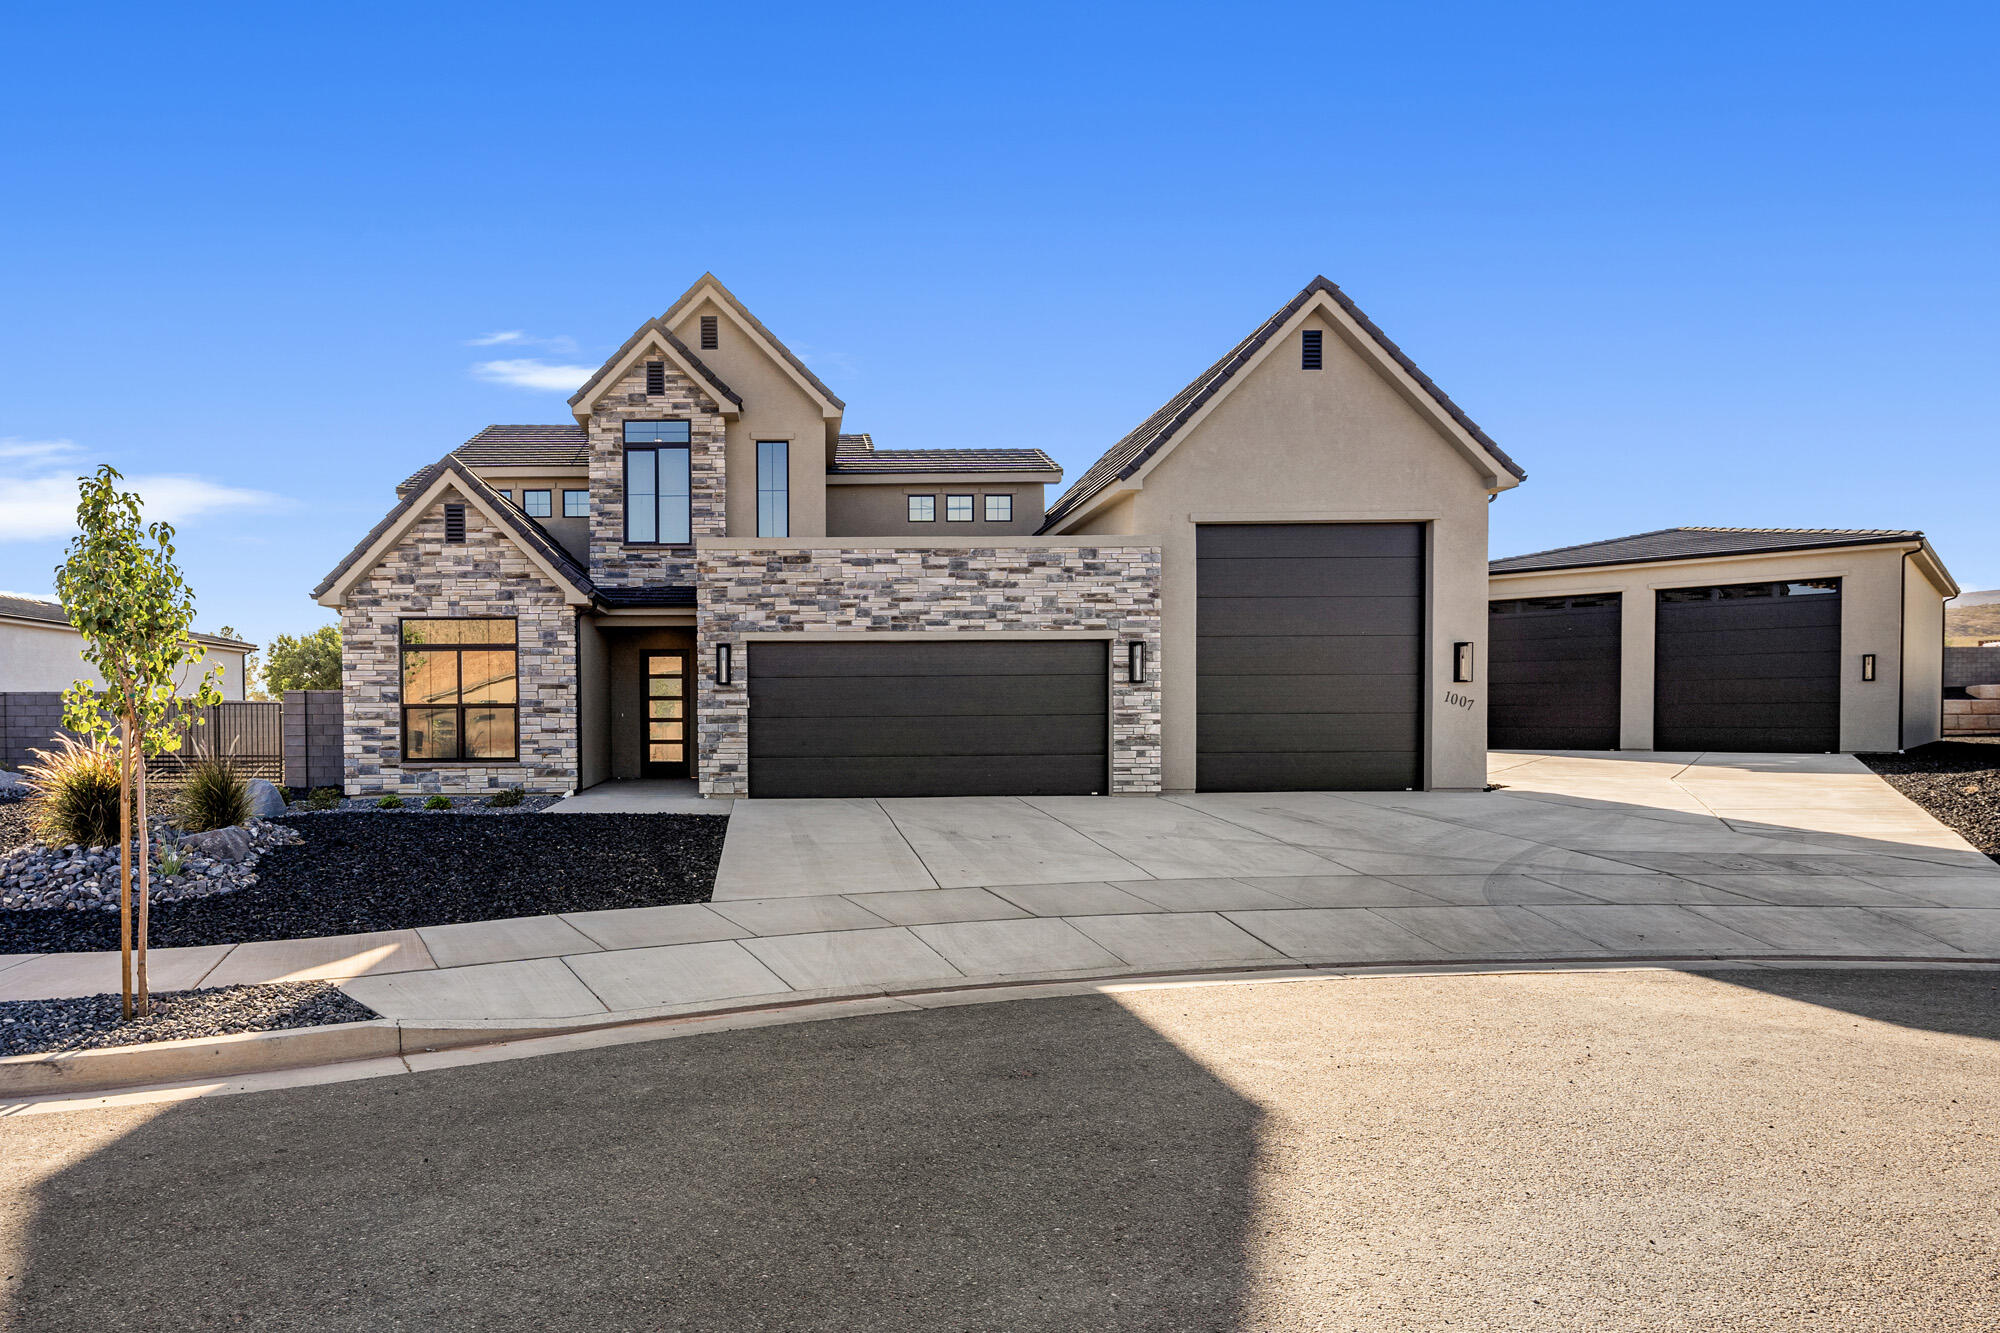
Welcome to this stunning 4,000-square-foot home in the desirable Lakeside Village in our Alai community! From the moment you step inside, you'll be greeted by a beautiful staircase and an inviting entry that sets the tone for this impressive home. Rich oak engineered wood floors and an abundance of windows create a warm, light-filled atmosphere. Large great room/kitchen area and each bedroom features its own bathroom, providing comfort, privacy, and convenience for family and guests alike. Situated on a generous one-third-acre lot, this home offers an additional RV garage, providing valuable space for recreational vehicles, extra storage, or hobbies. The beautifully landscaped yard features low-maintenance artificial turf and an abundance of attractive plants, creating a lush outdoor setting without the hassle of mowing. A large covered patio provides the perfect space for outdoor dining, entertaining, or simply relaxing and enjoying the surroundings. Enjoy an exceptional lifestyle with Alai Resort membership included, offering access to resort amenities such as the swimming pool and lazy river. The home is also conveniently located near the village Lake, where you can enjoy scenic walks along the walking path surrounding one of St. George's unique residential neighborhoods. Combining elegant details, generous living spaces, low-maintenance landscaping, resort-style amenities, and an exceptional location, this remarkable property offers the perfect blend of comfort, convenience, and lifestyle!

Property

Beds

6

Full Baths

None

1/2 Baths

None

Year Built

2026

Sq.Footage

4,041

Features

Features & Amenities

Interior

  • Other Interior Features

    Walk-In Closet(s)

  • Total Bedrooms

    6

  • Bathrooms

    N/A

  • Above Grade Finished Area

    2275.0

  • Cooling YN

    YES

  • Cooling

    Ceiling Fan(s), Central Air

  • Fireplace YN

    YES

  • Heating YN

    YES

  • Heating

    Hot Water, Natural Gas, Heat Pump

  • Pet friendly

    N/A

Exterior

  • Garage

    Yes

  • Garage spaces

    3

  • Construction Materials

    Stone, Stucco

  • Parking

    Attached, Garage Door Opener, RV Garage, Garage

  • Pool

    No

Area & Lot

  • Lot Features

    Level

  • Lot Size(acres)

    0.29

  • Lot Size(square feet)

    12,632

  • Property Type

    Residential

  • Property Sub Type

    Single Family Residence

Price

  • Sales Price

    $1,350,000

  • Financing Options

    FHA, Conventional, Cash

  • Zoning

    Residential

  • Sq. Footage

    4,041

  • Price/SqFt

    $334

HOA

  • Association

    YES

  • Association Fee

    $180

  • Association Fee Frequency

    Monthly

  • Association Fee Includes

    N/A

Property Resources

  • Horse Property

    NO

School District

  • Elementary School

    Majestic Fields Elementary

  • Middle School

    N/A

  • High School

    Crimson Cliffs High

Property Features

  • New Construction

    NO

  • Association Amenities

    Pool

  • Foundation Details

    Slab

  • Senior Community YN

    NO

Schedule

Schedule a Showing

Showing scheduled successfully.

What is 3 + 4 ?


Change time

Mortgage calculator

Estimate your monthly mortgage payment, including the principal and interest, property taxes, and HOA. Adjust the values to generate a more accurate rate.

Your payment

Principal and Interest:

$

Property taxes:

$

HOA fees:

$

Total loan payment:

$

Total interest amount:

$

Location

  • County

    Washington

  • Elementary School

    Majestic Fields Elementary

  • Middle School

  • High School

    Crimson Cliffs High

Listing Courtesy of KIRK T BARKER, FATHOM REALTY SG

RealHub Information is provided exclusively for consumers' personal, non-commercial use, and it may not be used for any purpose other than to identify prospective properties consumers may be interested in purchasing. All information deemed reliable but not guaranteed and should be independently verified. All properties are subject to prior sale, change or withdrawal. RealHub website owner shall not be responsible for any typographical errors, misinformation, misprints and shall be held totally harmless.

Agent Damon Luke

Damon Luke

President / Real Estate Agent

Call Damon today to schedule a private showing.


* Listings on this website come from the FMLS IDX Compilation and may be held by brokerage firms other than the owner of this website. The listing brokerage is identified in any listing details. Information is deemed reliable but is not guaranteed. If you believe any FMLS listing contains material that infringes your copyrighted work please click here to review our DMCA policy and learn how to submit a takedown request.© 2024 FMLS.

Properties

Related properties

New on site 1 day ago
Fully leased 4-plex meticulously maintained by owner/manager since new.  Almost new townhomes in a high-growth, high-occupancy area in the Southern Utah-Crimson High school boundaries. View to the North.  Close to the new Wheeler Park.  Quick access to SR-7 and the airport.  Nice upgrades include SS appliances, quartz countertops, private fenced yards, and walk-in closets.  Water softeners, refrigerators, washers, and dryers are included.  All units are leased.  Please do not disturb tenants.  There is a separate tax ID for each unit.
#2192700

Washington

525 E STEEPLECHASE RD

12 Beds

None Baths

5,864 Sq.Ft.

$1,530,000

MLS#: 2192700

New on site 2 days ago
If unobstructed views, thoughtful design, and privacy are at the top of your list, this is the home for you.

Perched against protected land, this custom home offers a rare sense of privacy and a backdrop you'll never have to worry about losing. Expansive windows and a thoughtfully designed floor plan take full advantage of the surrounding views, bringing the beauty of Southern Utah into nearly every space.

The open-concept living area creates an effortless flow for everyday living and entertaining, while the custom details throughout give the home a distinctly elevated feel.

The private primary suite is its own retreat, complete with a dedicated office space that makes working from home both comfortable and inspiring.

And the floor plan doesn't stop there. A separate living area designed for guests or children offers added privacy and flexibility, along with its own laundry space.

Beyond the home itself, the community offers amenities that make everyday living feel a little more like a getaway. Residents enjoy access to a community pool, hot tub, and pickleball courts, all for a low HOA fee.

Unique, modern, and exceptionally well positioned, this is a home that truly needs to be experienced in person. Come see what makes this one so special.
#26-277293

Washington

854 W Scenario ST

3 Beds

None Baths

2,655 Sq.Ft.

$1,480,000

MLS#: 26-277293

Welcome to 396 W River Willow Ln, a beautifully crafted home offering an impressive outdoor space to entertain. With approximately 5,967 square feet of living space, this expansive 8-bedroom, 4 and 1/2 bathroom home provides room for everyone with dedicated home-office spaces. Situated on approximately 0.61 acres, the property is designed for both everyday living and entertaining. The backyard features a beautiful pool with a water feature and hot tub, along with an inviting outdoor dining area complete with a fireplace and horseshoe area-creating an ideal setting for gatherings with family and friends. Inside, you'll find thoughtful details throughout, including laundry facilities upstairs and in the primary suite, offering exceptional convenience. The spacious primary bedroom features a separate bathroom with a jetted tub, creating a relaxing private retreat. A beautiful staircase makes an impressive statement while connecting the home's living spaces. The kitchen offers excellent functionality with a hidden pantry, providing additional storage while keeping everyday essentials tucked neatly out of sight. With generous living space, multiple bedrooms, resort-style outdoor amenities, and flexible areas for work, guests, and recreation, this home has it all!
#26-276942

Washington

396 W River Willow LN

8 Beds

None Baths

5,967 Sq.Ft.

$1,600,000

MLS#: 26-276942
Open house
Your Dream Oasis Awaits You!
Stunning New Construction!
Where Starry Skies Meet Modern Convenience
Discover the perfect balance of peaceful country living and urban accessibility in this gorgeous Washington Fields home.  Quiet, private neighborhood where you can actually see the stars at night, yet just minutes from Costco, shopping, and dining.
Toy Hauler's Paradise!
This isn't just a home—it's a lifestyle headquarters for adventure seekers who refuse to compromise. Pool & Jacuzzi!  An attached RV garage for your main toys PLUS a massive 55-foot climate-controlled detached double RV garage, you'll finally have room for everything! Ask about SPECIAL BUILDER FINANCING INCENTIVES AND LET US BUY DOWN YOUR INTEREST RATE!!
#25-265533

Washington

1007 S Quick Draw DR

5 Beds

None Baths

2,772 Sq.Ft.

$1,099,000

MLS#: 25-265533

***Vacation Rental Approved*** Fully furnished 6 bed, 6 bath vacation rental overlooking the 5th hole of Coral Canyon Golf Course. Better than brand new, this end unit comes turnkey with a glowing, established rental history: a 4.9-star rating, bookings into next year and a property manager already in place. The 3,265 sq ft Martinique plan sleeps 16 comfortably, with five king suites with private baths (two on the main level) plus a bunk room with two twin-over-full built-ins. Two living areas give everyone room to stretch out, and the game area has ping pong, air hockey and basketball. Outside, enjoy the private hot tub, a firepit on the lower patio and golf course views from the upper patio, where sunsets paint the whole area. Isle's waterslide, lazy river, sports pool, spa, fitness center, pickleball and sand volleyball are right across the street. Minutes to Snow Canyon, an easy drive to Zion, and quick access to I-15.
#2189871

Washington

3534 E AMANECER LN

6 Beds

5 Baths

3,265 Sq.Ft.

$1,250,000

MLS#: 2189871

Open house
Modern design and refined finishes come together in this newly completed 6-bedroom, 4-bath home in a highly desirable Washington Fields location. The open-concept main living area is anchored by a beautifully appointed kitchen featuring custom cabinetry, quartz countertops, and premium appliances, while built-in cabinetry in the living room adds to the home's elevated feel. The main-level primary suite offers a private retreat with a soaking tub, walk-in shower, vanity mirror, and spacious walk-in closet. An additional bedroom on the main level adds versatility to the floor plan.  Upstairs, a spacious family room with a kitchenette/wet bar creates an additional gathering and entertaining space alongside the secondary bedrooms. Outside, enjoy evening shade on a covered patio that overlooks the low-maintenance backyard complete with turf, an in-ground trampoline, and firepit. A striking modern elevation, 3-car garage with ample storage, and plenty of room for RV parking complete the home. Ideally located just blocks from Crimson Cliffs High and Middle School and close to shopping, dining, and recreation, this home offers an exceptional combination of modern style, generous living space, and a sought-after location.
#2189755

Washington

4733 S 380 E

6 Beds

4 Baths

3,600 Sq.Ft.

$1,095,000

MLS#: 2189755

Open house
Modern design and refined finishes come together in this newly completed 6-bedroom, 4-bath home in a highly desirable Washington Fields location. The open-concept main living area is anchored by a beautifully appointed kitchen featuring custom cabinetry, quartz countertops, and premium appliances, while built-in cabinetry in the living room adds to the home's elevated feel. The main-level primary suite offers a private retreat with a soaking tub, walk-in shower, vanity mirror, and spacious walk-in closet. An additional bedroom on the main level adds versatility to the floor plan.

Upstairs, a spacious family room with a kitchenette/wet bar creates an additional gathering and entertaining space alongside the secondary bedrooms. Outside, enjoy evening shade on a covered patio that overlooks the low-maintenance backyard complete with turf, an in-ground trampoline, and firepit. A striking modern elevation, 3-car garage with ample storage, and plenty of room for RV parking complete the home. Ideally located just blocks from Crimson Cliffs High and Middle School and close to shopping, dining, and recreation, this home offers an exceptional combination of modern style, generous living space, and a sought-after location.
#26-276913

Washington

4733 S 380 E

6 Beds

None Baths

3,600 Sq.Ft.

$1,095,000

MLS#: 26-276913

New construction by BR Homes, a quality custom home builder. This thoughtfully designed home features 3 bedrooms, 2.5 bathrooms, an office that could function as a 4th bedroom, and a spacious 3 car garage. The kitchen includes upgraded cabinetry, custom finishes, and a large walk-in pantry. The kitchen, dining area, living room, and primary suite were all designed to take advantage of the surrounding views. Warm modern finishes will be carried throughout the home. Fully landscaped upon completion. Estimated completion April 2027.
#26-276885

Washington

Sunny Pt DR

4 Beds

None Baths

2,925 Sq.Ft.

$1,230,000

MLS#: 26-276885

The property is designed for both comfort and entertainment with a private pool, hot tub, game room, spacious gathering areas including a roof top Terrace, and a 2-car garage. Community amenities include a pool, pickleball court, access to city trails, and a location next to Coral Canyon Golf Course.  Location & Investment Appeal  Enjoy convenient access to some of Southern Utah's most popular destinations:  Quail Creek State Park: approximately 5 miles Sand Hollow State Park: approximately 8 miles Snow Canyon State Park: approximately 19 miles Zion National Park: approximately 32 miles With city-approved short-term rental use, strong guest capacity, private amenities, and excellent proximity to recreation, 2265 N Double Eagle Ln offers an attractive opportunity for a vacation home or investment property.  Welcome to 2265 N Double Eagle Ln, a turnkey short-term rental located in The Eighth at Coral Canyon in Washington, Utah. Built in 2021, this approximately 3,030 sq. ft. home offers 6 bedrooms, 6+ bathrooms, and accommodations for approximately 20-22 guests.
#2189284

Washington

2265 N DOUBLE EAGLE LN

6 Beds

5 Baths

3,031 Sq.Ft.

$1,195,000

MLS#: 2189284

Welcome to this stunning 4,000-square-foot home in the desirable Lakeside Village in our Alai community! From the moment you step inside, you'll be greeted by a beautiful staircase and an inviting entry that sets the tone for this impressive home. Rich oak engineered wood floors and an abundance of windows create a warm, light-filled atmosphere.  Large great room/kitchen area and each bedroom features its own bathroom, providing comfort, privacy, and convenience for family and guests alike.
Situated on a generous one-third-acre lot, this home offers an additional RV garage, providing valuable space for recreational vehicles, extra storage, or hobbies. The beautifully landscaped yard features low-maintenance artificial turf and an abundance of attractive plants, creating a lush outdoor setting without the hassle of mowing. A large covered patio provides the perfect space for outdoor dining, entertaining, or simply relaxing and enjoying the surroundings.
Enjoy an exceptional lifestyle with Alai Resort membership included, offering access to resort amenities such as the swimming pool and lazy river. The home is also conveniently located near the village Lake, where you can enjoy scenic walks along the walking path surrounding one of St. George's unique residential neighborhoods.
Combining elegant details, generous living spaces, low-maintenance landscaping, resort-style amenities, and an exceptional location, this remarkable property offers the perfect blend of comfort, convenience, and lifestyle!

4943 S Ripple RD

Message successfully sent.

I agree to receive email communication and understand I can unsubscribe at any time.

I agree to be contacted by OnX Realty via call, email, and text for real estate services. To opt out, you can reply 'stop' at any time or reply 'help' for assistance. You can also click the unsubscribe link in the emails. Message and data rates may apply. Message frequency may vary. Privacy Policy

Send a message

Message successfully sent.

Reason for contacting?

I agree to receive email communication and understand I can unsubscribe at any time.

I agree to be contacted by OnX Realty via call, email, and text for real estate services. To opt out, you can reply 'stop' at any time or reply 'help' for assistance. You can also click the unsubscribe link in the emails. Message and data rates may apply. Message frequency may vary. Privacy Policy

Sign In Sign Out

Virtual Assistant

Would you like to take the next step with this property? We can help you schedule a showing or virtual tour, or send you more details.

Yes, I would like more information.

Thank You for Your Reply, One of Our Agents will contact you as soon as possible

No, maybe later.

Thank you, you can always contact me via email, phone number or through the contact form.

Realhub AI

Lucy - Your AI-Powered Realtor

Update Your Temporary Password

Personalize your search

Enter your email and we'll notify you immediately when new listings match what you're looking for.

or enter email address

Already have an account ? Login here

Continue your home search

I agree to receive communications and understand I can unsubscribe at any time.

I agree to be contacted by OnX Realty via call, email, and text for real estate services. To opt out, you can reply 'stop' at any time or reply 'help' for assistance. You can also click the unsubscribe link in the emails. Message and data rates may apply. Message frequency may vary. Privacy Policy

Already have an account ? Login here

We use cookies

We use cookies primarily for analytics to enhance your experience. By accepting, you agree to our use of these cookies. You can manage your preferences or learn more about our cookies policy.

