
4911 W 4150 S
West Haven, UT 84401


About
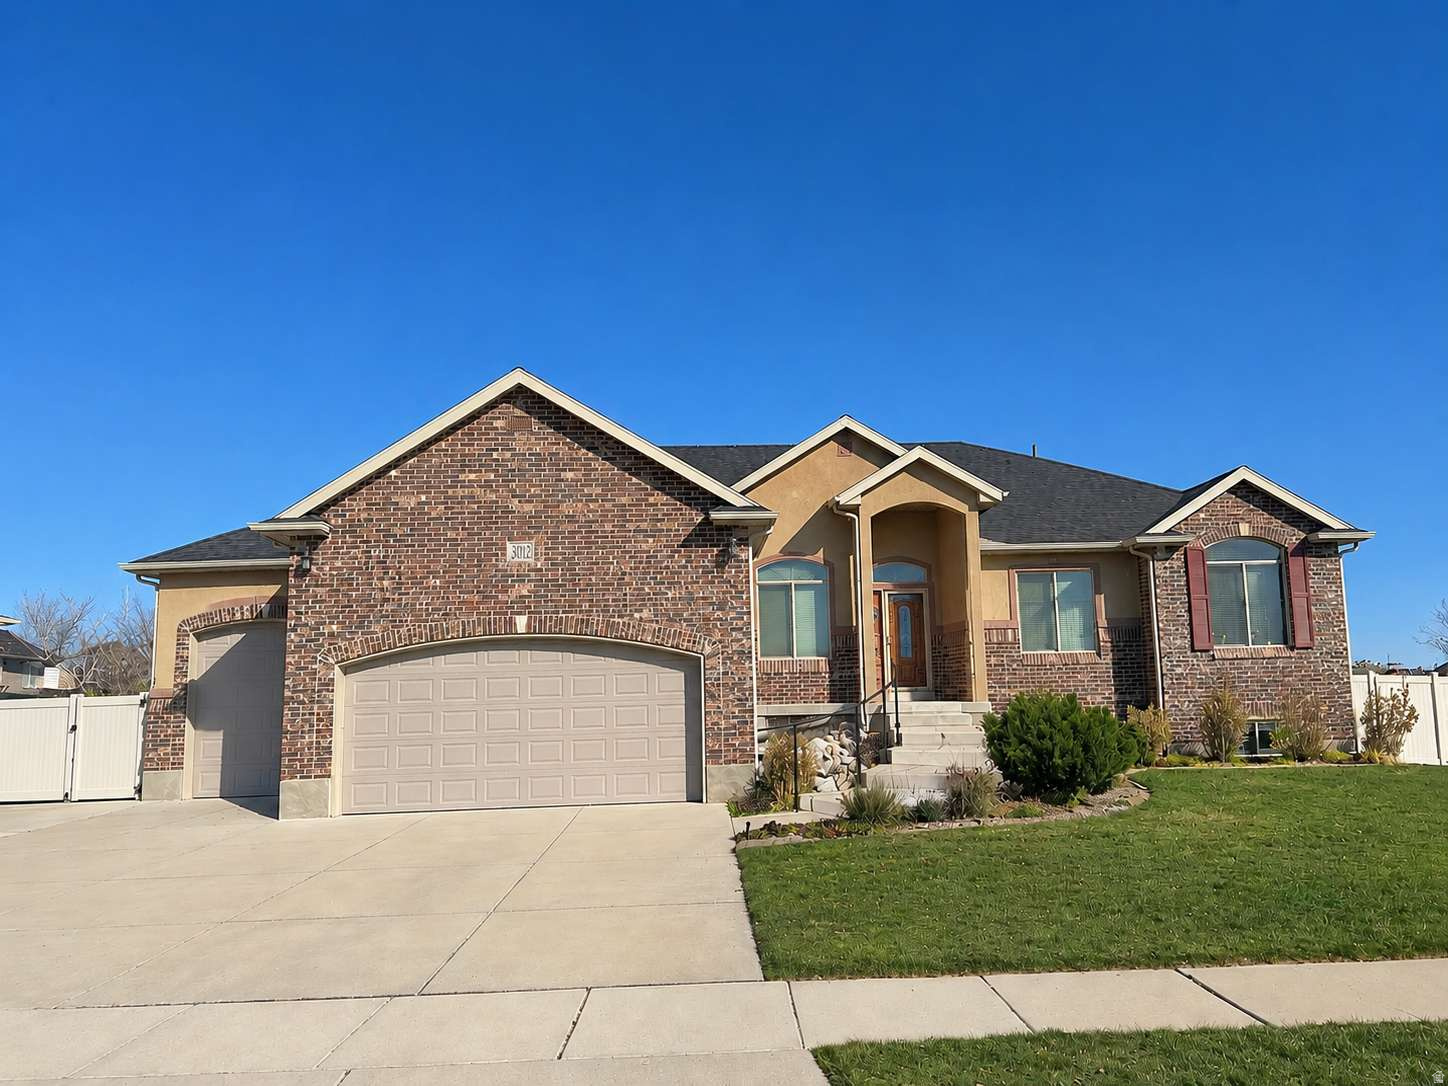
Beautifully maintained home on over half an acre in a quiet cul-de-sac! Exceptional craftsmanship and thoughtful details are evident throughout. Enjoy the bright, open layout, soaring ceilings on both levels, and oversized windows that fill the home with natural light. The spacious great room, kitchen, and dining area offer an ideal setting for entertaining family and friends. The gourmet kitchen features double ovens, a gas cooktop, custom cabinetry with built-in lighting, and an enormous walk-in pantry. The inviting great room features a sleek linear fireplace and plenty of space for oversized furniture. Additional highlights include a front office with built-in cabinetry, upgraded quartz countertops throughout, a convenient mudroom with enclosed cabinets, and a laundry room with a sink and cabinetry. The gorgeous primary suite boasts a huge walk-in closet with built-in drawers, a freestanding tub, a walk-in shower with dual showerheads, a floating vanity, and elegant wall-mounted faucets. Generously sized bedrooms and a fully finished walkout basement with a kitchenette provide plenty of room for everyone. Enjoy built-in surround sound, recirculating hot water, two water heaters, a water softener, and a dual-stage high-efficiency furnace. The massive finished four-car garage includes a sink, while the extended three-car bay is 48 feet deep that can accommodate a large RV and recreational vehicles with a pass-through door. Outdoor features include a built-in gas fire pit, lighted sports court, large, covered patio, Gazebo and ample RV parking with 30- and 50-amp power hookups. The expansive backyard offers plenty of room for a future shop, garage, or pool.
Property
Beds
5
Full Baths
3
1/2 Baths
1
Year Built
2015
Sq.Footage
4,519
Features
Features & Amenities
Interior
-
Other Interior Features
Wet Bar, Walk-In Closet(s), Master Downstairs
-
Total Bedrooms
5
-
Bathrooms
3
-
1/2 Bathrooms
1
-
Basement YN
YES
-
Cooling YN
YES
-
Cooling
Ceiling Fan(s), Central Air
-
Fireplace YN
YES
-
Heating YN
YES
-
Heating
Central, Natural Gas, Forced Air
-
Main Level Bedrooms
2
-
Pet friendly
N/A
Exterior
-
Garage
Yes
-
Garage spaces
4
-
Construction Materials
Stone, Stucco, Cement Siding
-
Other Exterior Features
Lighting
-
Parking
Attached, RV Access/Parking, Garage
-
Patio and Porch Features
Covered, Porch
-
Pool
No
-
Waterfront YN
NO
-
View
Mountain(s)
Area & Lot
-
Lot Features
Cul-De-Sac
-
Lot Size(acres)
0.55
-
Lot Size(square feet)
23,958
-
Property Type
Residential
-
Property Sub Type
Single Family Residence
-
Architectural Style
Rambler/Ranch
Price
-
Sales Price
$995,000
-
Tax Amount
$5,191
-
Sq. Footage
4,519
-
Price/SqFt
$220
HOA
-
Association
No
Property Resources
-
Horse Property
NO
School District
-
Elementary School
Weber
-
Middle School
Roy
-
High School
Fremont
Property Features
-
New Construction
NO
-
Senior Community YN
NO
-
Sewer
Public Sewer
Schedule
Schedule a Showing
Showing scheduled successfully.
Mortgage calculator
Estimate your monthly mortgage payment, including the principal and interest, property taxes, and HOA. Adjust the values to generate a more accurate rate.
Your payment
Principal and Interest:
$
Property taxes:
$
HOA fees:
$
Total loan payment:
$
Total interest amount:
$
Location
-
County
Weber
-
Elementary School
Weber
-
Middle School
Roy
-
High School
Fremont

Listing Courtesy of Dawnene Bunkall, Coldwell Banker Realty (Davis County)
RealHub Information is provided exclusively for consumers' personal, non-commercial use, and it may not be used for any purpose other than to identify prospective properties consumers may be interested in purchasing. All information deemed reliable but not guaranteed and should be independently verified. All properties are subject to prior sale, change or withdrawal. RealHub website owner shall not be responsible for any typographical errors, misinformation, misprints and shall be held totally harmless.

Damon Luke
President / Real Estate Agent
Call Damon today to schedule a private showing.
Phone (801) 477-7421
Email Damon@OnXrealty.com

* Listings on this website come from the FMLS IDX Compilation and may be held by brokerage firms other than the owner of this website. The listing brokerage is identified in any listing details. Information is deemed reliable but is not guaranteed. If you believe any FMLS listing contains material that infringes your copyrighted work please review our DMCA policy and learn how to submit a takedown request.© 2024 FMLS.
Properties
Related properties

West Haven
2753 S 3700 W
3 Beds
2 Baths
4,105 Sq.Ft.
$839,900
MLS#: 2194096

West Haven
4710 S 5050 W
5 Beds
2 Baths
4,258 Sq.Ft.
$1,025,000
MLS#: 2186461

West Haven
2611 W 1850 S
7 Beds
3 Baths
4,160 Sq.Ft.
$849,900
MLS#: 2178811
West Haven
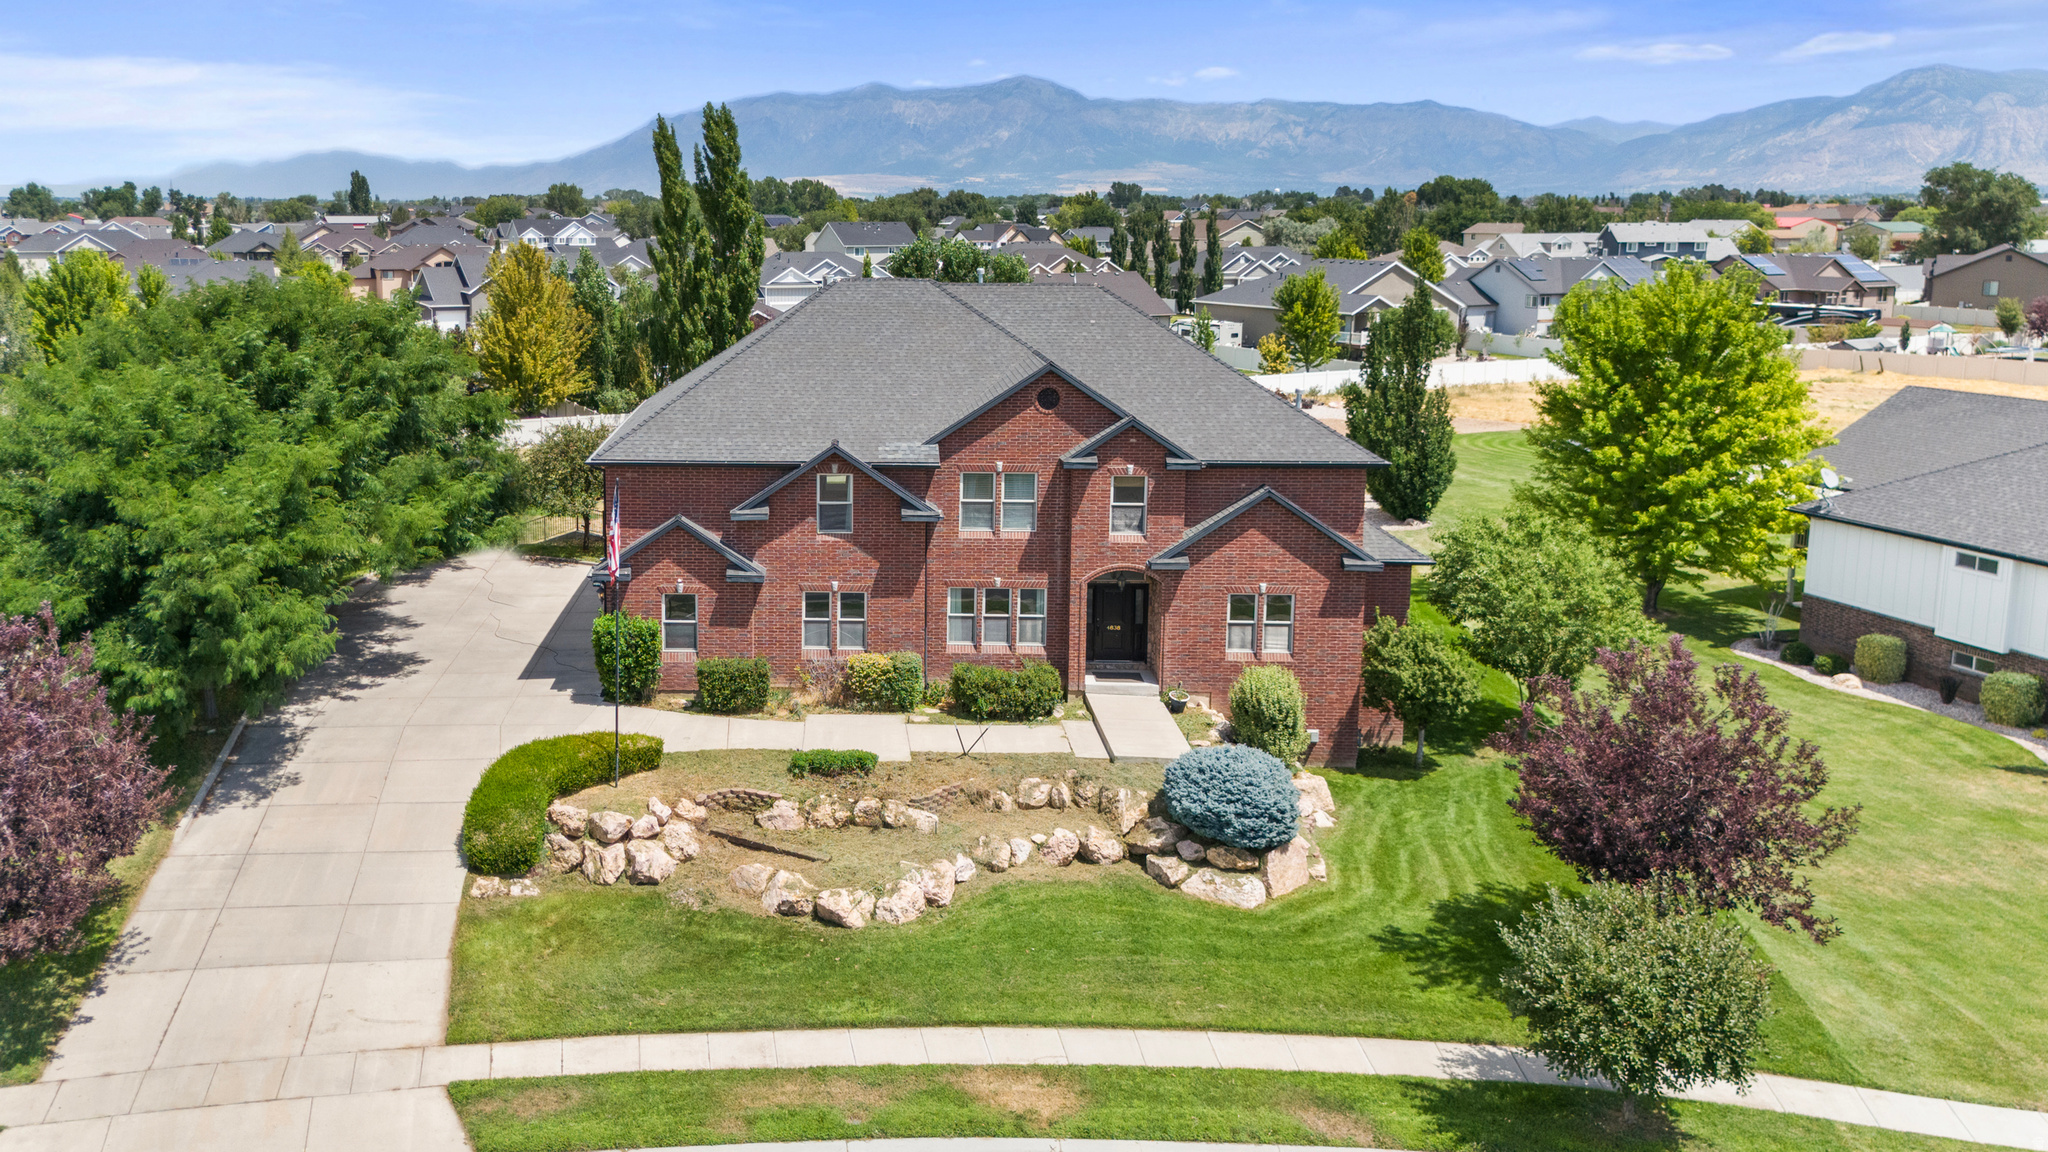
4838 W 3625 S
7 Beds
2 Baths
6,695 Sq.Ft.
$1,042,000
MLS#: 2173615

West Haven
3130 W 2025 S
5 Beds
2 Baths
2,663 Sq.Ft.
$960,000
MLS#: 2174839
West Haven
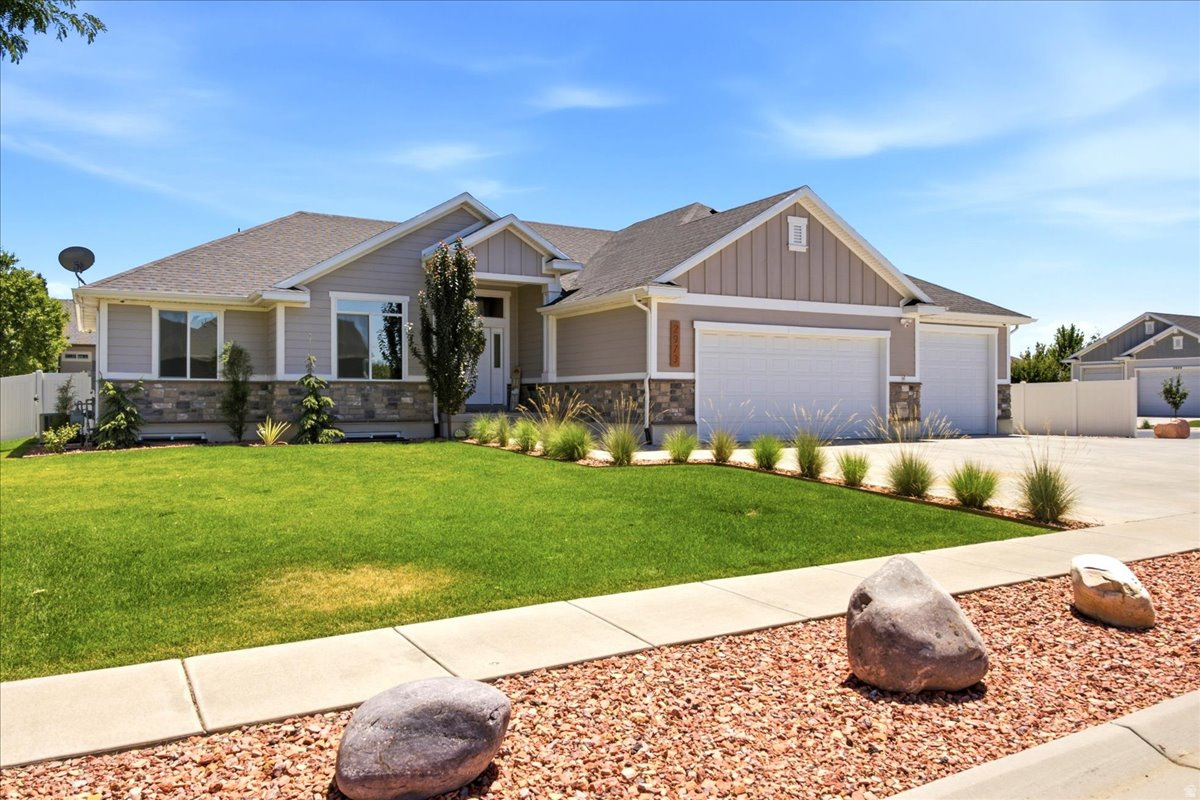
2973 W RED SAND RD
5 Beds
3 Baths
3,349 Sq.Ft.
$879,900
MLS#: 2171159
West Haven
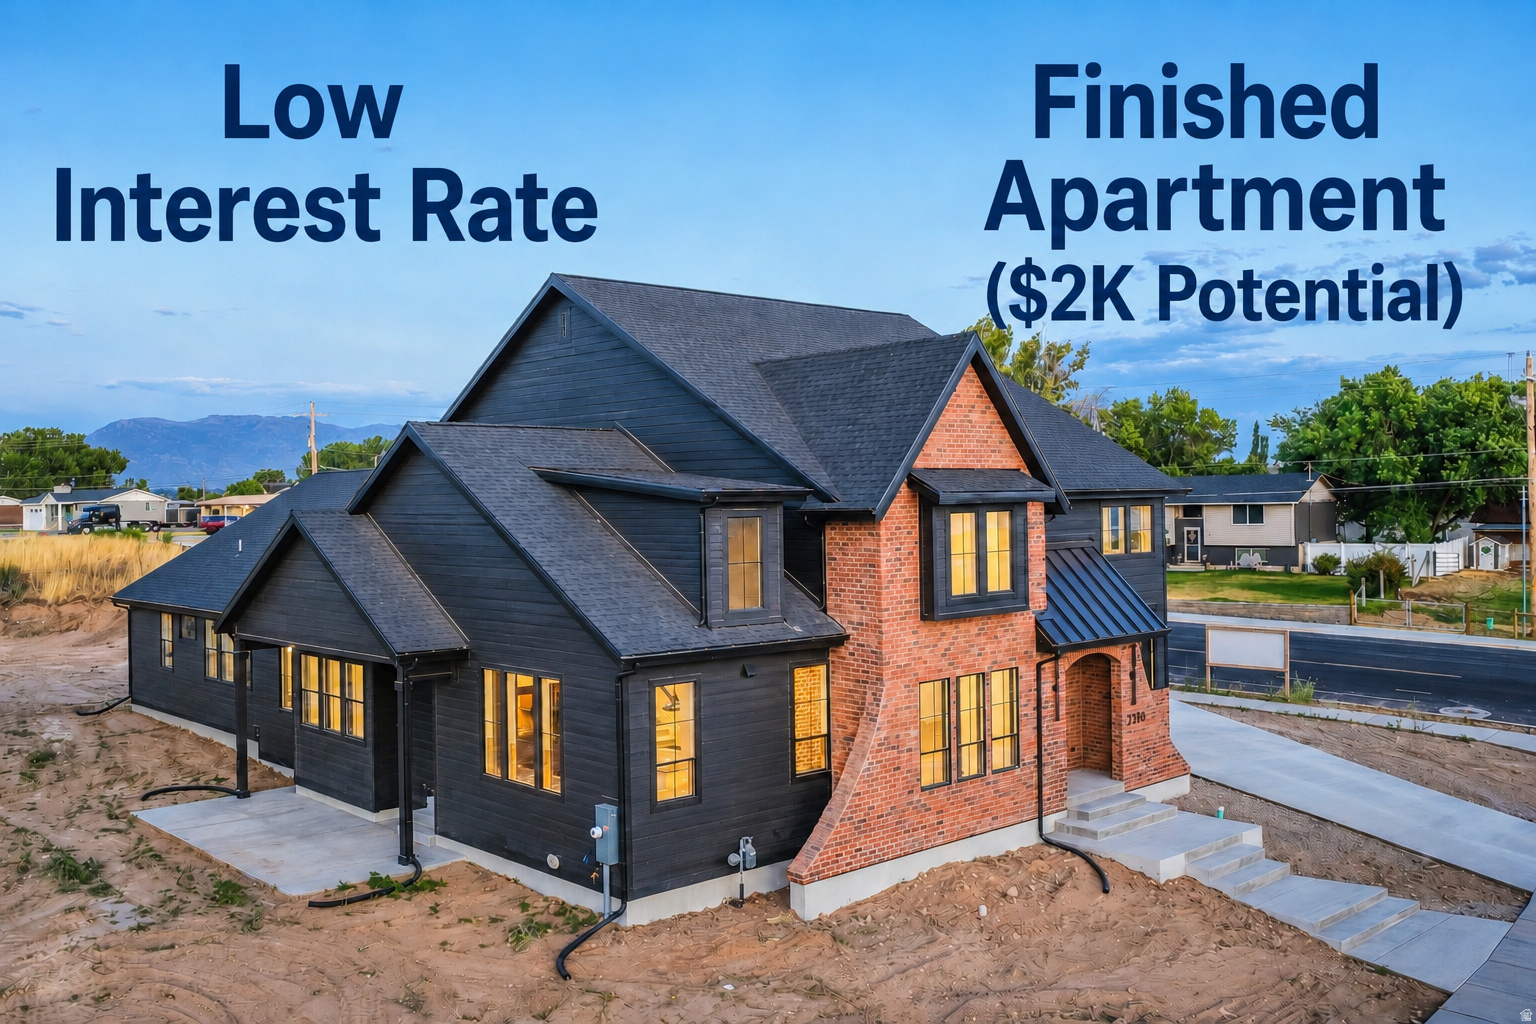
3286 S 4950 W
6 Beds
3 Baths
4,306 Sq.Ft.
$999,999
MLS#: 2170696
West Haven
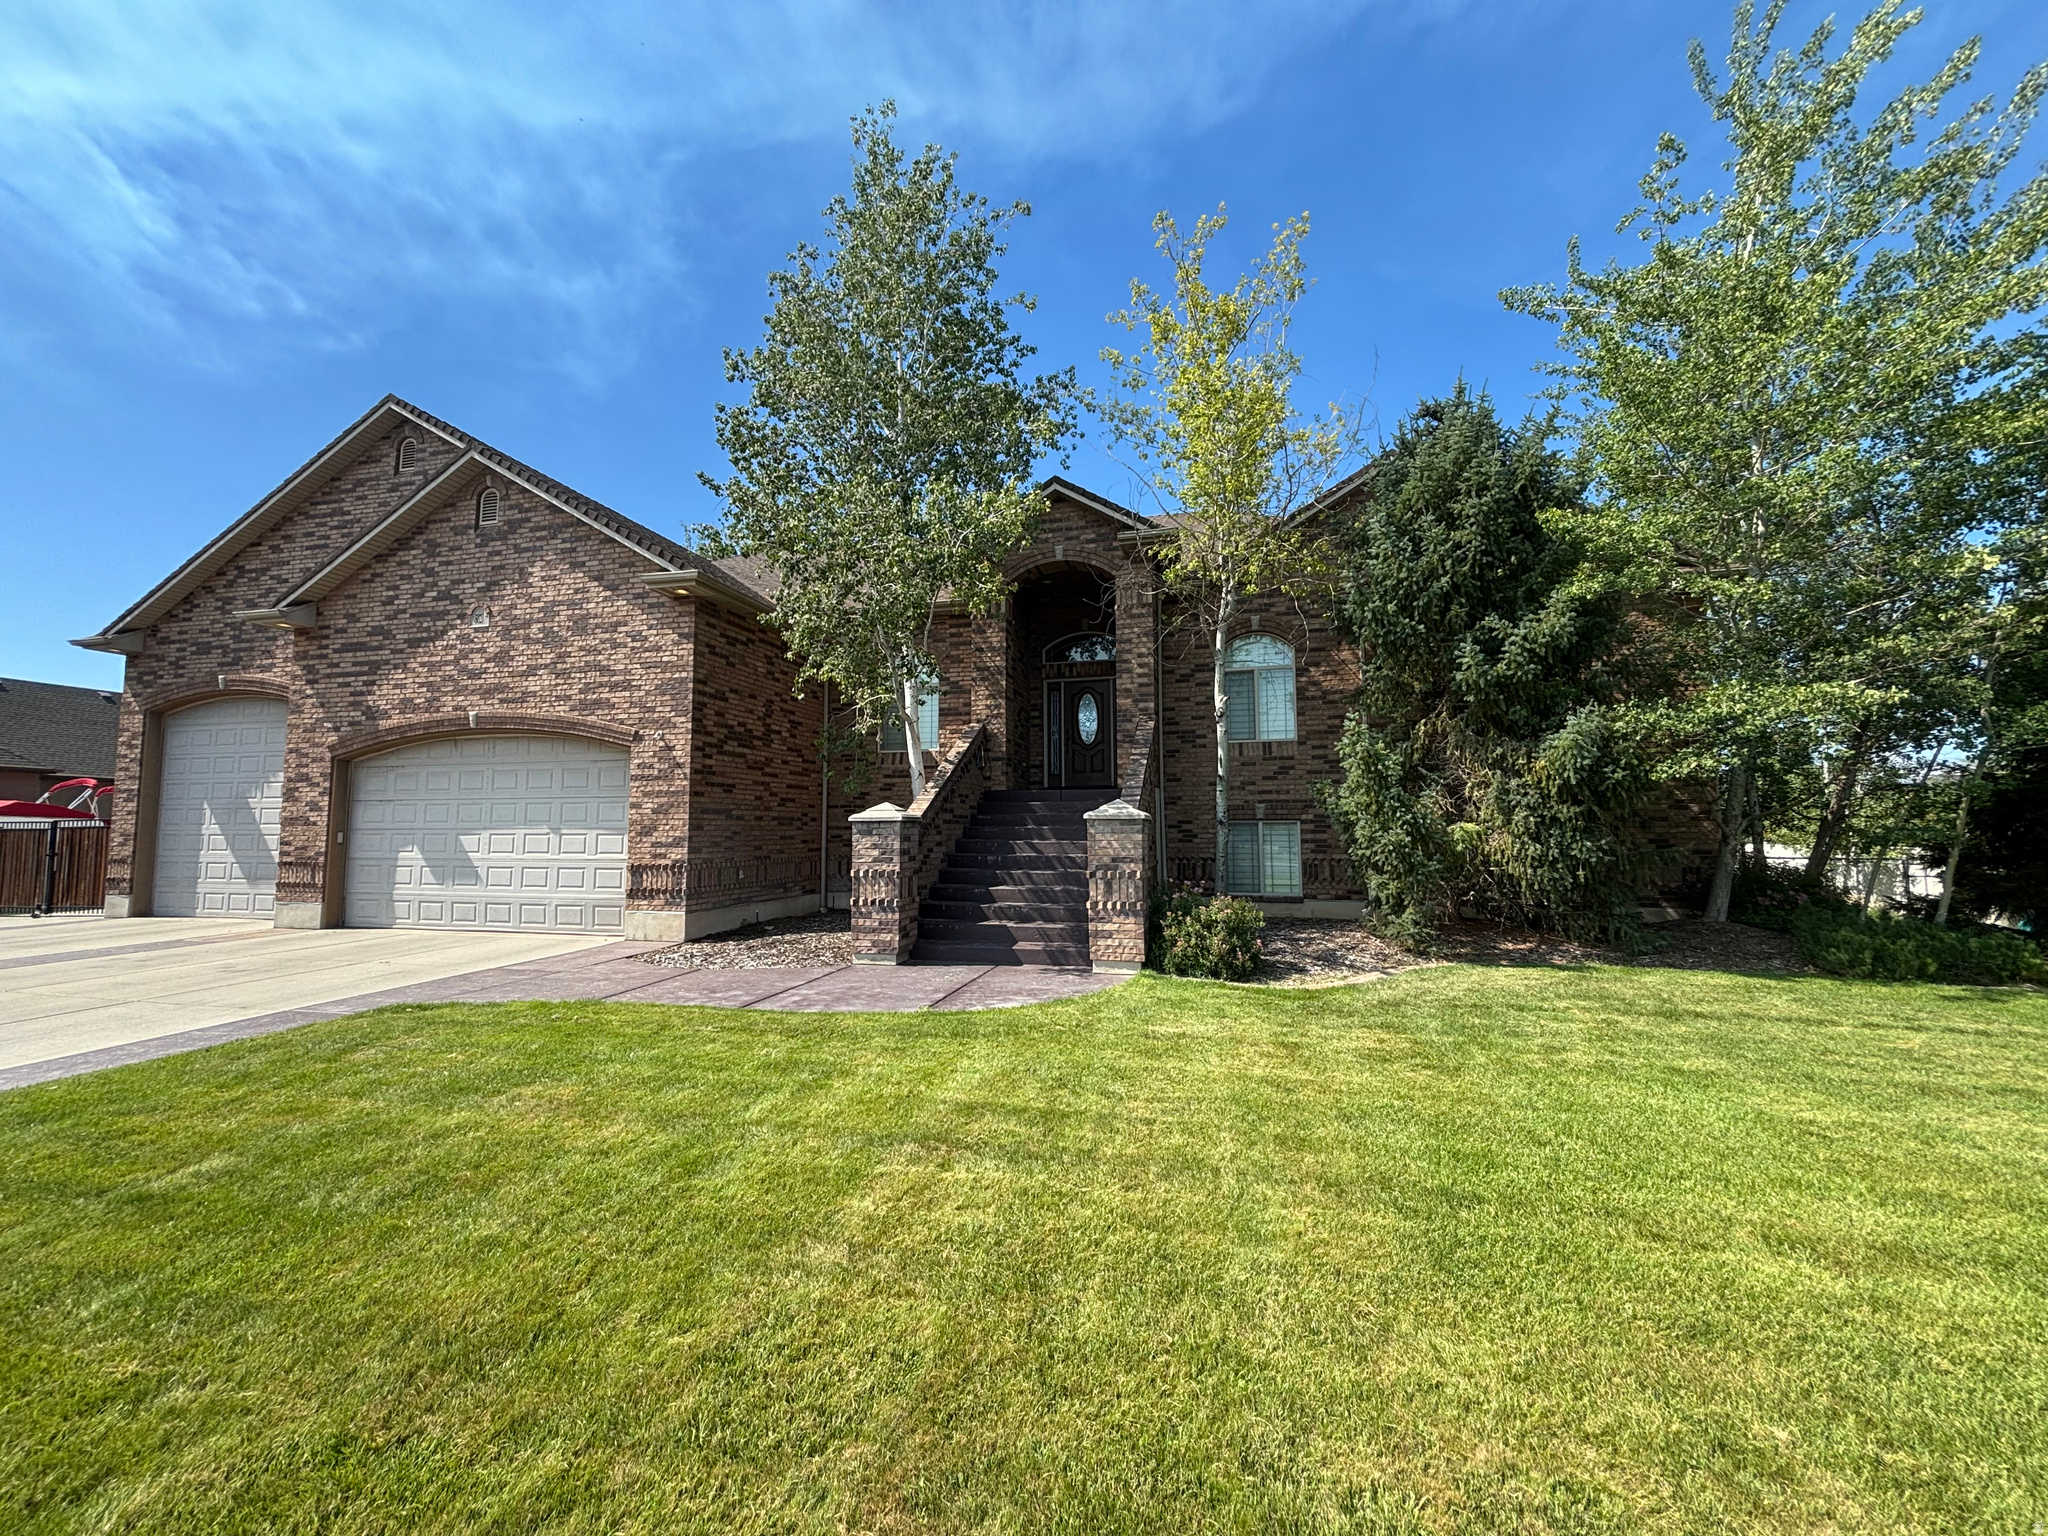
5020 W HAVEN RD S
6 Beds
3 Baths
4,524 Sq.Ft.
$839,900
MLS#: 2167695
West Haven
3002 W 2600 S
6 Beds
3 Baths
3,834 Sq.Ft.
$799,500
MLS#: 2162292
