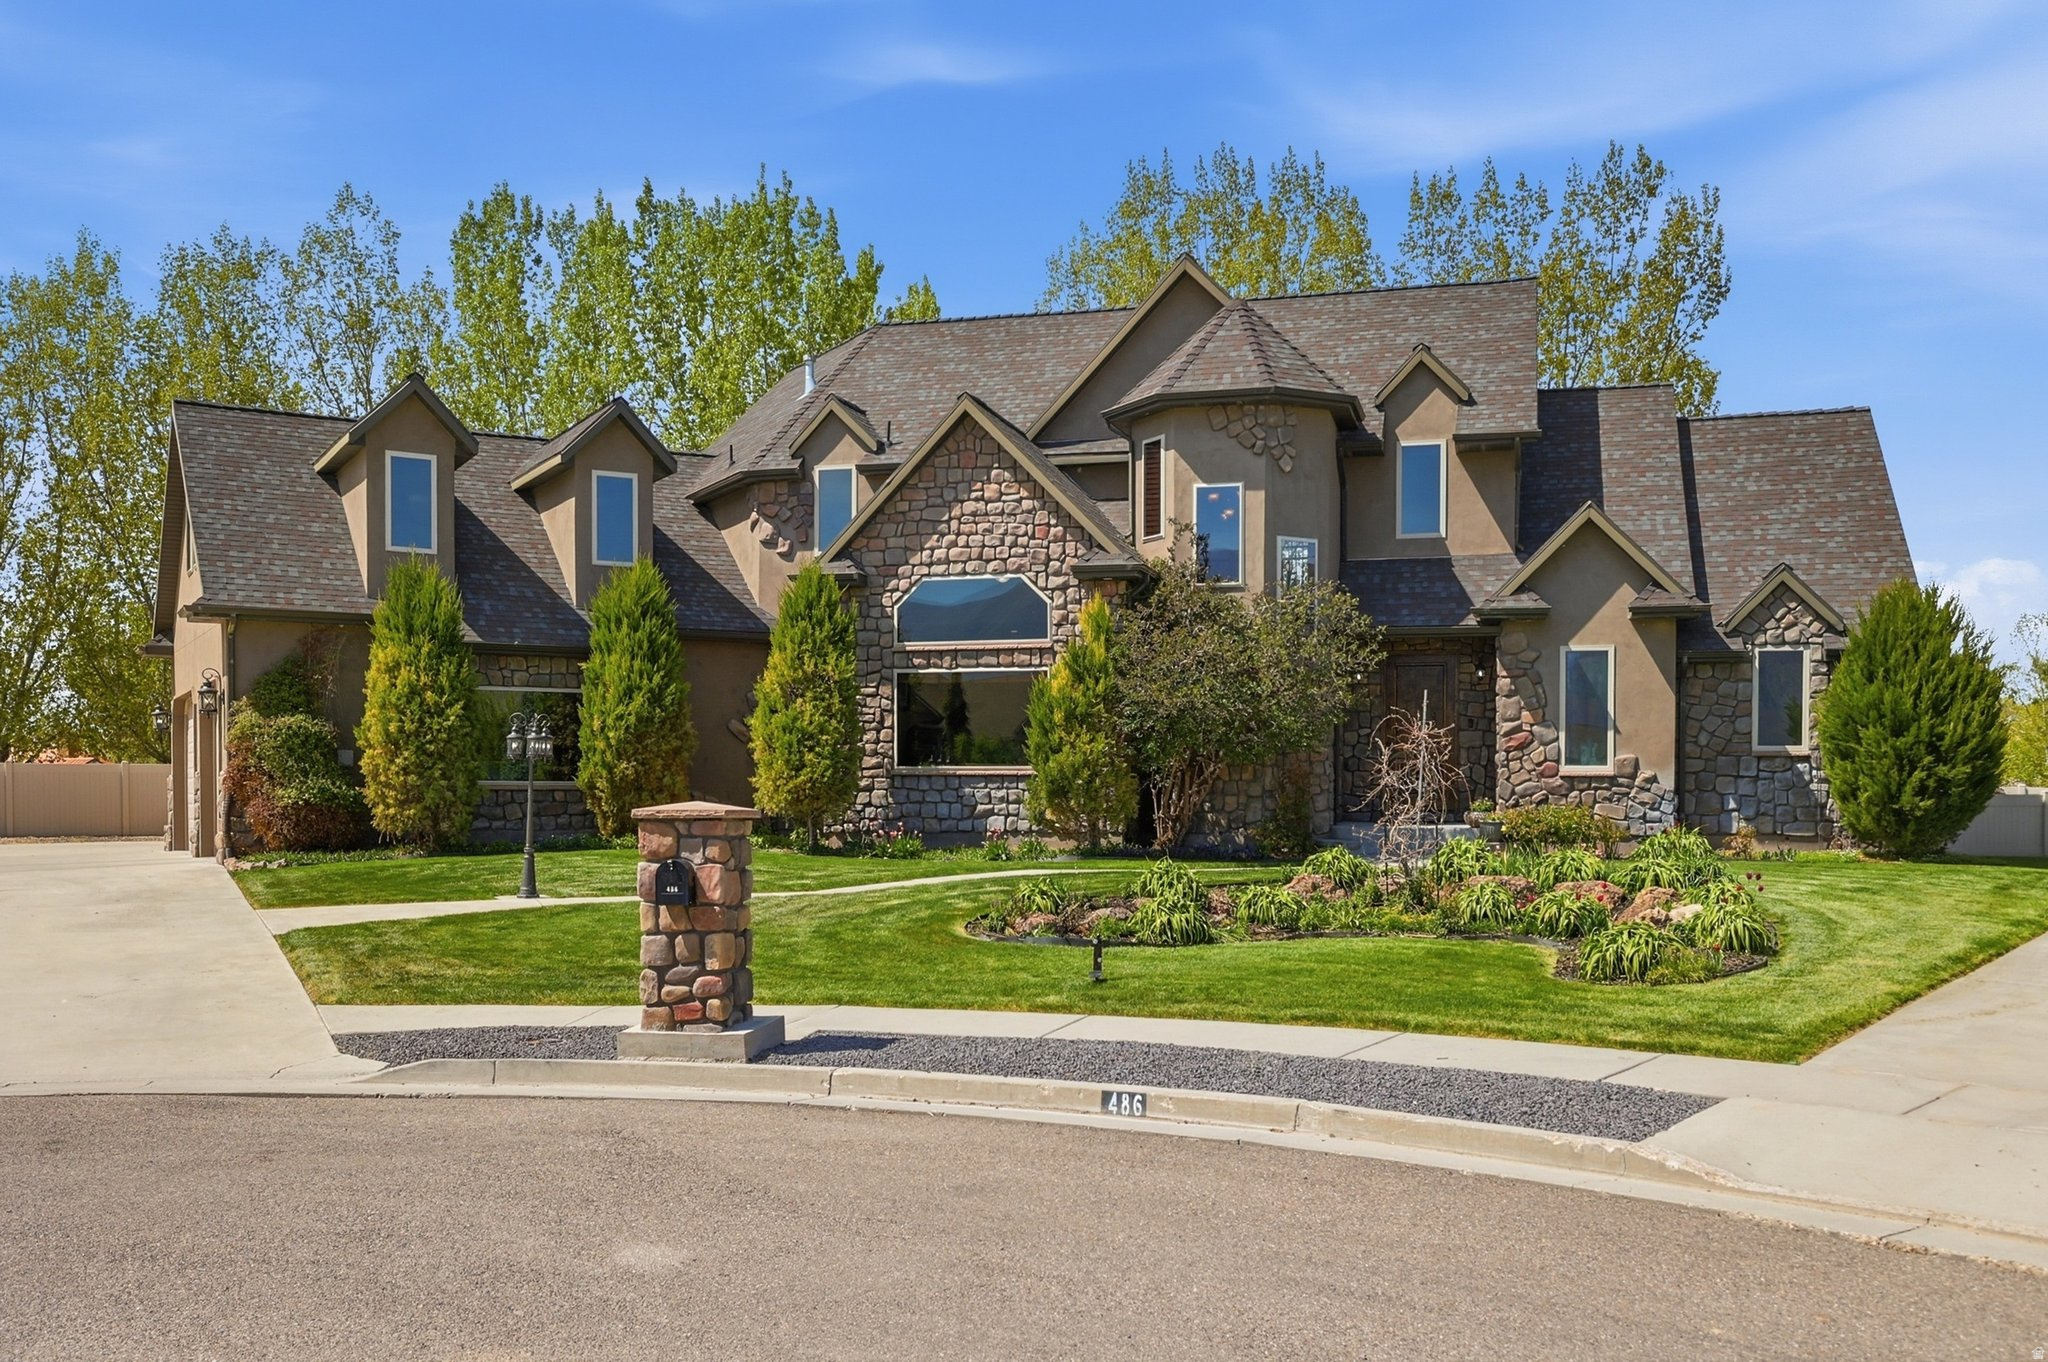
486 E 100 N

Tremonton, UT 84337
Stories: 2

Tremonton, UT 84337
486 E 100 N

$999,000

MLS#: 2152095

Status: Active

Listing provided by: Berkshire Hathaway Home Services Utah Properties (Cache Valley)

Listing agent phone: None

Last update: 6 days ago

On site: 6 months ago

HOLMGREN ESTATE - Residential

About

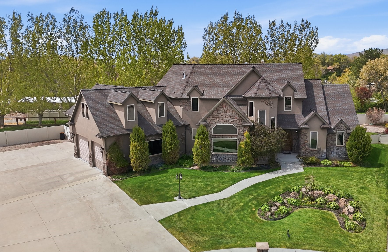
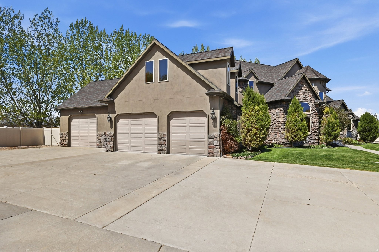
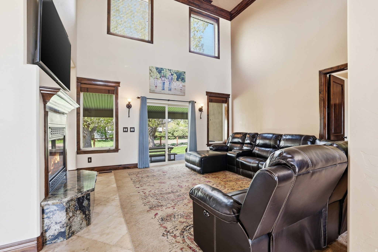
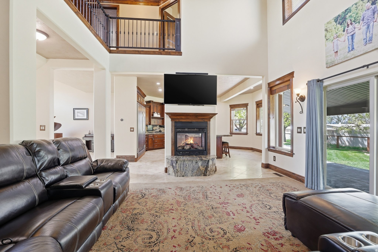
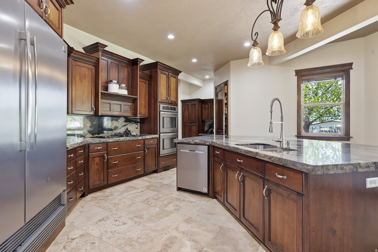
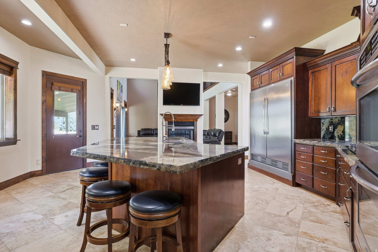
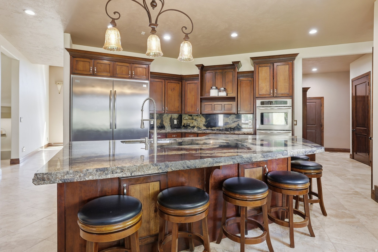
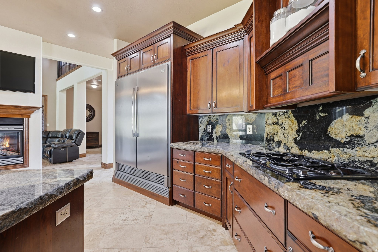
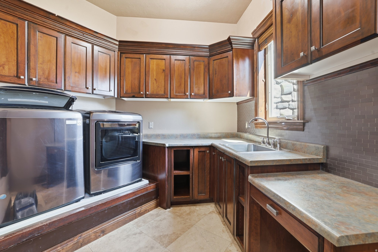
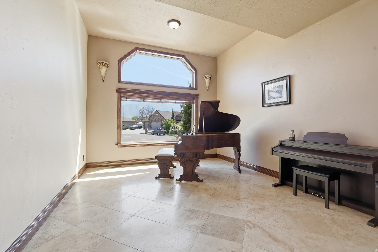
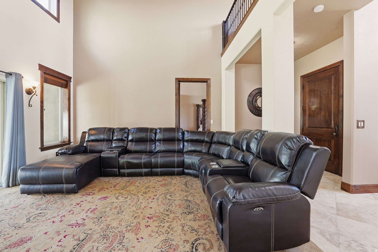
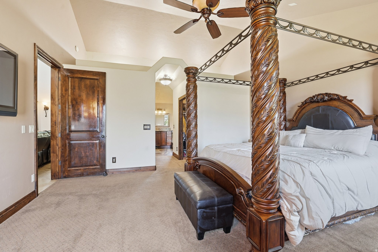
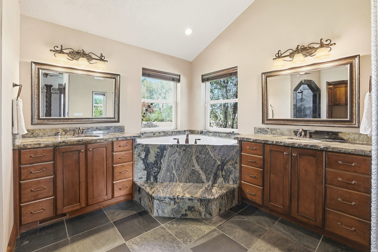
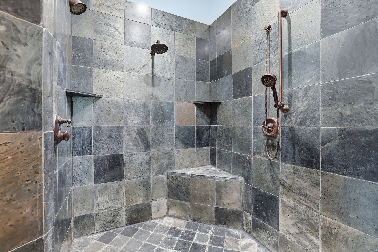
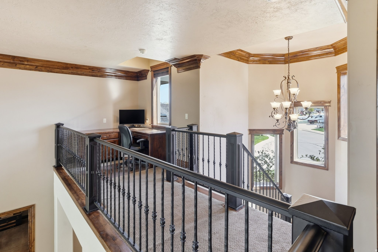
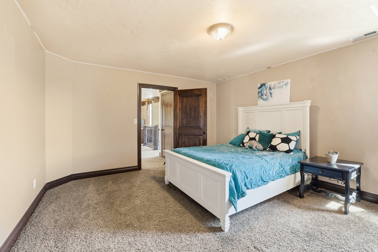
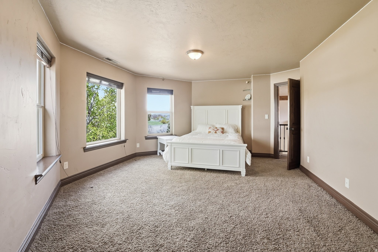
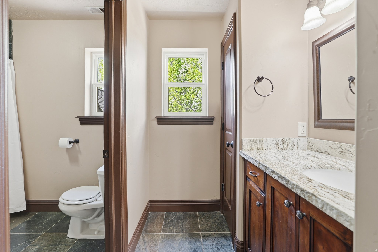
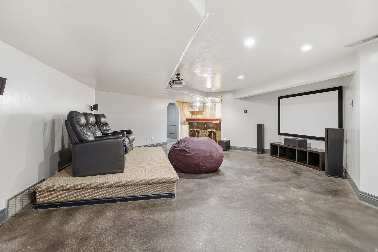
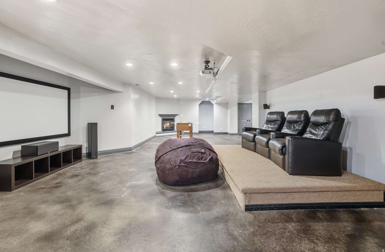
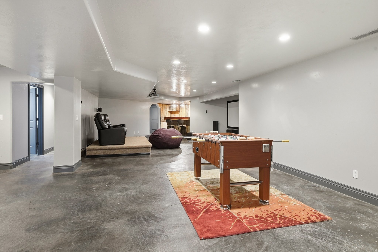
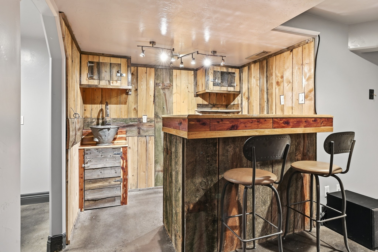
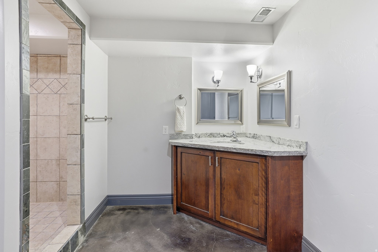
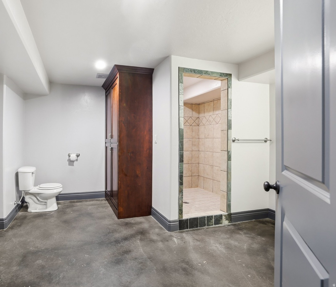
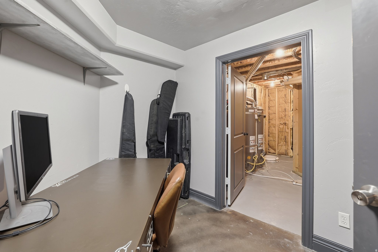
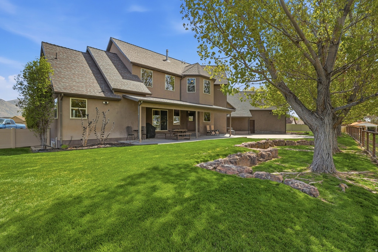
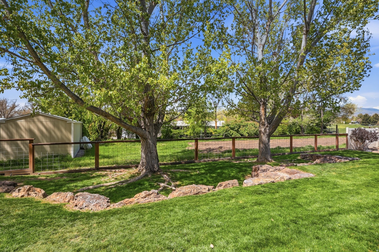
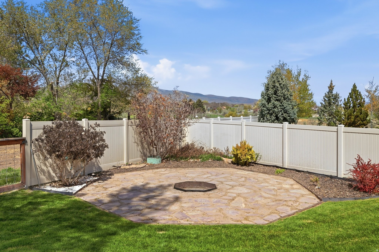
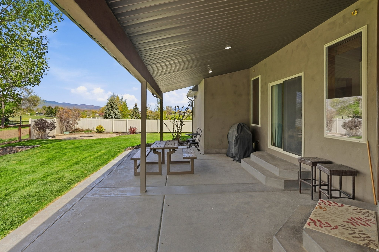
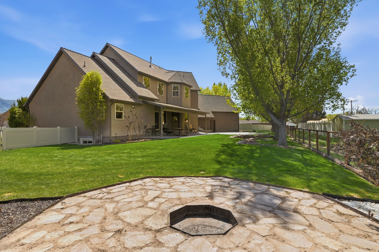
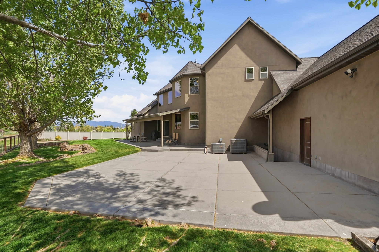
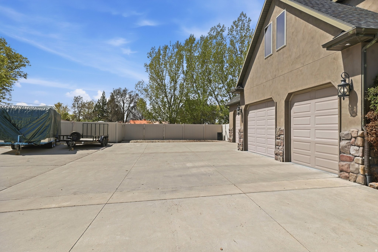
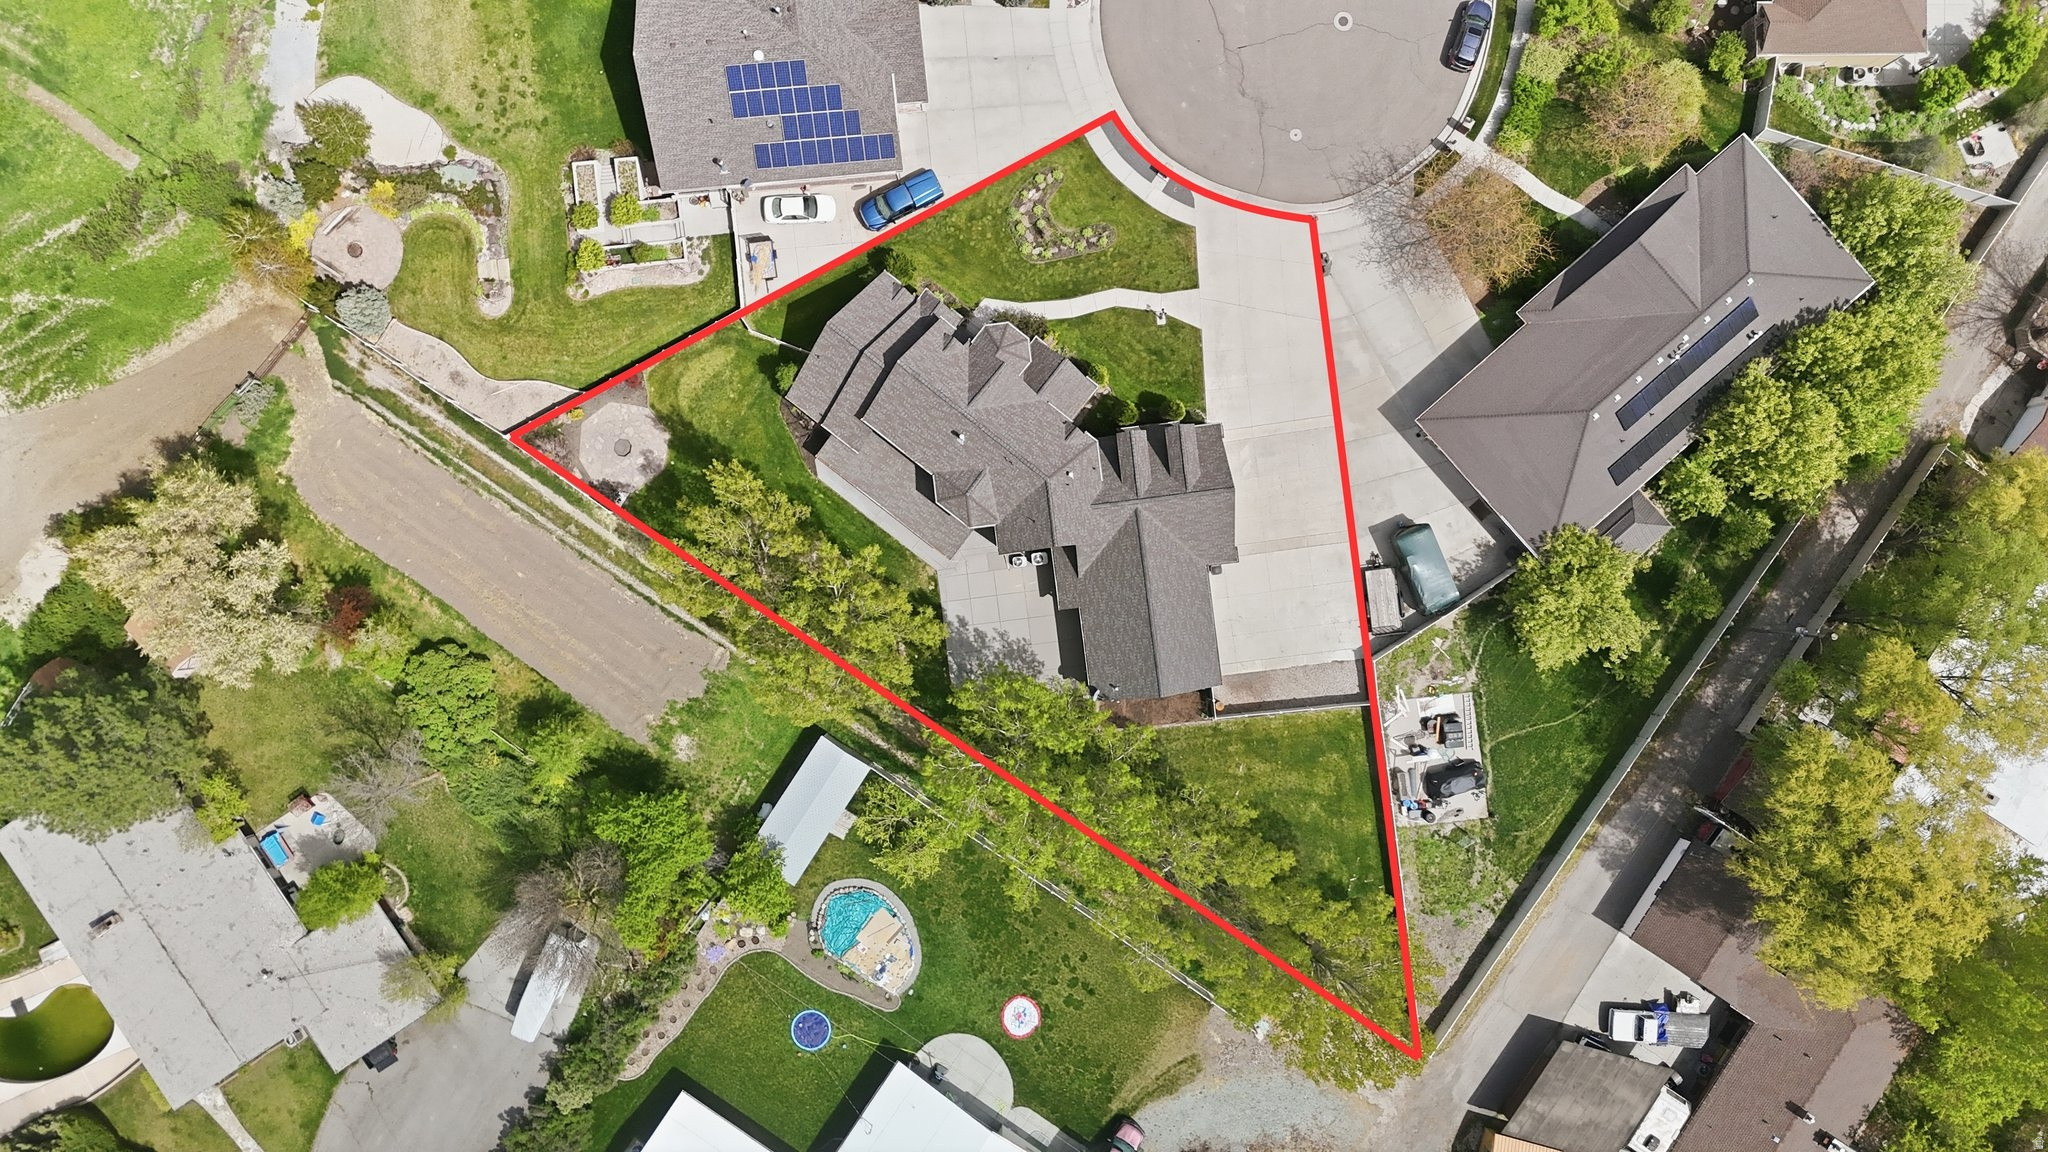
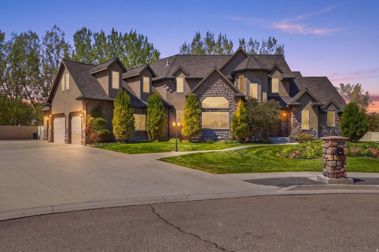
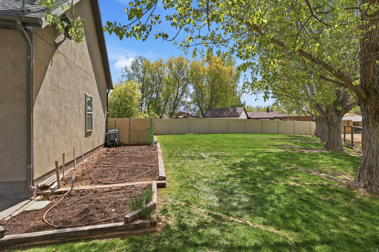
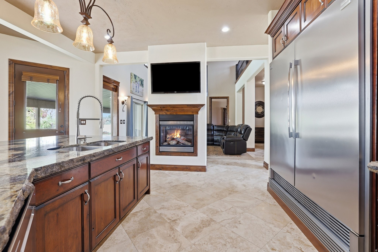
SELLER OFFERING $18,500 IN BUYER CONCESSIONS TOWARD A 2-1 INTEREST RATE BUYDOWN! HUGE POTENTIAL SAVINGS FOR BUYERS! This incredible incentive allows qualified buyers to enjoy reduced mortgage payments with an interest rate 2% lower the first year and 1% lower the second year, returning to the original loan rate in year three. An exceptional opportunity to save thousands during the first two years of homeownership! Subject to lender approval, financing terms, and buyer qualifications. EXCEPTIONAL CUSTOM LUXURY HOME IN ONE OF TREMONTON'S PREMIER NEIGHBORHOODS! Welcome to 486 E 100 N, perfectly situated on a quiet cul-de-sac surrounded by mature landscaping and beautiful curb appeal. This remarkable home showcases quality craftsmanship, thoughtful design, spacious living areas, and incredible amenities throughout! MAIN-LEVEL LIVING AT ITS FINEST! Enjoy spacious bedrooms, generously sized bathrooms, a large laundry room, soaring vaulted ceilings, expansive windows providing abundant natural light, and a stunning fireplace anchoring the inviting open-concept living space. GOURMET KITCHEN DESIGNED TO IMPRESS! Featuring beautiful granite countertops, double wall ovens, abundant cabinetry, and a commercial-size refrigerator and freezer, this kitchen is perfect for everyday living and entertaining! ENTERTAINER'S DREAM BASEMENT! The fully finished walk-out basement offers exceptional entertaining space, complete with a wet bar and dedicated home theater featuring seating, projector, screen, and theater components, all included! ATTACHED SHOP & EXTRA STORAGE! Just off the garage, you'll discover a spacious storage room and attached shop, providing incredible flexibility for hobbies, projects, tools, and additional workspace. BEAUTIFUL OUTDOOR LIVING! Relax or entertain on the expansive covered patio overlooking the fully fenced backyard with mature landscaping, offering privacy, shade, and a peaceful setting. Additional highlights include dual HVAC systems, pre-plumbing for central vacuum, and electrical hookups for a backup generator. This extraordinary property offers the perfect combination of luxury, comfort, functionality, and location! If you're searching for a beautifully maintained custom home with main-level living, an impressive gourmet kitchen, private home theater, walk-out basement, attached shop, and gorgeous outdoor spaces, THIS IS A MUST-SEE! BE SURE TO VIEW THE 3D TOUR WITH INTERACTIVE FLOOR PLAN AND PROPERTY VIDEO TOUR! Buyer and buyer's agent to verify all information, including financing terms and seller concession eligibility.

Property

Beds

5

Full Baths

2

1/2 Baths

1

3/4 Baths

1

Year Built

2006

Sq.Footage

6,012

Features

Features & Amenities

Interior

  • Other Interior Features

    Wet Bar, Walk-In Closet(s), Central Vacuum, Vaulted Ceiling(s), Granite Counters, Master Downstairs

  • Total Bedrooms

    5

  • Bathrooms

    2

  • 1/2 Bathrooms

    1

  • 3/4 Bathrooms

    1

  • Basement YN

    YES

  • Cooling YN

    YES

  • Cooling

    Ceiling Fan(s), Central Air

  • Fireplace YN

    YES

  • Heating YN

    YES

  • Heating

    Fireplace Insert, Central, Natural Gas, Forced Air

  • Main Level Bedrooms

    1

  • Pet friendly

    N/A

Exterior

  • Garage

    Yes

  • Garage spaces

    3

  • Construction Materials

    Stone, Stucco

  • Other Exterior Features

    Lighting

  • Parking

    Covered, Secured, Attached, RV Access/Parking, Garage

  • Patio and Porch Features

    Covered, Patio

  • Pool

    No

  • Waterfront YN

    NO

  • View

    Mountain(s), Valley

Area & Lot

  • Lot Features

    Cul-De-Sac, Secluded, Private

  • Lot Size(acres)

    0.45

  • Lot Size(square feet)

    19,602

  • Property Type

    Residential

  • Property Sub Type

    Single Family Residence

  • Architectural Style

    Stories: 2

Price

  • Sales Price

    $999,000

  • Tax Amount

    $5,765

  • Zoning

    RES

  • Sq. Footage

    6,012

  • Price/SqFt

    $166

HOA

  • Association

    No

Property Resources

  • Horse Property

    NO

School District

  • Elementary School

    Box Elder

  • Middle School

    Bear River

  • High School

    Bear River

Property Features

  • New Construction

    NO

  • Senior Community YN

    NO

  • Sewer

    Public Sewer

Schedule

Schedule a Showing

Showing scheduled successfully.

What is 3 + 4 ?


Mortgage calculator

Estimate your monthly mortgage payment, including the principal and interest, property taxes, and HOA. Adjust the values to generate a more accurate rate.

Your payment

Principal and Interest:

$

Property taxes:

$

HOA fees:

$

Total loan payment:

$

Total interest amount:

$

Location

  • County

    Box Elder

  • Elementary School

    Box Elder

  • Middle School

    Bear River

  • High School

    Bear River

Listing Courtesy of Amy Rupp, Berkshire Hathaway Home Services Utah Properties (Cache Valley)

RealHub Information is provided exclusively for consumers' personal, non-commercial use, and it may not be used for any purpose other than to identify prospective properties consumers may be interested in purchasing. All information deemed reliable but not guaranteed and should be independently verified. All properties are subject to prior sale, change or withdrawal. RealHub website owner shall not be responsible for any typographical errors, misinformation, misprints and shall be held totally harmless.

Agent Damon Luke

Damon Luke

President / Real Estate Agent

Call Damon today to schedule a private showing.


* Listings on this website come from the FMLS IDX Compilation and may be held by brokerage firms other than the owner of this website. The listing brokerage is identified in any listing details. Information is deemed reliable but is not guaranteed. If you believe any FMLS listing contains material that infringes your copyrighted work please review our DMCA policy and learn how to submit a takedown request.© 2024 FMLS.

Properties

Related properties

Please do not DISTURB the tenants. Rare Tremonton fourplex consisting of two side-by-side duplex structures totaling approximately 5,058 square feet. Two units were built in 2021, and two additional units were comprehensively remodeled in 2025. The property generates $5,450 in actual scheduled monthly rent, or $65,400 annually. Three units are currently occupied, with one unit offering immediate lease-up or owner-occupancy potential. Tenants pay applicable utilities, while the owner's reported utility expense is approximately $125 per month for water. All four units have air conditioning, and the property features separate gas and power meters, four covered parking spaces and no HOA. A new roof was completed in 2025;  Unit sizes range from approximately 473 to 1,765 square feet, creating a diversified mix that appeals to multiple tenant profiles. Conveniently located near shopping, services and regional transportation access.
#2185792

Tremonton

67 N 200 E
12 Beds

None Baths

5,058 Sq.Ft.

$874,999

MLS#: 2185792
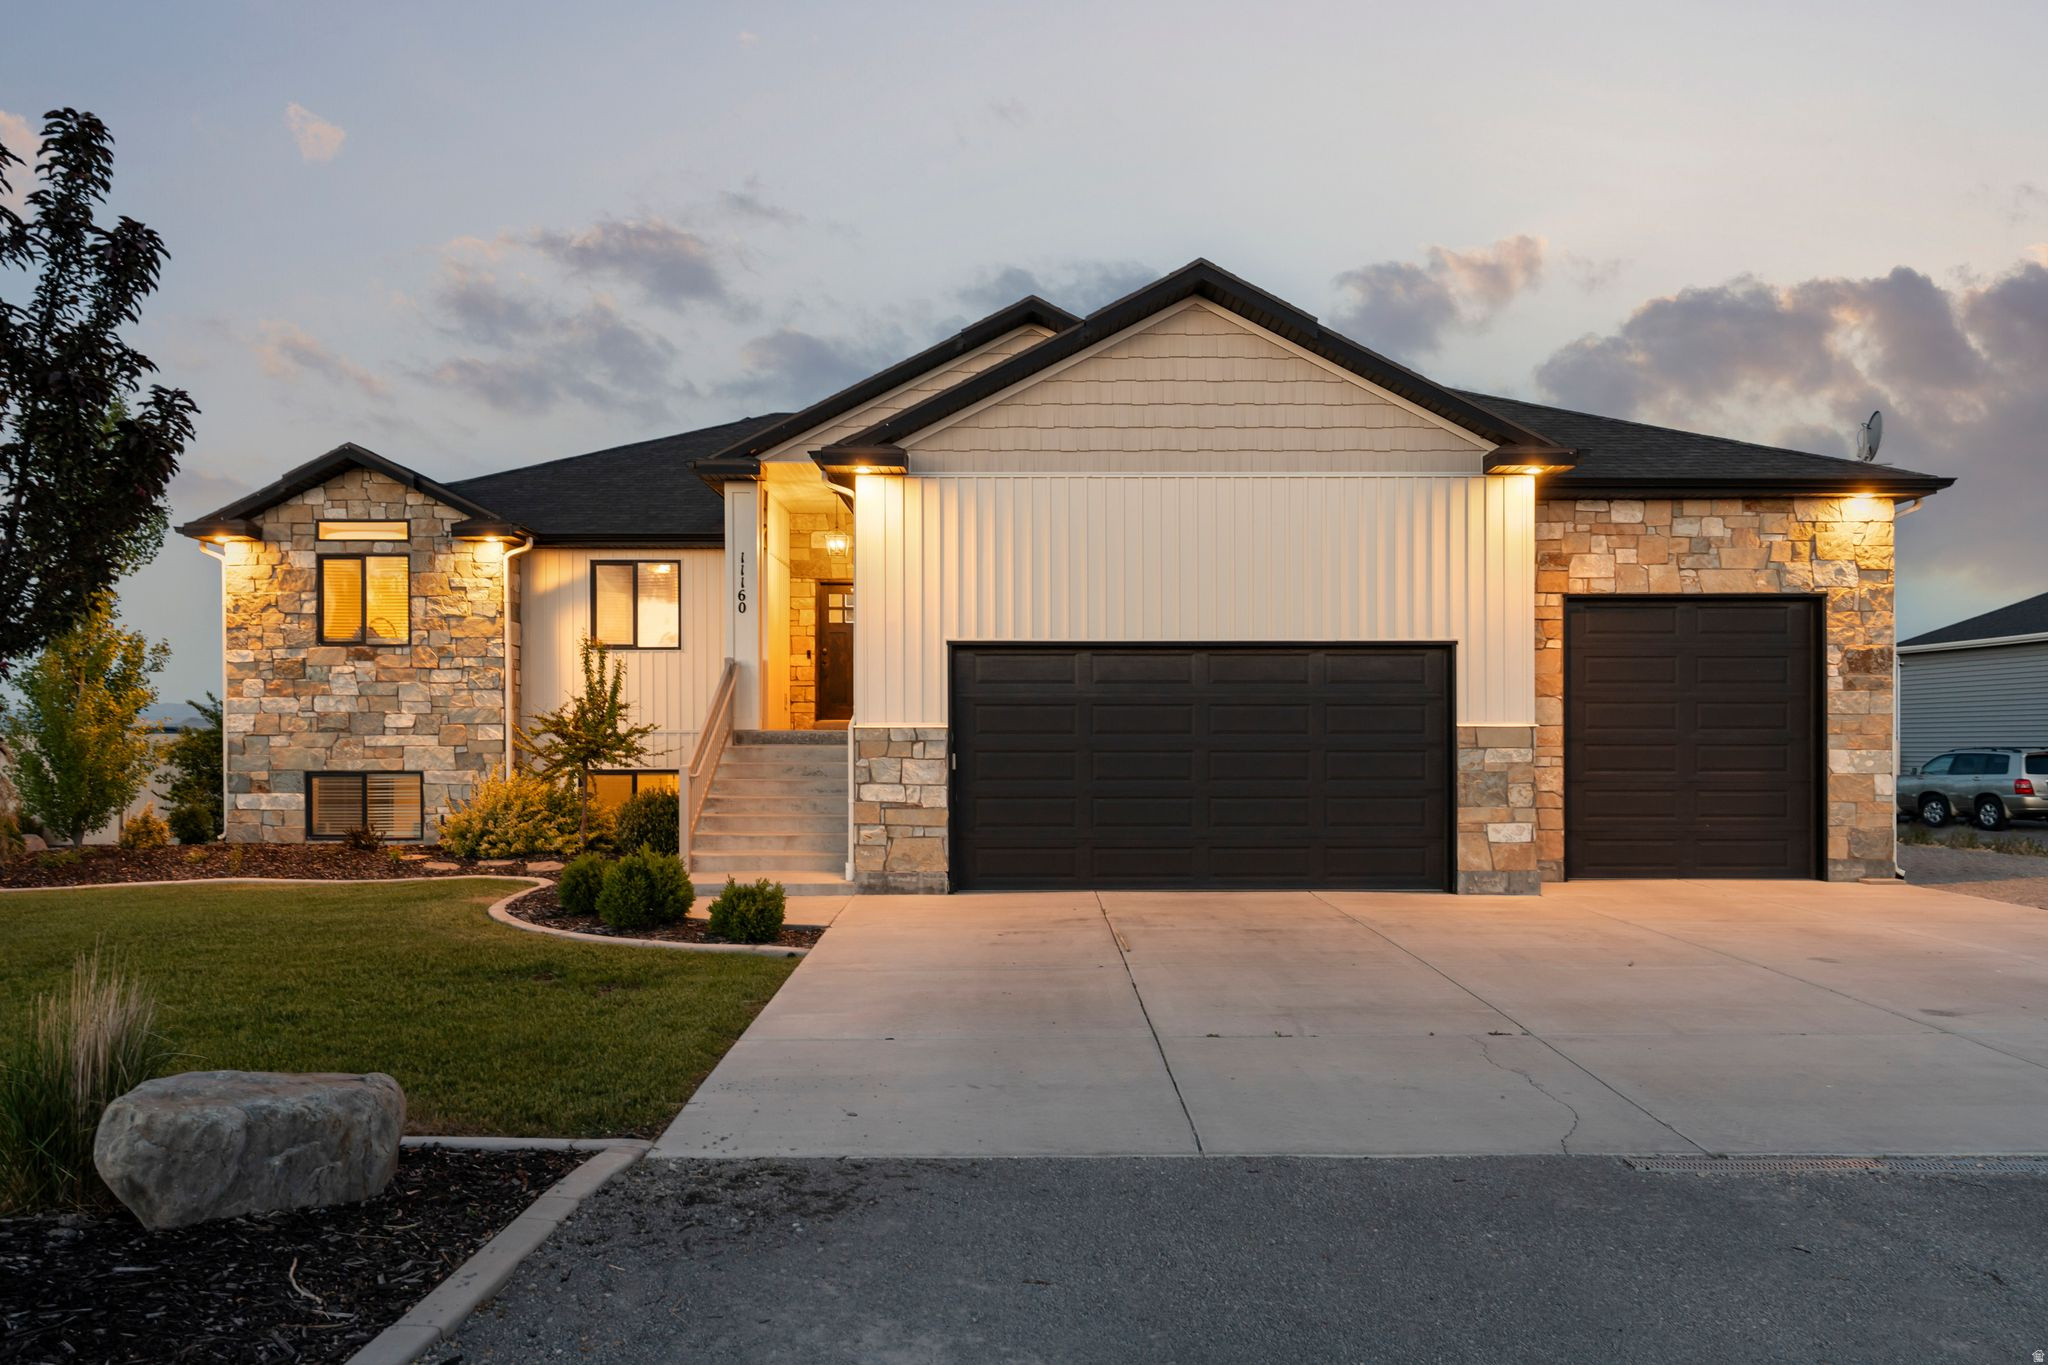
Experience the perfect blend of country living and modern comfort in this beautifully maintained home located in desirable Tremonton. Set on a spacious, fully fenced lot with breathtaking mountain views, this home offers the kind of space, freedom, and versatility that's hard to find. Designed for both everyday living and entertaining, the property features a fully finished walkout basement, expansive outdoor living space that includes a Silo turned into a bar, RV parking, horse property potential, and a massive 3 car garage with room for all the toys. Inside, you'll find an updated kitchen, inviting gathering spaces, and a warm, comfortable atmosphere that instantly feels like home. Whether you're looking for room to grow, space to entertain, or a simple, quieter lifestyle with incredible views and open skies, this property delivers the best of Northern Utah living.
#2160628

Tremonton

11160 N 8400 W

6 Beds

3 Baths

3,414 Sq.Ft.

$800,000

MLS#: 2160628
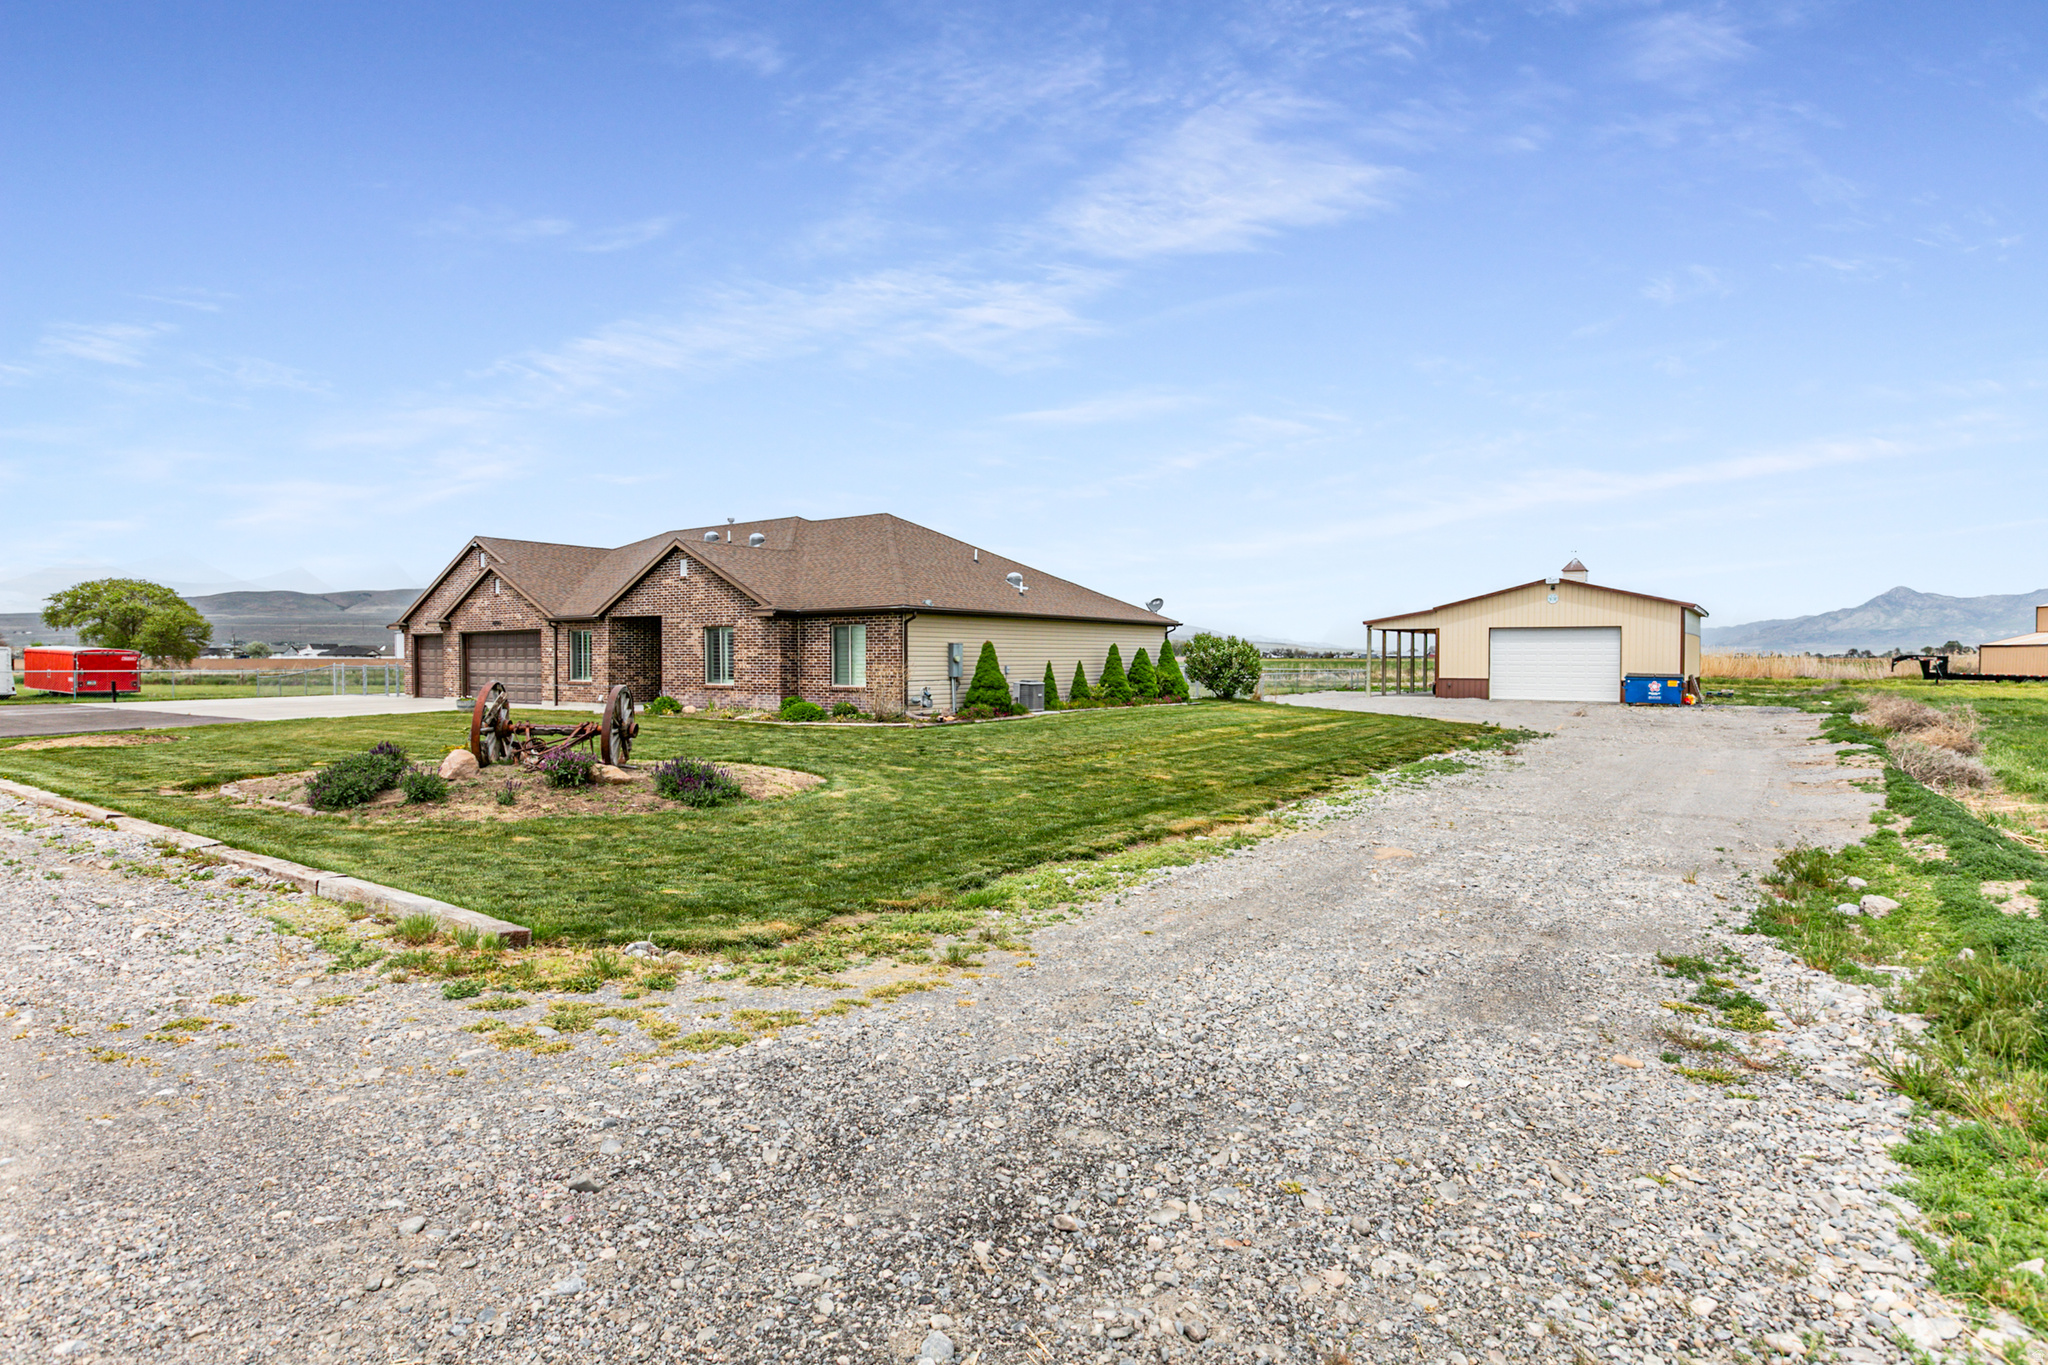
PRICE IMPROVEMENT!!! This stunning custom-designed estate offers luxurious single-level living with vaulted ceilings, abundant natural light, and a cozy fireplace framed by custom built-ins in the spacious great room. The updated kitchen features granite countertops, tile backsplash, oversized pantry, stainless steel gas range, and exterior-vented hood. Fresh interior paint, plush new carpet, and durable luxury vinyl plank flooring create a clean, modern feel throughout. The spacious primary suite includes a spa-inspired bath with a 6-foot garden tub and large walk-in closet. A thoughtfully designed mudroom offers extensive storage, a convenient half bath, and added functionality. Four solar sky tunnels and a large skylight with remote-controlled shade fill the home with natural light. The oversized three-car garage includes extended depth and a pass-through third bay, plus abundant parking for RVs, trailers, and recreational vehicles. Enjoy breathtaking sunsets from the full-length covered patio overlooking the beautifully landscaped and fully fenced backyard with two large garden areas. Additional highlights include a 30' x 40' insulated and heated detached shop with 220 wiring, concrete floors, and covered overhang, a lean-to shed for animals or hay storage, separate garden shed, full sprinkler and watering systems, and a newly fenced horse pasture. This exceptional property offers the perfect blend of luxury, comfort, and country living with space for hobbies, animals, and all your recreational needs. Buyer and Buyer's Agent to verify all information.
#2159173

Tremonton

4990 W 12000 N

2 Beds

2 Baths

2,430 Sq.Ft.

$849,900

MLS#: 2159173

SELLER OFFERING $18,500 IN BUYER CONCESSIONS TOWARD A 2-1 INTEREST RATE BUYDOWN! HUGE POTENTIAL SAVINGS FOR BUYERS! This incredible incentive allows qualified buyers to enjoy reduced mortgage payments with an interest rate 2% lower the first year and 1% lower the second year, returning to the original loan rate in year three. An exceptional opportunity to save thousands during the first two years of homeownership! Subject to lender approval, financing terms, and buyer qualifications. EXCEPTIONAL CUSTOM LUXURY HOME IN ONE OF TREMONTON'S PREMIER NEIGHBORHOODS! Welcome to 486 E 100 N, perfectly situated on a quiet cul-de-sac surrounded by mature landscaping and beautiful curb appeal. This remarkable home showcases quality craftsmanship, thoughtful design, spacious living areas, and incredible amenities throughout! MAIN-LEVEL LIVING AT ITS FINEST! Enjoy spacious bedrooms, generously sized bathrooms, a large laundry room, soaring vaulted ceilings, expansive windows providing abundant natural light, and a stunning fireplace anchoring the inviting open-concept living space. GOURMET KITCHEN DESIGNED TO IMPRESS! Featuring beautiful granite countertops, double wall ovens, abundant cabinetry, and a commercial-size refrigerator and freezer, this kitchen is perfect for everyday living and entertaining! ENTERTAINER'S DREAM BASEMENT! The fully finished walk-out basement offers exceptional entertaining space, complete with a wet bar and dedicated home theater featuring seating, projector, screen, and theater components, all included! ATTACHED SHOP & EXTRA STORAGE! Just off the garage, you'll discover a spacious storage room and attached shop, providing incredible flexibility for hobbies, projects, tools, and additional workspace. BEAUTIFUL OUTDOOR LIVING! Relax or entertain on the expansive covered patio overlooking the fully fenced backyard with mature landscaping, offering privacy, shade, and a peaceful setting. Additional highlights include dual HVAC systems, pre-plumbing for central vacuum, and electrical hookups for a backup generator. This extraordinary property offers the perfect combination of luxury, comfort, functionality, and location! If you're searching for a beautifully maintained custom home with main-level living, an impressive gourmet kitchen, private home theater, walk-out basement, attached shop, and gorgeous outdoor spaces, THIS IS A MUST-SEE! BE SURE TO VIEW THE 3D TOUR WITH INTERACTIVE FLOOR PLAN AND PROPERTY VIDEO TOUR! Buyer and buyer's agent to verify all information, including financing terms and seller concession eligibility.

486 E 100 N

Message successfully sent.

I agree to receive email communication and understand I can unsubscribe at any time.

I agree to be contacted by OnX Realty via call, email, and text for real estate services. To opt out, you can reply 'stop' at any time or reply 'help' for assistance. You can also click the unsubscribe link in the emails. Message and data rates may apply. Message frequency may vary. Privacy Policy

Send a message

Message successfully sent.

Reason for contacting?

I agree to receive email communication and understand I can unsubscribe at any time.

I agree to be contacted by OnX Realty via call, email, and text for real estate services. To opt out, you can reply 'stop' at any time or reply 'help' for assistance. You can also click the unsubscribe link in the emails. Message and data rates may apply. Message frequency may vary. Privacy Policy

Sign In Sign Out

Virtual Assistant

Would you like to take the next step with this property? We can help you schedule a showing or virtual tour, or send you more details.

Yes, I would like more information.

Thank You for Your Reply, One of Our Agents will contact you as soon as possible

No, maybe later.

Thank you, you can always contact me via email, phone number or through the contact form.

Realhub AI

Lucy - Your AI-Powered Realtor

Update Your Temporary Password

Personalize your search

Enter your email and we'll notify you immediately when new listings match what you're looking for.

or enter email address

Already have an account ? Login here

Continue your home search

I agree to receive communications and understand I can unsubscribe at any time.

I agree to be contacted by OnX Realty via call, email, and text for real estate services. To opt out, you can reply 'stop' at any time or reply 'help' for assistance. You can also click the unsubscribe link in the emails. Message and data rates may apply. Message frequency may vary. Privacy Policy

Already have an account ? Login here

We use cookies

We use cookies primarily for analytics to enhance your experience. By accepting, you agree to our use of these cookies. You can manage your preferences or learn more about our cookies policy.