
480 N F ST E
Salt Lake City, UT 84103
About
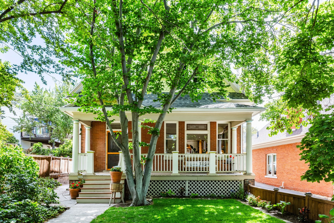
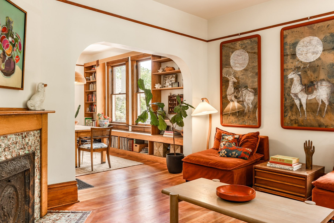
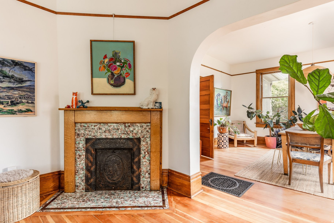
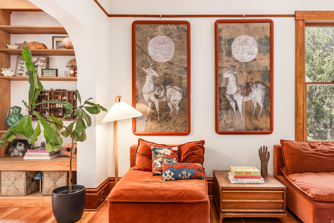
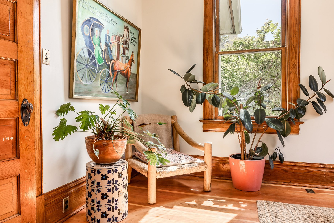
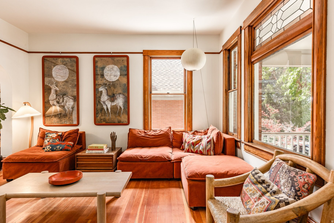
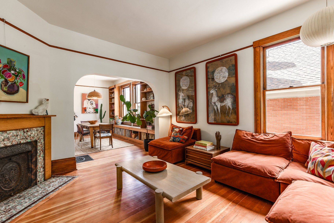
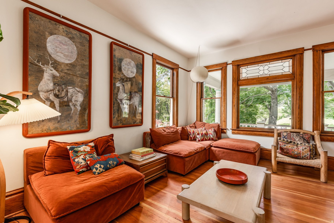
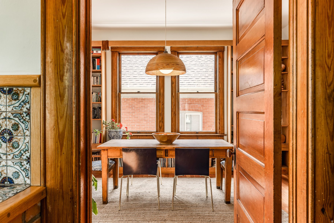
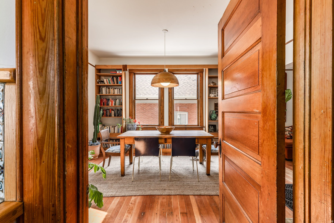
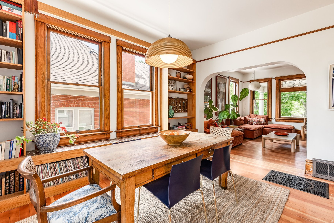
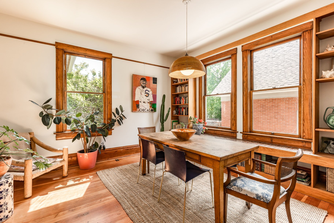
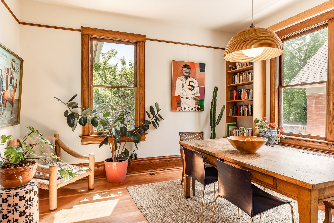
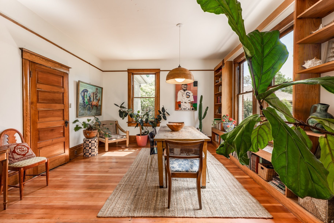
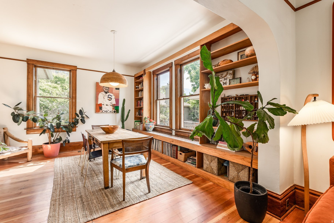
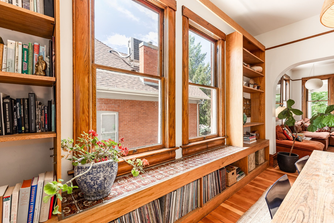
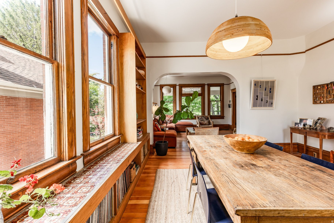
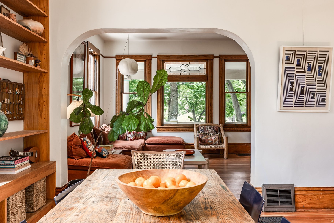
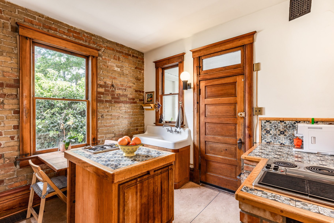
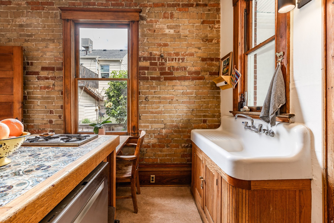
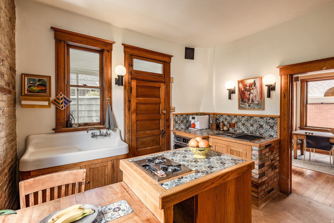
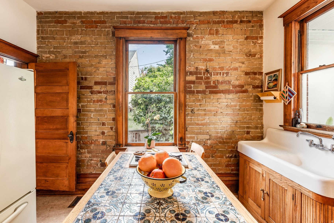
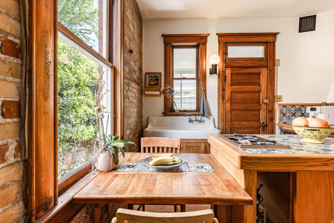
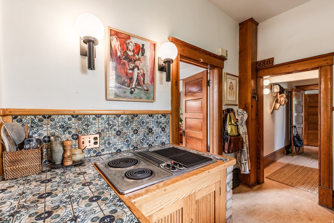
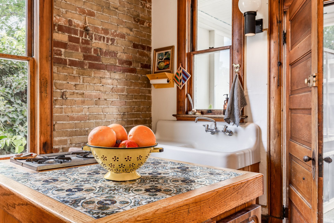
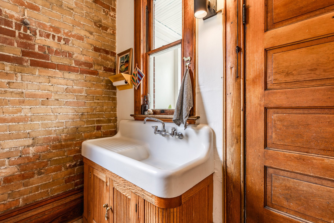
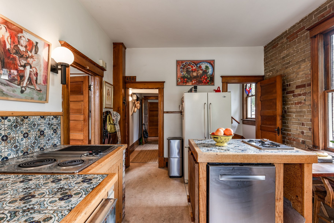
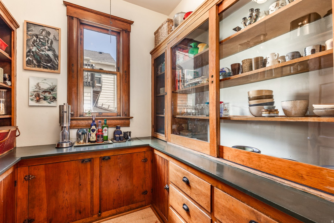
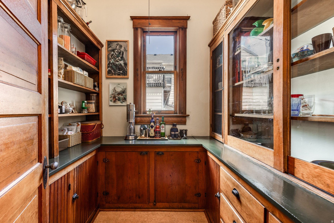
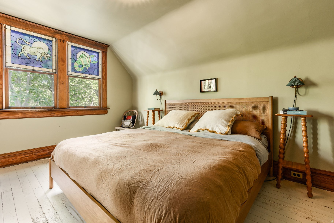
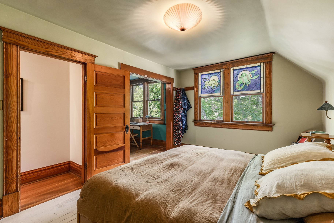
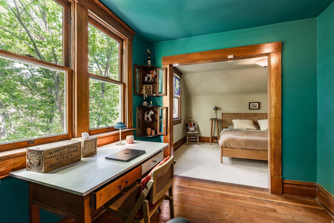
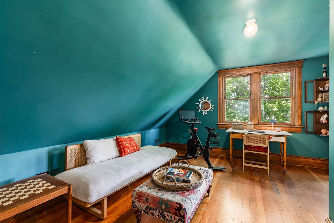
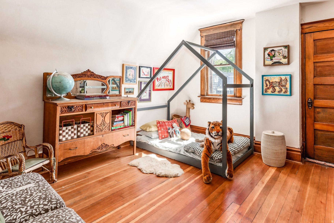
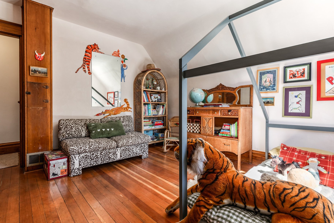
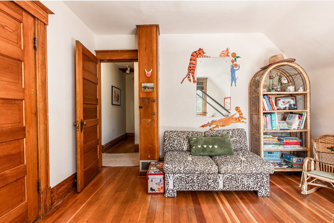
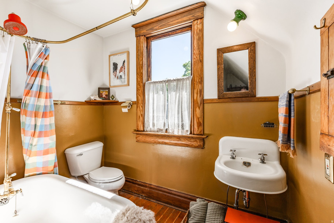
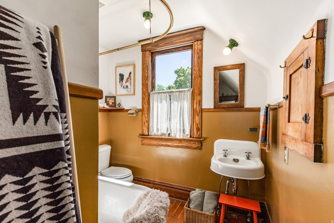
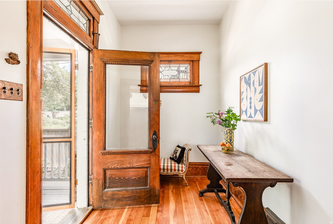
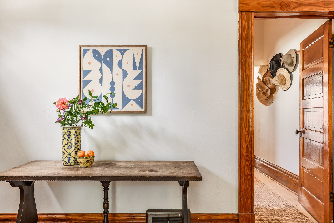
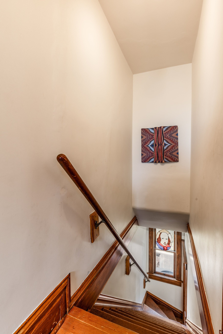
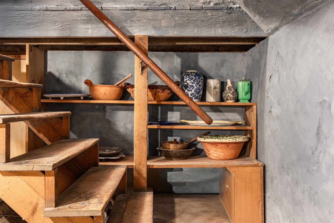
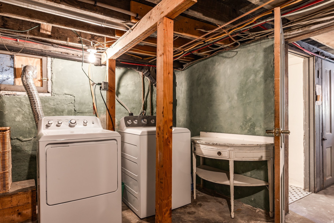
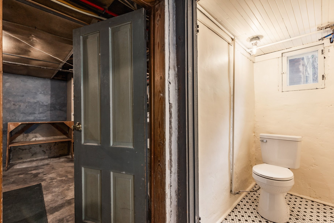
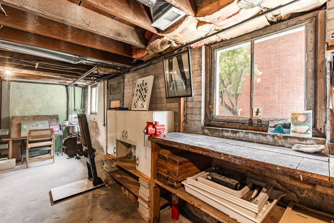
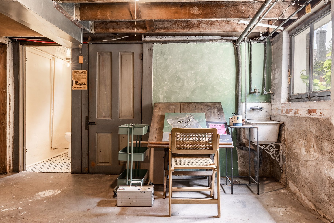
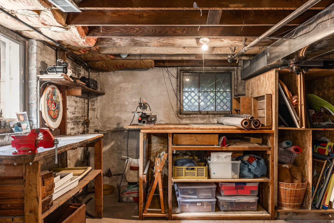
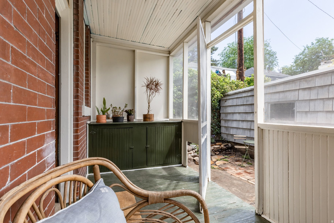
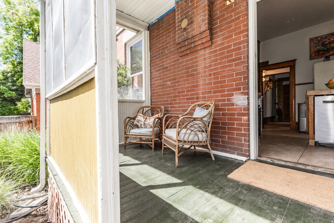
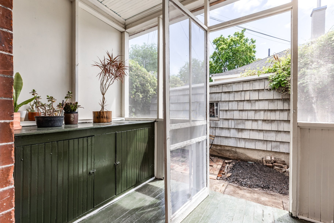
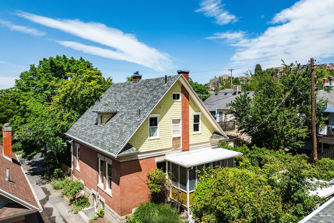
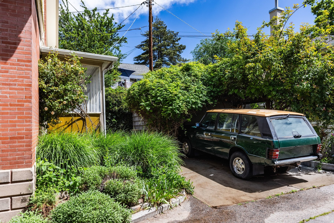
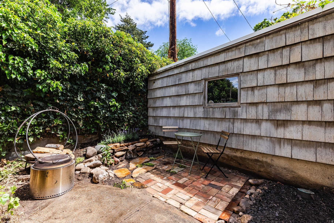
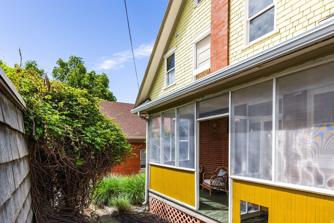
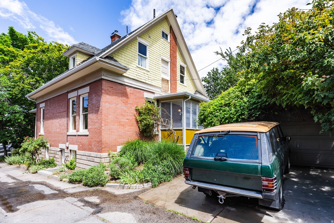
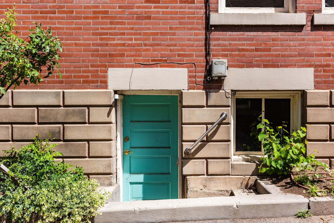
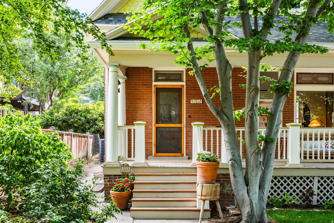
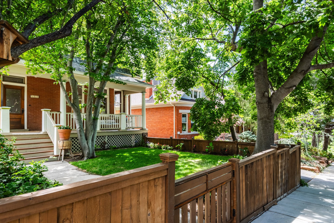
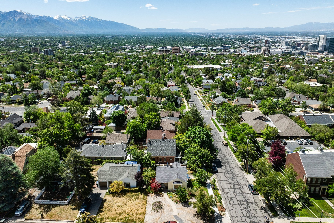
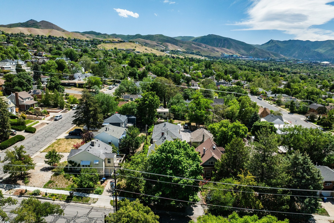
Experience rare privacy and historic charm in this beautifully preserved Avenues home. Surrounded by lush greenery, the property features a deeply shaded front yard-averaging 10 degrees cooler than the street-and a charming backyard complete with a brick patio, ivy, and mature rose bushes. Inside, the home radiates historic character with its original molding, Italian tile, recently refinished hardwood floors, and subtle stained glass paired with functioning transom windows. On the main level, a formal entry leads to a custom-designed vintage kitchen featuring a spacious walk-in pantry. The living room boasts a working, wood-burning fireplace, while the dining room features a long tiled bench and custom display cases with shelving perfectly sized for a record collection. Modern additions include updated heating and AC, a brand new refrigerator, and brand new washer and dryer ensure updated and convenient comfort. The upper level is ideal for families and professionals alike, keeping all three bedrooms upstairs. This includes an expansive primary suite that easily accommodates a king-size bed. Downstairs, a large, unfinished basement with a separate entrance includes a newly refinished bathroom and a utility sink. The space is currently used as-and perfectly suited for-an art studio and workshop. For outdoor living, you can enjoy summer evenings on the large, screened-in porch, which is ideal for intimate outdoor dining or simply cozying up with some tea and a book. Located just steps from the local library, Memory Grove, grocery stores, and shoreline trails, this quiet, friendly neighborhood offers the perfect balance for book lovers, outdoor enthusiasts, and anyone who appreciates original finishes and historic character.
Property
Beds
3
Full Baths
1
1/2 Baths
1
Year Built
1908
Sq.Footage
2,848
Features
Features & Amenities
Interior
-
Total Bedrooms
3
-
Bathrooms
1
-
1/2 Bathrooms
1
-
Basement YN
YES
-
Cooling YN
YES
-
Cooling
Central Air
-
Fireplace YN
YES
-
Heating YN
YES
-
Heating
Central, Natural Gas, Forced Air, Hot Water
-
Pet friendly
N/A
Exterior
-
Garage
Yes
-
Garage spaces
1
-
Construction Materials
Brick, Cedar, Concrete
-
Parking
Covered
-
Patio and Porch Features
Porch, Screened
-
Pool
No
-
Waterfront YN
NO
Area & Lot
-
Lot Features
Secluded
-
Lot Size(acres)
0.08
-
Lot Size(square feet)
3,484
-
Property Type
Residential
-
Property Sub Type
Single Family Residence
-
Architectural Style
Victorian
Price
-
Sales Price
$825,000
-
Tax Amount
$3,860
-
Sq. Footage
2,848
-
Price/SqFt
$289
HOA
-
Association
No
Property Resources
-
Horse Property
NO
School District
-
Elementary School
Salt Lake
-
Middle School
Bryant
-
High School
West
Property Features
-
New Construction
NO
-
Senior Community YN
NO
-
Sewer
Public Sewer
Schedule
Schedule a Showing
Showing scheduled successfully.
Mortgage calculator
Estimate your monthly mortgage payment, including the principal and interest, property taxes, and HOA. Adjust the values to generate a more accurate rate.
Your payment
Principal and Interest:
$
Property taxes:
$
HOA fees:
$
Total loan payment:
$
Total interest amount:
$
Location
-
County
Salt Lake
-
Elementary School
Salt Lake
-
Middle School
Bryant
-
High School
West

Listing Courtesy of Page M Juliano , Summit Sotheby's International Realty
RealHub Information is provided exclusively for consumers' personal, non-commercial use, and it may not be used for any purpose other than to identify prospective properties consumers may be interested in purchasing. All information deemed reliable but not guaranteed and should be independently verified. All properties are subject to prior sale, change or withdrawal. RealHub website owner shall not be responsible for any typographical errors, misinformation, misprints and shall be held totally harmless.

Damon Luke
President / Real Estate Advisor
Call Damon today to schedule a private showing.
Phone (801) 477-7421
Email Damon@OnXrealty.com

* Listings on this website come from the FMLS IDX Compilation and may be held by brokerage firms other than the owner of this website. The listing brokerage is identified in any listing details. Information is deemed reliable but is not guaranteed. If you believe any FMLS listing contains material that infringes your copyrighted work please click here to review our DMCA policy and learn how to submit a takedown request.© 2024 FMLS.
Properties
Related properties
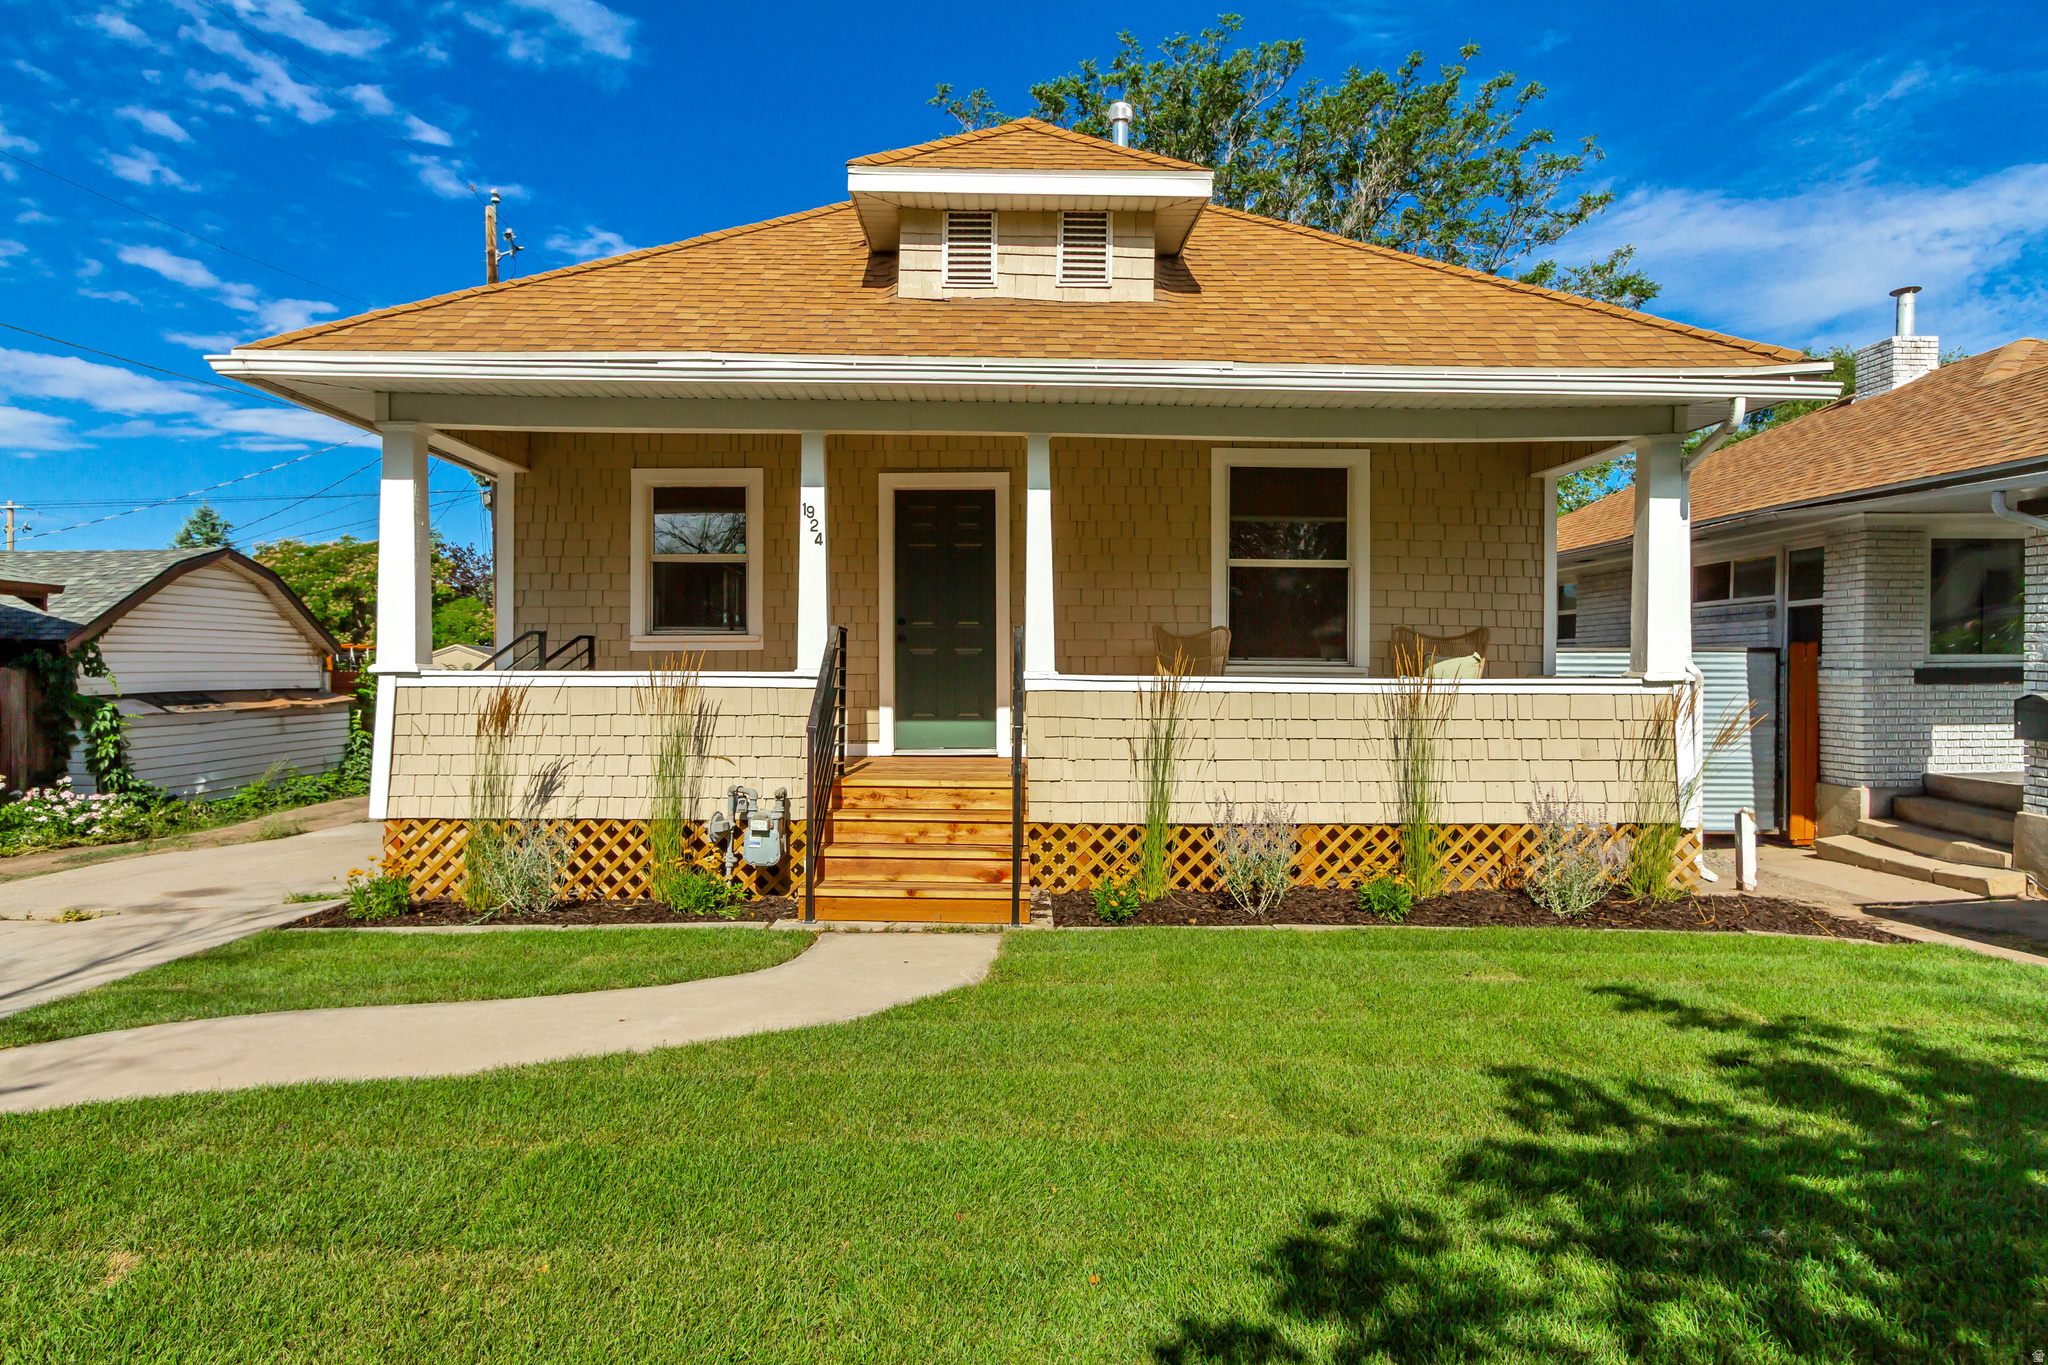
Salt Lake City
1924 S LAKE ST. E
3 Beds
2 Baths
1,708 Sq.Ft.
$749,900
MLS#: 2171426
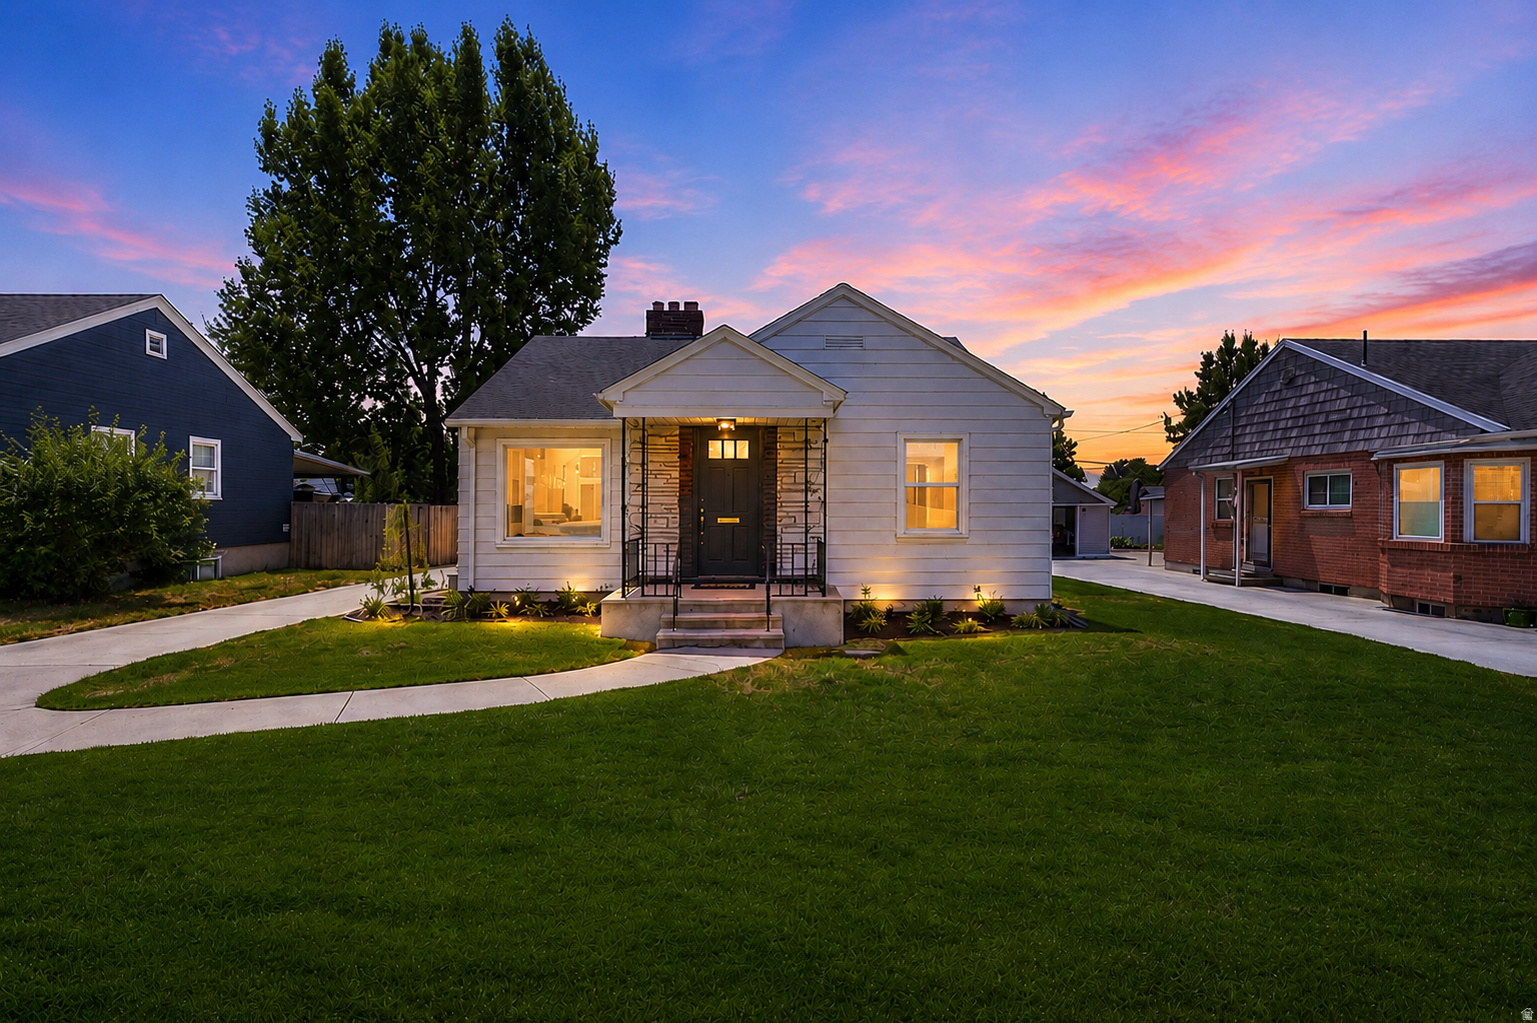
Salt Lake City
1846 E GARFIELD AVE
4 Beds
1 Baths
1,860 Sq.Ft.
$785,000
MLS#: 2171051
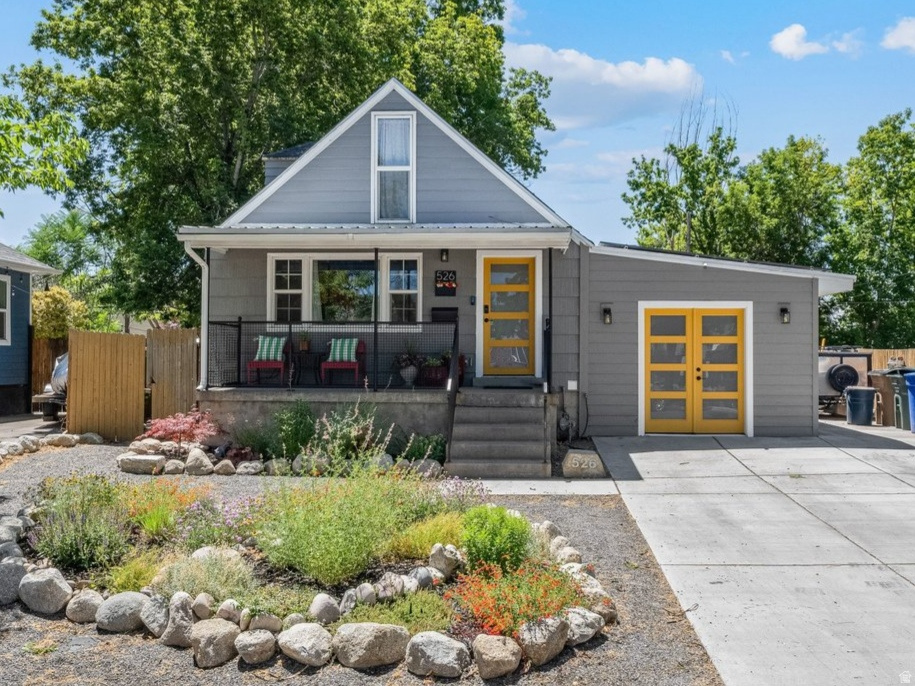
Salt Lake City
526 E STRINGHAM AVE S
3 Beds
2 Baths
1,890 Sq.Ft.
$674,000
MLS#: 2171110
Salt Lake City
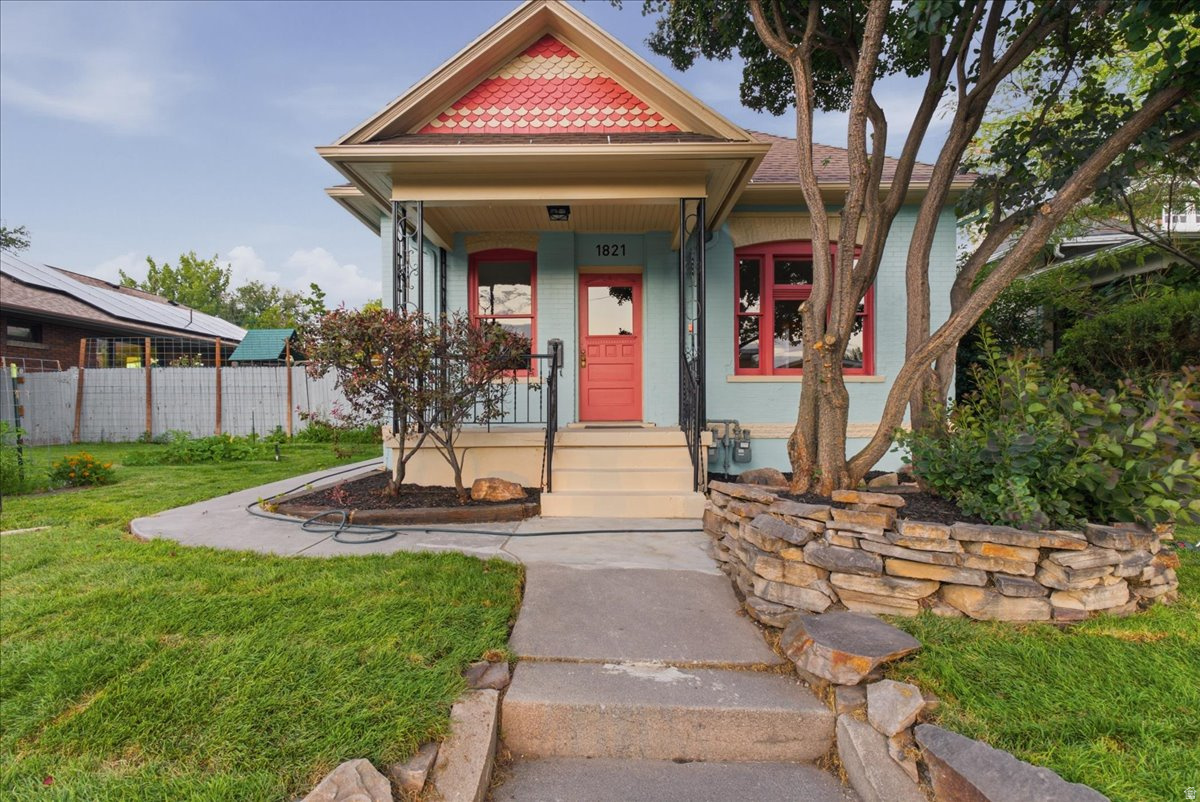
1821 S 1100 E
3 Beds
2 Baths
2,342 Sq.Ft.
$889,967
MLS#: 2171282
Salt Lake City
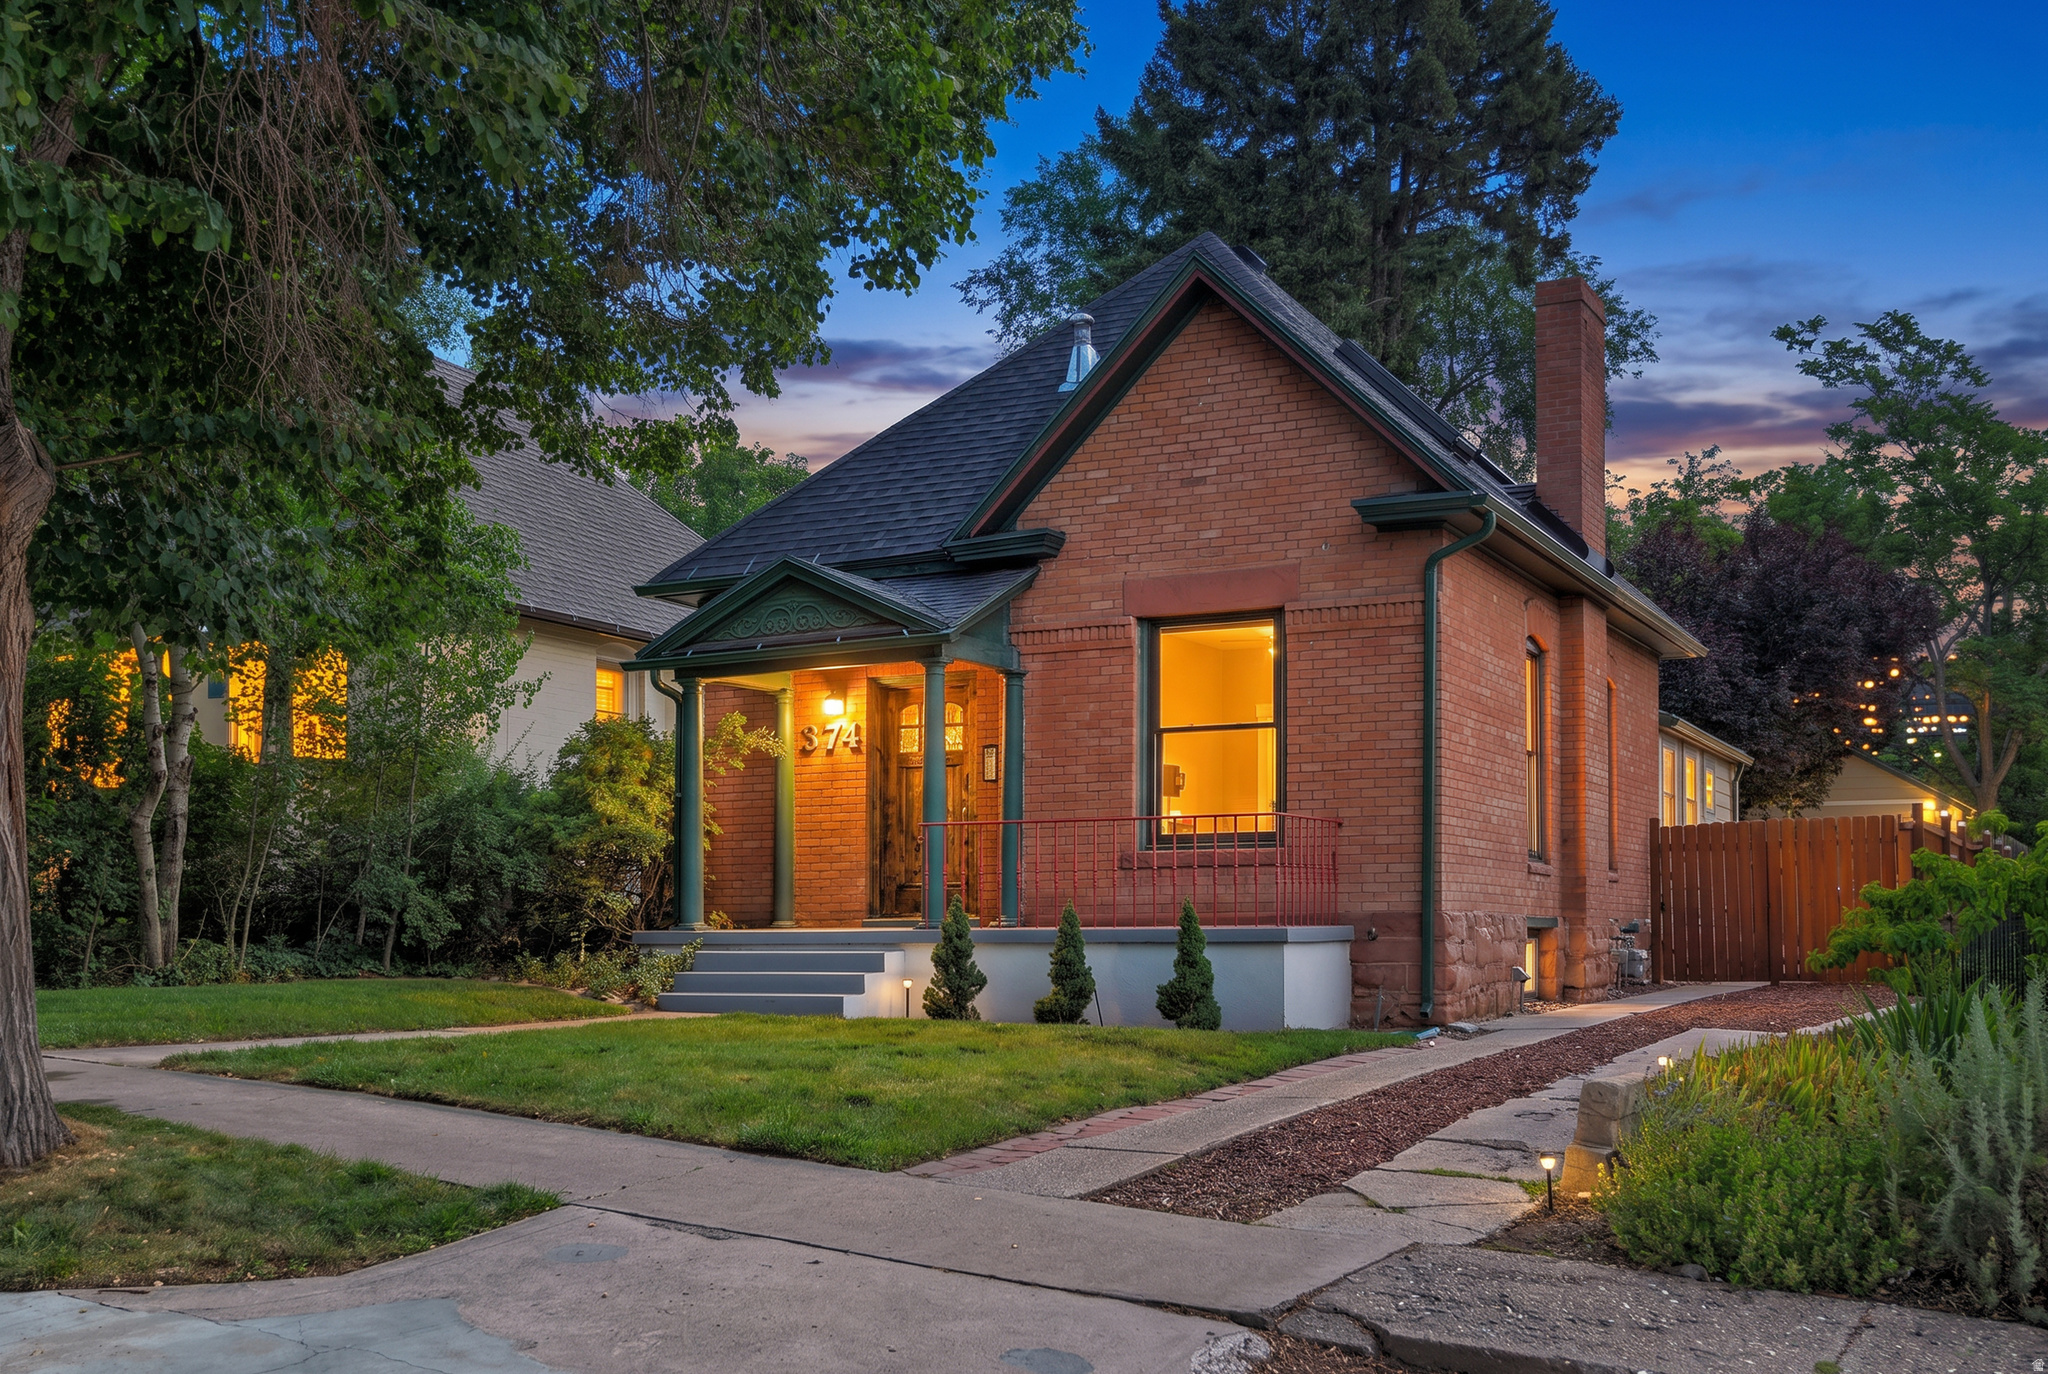
374 N F ST E
3 Beds
3 Baths
1,985 Sq.Ft.
$815,000
MLS#: 2171286
Salt Lake City
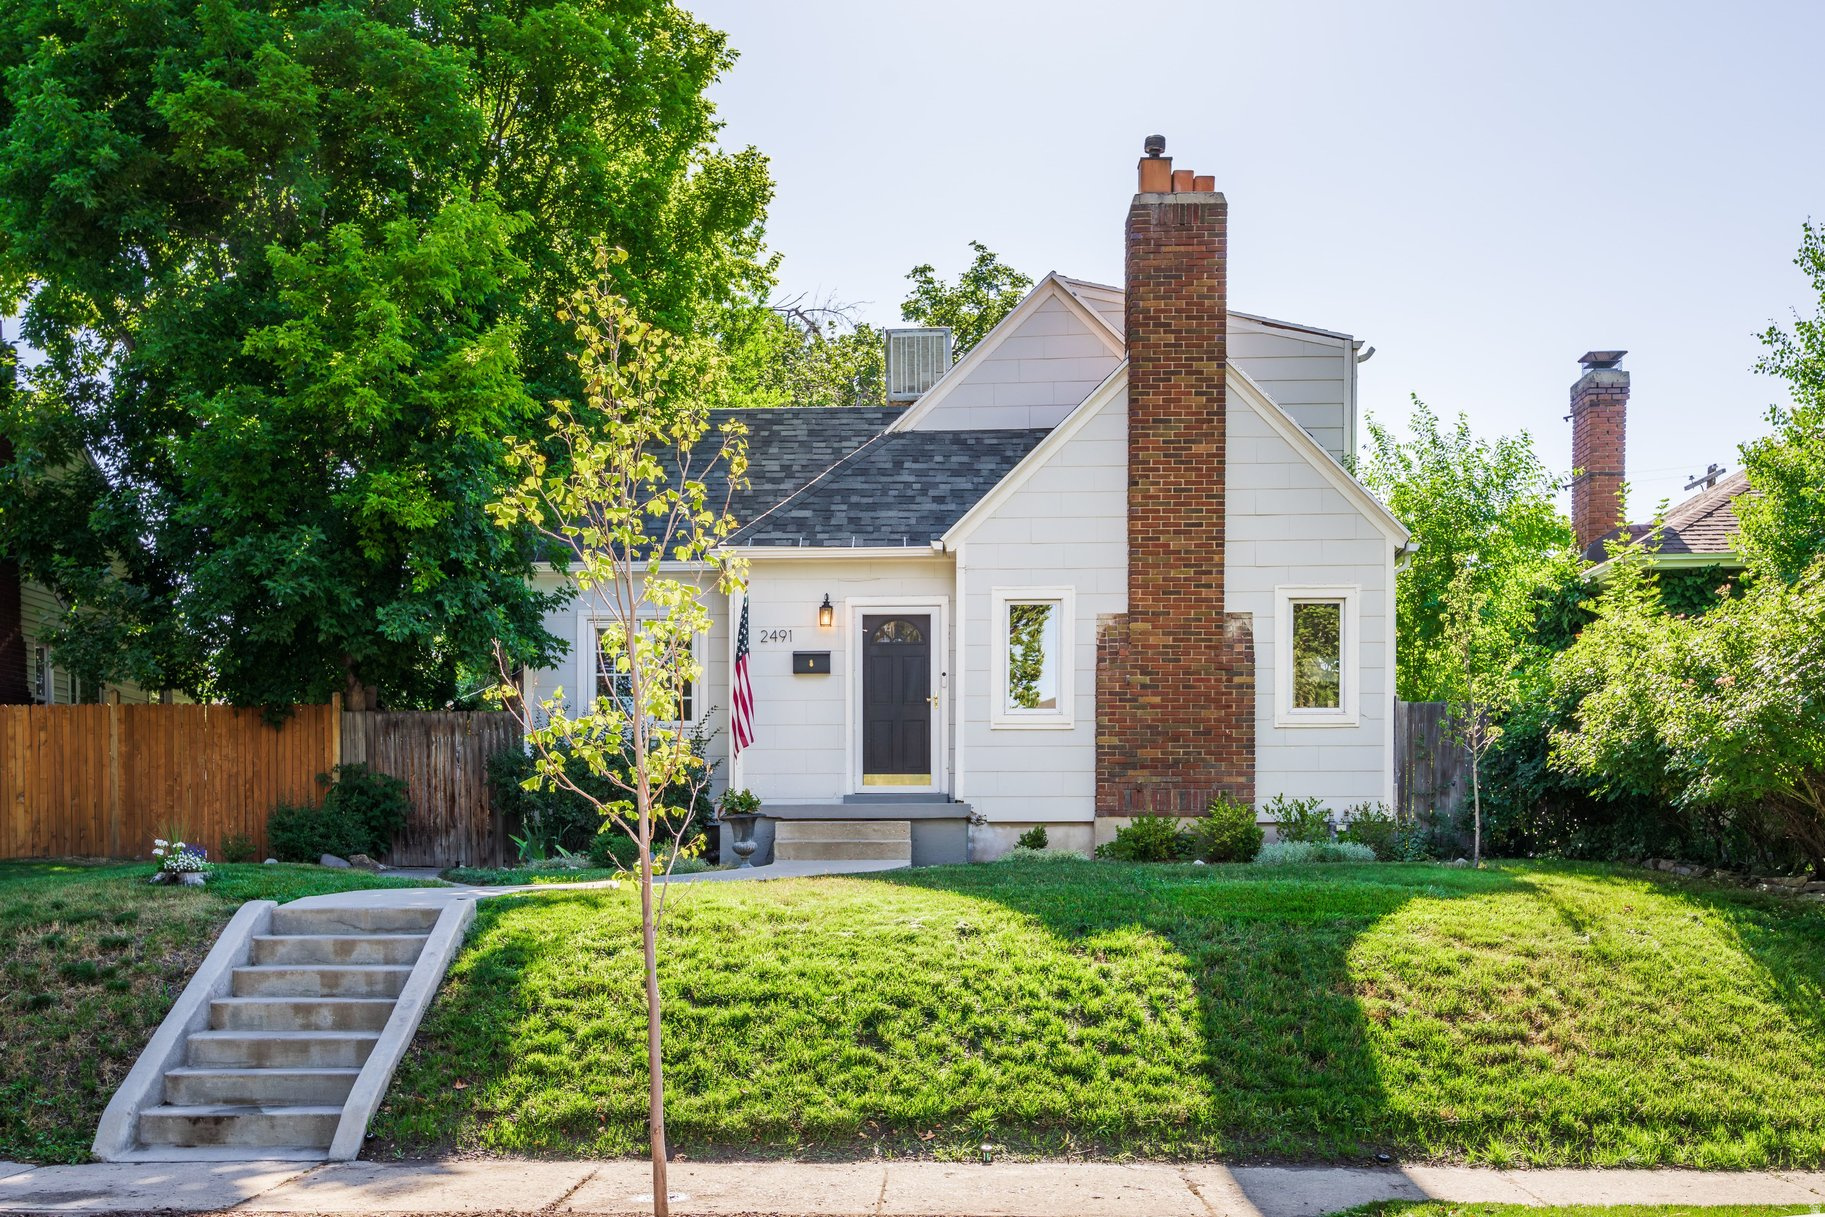
2491 S ALDEN ST
3 Beds
2 Baths
1,661 Sq.Ft.
$725,000
MLS#: 2170705
Salt Lake City
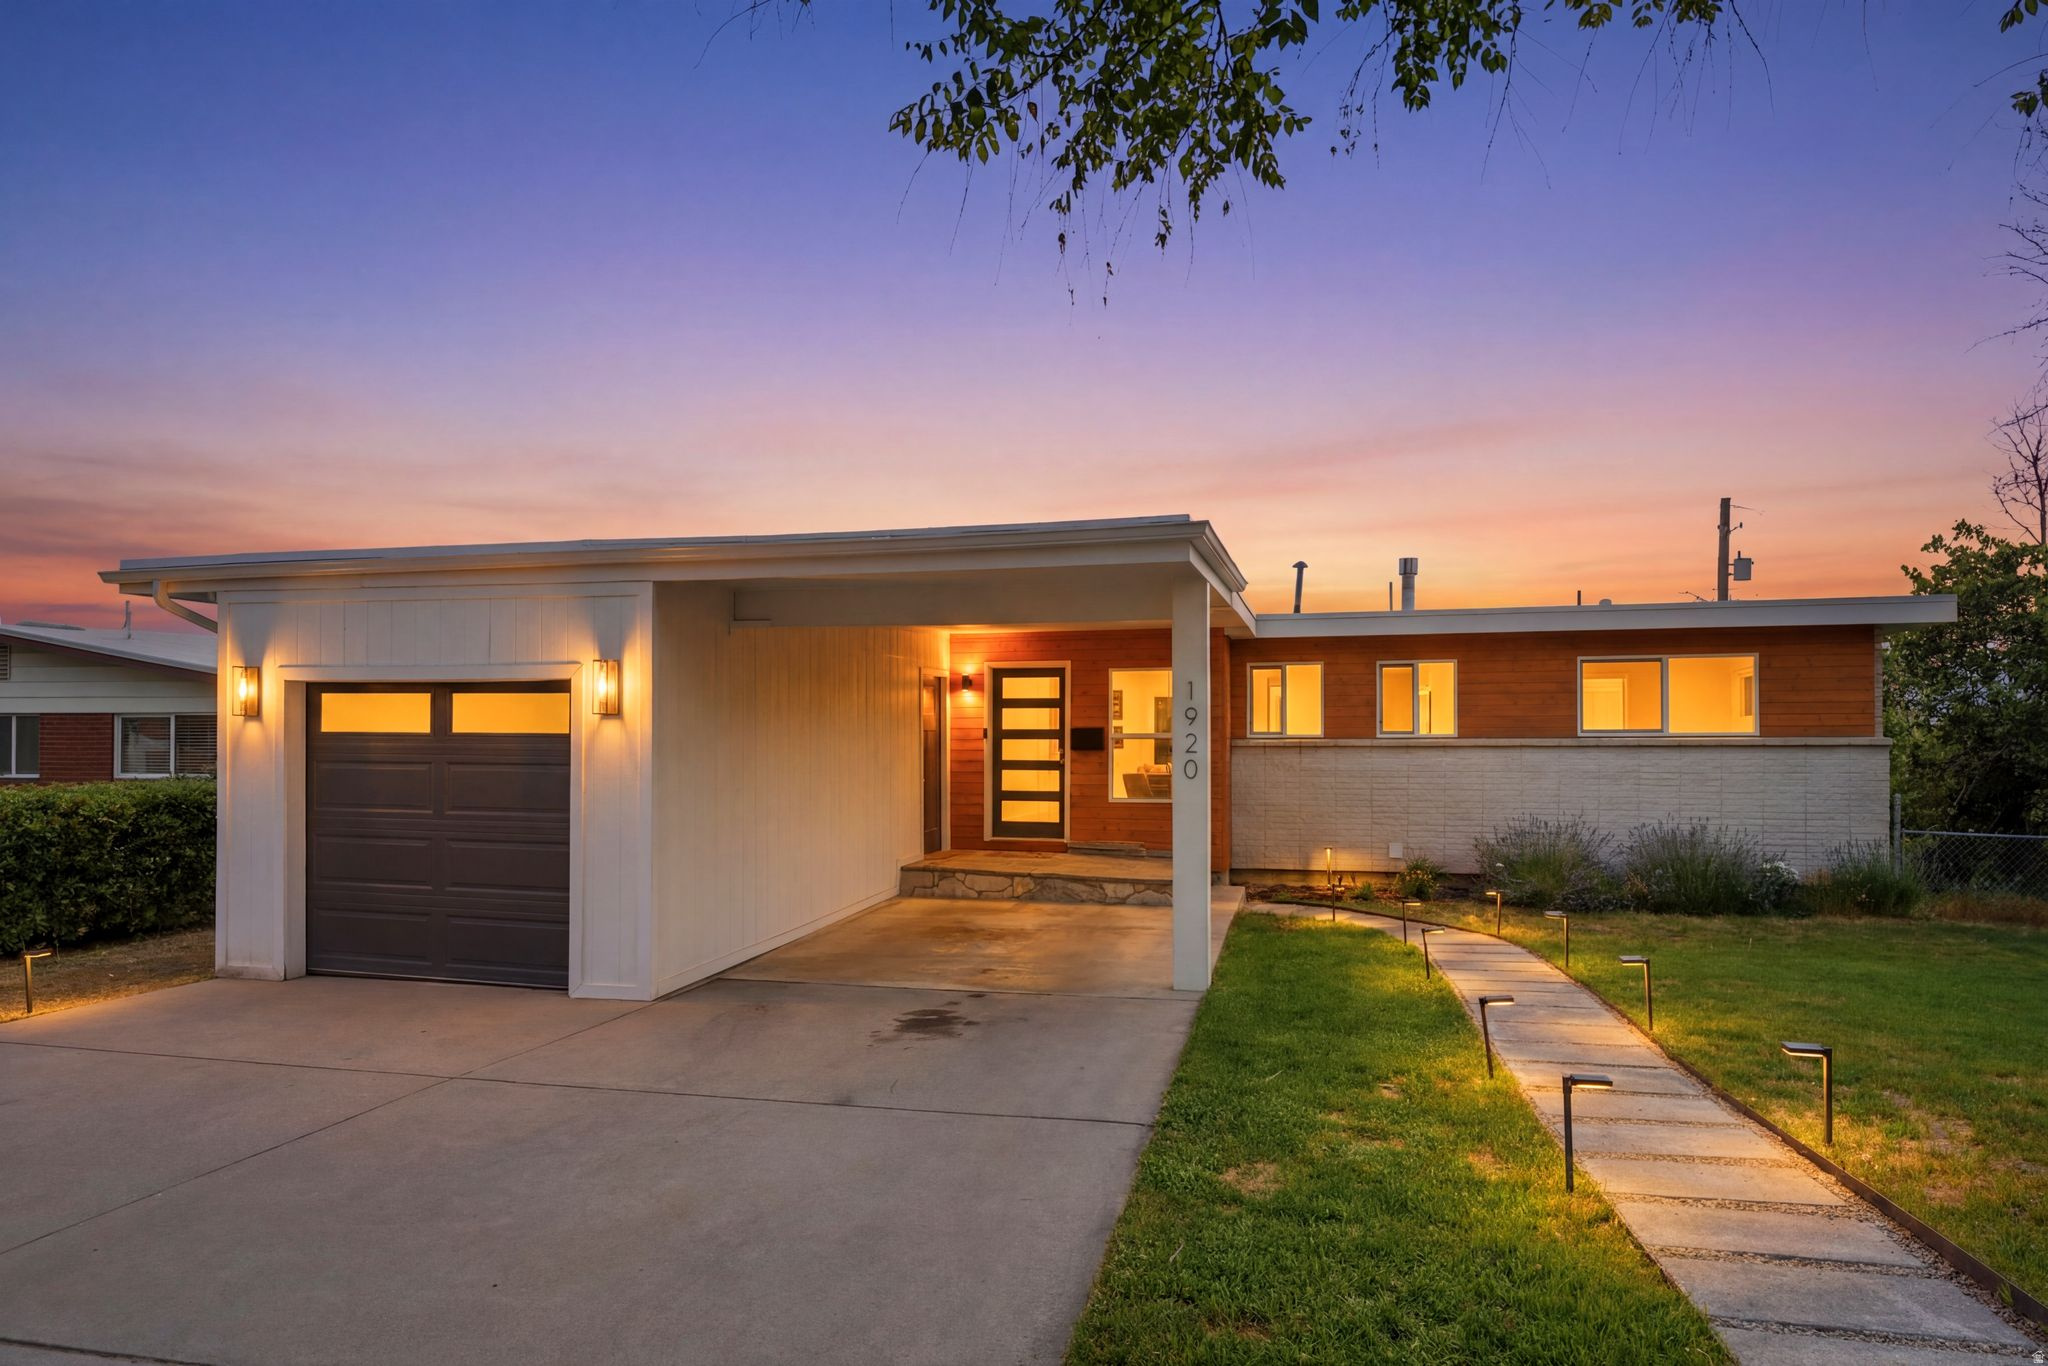
1920 S 2600 E
4 Beds
2 Baths
3,112 Sq.Ft.
$969,000
MLS#: 2171333
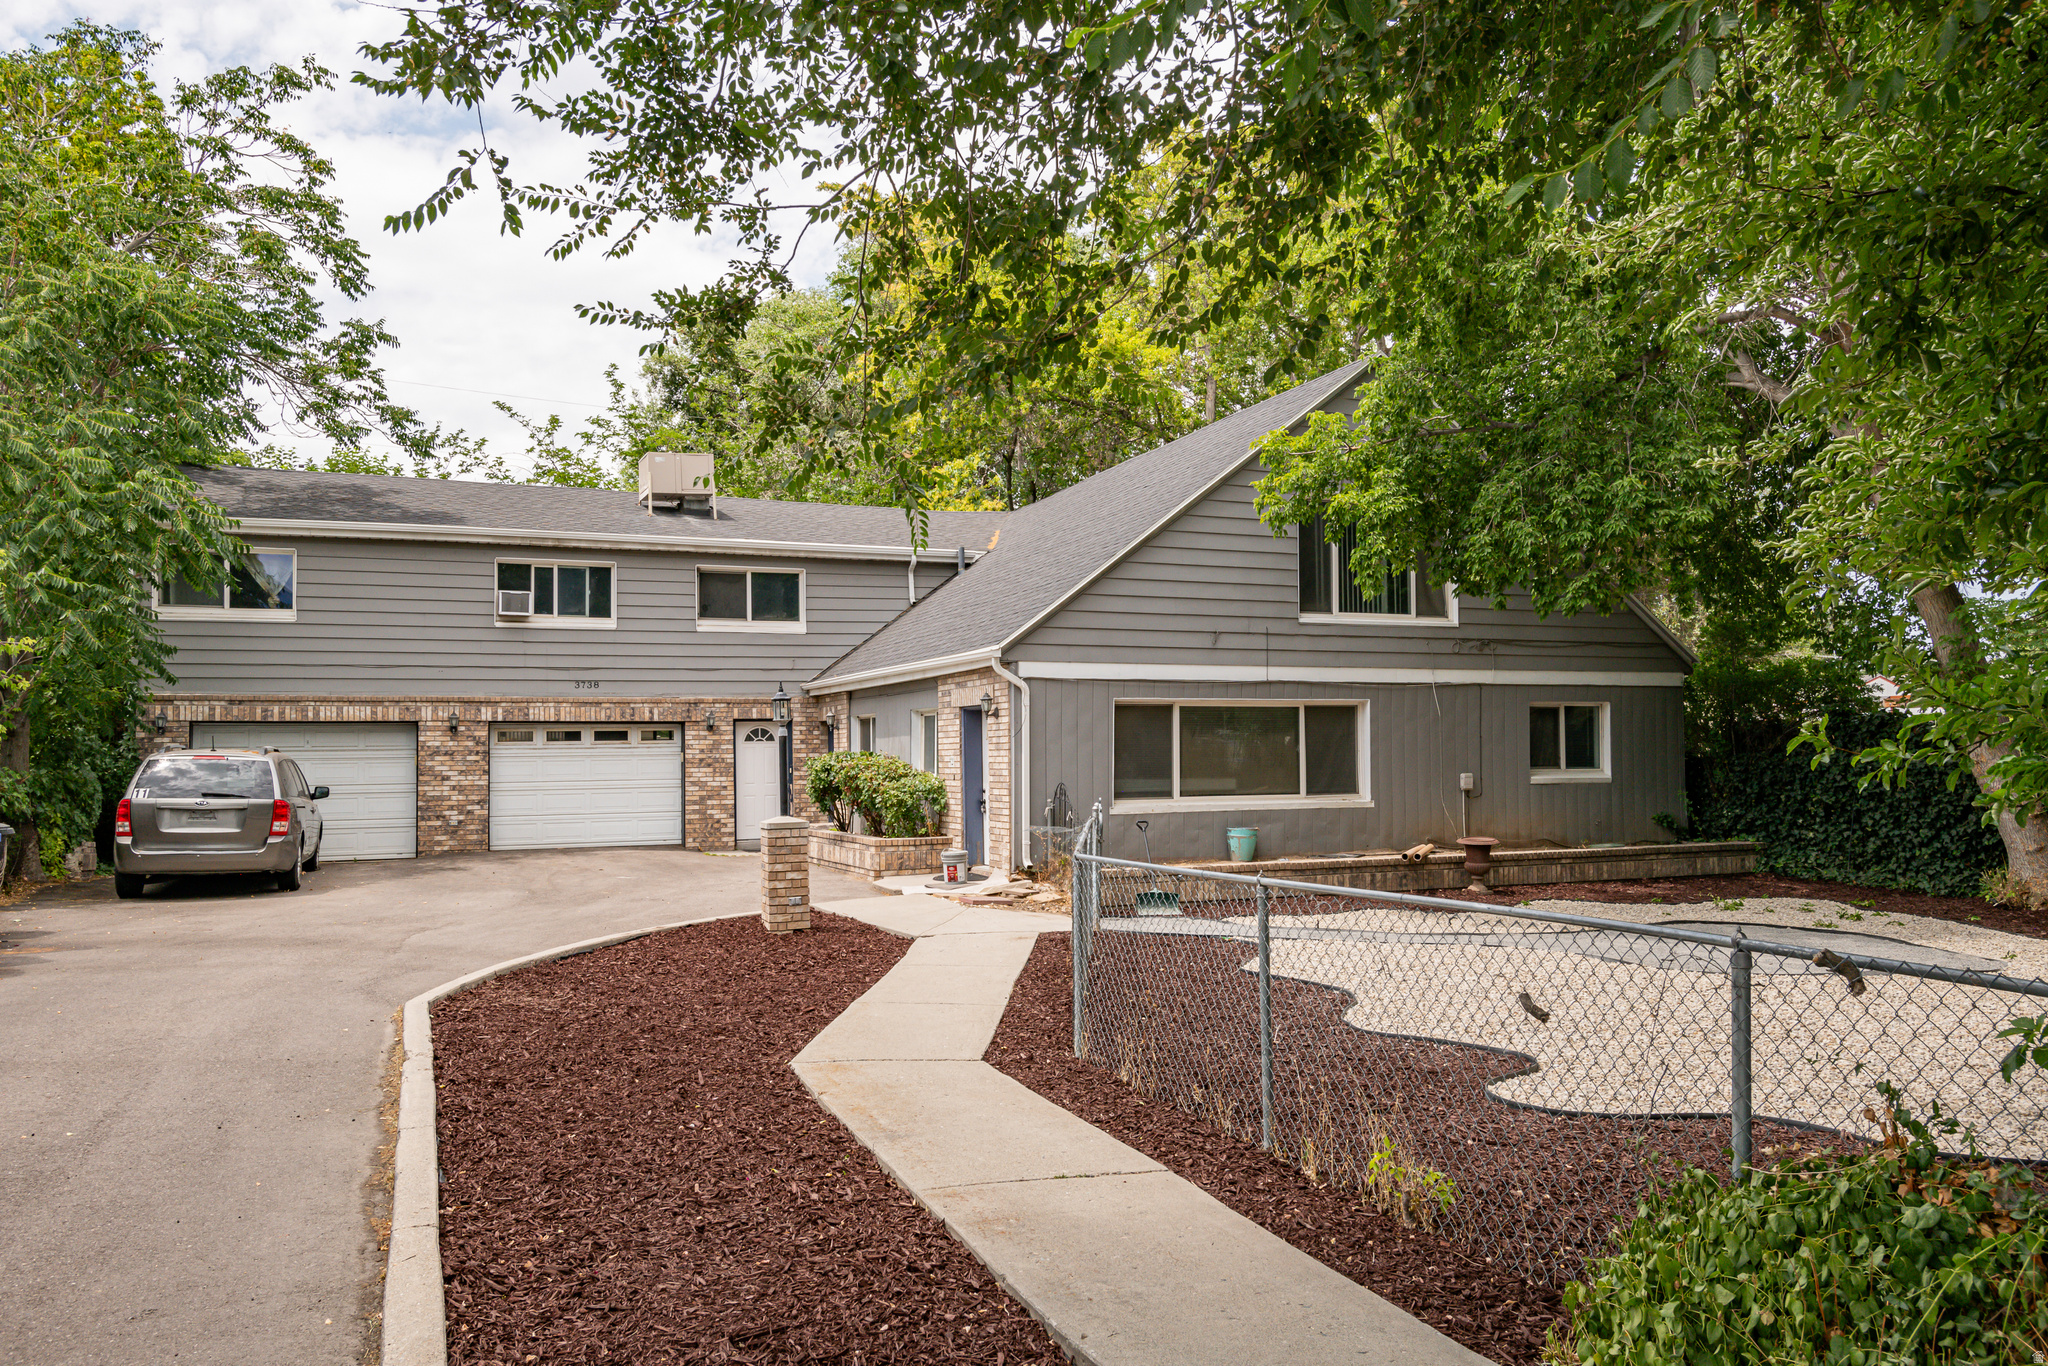
Salt Lake City
3738 S 700 E A-B
6 Beds
None Baths
4,689 Sq.Ft.
$915,000
MLS#: 2171239
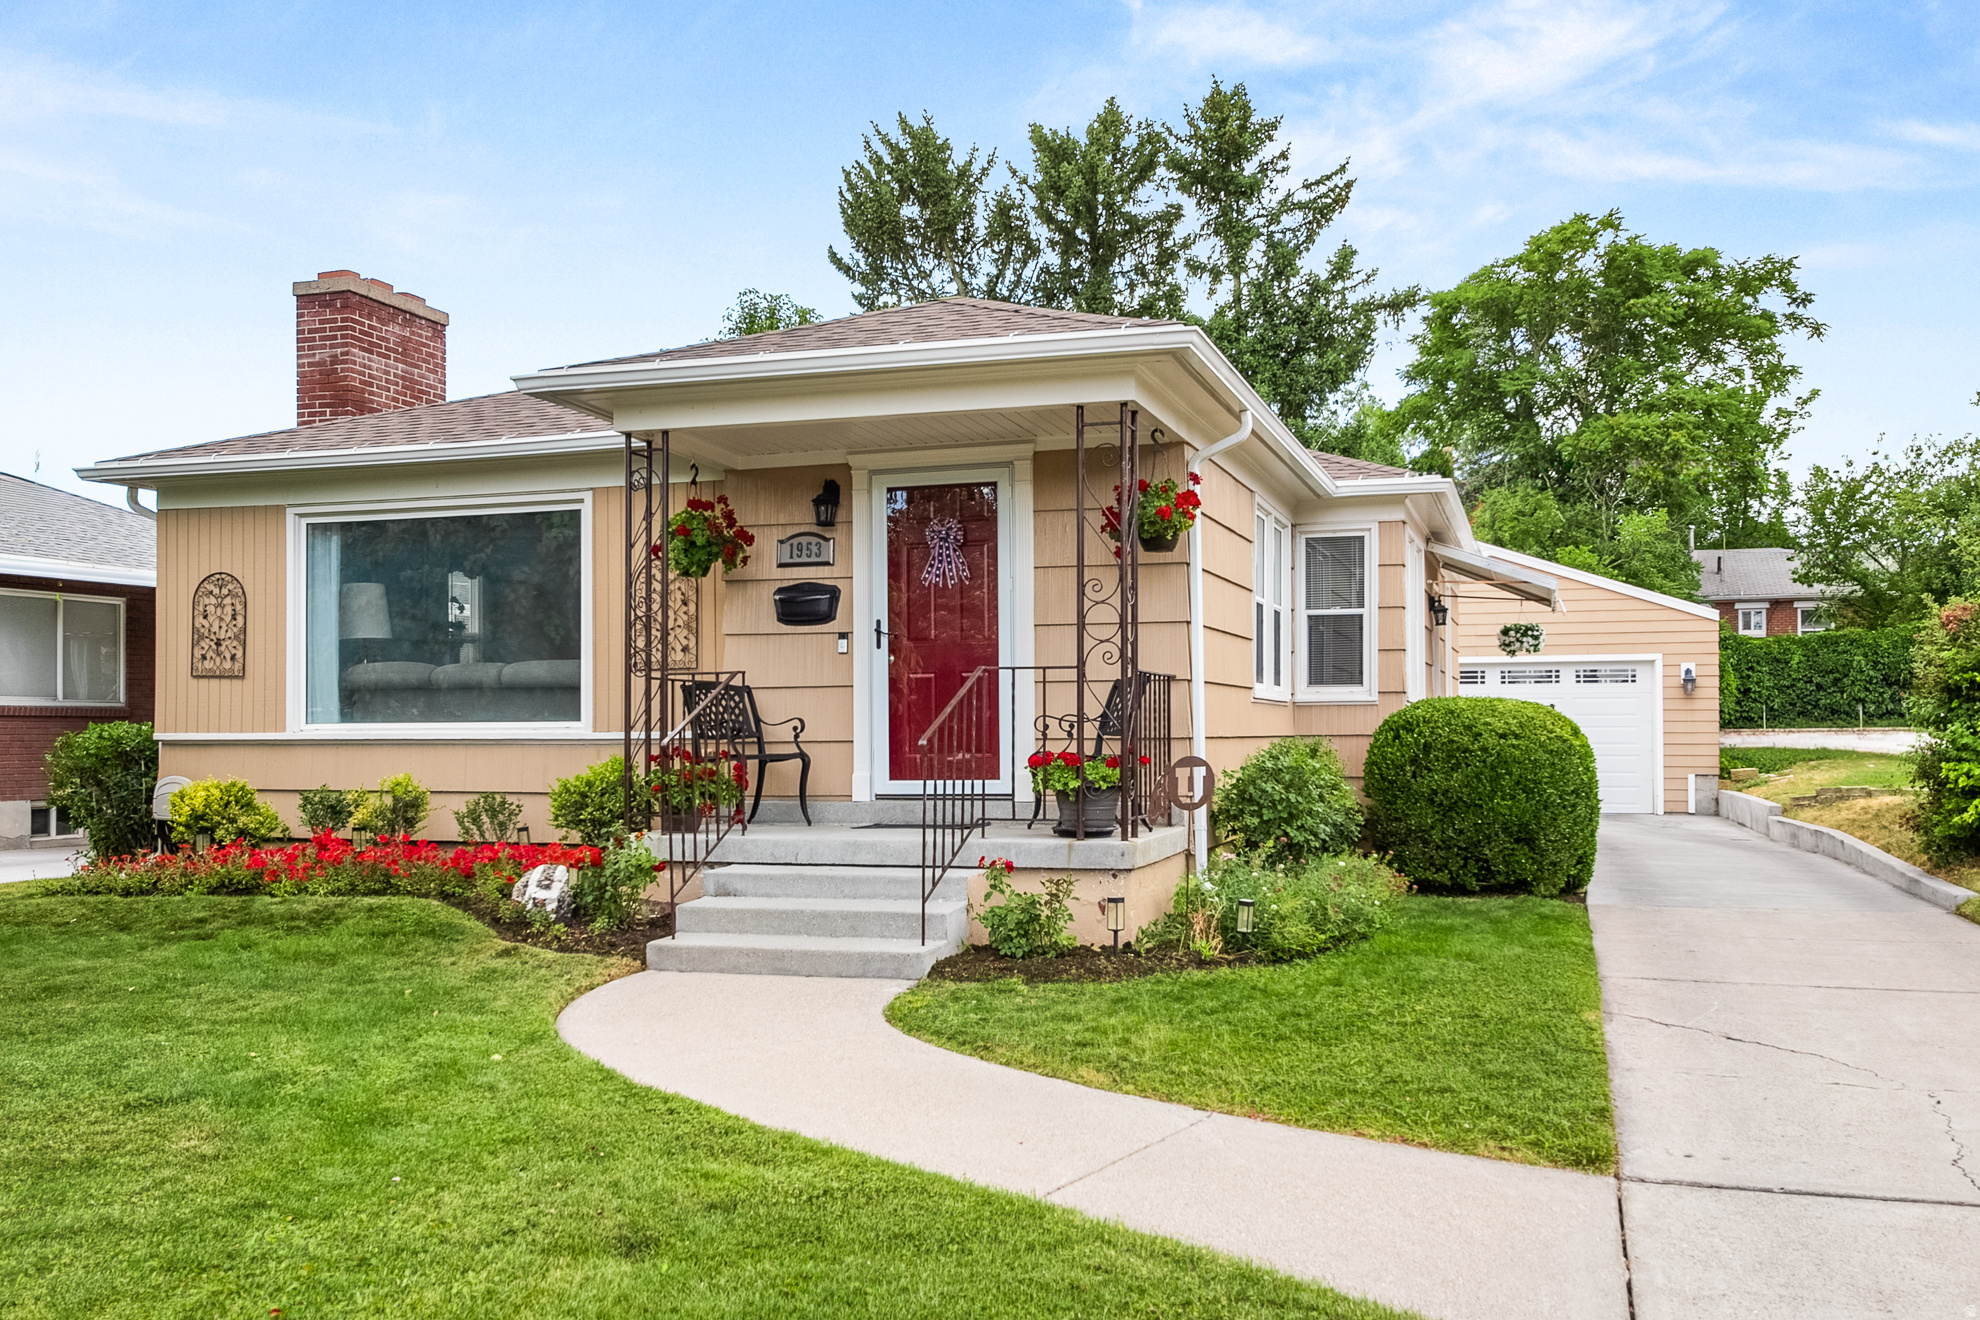
Salt Lake City
1953 E RAMONA AVE
5 Beds
1 Baths
2,314 Sq.Ft.
$820,000
MLS#: 2170566
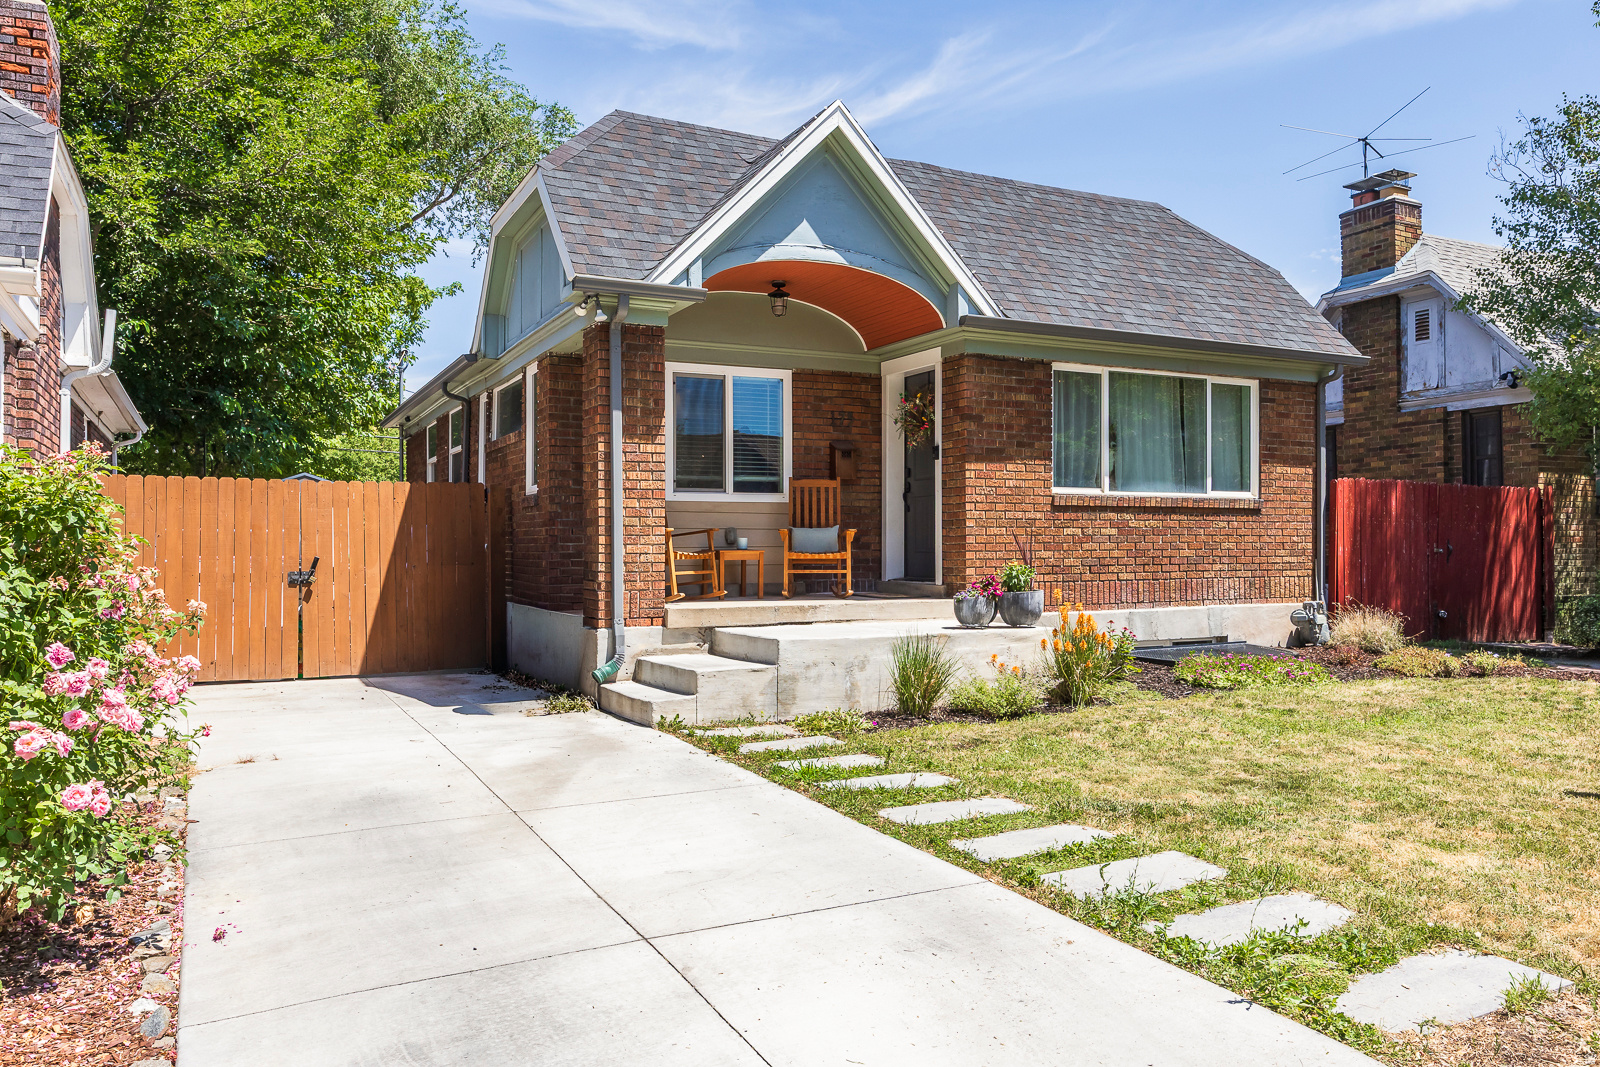
Salt Lake City
175 E COATSVILLE AVE
4 Beds
2 Baths
1,738 Sq.Ft.
$699,000
MLS#: 2170276
