4534 Ironwood DR

St George, UT 84790

St George, UT 84790

4534 Ironwood DR

$725,000

MLS#: 26-276878

Status: Active

Listing provided by: KW Ascend Keller Williams Realty

Listing agent phone: None

Last update: 2 days ago

New on site 3 days ago

SUN RIVER - Residential

About

Rarely available 3,088 sq ft single-level home in SunRiver, Southern Utah's premier 55+ community. This spacious 2-bed, 2-full and 2-half-bath also offers dedicated office, expansive living areas, custom built-ins, tray ceilings, skylights, plantation shutters, and two fireplaces. The kitchen features granite counters, abundant cabinetry, a large island, gas cooktop, and breakfast nook. A private primary suite includes patio access, fireplace, dual vanities, separate tub and shower, and an organized walk-in closet. 2nd bedroom ensuite. 3-car garage, large laundry with sink and storage, and a secluded backyard with extensive pergola-covered patios and built-in barbecue. Resort amenities include golf, pools, fitness, pickleball, tennis, clubs, and trails. Fridge / Washer / Dryer Included.

Property

Beds

2

Full Baths

None

1/2 Baths

None

Year Built

1998

Sq.Footage

3,088

Features

Features & Amenities

Interior

  • Other Interior Features

    Walk-In Closet(s)

  • Total Bedrooms

    2

  • Bathrooms

    N/A

  • Above Grade Finished Area

    3088.0

  • Cooling YN

    YES

  • Cooling

    Ceiling Fan(s), Central Air

  • Fireplace YN

    YES

  • Heating YN

    YES

  • Heating

    Natural Gas

  • Pet friendly

    N/A

Exterior

  • Garage

    Yes

  • Garage spaces

    3

  • Construction Materials

    Stucco

  • Other Exterior Features

    Tennis Court(s)

  • Parking

    Attached, Garage Door Opener, Garage

  • Pool

    No

Area & Lot

  • Lot Features

    Level

  • Lot Size(acres)

    0.12

  • Lot Size(square feet)

    5,227

  • Property Type

    Residential

  • Property Sub Type

    Single Family Residence

Price

  • Sales Price

    $725,000

  • Tax Amount

    $2,423.67

  • Zoning

    Residential, PUD

  • Sq. Footage

    3,088

  • Price/SqFt

    $234

HOA

  • Association

    YES

  • Association Fee

    $180

  • Association Fee Frequency

    Monthly

  • Association Fee Includes

    N/A

Property Resources

  • Horse Property

    NO

School District

  • Elementary School

    Bloomington Elementary

  • Middle School

    N/A

  • High School

    Dixie High

Property Features

  • New Construction

    NO

  • Association Amenities

    Clubhouse, Pool, Tennis Court(s)

  • Foundation Details

    Slab

  • Senior Community YN

    YES

Schedule

Schedule a Showing

Showing scheduled successfully.

What is 3 + 4 ?


Change time

Mortgage calculator

Estimate your monthly mortgage payment, including the principal and interest, property taxes, and HOA. Adjust the values to generate a more accurate rate.

Your payment

Principal and Interest:

$

Property taxes:

$

HOA fees:

$

Total loan payment:

$

Total interest amount:

$

Location

  • County

    Washington

  • Elementary School

    Bloomington Elementary

  • Middle School

  • High School

    Dixie High

Listing Courtesy of BILL FOWLER, KW Ascend Keller Williams Realty

RealHub Information is provided exclusively for consumers' personal, non-commercial use, and it may not be used for any purpose other than to identify prospective properties consumers may be interested in purchasing. All information deemed reliable but not guaranteed and should be independently verified. All properties are subject to prior sale, change or withdrawal. RealHub website owner shall not be responsible for any typographical errors, misinformation, misprints and shall be held totally harmless.

Agent Damon Luke

Damon Luke

President / Real Estate Agent

Call Damon today to schedule a private showing.


* Listings on this website come from the FMLS IDX Compilation and may be held by brokerage firms other than the owner of this website. The listing brokerage is identified in any listing details. Information is deemed reliable but is not guaranteed. If you believe any FMLS listing contains material that infringes your copyrighted work please click here to review our DMCA policy and learn how to submit a takedown request.© 2024 FMLS.

Properties

Related properties

New on site 2 days ago
Views, location, and room to spread out! Welcome to 315 W 670 N Circle, tucked away on a quiet cul-de-sac in an established St. George neighborhood. This spacious home offers approximately 4100 square feet with 6 bedrooms and 3 bathrooms, providing plenty of flexibility for family, guests, a home office, hobby space, or multi-generational living.
One of the property's standout features is its elevated setting and impressive views across St. George. Mature landscaping and established trees enhance the home's curb appeal, while the large lot takes advantage of Southern Utah scenery.
#26-276955

St George

315 W 670 CIR

6 Beds

None Baths

4,068 Sq.Ft.

$679,900

MLS#: 26-276955

New on site 1 day ago
Experience luxury golf course living at its finest in this immaculately maintained Sun River estate. Originally featured in the Parade of Homes. This property showcases exceptional craftsmanship and premium upgrades throughout. Nestled on a quiet circle with breathtaking, panoramic golf course views, the residence shows awesome with great  features including an expansive layout with 10-foot ceilings, a grand formal dining room.  Fully equipped with modern infrastructure--including two brand-new furnaces and A/C units, a new tankless water heater, and a built-in indoor/outdoor speaker system--this turn-key masterpiece perfectly balances high-end comfort with versatile spaces for a dedicated office, crafts, or guests.  Priced below appraisal.  Hard to find 5 Bedrooms!!!
#26-276960

St George

4354 Round Hill Circle CIR

5 Beds

None Baths

2,685 Sq.Ft.

$764,900

MLS#: 26-276960

New on site 1 day ago
Set in St. George's desirable Little Valley area, this newly listed four-bedroom, two-and-a-half-bathroom home blends flexible living space with a backyard designed for year-round enjoyment. The pool invites sunny day swims, while the hot tub offers a relaxing retreat when evenings cool. Gather around the fire pit for conversation, treats, and a little friendly debate over who makes the best s'more. Dedicated recreational vehicle parking keeps adventure gear conveniently at home. With versatile bedrooms and inviting outdoor amenities, this property is ready for everyday comfort and weekend fun.
#26-276961

St George

2521 S Franklin CIR

4 Beds

None Baths

3,333 Sq.Ft.

$750,000

MLS#: 26-276961

New on site 2 days ago
Tucked on a quiet Bloomington Country Club cul-de-sac, this 4-bedroom, 3-bath home sits on 0.41 acres with no HOA and no rear neighbors, where natural boulder formations and cliff faces rise right behind the property and the wrap-around deck looks out across the Bloomington valley. Dinner outside here comes with a view.
Then there's the sport court. Built along the rock face with lights for evening games, it's lined for both basketball and pickleball. A detached shed has been finished into real indoor space, ready to be a home office, studio, gym, or guest room.
Inside, 2,074 square feet across two levels puts the primary suite upstairs. Warm hexagon terracotta tile, exposed brick accents, and large sliding glass doors keep the living spaces bright and connected to the outdoors. A 2-car attached garage and extra room in the yard handle the vehicles and toys.
Location is the quiet kind that still works. Bloomington Petroglyph Park, the country club golf course, and Man O' War area trails are close, Walmart is roughly 2 miles away, and downtown St. George is about 6 miles up I-15. If you have been searching for a St. George home with a backyard that does more than hold a grill, this is the one to see.
#26-276902

St George

3263 Inca CIR

4 Beds

None Baths

2,074 Sq.Ft.

$599,900

MLS#: 26-276902
Price reduced
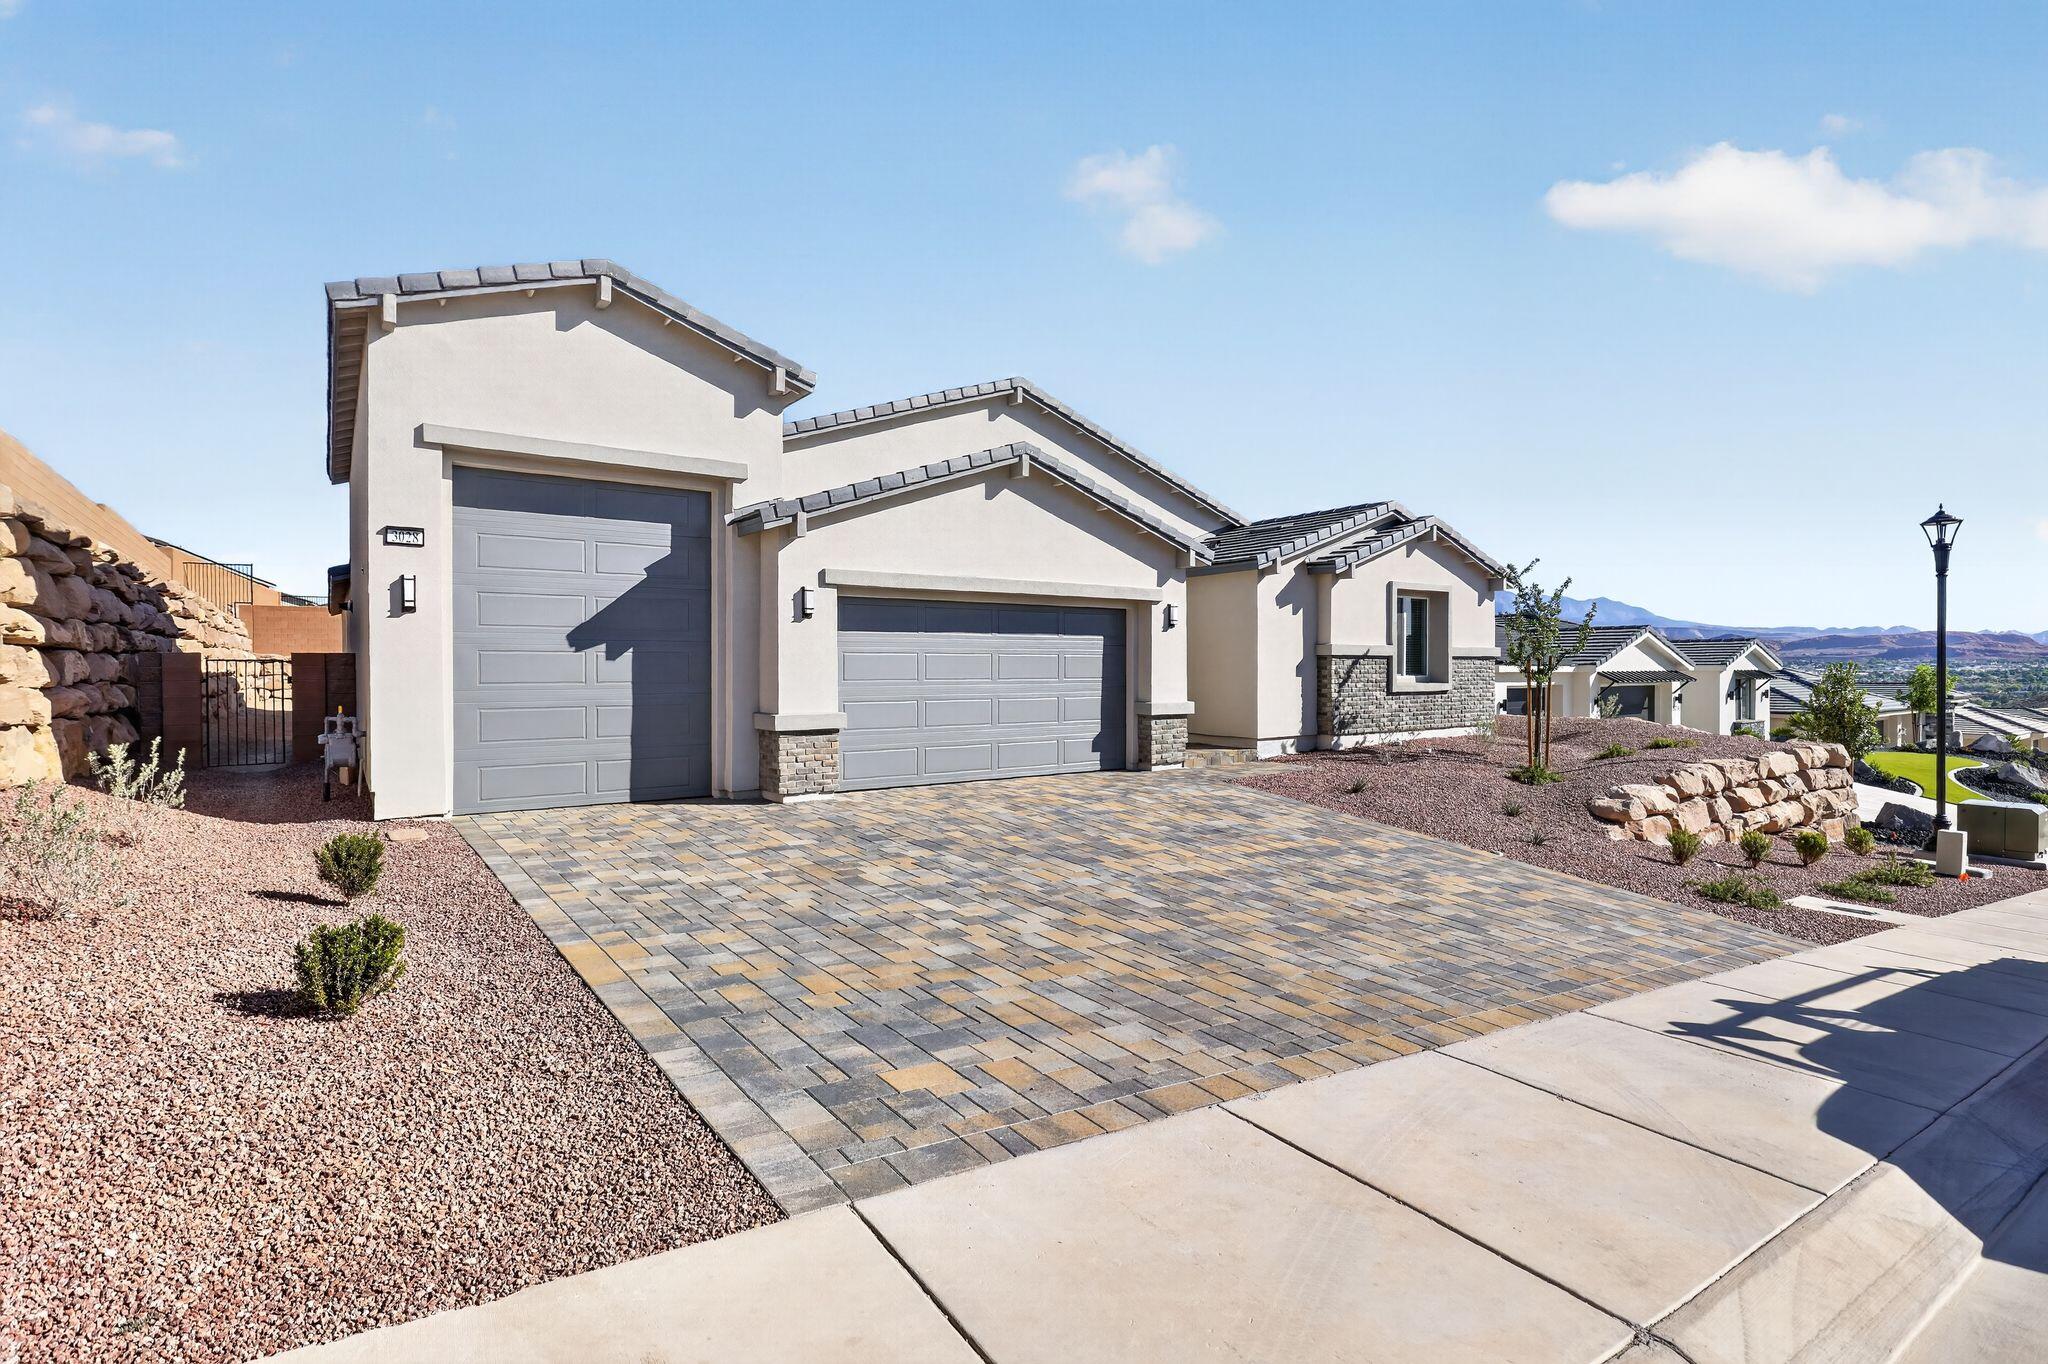
3 MODELS ONSITE -  SELF GUIDED TOURS DAILY 8AM-6PM. Other Home Sites Available. Come experience their sought-after Large Meredith featuring a ''Next Gen'' accessory dwelling unit. Lennar is known for their promise of ''Everything's Included.'' This quick move-in home comes complete with Energy Star appliances through-out, including washer/dryer in main home as well as stackable unit in the ''Next Gen,'' superior finishes, and energy-efficient systems like multi-zone HVAC & a tankless water heater. The unique ''Next Gen'' suite: private entrance, garage access, 2 separate bedrooms, living area, mini-kitchen (convection micro/oven, fridge), & stackable W/D. Plenty of room for all your toys in the 12x30' toy garage w/12
#26-271540

St George

3028 W Orco LN

6 Beds

None Baths

3,395 Sq.Ft.

$797,000

MLS#: 26-271540

New on site 3 days ago
Location, Location, Location! Nestled in the heart of St George on an extra wide, quiet street. In close proximity to University, schools, parks, and recreation center. Large lot includes two sheds, fruit trees, and garden space. Original owner. Well taken care of. Basemenet rec-room includes pool table. Two large storage rooms. Easy to show.
#26-276884

St George

470 E 400 S

5 Beds

None Baths

4,876 Sq.Ft.

$773,000

MLS#: 26-276884

New on site 3 days ago
Beautiful newly updated home in Winchester Hills with amazing views and 1 acre of property that is beautifully landscaped! Come see this highly desirable home in Winchester hills that has been updated including new fresh paint all around the home, new flooring, newer Furnace, AC, and Water heater. Enjoy the large master bedroom with a big walk in closet. New landscape along with new trees put in backyard and fully fenced. Bring your horses or animals as this is a large 1 acre property with plenty of room to do anything. Extra large 3 car garage with an extra storage room/area. Gorgeous mountain views out the back! You wont want to miss out on this home!
#26-276879

St George

5436 N 1530 W

3 Beds

None Baths

2,051 Sq.Ft.

$775,000

MLS#: 26-276879

New on site 3 days ago
ENTRADA EQUITY GOLF MEMBERSHIP AVAILABLE! (See Agent for details) 

Luxury living in Entrada with a private casita featuring its own entrance, living area, and kitchenette--ideal for hosting guests or creating a completely separate retreat. The home is designed for privacy and comfort with full ensuite bathrooms in every bedroom. The main living spaces and backyard capture beautiful red rock views, while the outdoor area is built for entertaining with a built-in BBQ and covered patio. High-end finishes, quality construction, and a thoughtful layout make this a standout Entrada property. Furnishings can be negotiated.

Currently tenant-occupied with a lease in place through April 15, 2027. Buyer to honor lease or structure purchase accordingly--contact agent for details.
#26-276857

St George

2139 W Cougar Rock CIR 197

3 Beds

None Baths

2,174 Sq.Ft.

$850,000

MLS#: 26-276857

New on site 3 days ago
Price reduced
Stunning Southern Utah Living in the Desirable Red Butte Subdivision!
Welcome home to this beautifully designed 2,248 square foot single-family home. 3 spacious bedrooms and 2.5  bathrooms, this property features an inviting family room, a dedicated den/office space, and a cozy fireplace.  Newly Painted. Enjoy the amazing low maintenance outdoor oasis resting on a generous lot, highlighted by a secluded, fully-fenced yard and an in-ground pool with water feature and slide. Your private retreat for year-round relaxation and entertainment. A 3-car garage with extra storage space above, RV or Toy Parking on the side of the home. Superb location with quick access to River Road.   Call to see this home.
#26-276855

St George

2207 E 2540 S

3 Beds

None Baths

2,248 Sq.Ft.

$615,000

MLS#: 26-276855

Rarely available 3,088 sq ft single-level home in SunRiver, Southern Utah's premier 55+ community. This spacious 2-bed, 2-full and 2-half-bath also offers dedicated office, expansive living areas, custom built-ins, tray ceilings, skylights, plantation shutters, and two fireplaces. The kitchen features granite counters, abundant cabinetry, a large island, gas cooktop, and breakfast nook. A private primary suite includes patio access, fireplace, dual vanities, separate tub and shower, and an organized walk-in closet. 2nd bedroom ensuite. 3-car garage, large laundry with sink and storage, and a secluded backyard with extensive pergola-covered patios and built-in barbecue. Resort amenities include golf, pools, fitness, pickleball, tennis, clubs, and trails. Fridge / Washer / Dryer Included.

4534 Ironwood DR

Message successfully sent.

I agree to receive email communication and understand I can unsubscribe at any time.

I agree to be contacted by OnX Realty via call, email, and text for real estate services. To opt out, you can reply 'stop' at any time or reply 'help' for assistance. You can also click the unsubscribe link in the emails. Message and data rates may apply. Message frequency may vary. Privacy Policy

Send a message

Message successfully sent.

Reason for contacting?

I agree to receive email communication and understand I can unsubscribe at any time.

I agree to be contacted by OnX Realty via call, email, and text for real estate services. To opt out, you can reply 'stop' at any time or reply 'help' for assistance. You can also click the unsubscribe link in the emails. Message and data rates may apply. Message frequency may vary. Privacy Policy

Sign In Sign Out

Virtual Assistant

Would you like to take the next step with this property? We can help you schedule a showing or virtual tour, or send you more details.

Yes, I would like more information.

Thank You for Your Reply, One of Our Agents will contact you as soon as possible

No, maybe later.

Thank you, you can always contact me via email, phone number or through the contact form.

Realhub AI

Lucy - Your AI-Powered Realtor

Update Your Temporary Password

Personalize your search

Enter your email and we'll notify you immediately when new listings match what you're looking for.

or enter email address

Already have an account ? Login here

Continue your home search

I agree to receive communications and understand I can unsubscribe at any time.

I agree to be contacted by OnX Realty via call, email, and text for real estate services. To opt out, you can reply 'stop' at any time or reply 'help' for assistance. You can also click the unsubscribe link in the emails. Message and data rates may apply. Message frequency may vary. Privacy Policy

Already have an account ? Login here

We use cookies

We use cookies primarily for analytics to enhance your experience. By accepting, you agree to our use of these cookies. You can manage your preferences or learn more about our cookies policy.

