426 W CENTER ST

Parowan, UT 84761

Victorian

Parowan, UT 84761

426 W CENTER ST

$3,200,000

MLS#: 2169405

Status: Active

Listing provided by: Coldwell Banker Commercial Advantage

Listing agent phone: None

Last update: 4 months ago

On site: 4 months ago

Main image without alt text

About

Grand Victorian Estate with Exceptional Multi-Generational Living Step into timeless elegance with this stunning custom Victorian estate, offering over **7,000 square feet** of beautifully designed living space on a sprawling **0.81-acre corner lot**. Perfectly suited for multi-generational living, this one-of-a-kind property features **two full kitchens**, providing flexibility, privacy, and convenience for extended family, guests, or entertaining on a grand scale. The home's impressive Victorian architecture showcases classic charm blended with modern functionality. Spacious living areas, generous bedrooms, and distinctive architectural details create an inviting atmosphere throughout. Whether hosting large gatherings or enjoying everyday living, this residence offers room for everyone.Car enthusiasts, hobbyists, and those needing additional storage will appreciate both the **attached garage** and the **detached garage**, providing ample space for vehicles, workshops, recreational equipment, and more.Situated on a desirable corner lot with mature landscaping and expansive outdoor space, this remarkable property offers endless possibilities for gardening, recreation, and outdoor entertaining.**Property Highlights:*** Custom Victorian home with exceptional character and craftsmanship* Over 7,000 square feet of living space* Ideal multi-generational floor plan* Two full kitchens* Attached and detached garages* Expansive 0.81-acre corner lot* Generous room sizes and abundant storage* Perfect for large families, entertaining, or flexible living arrangementsA rare opportunity to own a truly extraordinary home that combines elegance, space, and versatility in one exceptional property.

Property

Beds

4

Full Baths

4

1/2 Baths

2

Year Built

2006

Sq.Footage

7,291

Features

Features & Amenities

Interior

  • Total Bedrooms

    4

  • Bathrooms

    4

  • 1/2 Bathrooms

    2

  • Basement YN

    YES

  • Cooling YN

    YES

  • Cooling

    Central Air

  • Fireplace YN

    YES

  • Heating YN

    YES

  • Heating

    Central, Natural Gas

  • Pet friendly

    N/A

Exterior

  • Garage

    Yes

  • Garage spaces

    5

  • Construction Materials

    Asphalt, Brick, Concrete, Frame

  • Parking

    Attached, Detached, Garage

  • Patio and Porch Features

    Deck, Patio

  • Pool

    No

  • Waterfront YN

    NO

Area & Lot

  • Lot Size(acres)

    0.81

  • Lot Size(square feet)

    35,283

  • Property Type

    Residential

  • Property Sub Type

    Single Family Residence

  • Architectural Style

    Victorian

Price

  • Sales Price

    $3,200,000

  • Tax Amount

    $5,483

  • Sq. Footage

    7,291

  • Price/SqFt

    $438

HOA

  • Association

    No

Property Resources

  • Horse Property

    NO

School District

  • Elementary School

    Iron

  • Middle School

    None/Other

  • High School

    Parowan

Property Features

  • New Construction

    NO

  • Accessibility Features

    Accessible Doors, Customized Wheelchair Accessible

  • Senior Community YN

    NO

Schedule

Schedule a Showing

Showing scheduled successfully.

What is 3 + 4 ?


Mortgage calculator

Estimate your monthly mortgage payment, including the principal and interest, property taxes, and HOA. Adjust the values to generate a more accurate rate.

Your payment

Principal and Interest:

$

Property taxes:

$

HOA fees:

$

Total loan payment:

$

Total interest amount:

$

Location

  • County

    Iron

  • Elementary School

    Iron

  • Middle School

    None/Other

  • High School

    Parowan

Listing Courtesy of Daniel S Roberts, Coldwell Banker Commercial Advantage

RealHub Information is provided exclusively for consumers' personal, non-commercial use, and it may not be used for any purpose other than to identify prospective properties consumers may be interested in purchasing. All information deemed reliable but not guaranteed and should be independently verified. All properties are subject to prior sale, change or withdrawal. RealHub website owner shall not be responsible for any typographical errors, misinformation, misprints and shall be held totally harmless.

Agent Damon Luke

Damon Luke

President / Real Estate Agent

Call Damon today to schedule a private showing.


* Listings on this website come from the FMLS IDX Compilation and may be held by brokerage firms other than the owner of this website. The listing brokerage is identified in any listing details. Information is deemed reliable but is not guaranteed. If you believe any FMLS listing contains material that infringes your copyrighted work please review our DMCA policy and learn how to submit a takedown request.© 2024 FMLS.

Properties

Related properties

New on site 3 days ago
Discover this rare and exceptional opportunity to own a 13.9 acre, mountain retreat that perfectly combines convenience and serenity. Enjoy the security of a private, gated estate, bordered by BLM land, with abundant nature and expansive views combined with the convenience of city services and public utilities. This one-of-a-kind property features multiple structures offering countless options and opportunities and is a mere 15 minutes from Brian Head Resort.  The primary structure, a custom log home containing nearly 7000 square feet, is an entertainer's dream. It is rich in rustic elegance and is complemented by an array of thoughtfully designed amenities.  The inviting great room is enhanced by a large stone fireplace, high ceilings and exposed log truss work. The expansive kitchen includes two bars, 4 sinks and a remarkable appliance package that will accommodate your largest gatherings. The 2-story, 2000+ square foot primary suite is a true sanctuary, complete with a cozy fireplace, his-and-hers walk-in closets, his-and-hers water closets, and a generous loft with two private decks. The beautiful log work continues through an additional entertaining area and a large office complete with... yet another fireplace. A second guest suite, main-floor laundry, and a half bath complete the main level.  Several custom fixtures and log furniture pieces are included, adding to the home's distinctive character and mountain-lodge appeal.  The basement of the main home includes a walk-in safe, wine cellar and ample storage. A large, natural gas generator provides enhanced security and convenience.  The property's impressive amenities extend well beyond the main residence. A detached, 1300 square foot pool house features an indoor swimming pool and wall shower, offering year-round enjoyment. A detached, 1000+ square foot guest house includes a dedicated fireplace, a full kitchen and its own covered deck. The guest house provides comfortable accommodations for family, guests, extended stays and offers a great opportunity for supplemental income. An additional, detached studio offers a dedicated space for creativity, crafts, or hobbies. Plus a spacious flex room offering more than 800 additional square feet. Use it for your personal gym, office, storage space, or home-based business.  Additional outdoor spaces include a massive covered BBQ area, an enclosed gazebo, numerous covered decks, a green house, storage sheds, garden beds, a fenced orchard, and dog runs.  Garage space and storage are in abundant supply with multiple structures totaling nearly 2800 square feet with extra depth and oversized doors to accommodate all your vehicles and toys.  This sizable parcel combined with direct access to BLM land provides the best in country living.  Hiking, biking, horseback riding, hobby farming, skiing, off-roading and countless other activities are all at your fingertips. R3 (Multi-Family Residential) zoning offers many options for personal use and potential income. Enjoy convenient access to Brian Head Resort for year-round recreation along with proximity to local amenities. Whether envisioned as a remarkable private estate, a corporate retreat, a multigenerational gathering place, or a stunning wedding and event venue, this extraordinary property offers a rare combination of space, character, amenities, and versatility. A truly unique opportunity to own an expansive Southern Utah retreat where the possibilities are as remarkable as the setting.  Showings by appointment only. Buyer and Agent to verify square footage and all information.
#2194057

Parowan

850 S 500 E

2 Beds

2 Baths

6,956 Sq.Ft.

$2,799,000

MLS#: 2194057

New on site 4 days ago
Discover this rare and exceptional opportunity to own a 13.9 acre, mountain retreat that perfectly combines convenience and serenity. Enjoy the security of a private, gated estate, bordered by BLM land, with abundant nature and expansive views combined with the convenience of city services and public utilities. This one-of-a-kind property features multiple structures offering countless options and opportunities and is a mere 15 minutes from Brian Head Resort. 

The primary structure, a custom log home containing nearly 7000 square feet, is an entertainer's dream. It is rich in rustic elegance and is complemented by an array of thoughtfully designed amenities.  The inviting great room is enhanced by a large stone fireplace, high ceilings and exposed log truss work. The expansive kitchen includes two bars, 4 sinks and a remarkable appliance package that will accommodate your largest gatherings. The 2-story, 2000+ square foot primary suite is a true sanctuary, complete with a cozy fireplace, his-and-hers walk-in closets, his-and-hers water closets, and a generous loft with two private decks. The beautiful log work continues through an additional entertaining area and a large office complete with... yet another fireplace. A second guest suite, main-floor laundry, and a half bath complete the main level.  Several custom fixtures and log furniture pieces are included, adding to the home's distinctive character and mountain-lodge appeal.  The basement of the main home includes a walk-in safe, wine cellar and ample storage. A large, natural gas generator provides enhanced security and convenience.

The property's impressive amenities extend well beyond the main residence. A detached, 1300 square foot pool house features an indoor swimming pool and wall shower, offering year-round enjoyment. A detached, 1000+ square foot guest house includes a dedicated fireplace, a full kitchen and its own covered deck. The guest house provides comfortable accommodations for family, guests, extended stays and offers a great opportunity for supplemental income. An additional, detached studio offers a dedicated space for creativity, crafts, or hobbies. Plus a spacious flex room offering more than 800 additional square feet. Use it for your personal gym, office, storage space, or home-based business.

Additional outdoor spaces include a massive covered BBQ area, an enclosed gazebo, numerous covered decks, a green house, storage sheds, garden beds, a fenced orchard, and dog runs.

Garage space and storage are in abundant supply with multiple structures totaling nearly 2800 square feet with extra depth and oversized doors to accommodate all your vehicles and toys.

This sizable parcel combined with direct access to BLM land provides the best in country living.  Hiking, biking, horseback riding, hobby farming, skiing, off-roading and countless other activities are all at your fingertips. R3 (Multi-Family Residential) zoning offers many options for personal use and potential income. Enjoy convenient access to Brian Head Resort for year-round recreation along with proximity to local amenities. Whether envisioned as a remarkable private estate, a corporate retreat, a multigenerational gathering place, or a stunning wedding and event venue, this extraordinary property offers a rare combination of space, character, amenities, and versatility. A truly unique opportunity to own an expansive Southern Utah retreat where the possibilities are as remarkable as the setting.

Showings by appointment only. Buyer and Agent to verify square footage and all information.
#26-277505

Parowan

850 S 500 E

2 Beds

None Baths

6,956 Sq.Ft.

$2,799,000

MLS#: 26-277505
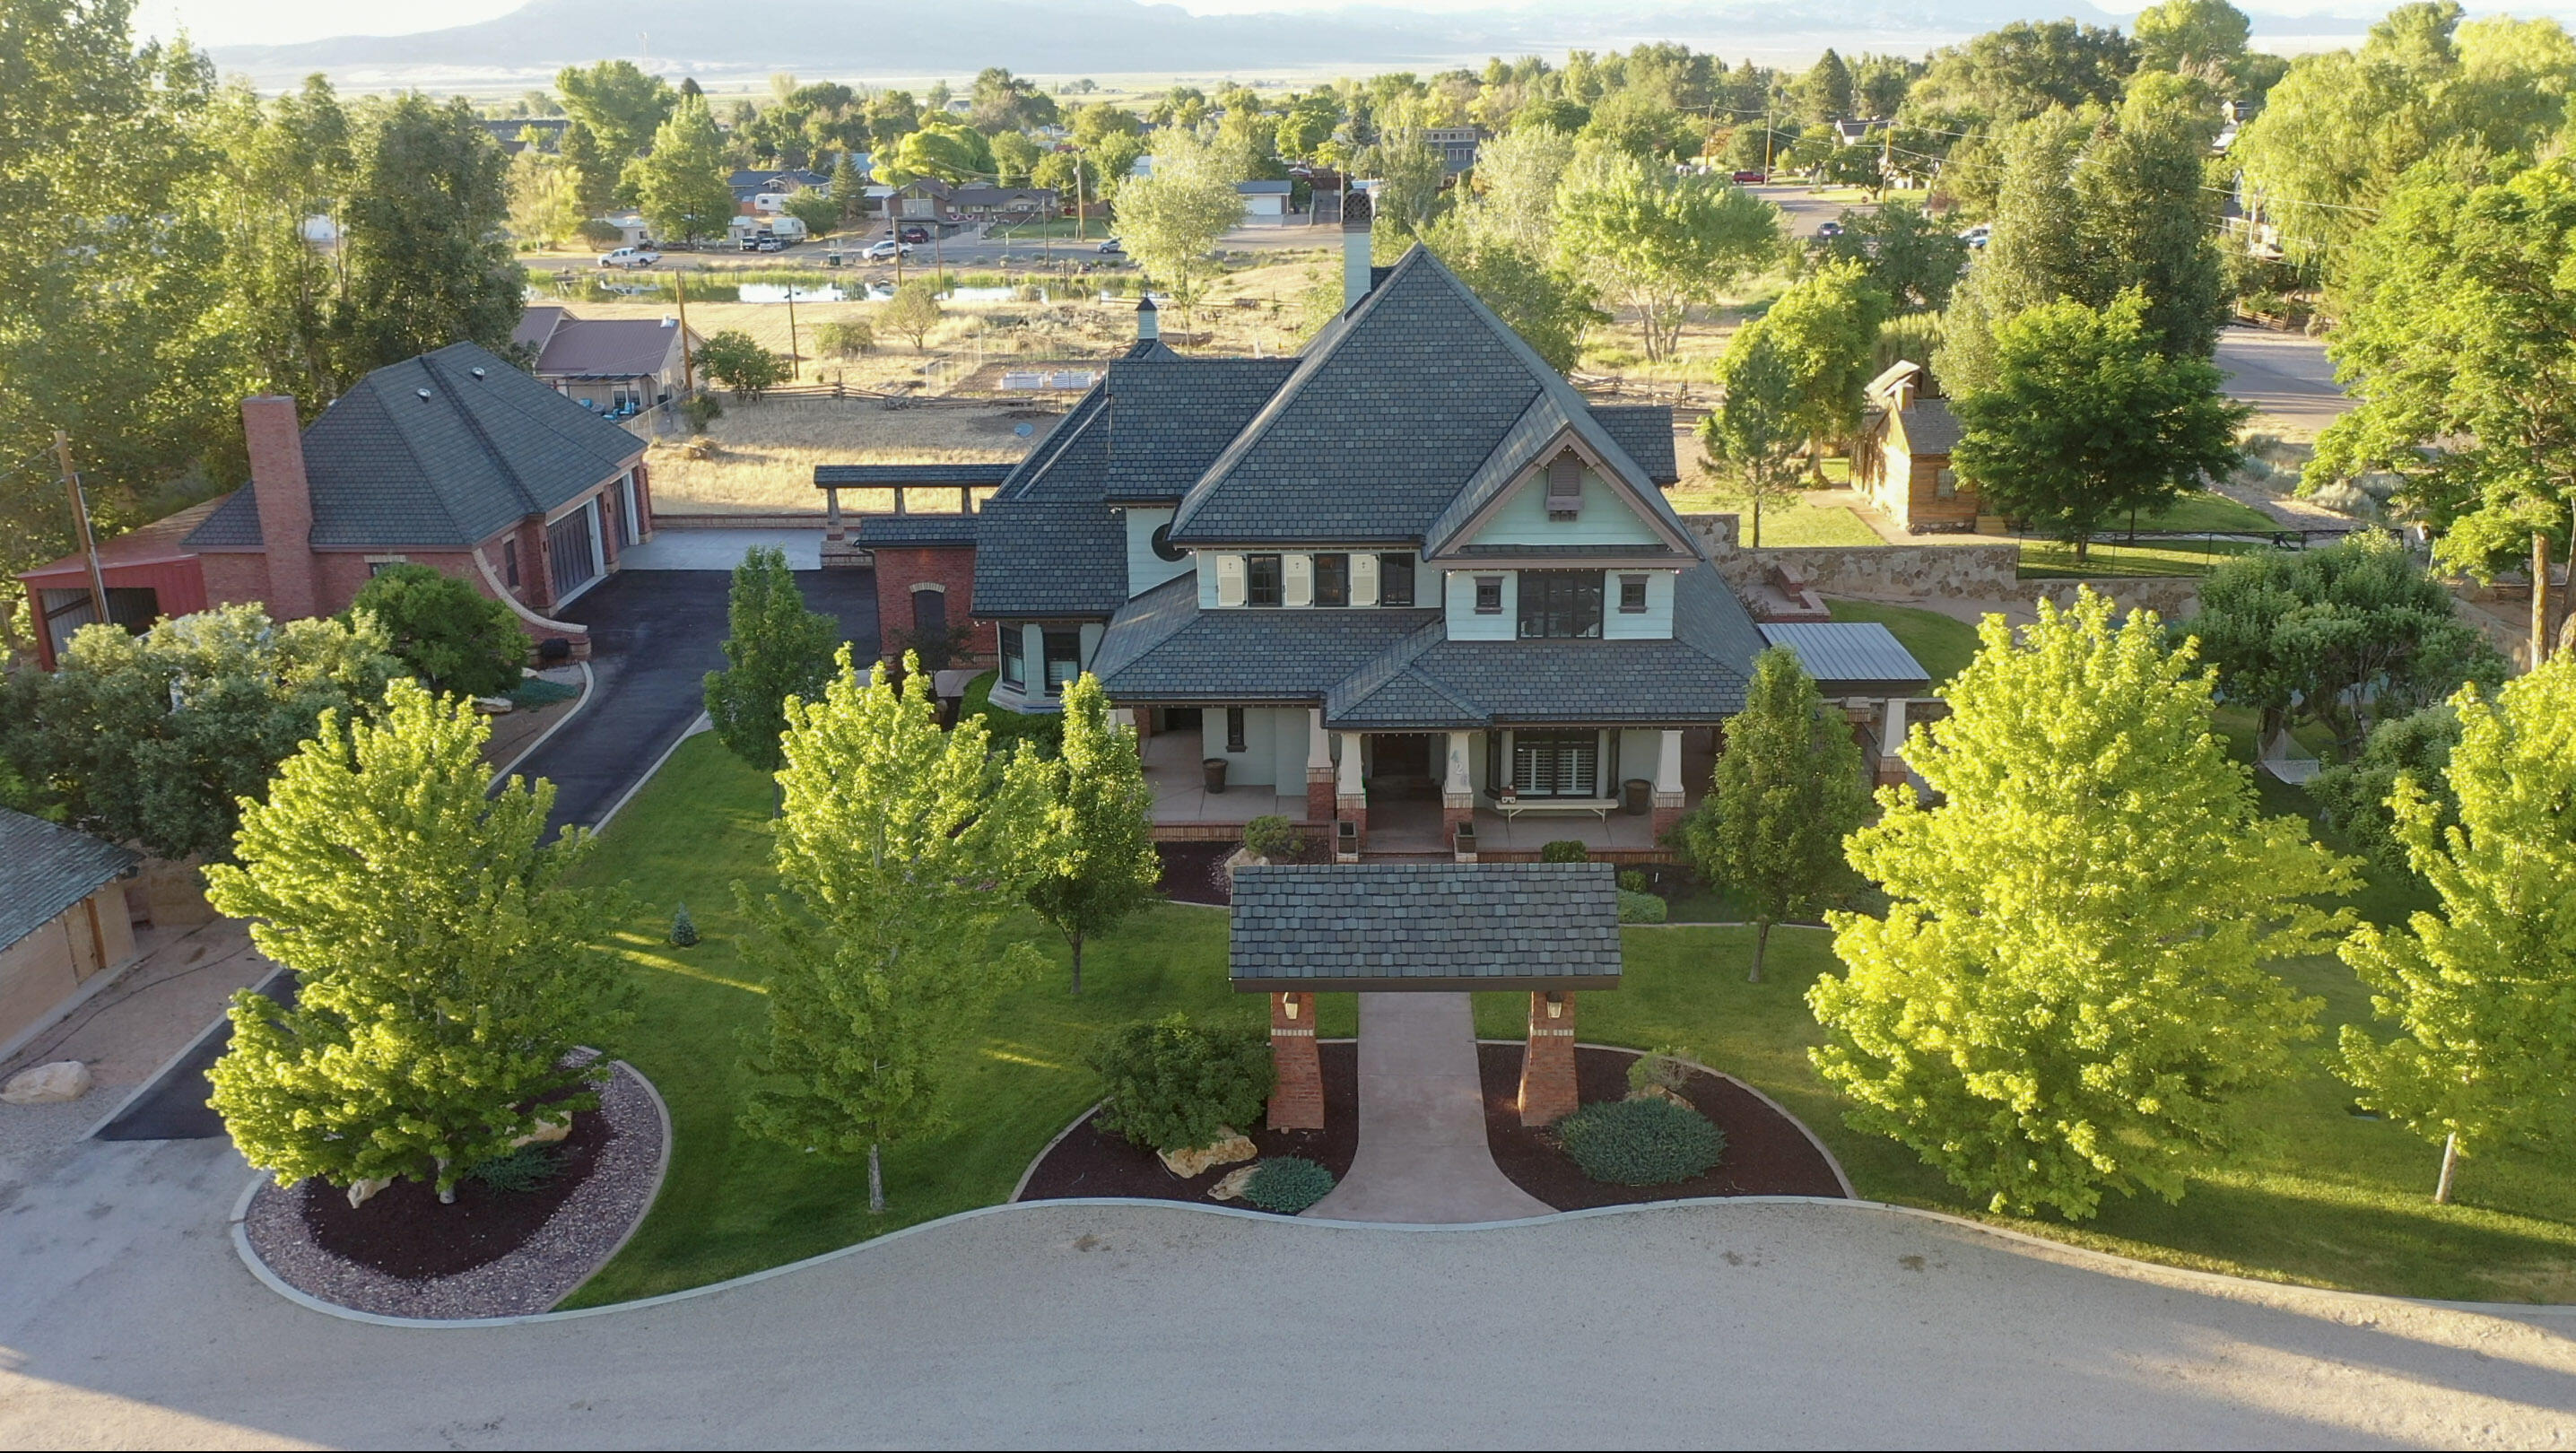
Grand Victorian Estate with Exceptional Multi-Generational Living Step into timeless elegance with this stunning custom Victorian estate, offering over **7,000 square feet** of beautifully designed living space on a sprawling **0.81-acre corner lot**. Perfectly suited for multi-generational living, this one-of-a-kind property features **two full kitchens**, providing flexibility, privacy, and convenience for extended family, guests, or entertaining on a grand scale. The home's impressive Victorian architecture showcases classic charm blended with modern functionality. Spacious living areas, generous bedrooms, and distinctive architectural details create an inviting atmosphere throughout. Whether hosting large gatherings or enjoying everyday living, this residence offers room for
everyone. Car enthusiasts, hobbyists, and those needing additional storage will appreciate both the **attached garage** and the **detached garage**, providing ample space for vehicles, workshops, recreational equipment, and more. Situated on a desirable corner lot with mature landscaping and expansive outdoor space, this remarkable property offers endless possibilities for gardening, recreation, and outdoor entertaining.  **Property Highlights:**  * Custom Victorian home with exceptional character and craftsmanship * Over 7,000 square feet of living space * Ideal multi-generational floor plan * Two full kitchens * Attached and detached garages * Expansive 0.81-acre corner lot * Generous room sizes and abundant storage * Perfect for large families, entertaining, or flexible living arrangements  A rare opportunity to own a truly extraordinary home that combines elegance, space, and versatility in one exceptional property.
#26-273856

Parowan

426 W Center ST

4 Beds

None Baths

7,291 Sq.Ft.

$3,200,000

MLS#: 26-273856

Grand Victorian Estate with Exceptional Multi-Generational Living Step into timeless elegance with this stunning custom Victorian estate, offering over **7,000 square feet** of beautifully designed living space on a sprawling **0.81-acre corner lot**. Perfectly suited for multi-generational living, this one-of-a-kind property features **two full kitchens**, providing flexibility, privacy, and convenience for extended family, guests, or entertaining on a grand scale. The home's impressive Victorian architecture showcases classic charm blended with modern functionality. Spacious living areas, generous bedrooms, and distinctive architectural details create an inviting atmosphere throughout. Whether hosting large gatherings or enjoying everyday living, this residence offers room for everyone.Car enthusiasts, hobbyists, and those needing additional storage will appreciate both the **attached garage** and the **detached garage**, providing ample space for vehicles, workshops, recreational equipment, and more.Situated on a desirable corner lot with mature landscaping and expansive outdoor space, this remarkable property offers endless possibilities for gardening, recreation, and outdoor entertaining.**Property Highlights:*** Custom Victorian home with exceptional character and craftsmanship* Over 7,000 square feet of living space* Ideal multi-generational floor plan* Two full kitchens* Attached and detached garages* Expansive 0.81-acre corner lot* Generous room sizes and abundant storage* Perfect for large families, entertaining, or flexible living arrangementsA rare opportunity to own a truly extraordinary home that combines elegance, space, and versatility in one exceptional property.

426 W CENTER ST

Message successfully sent.

I agree to receive email communication and understand I can unsubscribe at any time.

I agree to be contacted by OnX Realty via call, email, and text for real estate services. To opt out, you can reply 'stop' at any time or reply 'help' for assistance. You can also click the unsubscribe link in the emails. Message and data rates may apply. Message frequency may vary. Privacy Policy

Send a message

Message successfully sent.

Reason for contacting?

I agree to receive email communication and understand I can unsubscribe at any time.

I agree to be contacted by OnX Realty via call, email, and text for real estate services. To opt out, you can reply 'stop' at any time or reply 'help' for assistance. You can also click the unsubscribe link in the emails. Message and data rates may apply. Message frequency may vary. Privacy Policy

Sign In Sign Out

Virtual Assistant

Would you like to take the next step with this property? We can help you schedule a showing or virtual tour, or send you more details.

Yes, I would like more information.

Thank You for Your Reply, One of Our Agents will contact you as soon as possible

No, maybe later.

Thank you, you can always contact me via email, phone number or through the contact form.

Realhub AI

Lucy - Your AI-Powered Realtor

Update Your Temporary Password

Personalize your search

Enter your email and we'll notify you immediately when new listings match what you're looking for.

or enter email address

Already have an account ? Login here

Continue your home search

I agree to receive communications and understand I can unsubscribe at any time.

I agree to be contacted by OnX Realty via call, email, and text for real estate services. To opt out, you can reply 'stop' at any time or reply 'help' for assistance. You can also click the unsubscribe link in the emails. Message and data rates may apply. Message frequency may vary. Privacy Policy

Already have an account ? Login here

We use cookies

We use cookies primarily for analytics to enhance your experience. By accepting, you agree to our use of these cookies. You can manage your preferences or learn more about our cookies policy.