423 W CORNFIELD CIR S

Kaysville, UT 84037
Rambler/Ranch

Kaysville, UT 84037
423 W CORNFIELD CIR S

$799,999

MLS#: 2157966

Status: Active

Listing provided by: Arbor Realty LLC

Listing agent phone: None

Last update: a day ago

On site: 15 days ago

OLD MILL VILLAGE - Residential

About

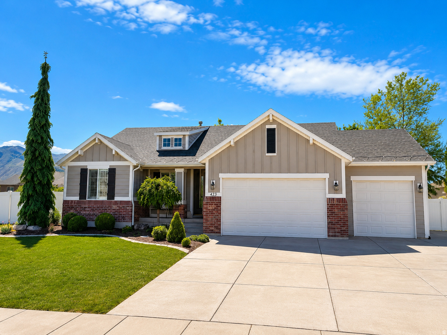
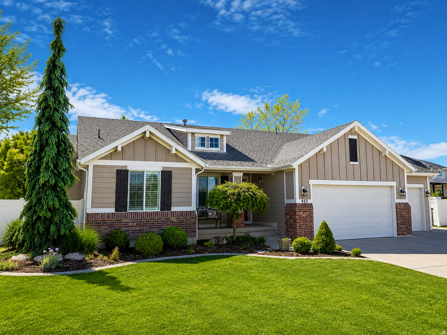
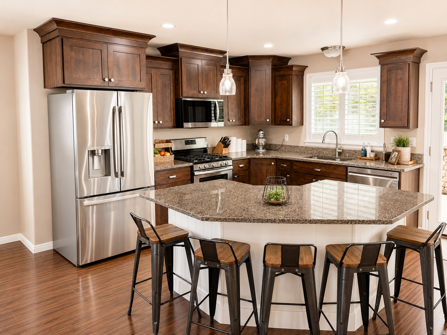
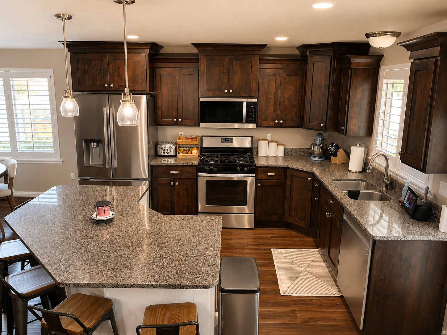
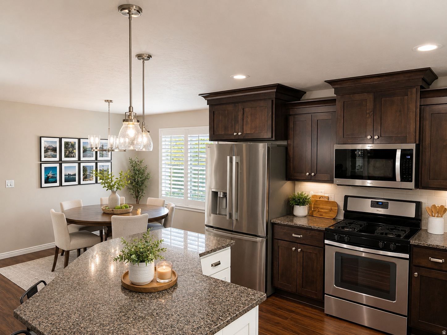
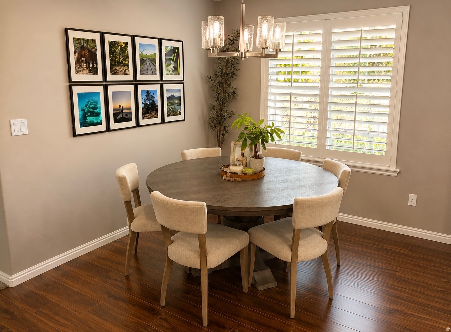
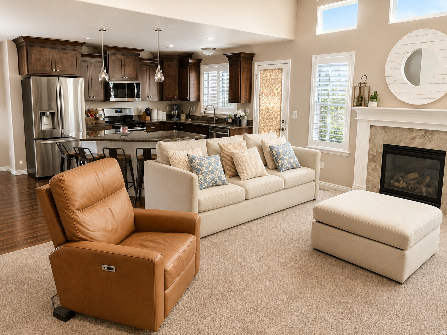
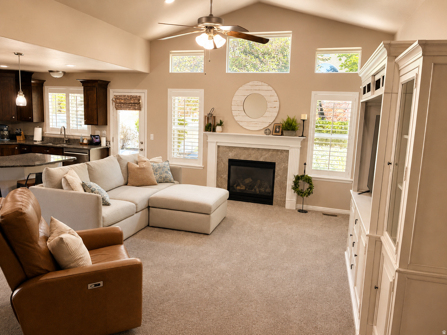
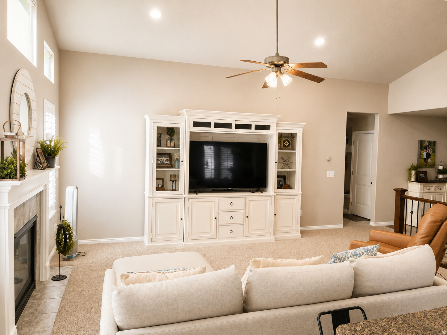
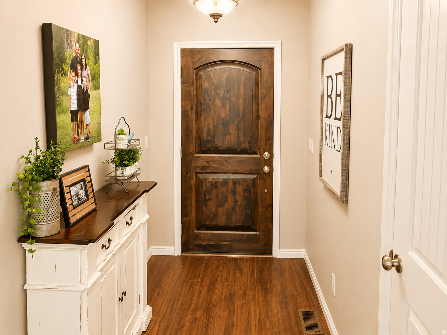
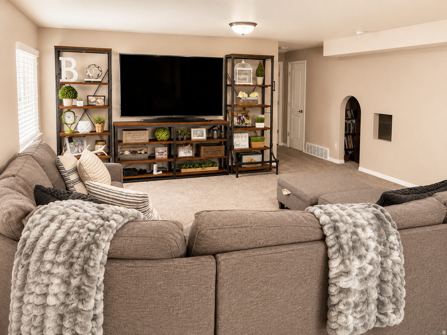
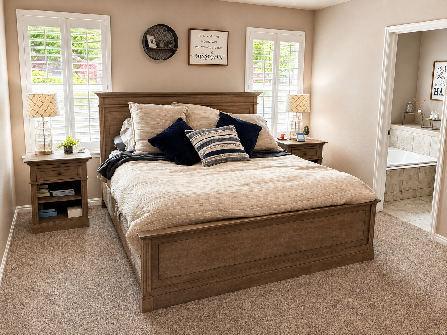
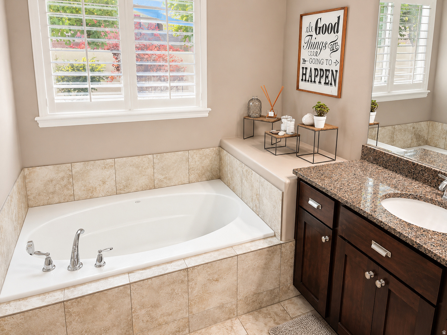
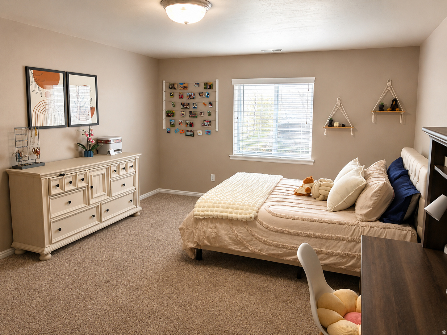
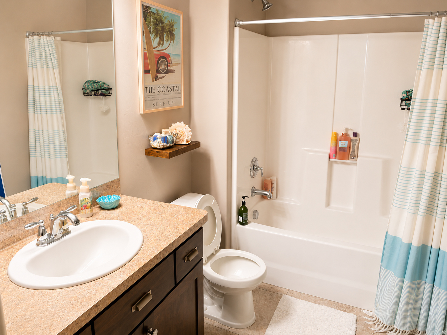
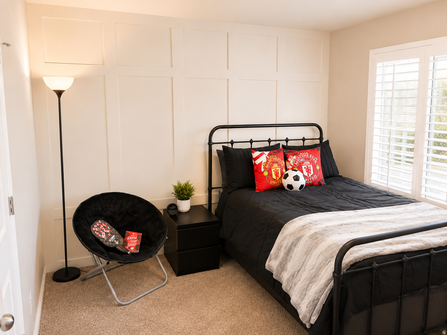
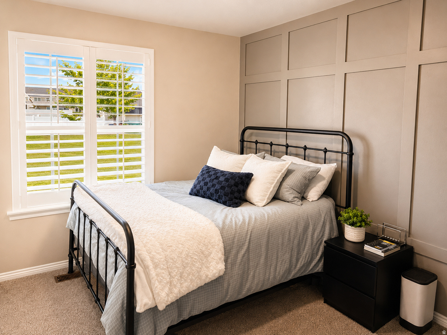
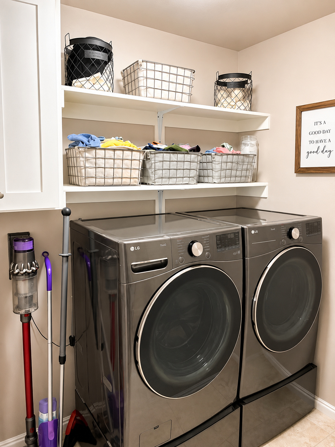
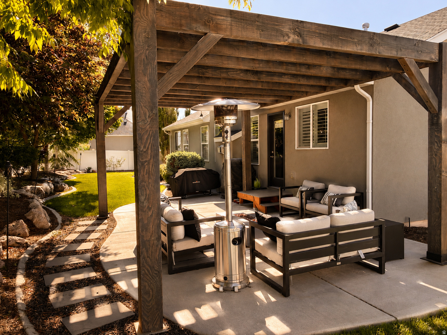
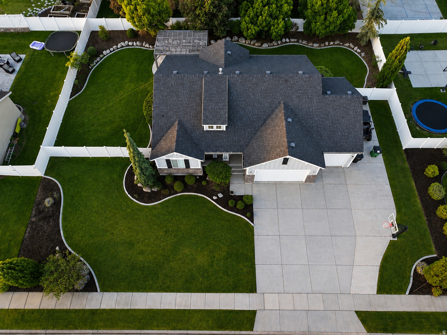
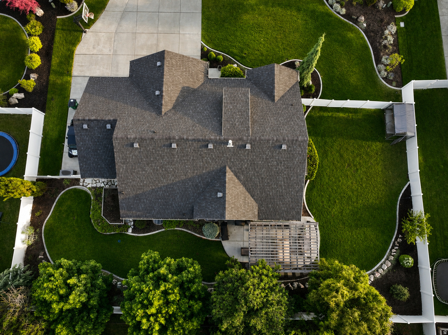
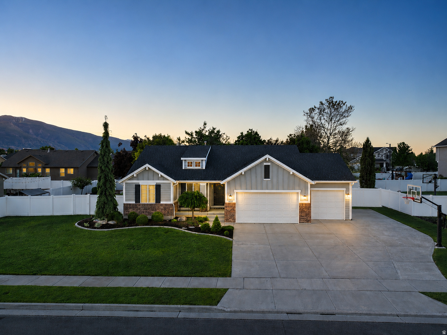
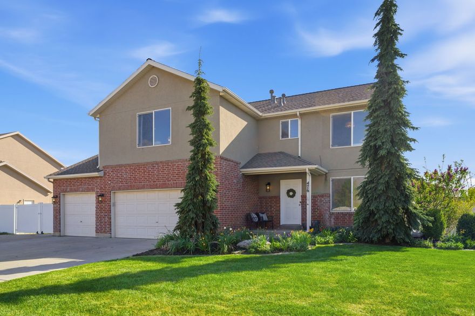
Located in one of Kaysville's most desirable neighborhoods, this Symphony-built home has been exceptionally maintained and reflects true pride of ownership throughout. Built by one of Utah's premier builders, the quality of construction and craftsmanship speaks for itself. The exterior features a beautifully manicured yard with mature landscaping, garden boxes, RV parking, and a quiet, established setting. Inside, vaulted ceilings and plantation shutters create a bright, open feel. The kitchen is designed for both everyday living and entertaining, featuring a massive island, stainless steel appliances, and excellent flow into the main living spaces. The main-floor family room includes a gas fireplace, while the spacious primary suite offers a large walk-in closet along with a separate tub and shower. Downstairs, the expansive basement provides incredible flexibility for a theater room, gym, game room, or additional living space, along with abundant storage in both the fruit room and garage areas. The oversized third-car garage is extra deep and finished with epoxy floors, offering ample room for vehicles, storage, toys, or workspace. Homes with this level of care, functionality, and build quality rarely come available in this area.

Property

Beds

5

Full Baths

3

1/2 Baths

None

Year Built

2013

Sq.Footage

3,102

Features

Features & Amenities

Interior

  • Other Interior Features

    Walk-In Closet(s), Vaulted Ceiling(s), Granite Counters, Master Downstairs

  • Total Bedrooms

    5

  • Bathrooms

    3

  • Basement YN

    YES

  • Cooling YN

    YES

  • Cooling

    Central Air

  • Fireplace YN

    YES

  • Heating YN

    YES

  • Heating

    Central, Natural Gas, Forced Air

  • Main Level Bedrooms

    3

  • Pet friendly

    N/A

Exterior

  • Garage

    Yes

  • Garage spaces

    3

  • Construction Materials

    Brick, Stucco, Cement Siding

  • Parking

    Attached, Garage

  • Patio and Porch Features

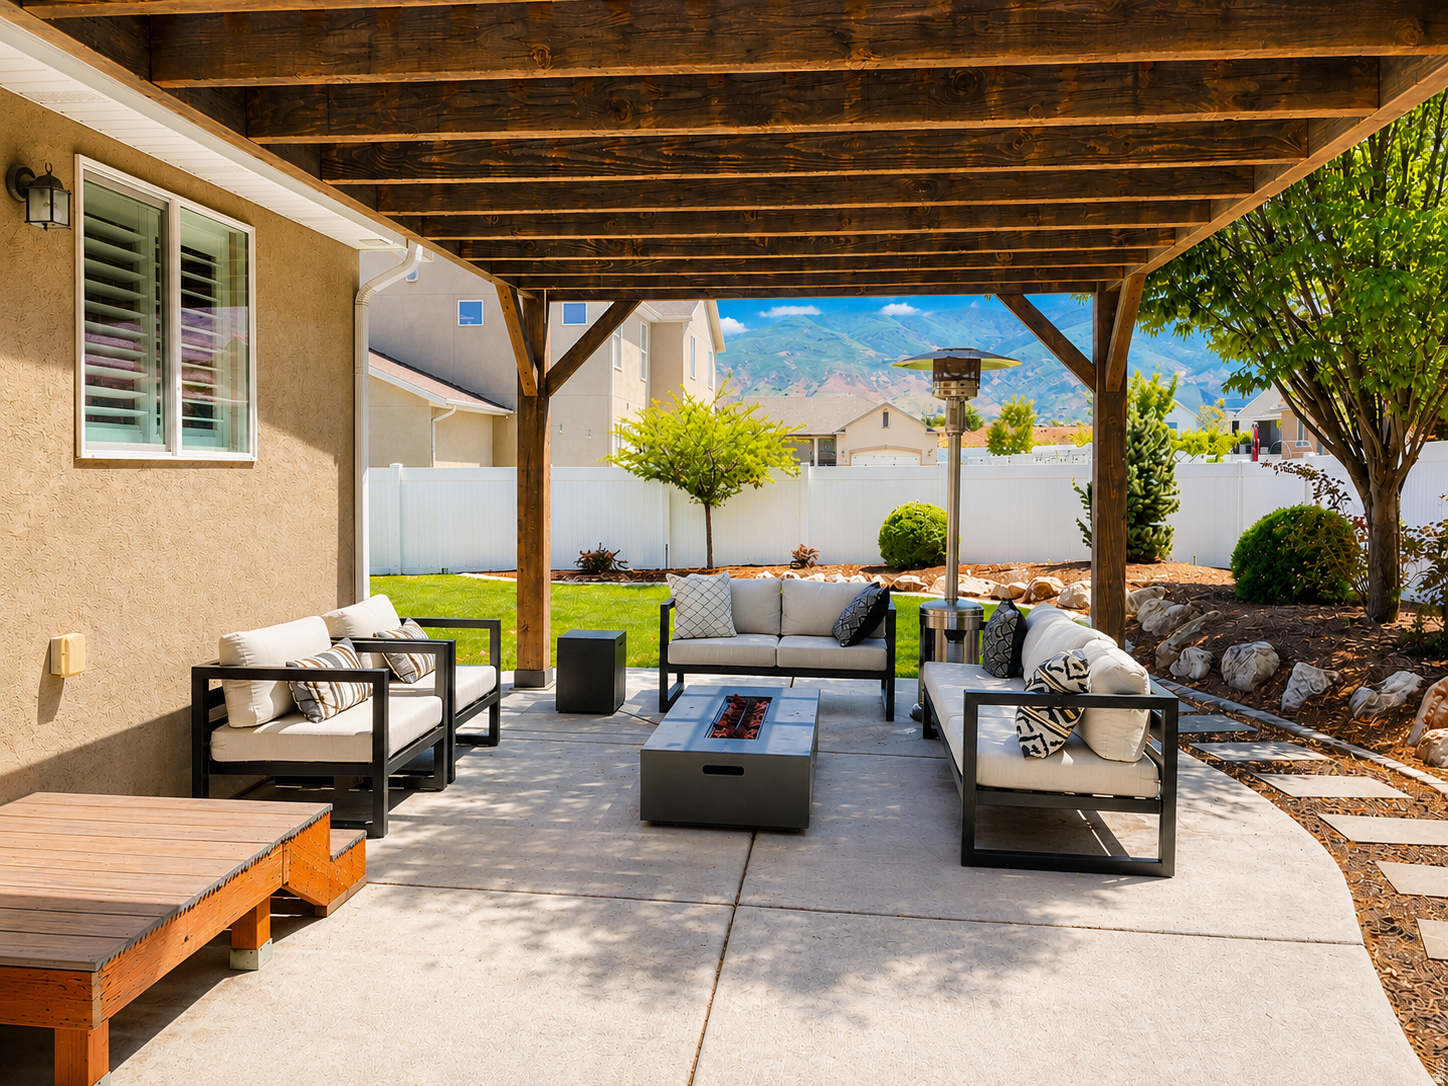
    Patio

  • Pool

    No

  • Waterfront YN

    NO

  • View

    Mountain(s)

Area & Lot

  • Lot Size(acres)

    0.28

  • Lot Size(square feet)

    12196.8

  • Property Type

    Residential

  • Property Sub Type

    Single Family Residence

  • Architectural Style

    Rambler/Ranch

Price

  • Sales Price

    $799,999

  • Tax Amount

    $3,419

  • Zoning

    R-1

  • Sq. Footage

    3, 102

  • Price/SqFt

    $257

HOA

  • Association

    YES

  • Association Fee

    $33

  • Association Fee Frequency

    Monthly

  • Association Fee Includes

    N/A

School District

  • Elementary School

    Davis

  • Middle School

    Centennial

  • High School

    Farmington

Property Features

  • Stories

    2

  • New Construction

    NO

  • Association Amenities

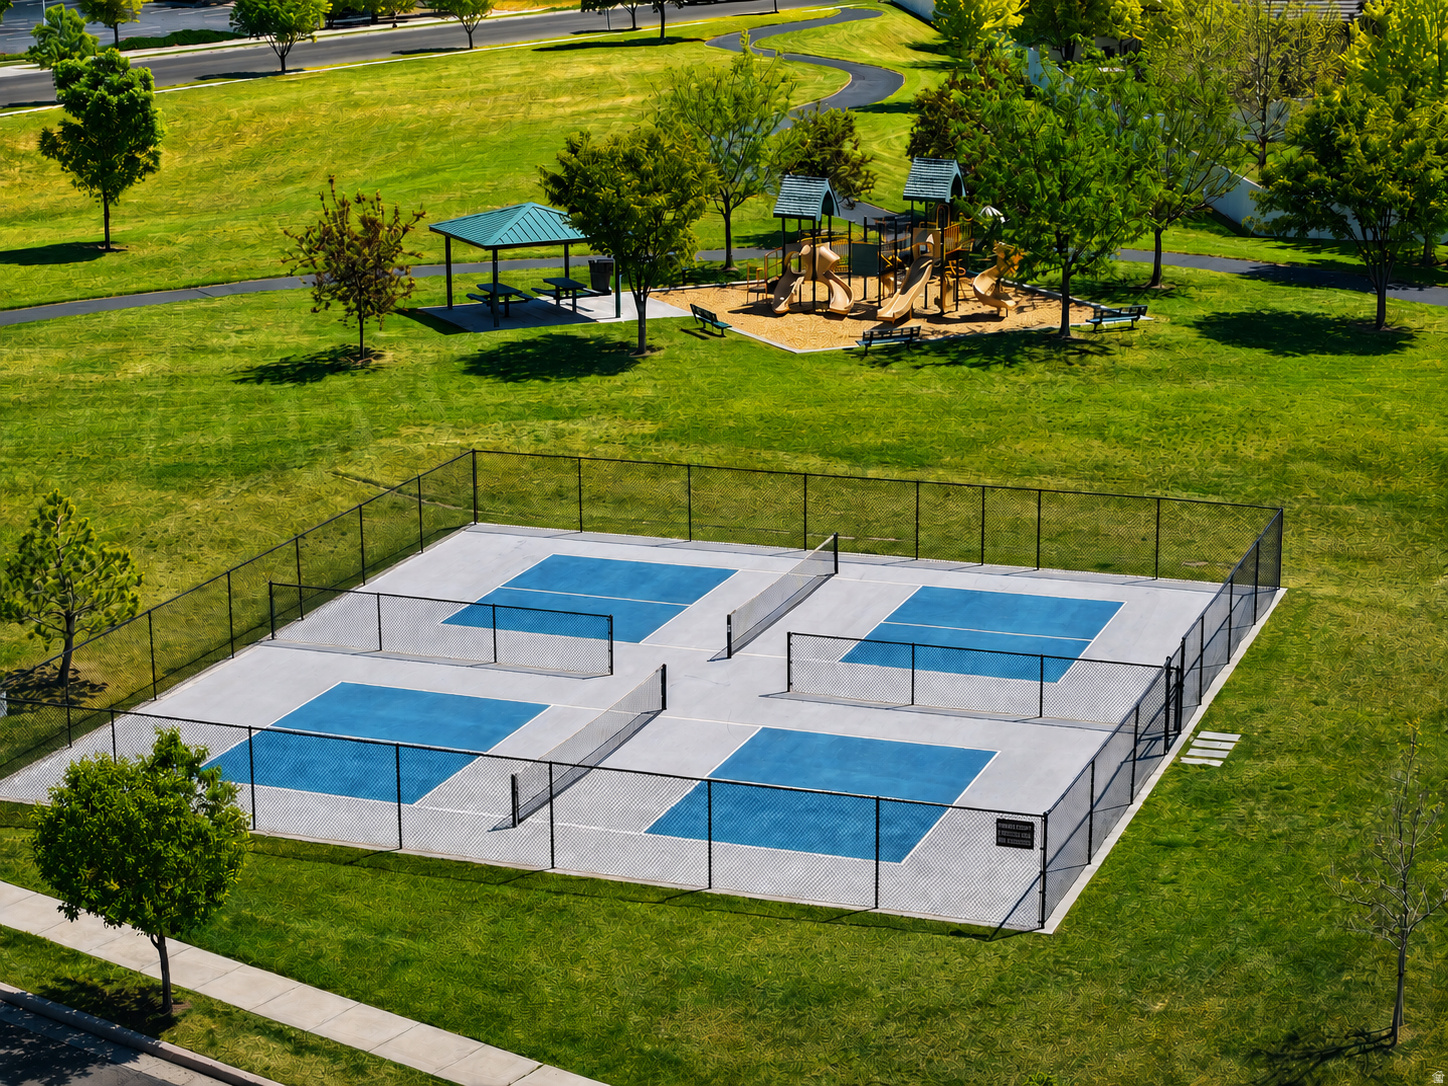
    Barbecue, Picnic Area, Playground

  • Senior Community YN

    NO

  • Sewer

    Public Sewer

Schedule

Schedule a Showing

Showing scheduled successfully.

What is 3 + 4 ?


Change time

Mortgage calculator

Estimate your monthly mortgage payment, including the principal and interest, property taxes, and HOA. Adjust the values to generate a more accurate rate.

Your payment

Principal and Interest:

$

Property taxes:

$

HOA fees:

$

Total loan payment:

$

Total interest amount:

$

Location

  • County

    Davis

  • Elementary School

    Davis

  • Middle School

    Centennial

  • High School

    Farmington

Listing Courtesy of Brandon Brown , Arbor Realty LLC

RealHub Information is provided exclusively for consumers' personal, non-commercial use, and it may not be used for any purpose other than to identify prospective properties consumers may be interested in purchasing. All information deemed reliable but not guaranteed and should be independently verified. All properties are subject to prior sale, change or withdrawal. RealHub website owner shall not be responsible for any typographical errors, misinformation, misprints and shall be held totally harmless.

Agent Damon Luke

Damon Luke

President / Real Estate Advisor

Call Damon today to schedule a private showing.


* Listings on this website come from the FMLS IDX Compilation and may be held by brokerage firms other than the owner of this website. The listing brokerage is identified in any listing details. Information is deemed reliable but is not guaranteed. If you believe any FMLS listing contains material that infringes your copyrighted work please click here to review our DMCA policy and learn how to submit a takedown request.© 2024 FMLS.

Properties

Related properties
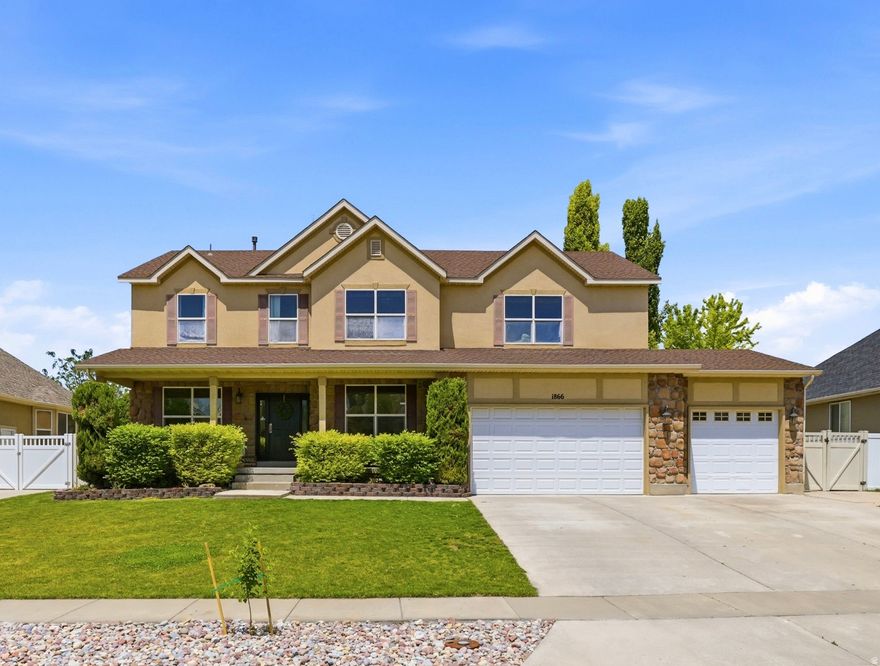
Located in the desirable Pheasantbrook neighborhood of Kaysville. This home features a spacious floor plan with a stunning 2-story great room, large windows, and a cozy gas fireplace. You'll also find formal living and dining areas, plus an open kitchen with granite countertops, double ovens, and abundant cabinet space. The oversized primary suite includes vaulted ceilings, a double vanity, separate tub and shower, and a walk-in closet. The additional bedrooms are generously sized, and the finished basement provides plenty of room for entertaining or play space, with plumbing already in place for a second kitchen. Step outside to a backyard designed for gatherings, complete with a large covered patio, built-in outdoor kitchenette, gazebo, gas fire pit, chicken coop, and shed. Don't miss it!
#2160036

Kaysville

1866 JACKSON ST

6 Beds

3 Baths

4,397 Sq.Ft.

$890,000

MLS#: 2160036

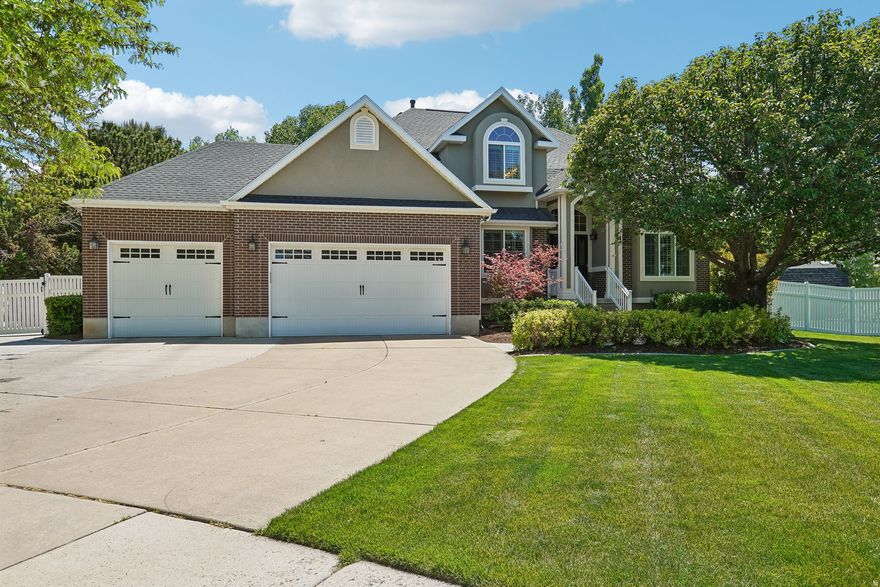
Located at the end of a quiet cul-de-sac in the desirable Mountain Vista neighborhood, this spacious brick and stucco rambler offers nearly 3,600 sq ft with 6 bedrooms, 4 bathrooms, and a fully finished walkout basement. Vaulted ceilings and an open-concept layout create a bright, welcoming feel, while the gas fireplace and covered Trex deck make the home ideal for relaxing or entertaining.  The kitchen features abundant cabinetry and bar seating, while the main-level primary suite offers private backyard access and a large walk-in closet. Downstairs includes 3 additional bedrooms, generous storage, a pellet stove, and flexible living space.  Situated on a fully landscaped .32-acre lot with mountain views, RV parking, storage shed, and an oversized tandem 4-car garage with epoxy floors and built-in shelving. Conveniently located near parks, trails, shopping, freeway access, and TRAX.  Square footage figures are provided as a courtesy estimate only and were obtained from tax records .  Buyer is advised to obtain an independent measurement.
#2159142

Kaysville

1536 W MISTY BREEZE CIR S

6 Beds

3 Baths

3,597 Sq.Ft.

$949,900

MLS#: 2159142
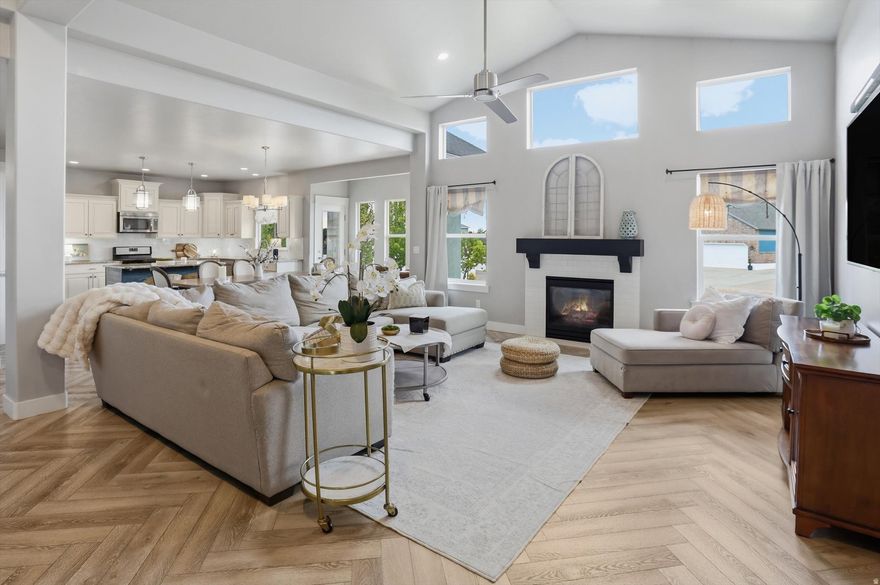
Welcome to this impeccable Symphony custom-built home nestled on a quiet cul-de-sac in the highly sought-after Old Mill Village neighborhood of Kaysville. Situated on a spacious .36-acre lot, this stunning 5-bedroom, 3.5-bath residence offers 4,077 square feet of beautifully designed living space with a bright, open floorplan perfect for both everyday living and entertaining. From the moment you step inside, you'll fall in love with the gorgeous herringbone flooring that flows throughout the main level, adding warmth and sophistication to the home's modern elegance. The expansive great room features soaring ceilings, abundant natural light, and seamless flow into the beautifully appointed kitchen and dining areas. Every detail of this home has been meticulously maintained and thoughtfully updated, including a brand-new refrigerator and dishwasher. Spacious bedrooms, luxurious bathrooms, and exceptional craftsmanship throughout make this home truly move-in ready. Located in one of Kaysville's most desirable neighborhoods, this extraordinary property offers the perfect combination of luxury, comfort, and functionality in a peaceful cul-de-sac setting you'll be proud to call home. Buyer to verify all information, square footage figures from building plans are provided as a courtesy estimate only.
#2160062

Kaysville

408 W CORNFIELD CIR S

5 Beds

3 Baths

4,077 Sq.Ft.

$895,000

MLS#: 2160062

Price reduced
This awesome home has been completely remodeled with major upgrades throughout. A new driveway with gated RV parking, fresh board and batten Hardie board siding, new front landscaping, and a new walkway. Enjoy outdoor living with a private back deck, pergola seating area, and fenced garden with raised beds. Interior highlights include a fully finished basement with a new bedroom, bathroom, laundry room, and additional living space. The home has been updated with new PEX plumbing, tankless water heater, water softener, upgraded electrical panel, and improved HVAC and ventilation. The main level offers an open-concept layout with a remodeled kitchen featuring new cabinetry, quartz countertops, waterfall island, and new appliances. Also included is new flooring, paint, windows (front and basement), doors, lighting, and fixtures throughout. Bathrooms have been fully renovated, and custom touches like built-ins, fireplaces, upgraded closets, and a dry bar add style and functionality. This home is 100% move-in ready with high-end finishes and many thoughtful "behind the scenes" upgrades. Enjoy it now!
#2156518

Kaysville

1797 S 500 E

4 Beds

3 Baths

2,227 Sq.Ft.

$670,000

MLS#: 2156518

Price reduced
Welcome to Hill Farms, one of Kaysville's most admired communities, where timeless architecture, mature landscaping, and thoughtfully designed homes create a neighborhood people truly love coming home to. With its arts and crafts elevation, rich hardwood floors, and warm traditional finishes, this home offers a classic feel paired with exceptional functionality. Designed for comfortable main level living, the open concept layout is centered around a vaulted great room and beautiful fireplace that bring warmth and character to the heart of the home. The kitchen was built for both gathering and everyday living, featuring custom cabinetry, high end appliances, and seamless flow into the dining and living areas. Just off the entry, a dedicated office and formal sitting or dining space provide flexibility for entertaining and daily life alike. The main level includes three bedrooms, highlighted by a spacious primary suite with an oversized walk in closet and en suite bath with dual vanities. Downstairs, the fully finished basement was designed with entertaining in mind and features a cozy theater space, expansive family room with fireplace and wet bar, three additional bedrooms, and an impressive amount of storage thanks to a thoughtfully designed extension added to the original building plans. Outside, the backyard feels private and established with mature fruit trees, custom paver work, a pergola covered gathering space, darling she shed, and multiple areas to relax or entertain. This home has been exceptionally cared for and Martha Stewart would absolutely approve. Additional highlights include central vac, abundant storage throughout, an oversized three car garage with extra height, and access from a private HOA maintained alley. Located in one of the most desirable phases of Hill Farms near parks, walking paths, top rated schools, and convenient access to the West Davis Corridor and I-15.
#2155925

Kaysville

423 N JOSEPH ACRES RD

6 Beds

3 Baths

4,540 Sq.Ft.

$939,900

MLS#: 2155925
Rare half-acre cul-de-sac opportunity in Kerrybrook Estates. Meticulously maintained 5-bedroom home with mature trees and mountain views. Standout curb appeal is enhanced by permanent Gemstone (jellyfish) outdoor lighting and new stucco, along with a backyard that truly sets it apart. An oversized covered patio opens to a new Trex deck with built-in hot tub, creating a private, usable outdoor retreat surrounded by established landscaping and shade. Inside, three separate living spaces, beautiful custom built-ins, and a kitchen that opens to the main gathering areas deliver exceptional flexibility. Primary suite and upstairs baths were remodeled in 2022. Fully finished basement offers ideal space for media, fitness, guests, or play. 3-car garage plus RV parking. Conveniently located in Kaysville near Barnes Park, local trails, Davis Park Golf Course, and Station Park. Must see!
#2157554

Kaysville

238 KAY CIR

5 Beds

2 Baths

3,450 Sq.Ft.

$899,999

MLS#: 2157554
Price reduced
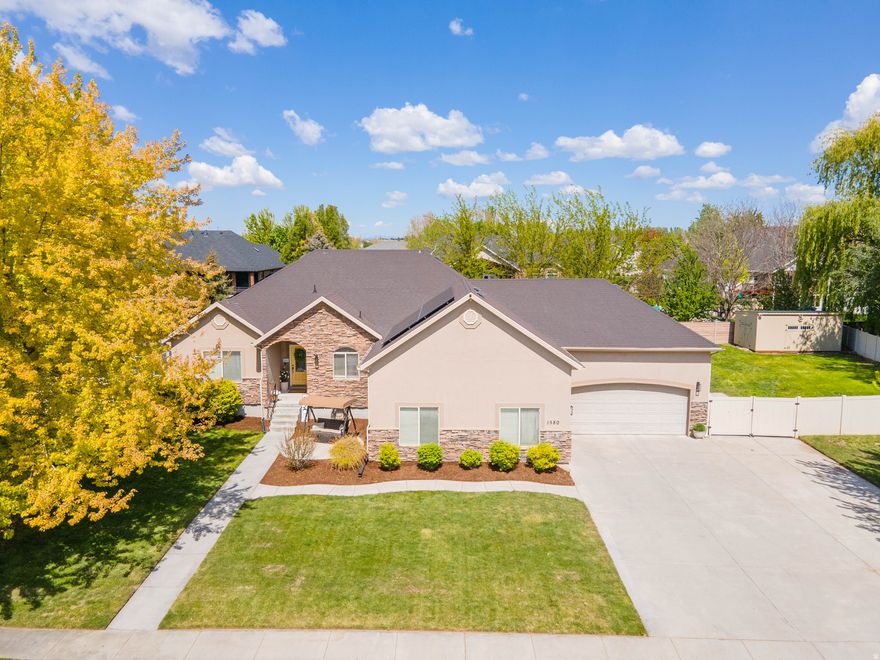
Welcome to this beautifully maintained rambler in a quiet, established Kaysville neighborhood, set on a rare and expansive .43-acre lot. The impressive yard is a standout feature-fully landscaped, fenced, and filled with mature trees, offering flat, usable space that's perfect for outdoor living, entertaining, play, or future possibilities. A covered patio provides the ideal spot to relax and enjoy the generous outdoor setting.  With 6 bedrooms and 3.5 bathrooms, this home offers exceptional space, functionality, and flexibility. The open-concept great room with vaulted ceilings creates an inviting atmosphere for everyday living and entertaining, complemented by freshly painted walls throughout. The thoughtfully designed layout includes a fully finished basement, providing abundant living space, storage, and room to grow. Major system updates provide peace of mind, including a newer furnace and A/C (2022), a new dishwasher (2023), and two new water heaters (2026).  The oversized 3-car garage is another highlight, offering extra height, length, and width-perfect for larger vehicles, hobbies, or additional storage-along with dedicated RV parking for even more versatility. Save additional money with the paid off solar panels, which were installed in 2017. Conveniently located with quick access to I-15 and the Davis Corridor, commuting is easy whether heading to Hill Air Force Base or Salt Lake City. With its combination of expansive outdoor space, a highly functional layout, and a prime west Kaysville location, this home is a rare opportunity.  Sellers are including both refrigerators, both washer and dryer sets, as well as the shed, swing set, and hot tub-adding even more value and making this home truly move-in ready.  Matterport walk through of home: https://my.matterport.com/show/?m=kjL8mVPnW4r
#2154529

Kaysville

1580 CRESTMONT WAY

6 Beds

3 Baths

4,416 Sq.Ft.

$925,000

MLS#: 2154529
Price reduced
Don't miss your opportunity to live in this highly sought-after neighborhood. This move-in-ready home has been thoughtfully updated with new flooring throughout, including engineered hardwood and carpet, complemented by high-end lighting that adds warmth and style to every space. Inside, you'll find three spacious bedrooms all on the same level. The primary suite is massive, with an ensuite bathroom and a walk-in closet large enough that the previous owner used it as a nursery. Need more space? Two versatile flex rooms, one on the main floor and one upstairs, have the potential to be converted into bedrooms if you so choose. A charming play nook under the stairs, complete with a chalkboard wall, adds both function and personality. Step outside to enjoy a professionally landscaped yard with a large front lawn and an even larger, fully fenced backyard featuring mature trees (including a peach tree), garden space, and a storage shed. With seldom-found agricultural residential zoning, you even have the option to add a chicken coop and embrace suburban homesteading. In addition to the 3-car garage, there is ample parking for an RV, boat, or other vehicles that extends from the driveway along the length of the home into the fenced backyard. Due to the ample space on this side of the home, the seller explored converting the third-car garage into additional living space with a separate entrance. A general contractor and plumber mentioned that the convenient plumbing access would make the project cost-effective. Location is everything, and this home truly delivers. Enjoy stunning mountain views, plus unbeatable access to everything you need. You're just 4 minutes from the West Davis Corridor and 6 minutes from I-15, making for an easy commute. All of your everyday conveniences like grocery stores, gyms, restaurants, hospitals, and libraries are just minutes away. You also have access to top-rated schools, one of the many reasons so many are drawn to this neighborhood. Outdoor enthusiasts will love the walking trail that spans the length of the neighborhood, connecting directly to a sprawling 16-acre park featuring a playground, soccer fields, pavilions, and 400 trees of 100 different varieties. You'll also have quick access to the 23-mile Rail Trail and 10-mile West Davis Trail, which are perfect for running, biking, and enjoying Utah's outdoors. The true cherry on top is that this home is part of a community known for its strong sense of connection, where neighbors truly look out for one another. Whether you're looking for a place to put down roots, enjoy an active lifestyle, or invest in a high-demand neighborhood with strong appreciation, this home checks every box.
#2152696

Kaysville

476 S WINDCREST WAY

3 Beds

2 Baths

2,448 Sq.Ft.

$649,900

MLS#: 2152696

Welcome to Flint Acres! Don't miss this amazing new home in West Kaysville. Experience the convenience being steps away from nearby dining and shopping, with the Rio Grande Rail Trail right outside your door. Home features include: quartz countertops, gas range, open kitchen/great room, tankless water heater, vaulted bedroom ceilings, 2-car garage, and private fenced in space. Square footage figures are provided as a courtesy estimate only and were obtained from builder's plans. Buyer is advised to obtain an independent measurement.
#2152018

Kaysville

1472 W PLEASANT VIEW DR 9

2 Beds

2 Baths

3,102 Sq.Ft.

$732,500

MLS#: 2152018

Located in one of Kaysville's most desirable neighborhoods, this Symphony-built home has been exceptionally maintained and reflects true pride of ownership throughout. Built by one of Utah's premier builders, the quality of construction and craftsmanship speaks for itself.  The exterior features a beautifully manicured yard with mature landscaping, garden boxes, RV parking, and a quiet, established setting.  Inside, vaulted ceilings and plantation shutters create a bright, open feel. The kitchen is designed for both everyday living and entertaining, featuring a massive island, stainless steel appliances, and excellent flow into the main living spaces.  The main-floor family room includes a gas fireplace, while the spacious primary suite offers a large walk-in closet along with a separate tub and shower.  Downstairs, the expansive basement provides incredible flexibility for a theater room, gym, game room, or additional living space, along with abundant storage in both the fruit room and garage areas.  The oversized third-car garage is extra deep and finished with epoxy floors, offering ample room for vehicles, storage, toys, or workspace.  Homes with this level of care, functionality, and build quality rarely come available in this area.

423 W CORNFIELD CIR S

Message successfully sent.

I agree to receive email communication and understand I can unsubscribe at any time.

I agree to be contacted by OnX Realty via call, email, and text for real estate services. To opt out, you can reply 'stop' at any time or reply 'help' for assistance. You can also click the unsubscribe link in the emails. Message and data rates may apply. Message frequency may vary. Privacy Policy

 - property

Send a message

Message successfully sent.

Reason for contacting?

I agree to receive email communication and understand I can unsubscribe at any time.

I agree to be contacted by OnX Realty via call, email, and text for real estate services. To opt out, you can reply 'stop' at any time or reply 'help' for assistance. You can also click the unsubscribe link in the emails. Message and data rates may apply. Message frequency may vary. Privacy Policy

Sign In Sign Out

Virtual Assistant

Would you like to take the next step with this property? We can help you schedule a showing or virtual tour, or send you more details.

Yes, I would like more information.

Thank You for Your Reply, One of Our Agents will contact you as soon as possible

No, maybe later.

Thank you, you can always contact me via email, phone number or through the contact form.

Realhub AI

Lucy - Your AI-Powered Realtor

Update Your Temporary Password

Personalize your search

Enter your email and we'll notify you immediately when new listings match what you're looking for.

or enter email address

Already have an account ? Login here

Continue your home search

I agree to receive communications and understand I can unsubscribe at any time.

I agree to be contacted by OnX Realty via call, email, and text for real estate services. To opt out, you can reply 'stop' at any time or reply 'help' for assistance. You can also click the unsubscribe link in the emails. Message and data rates may apply. Message frequency may vary. Privacy Policy

Already have an account ? Login here

We use cookies

We use cookies primarily for analytics to enhance your experience. By accepting, you agree to our use of these cookies. You can manage your preferences or learn more about our cookies policy.