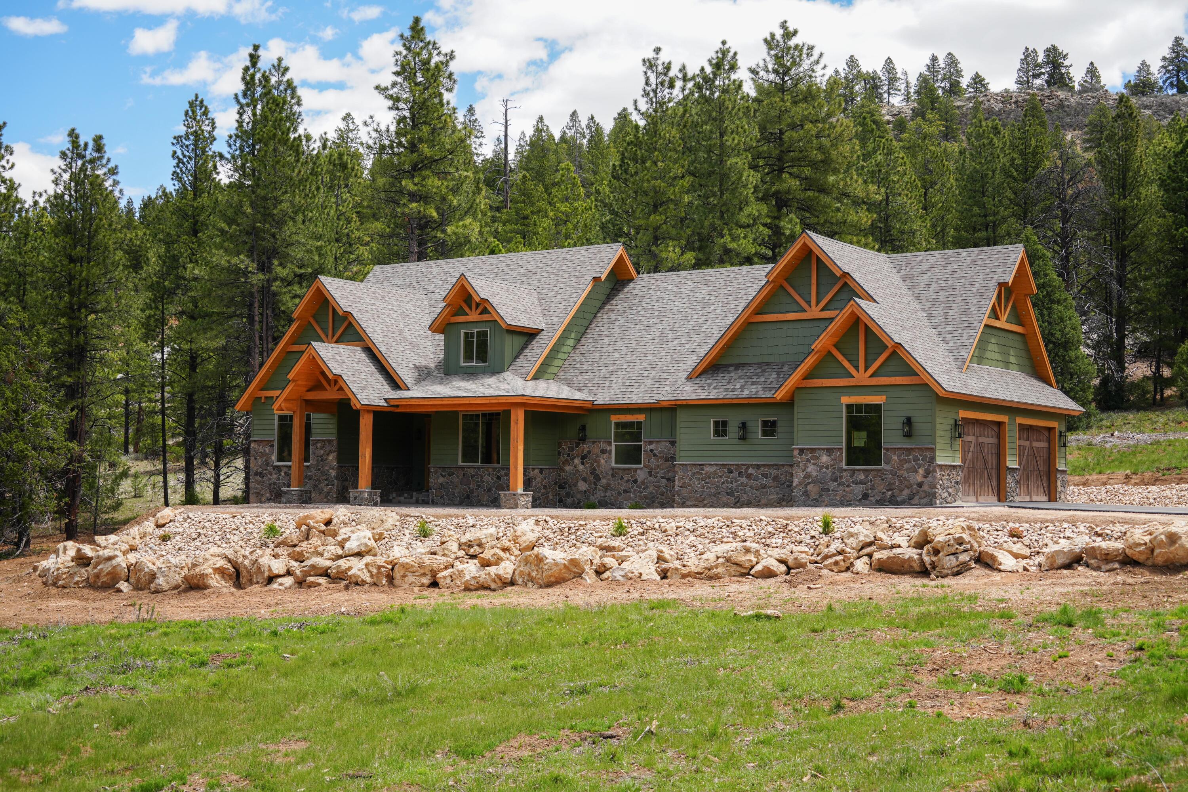
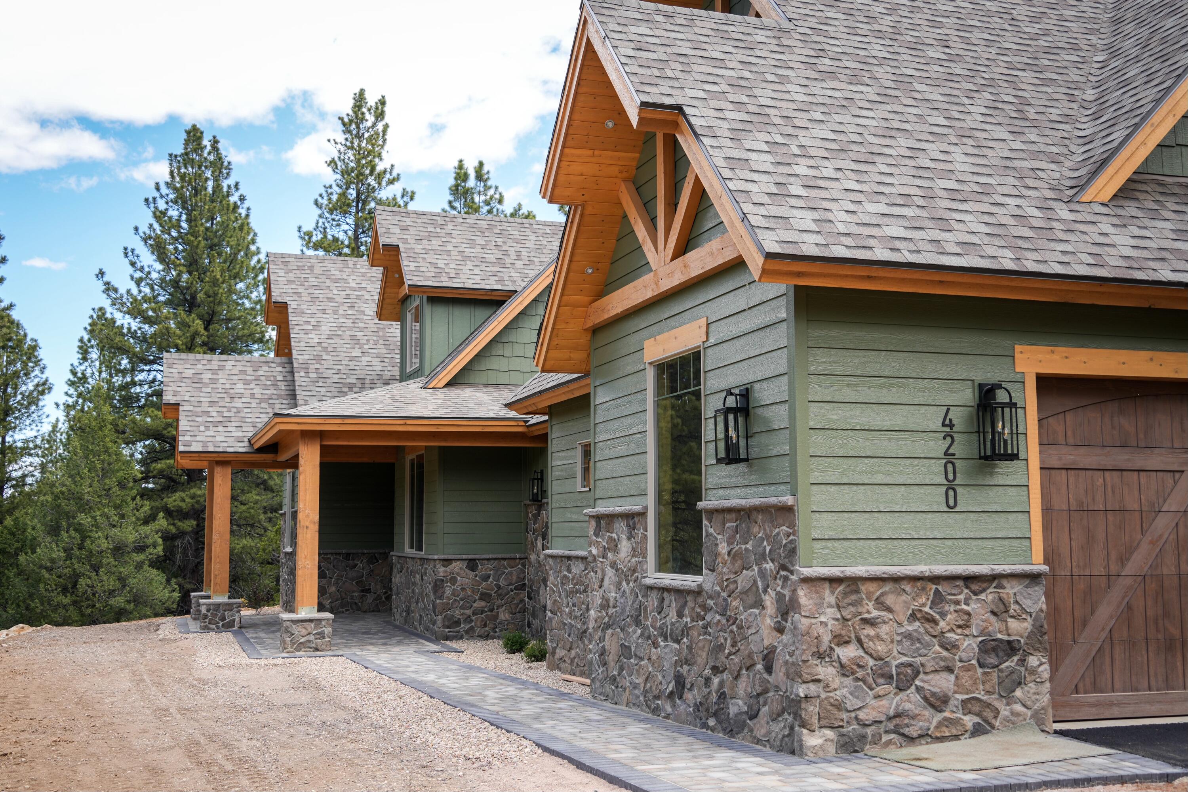
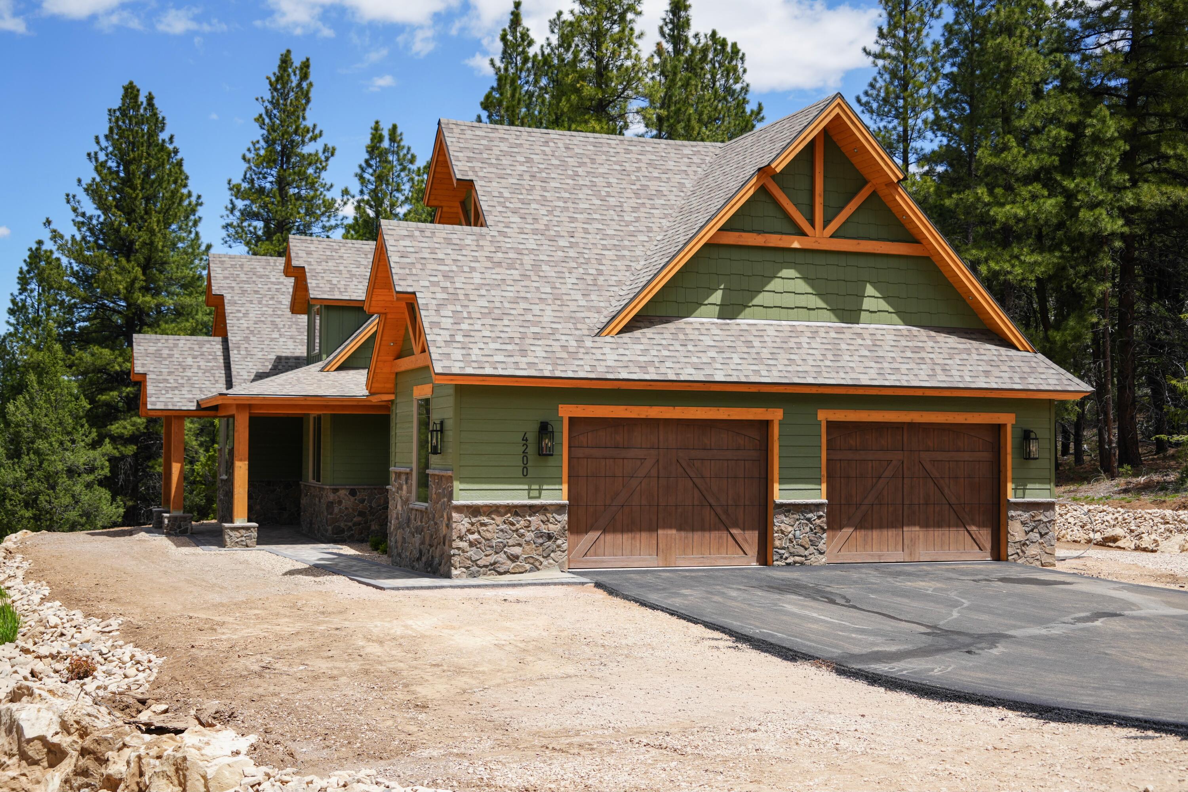
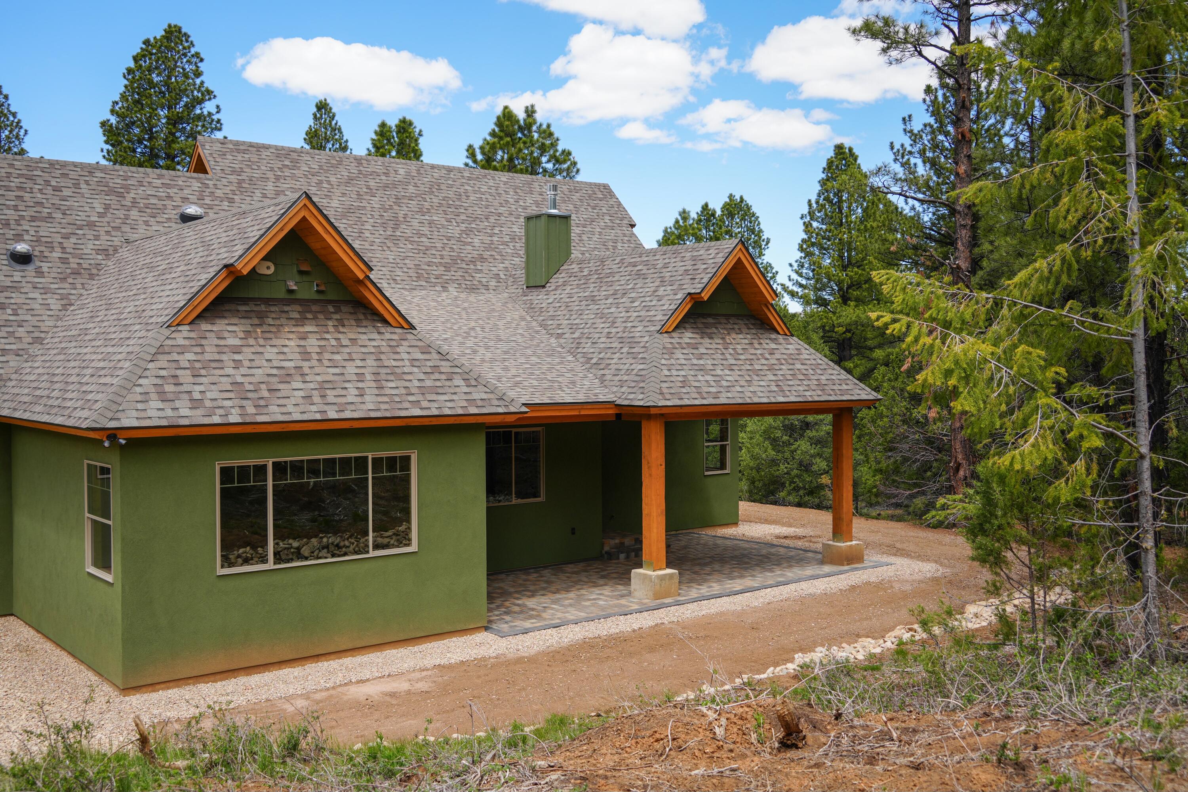
4200 N. Elk Meadows Drive

Duck Creek, UT 84762
Duck Creek, UT 84762
4200 N. Elk Meadows Drive

$1,561,000

MLS#: 26-272806

Status: Active

Listing provided by: ERA REALTY CENTER MTN MAN

Listing agent phone: None

Last update: 3 days ago

New on site 4 days ago

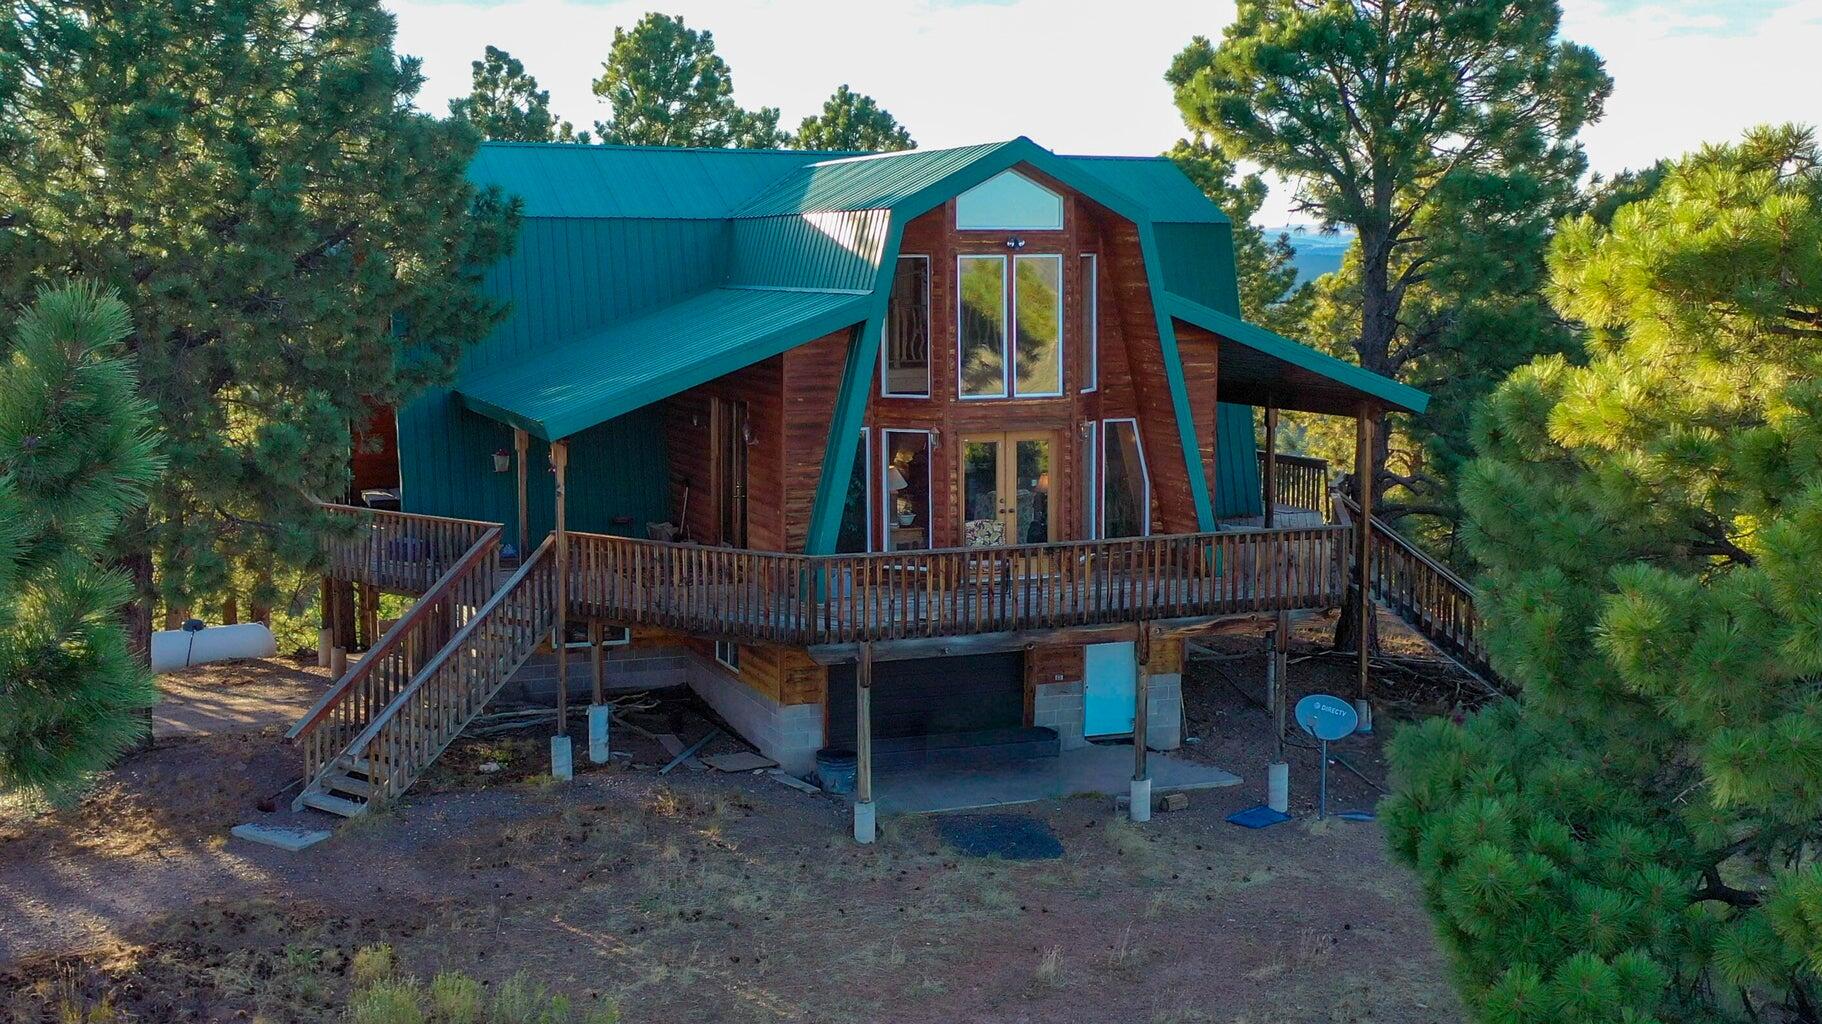
Main image without alt text

About

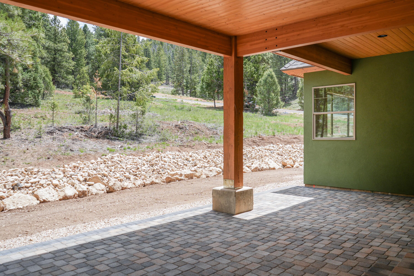
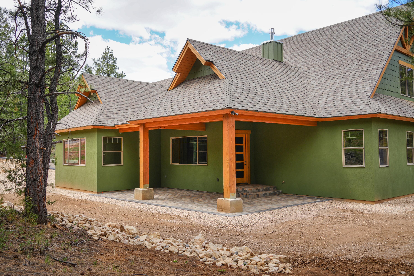
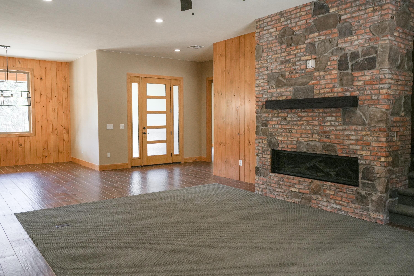
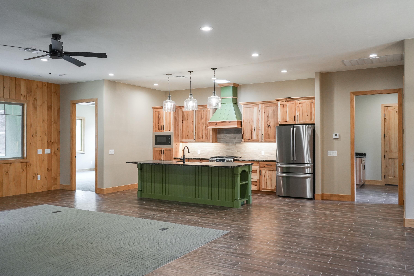
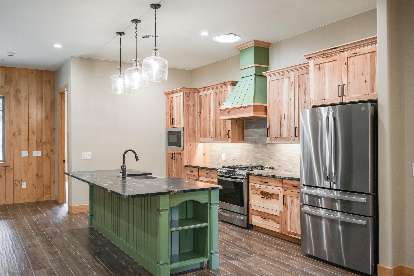
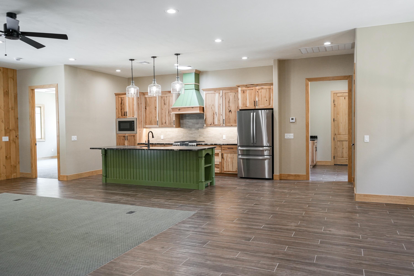
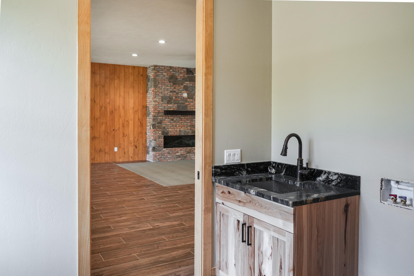
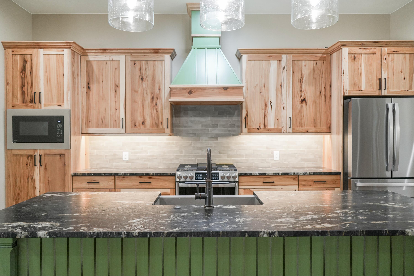
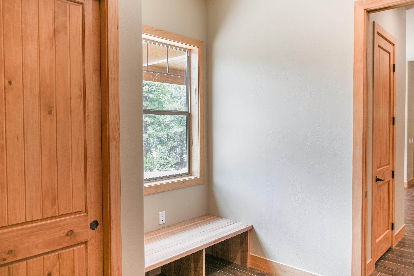
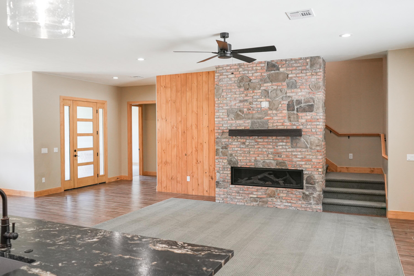
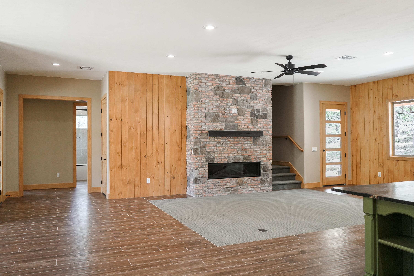
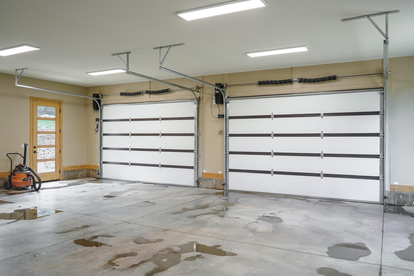
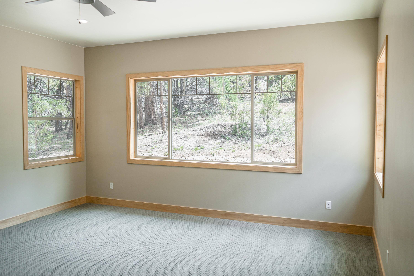
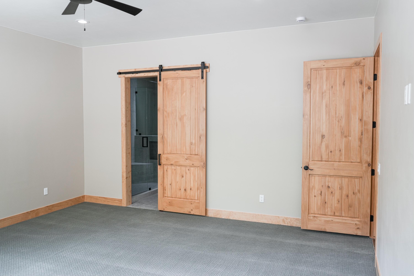
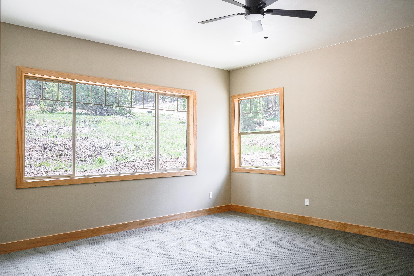
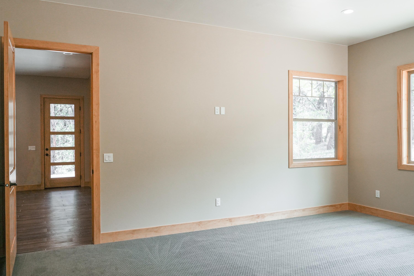
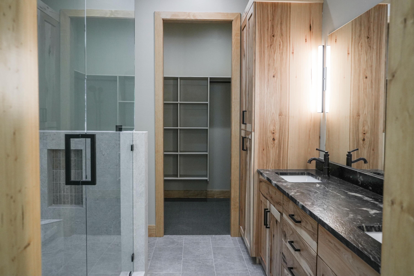
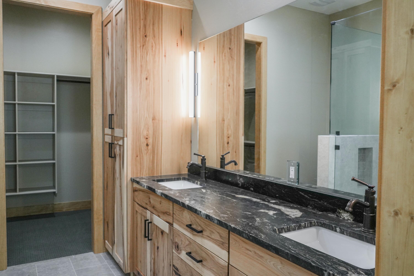
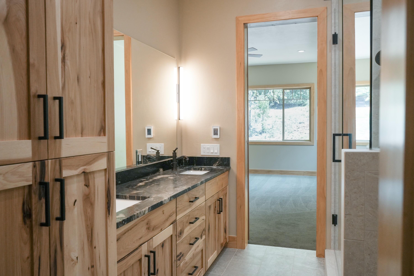
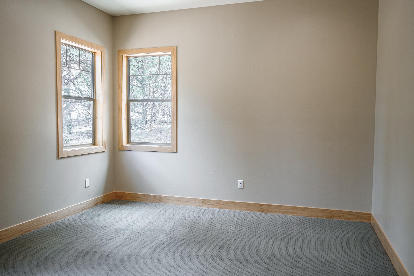
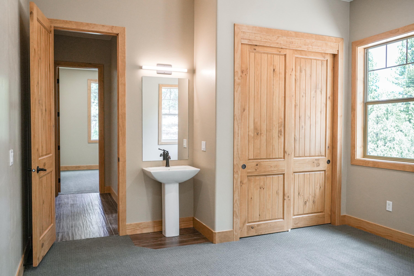
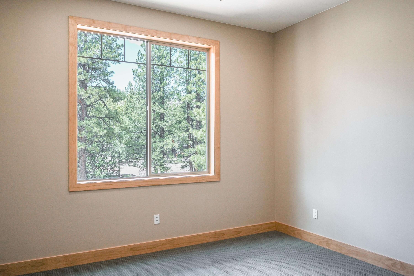
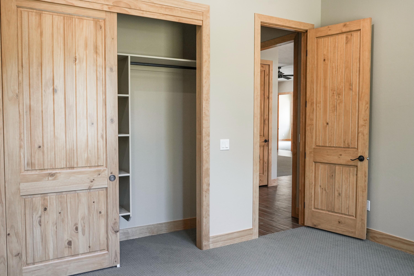
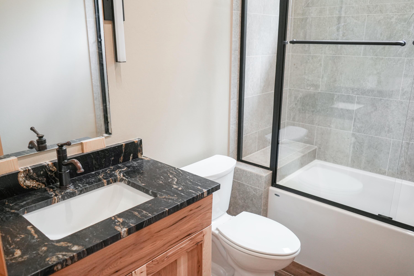
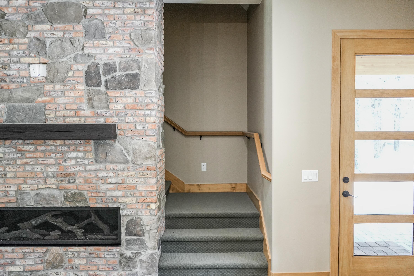
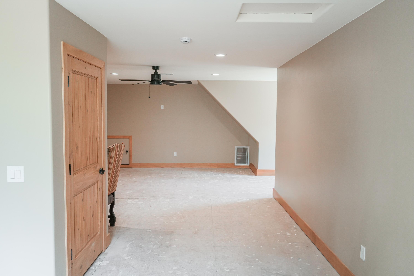
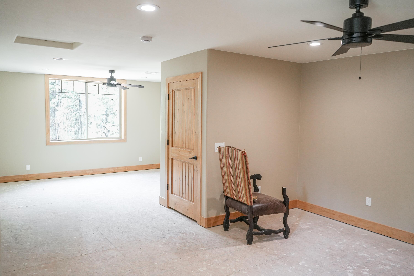
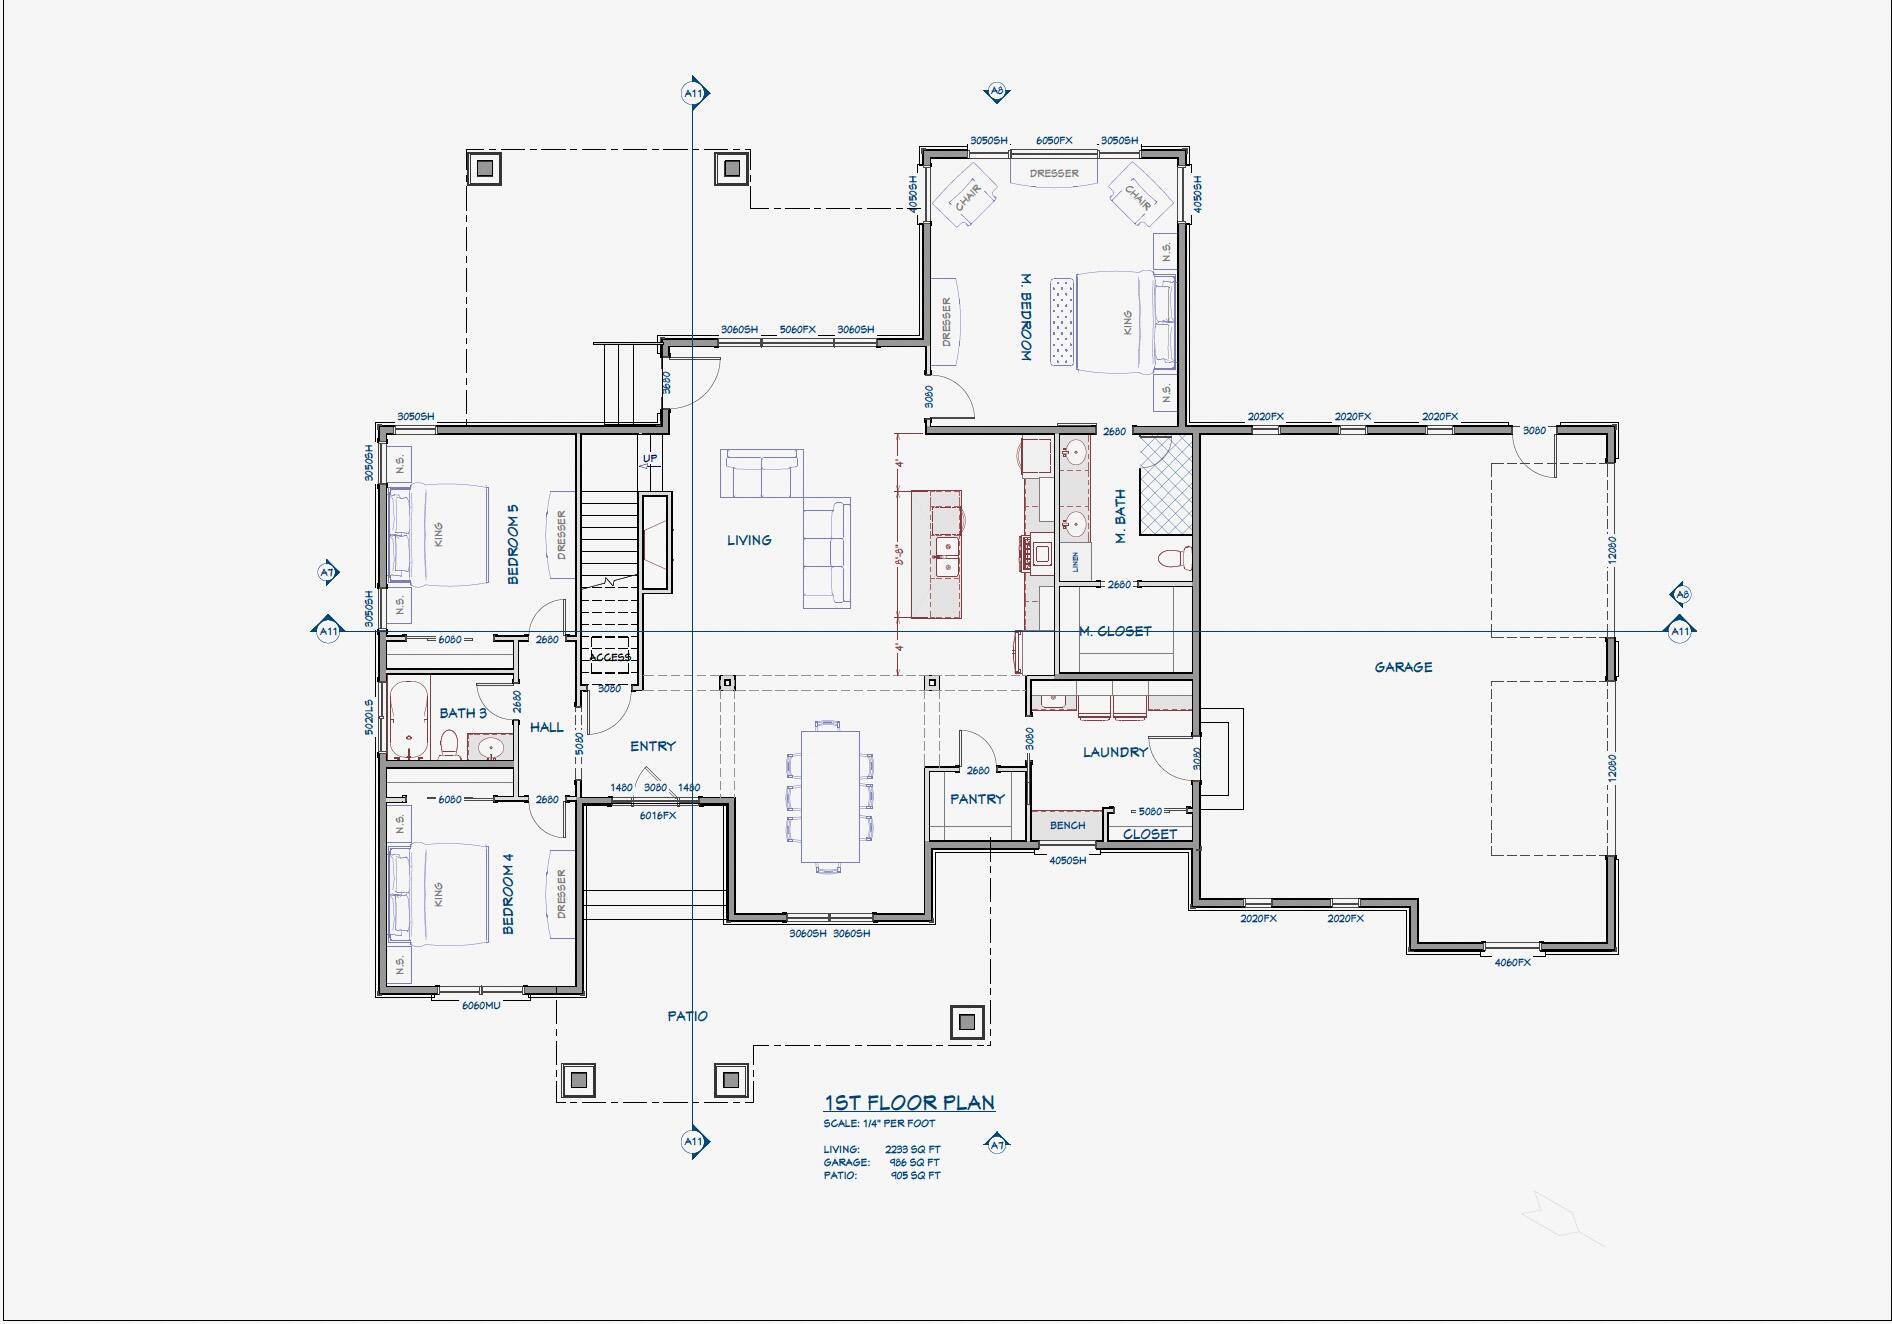
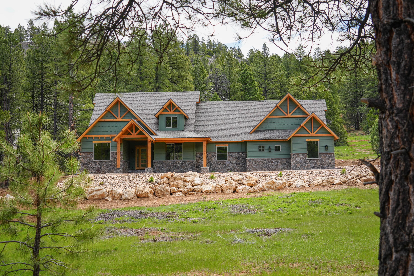
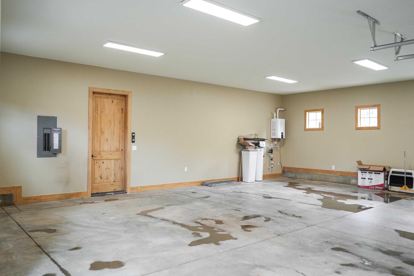
Experience refined mountain luxury in one of Southern Utah's most breathtaking settings. Situated on 2.93 private acres with year-round access, this exceptional cottage retreat blends craftsmanship, comfort, and serene mountain living. The home features 3 bedrooms and 2 bathrooms, including a main-level primary suite, inviting living spaces, and a stunning brick fireplace. The kitchen offers stainless steel appliances, generous workspaces, and an open layout perfect for gathering. Enjoy relaxing or entertaining on the back patio with the added convenience of a two-car attached garage. Upstairs, a bonus room offers expansion potential for two additional bedrooms and a bathroom. Perfect for family retreats, romantic escapes, or entertaining, this cabin captures the beauty and adventure of Southern Utah.

Property

Beds

3

Full Baths

None

1/2 Baths

None

Year Built

2026

Sq.Footage

2,974

Features

Features & Amenities

Interior

  • Other Interior Features

    Walk-In Closet(s)

  • Total Bedrooms

    3

  • Bathrooms

    N/A

  • Above Grade Finished Area

    2233.0

  • Cooling YN

    YES

  • Cooling

    Ceiling Fan(s), Central Air

  • Fireplace YN

    YES

  • Heating YN

    YES

  • Heating

    Propane

  • Pet friendly

    N/A

Exterior

  • Garage

    Yes

  • Garage spaces

    2

  • Construction Materials

    Stone, Wood Siding, Stucco

  • Parking

    Attached, Garage Door Opener, Garage

  • Patio and Porch Features

    Deck

  • Pool

    No

  • View

    Mountain(s), Valley

Area & Lot

  • Lot Features

    Corner Lot, Wooded

  • Lot Size(acres)

    2.93

  • Lot Size(square feet)

    127630.8

  • Property Type

    Residential

  • Property Sub Type

    Single Family Residence

Price

  • Sales Price

    $1,561,000

  • Zoning

    Residential

  • Sq. Footage

    2, 974

  • Price/SqFt

    $524

HOA

  • Association

    YES

  • Association Fee

    $1,091.4

  • Association Fee Frequency

    Annually

  • Association Fee Includes

    N/A

School District

  • Elementary School

    Out of Area

  • Middle School

    Out of Area

  • High School

    Out of Area

Property Features

  • Stories

    2

  • Foundation Details

    Concrete Perimeter

  • Senior Community YN

    NO

  • Sewer

    Septic Tank

  • Water Source

    See Remarks

Schedule

Schedule a Showing

Showing scheduled successfully.

What is 3 + 4 ?


Change time

Mortgage calculator

Estimate your monthly mortgage payment, including the principal and interest, property taxes, and HOA. Adjust the values to generate a more accurate rate.

Your payment

Principal and Interest:

$

Property taxes:

$

HOA fees:

$

Total loan payment:

$

Total interest amount:

$

Location

  • County

    Kane

  • Elementary School

    Out of Area

  • Middle School

    Out of Area

  • High School

    Out of Area

Listing Courtesy of Kim Jacobs , ERA REALTY CENTER MTN MAN

RealHub Information is provided exclusively for consumers' personal, non-commercial use, and it may not be used for any purpose other than to identify prospective properties consumers may be interested in purchasing. All information deemed reliable but not guaranteed and should be independently verified. All properties are subject to prior sale, change or withdrawal. RealHub website owner shall not be responsible for any typographical errors, misinformation, misprints and shall be held totally harmless.

Agent Damon Luke

Damon Luke

President / Real Estate Advisor

Call Damon today to schedule a private showing.


* Listings on this website come from the FMLS IDX Compilation and may be held by brokerage firms other than the owner of this website. The listing brokerage is identified in any listing details. Information is deemed reliable but is not guaranteed. If you believe any FMLS listing contains material that infringes your copyrighted work please click here to review our DMCA policy and learn how to submit a takedown request.© 2024 FMLS.

Properties

Related properties

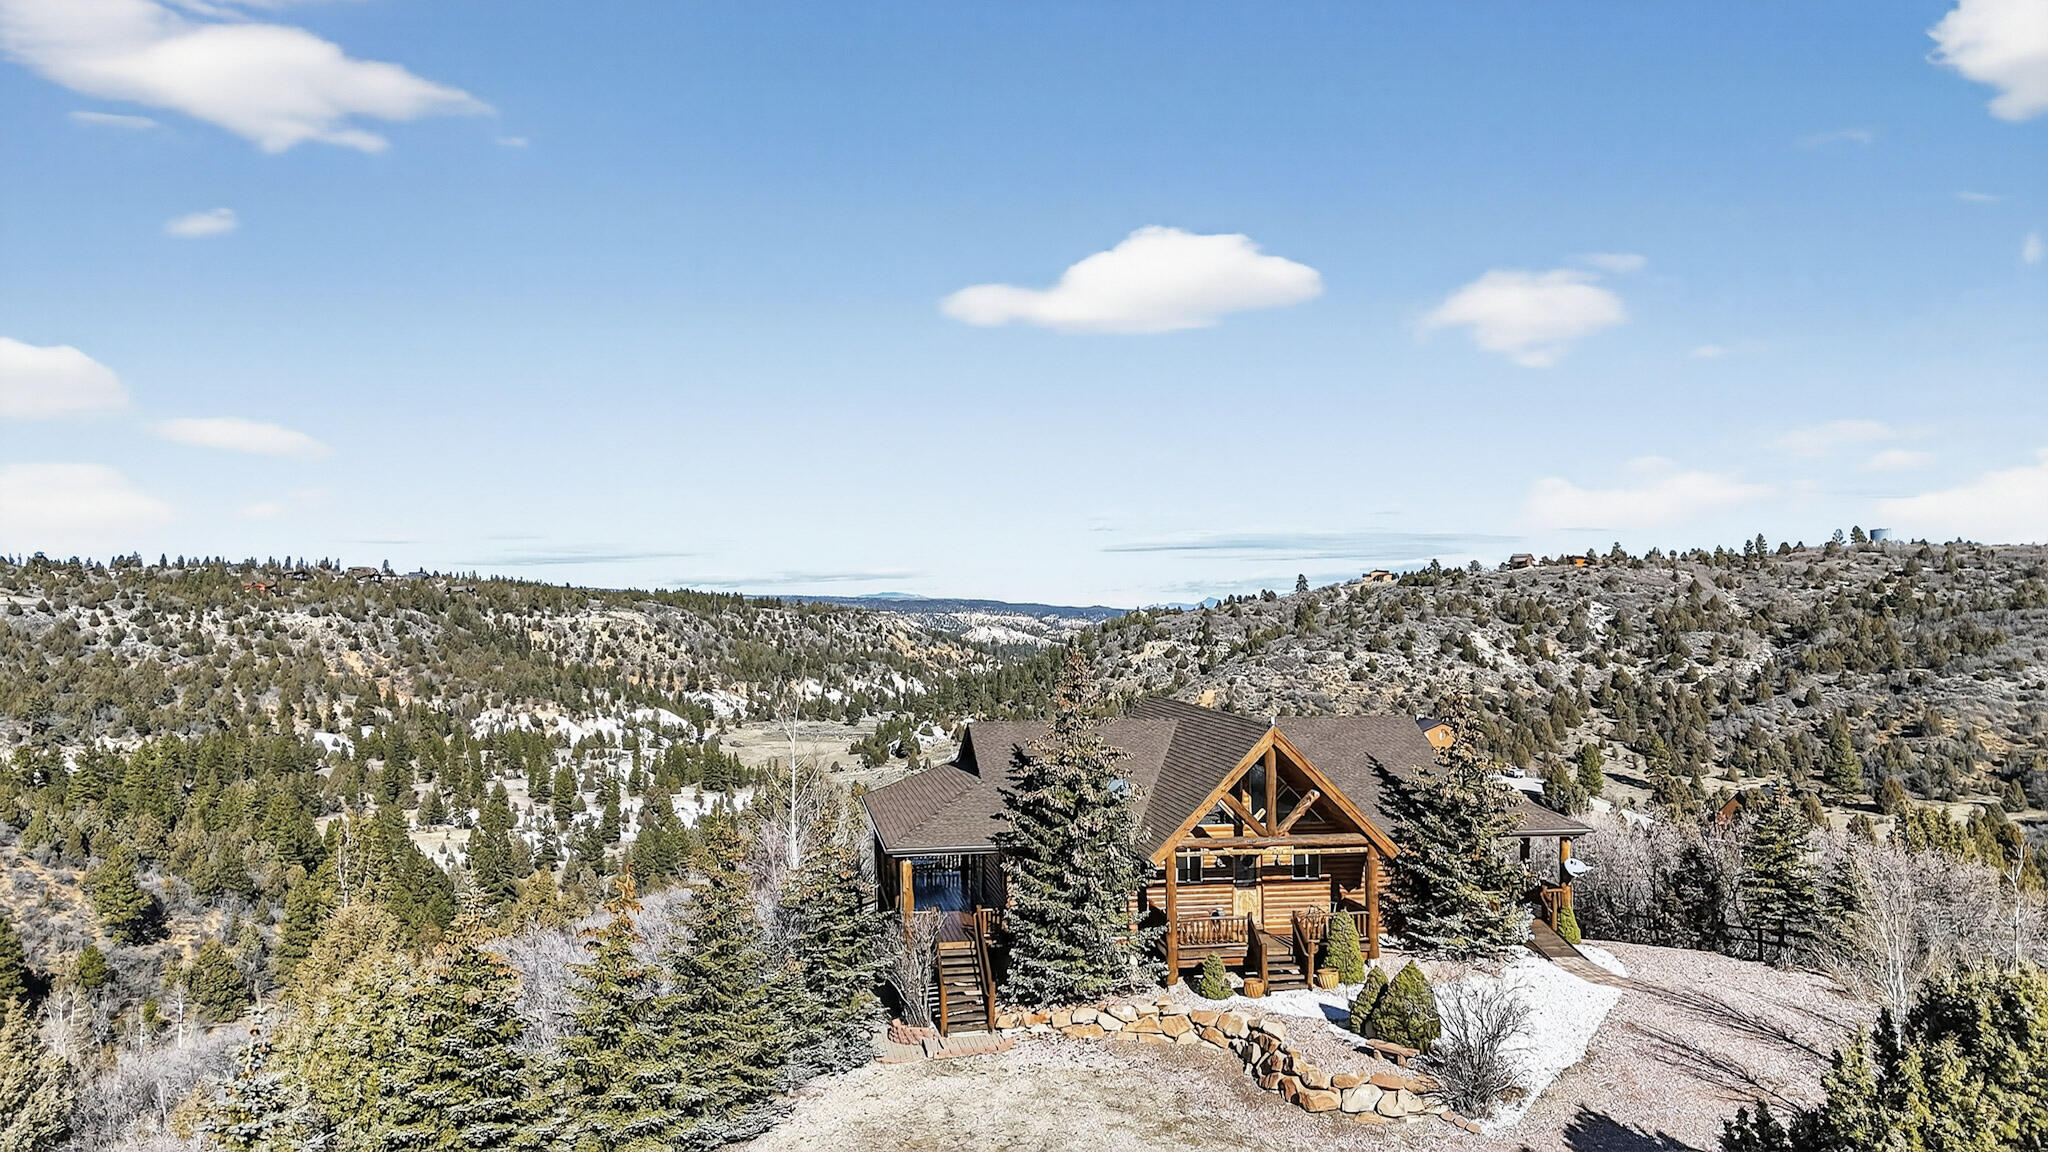
Refined Mountain Luxury in the Heart of Duck Creek Village: Privately nestled among towering pines in a pristine alpine setting, this cabin is a masterfully crafted mountain retreat where timeless design meets elevated comfort.

Thoughtfully positioned to capture both serenity and adventure, this exceptional residence offers an immersive lifestyle defined by nature, space, and sophistication. A striking wood exterior welcomes you into an interior rich with character, featuring vaulted ceilings, expansive windows that frame the surrounding forest, and a seamless blend of natural textures and upscale finishes. The open-concept great room is anchored by a grand fireplace, creating a warm and inviting atmosphere ideal for both cozy evenings and lively gatherings with friends and family. The chef-inspired kitchen is designed for both function and beauty, offering generous prep space, quality appliances, and effortless flow into the dining and living areas. Every space has been curated with intention, balancing rustic charm with refined mountain elegance.

Well-appointed bedrooms provide a peaceful retreat, while additional living spaces offer flexibility for hosting, relaxing, or creating unforgettable memories with family and guests. The expansive wrap-around decking extends the living experience outdoors - perfect for morning coffee among the pines or evenings under the stars.

Surrounded by year-round recreation, with direct access to ATV and snowmobile trails, this property delivers the ultimate mountain lifestyle - whether as a luxurious full-time residence, private escape, or high-end investment opportunity.
#26-270578

Duck Creek

1360 E South Mossberg RD

4 Beds

None Baths

3,718 Sq.Ft.

$1,395,000

MLS#: 26-270578

Sitting on 10.66 acres, this 2,721 SF home offers a blend of privacy and breathtaking views. This home captures mountain living with modern reliability and superior craftsmanship. The home features vaulted ceilings, solid wood doors and trim, warm tongue-and-groove wood accents, and slate flooring. Log railings define the spaces both inside and out. The primary suite is located on the main floor. The basement features 8-foot ceilings and a gas fireplace, an additional three bedrooms, a 3/4 bathroom, and a laundry room. Step out onto the wraparound decks to breathe in the mountain air and soak in the views. This property is move-in ready, coming furnished with log furniture. The home features a brand-new HVAC system and water heater. This property includes a 720 SF detached 2-car garage.
#26-269429

Duck Creek

2175 W. Manitoban Trail

4 Beds

None Baths

2,721 Sq.Ft.

$1,300,000

MLS#: 26-269429
Lovely mountain cabin with beautiful views! Multiple decks. 3 bedroom 3 bath with garage in basement and an additional partially finished 3000 sq ft detached garage/workshop with living quarters. Cabin has a 10,000 gallon water tank and water shares in a community well.
#25-264851

Duck Creek

2498 W Silverado Ridge

3 Beds

None Baths

4,288 Sq.Ft.

$1,750,000

MLS#: 25-264851

Experience refined mountain luxury in one of Southern Utah's most breathtaking settings. Situated on 2.93 private acres with year-round access, this exceptional cottage retreat blends craftsmanship, comfort, and serene mountain living. The home features 3 bedrooms and 2 bathrooms, including a main-level primary suite, inviting living spaces, and a stunning brick fireplace. The kitchen offers stainless steel appliances, generous workspaces, and an open layout perfect for gathering. Enjoy relaxing or entertaining on the back patio with the added convenience of a two-car attached garage. Upstairs, a bonus room offers expansion potential for two additional bedrooms and a bathroom. Perfect for family retreats, romantic escapes, or entertaining, this cabin captures the beauty and adventure of Southern Utah.

4200 N. Elk Meadows Drive

Message successfully sent.

I agree to receive email communication and understand I can unsubscribe at any time.

I agree to be contacted by OnX Realty via call, email, and text for real estate services. To opt out, you can reply 'stop' at any time or reply 'help' for assistance. You can also click the unsubscribe link in the emails. Message and data rates may apply. Message frequency may vary. Privacy Policy

 - property

Send a message

Message successfully sent.

Reason for contacting?

I agree to receive email communication and understand I can unsubscribe at any time.

I agree to be contacted by OnX Realty via call, email, and text for real estate services. To opt out, you can reply 'stop' at any time or reply 'help' for assistance. You can also click the unsubscribe link in the emails. Message and data rates may apply. Message frequency may vary. Privacy Policy

Sign In Sign Out

Virtual Assistant

Would you like to take the next step with this property? We can help you schedule a showing or virtual tour, or send you more details.

Yes, I would like more information.

Thank You for Your Reply, One of Our Agents will contact you as soon as possible

No, maybe later.

Thank you, you can always contact me via email, phone number or through the contact form.

Realhub AI

Lucy - Your AI-Powered Realtor

Update Your Temporary Password

Personalize your search

Enter your email and we'll notify you immediately when new listings match what you're looking for.

or enter email address

Already have an account ? Login here

Continue your home search

I agree to receive communications and understand I can unsubscribe at any time.

I agree to be contacted by OnX Realty via call, email, and text for real estate services. To opt out, you can reply 'stop' at any time or reply 'help' for assistance. You can also click the unsubscribe link in the emails. Message and data rates may apply. Message frequency may vary. Privacy Policy

Already have an account ? Login here

We use cookies

We use cookies primarily for analytics to enhance your experience. By accepting, you agree to our use of these cookies. You can manage your preferences or learn more about our cookies policy.