420 W 25 N 97

Providence, UT 84332

Townhouse; Row-mid

Providence, UT 84332

420 W 25 N 97

$359,500

MLS#: 2174191

Status: Active Under Contract

Listing provided by: Berkshire Hathaway Home Services Utah Properties (Cache Valley)

Listing agent phone: None

Last update: 9 days ago

On site: a month ago

PROVIDENCE GATEWAY - Residential

About

Stunning townhome in the Providence Gateway community with 3 bedrooms, 2.5 baths, and 1,647 square feet that will wow with its pristine condition! Located within walking distance of a post office, Macey's grocery store, fast food restaurants, a movie theater, strip mall businesses, banks, and a car wash, this home offers everyday essentials close by. Parks nearby add outdoor recreation options, while the community has pickleball courts, a pool, a walking path, and a clubhouse for built-in amenities. This townhome opens up onto community greenspace, creating an open feel just outside the door. Views of the mountains from the bedroom windows add scenic appeal.

Property

Beds

3

Full Baths

2

1/2 Baths

1

Year Built

2023

Sq.Footage

1,647

Features

Features & Amenities

Interior

  • Other Interior Features

    Wet Bar, Walk-In Closet(s), Granite Counters

  • Total Bedrooms

    3

  • Bathrooms

    2

  • 1/2 Bathrooms

    1

  • Cooling YN

    YES

  • Cooling

    Central Air

  • Fireplace YN

    NO

  • Heating YN

    YES

  • Heating

    Forced Air

  • Pet friendly

    N/A

Exterior

  • Garage

    Yes

  • Garage spaces

    2

  • Construction Materials

    Stone, Stucco, Cement Siding

  • Parking

    Covered, Attached, Garage

  • Patio and Porch Features

    Porch

  • Pool

    No

  • Waterfront YN

    NO

Area & Lot

  • Lot Size(acres)

    0.03

  • Lot Size(square feet)

    1,306

  • Property Type

    Residential

  • Property Sub Type

    Townhouse

  • Architectural Style

    Townhouse; Row-mid

Price

  • Sales Price

    $359,500

  • Tax Amount

    $1,602

  • Zoning

    R3

  • Sq. Footage

    1,647

  • Price/SqFt

    $218

HOA

  • Association

    YES

  • Association Fee

    $234

  • Association Fee Frequency

    Monthly

  • Association Fee Includes

    N/A

Property Resources

  • Horse Property

    NO

School District

  • Elementary School

    Cache

  • Middle School

    Spring Creek

  • High School

    Ridgeline

Property Features

  • New Construction

    NO

  • Association Amenities

    Clubhouse, Fitness Center, Playground, Pool, Snow Removal, Trash, Water

  • Foundation Details

    Slab

  • Senior Community YN

    NO

  • Sewer

    Public Sewer

Schedule

Schedule a Showing

Showing scheduled successfully.

What is 3 + 4 ?


Change time

Mortgage calculator

Estimate your monthly mortgage payment, including the principal and interest, property taxes, and HOA. Adjust the values to generate a more accurate rate.

Your payment

Principal and Interest:

$

Property taxes:

$

HOA fees:

$

Total loan payment:

$

Total interest amount:

$

Location

  • County

    Cache

  • Elementary School

    Cache

  • Middle School

    Spring Creek

  • High School

    Ridgeline

Listing Courtesy of Jacob Howell, Berkshire Hathaway Home Services Utah Properties (Cache Valley)

RealHub Information is provided exclusively for consumers' personal, non-commercial use, and it may not be used for any purpose other than to identify prospective properties consumers may be interested in purchasing. All information deemed reliable but not guaranteed and should be independently verified. All properties are subject to prior sale, change or withdrawal. RealHub website owner shall not be responsible for any typographical errors, misinformation, misprints and shall be held totally harmless.

Agent Damon Luke

Damon Luke

President / Real Estate Advisor

Call Damon today to schedule a private showing.


* Listings on this website come from the FMLS IDX Compilation and may be held by brokerage firms other than the owner of this website. The listing brokerage is identified in any listing details. Information is deemed reliable but is not guaranteed. If you believe any FMLS listing contains material that infringes your copyrighted work please click here to review our DMCA policy and learn how to submit a takedown request.© 2024 FMLS.

Properties

Related properties

New on site 3 days ago
This 55+ home on Mountain View Circle in Providence is all single-level living-no stairs, no extra work. Two bedrooms, two baths, and a large primary suite, with a barn door leading into the bath. Kick back by the fireplace on chilly nights, or head out to the back patio for some fresh air and maybe a barbecue. There's an attached two-car garage for your cars and extra stuff, and it's right in the middle of everything-groceries and restaurants are just a quick drive or away. If you're looking for a relaxed spot to settle in, this could be it. Give it a look! Schedule Your Showing Today.
#2182247

Providence

55 MOUNTAIN VIEW CIR

2 Beds

1 Baths

1,192 Sq.Ft.

$300,000

MLS#: 2182247

Price reduced
Like new Providence Townhouse only 4 years old and CLEAN! 3 bedrooms, 2.5 baths, 2 Car Garage, Appliances included with Water softer included.  2 Car driveway, open space off the rear patio. Walk in pantry & island plan in kitchen. Quartz countertops throughout. Easy to show. Garage finished and professionally painted.
#2178872

Providence

423 W 25 N

3 Beds

2 Baths

1,620 Sq.Ft.

$359,900

MLS#: 2178872

Beautiful 2020-built End unit townhome in the desirable Providence Gateway community offering 3 bedrooms, 2.5 bathrooms, and 1,601 sq ft of thoughtfully designed living space. The open-concept main floor flows seamlessly for everyday living and entertaining, while upstairs features a versatile loft space perfect for an office or second living area. The spacious primary suite showcases unobstructed park and mountain views, and the private back patio backs directly onto the city park with no rear neighbors, providing added privacy and open space. Enjoy access to a swimming pool, hot tub, playground, pickleball courts (plus public courts right out your backyard), a reservable clubhouse, and more! HOA dues also cover city services including water, sewer, trash, snow removal, landscaping, and partial insurance on the home, making maintenance easy and stress-free, as well as giving you cheaper utility bills each month!
#2173206

Providence

26 S 410 W

3 Beds

2 Baths

1,601 Sq.Ft.

$355,000

MLS#: 2173206
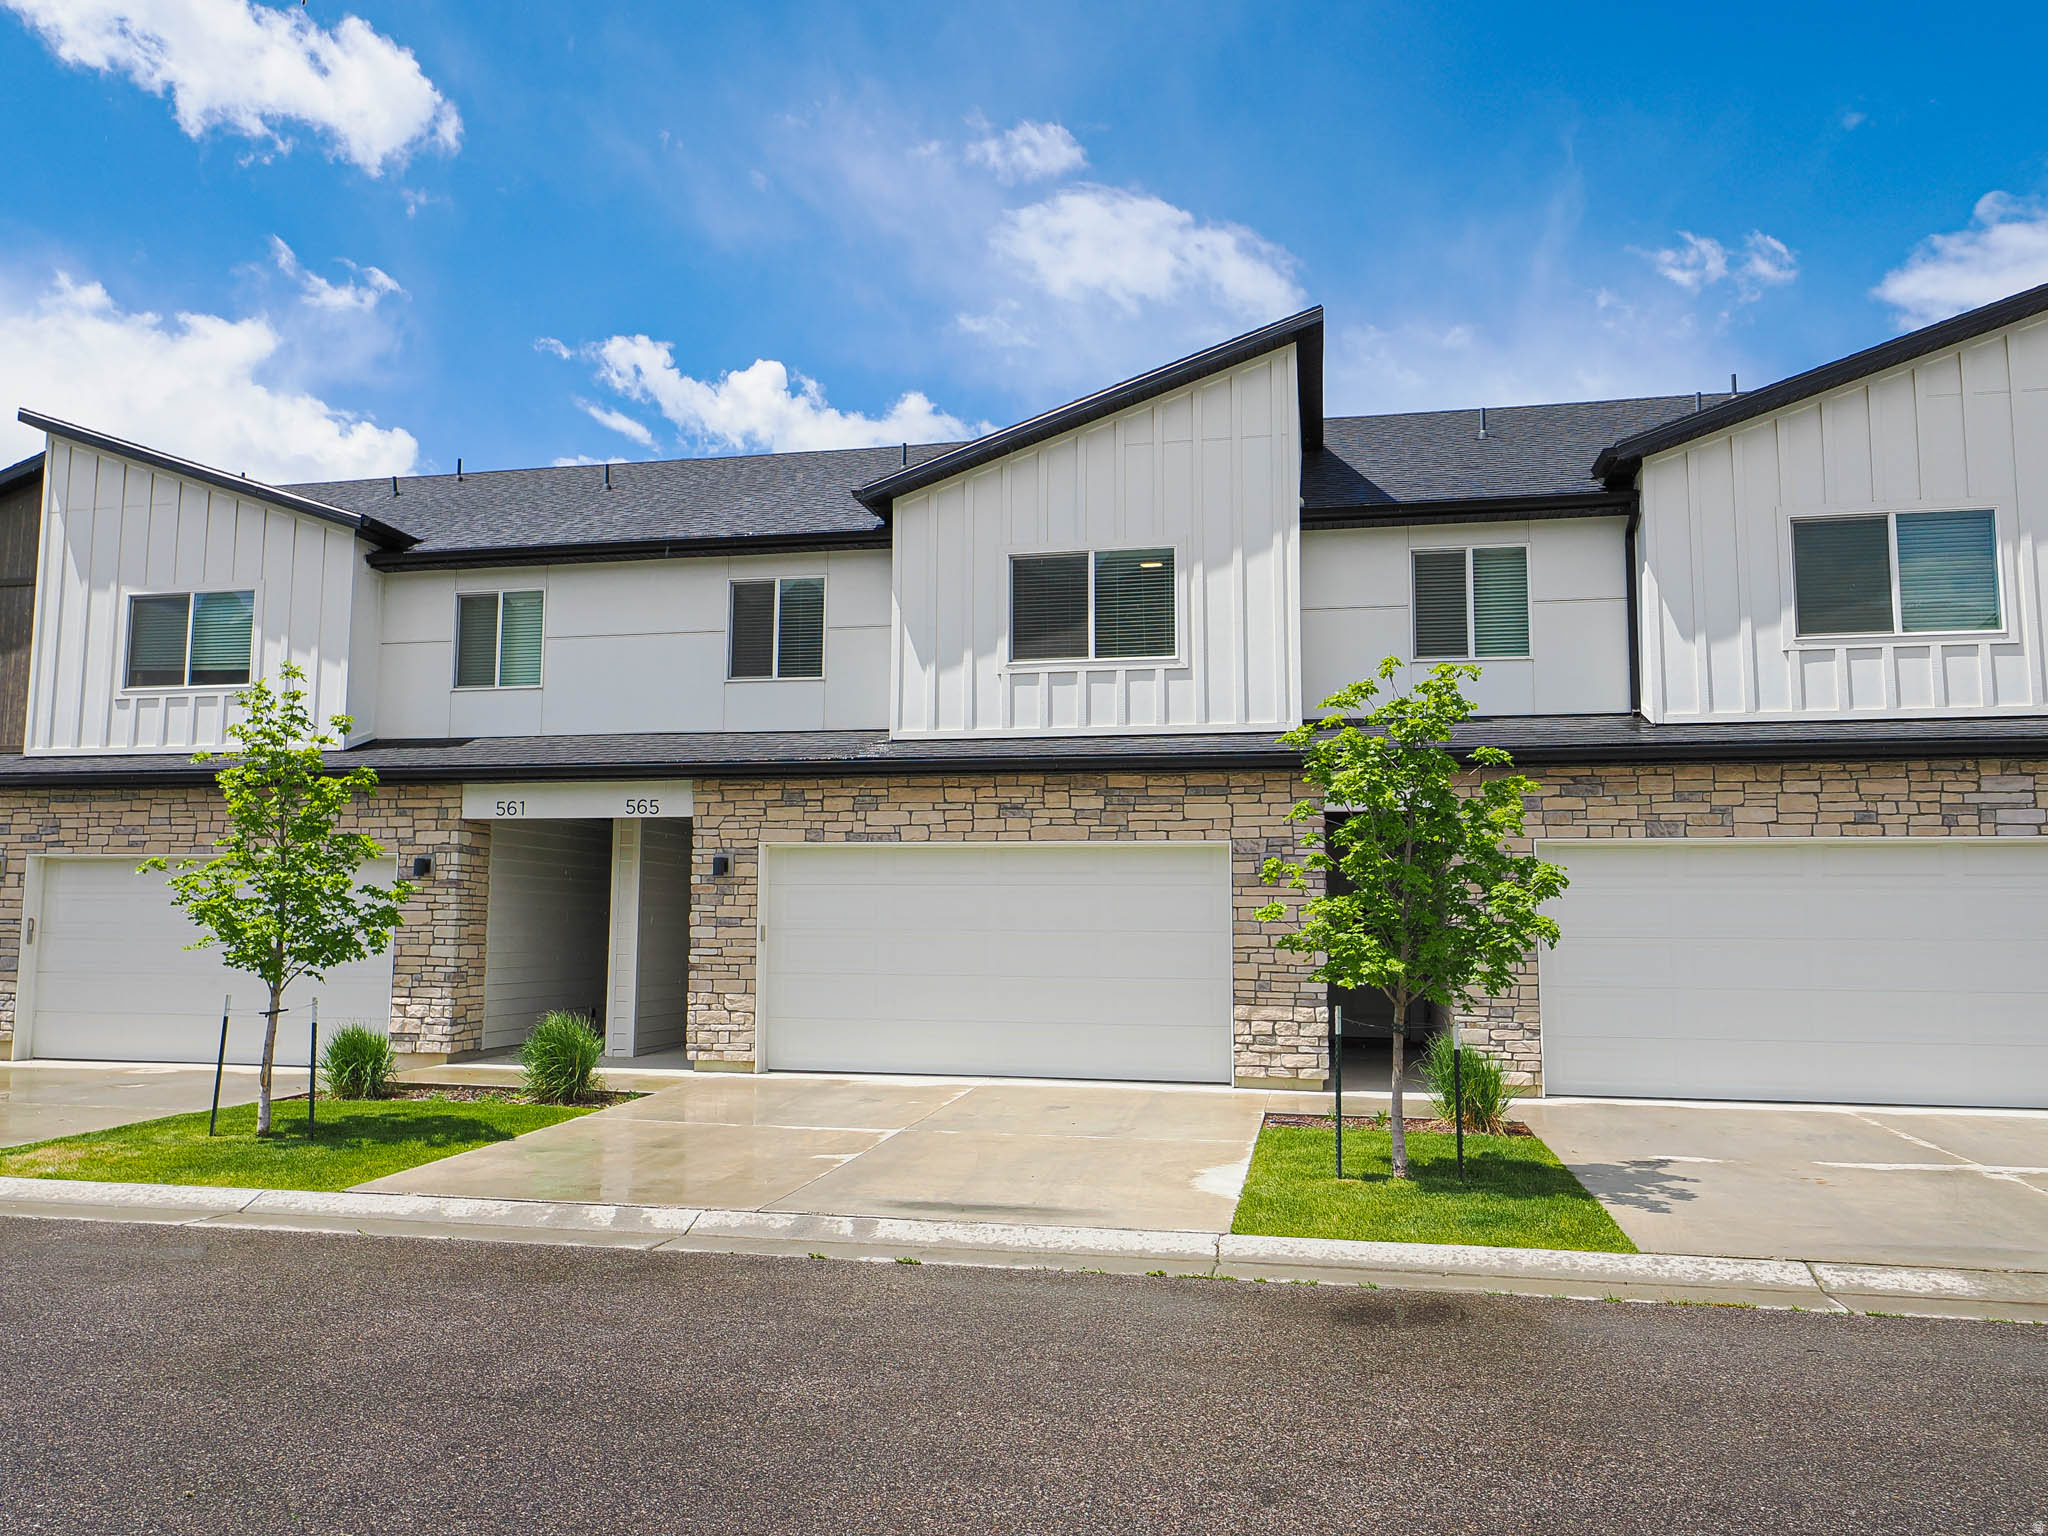
Immaculate 3-bedroom, 2.5-bath townhome built in 2021, located in Providence, UT. This home is in excellent condition, great layout, and with tons of natural light, comfortable living and entertaining. Large Primary bedroom and walk-in closet. It features a brand new clean fresh and inviting feeling throughout. Stainless steel appliances are all included. Owners enjoy fantastic community amenities, including a clubhouse with a pool. The HOA takes care of the landscaping maintenance, water, & sewer. Conveniently located with easy access to shopping, schools, and public transportation. Comes with a 1 year home warranty
#2159678

Providence

565 N 225 E

3 Beds

2 Baths

1,552 Sq.Ft.

$346,900

MLS#: 2159678
Price reduced
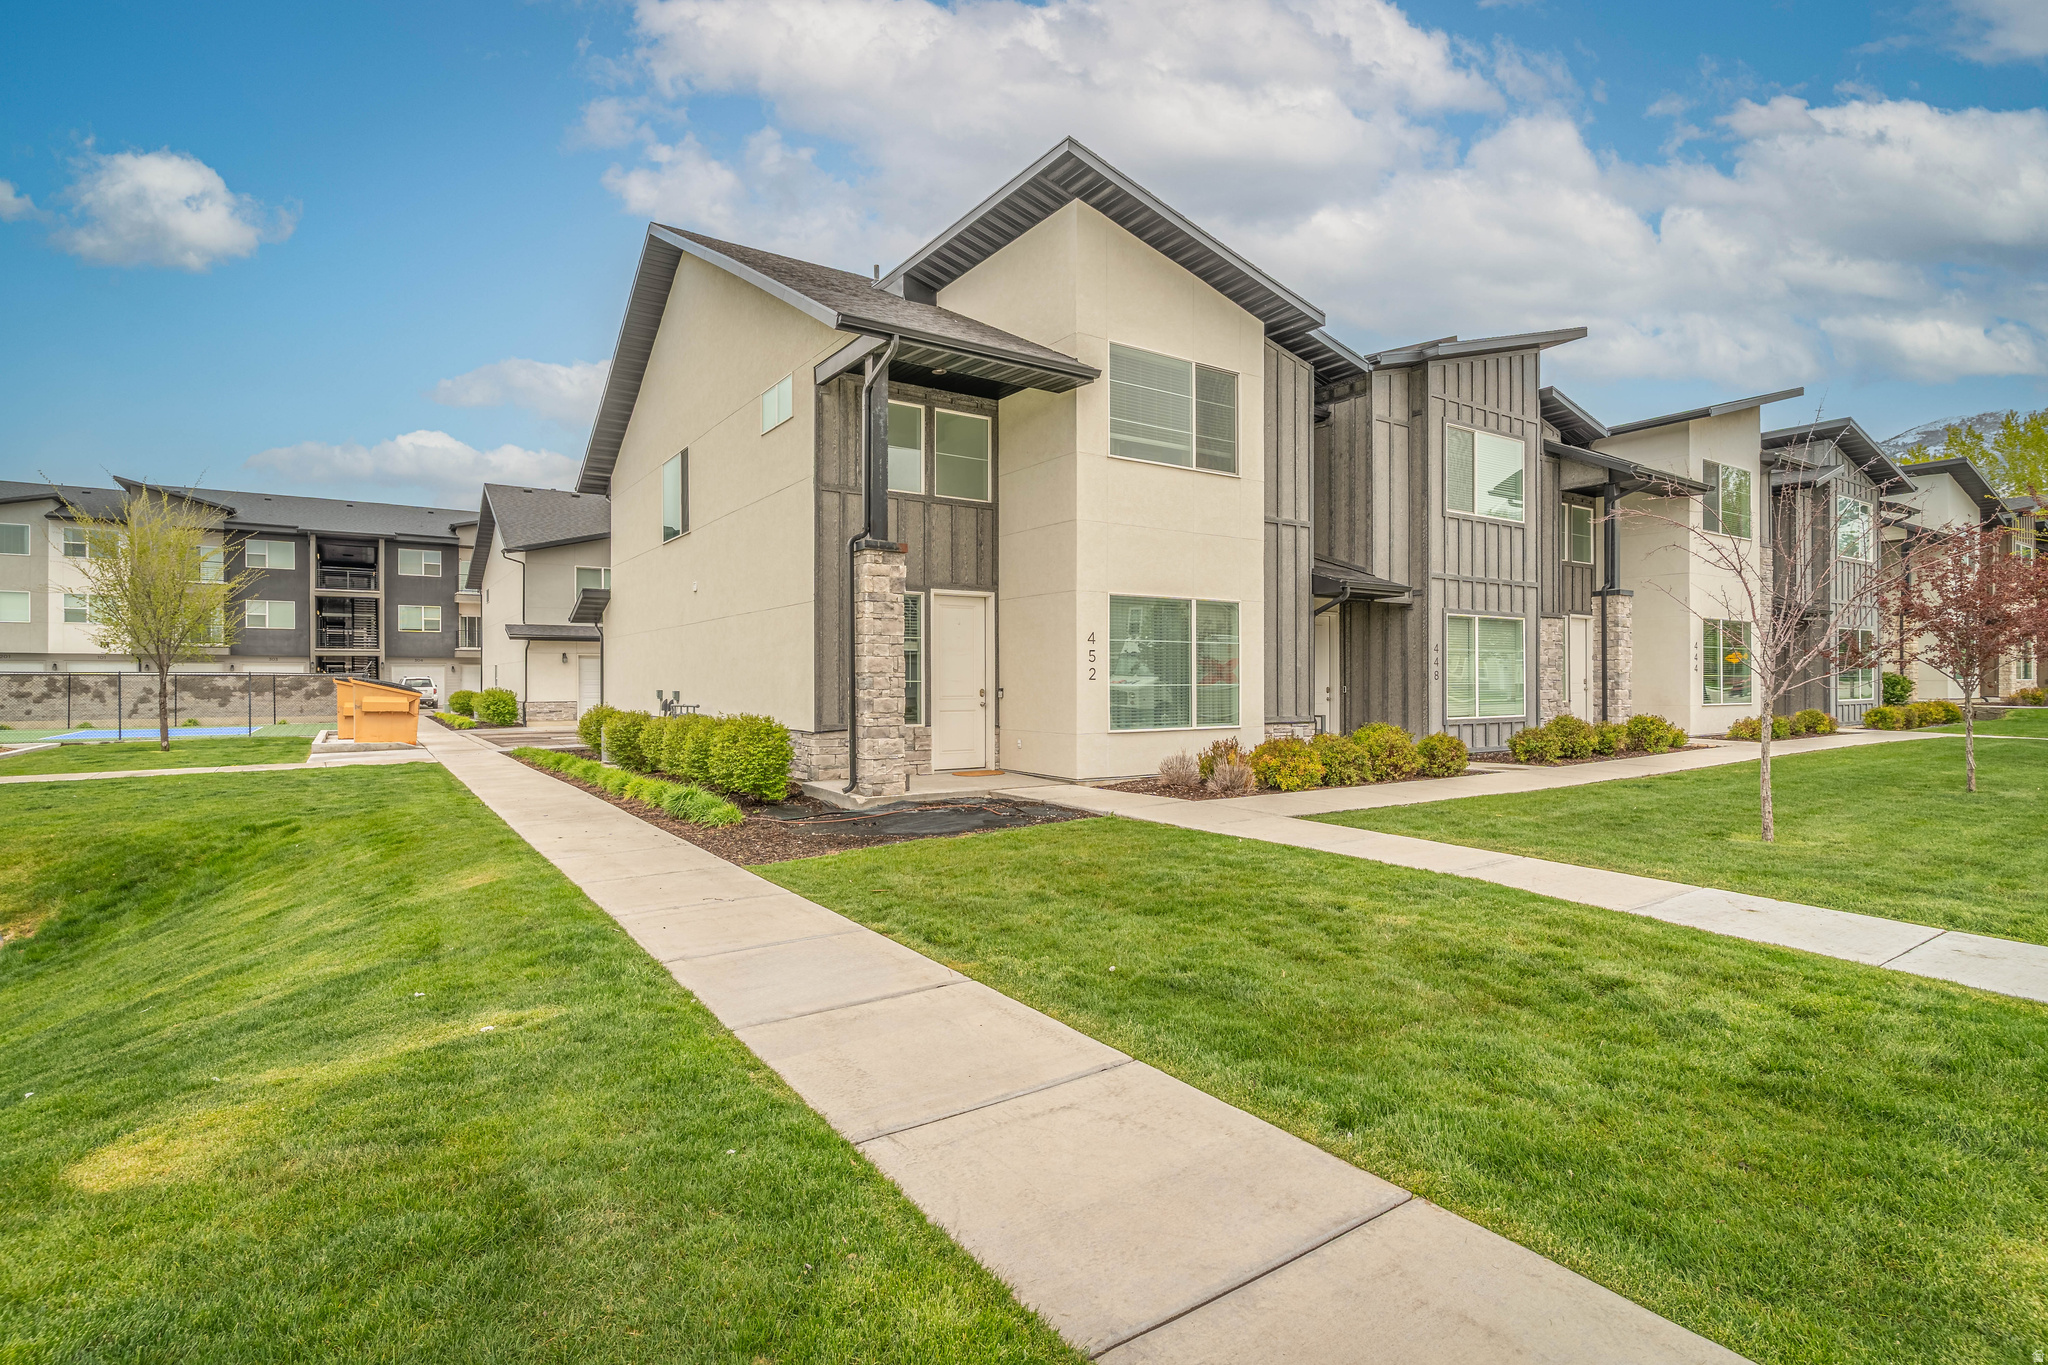
Beautiful 3-bedroom, 2.5-bath end-unit townhome located in desirable Providence! This home offers abundant natural light with oversized windows and an open, inviting layout. Enjoy convenient access to community amenities including a swimming pool, pickleball courts, gym, and playground-perfect for an active lifestyle. The spacious 2-car garage is fully finished with epoxy floors, offering both durability and a clean, polished look. Inside, the large kitchen features granite countertops, ceiling-height cabinetry for maximum storage, a gas stove, and excellent functionality for everyday living and entertaining. The main floor is upgraded with LVP flooring throughout, combining style and durability. This home also includes a Control4 smart home system that automates lights, thermostats, the overhead garage door, and the deadbolt for added convenience and security. The primary suite includes its own private bathroom for added comfort and convenience. Ideally located close to shopping, dining, and everything Providence has to offer-this one is a must-see!   Square footage figures are provided as a courtesy estimate only and were obtained from county records .  Buyer is advised to obtain an independent measurement.
#2154512

Providence

452 W 85 S

3 Beds

2 Baths

1,571 Sq.Ft.

$365,000

MLS#: 2154512
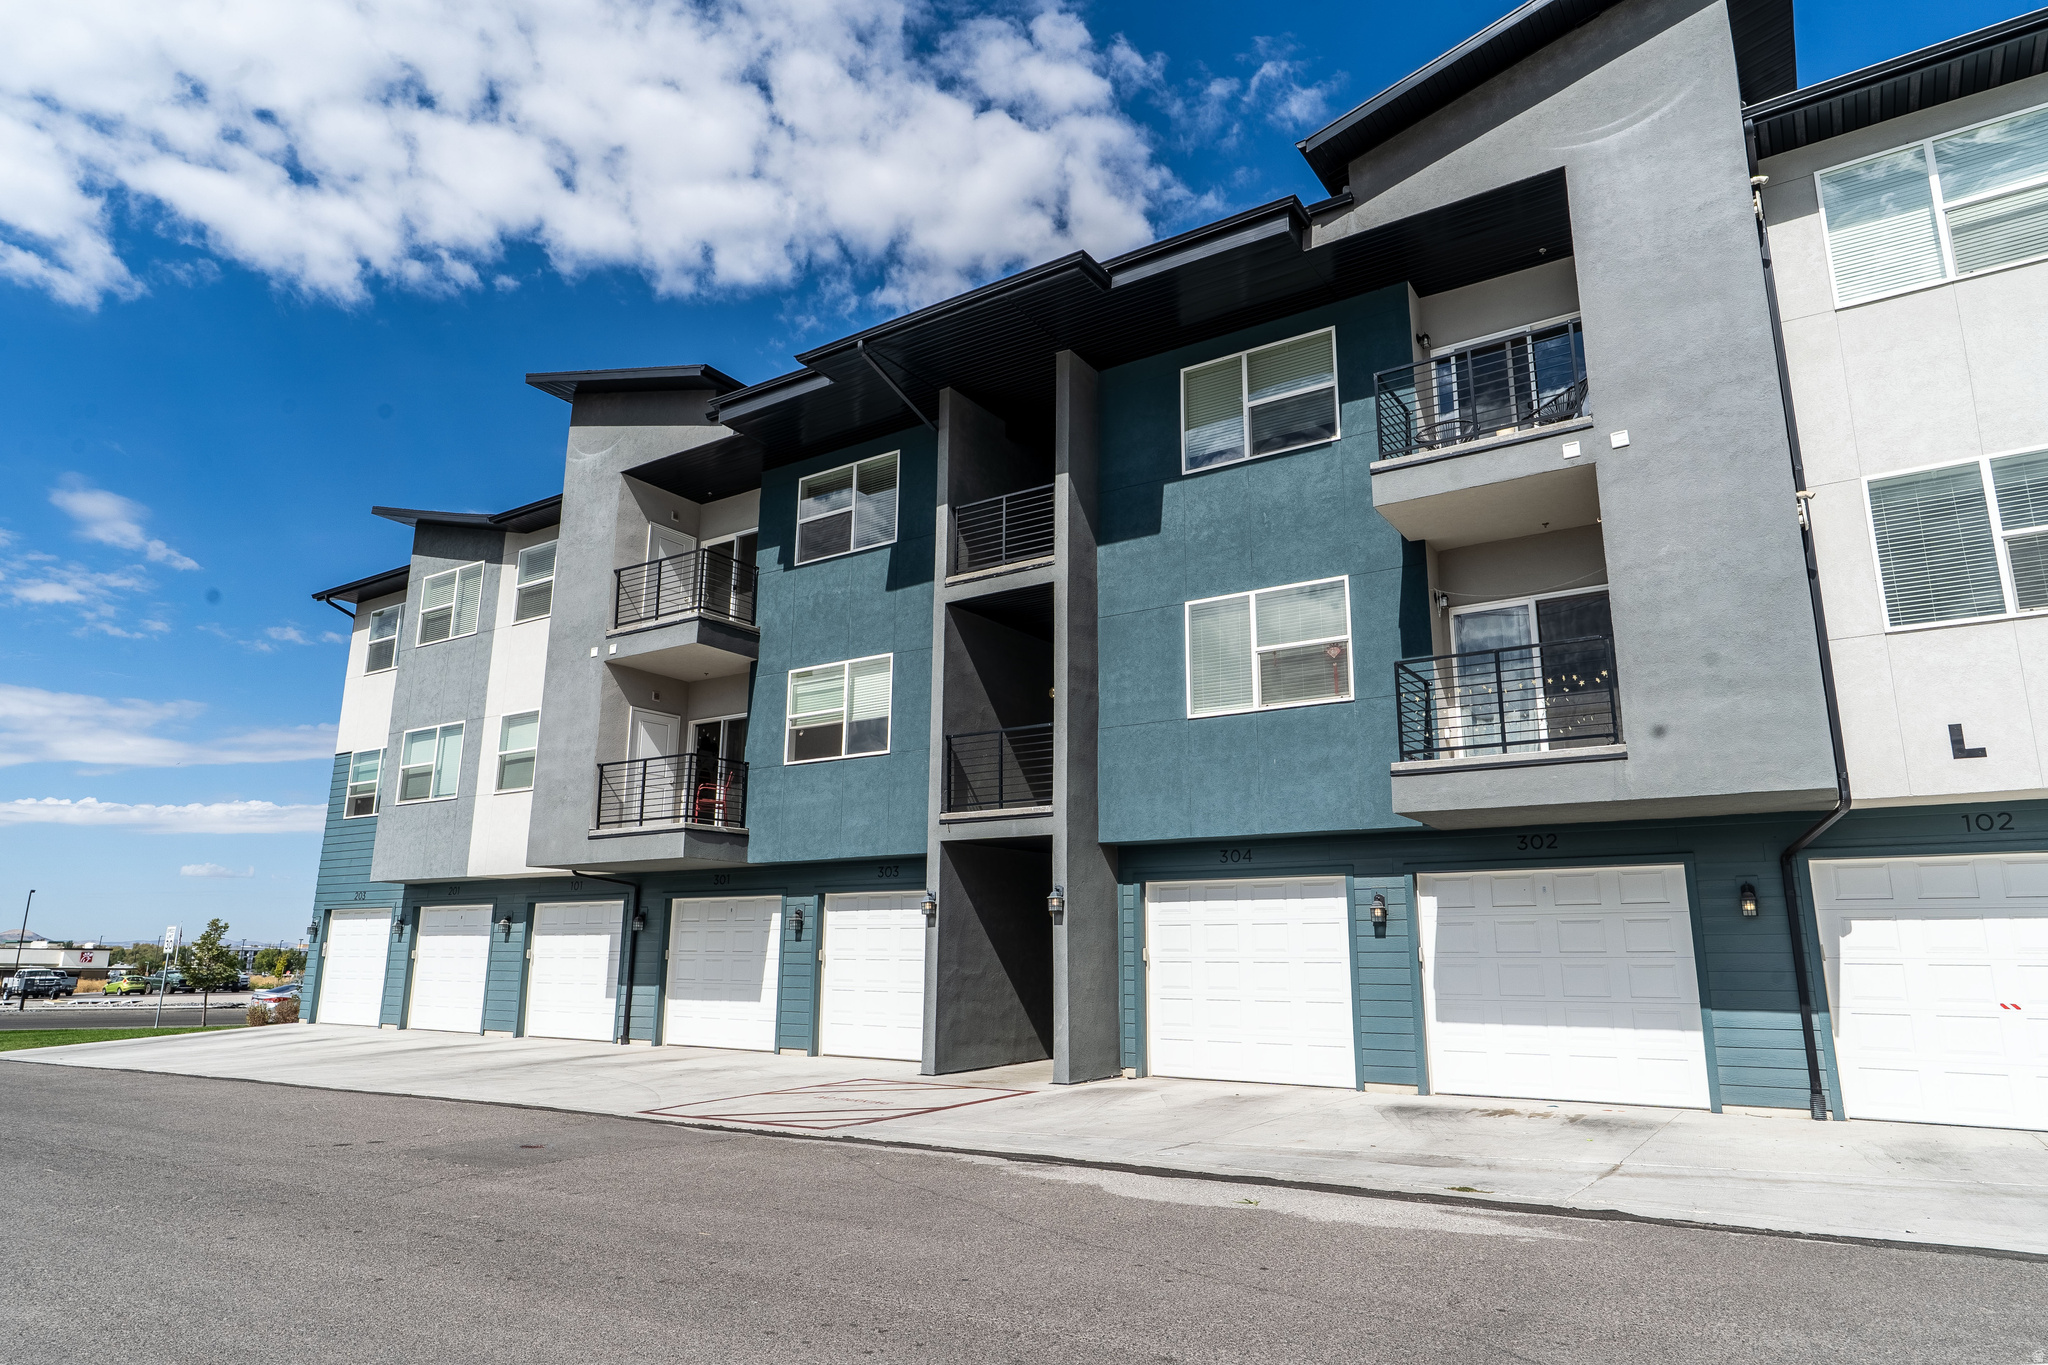
Modern Providence Gateway condo with garage, amenities, and virtual tour available. This 2022-built 3-bed, 2-bath home at 475 W 60 S offers 1,313 sq ft of bright, open living with quartz countertops, in-unit laundry, and a spacious layout designed for everyday comfort. Located on the exclusive 3rd floor this home enjoys being free from street noise, reduced neighborhood noise, and stellar views of the valley from the balcony. Enjoy the convenience of a 1-car garage, storage closet, and smart home package plus access to community amenities including a pool, hot tub, clubhouse, and beautifully maintained grounds. Located near Macey's grocery store, banking, theater, restaurants, stores and other Cache Valley amenities, this move-in-ready condo offers a low-maintenance lifestyle with modern finishes and strong community appeal.
#2148689

Providence

475 W 60 S L304

3 Beds

2 Baths

1,313 Sq.Ft.

$298,943

MLS#: 2148689

Stunning townhome in the Providence Gateway community with 3 bedrooms, 2.5 baths, and 1,647 square feet that will wow with its pristine condition! Located within walking distance of a post office, Macey's grocery store, fast food restaurants, a movie theater, strip mall businesses, banks, and a car wash, this home offers everyday essentials close by. Parks nearby add outdoor recreation options, while the community has pickleball courts, a pool, a walking path, and a clubhouse for built-in amenities. This townhome opens up onto community greenspace, creating an open feel just outside the door. Views of the mountains from the bedroom windows add scenic appeal.

420 W 25 N 97

Message successfully sent.

I agree to receive email communication and understand I can unsubscribe at any time.

I agree to be contacted by OnX Realty via call, email, and text for real estate services. To opt out, you can reply 'stop' at any time or reply 'help' for assistance. You can also click the unsubscribe link in the emails. Message and data rates may apply. Message frequency may vary. Privacy Policy

 - property

Send a message

Message successfully sent.

Reason for contacting?

I agree to receive email communication and understand I can unsubscribe at any time.

I agree to be contacted by OnX Realty via call, email, and text for real estate services. To opt out, you can reply 'stop' at any time or reply 'help' for assistance. You can also click the unsubscribe link in the emails. Message and data rates may apply. Message frequency may vary. Privacy Policy

Sign In Sign Out

Virtual Assistant

Would you like to take the next step with this property? We can help you schedule a showing or virtual tour, or send you more details.

Yes, I would like more information.

Thank You for Your Reply, One of Our Agents will contact you as soon as possible

No, maybe later.

Thank you, you can always contact me via email, phone number or through the contact form.

Realhub AI

Lucy - Your AI-Powered Realtor

Update Your Temporary Password

Personalize your search

Enter your email and we'll notify you immediately when new listings match what you're looking for.

or enter email address

Already have an account ? Login here

Continue your home search

I agree to receive communications and understand I can unsubscribe at any time.

I agree to be contacted by OnX Realty via call, email, and text for real estate services. To opt out, you can reply 'stop' at any time or reply 'help' for assistance. You can also click the unsubscribe link in the emails. Message and data rates may apply. Message frequency may vary. Privacy Policy

Already have an account ? Login here

We use cookies

We use cookies primarily for analytics to enhance your experience. By accepting, you agree to our use of these cookies. You can manage your preferences or learn more about our cookies policy.

