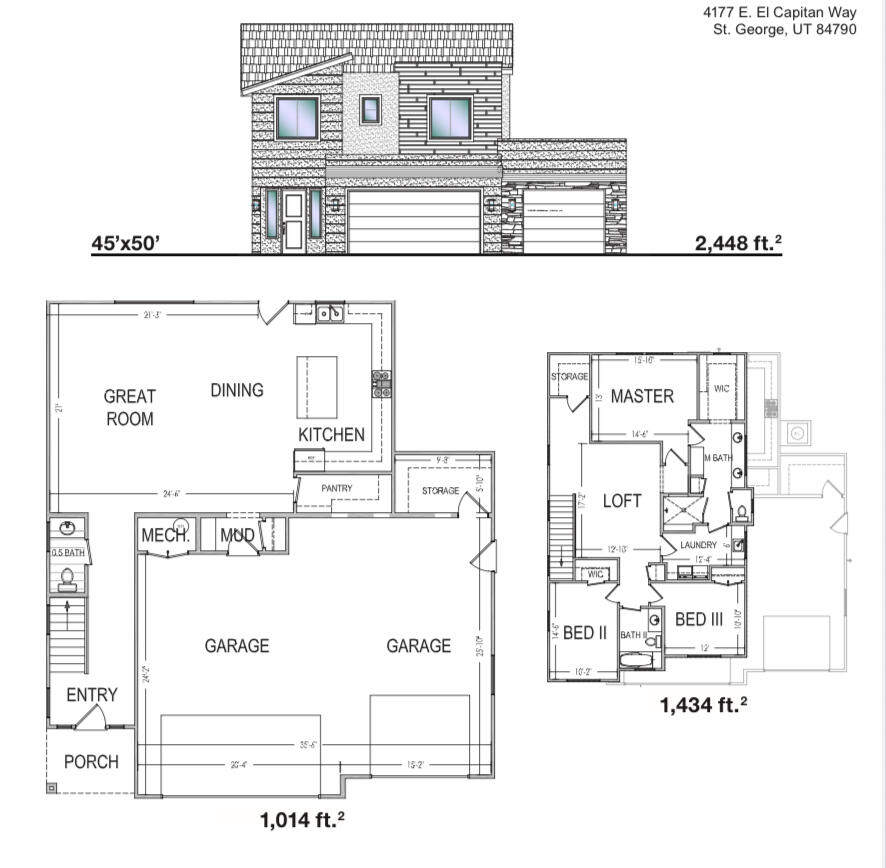
4177 E El Capitan Way

St George, UT 84790

St George, UT 84790

4177 E El Capitan Way

$565,000

MLS#: 25-262515

Status: Active

Listing provided by: S & S REALTY SOLUTIONS LLC

Listing agent phone: None

Last update: a month ago

On site: 1 year, 4 months ago

DESERT RESERVE - Residential

About

This is a beautiful home in a great location close to the airport. It features LVP flooring, quartz counters, 9-foot ceilings, a smart home kit with a programmable thermostat, and a keyless front door lock. It has soft-close drawers and cupboards, black hardware, and plumbing fixtures. Complete with a fully landscaped 26-foot backyard. All grass is artificial turf.

Property

Beds

3

Full Baths

None

1/2 Baths

None

Year Built

2025

Sq.Footage

2,448

Features

Features & Amenities

Interior

  • Total Bedrooms

    3

  • Bathrooms

    N/A

  • Above Grade Finished Area

    1014.0

  • Cooling YN

    YES

  • Cooling

    Ceiling Fan(s)

  • Heating YN

    YES

  • Heating

    Electric, Heat Pump

  • Pet friendly

    N/A

Exterior

  • Garage

    Yes

  • Garage spaces

    3

  • Construction Materials

    Stone, Radiant Barrier, Stucco

  • Parking

    Attached, Garage Door Opener, Garage

  • Pool

    No

Area & Lot

  • Lot Features

    Level

  • Lot Size(acres)

    0.14

  • Lot Size(square feet)

    6,098

  • Property Type

    Residential

  • Property Sub Type

    Single Family Residence

Price

  • Sales Price

    $565,000

  • Tax Amount

    $871.8

  • Financing Options

    Submit

  • Zoning

    Residential

  • Sq. Footage

    2,448

  • Price/SqFt

    $230

HOA

  • Association

    YES

  • Association Fee

    $180

  • Association Fee Frequency

    Annually

  • Association Fee Includes

    N/A

Property Resources

  • Horse Property

    NO

School District

  • Elementary School

    Desert Canyons Elementary

  • Middle School

    Desert Hills Middle

  • High School

    Desert Hills High

Property Features

  • New Construction

    NO

  • Foundation Details

    Slab

  • Senior Community YN

    NO

Schedule

Schedule a Showing

Showing scheduled successfully.

What is 3 + 4 ?


Mortgage calculator

Estimate your monthly mortgage payment, including the principal and interest, property taxes, and HOA. Adjust the values to generate a more accurate rate.

Your payment

Principal and Interest:

$

Property taxes:

$

HOA fees:

$

Total loan payment:

$

Total interest amount:

$

Location

  • County

    Washington

  • Elementary School

    Desert Canyons Elementary

  • Middle School

    Desert Hills Middle

  • High School

    Desert Hills High

Listing Courtesy of SHAE R LEONARD, S & S REALTY SOLUTIONS LLC

RealHub Information is provided exclusively for consumers' personal, non-commercial use, and it may not be used for any purpose other than to identify prospective properties consumers may be interested in purchasing. All information deemed reliable but not guaranteed and should be independently verified. All properties are subject to prior sale, change or withdrawal. RealHub website owner shall not be responsible for any typographical errors, misinformation, misprints and shall be held totally harmless.

Agent Damon Luke

Damon Luke

President / Real Estate Agent

Call Damon today to schedule a private showing.


* Listings on this website come from the FMLS IDX Compilation and may be held by brokerage firms other than the owner of this website. The listing brokerage is identified in any listing details. Information is deemed reliable but is not guaranteed. If you believe any FMLS listing contains material that infringes your copyrighted work please review our DMCA policy and learn how to submit a takedown request.© 2024 FMLS.

Properties

Related properties

New on site 4 days ago
Stunning 2,200 sq. ft. second-floor villa overlooking the exclusive Bloomington Golf Course and community pool! This beautifully appointed 3-bedroom, 3-bath retreat sleeps up to 9 and features designer finishes, two king suites with private baths, a bunk room with trundle, a fully equipped gourmet kitchen, dining for 10, spacious living area, smart TVs, and expansive wraparound patios with breathtaking golf course views.
Enjoy resort-style amenities including a community pool and hot tub, championship 18-hole golf course, clubhouse, restaurant, bar, and nearby pickleball courts. Includes a double-car garage with two designated parking spaces. Conveniently located near Zion National Park, Tuacahn Amphitheatre, Sand Hollow, and Southern Utah's premier dining and recreation.
Multiple villas available in the community--ideal for group getaways, family reunions, and retreats. Group booking discounts available when reserving multiple units.
#26-277348

St George

3080 S Bloomington DR E 22

3 Beds

None Baths

2,793 Sq.Ft.

$650,000

MLS#: 26-277348

Price reduced
Tucked away in the peaceful community of Diamond Valley, this solid home sits on nearly a full acre with mountain views, mature trees, and room to breathe. Inside, the kitchen flows into a bright dining area with vaulted ceilings and skylights that flood the space with natural light. The cozy living room features a wood-burning fireplace and built-in shelving, while the upper level primary suite includes a private balcony and a separate laundry room with storage and shelving. A spacious covered patio and courtyard make the backyard ideal for outdoor living and entertaining. The detached 667 sq/ft garage offers room for vehicles, storage, or a workshop, in addition to the 2-car attached garage. With no HOA and a relaxed rural feel just minutes from St. George amenities, this one offers the best of both worlds.
#26-272905

St George

1122 W DIAMOND VALLEY DR

3 Beds

None Baths

2,222 Sq.Ft.

$499,900

MLS#: 26-272905

New on site 2 days ago
Spacious Home with a Separate Living Area and Abundant Storage!

Discover the versatility and space of this 1969 home on a .21-acre lot in St. George! Offering 3,365 sq. ft. of living space, the upstairs features 3 bedrooms, 2 bathrooms, a kitchen, living room, family room, laundry area, and office space. The downstairs adds a separate living area with 1 bedroom, 1 bathroom, a family room, kitchen, and plenty of storage--ideal for extended family, guests, hobbies, or flexible living arrangements. Outside, enjoy four additional storage buildings to accommodate your tools, equipment, and extra belongings. Recent updates include a new A/C unit in 2024 and water heater in 2025. With generous living space, flexible layout options, and exceptional storage, this property offers endless possibilities!
#26-277368

St George

433 E 400 S

4 Beds

None Baths

3,365 Sq.Ft.

$575,000

MLS#: 26-277368

New on site 4 days ago
Welcome to this inviting 4-bedroom, 2-bathroom single-family home in beautiful St. George, Utah! Offering a comfortable and functional layout, this home
provides plenty of space for everyday living, entertaining, working from home, or hosting guests. Enjoy the freedom of NO HOA, giving you more flexibility
without the added monthly fees or restrictions. Whether you're looking for your next home, a second home, or an investment opportunity, this St. George
property offers a great combination of space, location, and flexibility. Set up a showing today and see what makes this 4-bedroom St. George home such a great opportunity!
#26-277354

St George

2687 E 430 N

4 Beds

None Baths

1,869 Sq.Ft.

$480,000

MLS#: 26-277354

Price reduced
BACK ON THE MARKET!!! Seller offering $15,000 in Concessions!! Welcome to SunRiver, Southern Utah's premier 55+ active adult community! This beautifully maintained 1,744 sq. ft. home offers 2 bedrooms, 2 bathrooms, and a versatile office/den that's perfect for working from home, hobbies, or hosting guests. The thoughtfully designed floor plan features spacious living areas, extra storage above garage, abundant natural light, and comfortable living throughout. Enjoy a low-maintenance lifestyle while taking advantage of SunRiver's exceptional amenities, including golf, indoor and outdoor pools, fitness center, pickleball, walking trails, clubs, and more. Whether you're looking for a full-time residence or a seasonal retreat, this home offers the perfect blend of comfort, convenience, and the vibrant SunRiver lifestyle.
#26-275053

St George

1453 Heatherglen DR

2 Beds

None Baths

1,744 Sq.Ft.

$588,000

MLS#: 26-275053

Price reduced
Check out this completely remodeled home with golf course views, privacy, and cul-de-sac location.  No HOA.  .23 Acre lot with RV parking.  Massive North-facing covered patio.  3 car garage with small workshop.  Newer HVAC unit blows freezing air.  Open floorplan with vaulted ceilings and large centerpiece fireplace.  New paint, tile, flooring, cabinets, countertops and appliances, including Bosch dishwasher and multi-zone refrigerator.  All polybutylene piping replaced.  Every inch of this home and lot is either brand new, replaced, renovated or refurbished. Owner/Agent
#26-273865

St George

1964 Hedera Place

3 Beds

None Baths

1,837 Sq.Ft.

$559,900

MLS#: 26-273865

Perched high above the valley, this exceptional home offers breathtaking views of the valley, stunning red rock landscapes, and majestic Pine Valley Mountain from every level. You'll truly feel like you're on top of the world. The thoughtfully designed floor plan features a bedroom on every level, a walkout basement, two cozy gas fireplaces, and two covered decks perfectly positioned to take in the incredible scenery. The kitchen is equipped with a gas range, and the lower level features brand-new carpet.
Enjoy resort-style HOA amenities including indoor and outdoor pools, two hot tubs, pickleball courts, and a playground. Conveniently located near shopping, restaurants, parks, and trails, this home combines spectacular views, comfort, and an unbeatable location.
#26-277303

St George

556 N Ridgecrest CIR

4 Beds

None Baths

3,168 Sq.Ft.

$550,000

MLS#: 26-277303

Discover timeless character and modern comfort in this beautifully maintained brick home situated on a spacious .25-acre lot in the highly desirable Downtown St. George. Offering 4 bedrooms and 2.5 bathrooms, this charming residence features thoughtful updates while preserving its original character. The main level showcases luxury vinyl plank flooring, a spacious living room with original built-in wood shelving, a terrazzo hearth and wood-burning fireplace. The kitchen is equipped with granite countertops, a center island, double ovens and ample workspace. The newly updated, fully finished basement offers two additional bedrooms, a bathroom, theater room, convenient stackable washer and dryer, new carpeting and additional storage.

Step outside to your own private backyard retreat, complete with mature fruit and pecan trees, beautifully maintained landscaping, a covered patio, raised garden beds and a fully functional hot tub/swim spa with new covers and heat pumps. Both front and back yards feature established landscaping and irrigation systems. Additional highlights include a two-car garage with a separate air-conditioned storage room, 30-amp RV hookup, generous driveway parking and additional concrete parking space. Major improvements include updated vinyl-pane windows throughout, a newer roof, air conditioning system, water heater and French drain. Ideally located in the heart of historic St. George, this exceptional property offers a wonderful combination of timeless charm, modern updates and inviting outdoor living!
#26-277301

St George

549 S 440 East CIR

4 Beds

None Baths

2,466 Sq.Ft.

$550,000

MLS#: 26-277301

Enjoy peaceful streamside living in this beautifully appointed 3-bedroom home with a dedicated
office which could be modified into a fourth bedroom, located in a desirable public golf course
community. A spacious, open-concept layout brings together the kitchen, dining and living areas,
creating an inviting space for both everyday living and entertaining. The kitchen features rich wood cabinetry, granite countertops, stainless steel appliances and a generous island, while the adjoining living area is anchored by a striking floor-to-ceiling stone fireplace with built-in cabinetry.

Thoughtful details throughout include hardwood and tile flooring, plantation shutters, crown molding and a whole-home sound system. The dedicated office provides a comfortable work-from-
home space, while the flexible bedroom layout offers room for family and guests.

Outside, enjoy the sound and setting of the stream running behind the home and an outdoor kitchen designed for relaxing and entertaining. The extra-large garage offers additional width and length plus abundant storage, providing valuable space for vehicles, golf carts, recreational gear and more.

Located in a public golf course community with an impressive collection of amenities, residents can enjoy a clubhouse, fitness center, indoor and outdoor pools, pickleball courts and playground. A wonderful combination of comfortable living, entertaining space, storage and resort-style amenities.

Photographs included in the listing contain virtual staging of furniture and other decor and are intended for illustrative purposes only.
#26-276426

St George

2585 W Laquinta Way

3 Beds

None Baths

1,953 Sq.Ft.

$550,000

MLS#: 26-276426

Golf Course living with Breathtaking views of Legacy.  Experience the beauty of Southern Utah living in the highly desirable Legacy community! Perfectly positioned directly on the golf course, this beautiful ranch-style home offers over 2,700 square feet of living space, a fully finished walkout basement, and spectacular views of Pine Valley Mountain, Red Mountain, and the lush golf course.  Built in 1994, this inviting home features a spacious main-level family room with a cozy gas log fireplace, an updated kitchen, and a comfortable primary suite with a private bath. An additional guest bathroom and convenient half bath complete the main level. The fully finished walkout basement provides exceptional flexibility with two additional bedrooms, a full bathroom, and a second family room, perfect for entertaining, relaxing, or hosting overnight guests.  Step outside and enjoy the incredible golf course setting and picturesque mountain views that make Southern Utah living so special! A two-car garage adds everyday convenience.  The Legacy lifestyle is truly exceptional!  Enjoy resort-style HOA amenities, including two swimming pools, pickleball and tennis courts, a clubhouse, fitness center, and relaxing hot tub. HOA services also include exterior maintenance and full yard maintenance, allowing you more time to enjoy everything this wonderful community has to offer.  Conveniently located near shopping, restaurants, golf, and all the attractions of St. George, this home offers the perfect combination of comfort, recreation, low-maintenance living, and breathtaking scenery. Golf course frontage, stunning mountain views, resort-style amenities, and an unbeatable Southern Utah lifestyle--this is a home you won't want to miss!
#26-277305

St George

844 W Hampton RD

4 Beds

None Baths

2,703 Sq.Ft.

$565,000

MLS#: 26-277305

This is a beautiful home in a great location close to the airport. It features LVP flooring, quartz counters, 9-foot ceilings, a smart home kit with a programmable thermostat, and a keyless front door lock. It has soft-close drawers and cupboards, black hardware, and plumbing fixtures. Complete with a fully landscaped 26-foot backyard. All grass is artificial turf.

4177 E El Capitan Way

Message successfully sent.

I agree to receive email communication and understand I can unsubscribe at any time.

I agree to be contacted by OnX Realty via call, email, and text for real estate services. To opt out, you can reply 'stop' at any time or reply 'help' for assistance. You can also click the unsubscribe link in the emails. Message and data rates may apply. Message frequency may vary. Privacy Policy

Send a message

Message successfully sent.

Reason for contacting?

I agree to receive email communication and understand I can unsubscribe at any time.

I agree to be contacted by OnX Realty via call, email, and text for real estate services. To opt out, you can reply 'stop' at any time or reply 'help' for assistance. You can also click the unsubscribe link in the emails. Message and data rates may apply. Message frequency may vary. Privacy Policy

Sign In Sign Out

Virtual Assistant

Would you like to take the next step with this property? We can help you schedule a showing or virtual tour, or send you more details.

Yes, I would like more information.

Thank You for Your Reply, One of Our Agents will contact you as soon as possible

No, maybe later.

Thank you, you can always contact me via email, phone number or through the contact form.

Realhub AI

Lucy - Your AI-Powered Realtor

Update Your Temporary Password

Personalize your search

Enter your email and we'll notify you immediately when new listings match what you're looking for.

or enter email address

Already have an account ? Login here

Continue your home search

I agree to receive communications and understand I can unsubscribe at any time.

I agree to be contacted by OnX Realty via call, email, and text for real estate services. To opt out, you can reply 'stop' at any time or reply 'help' for assistance. You can also click the unsubscribe link in the emails. Message and data rates may apply. Message frequency may vary. Privacy Policy

Already have an account ? Login here

We use cookies

We use cookies primarily for analytics to enhance your experience. By accepting, you agree to our use of these cookies. You can manage your preferences or learn more about our cookies policy.