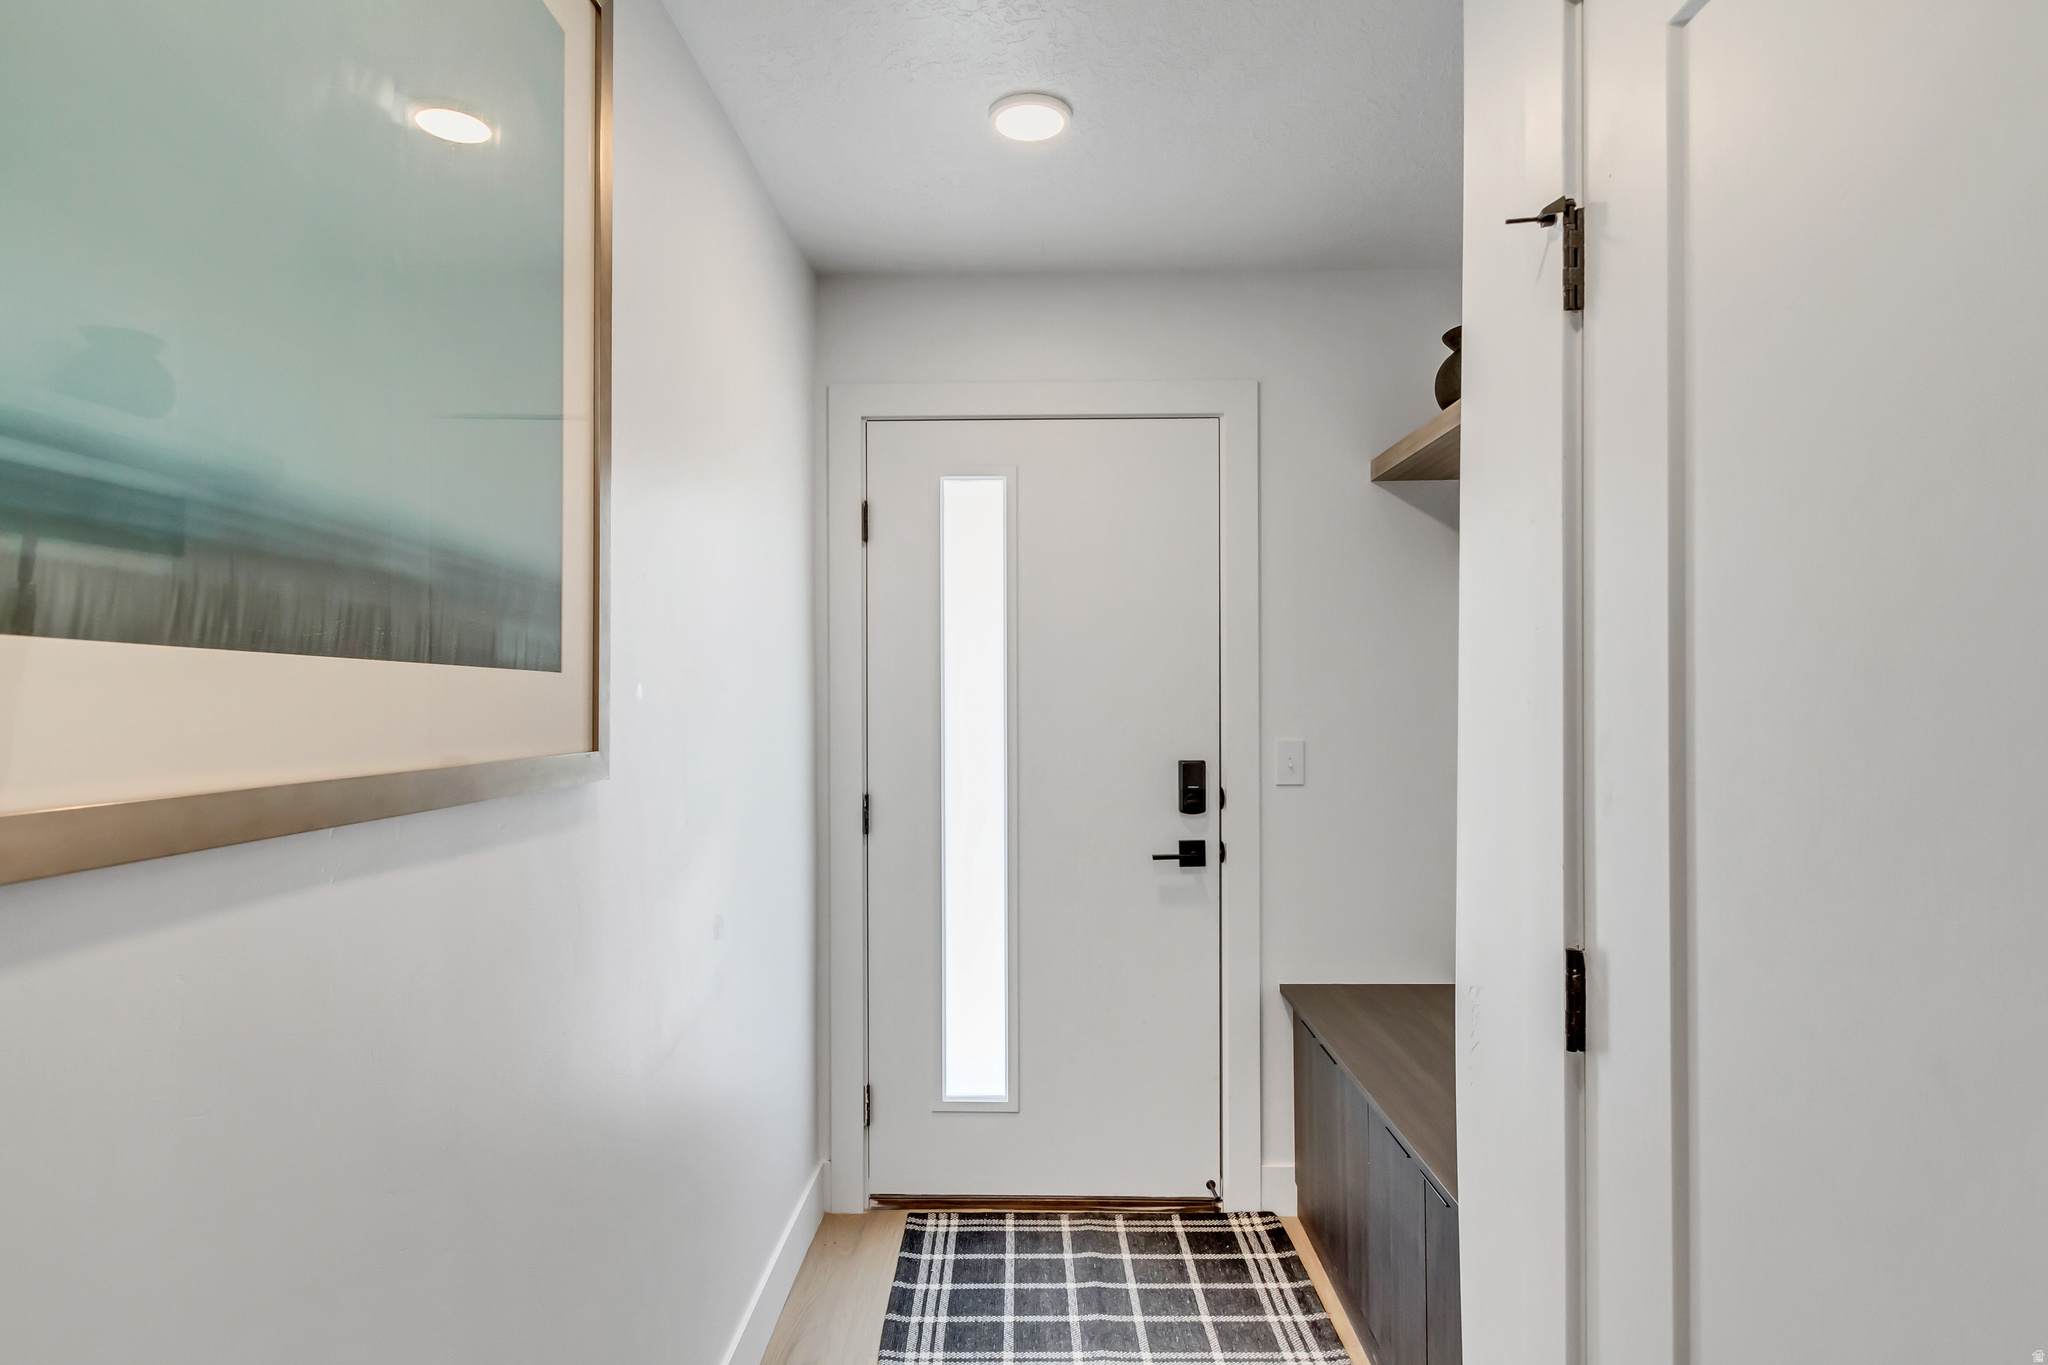
4147 S SCARLETT FIRE LN W 307-10

Millcreek, UT 84107
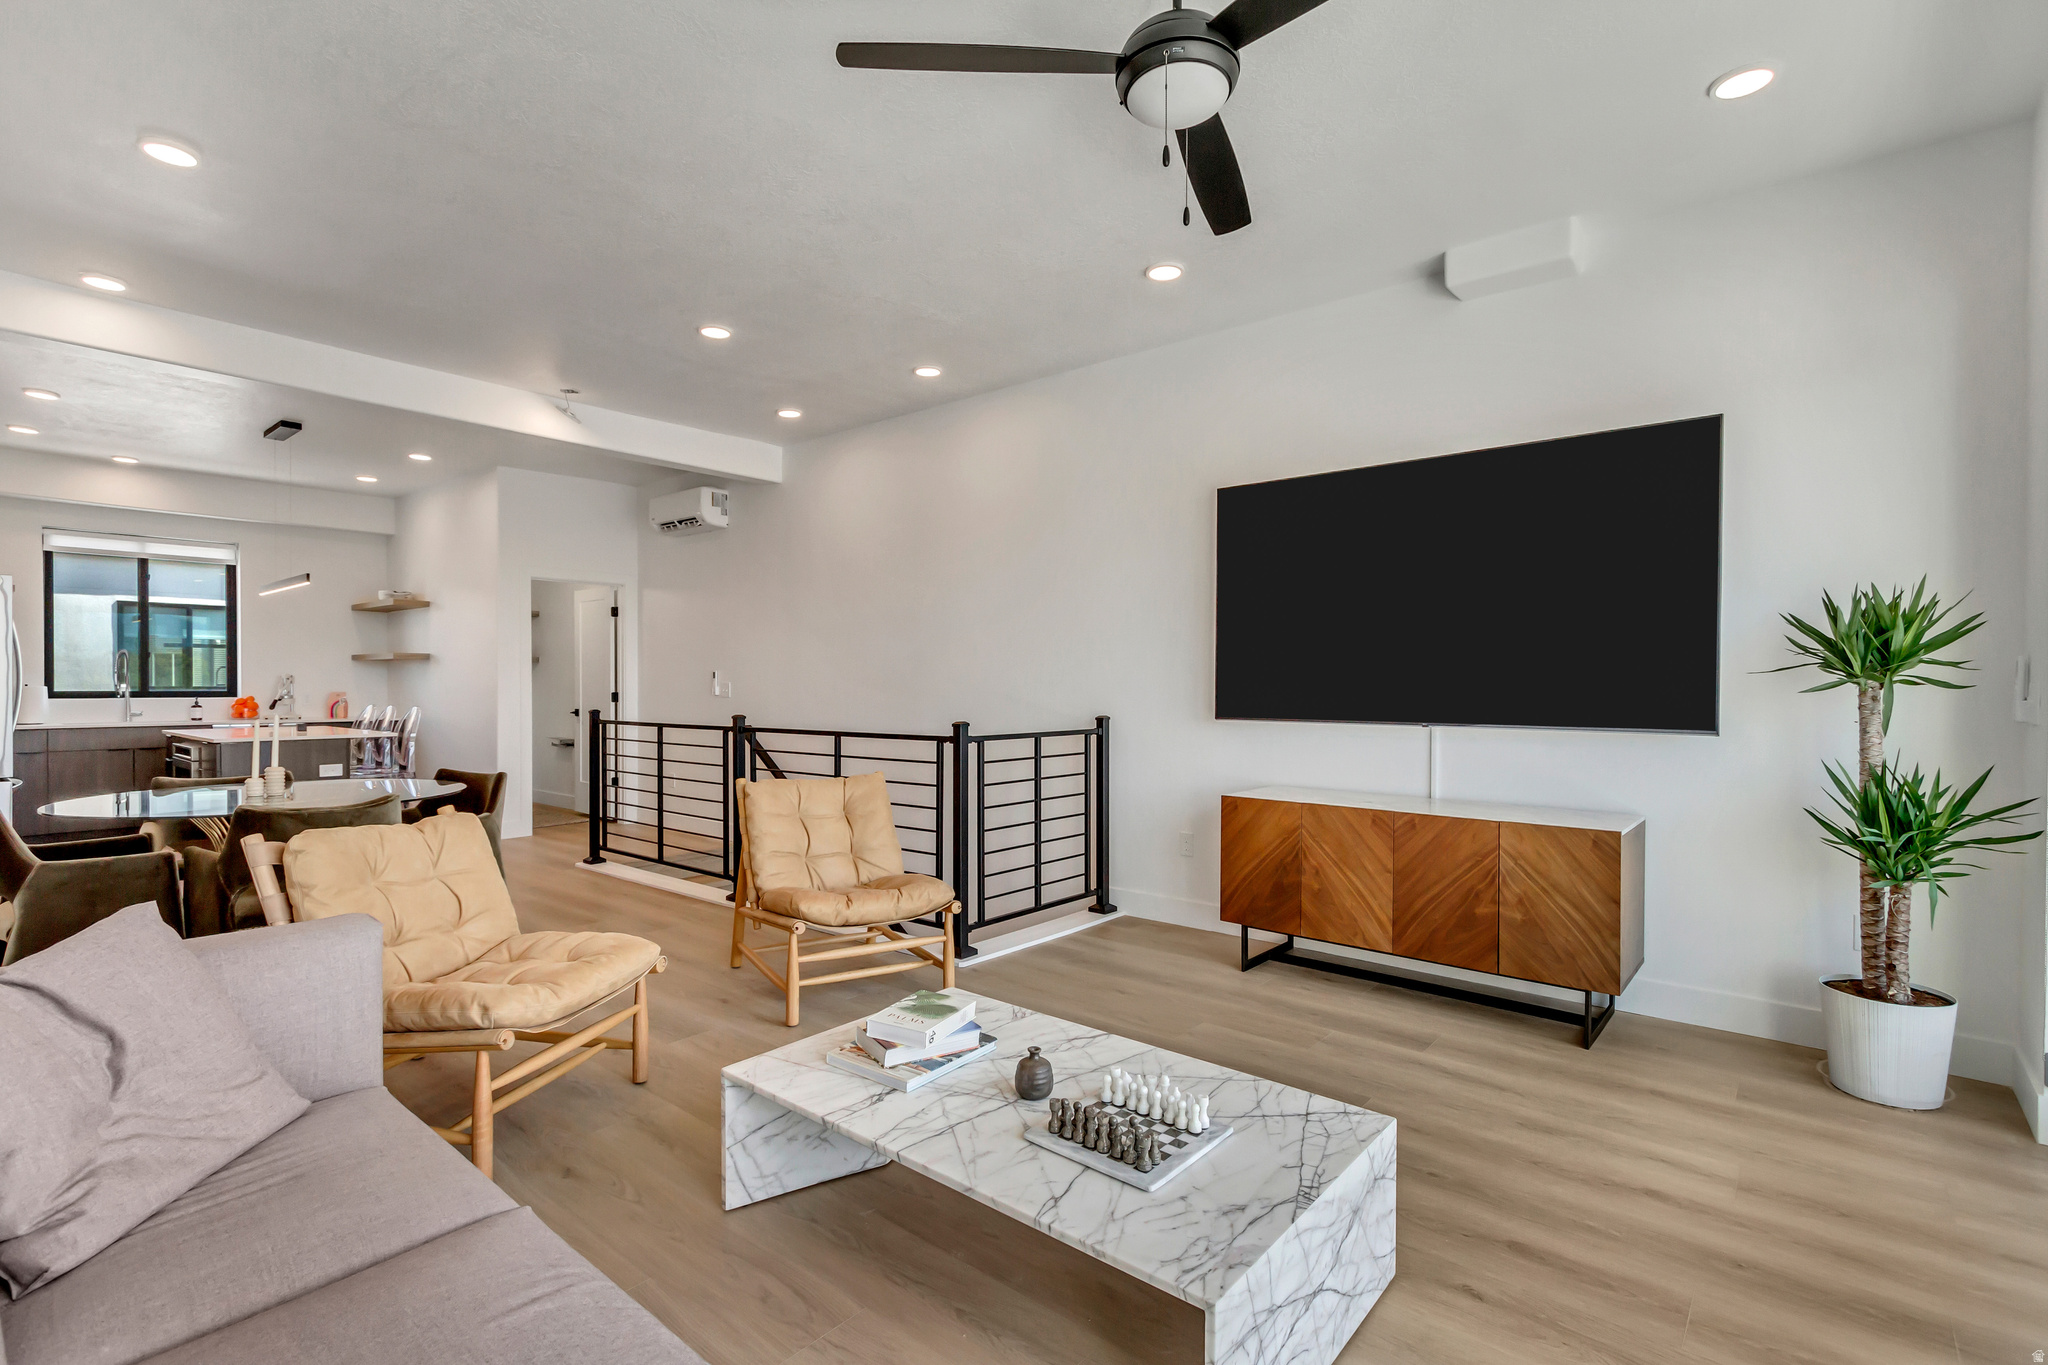
Stories: 3

Millcreek, UT 84107

4147 S SCARLETT FIRE LN W 307-10

$907,800

MLS#: 2164353

Status: Active

Listing provided by: Latitude 40 Properties, LLC

Listing agent phone: None

Last update: 2 months ago

On site: 2 months ago

OPUS GREEN - Residential

About

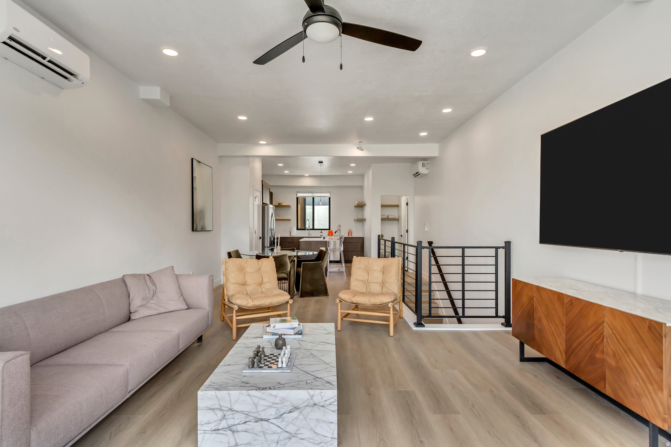
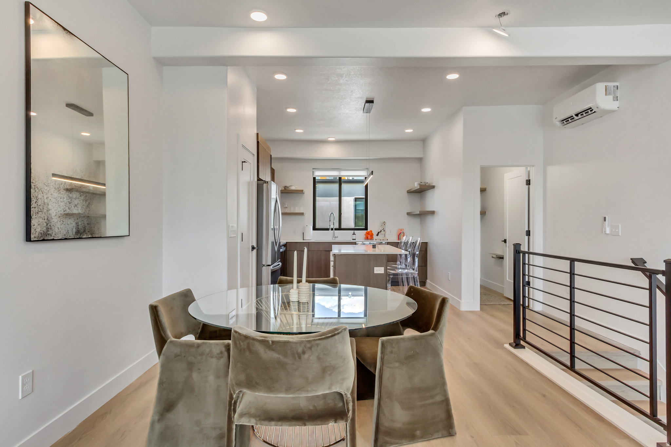
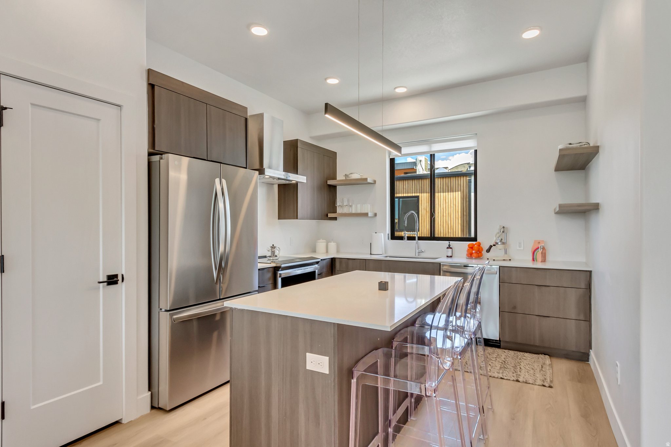
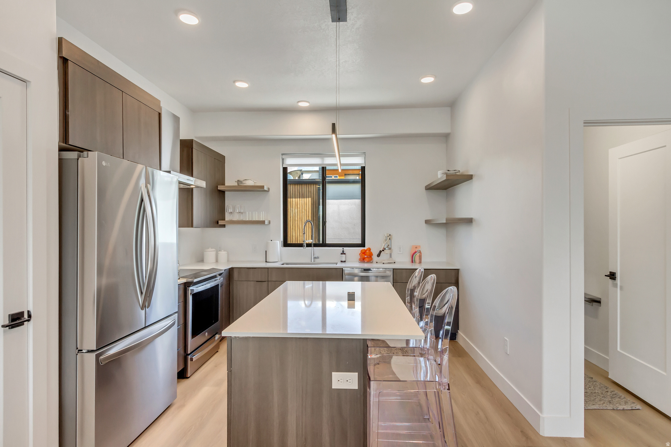
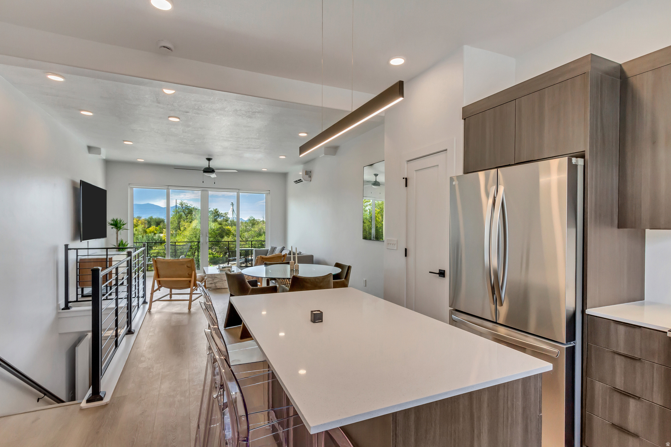
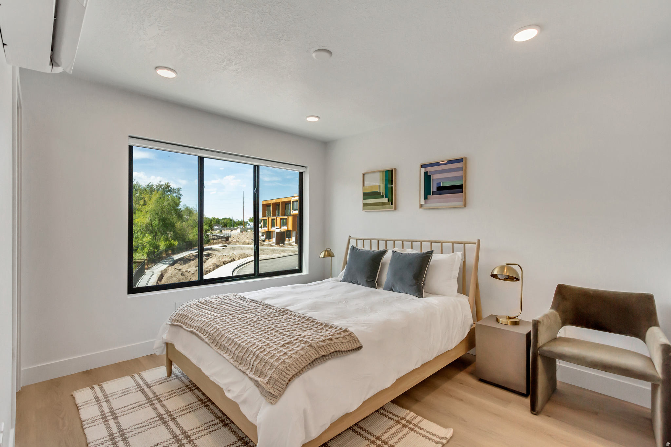
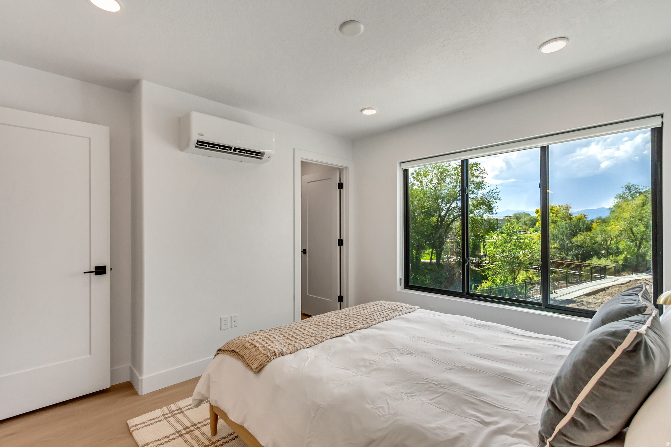
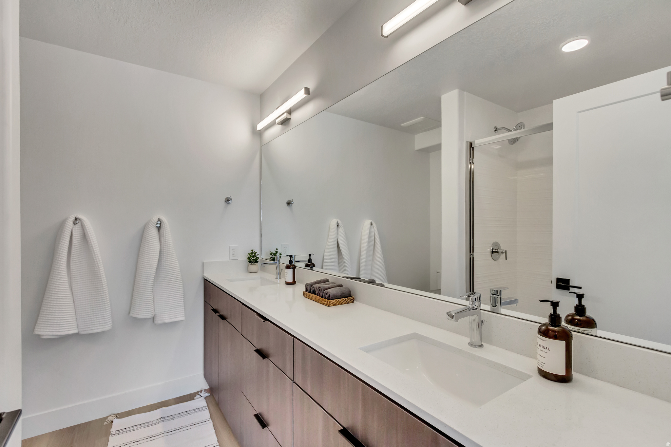
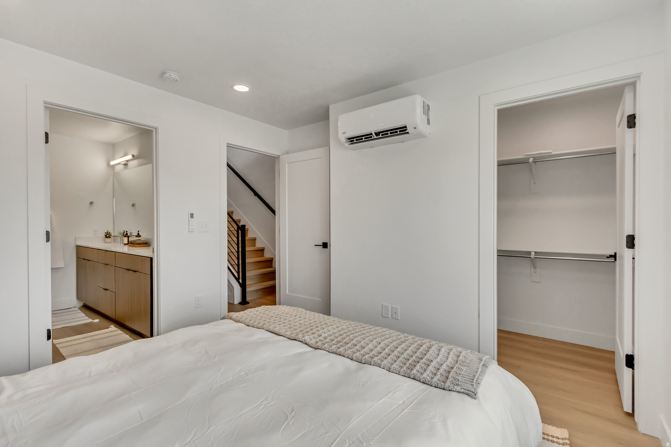
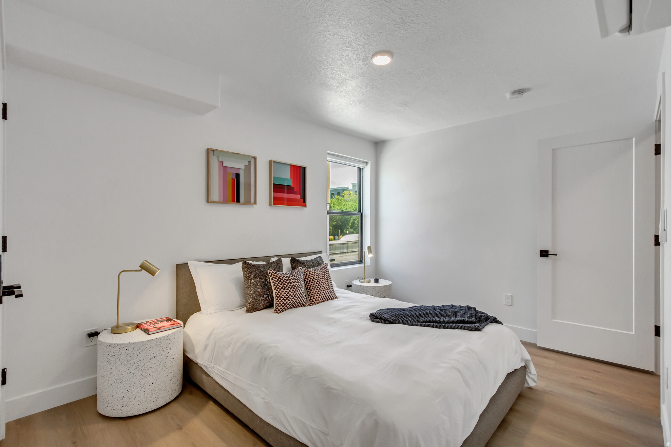
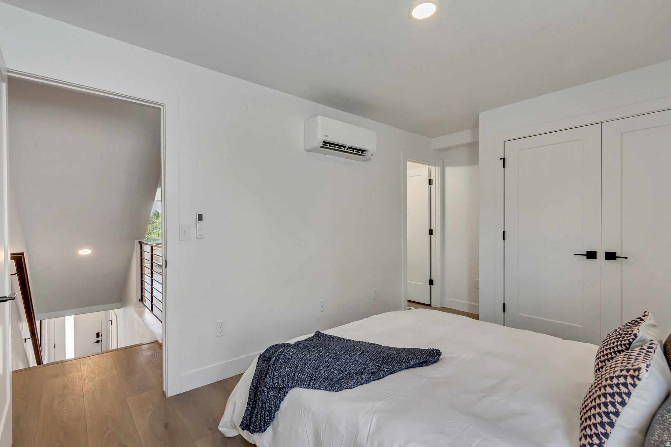
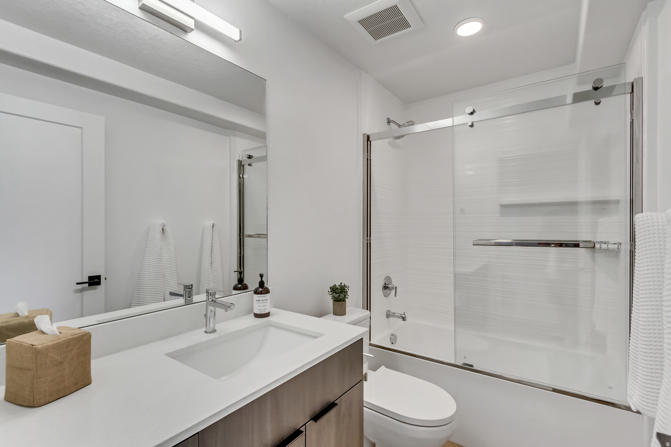
GREAT INVESTMENT OPPORTUNITY! NEW CONSTRUCTION... INVESTOR SPECIAL, TWO, 2 BEDROOM, 2.5 BATH UNITS... EASY TO RENT! Welcome to Opus Green. Experience the perfect harmony of modern comfort and environmental stewardship. Opus Green Townhomes offer a range of floor plans, including 2 and 3-bedroom townhomes, designed with meticulous attention to detail. From the spacious great rooms and gourmet kitchens to the tiled showers and open stair railings, every aspect of Opus Green exudes sophistication and elegance for your comfort. This modern townhome community is all-electric with 9'7" cathedral ceilings, tiled showers and tubs with glass doors. Best in class, ductless, wall-mounted mini split air conditioners. Quartz countertops and a one of a kind floorplan not seen before. This 2 bed 2.5 bathroom oasis will leave you green with envy. The 2 car garage with EV charging station, 1 touch smart home temperature control app and package storage/delivery service "Fetch Package", are just a few more added benefits to this zero emission environmental living townhome. Embrace a life of unparalleled comfort, elegance and fulfillment in the dwelling you've been longing for.

Property

Beds

4

Full Baths

None

1/2 Baths

None

Year Built

2026

Sq.Footage

2,574

Features

Features & Amenities

Interior

  • Total Bedrooms

    4

  • Bathrooms

    N/A

  • Cooling YN

    NO

  • Cooling

    None

  • Fireplace YN

    NO

  • Heating YN

    YES

  • Heating

    Electric

  • Pet friendly

    N/A

Exterior

  • Garage

    Yes

  • Garage spaces

    4

  • Construction Materials

    Stucco

  • Other Exterior Features

    Lighting

  • Patio and Porch Features

    Deck, Patio

  • Pool

    No

  • Waterfront YN

    NO

Area & Lot

  • Lot Size(acres)

    0.01

  • Lot Size(square feet)

    435

  • Property Type

    Residential

  • Property Sub Type

    Duplex

  • Architectural Style

    Stories: 3

Price

  • Sales Price

    $907,800

  • Tax Amount

    $5,000

  • Zoning

    MULTI

  • Sq. Footage

    2,574

  • Price/SqFt

    $352

HOA

  • Association

    YES

  • Association Fee

    $438

  • Association Fee Frequency

    Monthly

  • Association Fee Includes

    N/A

Property Resources

  • Horse Property

    NO

School District

  • Elementary School

    Granite

  • Middle School

    Granite Park

  • High School

    Cottonwood

Property Features

  • New Construction

    NO

  • Association Amenities

    Insurance, Maintenance, Playground, Snow Removal, Trash, Water

  • Senior Community YN

    NO

  • Sewer

    Public Sewer

Schedule

Schedule a Showing

Showing scheduled successfully.

What is 3 + 4 ?


Change time

Mortgage calculator

Estimate your monthly mortgage payment, including the principal and interest, property taxes, and HOA. Adjust the values to generate a more accurate rate.

Your payment

Principal and Interest:

$

Property taxes:

$

HOA fees:

$

Total loan payment:

$

Total interest amount:

$

Location

  • County

    Salt Lake

  • Elementary School

    Granite

  • Middle School

    Granite Park

  • High School

    Cottonwood

Listing Courtesy of James J. Harvey , Latitude 40 Properties, LLC

RealHub Information is provided exclusively for consumers' personal, non-commercial use, and it may not be used for any purpose other than to identify prospective properties consumers may be interested in purchasing. All information deemed reliable but not guaranteed and should be independently verified. All properties are subject to prior sale, change or withdrawal. RealHub website owner shall not be responsible for any typographical errors, misinformation, misprints and shall be held totally harmless.

Agent Damon Luke

Damon Luke

President / Real Estate Advisor

Call Damon today to schedule a private showing.


* Listings on this website come from the FMLS IDX Compilation and may be held by brokerage firms other than the owner of this website. The listing brokerage is identified in any listing details. Information is deemed reliable but is not guaranteed. If you believe any FMLS listing contains material that infringes your copyrighted work please click here to review our DMCA policy and learn how to submit a takedown request.© 2024 FMLS.

Properties

Related properties

New on site 4 days ago
OPEN HOUSE SAT 8/29 11:00-1:00 Charming East Millcreek red-brick rambler nestled in a quiet neighborhood and ready for your personal vision and updates. Warm and inviting, this home offers abundant natural light and original hardwood floors throughout much of the main level. The spacious living room features a cozy fireplace and large picture window overlooking the front yard, flowing seamlessly into a semi-formal dining area with plenty of room for a large table. A versatile office or sitting room is conveniently located just off the dining room. The large eat-in kitchen offers abundant cabinetry, generous counter space, and a bay window overlooking the backyard. Two good-sized bedrooms, a full bath, and built-in storage in the hallway complete the main level. The lower level features two additional spacious bedrooms, a  bath with original tile, large family room with piano included, multiple storage rooms, and separate laundry and utility areas. Step outside to a large, maturely landscaped backyard featuring two unique outbuildings, one ideal for storage and another spacious gathering area with a fireplace, offering endless possibilities for a home office, studio, workshop, or hobby space. Enjoy multiple patio areas, including a partially pergola-covered patio, swingset, play area, grassy lawn, and mature trees providing shade and privacy. Attached 1 car garage with extra length and height. A wonderful opportunity to create your own private sanctuary in a highly coveted East Millcreek location, close to shopping, dining, freeway access, and year-round canyon recreation, including hiking, biking, and world-class skiing.
#2181648

Millcreek

3588 S 2500 E

4 Beds

1 Baths

2,422 Sq.Ft.

$835,000

MLS#: 2181648

Wonderful east side duplex in the heart of Millcreek. This is a great investment or an opportunity for a first time home buyer. 4 bedrooms 2 bath in each unit with a single carport for each tenant. Long term tenants are on month to month but all tenants are interested in renewing leases. North unit has been updated. Please contact the agent with any questions or showings.
#2181370

Millcreek

3420 S 2000 E

8 Beds

None Baths

3,528 Sq.Ft.

$849,000

MLS#: 2181370

New on site 4 days ago
MULTIPLE OFFERS RECEIVED. HIGHEST AND BEST DUE SUNDAY 8/30 at 5 PM. A beautiful white brick rambler on a cul-de-sac in the coveted Canyon Rim community in Millcreek! This beautifully re-done 4 bedroom, 3 bathroom home with a fully finished basement and 0.23 acre flat yard, has everything you have been waiting for! A covered patio for slow mornings, an attached 1 car garage+  carport and a Montessori school at the end of the street! Minutes to trails, parks, and easy errands-elevated Millcreek living. Come see the gem you have been waiting for!!!  Buyer to verify all information.
#2181443

Millcreek

2185 E BENDAMERE CIR

4 Beds

2 Baths

2,428 Sq.Ft.

$749,999

MLS#: 2181443

New on site 3 days ago
From the moment you step inside, this beautifully updated Millcreek home unfolds with an unexpected sense of space, light, and possibility. Offering an abundance of space with three family rooms, eight bedrooms, and four bathrooms, the home feels fresh, modern, and remarkably versatile, with vaulted ceilings, dramatic arched windows, and multiple living and recreation areas designed to adapt to nearly any lifestyle. The remodeled kitchen features quartz countertops, updated cabinetry, stainless steel appliances, a generous island, and skylights, while the main-level primary suite offers a walk-in closet and a spa-like bathroom with dual sinks, a jetted tub, and a separate glass shower. Outside, the home's distinctive placement creates expansive, fully fenced side yards surrounded by mature trees and established landscaping, giving the covered patio and outdoor spaces a peaceful, courtyard-like sense of privacy. An oversized detached two-car garage with workshop and storage space, along with generous RV parking, completes a rare combination of size, privacy, versatility, and move-in-ready style that truly needs to be experienced in person.
#2181870

Millcreek

1522 E AMBLEWOOD LN

8 Beds

1 Baths

4,142 Sq.Ft.

$990,000

MLS#: 2181870

Incredible Views! This timeless beauty sits high atop the Canyon Rim area overlooking the Salt Lake Valley! You're invited to come and see this blank slate, eager for new beginnings!  Seeped in Mid-century style design, the entire main floor is dedicated to masterful views from the kitchen, family room and formal living with fireplace, and a half bath. Downstairs has 3 bedrooms, an ensuite 3/4 bath, another 3/4 bath with laundry hookups. It also has an enclosed area for a hot tub or sauna or atrium if you choose. There is an additional large room, separate from the house under the garage. A Breezeway separates the Garage, lower room and main house. Please see agent remarks for further instructions
#2179320

Millcreek

3292 S MONTE VERDE DR

3 Beds

None Baths

2,470 Sq.Ft.

$825,000

MLS#: 2179320

Highly desirable Canyon Rim rambler with incredible flexibility and an extensive list of upgrades. The home is perfectly set up for an ADU with a separate entrance, kitchen, laundry, and living space - ideal for multigenerational living or rental income. The entire home features new paint, new LVP flooring, and plantation shutters throughout. The main level also includes a remodeled kitchen with new appliances and countertops, crown molding, and a versatile flex room/office just off the upstairs laundry room. Both levels feature new gas fireplaces with blowers and tasteful tile surrounds. The fully remodeled basement offers its own kitchen, laundry, en suite bedroom and bathroom, family room with surround sound, and additional guest bathroom. Recent system updates include a new water heater and updated plumbing, electrical, and HVAC. The outdoor space is equally impressive, featuring a custom pergola, natural gas firepit, custom wood privacy fence, and outdoor lighting. New concrete was poured in the driveway, patio, and garage areas, including footings for a future garage expansion and/or carport. Two Tesla chargers and paid-off solar panels add even more value. A rare combination of location, flexibility, and extensive improvements in one of Canyon Rim's most desirable areas.
#2178634

Millcreek

2901 S KATHERINE CIR E

4 Beds

1 Baths

2,367 Sq.Ft.

$900,000

MLS#: 2178634

Do you dream of a peaceful stone cottage surrounded by tall trees, winding paths and gardens? This two-storey home with beautiful natural light is just that sort of place. Professionally designed kitchen opens directly onto a spacious backyard patio, a perfect setting for entertaining or enjoying a quiet morning coffee. Updated bathrooms with programmable heated floor in full bath upstairs.As the seasons change and the days grow cooler, the stylish terrazzo fireplace provides warmth and character to the heart of the home. A home that feels like a storybook retreat, with all the comfort and functionality for modern living.
#2177373

Millcreek

2235 E 3380 S

4 Beds

1 Baths

2,434 Sq.Ft.

$849,000

MLS#: 2177373

LOCATION, LOCATION, LOCATION! Tucked away on a quiet dead-end street in a central Millcreek location, this extensively renovated 5-bedroom, 3-bath rambler offers an exceptional combination of modern style, flexible living space and a generous .28-acre lot. Step inside to a bright, inviting interior featuring new premium LVP flooring throughout the home, including the stairs, fresh interior paint, new baseboards and casing, new modern LED light fixtures and new recessed lighting, two fireplaces and additional upgrades throughout. The brand-new kitchen is the showpiece of the home, featuring white shaker-style cabinetry, quartz countertops, subway tile backsplash, a stainless-steel undermount sink, modern faucet, new disposal and a brand-new stainless-steel appliance package. The finished basement adds valuable living space with room for a second family area, home office, recreation, guests or other flexible uses. Washer, dryer and basement treadmill are also included. Outside, enjoy the spacious yard, covered patio and automatic sprinkler system. Conveniently located near Costco, Smith's, Walmart, dining, Intermountain Medical Center, I-15, I-215 and downtown Salt Lake City, with easy access to shopping, recreation and everyday conveniences. Beautifully renovated, spacious and truly move-in ready, this is one you will not want to miss! Square footage figures are provided as a courtesy estimate only and were obtained from Salt Lake County Assessor records. Buyer is advised to obtain an independent measurement. Owner/Agent.
#2177317

Millcreek

4260 S NORMANDIE LN

5 Beds

2 Baths

2,340 Sq.Ft.

$729,900

MLS#: 2177317

Classic Millcreek charm meets fresh, modern style in this beautifully remodeled cottage tucked beneath a canopy of mature trees. Bathed in natural light and framed by mature trees, this inviting home offers warm hardwood floors, thoughtful updates, and comfortable living spaces that feel both elegant and relaxed.  With five bedrooms and two bathrooms, the flexible floor plan easily accommodates family, guests, home offices, or hobbies. Plantation shutters, updated finishes, and classic architectural details create a home that feels polished while preserving its original charm.  Step outside to a fully fenced backyard that offers a peaceful retreat for entertaining, gardening, or simply unwinding beneath the mature canopy. The detached garage provides excellent storage and parking, with potential for future expansion or an accessory dwelling unit (ADU), subject to buyer verification and local requirements.  Ideally located in the heart of Millcreek, you'll enjoy easy access to neighborhood parks, local restaurants, coffee shops, shopping, and scenic tree-lined streets that make this one of the area's most desirable neighborhoods. This is a home that feels welcoming from the moment you arrive.
#2176295

Millcreek

1885 E 3319 S

5 Beds

1 Baths

1,802 Sq.Ft.

$769,000

MLS#: 2176295

Price reduced
Fully renovated 6-bed, 4-bath home in Millcreek with a fully permitted basement ADU - gut renovation down to the studs with all-new modern finishes throughout. The ADU adds immediate income potential or multi-generational flexibility without the permitting headache. Set on a mature tree-lined street with easy access to restaurants, shopping, parks, and freeway.
#2175033

Millcreek

938 E ELGIN AVE S

6 Beds

4 Baths

2,624 Sq.Ft.

$869,900

MLS#: 2175033

GREAT INVESTMENT OPPORTUNITY!  NEW CONSTRUCTION... INVESTOR SPECIAL, TWO, 2 BEDROOM, 2.5 BATH UNITS... EASY TO RENT!  Welcome to Opus Green. Experience the perfect harmony of modern comfort and environmental stewardship. Opus Green Townhomes offer a range of floor plans, including 2 and 3-bedroom townhomes, designed with meticulous attention to detail. From the spacious great rooms and gourmet kitchens to the tiled showers and open stair railings, every aspect of Opus Green exudes sophistication and elegance for your comfort. This modern townhome community is all-electric with 9'7" cathedral ceilings, tiled showers and tubs with glass doors. Best in class, ductless, wall-mounted mini split air conditioners. Quartz countertops and a one of a kind floorplan not seen before. This 2 bed 2.5 bathroom oasis will leave you green with envy. The 2 car garage with EV charging station, 1 touch smart home temperature control app and package storage/delivery service "Fetch Package", are just a few more added benefits to this zero emission environmental living townhome. Embrace a life of unparalleled comfort, elegance and fulfillment in the dwelling you've been longing for.

4147 S SCARLETT FIRE LN W 307-10

Message successfully sent.

I agree to receive email communication and understand I can unsubscribe at any time.

I agree to be contacted by OnX Realty via call, email, and text for real estate services. To opt out, you can reply 'stop' at any time or reply 'help' for assistance. You can also click the unsubscribe link in the emails. Message and data rates may apply. Message frequency may vary. Privacy Policy

 - property

Send a message

Message successfully sent.

Reason for contacting?

I agree to receive email communication and understand I can unsubscribe at any time.

I agree to be contacted by OnX Realty via call, email, and text for real estate services. To opt out, you can reply 'stop' at any time or reply 'help' for assistance. You can also click the unsubscribe link in the emails. Message and data rates may apply. Message frequency may vary. Privacy Policy

Sign In Sign Out

Virtual Assistant

Would you like to take the next step with this property? We can help you schedule a showing or virtual tour, or send you more details.

Yes, I would like more information.

Thank You for Your Reply, One of Our Agents will contact you as soon as possible

No, maybe later.

Thank you, you can always contact me via email, phone number or through the contact form.

Realhub AI

Lucy - Your AI-Powered Realtor

Update Your Temporary Password

Personalize your search

Enter your email and we'll notify you immediately when new listings match what you're looking for.

or enter email address

Already have an account ? Login here

Continue your home search

I agree to receive communications and understand I can unsubscribe at any time.

I agree to be contacted by OnX Realty via call, email, and text for real estate services. To opt out, you can reply 'stop' at any time or reply 'help' for assistance. You can also click the unsubscribe link in the emails. Message and data rates may apply. Message frequency may vary. Privacy Policy

Already have an account ? Login here

We use cookies

We use cookies primarily for analytics to enhance your experience. By accepting, you agree to our use of these cookies. You can manage your preferences or learn more about our cookies policy.