
4118 E 4600 N
Eden, UT 84310


About
l o v e w h e r e y o u l i v e Backyard Neighbors? Nope, Just Deer and Mother Nature! Nestled at the base of James Peak, this stunning custom-built home offers breathtaking mountain views from its spectacular, oversized covered entertaining deck. With ample space for multiple seating and dining areas, this incredible outdoor living space is perfect for hosting gatherings, enjoying beautiful sunsets, or simply relaxing while taking in panoramic views of Nordic Valley, Ben Lomond, Lewis Peak, and Snowbasin. Surrounded by beautiful mountains and three ski resorts, you're just 10 minutes to Nordic Valley, 20 minutes to Pineview Reservoir, 25 minutes to Powder Mountain, 30 minutes to Snowbasin, and one hour to Salt Lake City. Situated on .34 acres with a beautifully landscaped backyard adjoining protected open space, this 4,137 sq. ft. home features a modern mountain design, a spacious open floor plan, and a dramatic two-story great room with soaring ceilings, exposed beams, floor-to-ceiling windows, and a fireplace. The gourmet kitchen features custom cabinetry, upgraded appliances, and an oversized stone island, perfect for entertaining. One of the home's most distinctive features is its three spacious primary-style bedroom suites, including a main-level primary suite and two additional suites downstairs, each with its own private bathroom. With five large bedrooms, 4.5 bathrooms, custom tile finishes, a spacious basement family room with a second fireplace, and an oversized three-car garage, this home offers exceptional comfort and flexibility. Outside, the exceptional entertaining spaces continue with a covered rear patio, beautifully landscaped yard, basketball court, and in-ground trampoline. Whether enjoying the mountain views from the expansive upper deck or gathering with family and friends in the backyard, this home truly embraces the Ogden Valley lifestyle. Experience mountain living at its best-call today to schedule a private showing!
Property
Beds
5
Full Baths
4
1/2 Baths
1
Year Built
2022
Sq.Footage
4,137
Features
Features & Amenities
Interior
-
Other Interior Features
Walk-In Closet(s), Vaulted Ceiling(s), Granite Counters, Master Downstairs
-
Total Bedrooms
5
-
Bathrooms
4
-
1/2 Bathrooms
1
-
Basement YN
YES
-
Cooling YN
YES
-
Cooling
Ceiling Fan(s), Central Air
-
Fireplace YN
YES
-
Heating YN
YES
-
Heating
Fireplace Insert, Central, Natural Gas, Forced Air
-
Main Level Bedrooms
3
-
Pet friendly
N/A
Exterior
-
Garage
Yes
-
Garage spaces
3
-
Construction Materials
Stone, Cement Siding
-
Parking
Attached, Garage
-
Patio and Porch Features
Deck, Covered
-
Pool
No
-
Waterfront YN
NO
-
View
Mountain(s), Valley
Area & Lot
-
Lot Features
Secluded
-
Lot Size(acres)
0.34
-
Lot Size(square feet)
14,810
-
Property Type
Residential
-
Property Sub Type
Single Family Residence
-
Architectural Style
Rambler/Ranch
Price
-
Sales Price
$1,495,000
-
Tax Amount
$7,407
-
Zoning
RES
-
Sq. Footage
4,137
-
Price/SqFt
$361
HOA
-
Association
YES
-
Association Fee
$150
-
Association Fee Frequency
Quarterly
-
Association Fee Includes
N/A
Property Resources
-
Horse Property
NO
School District
-
Elementary School
Weber
-
Middle School
Snowcrest
-
High School
Weber
Property Features
-
New Construction
NO
-
Association Amenities
Barbecue, Picnic Area, Playground
-
Senior Community YN
NO
-
Sewer
Public Sewer
Schedule
Schedule a Showing
Showing scheduled successfully.
Mortgage calculator
Estimate your monthly mortgage payment, including the principal and interest, property taxes, and HOA. Adjust the values to generate a more accurate rate.
Your payment
Principal and Interest:
$
Property taxes:
$
HOA fees:
$
Total loan payment:
$
Total interest amount:
$
Location
-
County
Weber
-
Elementary School
Weber
-
Middle School
Snowcrest
-
High School
Weber

Listing Courtesy of Lewis Barton, Lakeview Realty Inc
RealHub Information is provided exclusively for consumers' personal, non-commercial use, and it may not be used for any purpose other than to identify prospective properties consumers may be interested in purchasing. All information deemed reliable but not guaranteed and should be independently verified. All properties are subject to prior sale, change or withdrawal. RealHub website owner shall not be responsible for any typographical errors, misinformation, misprints and shall be held totally harmless.

Damon Luke
President / Real Estate Agent
Call Damon today to schedule a private showing.
Phone (801) 477-7421
Email Damon@OnXrealty.com

* Listings on this website come from the FMLS IDX Compilation and may be held by brokerage firms other than the owner of this website. The listing brokerage is identified in any listing details. Information is deemed reliable but is not guaranteed. If you believe any FMLS listing contains material that infringes your copyrighted work please click here to review our DMCA policy and learn how to submit a takedown request.© 2024 FMLS.
Properties
Related properties

Eden
5985 E BIG HORN PKWY 137
6 Beds
3 Baths
4,437 Sq.Ft.
$1,755,000
MLS#: 2187616

Eden
6560 N WOLF CREEK DR DR 4A
2 Beds
2 Baths
1,079 Sq.Ft.
$1,250,000
MLS#: 2186910

Eden
2059 E 5950 N
7 Beds
2 Baths
4,420 Sq.Ft.
$1,199,000
MLS#: 2183147

Eden
4499 N SEVEN BRIDGES RD 9
5 Beds
3 Baths
4,647 Sq.Ft.
$1,740,000
MLS#: 2181613

Eden
5338 E 3425 N 1001
4 Beds
2 Baths
3,483 Sq.Ft.
$1,575,000
MLS#: 2178571

Eden
4115 E 4600 N
5 Beds
4 Baths
4,100 Sq.Ft.
$1,410,000
MLS#: 2178539

Eden
4713 E HOWE DR 256
6 Beds
2 Baths
3,469 Sq.Ft.
$1,495,000
MLS#: 2174659

Eden
5713 E ELKHORN DR
4 Beds
3 Baths
5,268 Sq.Ft.
$1,749,500
MLS#: 2173473
Eden
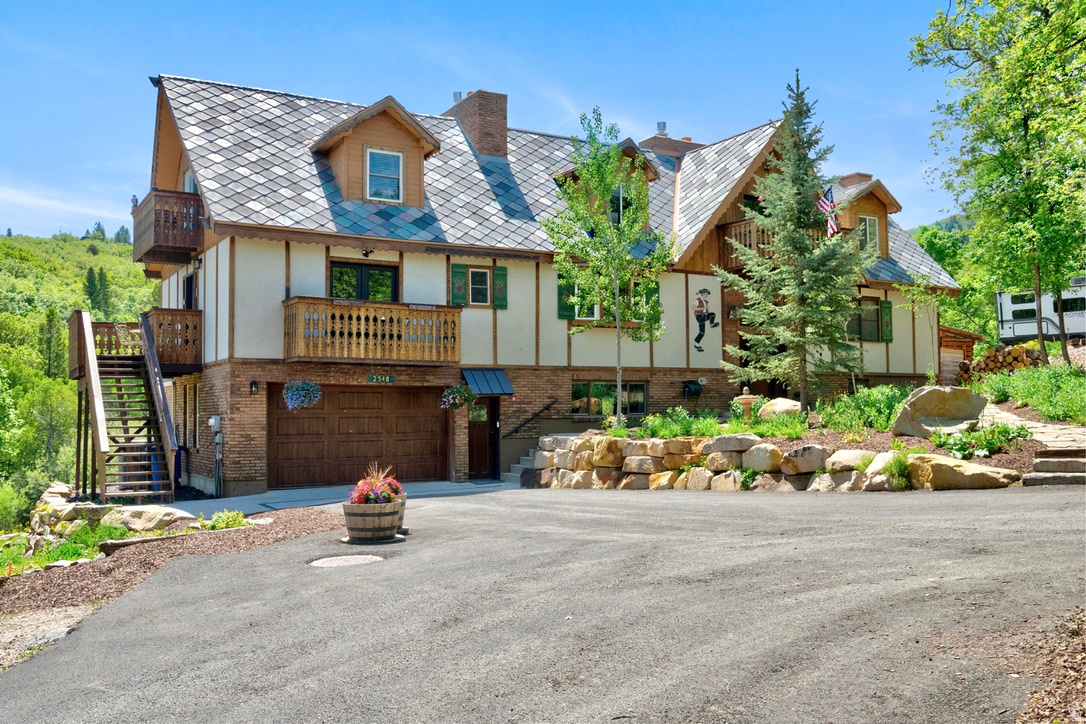
2548 N NORDIC VALLEY DRIVE DR
5 Beds
2 Baths
5,338 Sq.Ft.
$1,749,000
MLS#: 2166728
